
1 / 29
$229,900
- 2 beds
- 2 baths
- 1,220 sqft
Price cut $10,000 on Nov 12 (was $239,900)
4122 Goldenrod N Lane, Plymouth, MN 55441
For sale Est. —/mo
- Townhouse · Side x Side
- Built in 1980
- $188/sqft
- $262/mo HOA
- 2-car garage
Overview
PRICE REDUCED AGAIN!! Here is an affordable home in a beautiful neighborhood. It is an END UNIT with long views of greenery and solace. A very popular place to increase value with easy remodels. Look up others in MLS to see the changes and note the sale prices that are so much higher than this one! This home has been pre-inspected at the intentional expense of the seller. A StructureTech report is available to serious buyers. The grounds and streets are lovely and trees are everywhere in this desirable complex. No crowded feeling here! You feel like you are walking in a park. A two-car garage is ideal and the home has 2 bedrooms up, a full walk-thru bath, kitchen with dining area and a large living room with a fireplace. The PRIVACY from the main floor deck is unreal. Long views of well kept grass and trees are yours. Downstairs is a walk-out, below the main floor deck, making it PRIVATE as well. A family room has many windows for optimum light. A half bath, laundry area and mechanicals are located here. It appears that a wood stove may have been present at one time - the hearth is there. The TWO CAR garage is accessed from the laundry area. This home has REAL hardwood flooring in the sunny dining area, kitchen and second bedroom . Many have upgraded these homes which you can see if you look through listings in MLS. This one is priced very well for those who can envision upgrades and personalize to their desired look.
Facts & features
Interior
- Bedrooms: 2
- Bathrooms: 2 (1 full, 1 half)
- Finished sqft: 1,220
- Above grade sqft: 980
- Below grade sqft: 240
- Basement: Block, Egress Window(s), Finished, Partial, Partially Finished, Walkout
- Heating: Forced Air
- Cooling: Central Air
- Appliances: Dishwasher, Disposal, Dryer, Exhaust Fan, Range, Refrigerator, Washer
- Laundry: Lower Level, Sink
- Fireplaces: 1 (Living Room, Wood Burning)
Property
- Parking: Attached Garage, Asphalt, Garage Door Opener, Tuckunder Garage
- Garage spaces: 2
- Lot dimensions: 0
- Lot features: Public Transit (w/in 6 blks), Tree Coverage - Medium, Underground Utilities
- Exterior features: Brick Veneer, Vinyl
- Fencing: None
- Pool: None
Construction
- Home type: Townhouse (Side x Side)
- Levels: Split Entry (Bi-Level)
- Year built: 1980
- Exterior: Block
- Roof: Age 8 Years or Less
Utilities
- Sewer: City Sewer/Connected
- Water: City Water/Connected
Community & HOA
- HOA fee: $262/mo
- HOA includes: Building Exterior, Hazard Insurance, Lawn Care, Maintenance Grounds, Professional Mgmt, Sanitation, Snow Removal
Taxes & location
- Annual taxes: $3,077 (2026)
- County: Hennepin
- School district: Robbinsdale
Listing
- Status: For sale
- Listed: Aug 11, 2026
- Days on market: 94
- MLS #: 7008414
Monthly payment
—/mo
An example, not a loan offer. Taxes and HOA dues come from the listing when known; home insurance is a rough estimate. Mortgage insurance is not included. Your rate depends on your lender and credit.
Location
Nearby homes
-
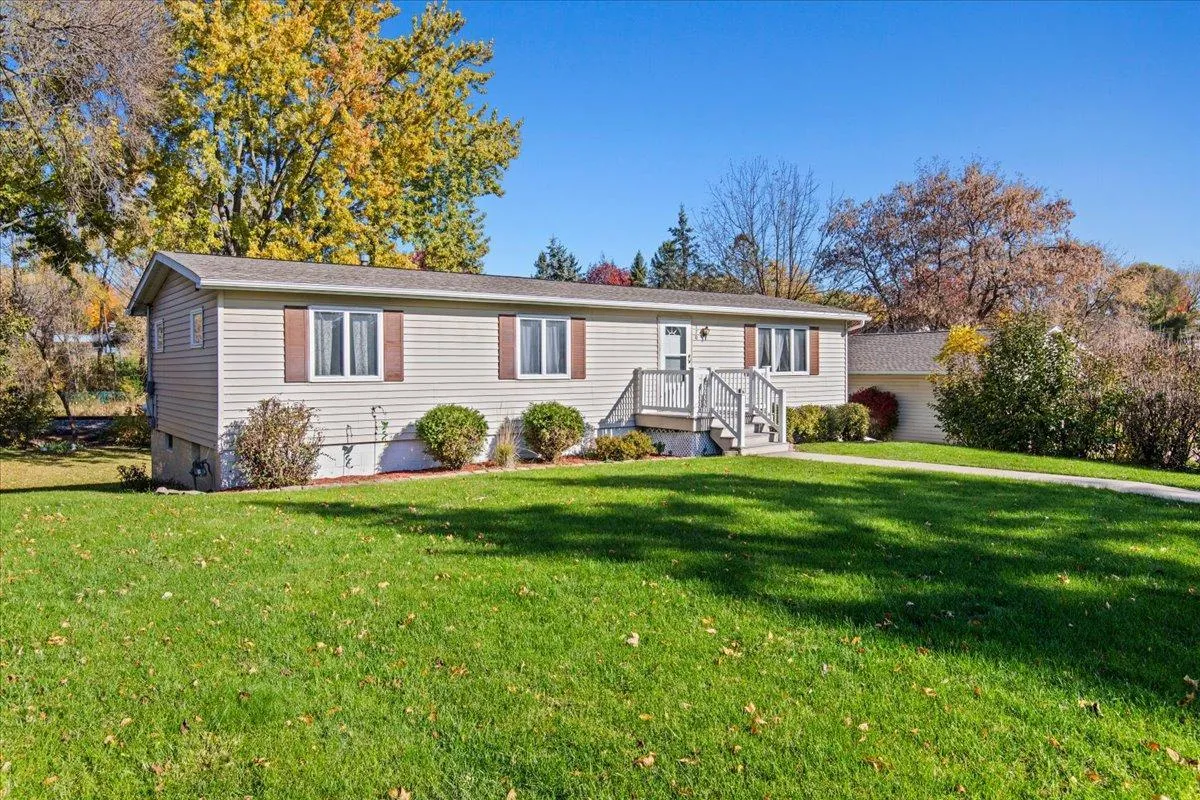 $275,000
3 bds | 2 ba | 1,196 sqft
170 Albert Street, Loretto, MN 55357
 Listing courtesy of Vanderlinde Group | Edge Realty, Inc.
-
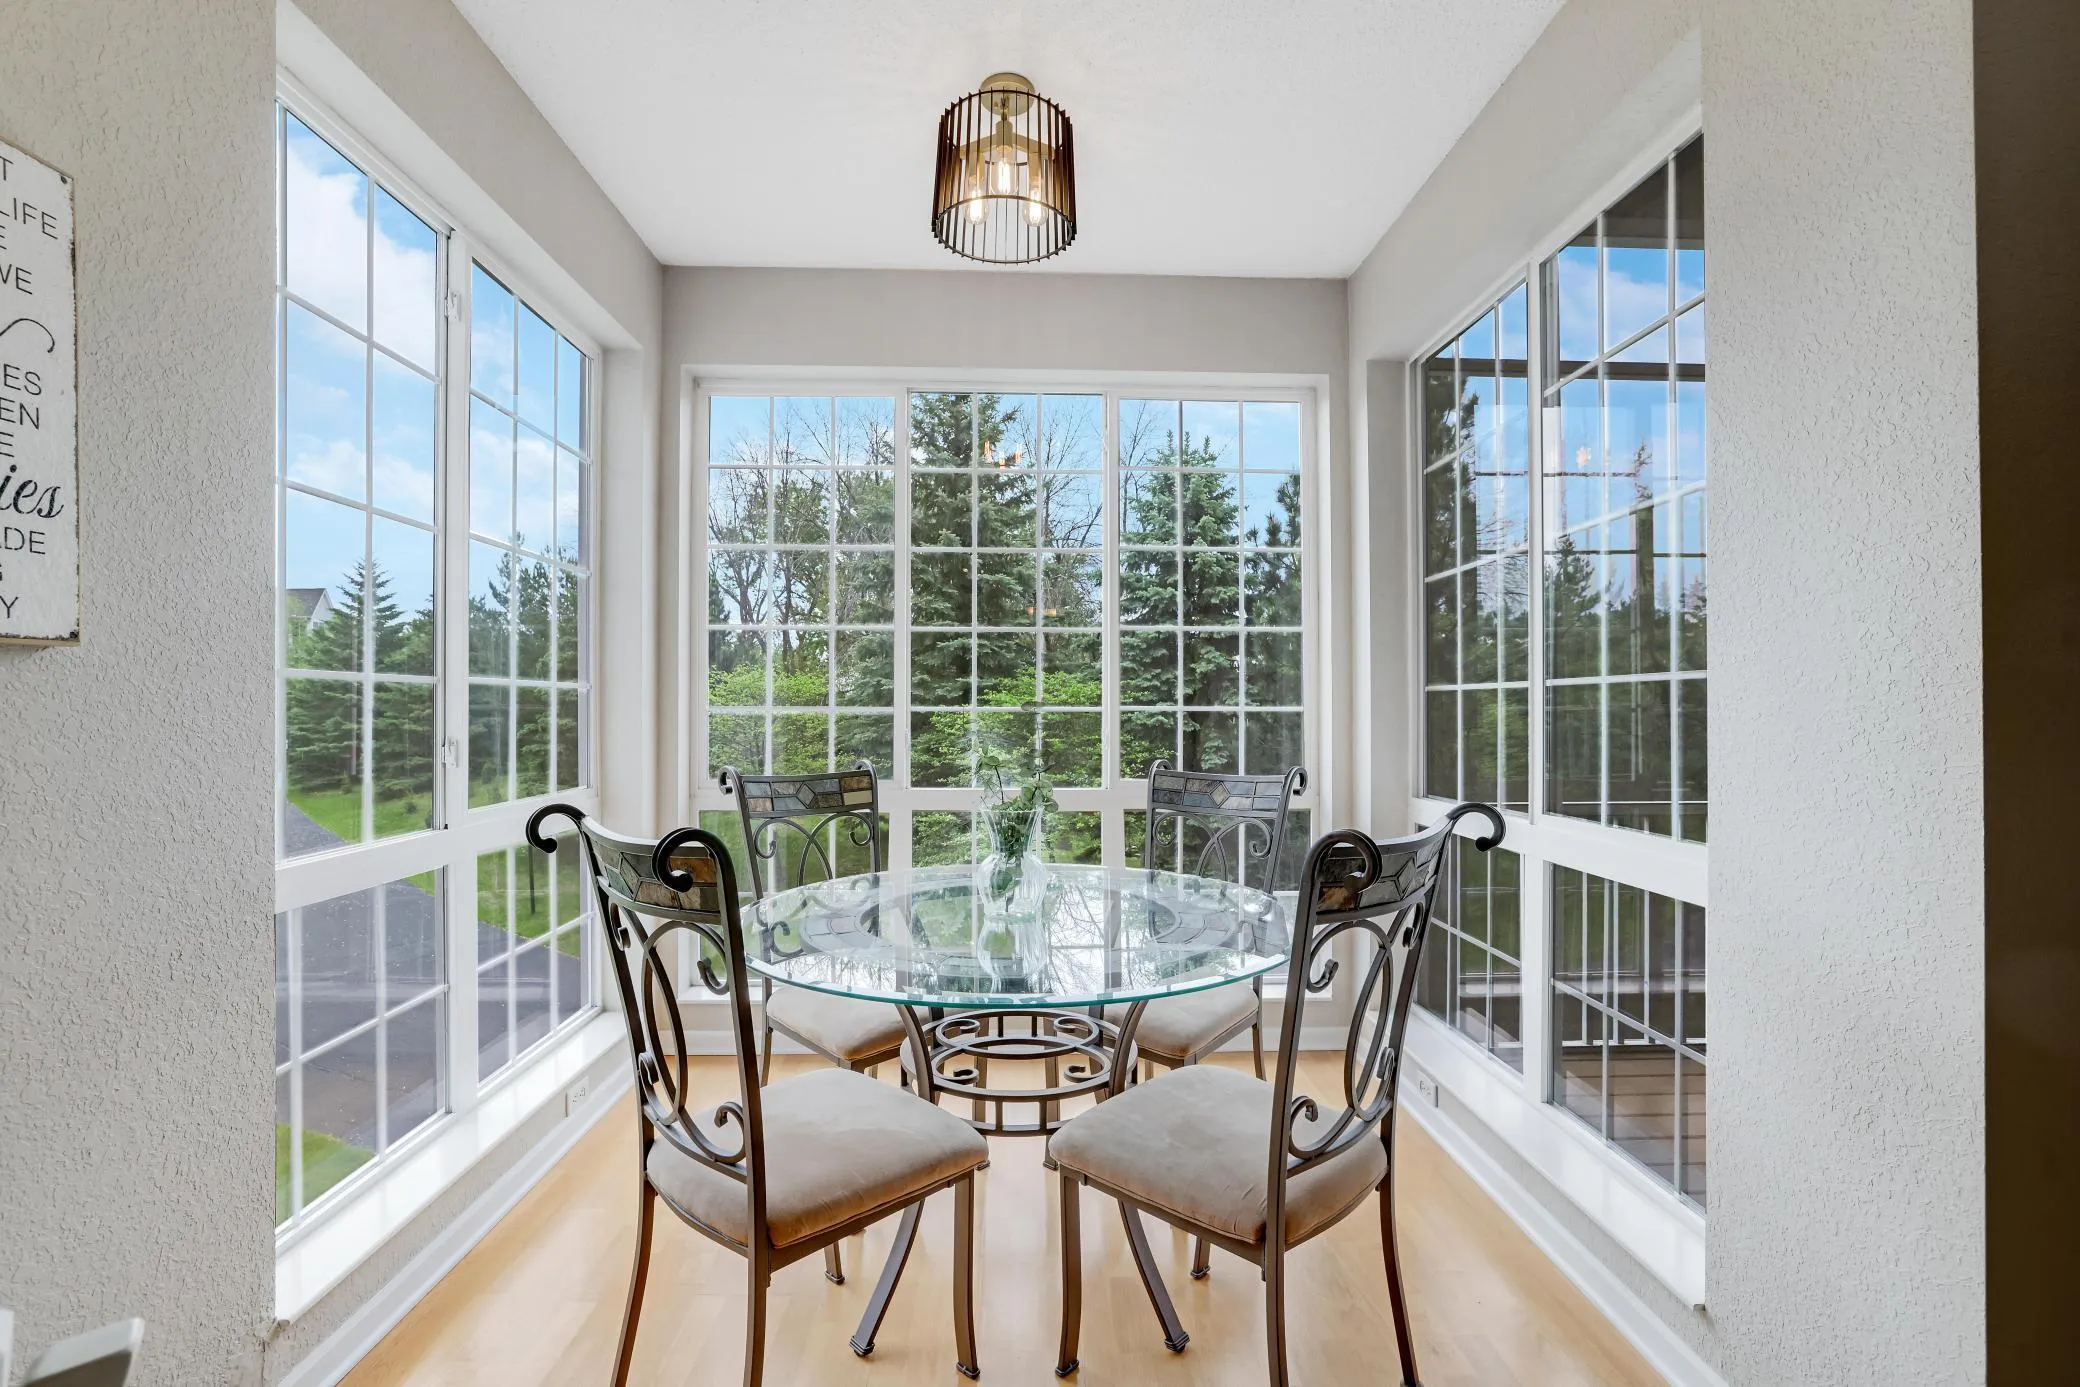 $289,900
2 bds | 2 ba | 1,272 sqft
100 Clydesdale Trail Unit 113, Medina, MN 55340
Listing courtesy of Keller Williams Premier Realty Lake Minnetonka
-
 $294,000
0 bds | 0 ba
Medina, MN 55340
Listing courtesy of Twin Cities Real Estate
Request a tour
4122 Goldenrod N Lane, Plymouth, MN 55441