
1 / 42
$800,000
- 5 beds
- 3 baths
- 2,657 sqft
771 Ridge Street, Saint Paul, MN 55116
Coming soon Est. —/mo
- House · Single Family
- Built in 1928
- 0.14 acres lot
- $301/sqft
- 2-car garage
Overview
Welcome to this spacious Highland Park home, offering classic character, generous living spaces, and a versatile layout. The main level features a large, inviting living room with plenty of space for everyday living and entertaining. Just off the living room is an informal dining area, creating a natural gathering space between the living room and kitchen. The kitchen overlooks the informal dining area and features stainless steel appliances and a breakfast bar with additional seating. For more formal gatherings, a separate dining room offers a built-in corner cabinet and plenty of room to host. A convenient main-level half bath adds to the functionality of the floor.
Upstairs, the second level features three bedrooms, including a spacious primary bedroom with his-and-hers closets and a private full bath. An additional full bathroom serves the other bedrooms. A separate balcony, accessible from the second level, provides an opportunity to step outside and enjoy some fresh air.
The third floor offers a unique loft-style layout, with an open landing and two additional bedroom on each side. These versatile spaces offer plenty of options for bedroom, home offices, playrooms, or hobby rooms.
The lower level provides abundant storage and additional space with plenty of possibilities. Outside, enjoy a large paver patio and generous backyard space, along with access to the two-car garage. Conveniently located in Highland Park with easy access to both downtown Minneapolis and St. Paul, the Mall of America, and Minneapolis-St. Paul International Airport.
Facts & features
Interior
- Bedrooms: 5
- Bathrooms: 3 (2 full, 1 half)
- Finished sqft: 2,657
- Above grade sqft: 2,657
- Basement: Daylight/Lookout Windows, Drain Tiled, Full, Storage Space, Sump Pump, Unfinished
- Heating: Hot Water
- Cooling: Central Air
- Appliances: Chandelier, Dishwasher, Disposal, Dryer, Microwave, Range, Refrigerator, Stainless Steel Appliances, Washer
- Laundry: Electric Dryer Hookup, Sink, Washer Hookup
- Fireplaces: 1 (Living Room)
Property
- Parking: Detached Garage, Garage Door Opener
- Garage spaces: 2
- Lot size: 0.14 acres
- Lot dimensions: 50x125
- Lot features: Public Transit (w/in 6 blks), Tree Coverage - Medium
- Exterior features: Wood
- Fencing: Wood
- Pool: None
- Other structures: Garage(s)
Construction
- Home type: House (Single Family)
- Levels: More Than 2 Stories
- Year built: 1928
Utilities
- Sewer: City Sewer/Connected
- Water: City Water/Connected
Taxes & location
- Annual taxes: $12,806 (2026)
- County: Ramsey
- School district: St. Paul
Listing
- Status: Coming soon
- Listed: Nov 10, 2026
- MLS #: 7033593
Monthly payment
—/mo
An example, not a loan offer. Taxes and HOA dues come from the listing when known; home insurance is a rough estimate. Mortgage insurance is not included. Your rate depends on your lender and credit.
Location
Nearby homes
-
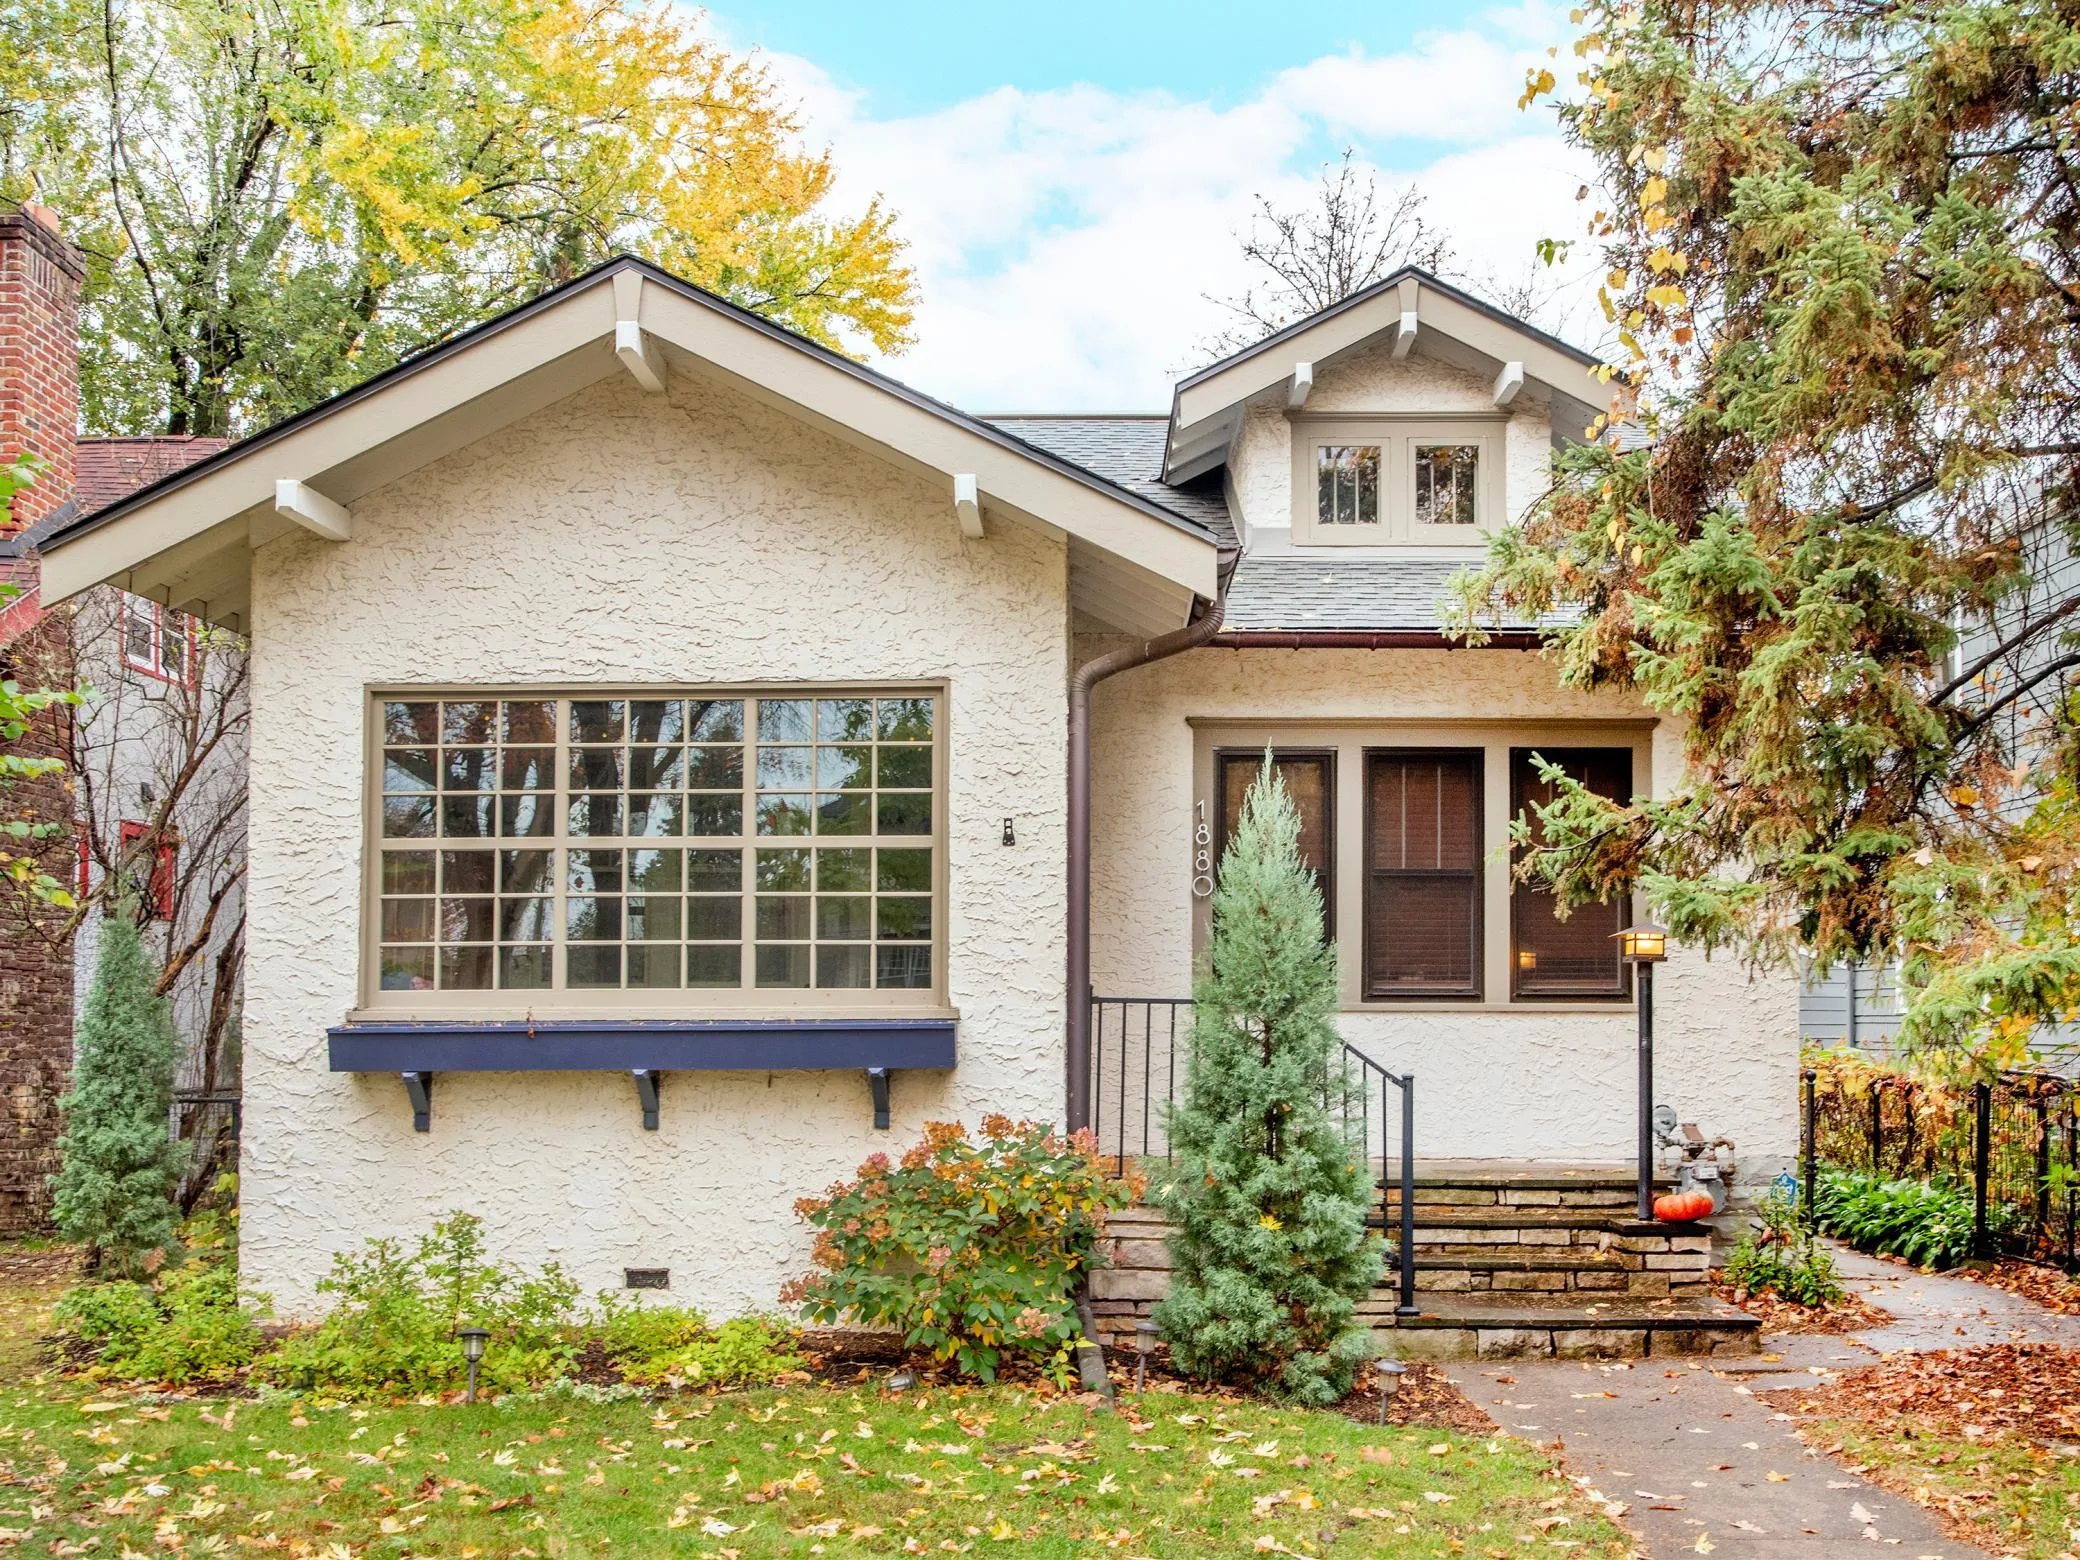 $599,900
3 bds | 2 ba | 2,210 sqft
1880 Jefferson Avenue, Saint Paul, MN 55105
 Listing courtesy of Wellspring Real Estate LLC
-
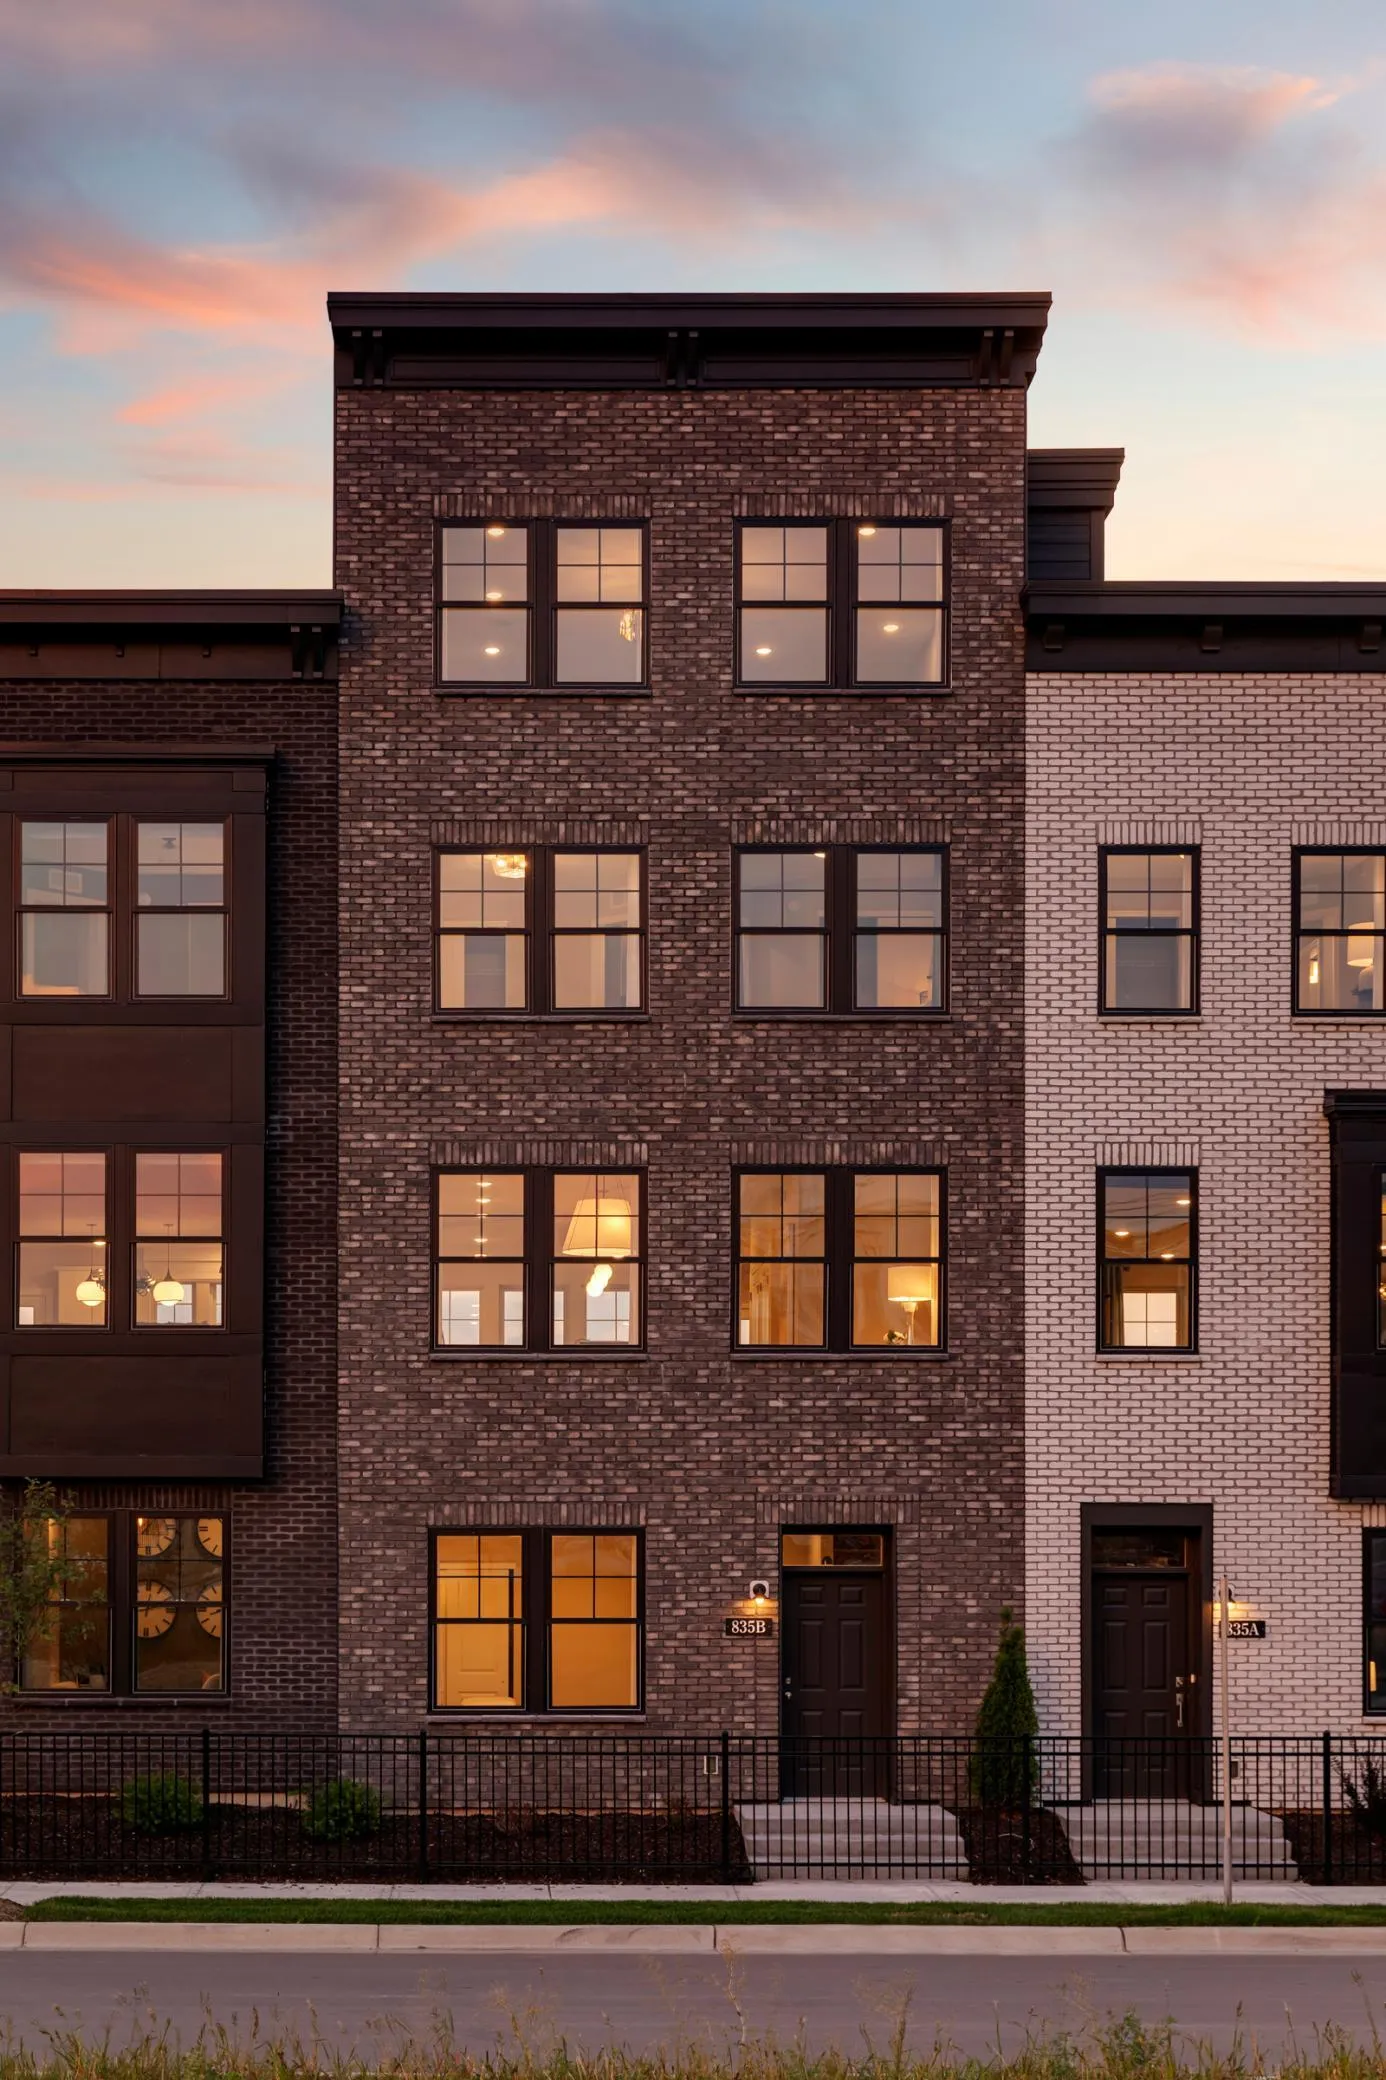 $847,660
3 bds | 4 ba | 2,525 sqft
855 Woodlawn Avenue Unit D, Saint Paul, MN 55116
Listing courtesy of Pulte Homes Of Minnesota, LLC
-
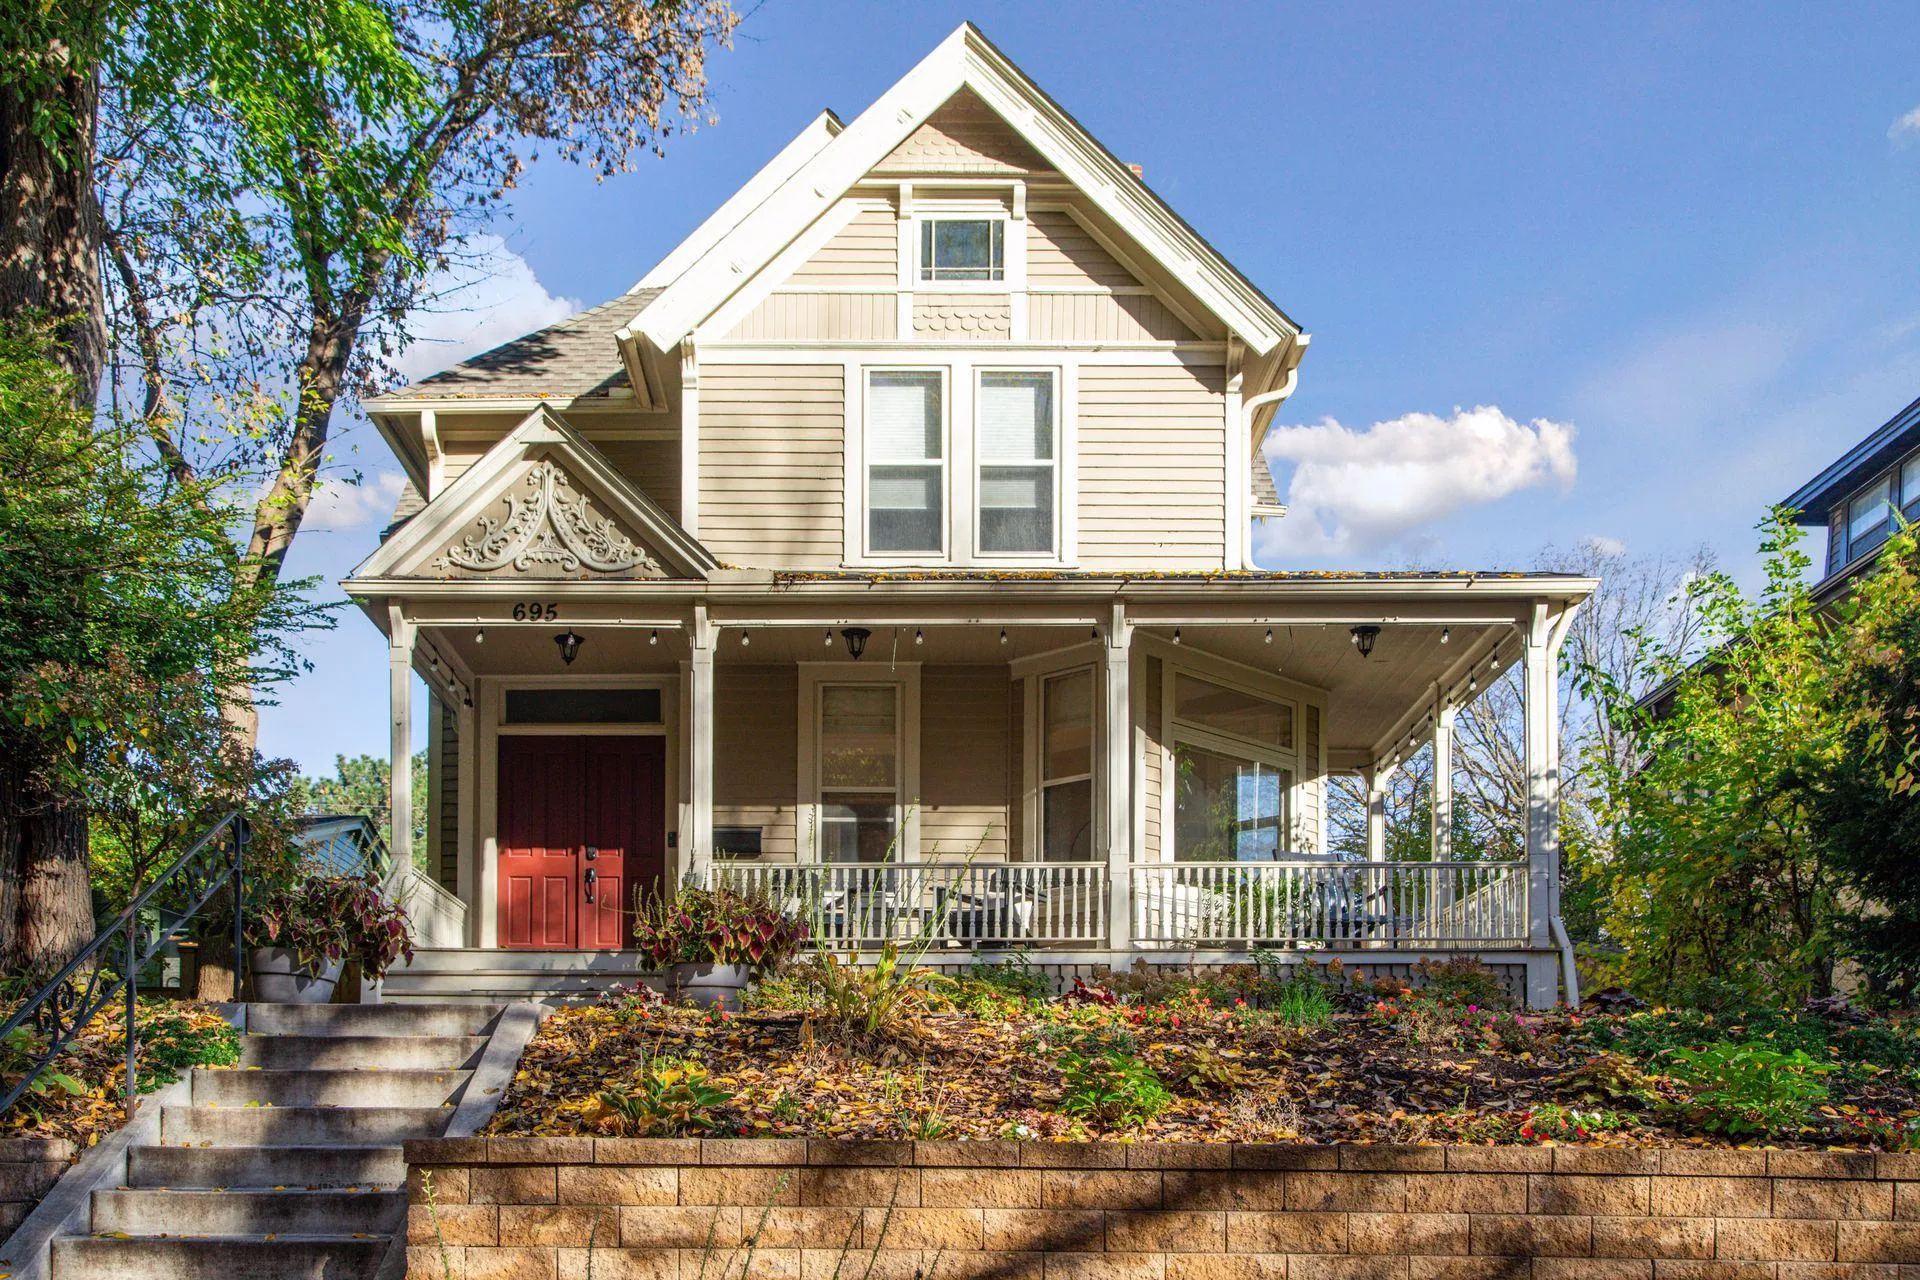 $750,000
4 bds | 3 ba | 2,704 sqft
695 Fairmount Avenue, Saint Paul, MN 55105
Listing courtesy of Coldwell Banker Realty
-
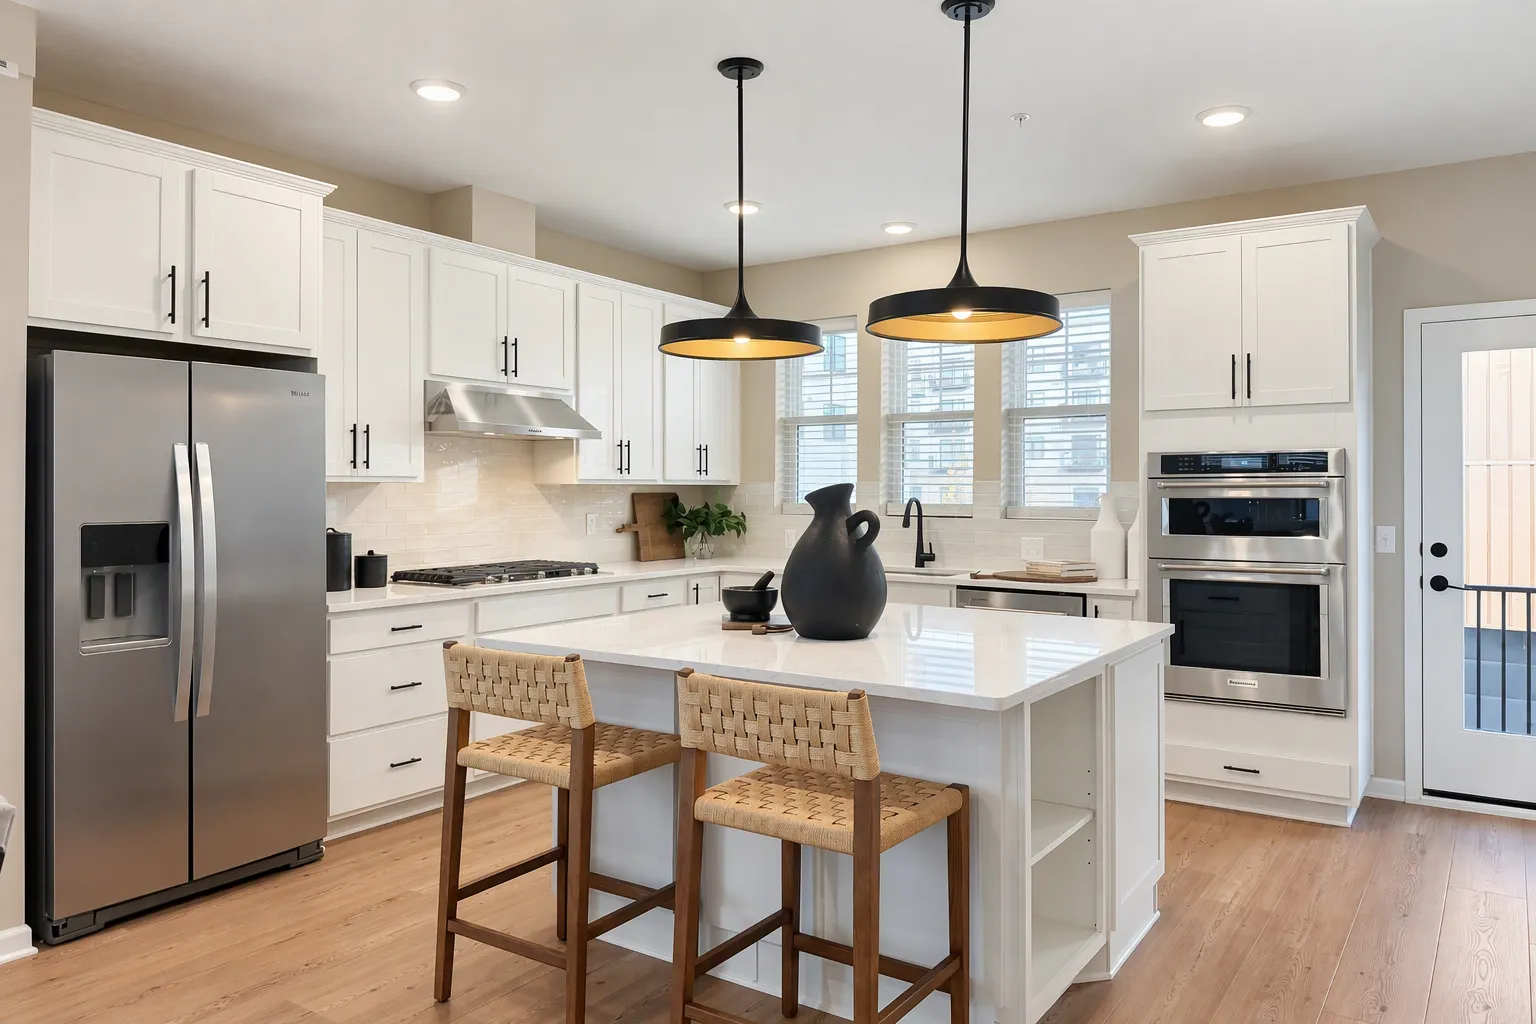 $672,990
3 bds | 4 ba | 1,981 sqft
838 Woodlawn Avenue, Saint Paul, MN 55116
Listing courtesy of Pulte Homes Of Minnesota, LLC
-
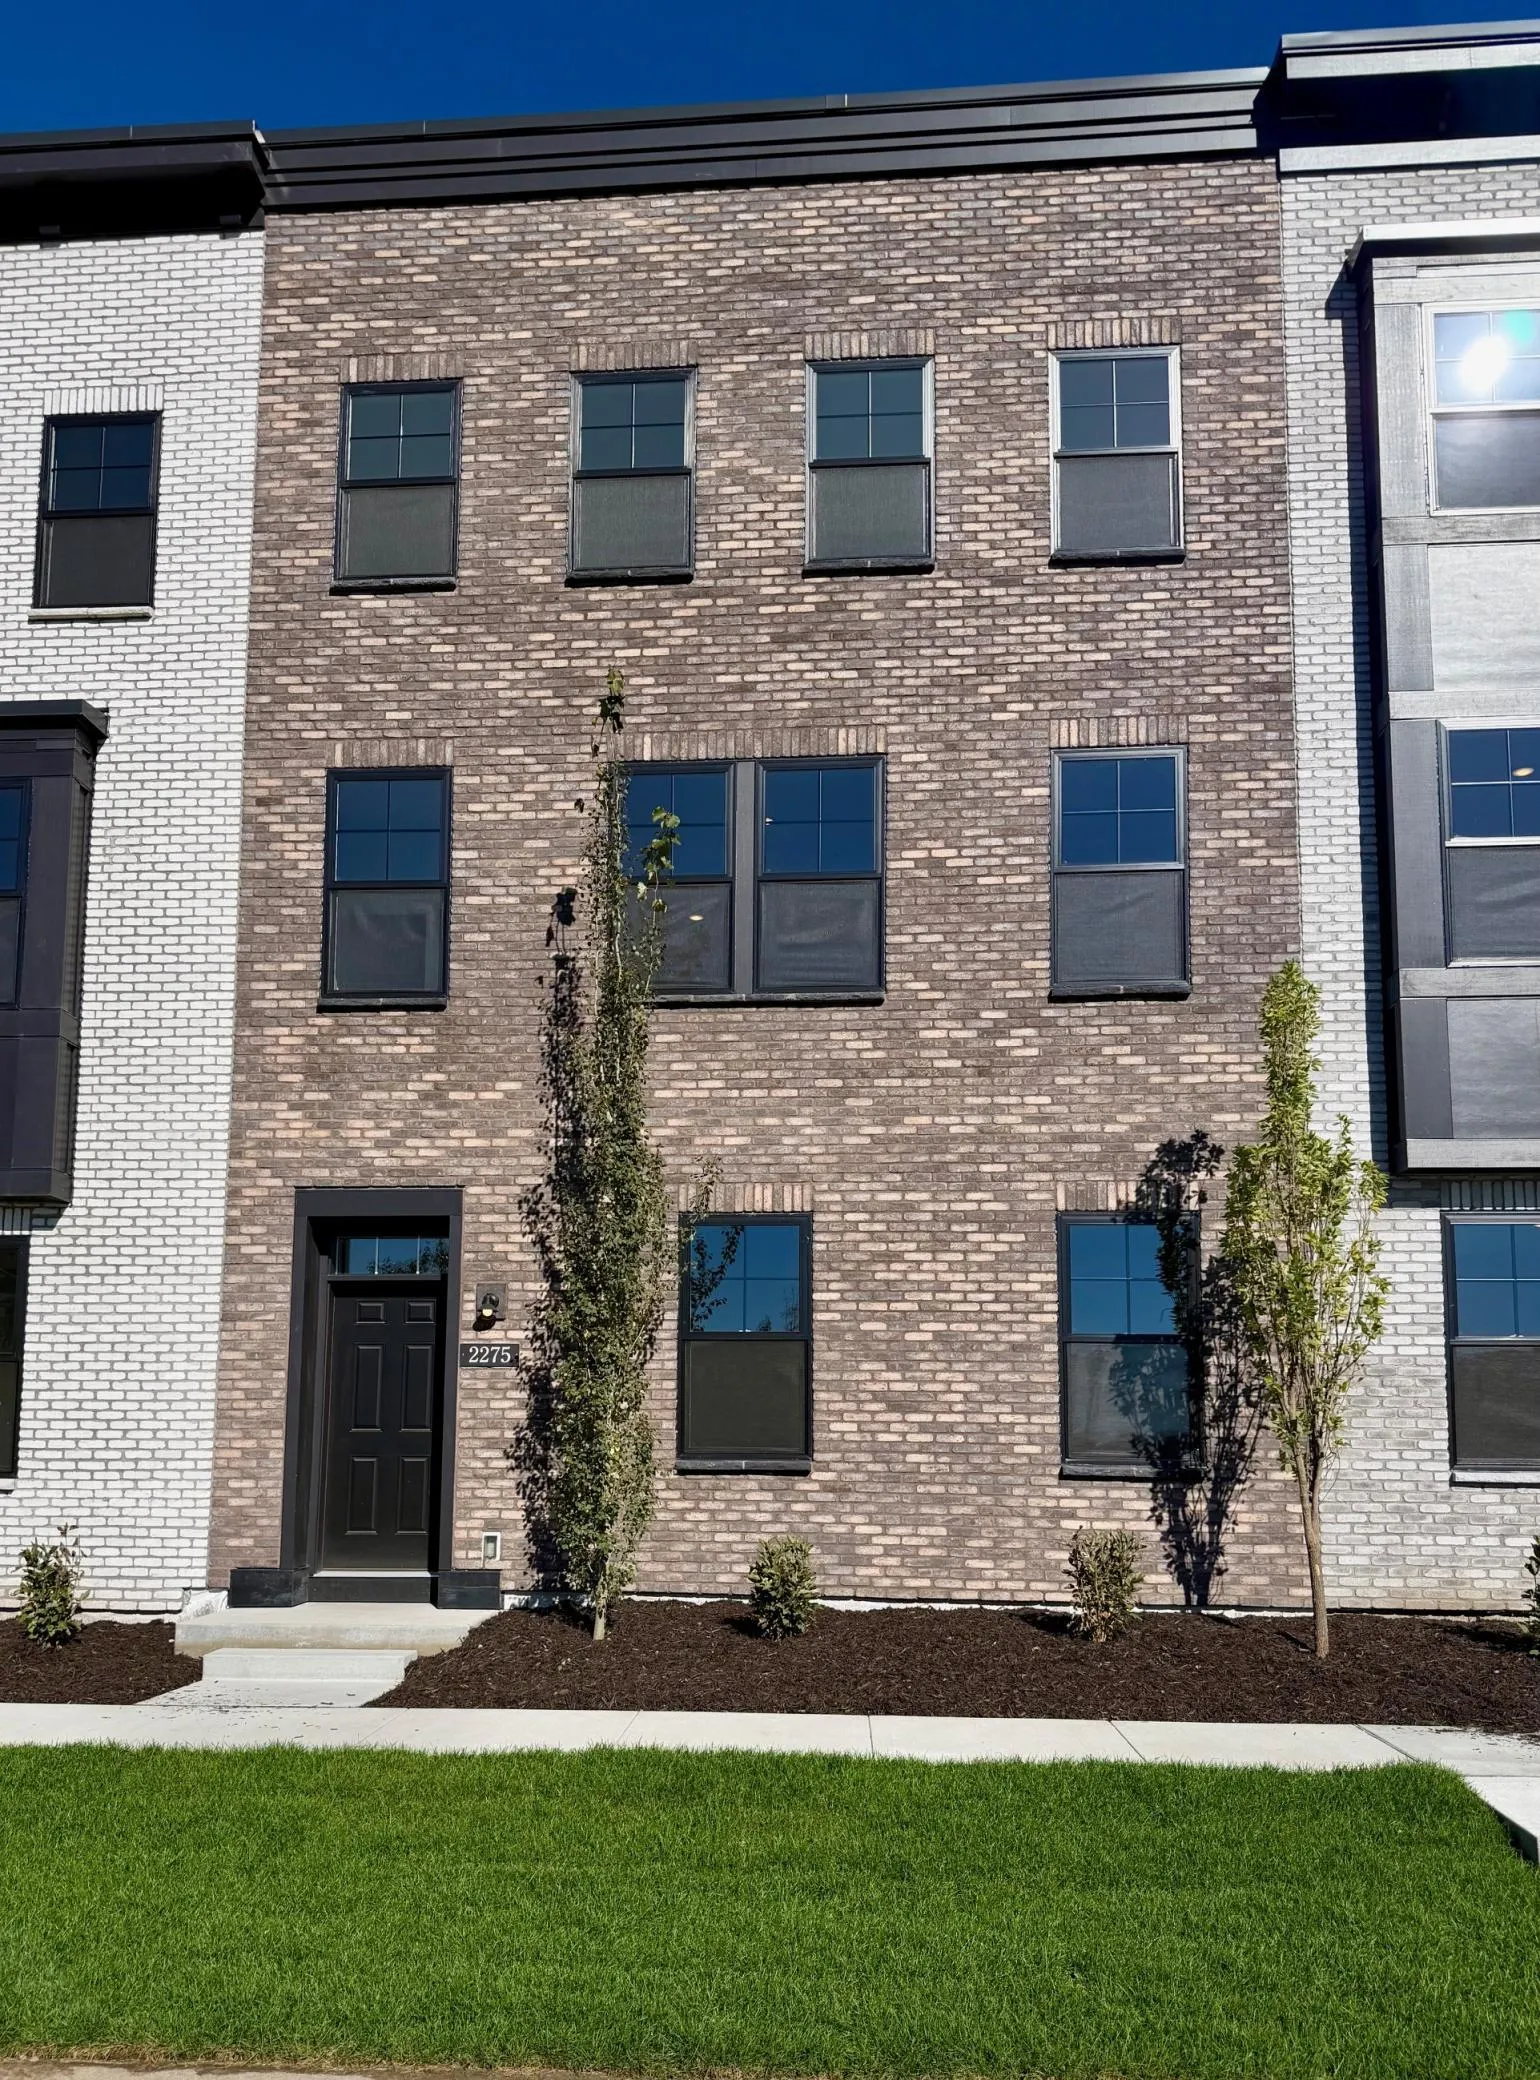 $684,990
3 bds | 4 ba | 2,373 sqft
2275 Beechwood Avenue, Saint Paul, MN 55116
Listing courtesy of Pulte Homes Of Minnesota, LLC
-
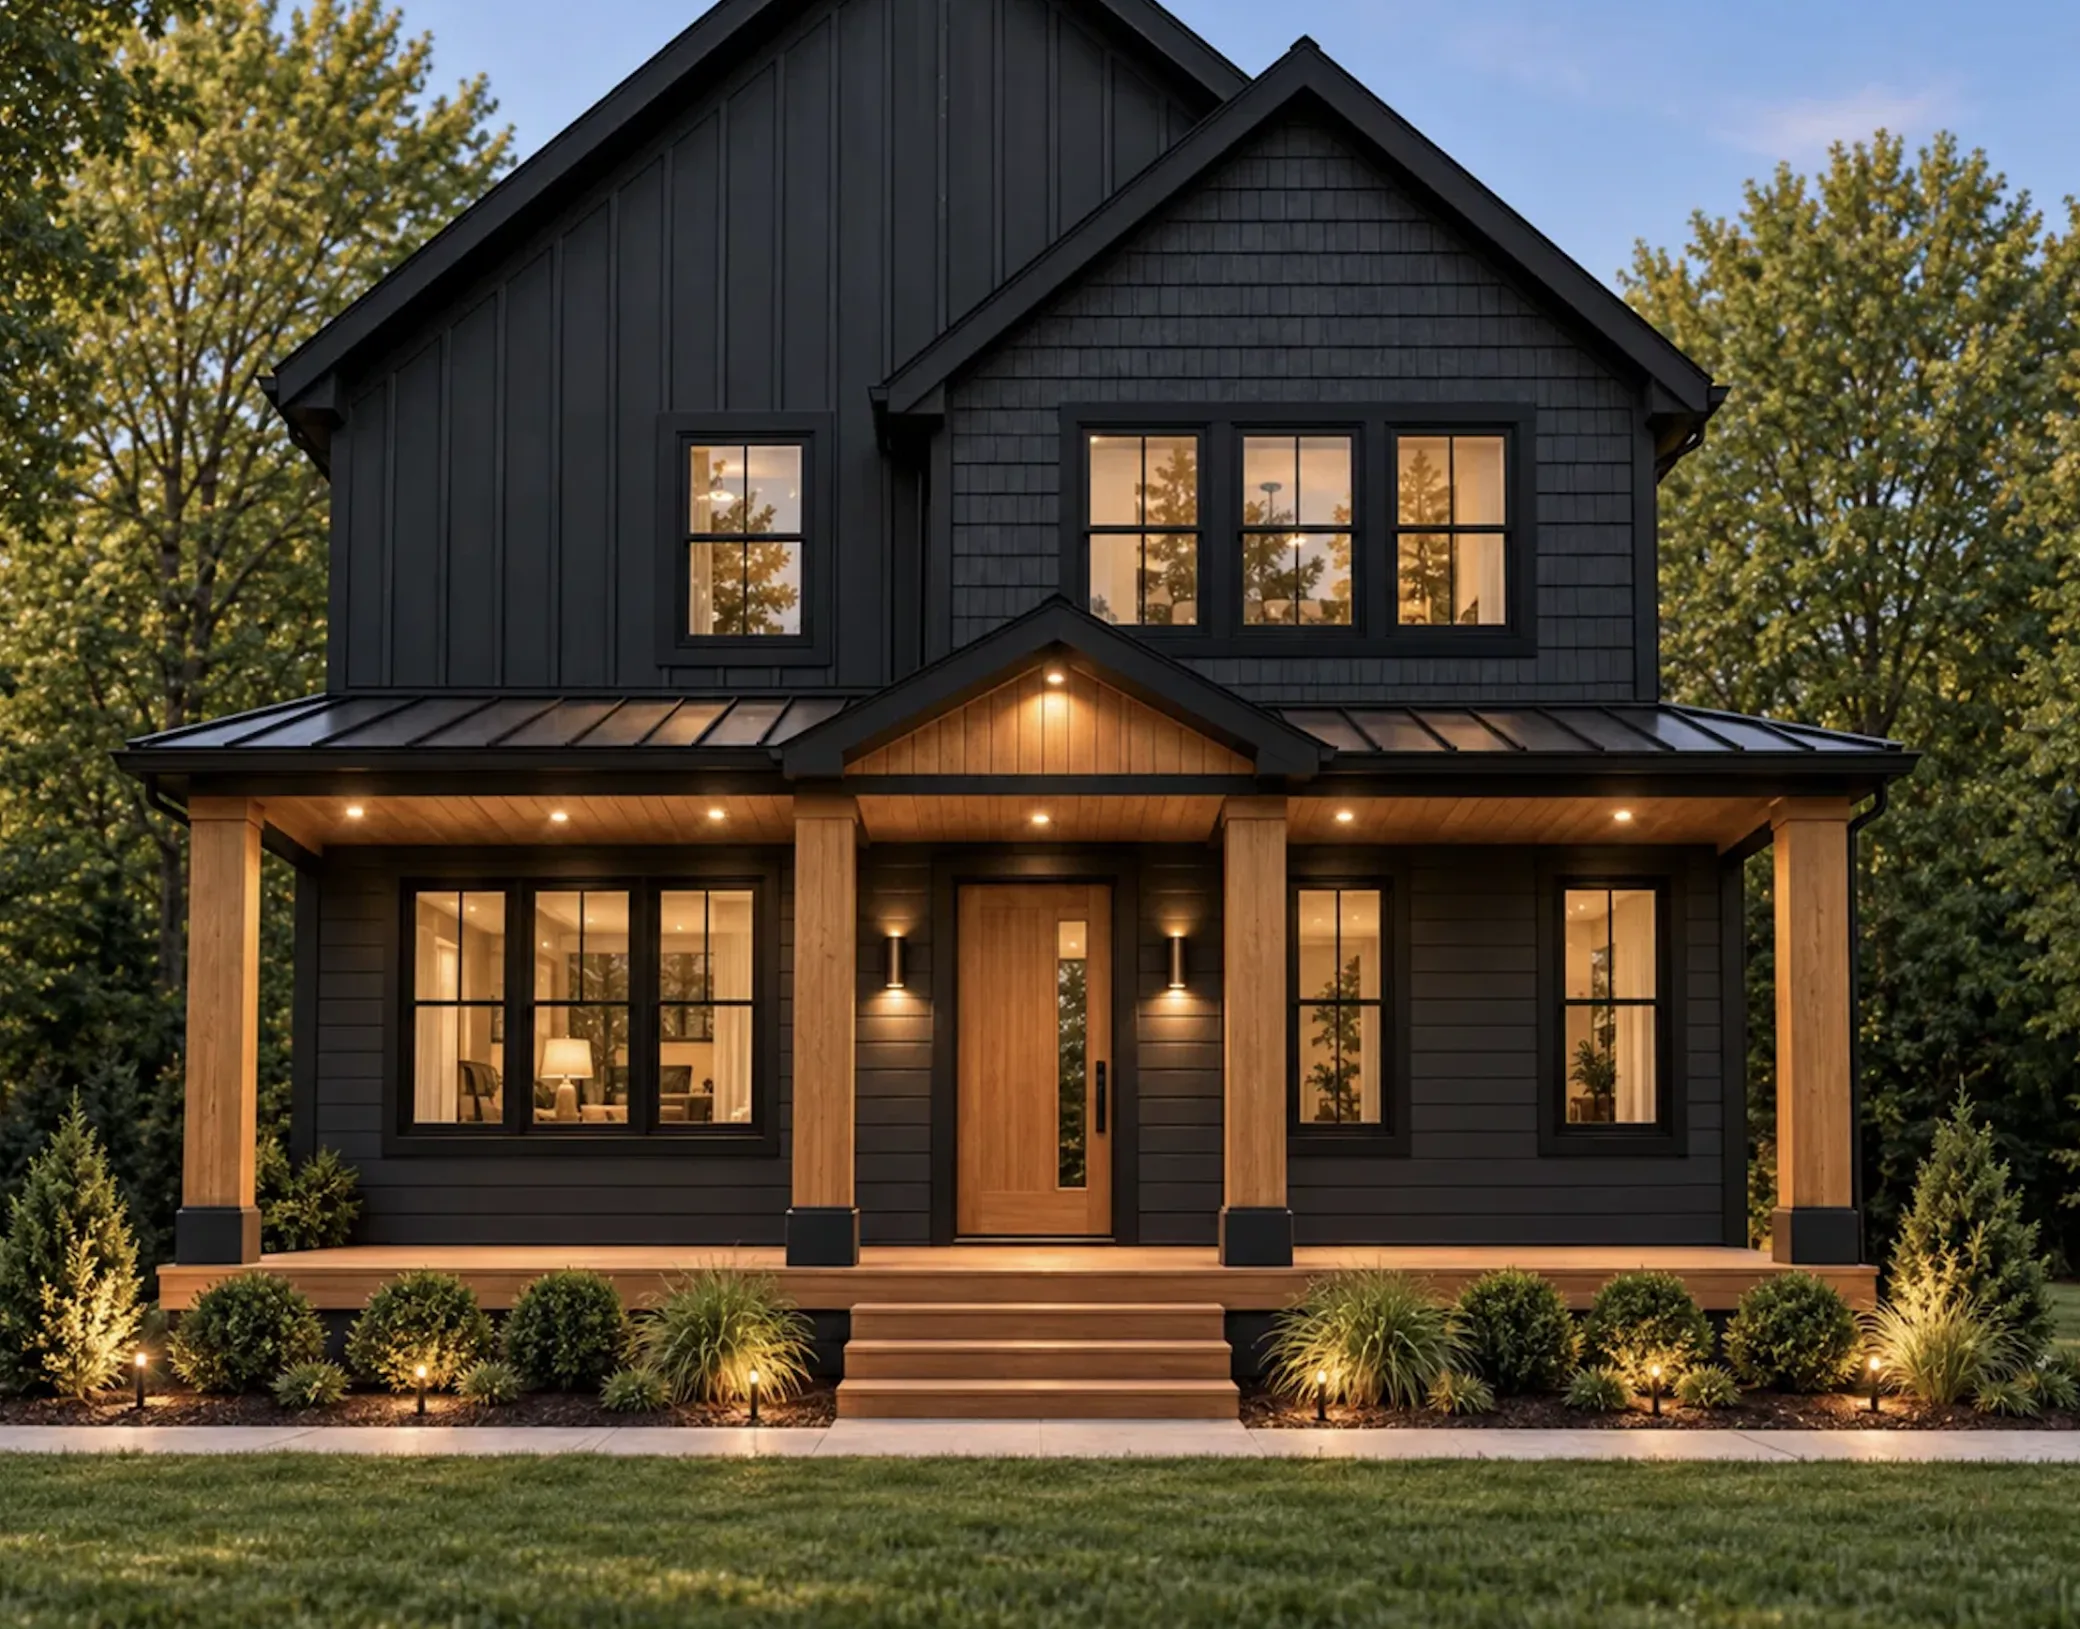 $845,000
4 bds | 4 ba | 3,207 sqft
4031 41st S Avenue, Minneapolis, MN 55406
Listing courtesy of eXp Realty
-
 $699,990
3 bds | 4 ba | 2,373 sqft
2273 Beechwood Avenue, Saint Paul, MN 55116
Listing courtesy of Pulte Homes Of Minnesota, LLC
-
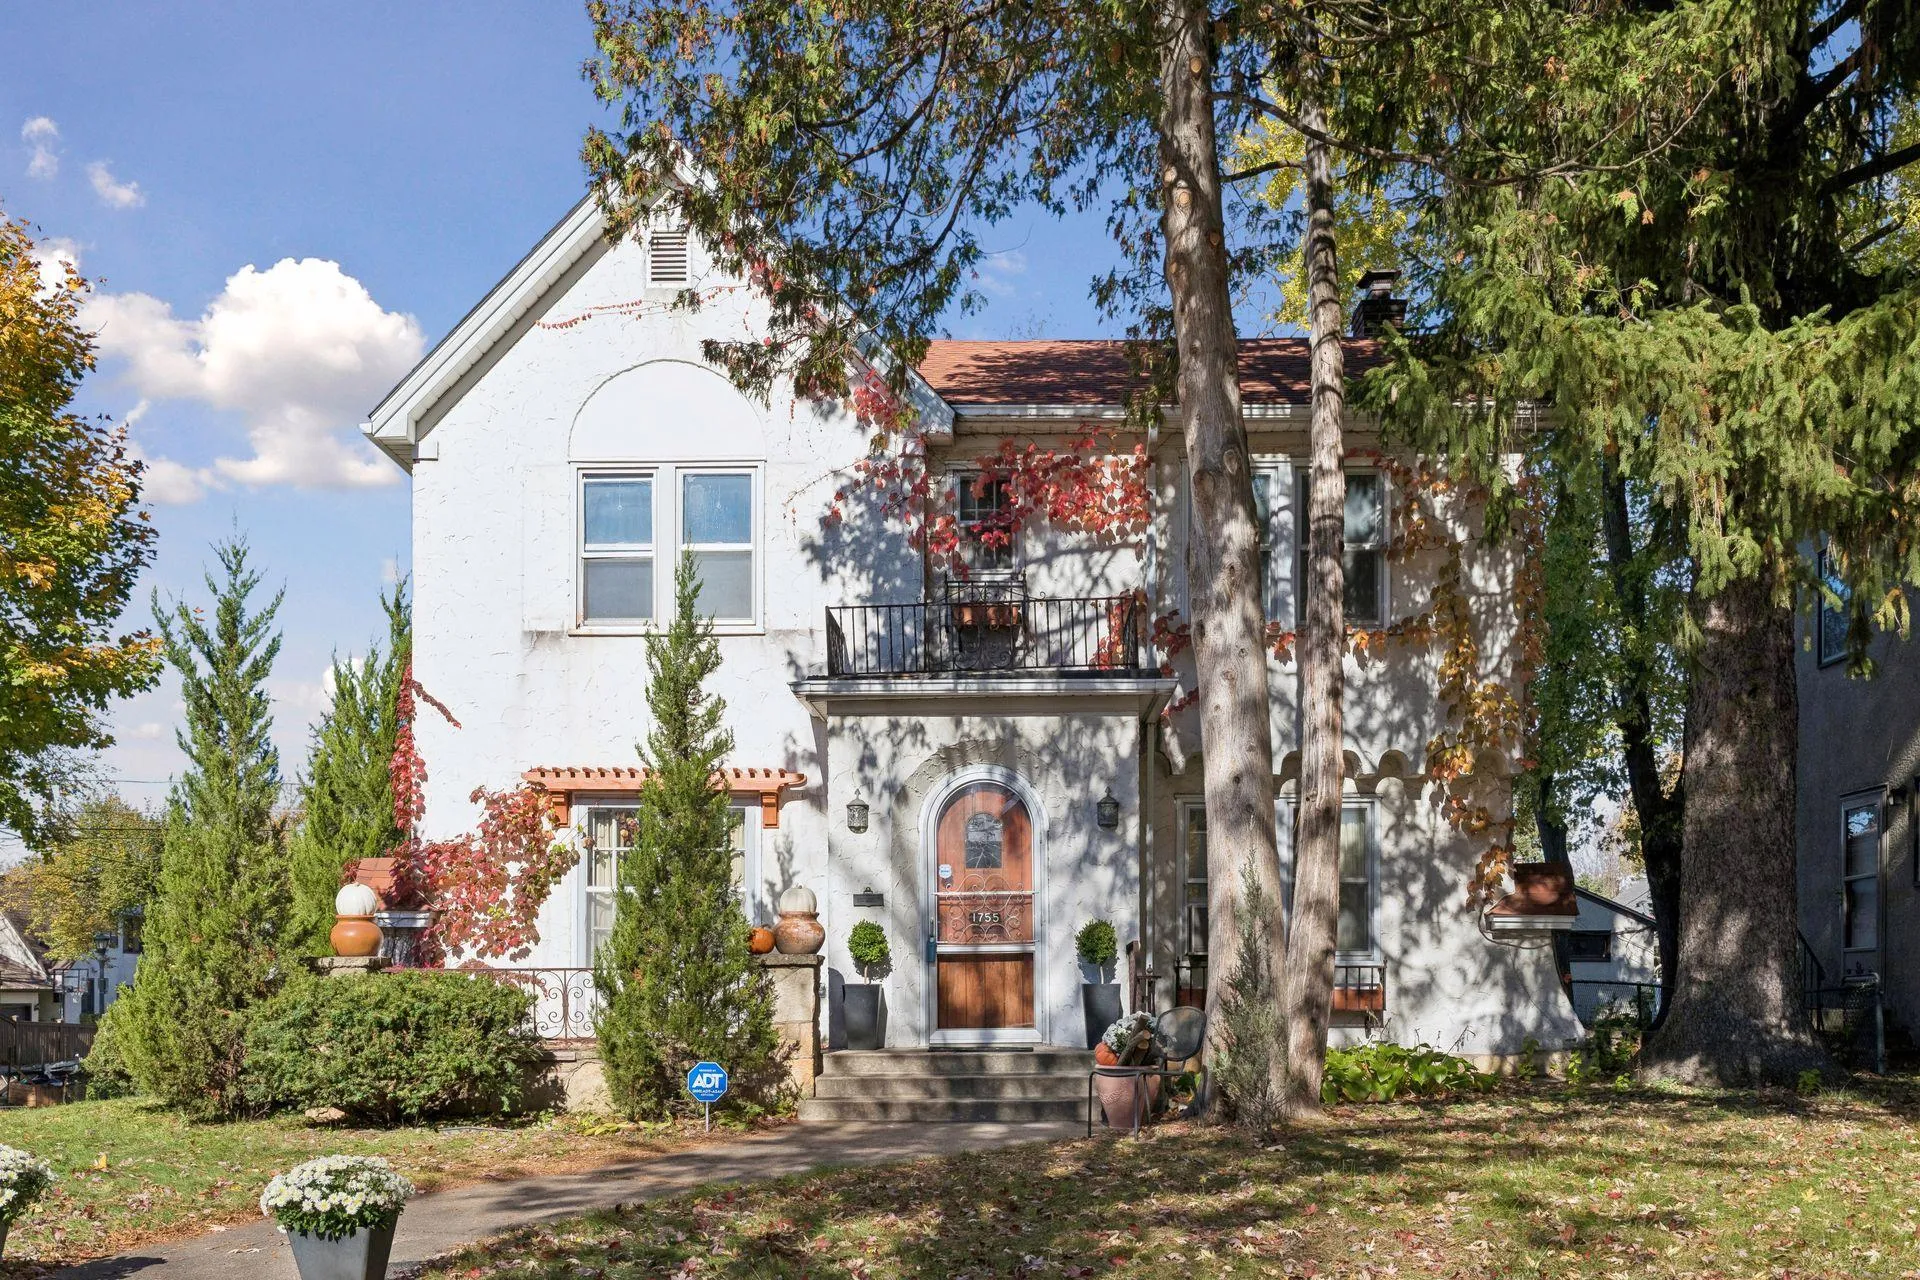 $600,000
4 bds | 2 ba | 2,097 sqft
1755 Eleanor Avenue, Saint Paul, MN 55116
Listing courtesy of Coldwell Banker Realty
Request a tour
771 Ridge Street, Saint Paul, MN 55116