
1 / 55
$519,000
- 4 beds
- 3 baths
- 2,416 sqft
10463 Homeward Hills Road, Eden Prairie, MN 55347
Coming soon Est. —/mo
- House · Single Family
- Built in 1987
- 0.32 acres lot
- $215/sqft
- 2-car garage
Overview
Welcome to this beautifully maintained 4-bedroom, 3-bathroom home nestled on a quiet cul-de-sac in one of Eden Prairie's most desirable neighborhoods. Set on a picturesque 0.30-acre lot surrounded by mature trees, this home offers the perfect combination of privacy, comfort, and timeless style.
Step inside to discover a bright and inviting floor plan featuring vaulted ceilings, a hardwood entry, and spacious living areas designed for both everyday living and entertaining. The kitchen is appointed with granite countertops and flows seamlessly into the informal dining area, while a separate formal dining room provides the perfect setting for holidays and special gatherings.
The main level features three generously sized bedrooms, including a private primary suite complete with a walk-in closet and en-suite bathroom. The finished lower level expands your living space with a large family room, a fourth bedroom, and additional flexible space ideal for a home office, exercise room, or recreation area.
Outdoor living is just as impressive, with both a spacious deck and patio overlooking a beautifully wooded backyard that feels like your own private retreat. Whether you're hosting summer barbecues, enjoying your morning coffee, or simply relaxing in nature, this backyard offers the perfect setting.
Complete with an attached 2-car garage and located just minutes from parks, trails, shopping, dining, and all that Eden Prairie has to offer, this exceptional home combines a sought-after location with a functional layout and beautiful surroundings.
Facts & features
Interior
- Bedrooms: 4
- Bathrooms: 3 (1 full, 1 three-quarter, 1 half)
- Finished sqft: 2,416
- Above grade sqft: 1,445
- Below grade sqft: 971
- Basement: Finished
- Heating: Forced Air
- Cooling: Central Air
- Appliances: Dishwasher, Microwave, Range, Refrigerator
- Fireplaces: 1
Property
- Parking: Attached Garage
- Garage spaces: 2
- Lot size: 0.32 acres
- Lot dimensions: 61X86X199X25X160
- Exterior features: Wood
Construction
- Home type: House (Single Family)
- Levels: One
- Year built: 1987
- Roof: Asphalt
Utilities
- Sewer: City Sewer/Connected
- Water: City Water/Connected
Community & HOA
- Subdivision: Bluffs West 3rd Add
Taxes & location
- Annual taxes: $5,976 (2026)
- County: Hennepin
- School district: Eden Prairie
Listing
- Status: Coming soon
- Listed: Nov 3, 2026
- MLS #: 7119015
Monthly payment
—/mo
An example, not a loan offer. Taxes and HOA dues come from the listing when known; home insurance is a rough estimate. Mortgage insurance is not included. Your rate depends on your lender and credit.
Location
Nearby homes
-
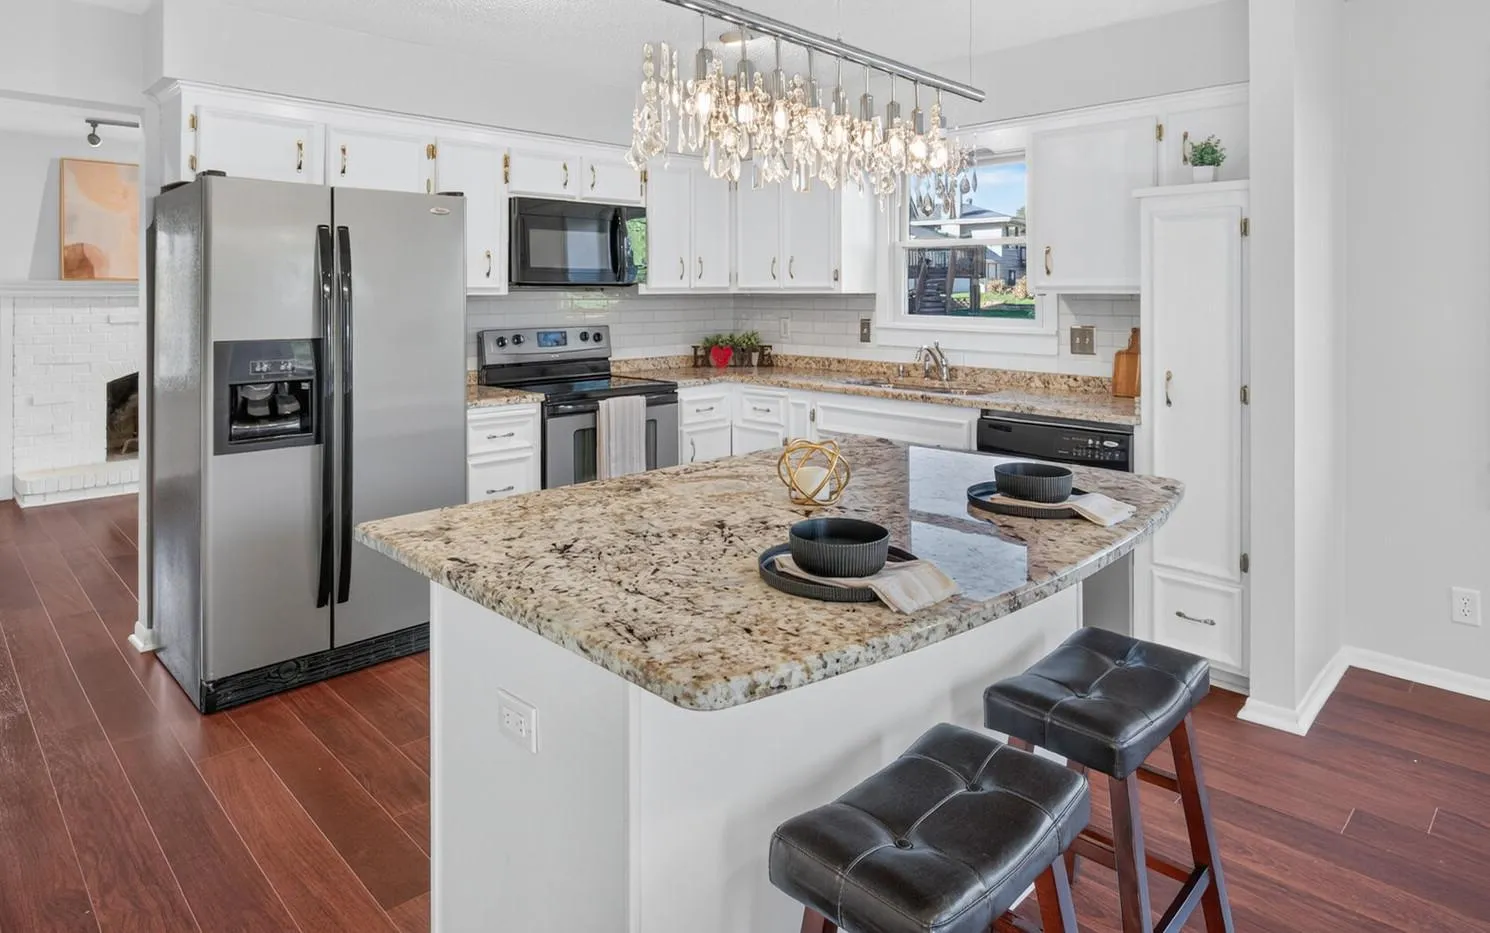 $485,000
4 bds | 3 ba | 2,356 sqft
10625 Brunswick Circle, Bloomington, MN 55438
 Listing courtesy of Keller Williams Classic Realty
-
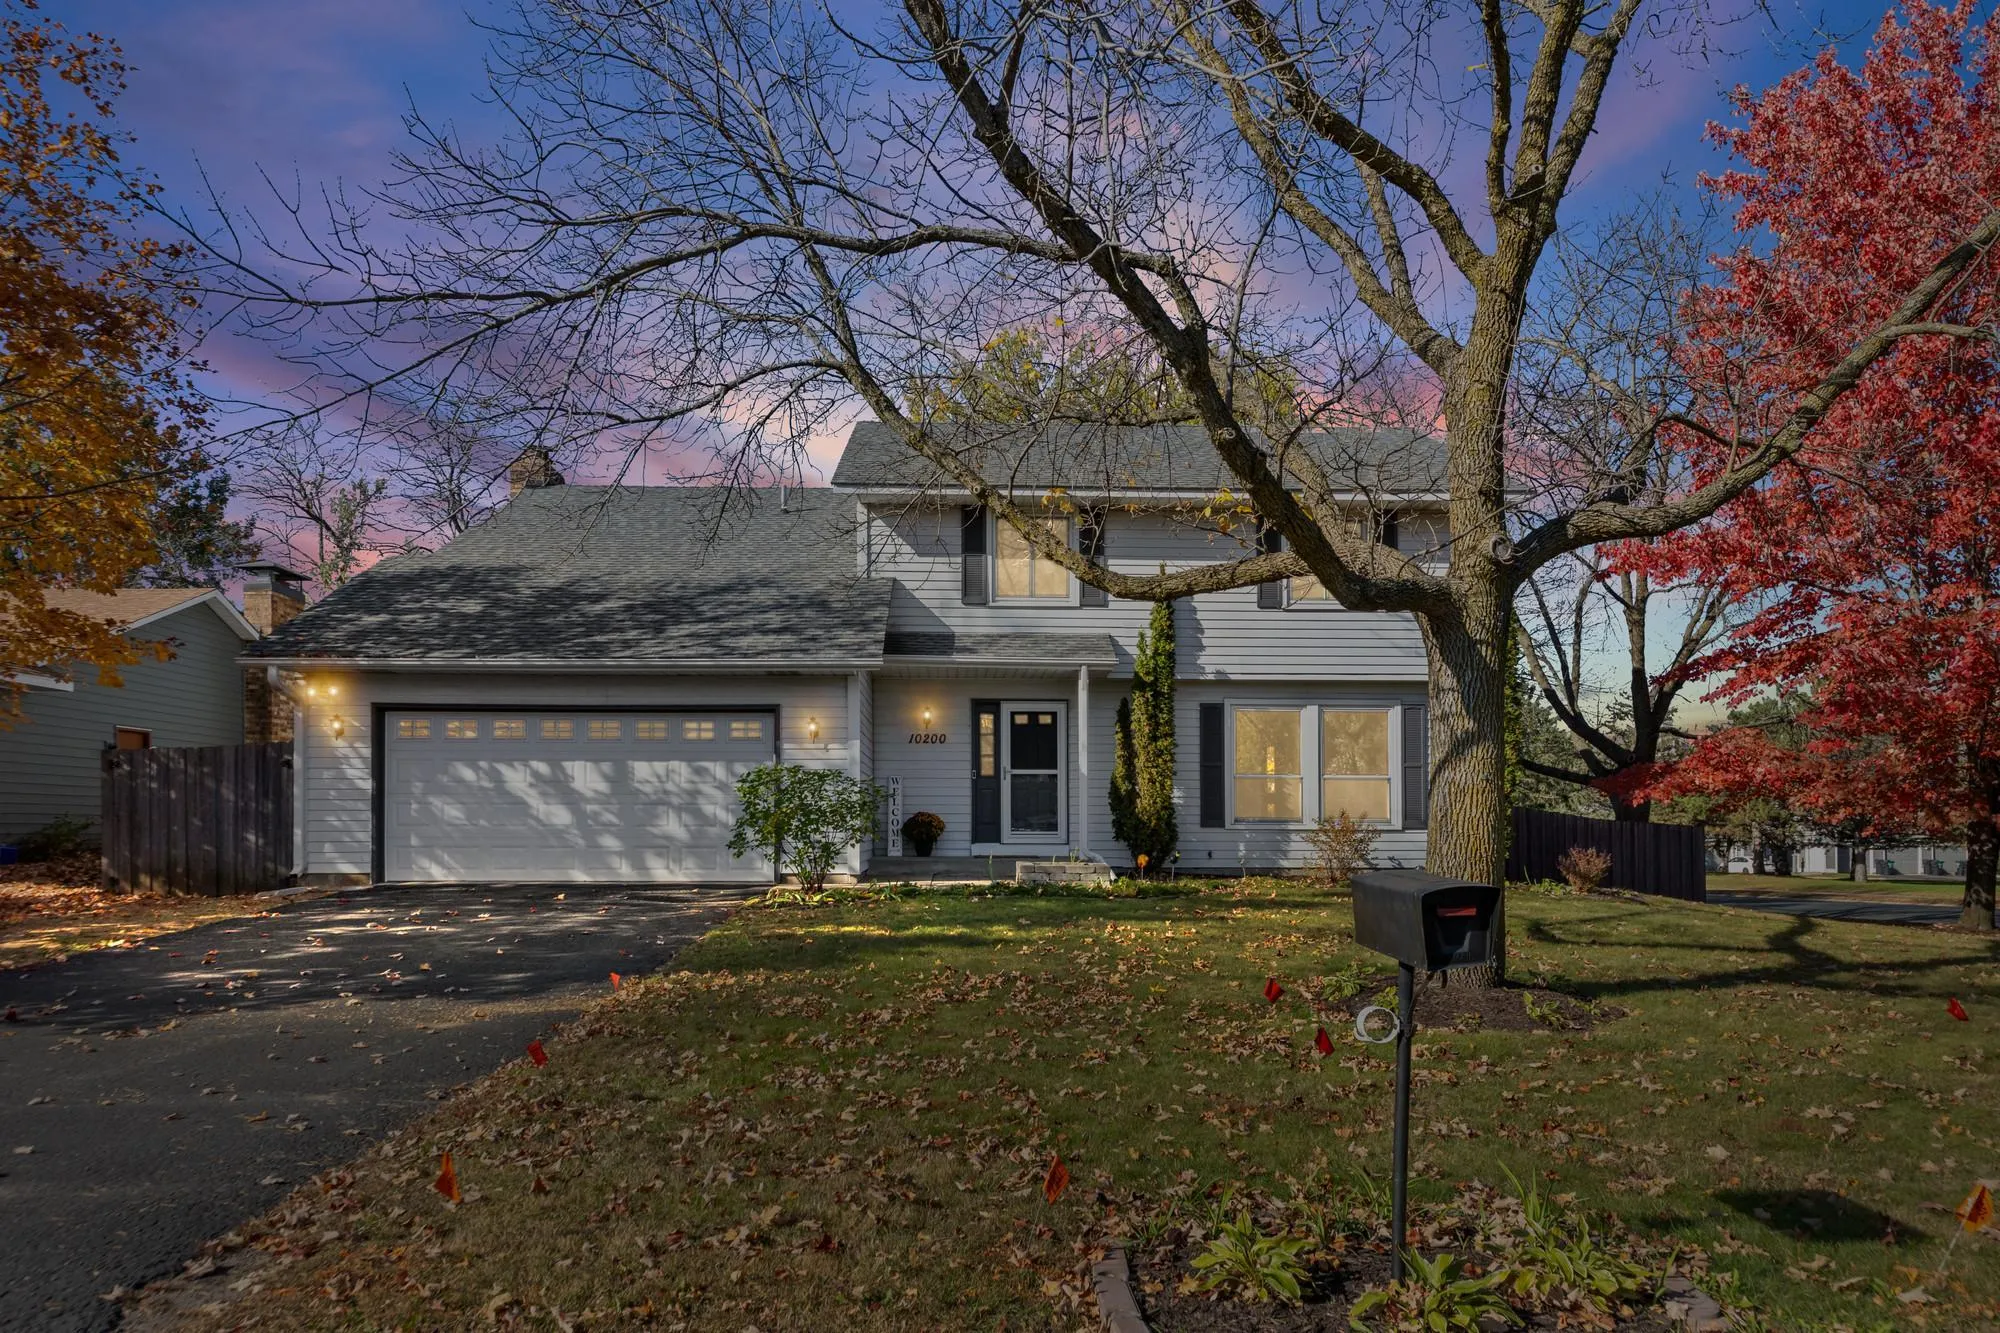 $450,000
4 bds | 3 ba | 2,652 sqft
10200 Quebec S Avenue, Bloomington, MN 55438
Listing courtesy of Pemberton RE
-
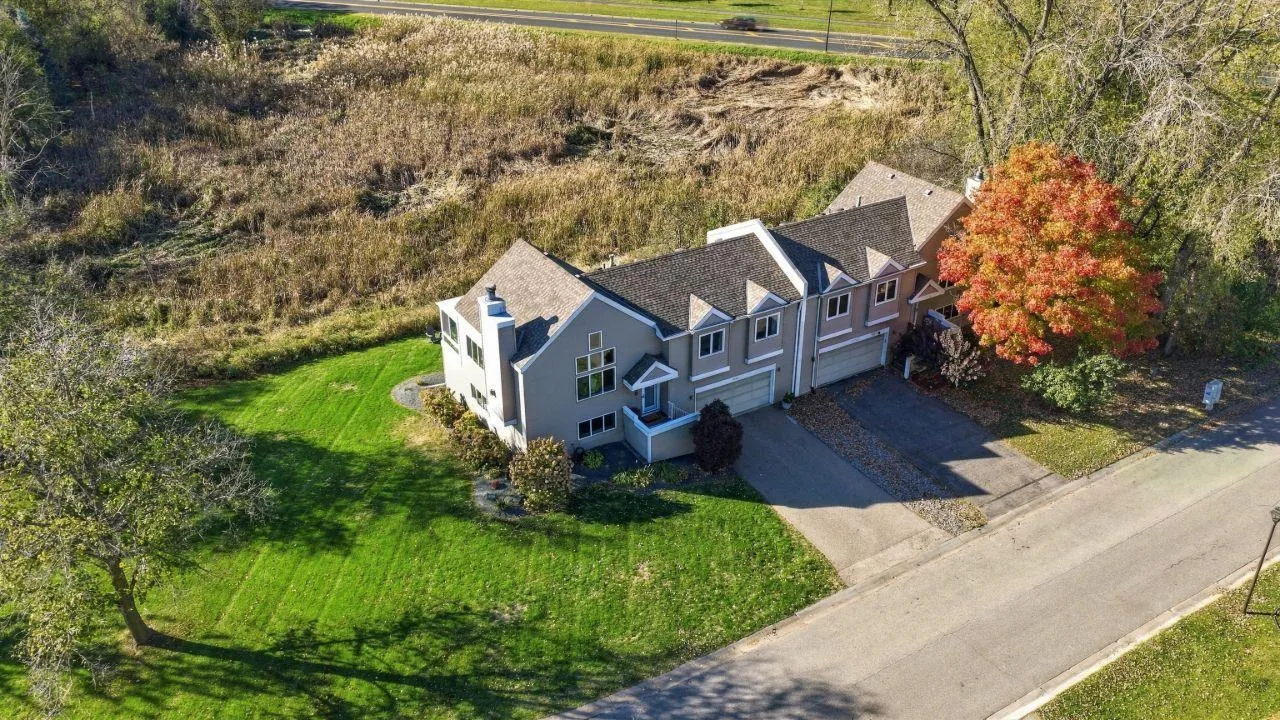 $525,000
3 bds | 3 ba | 2,129 sqft
8942 Preserve Boulevard, Eden Prairie, MN 55347
Listing courtesy of eXp Realty
-
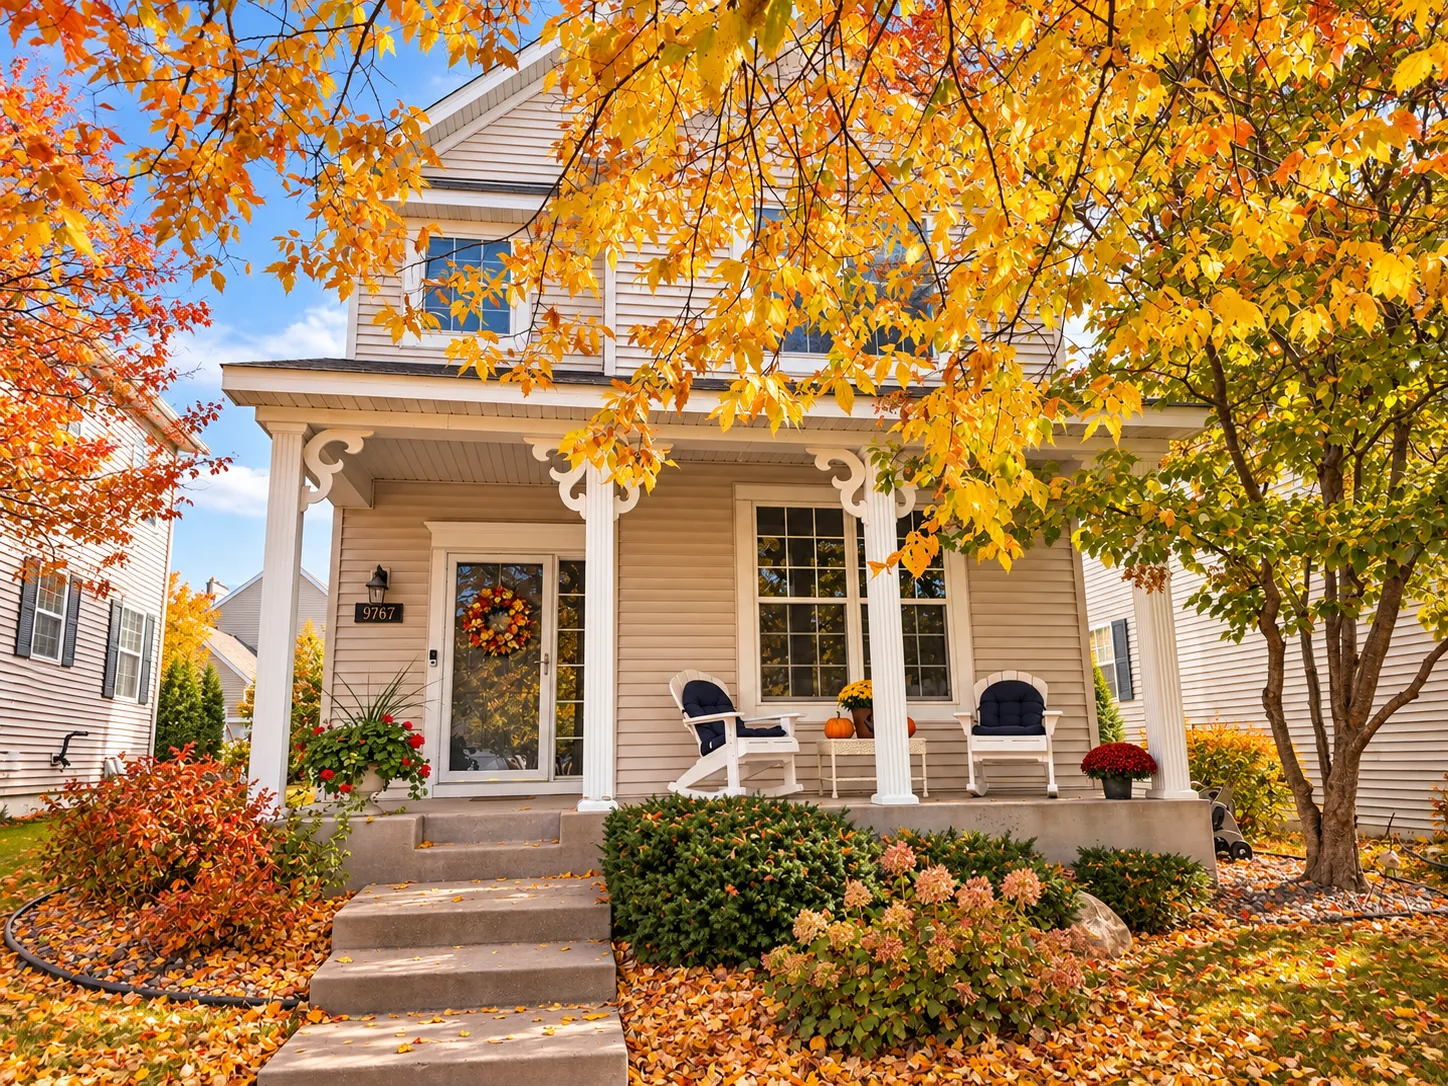 $390,000
4 bds | 4 ba | 2,548 sqft
9767 Gable Drive, Eden Prairie, MN 55347
Listing courtesy of RE/MAX Advantage Plus
-
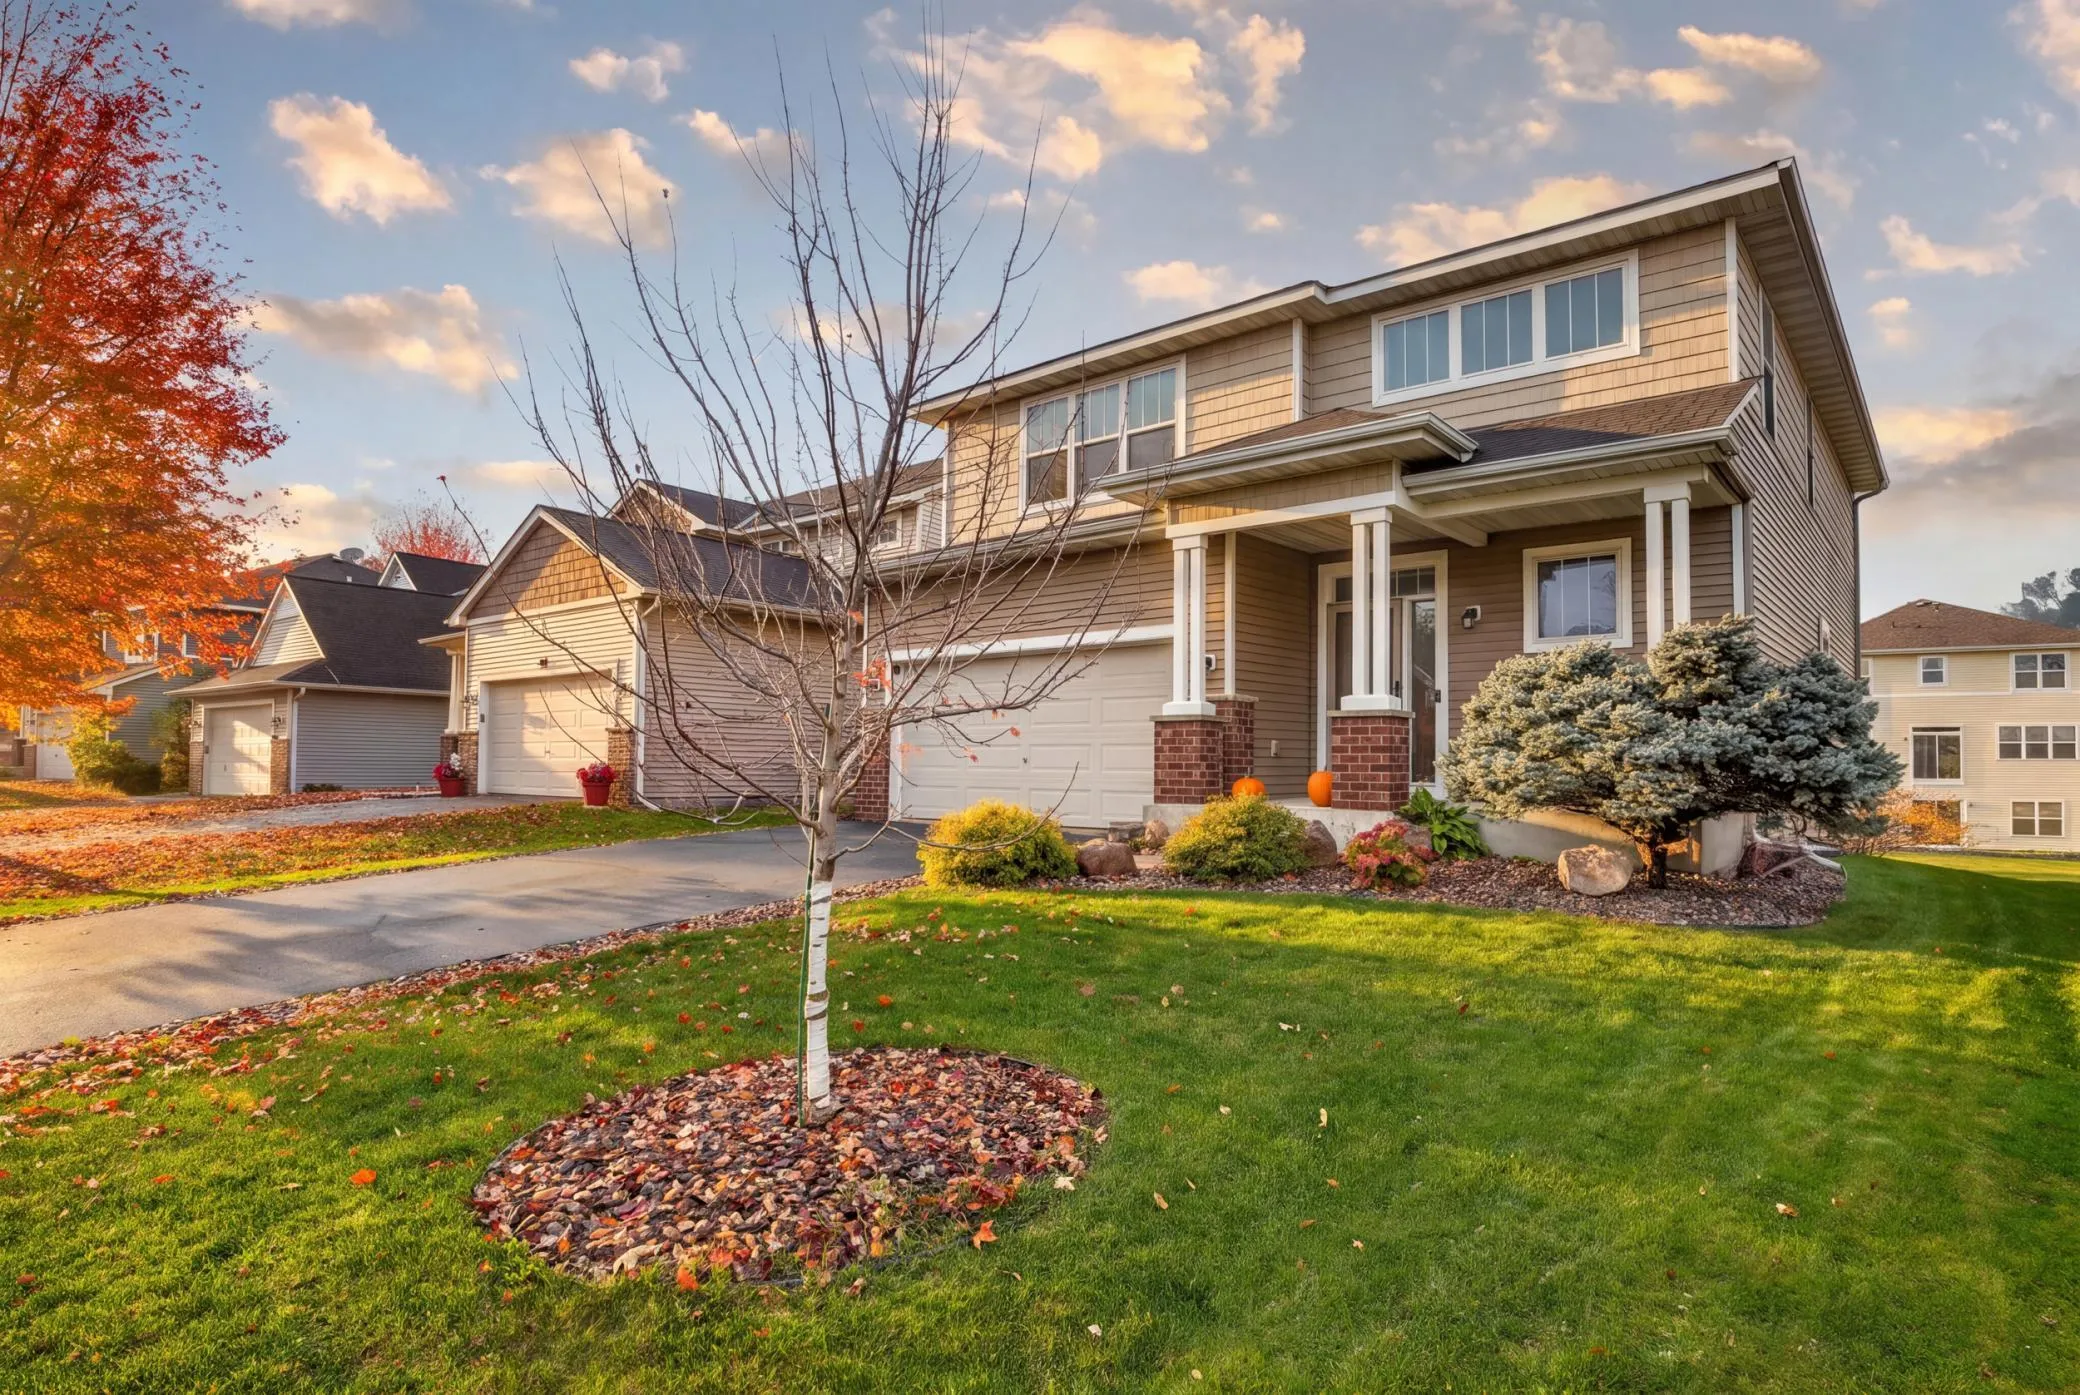 $479,900
3 bds | 4 ba | 2,358 sqft
1784 Switchgrass Court, Shakopee, MN 55379
Listing courtesy of Selvo LLC
-
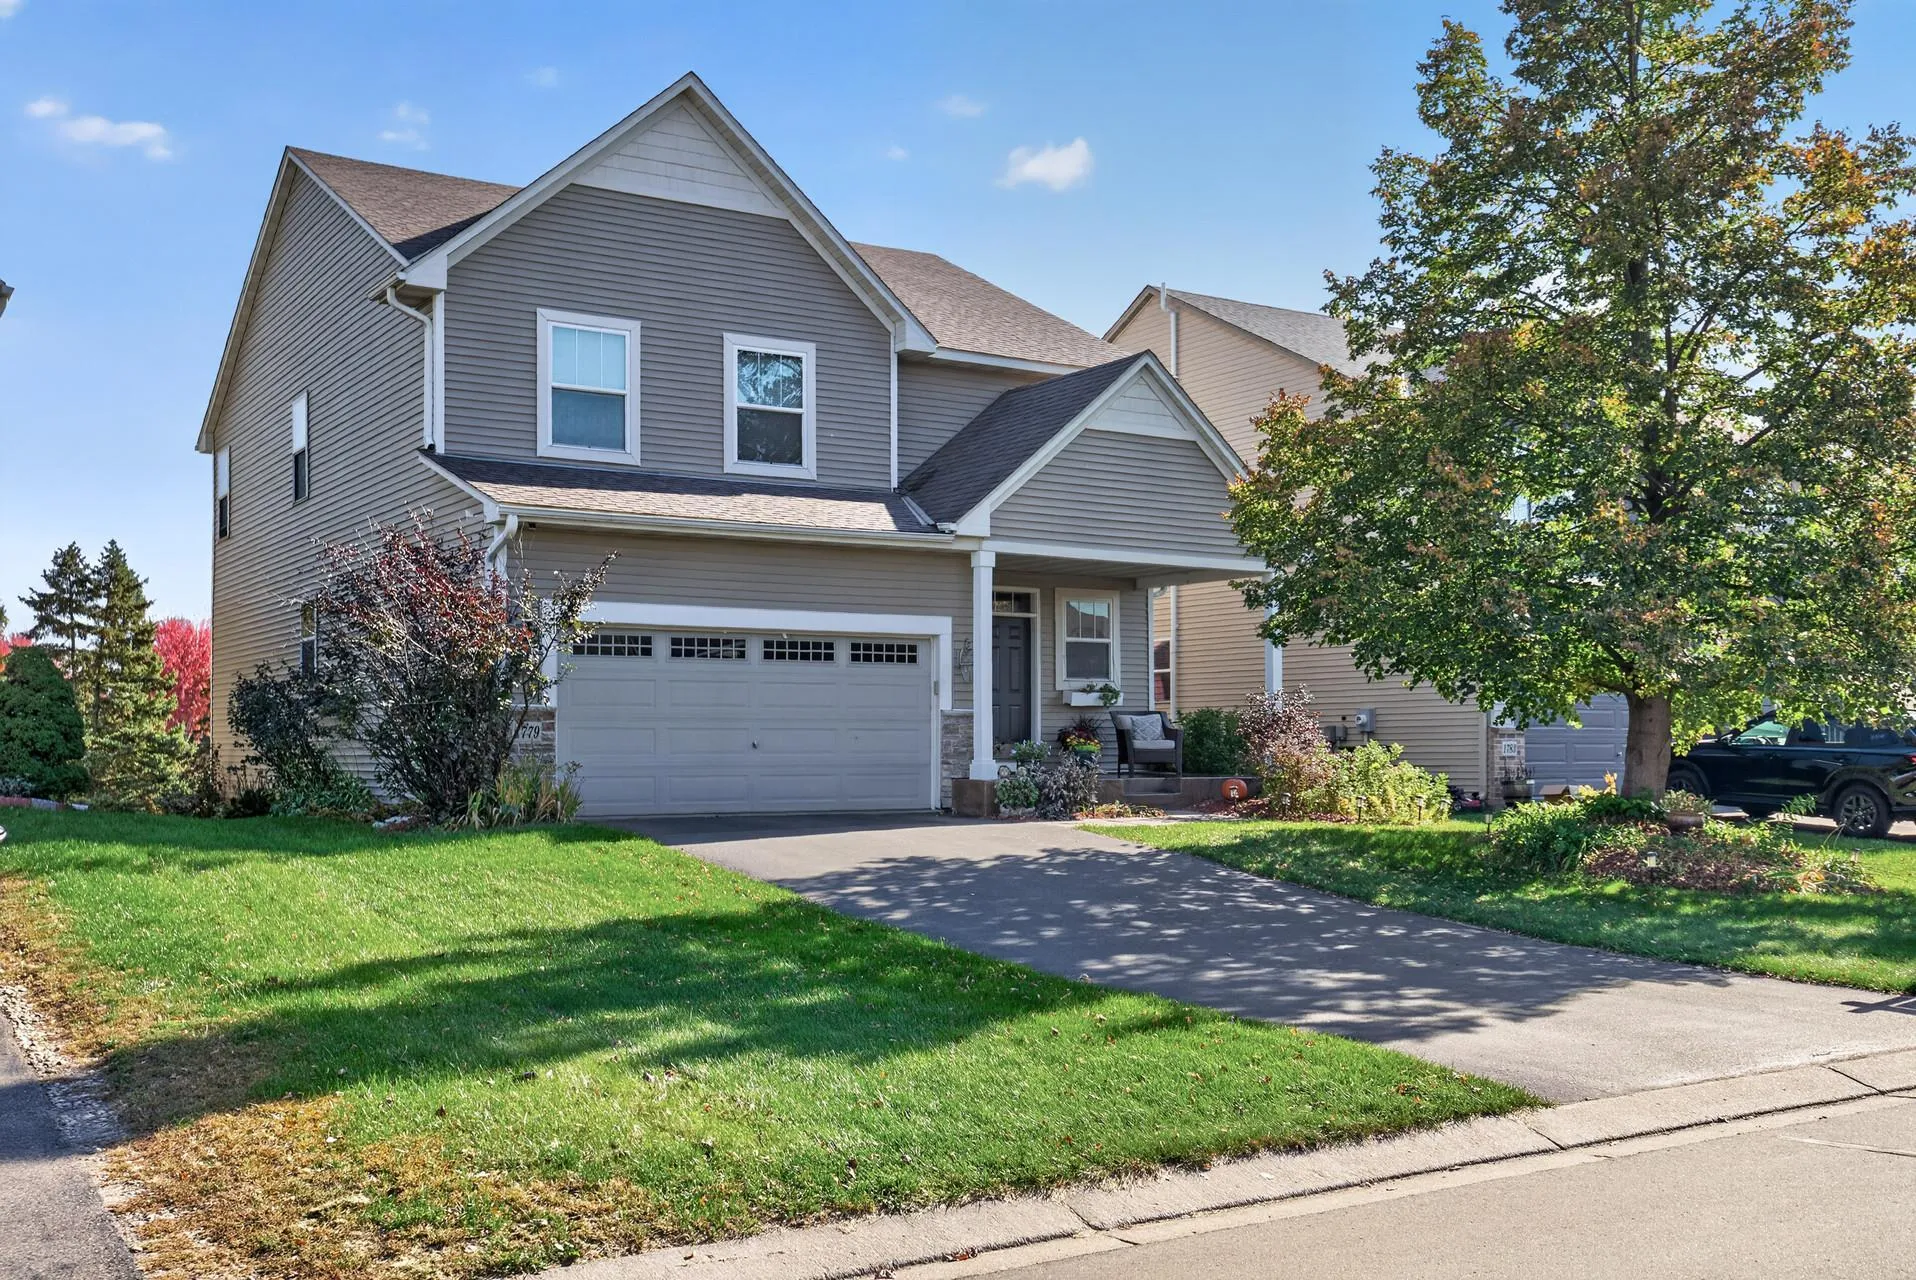 $489,900
4 bds | 4 ba | 3,473 sqft
1779 Fescue Court, Shakopee, MN 55379
Listing courtesy of RE/MAX Results
-
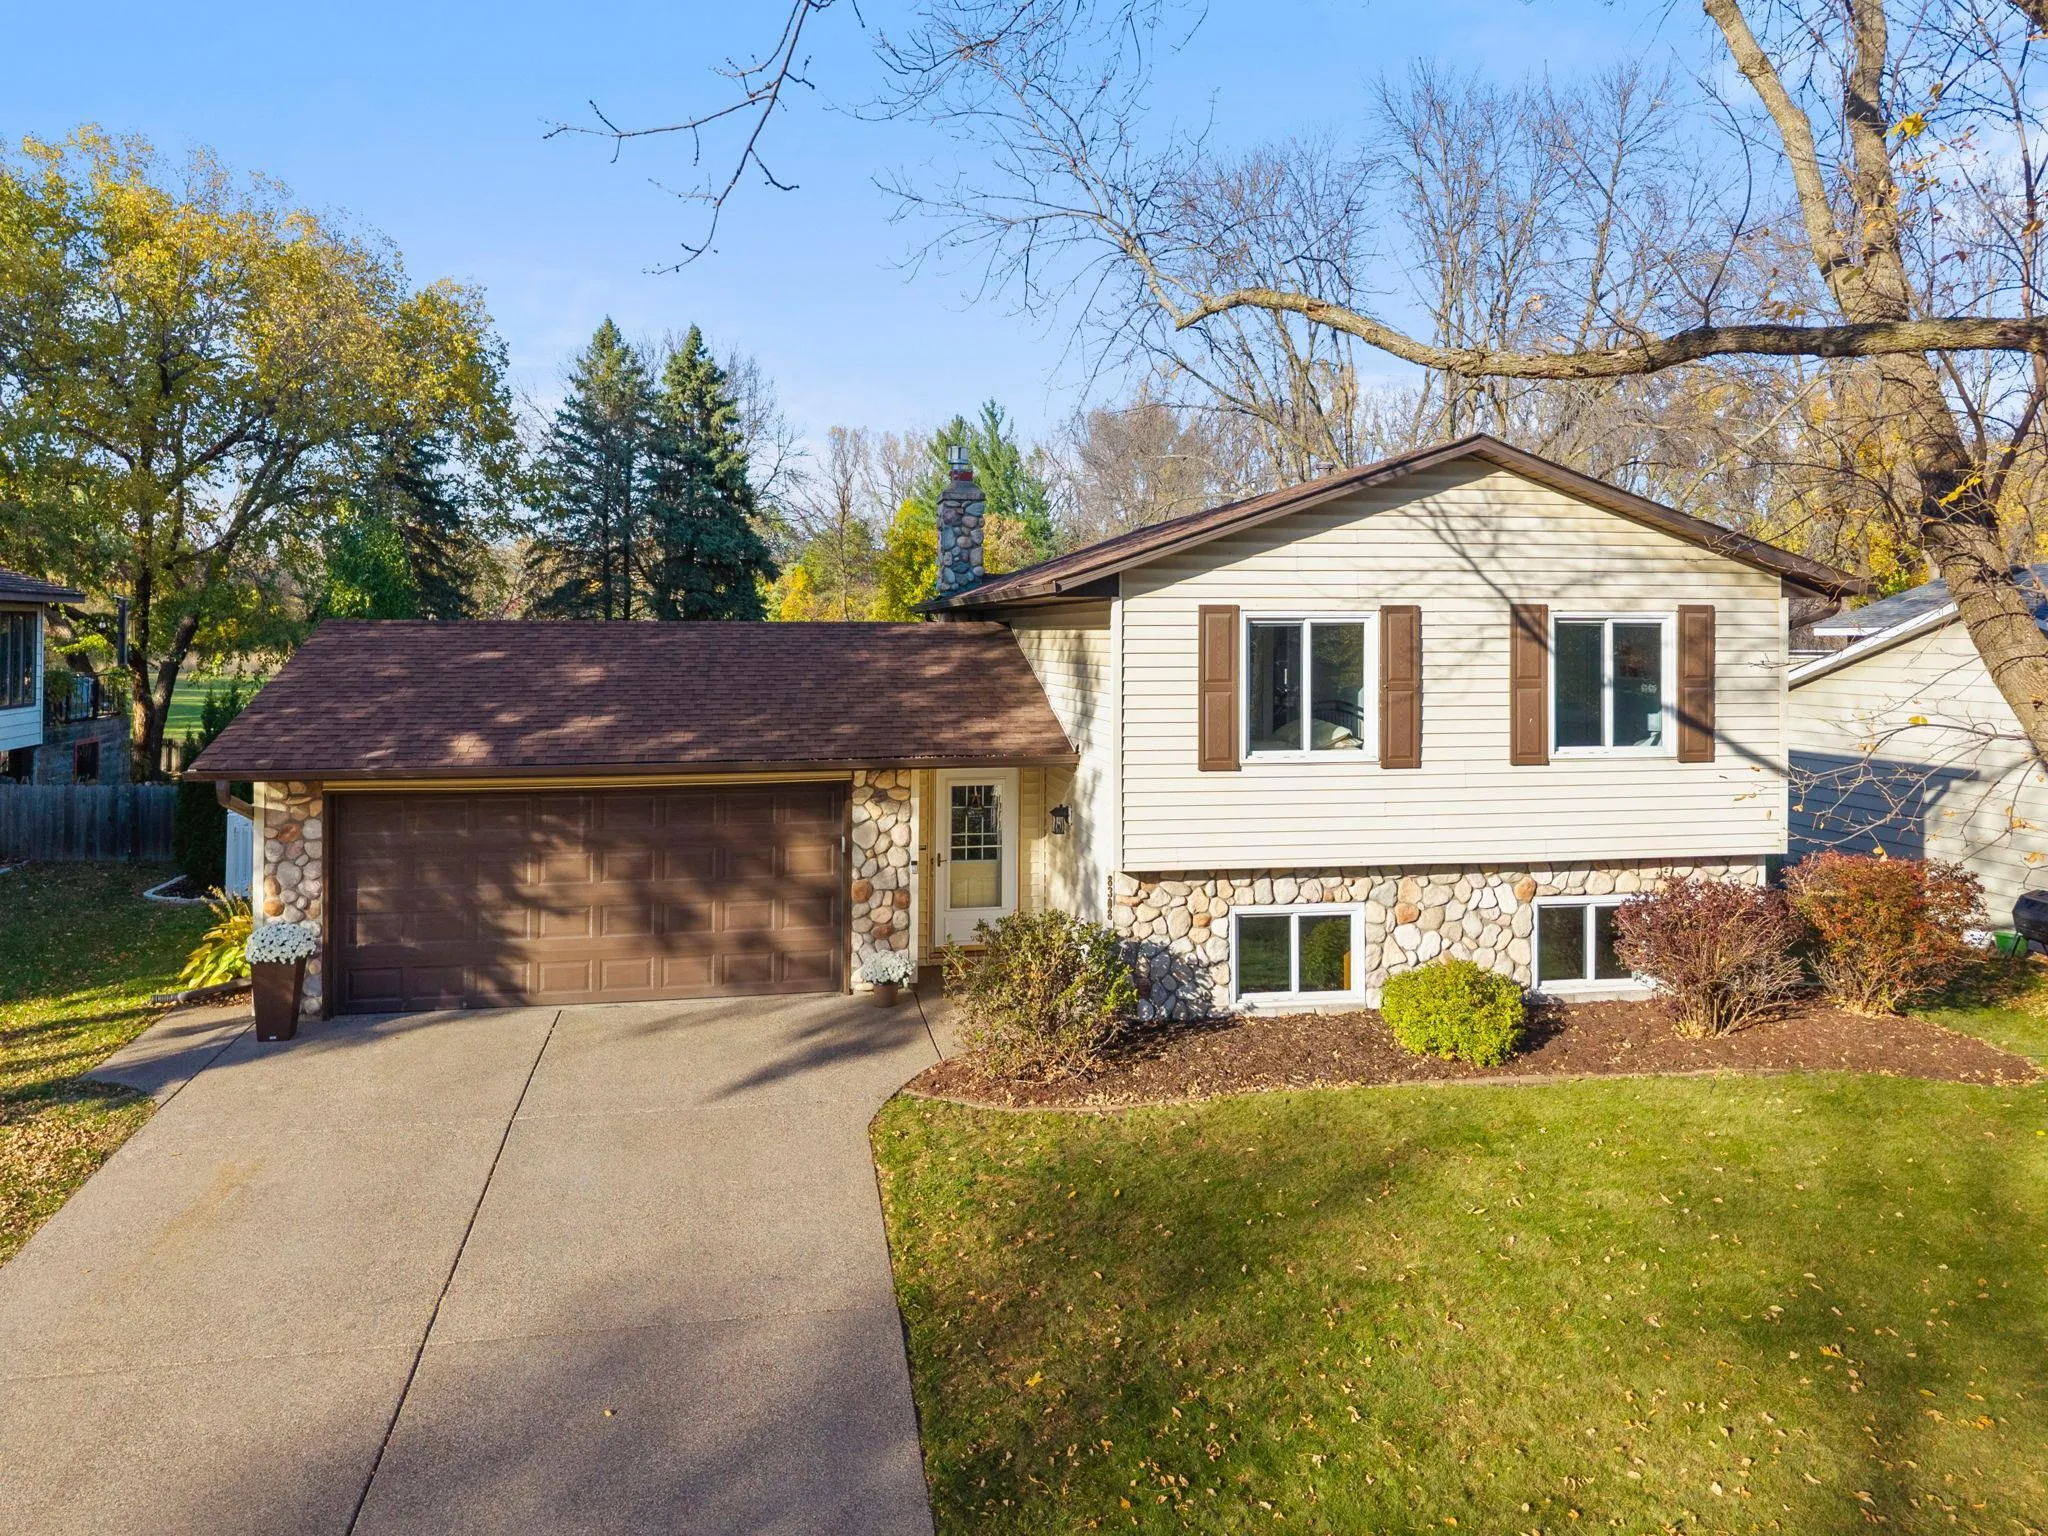 $419,900
4 bds | 2 ba | 1,570 sqft
8308 W 104th Street, Bloomington, MN 55438
Listing courtesy of Coldwell Banker Realty - Southwest Regional
-
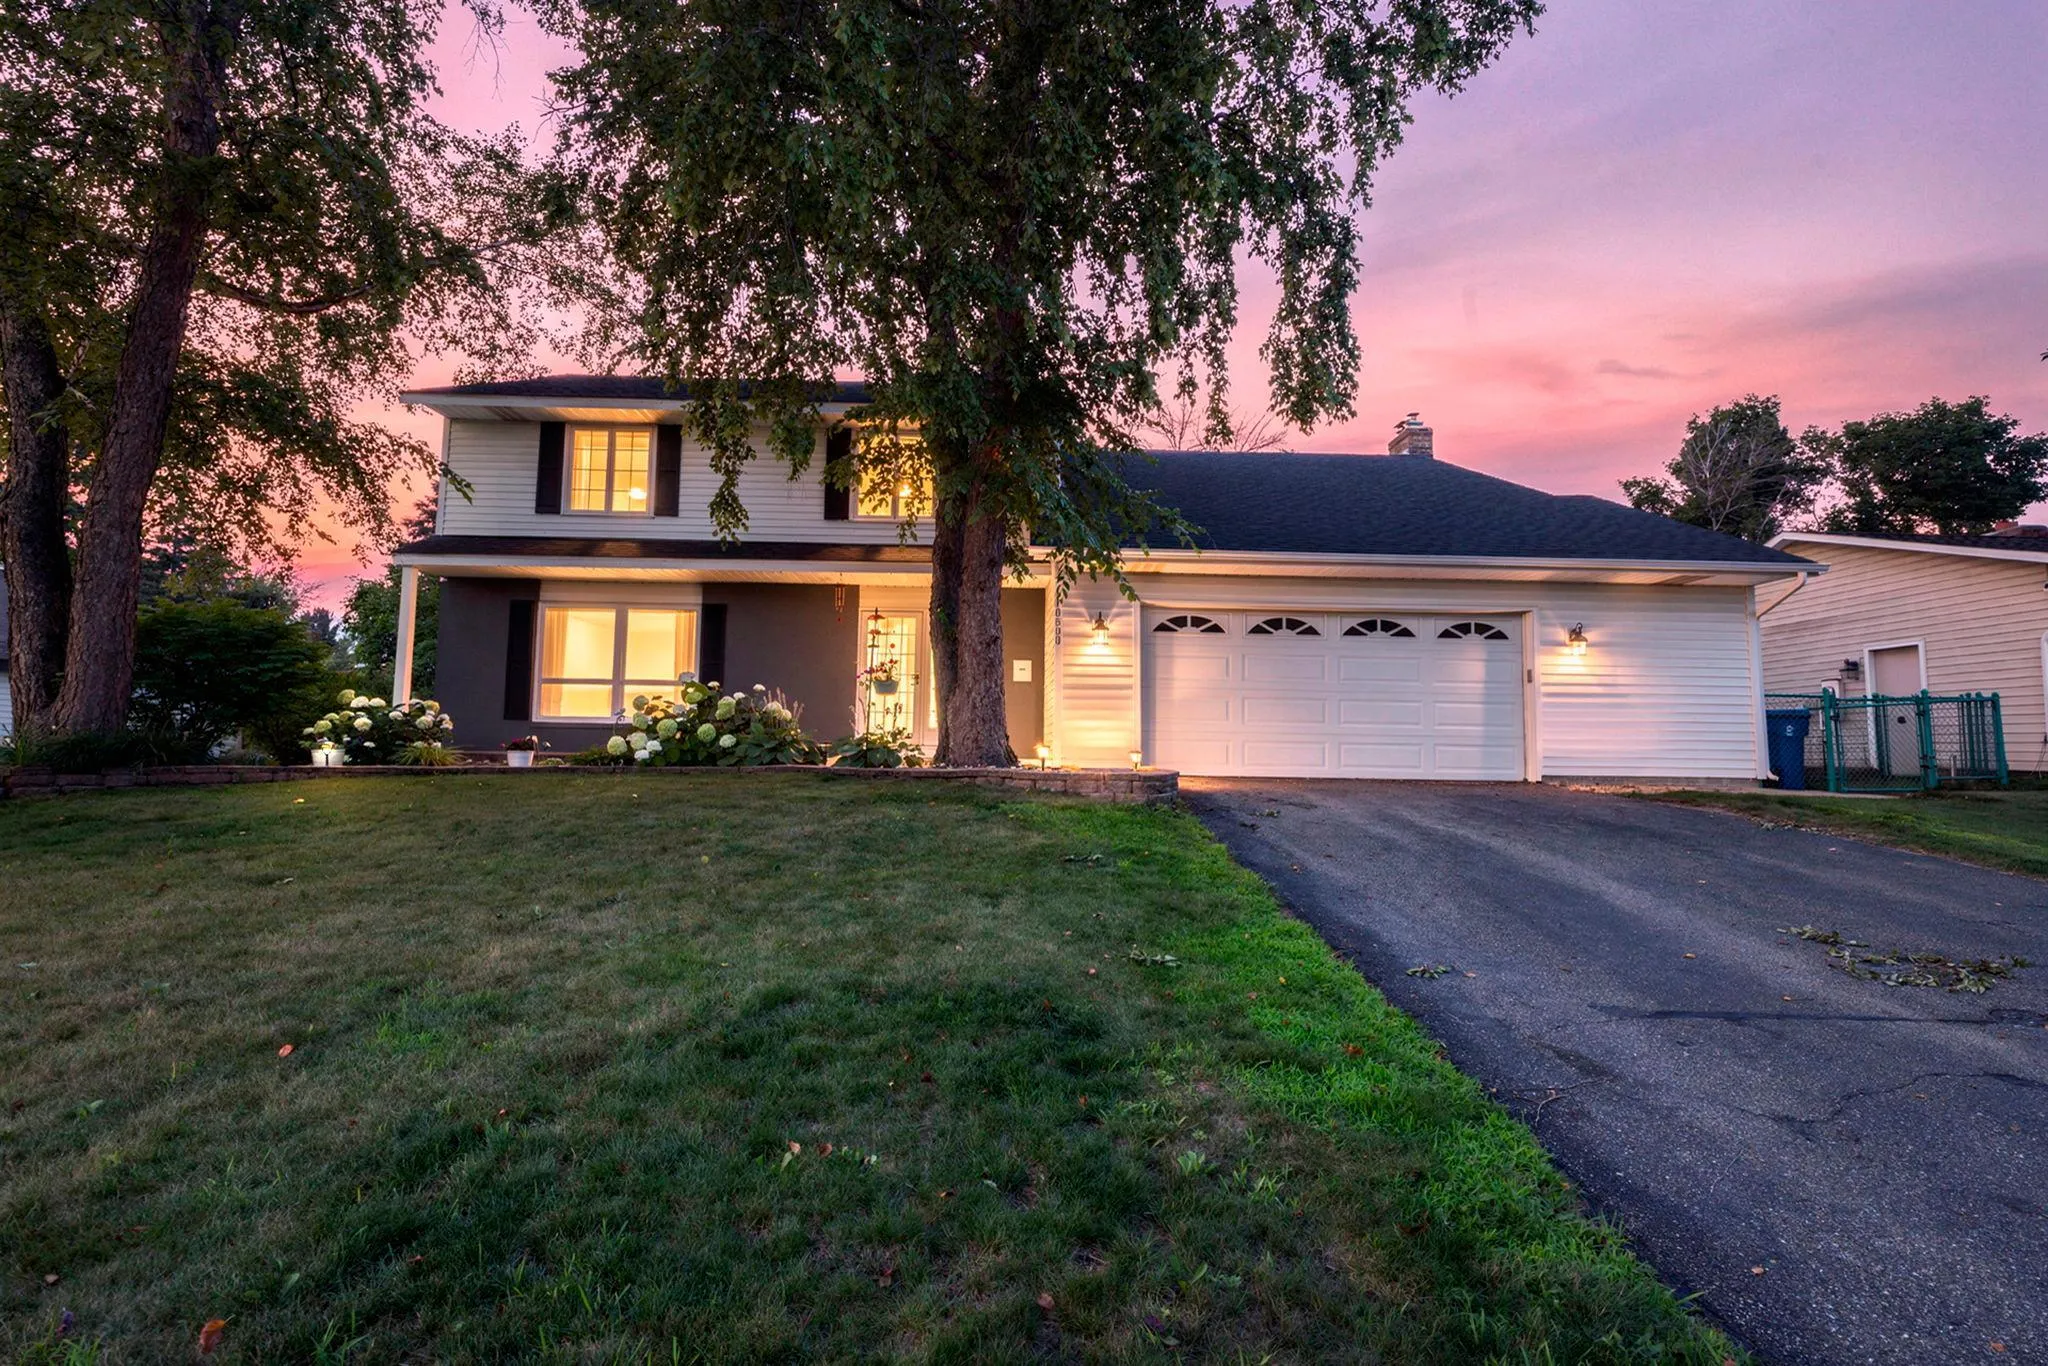 $584,900
4 bds | 3 ba | 3,060 sqft
10500 Utah Road, Bloomington, MN 55438
Listing courtesy of Realty Exchange
Request a tour
10463 Homeward Hills Road, Eden Prairie, MN 55347