
1 / 20
$180,000
- 3 beds
- 2 baths
- 1,110 sqft
Price cut $10,000 on Nov 3 (was $190,000)
4041 W 125th Street Unit 16, Savage, MN 55378
For sale Est. —/mo
- Townhouse · Side x Side
- Built in 1975
- 0.01 acres lot
- $162/sqft
- $395/mo HOA
- 1-car garage
Overview
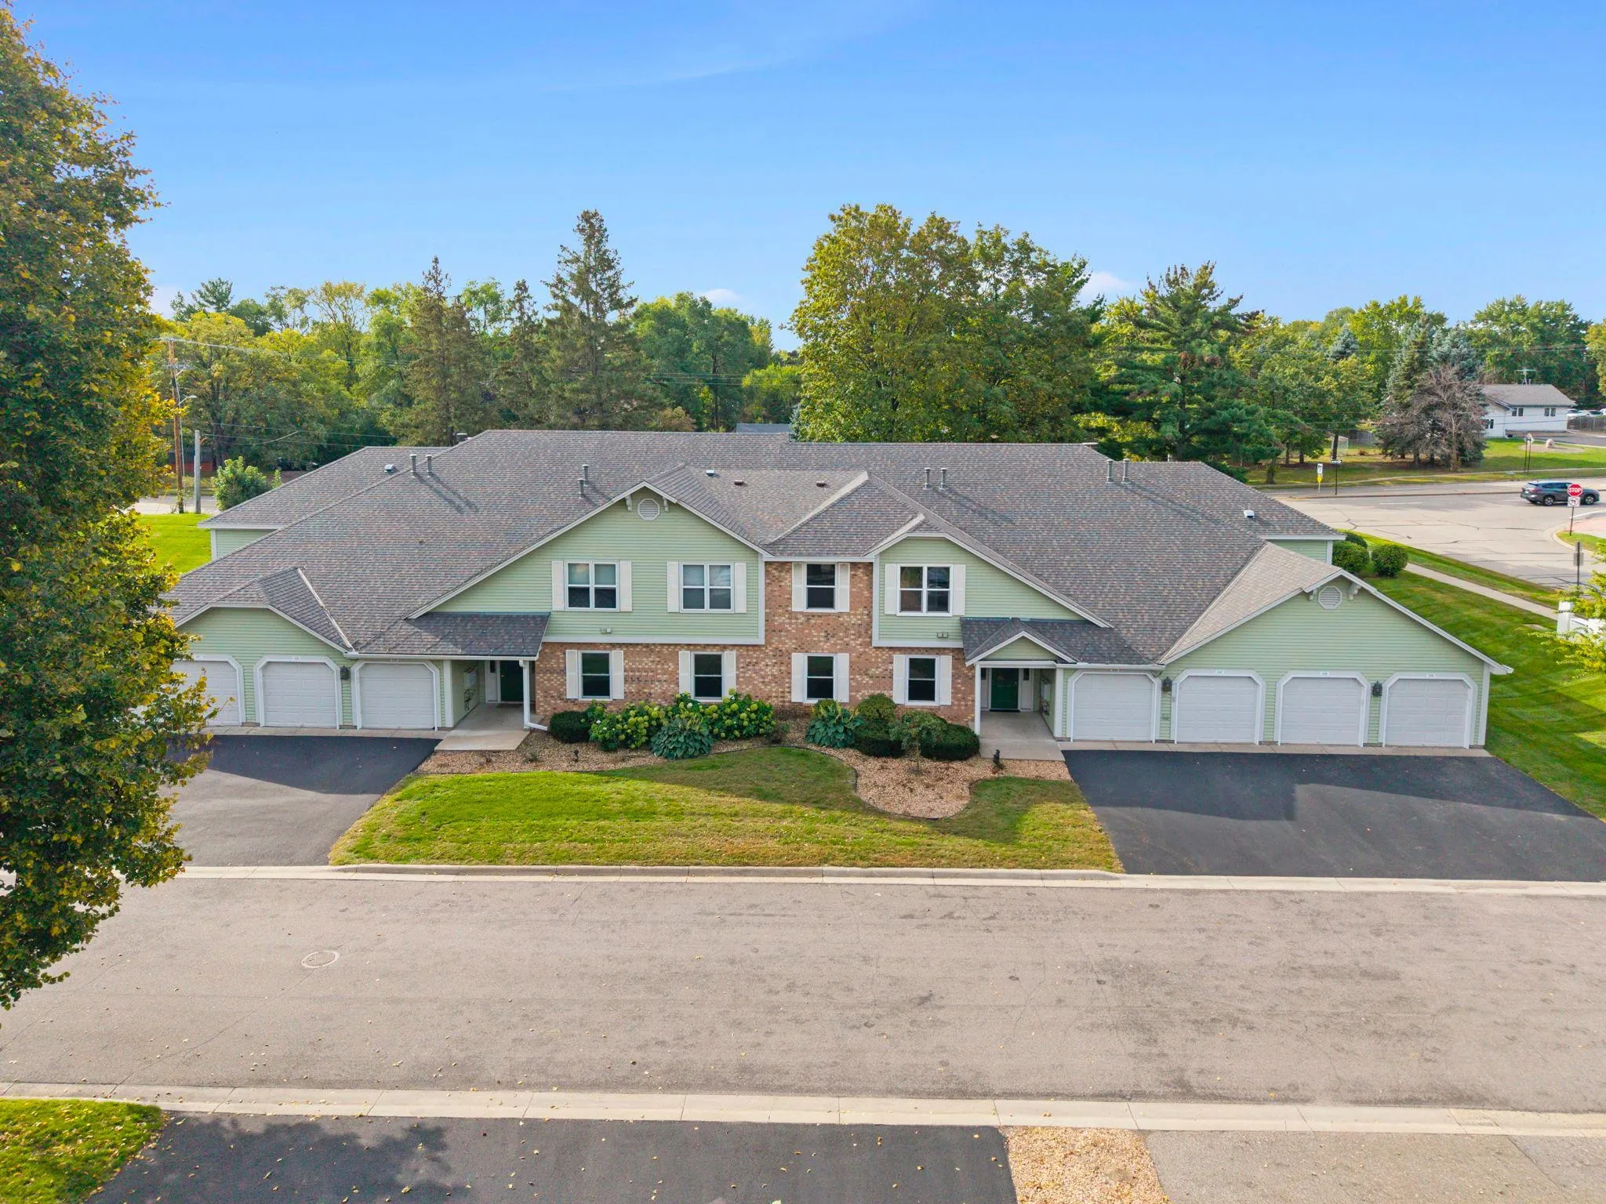
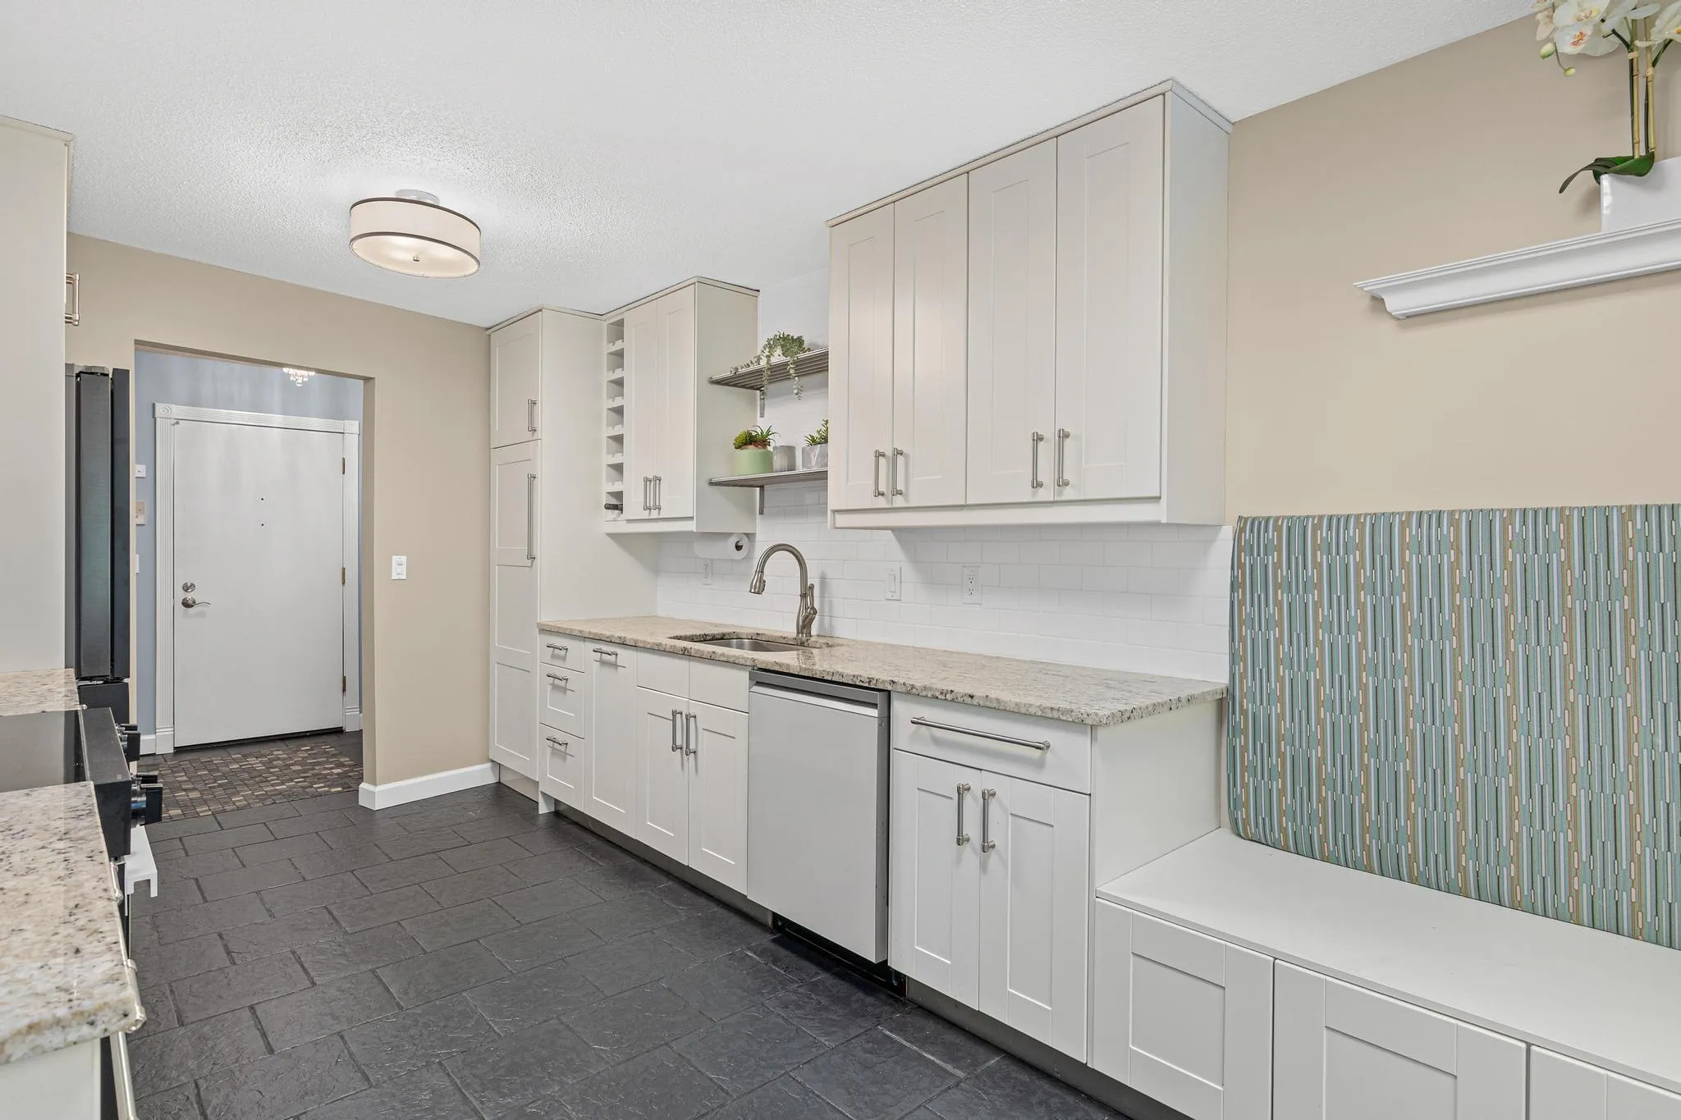
Conveniently located in the heart of Savage near shops, restaurants, schools, and highways this affordable townhome is an opportunity to stop renting and begin owning your home! This efficient townhomes lives bigger than you'd think! 3 Bedrooms upstairs feature large closets and views over the courtyard. The lower level is open, offers a sliding door to the back courtyard, and features updated kitchen appliances. There is good storage on the main level and newer washer and dryer in the mechanical room. Detached 1 car garage offers more storage and privacy to the front deck. Pets and rentals allowed.
Facts & features
Interior
- Bedrooms: 3
- Bathrooms: 2 (1 full, 1 half)
- Finished sqft: 1,110
- Above grade sqft: 625
- Below grade sqft: 485
- Basement: Daylight/Lookout Windows, Walkout
- Heating: Forced Air
- Cooling: Central Air
- Appliances: Dishwasher, Disposal, Dryer, Gas Water Heater, Range, Refrigerator, Washer
- Laundry: In Unit
Property
- Parking: Assigned, Detached Garage, Asphalt
- Garage spaces: 1
- Lot size: 0.01 acres
- Lot dimensions: common
- Exterior features: Vinyl
Construction
- Home type: Townhouse (Side x Side)
- Levels: Two
- Year built: 1975
- Exterior: Frame
Utilities
- Sewer: City Sewer/Connected
- Water: City Water/Connected
Community & HOA
- Subdivision: Cic 1135 Courtyard Twnhms
- HOA fee: $395/mo
- HOA includes: Building Exterior, Hazard Insurance, Lawn Care, Professional Mgmt, Sanitation, Sewer, Snow Removal, Water
Taxes & location
- Annual taxes: $1,984 (2026)
- County: Scott
- School district: Burnsville-Eagan-Savage
Listing
- Status: For sale
- Listed: Aug 7, 2026
- Days on market: 37
- MLS #: 7123354
Monthly payment
—/mo
An example, not a loan offer. Taxes and HOA dues come from the listing when known; home insurance is a rough estimate. Mortgage insurance is not included. Your rate depends on your lender and credit.
Location
Nearby homes
-
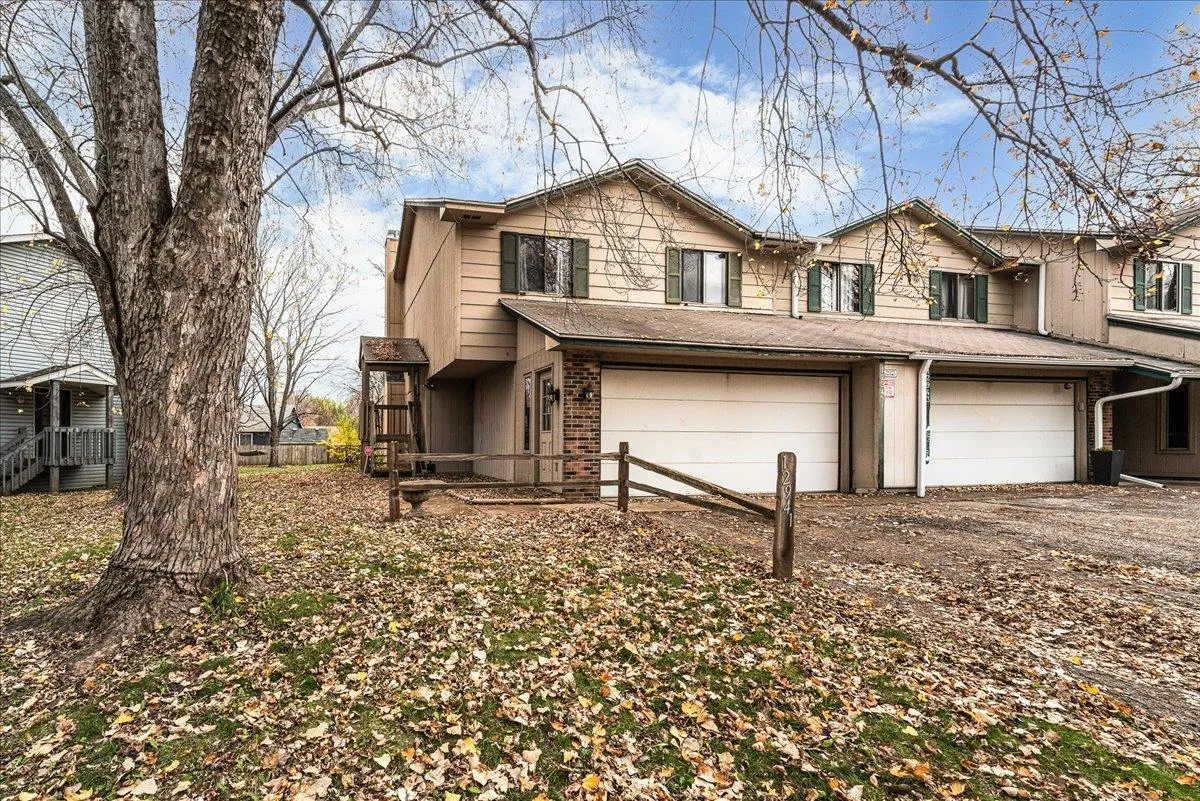 $214,900
3 bds | 2 ba | 1,464 sqft
12941 Oliver S Avenue, Burnsville, MN 55337
Listing courtesy of LPT Realty, LLC
-
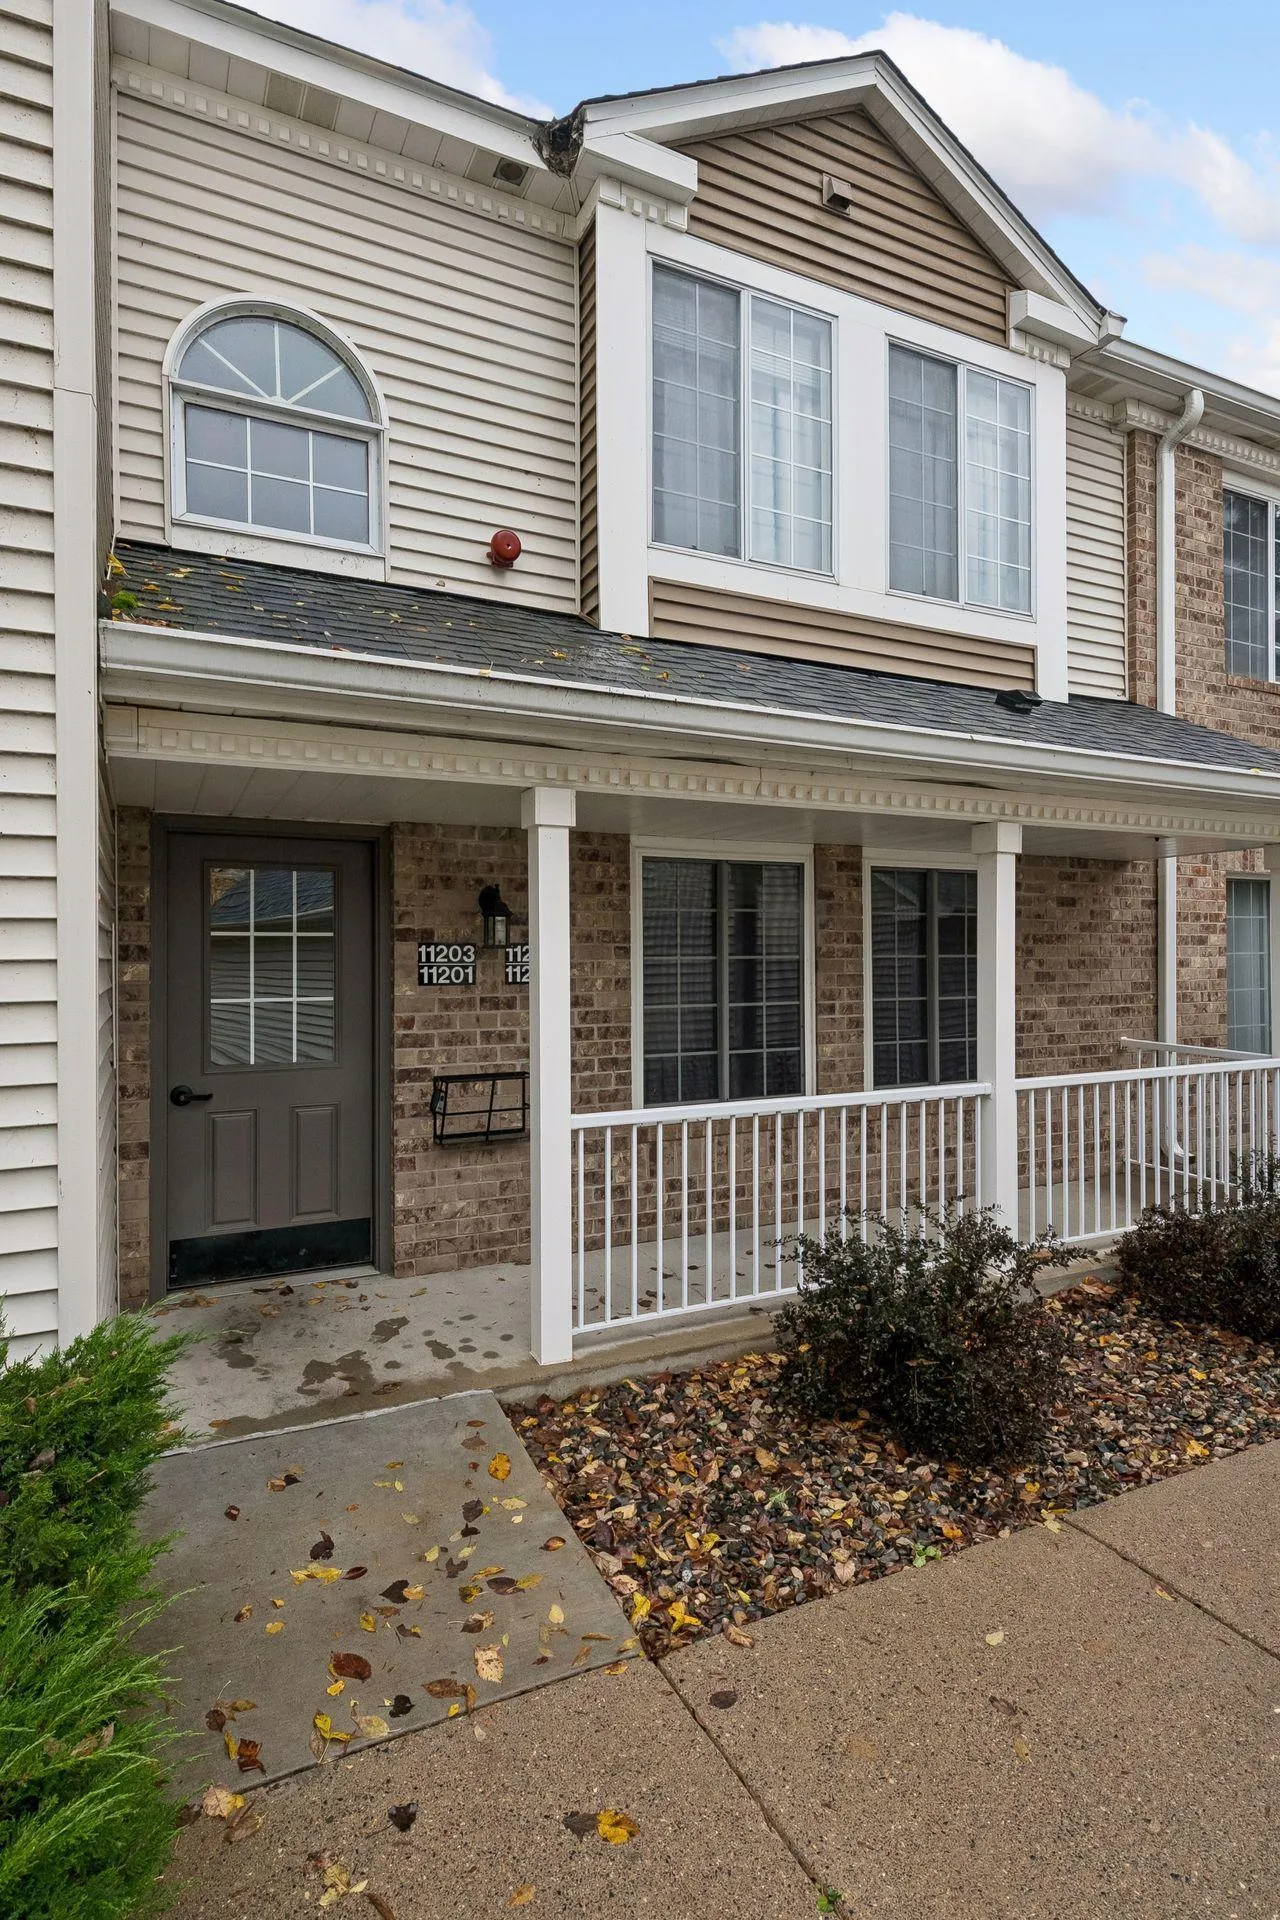 $204,900
2 bds | 1 ba | 980 sqft
11205 Oregon Circle, Bloomington, MN 55438
 Listing courtesy of Coldwell Banker Realty - Lakes
-
 $150,000
2 bds | 2 ba | 1,258 sqft
4144 W 124th Street, Savage, MN 55378
Listing courtesy of Edina Realty, Inc.
-
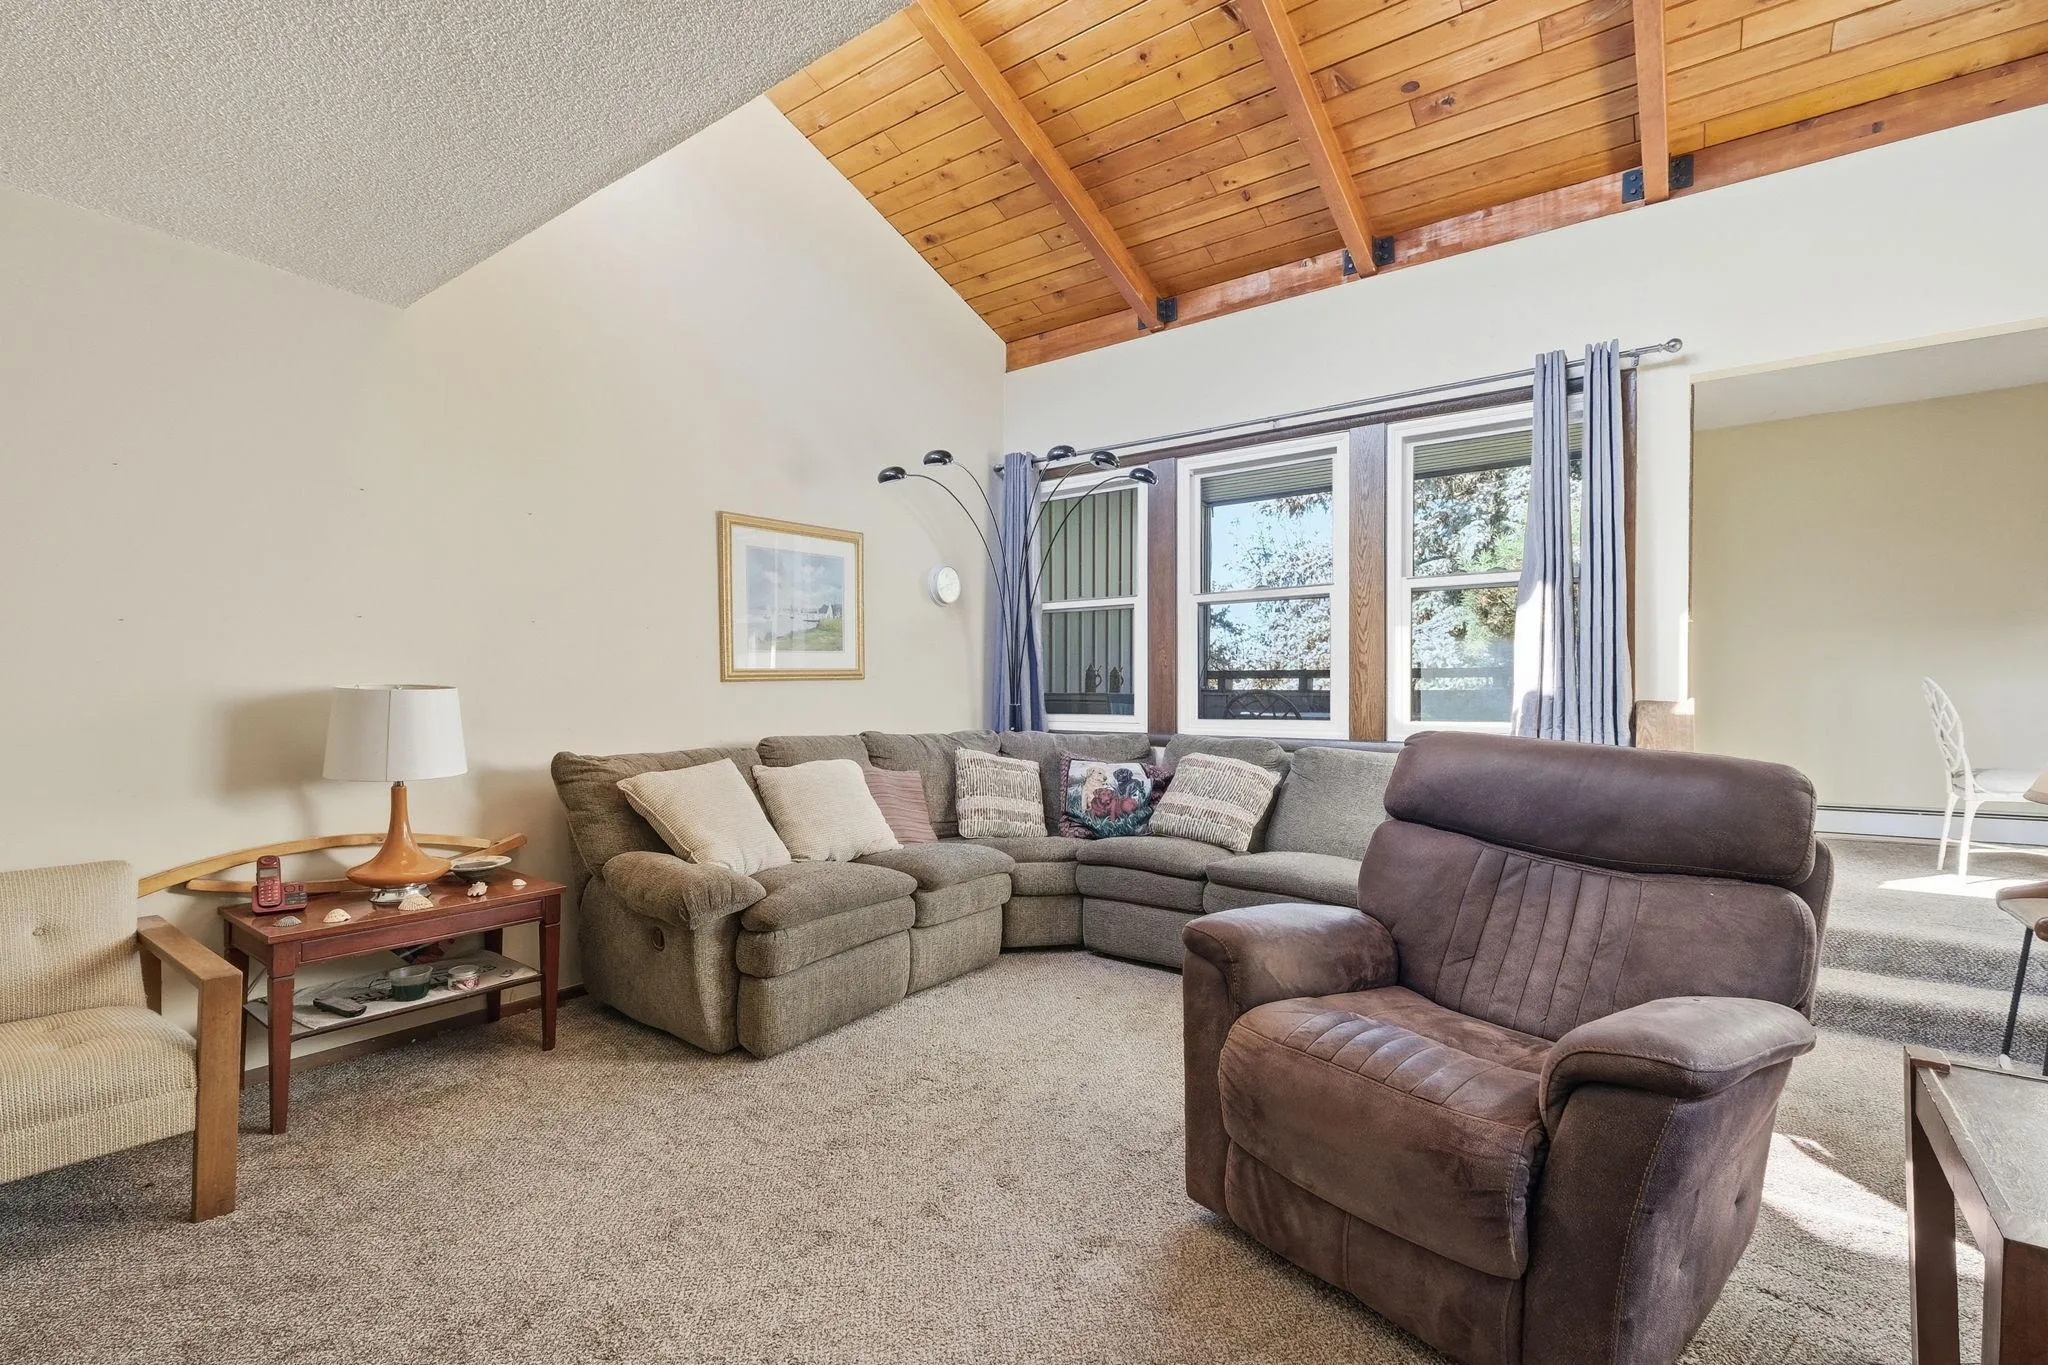 $160,000
2 bds | 2 ba | 1,356 sqft
13701 Nicollet Avenue Unit 303, Burnsville, MN 55337
Listing courtesy of TheMLSonline.com, Inc.
-
 $190,000
2 bds | 2 ba | 1,128 sqft
5137 Balmoral Lane, Bloomington, MN 55437
Listing courtesy of RE/MAX Results
-
 $219,500
2 bds | 2 ba | 1,141 sqft
5229 Balmoral Lane, Bloomington, MN 55437
Listing courtesy of National Realty Guild
-
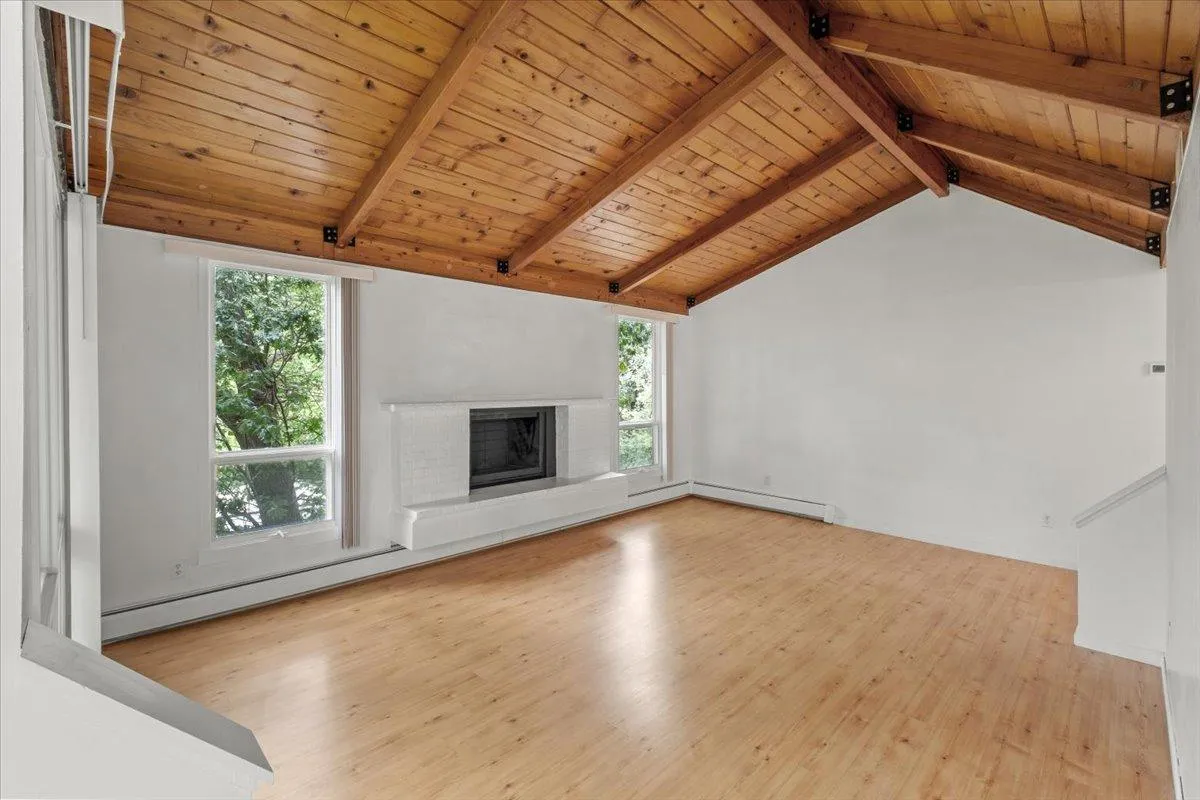 $215,000
3 bds | 2 ba | 1,575 sqft
13709 Nicollet Avenue Unit 301, Burnsville, MN 55337
Listing courtesy of Anderson Realty
-
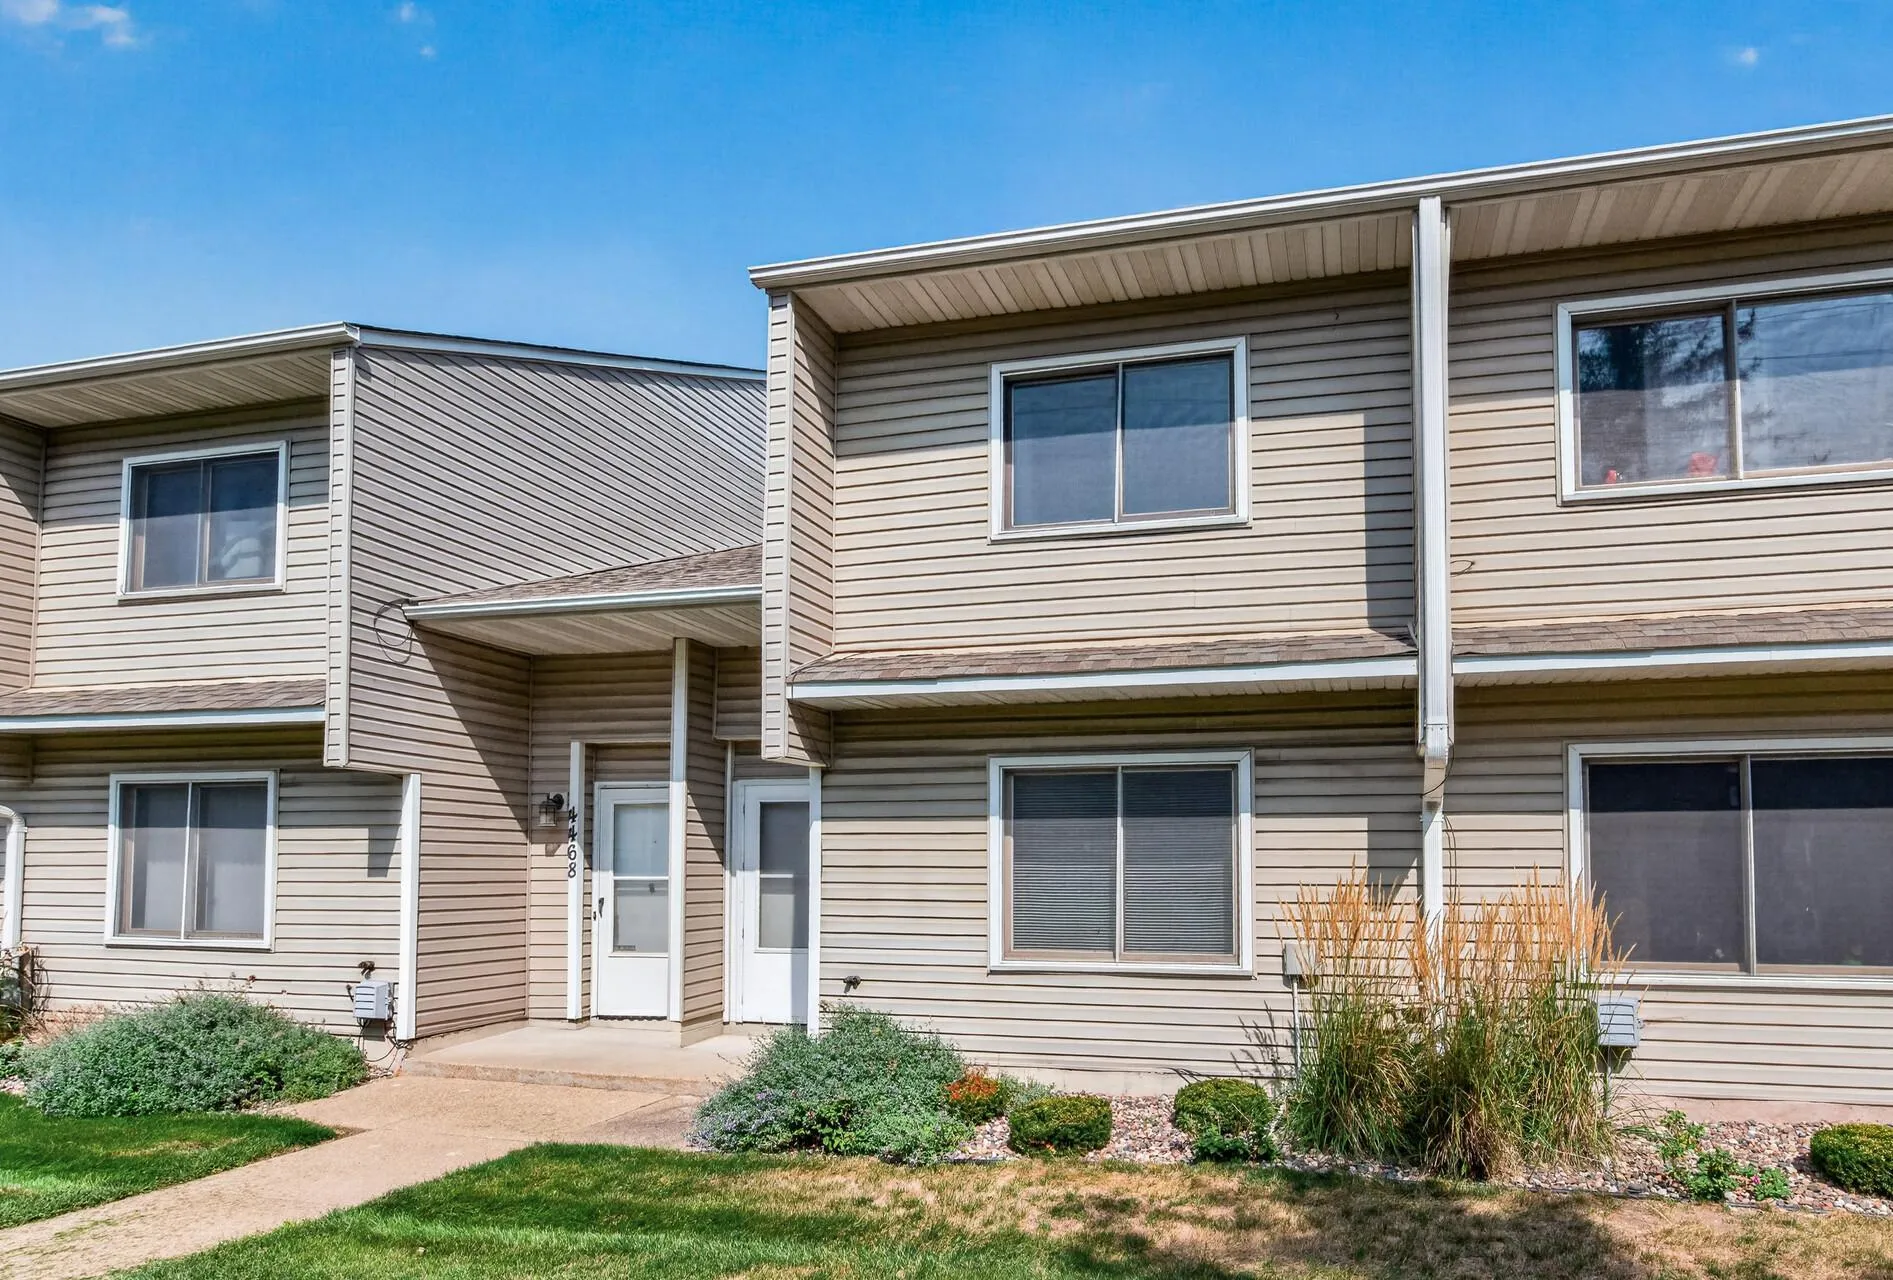 $214,900
2 bds | 1 ba | 966 sqft
4464 Mccoll Drive, Savage, MN 55378
Listing courtesy of Pemberton RE
Request a tour
4041 W 125th Street Unit 16, Savage, MN 55378