
1 / 29
$316,990
- 3 beds
- 3 baths
- 1,921 sqft
2730 Kepler Ne Avenue, Saint Michael, MN 55376
For sale Est. —/mo
- Townhouse · Side x Side
- Built in 2026
- 0.04 acres lot
- $165/sqft
- $282/mo HOA
- 2-car garage
Overview
Open houses
- Thursday, Nov 19 12 pm–4 pm Open house
- Friday, Nov 20 12 pm–4 pm Open house
- Saturday, Nov 21 12 pm–4 pm Open house
- Sunday, Nov 22 12 pm–4 pm Open house
- Monday, Nov 23 12 pm–4 pm Open house
Times are Central.
FHA 5.25%/5.891% APR if closing by December 23rd with sellers preferred lender. Call for further details.
Welcome to the Brooks a stunning 3-bedroom, 2.5-bathroom new construction townhome by M/I Homes located at 2730 Kepler Avenue NE in Saint Michael, MN. Nestled in a welcoming community, this modern 3-story property offers a blend of comfort and style for its future residents. The house greets you with an open floorplan seamlessly connecting the living spaces. The kitchen is a focal point, boasting a center island that not only serves as a hub for culinary creations but also offers a casual dining area for quick bites. The sleek design and quality finishes make this space perfect for both everyday living and entertaining guests. The owner's suite is a luxurious retreat, featuring an en-suite bathroom with a dual-sink vanity providing ample space for getting ready. The thoughtful design extends to the bedrooms, offering relaxation and privacy for all occupants. With 1,921 square feet of space, there's room for each member of the household to carve out their oasis within this inviting home. Parking is a breeze with a 2-car garage, ensuring convenience for homeowners and guests alike. Beyond the walls, the property offers outdoor possibilities for enjoying the charming surroundings. Located in Saint Michael, MN, this property provides easy access to a host of amenities, including shops, restaurants, and recreational areas, enriching the overall living experience.
Facts & features
Interior
- Bedrooms: 3
- Bathrooms: 3 (1 full, 1 three-quarter, 1 half)
- Finished sqft: 1,921
- Above grade sqft: 1,610
- Below grade sqft: 311
- Basement: Storage Space
- Heating: Forced Air
- Cooling: Central Air
- Appliances: Air-To-Air Exchanger, Dishwasher, Disposal, Dryer, Microwave, Range, Refrigerator, Washer
- Laundry: Laundry Closet, Upper Level
- Fireplaces: 1 (Electric)
Property
- Parking: Attached Garage, Asphalt, Guest Parking
- Garage spaces: 2
- Lot size: 0.04 acres
- Lot dimensions: 24x75x24x75
- Lot features: Irregular Lot
- Exterior features: Vinyl
Construction
- Home type: Townhouse (Side x Side)
- Levels: More Than 2 Stories
- Year built: 2026
- New construction: Yes
- Roof: Age 8 Years or Less, Asphalt
Utilities
- Sewer: City Sewer/Connected
- Water: City Water/Connected
Community & HOA
- Subdivision: Lakeshore Park 3rd Add
- HOA fee: $282/mo
- HOA includes: Building Exterior, Hazard Insurance, Lawn Care, Maintenance Grounds, Professional Mgmt, Sanitation, Snow Removal
- Amenities: None
Taxes & location
- Annual taxes: $870 (2026)
- County: Wright
- School district: St. Michael-Albertville
Listing
- Status: For sale
- Listed: Aug 29, 2026
- Days on market: 76
- MLS #: 7134617
Monthly payment
—/mo
An example, not a loan offer. Taxes and HOA dues come from the listing when known; home insurance is a rough estimate. Mortgage insurance is not included. Your rate depends on your lender and credit.
Location
Nearby homes
-
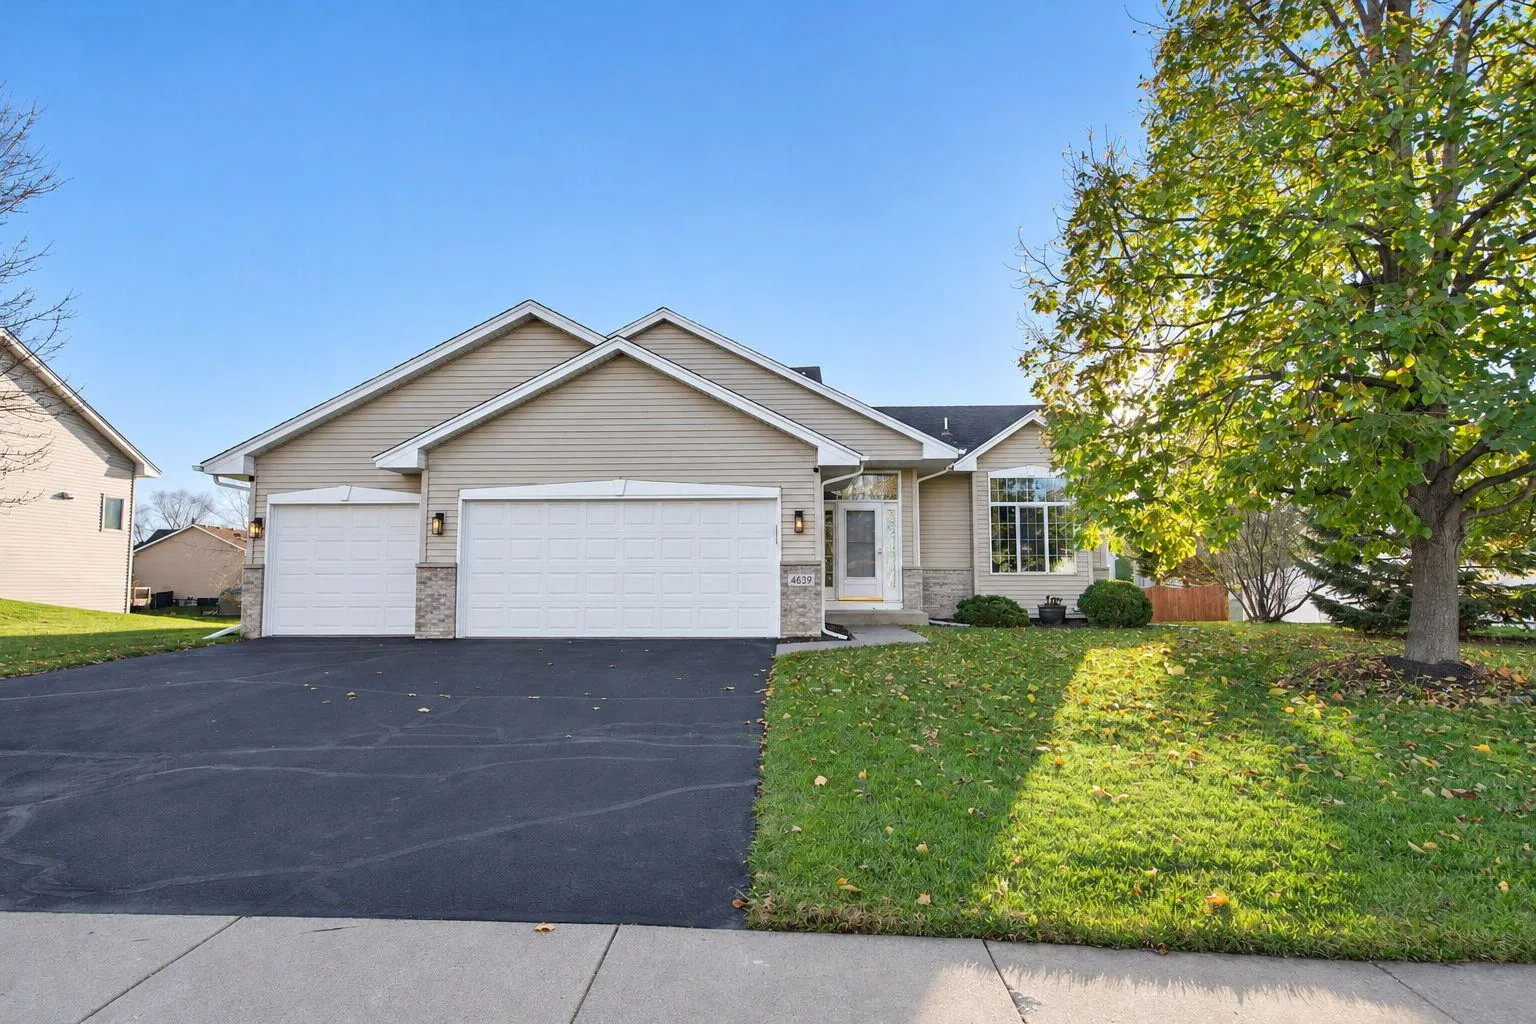 $375,000
3 bds | 2 ba | 1,772 sqft
4639 Mayfield Ne Avenue, Saint Michael, MN 55376
 Listing courtesy of Keller Williams Classic Rlty NW
-
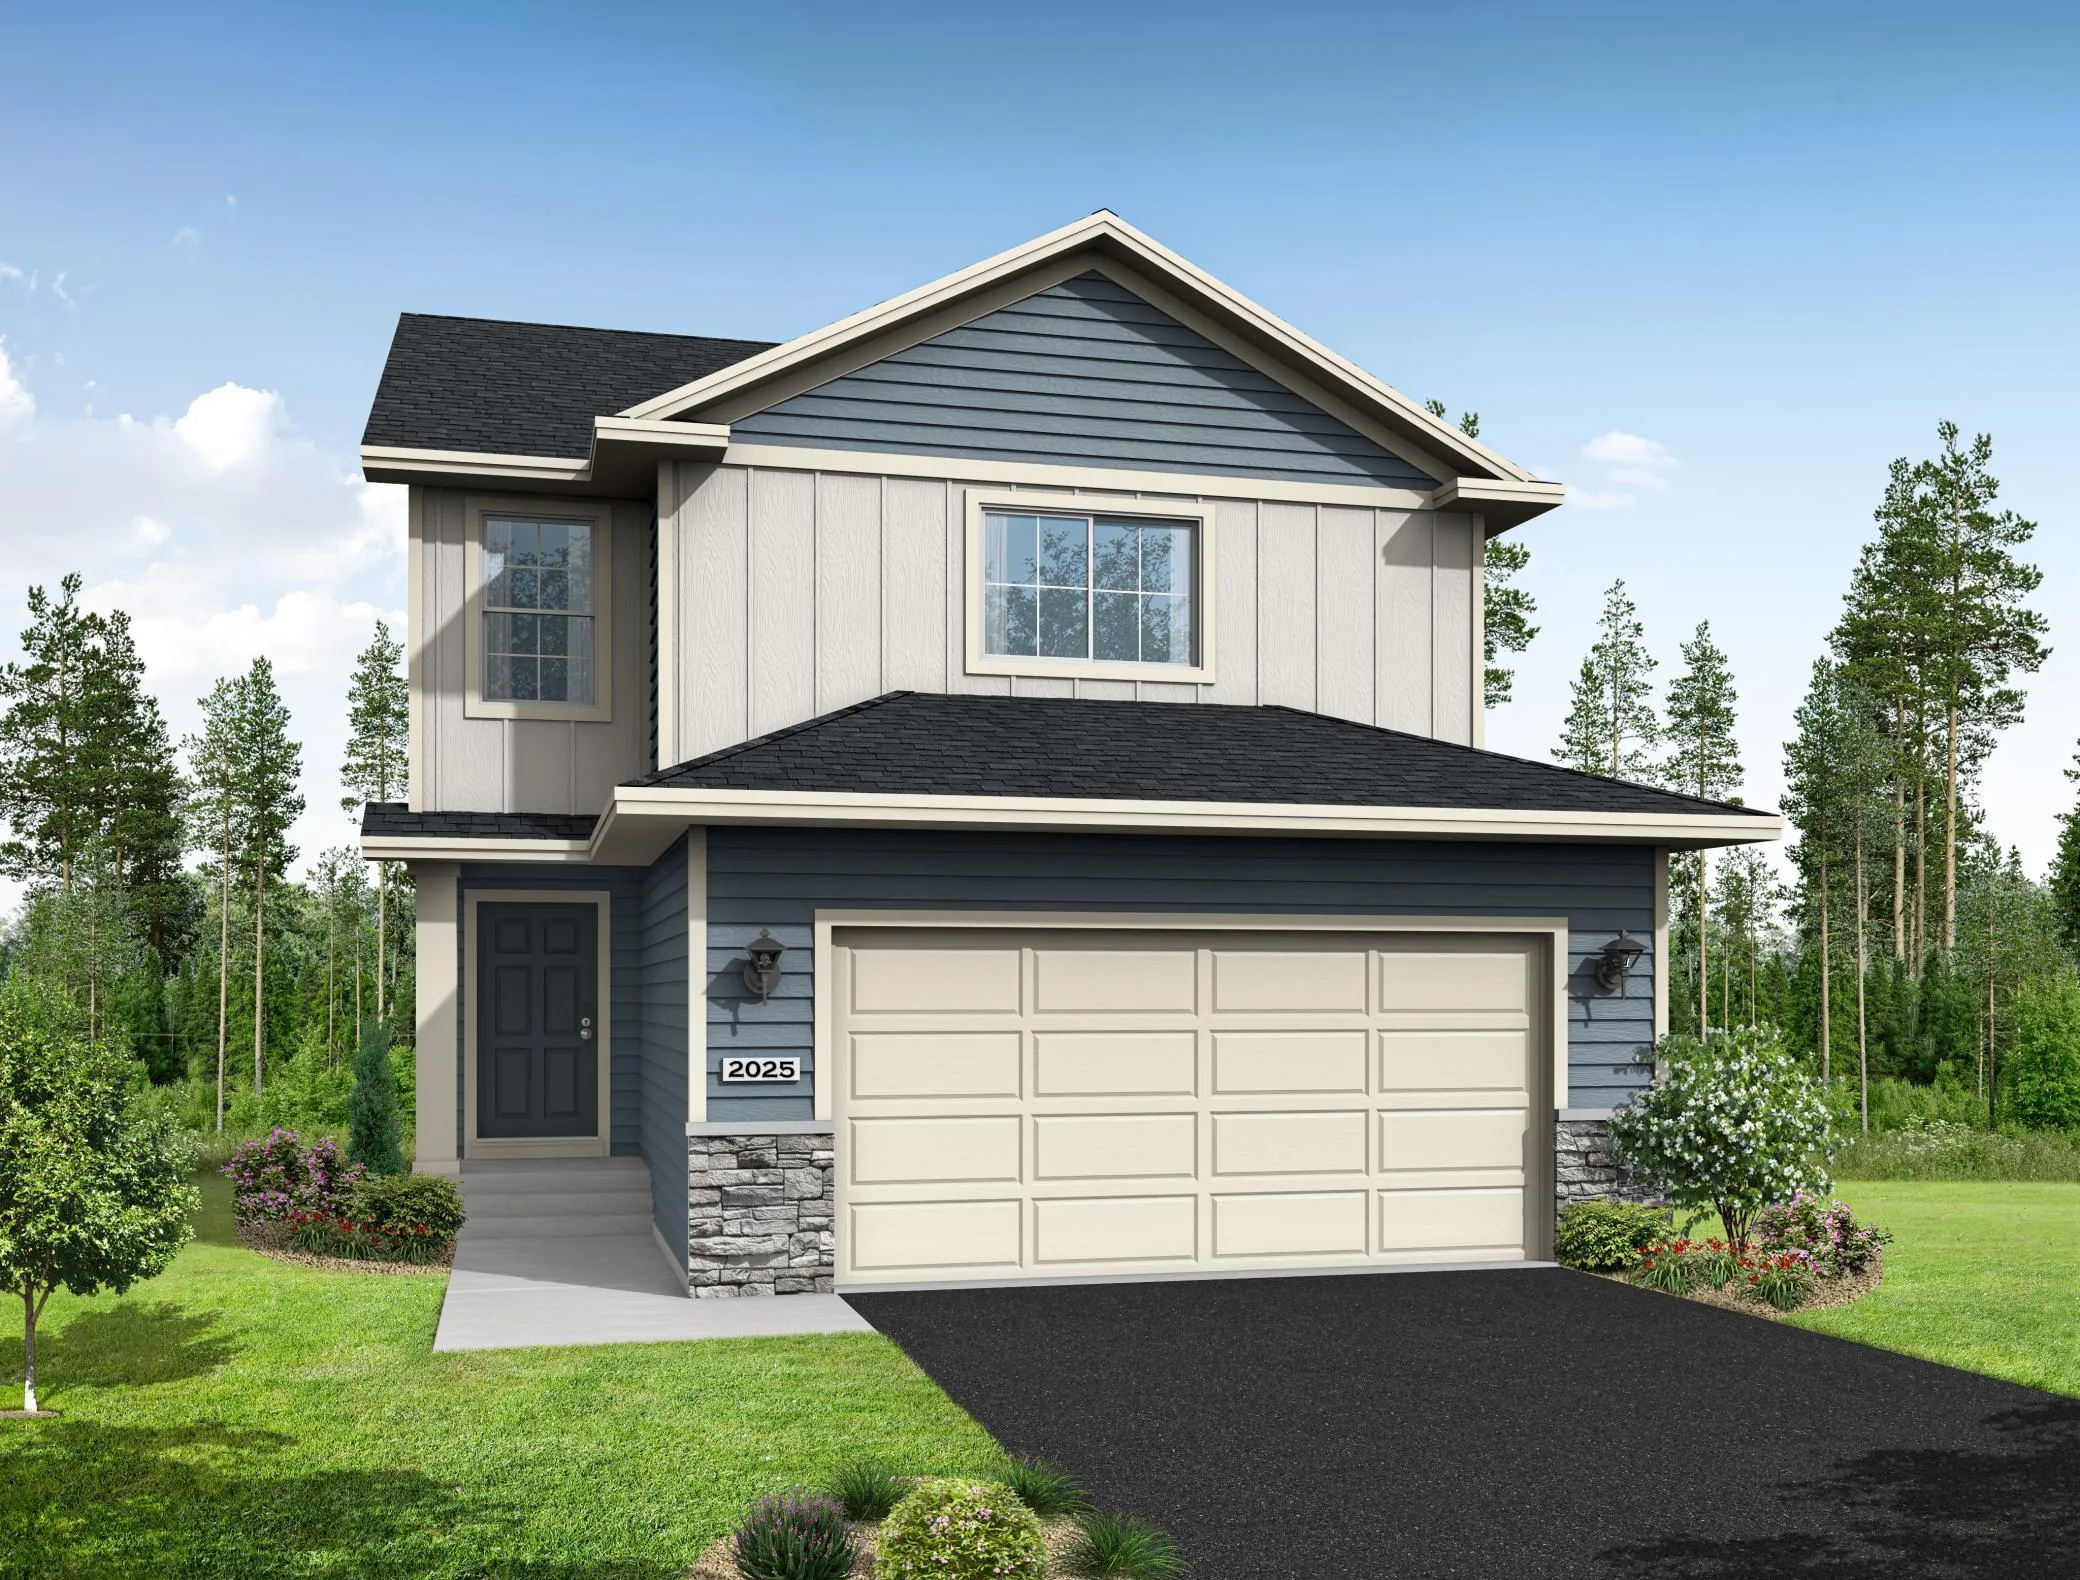 $399,900
3 bds | 3 ba | 2,381 sqft
9751 31st Ne Street, Saint Michael, MN 55376
Listing courtesy of NextHome West Metro
-
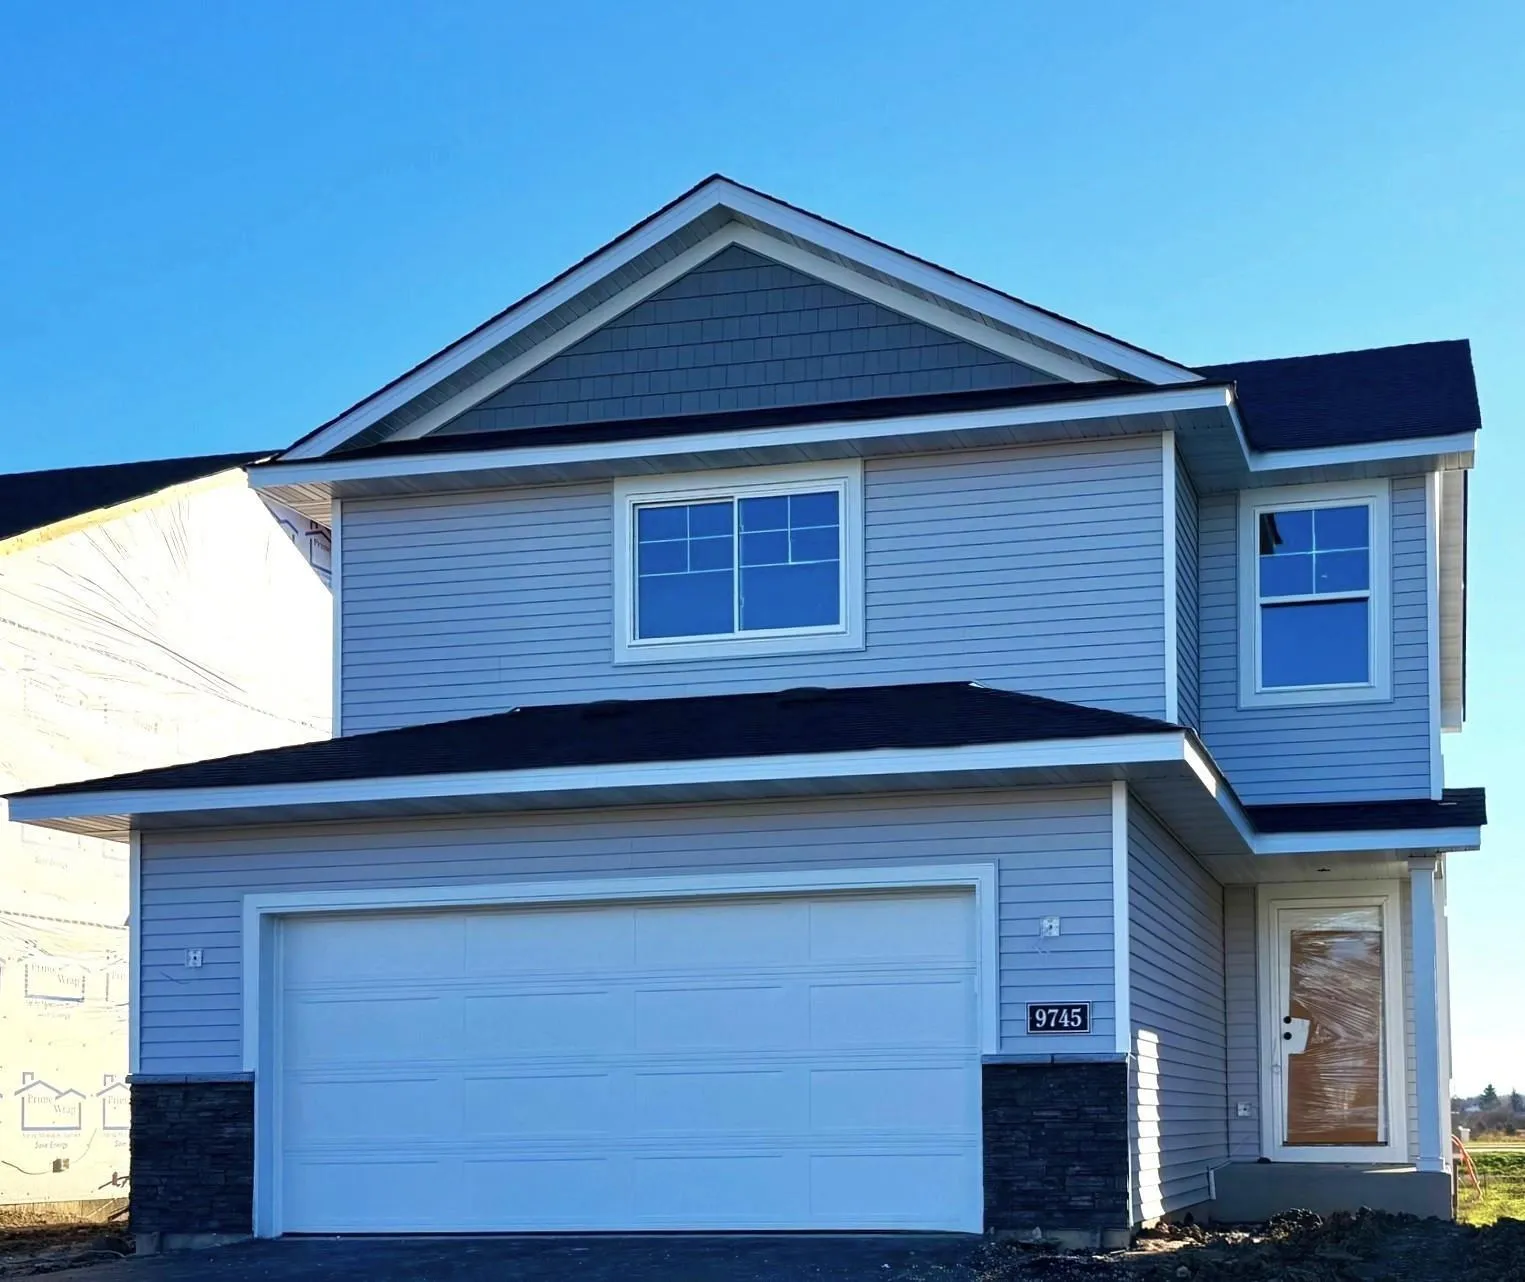 $379,900
3 bds | 3 ba | 1,831 sqft
9745 31st Ne Street, Saint Michael, MN 55376
Listing courtesy of NextHome West Metro
-
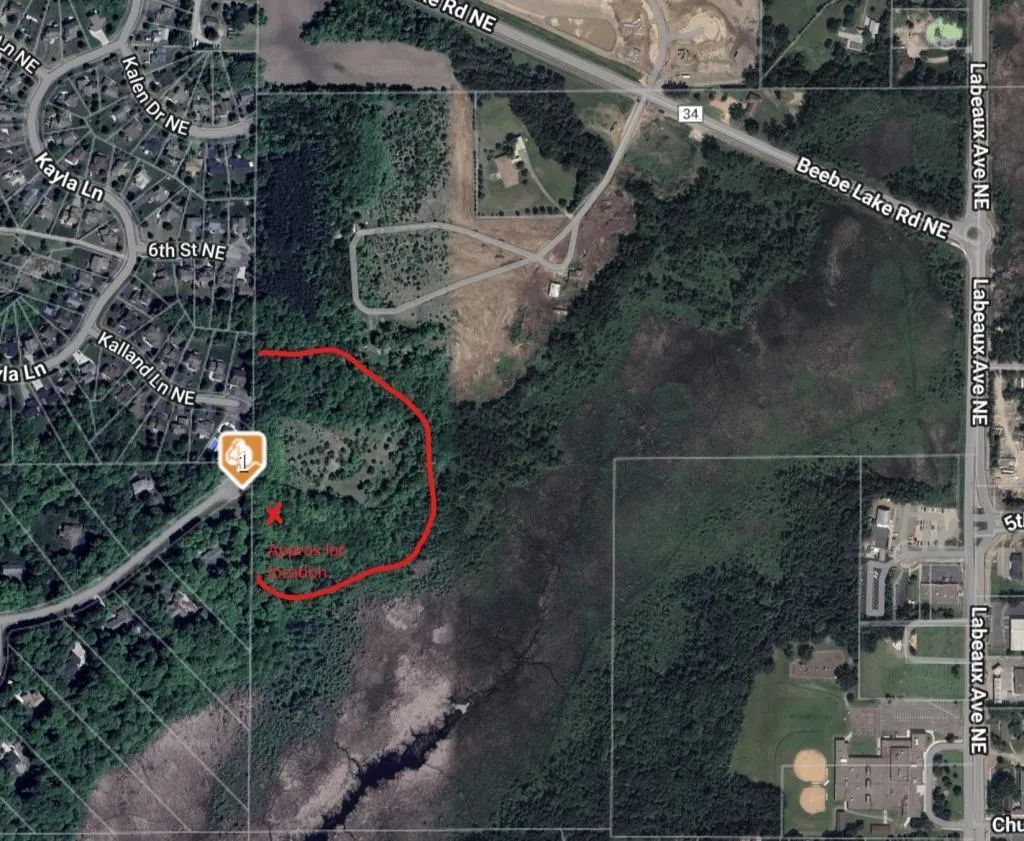 $235,000
0 bds | 0 ba
10473 4th Ne Street, Hanover, MN 55341
Listing courtesy of LPT Realty, LLC
-
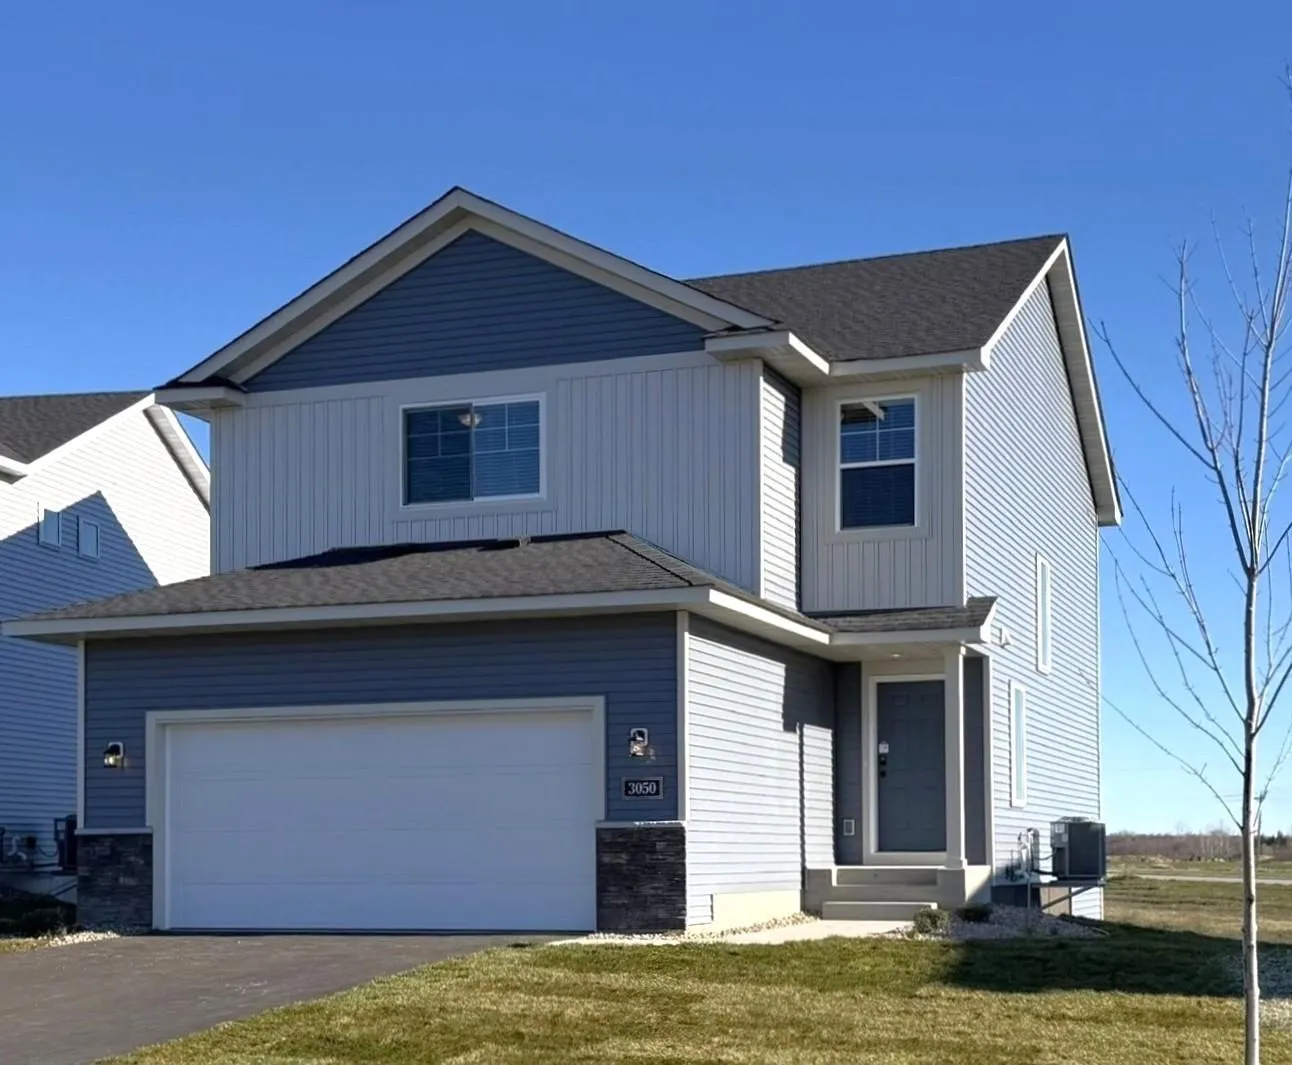 $369,900
3 bds | 3 ba | 1,831 sqft
3050 Jandura Ne Avenue, Saint Michael, MN 55376
Listing courtesy of NextHome West Metro
-
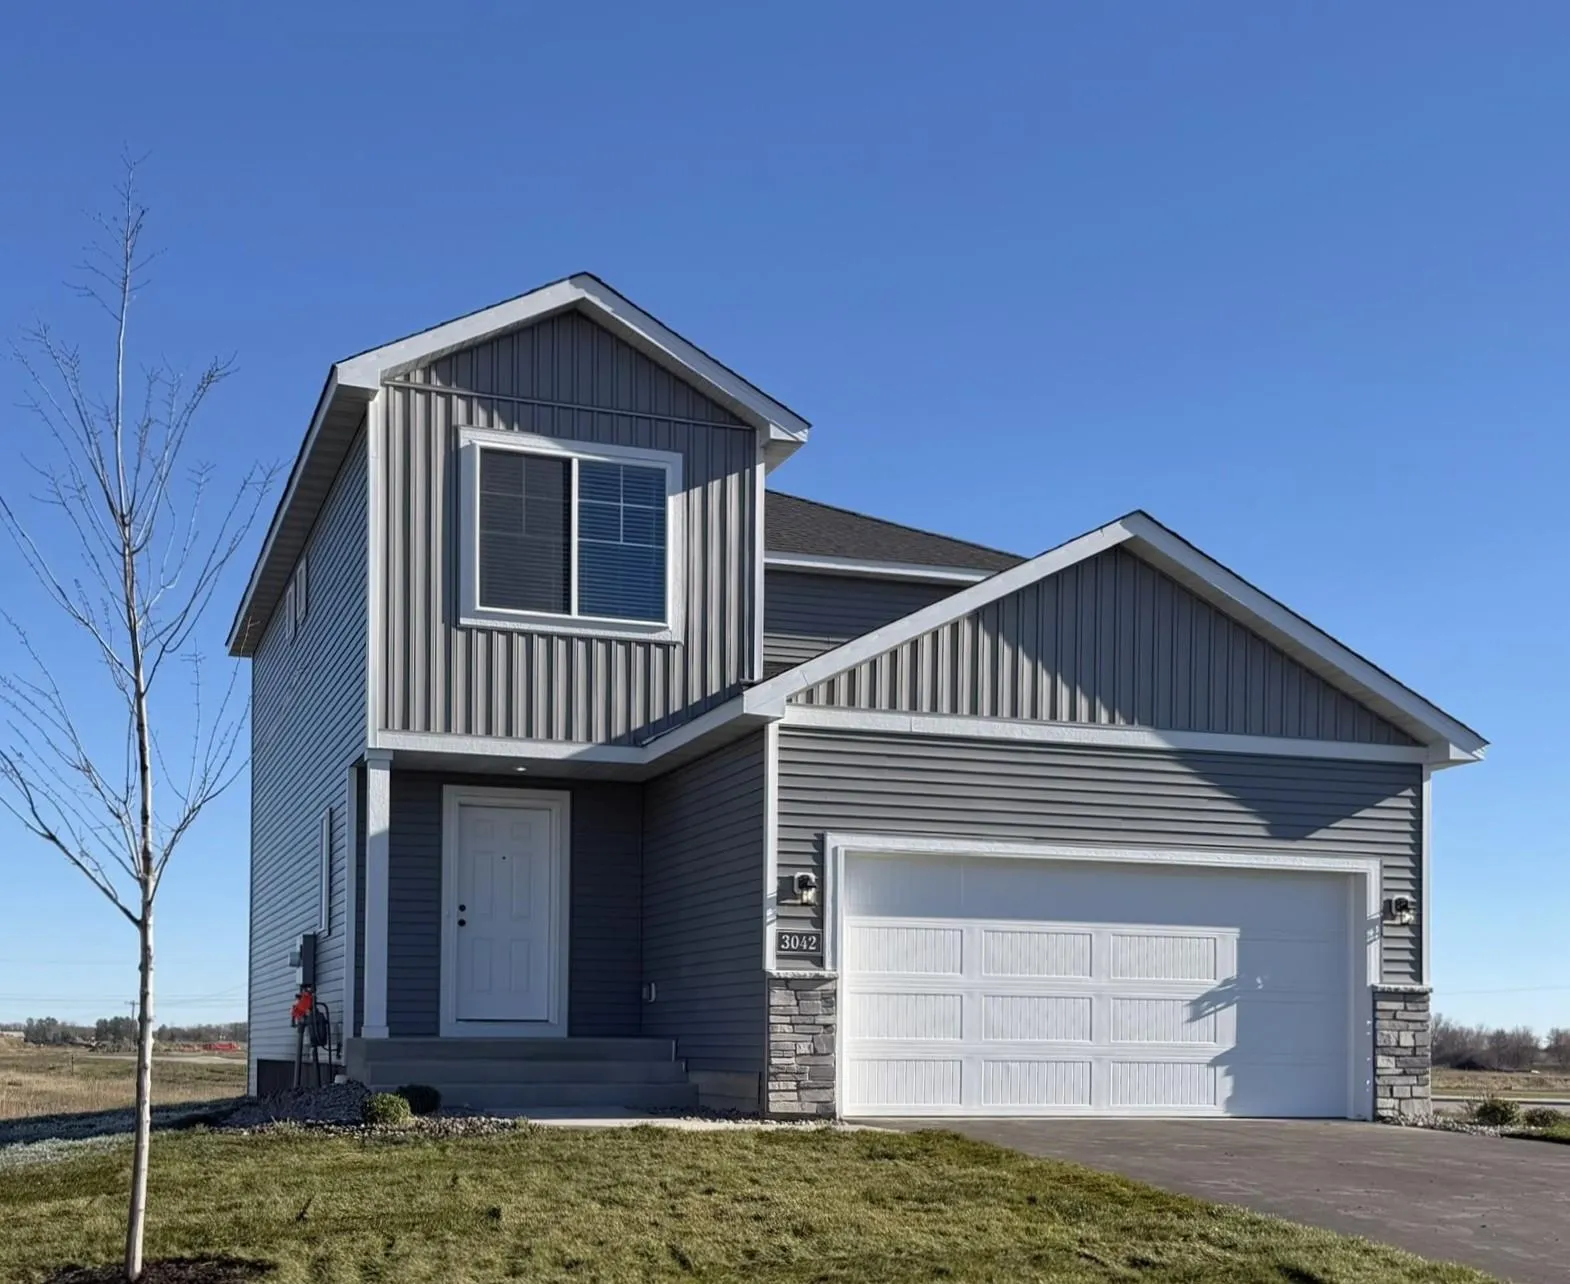 $359,900
3 bds | 3 ba | 1,648 sqft
3042 Jandura Ne Avenue, Saint Michael, MN 55376
Listing courtesy of NextHome West Metro
-
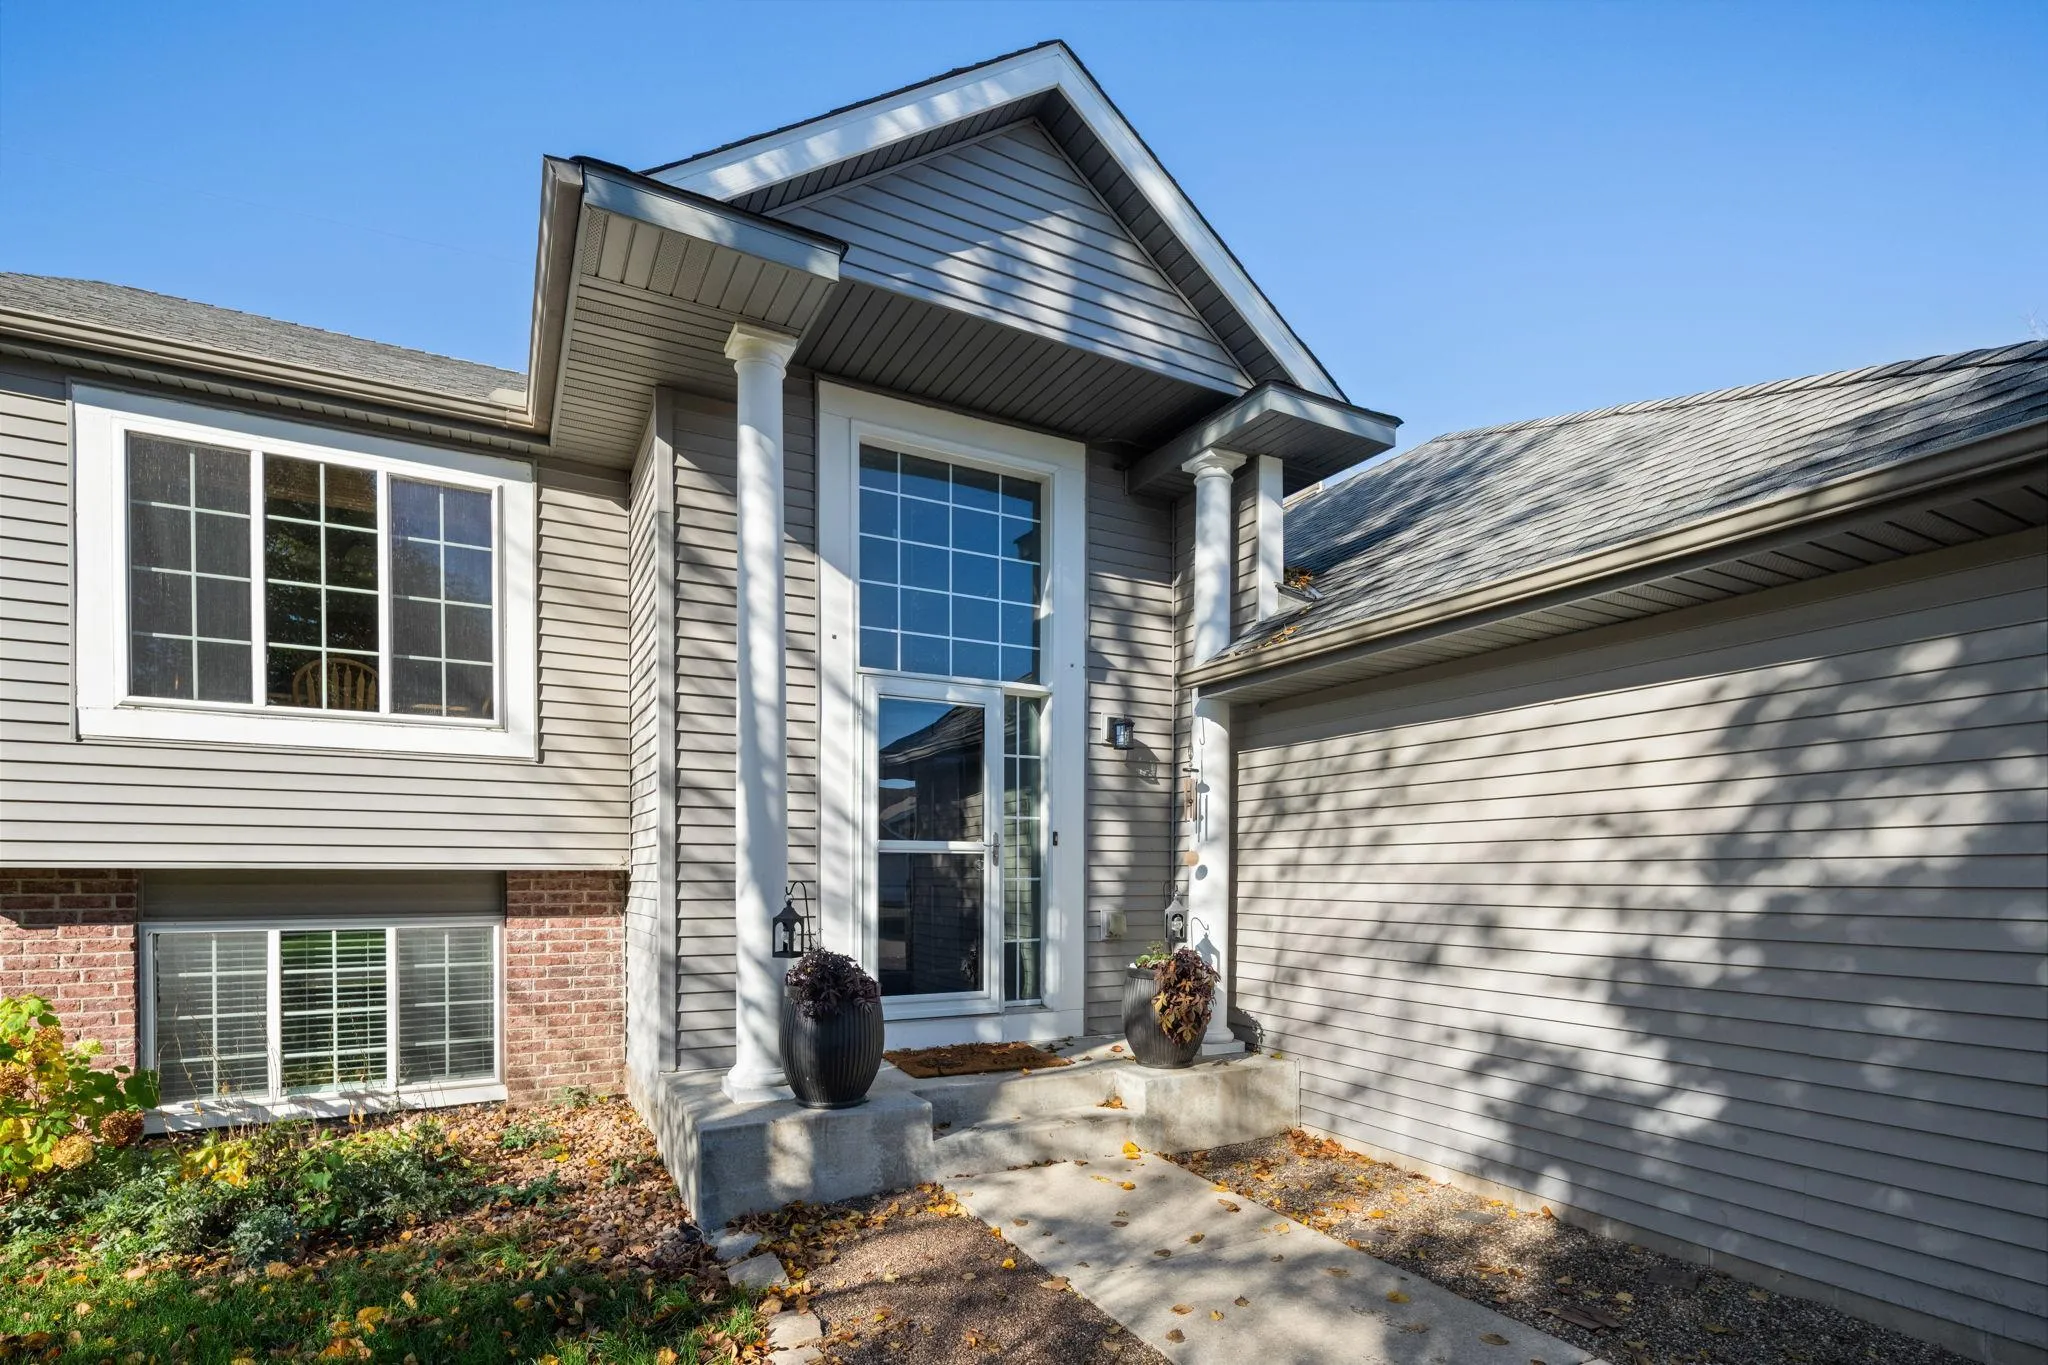 $389,900
3 bds | 2 ba | 1,951 sqft
5435 Kagan Ne Avenue, Albertville, MN 55301
Listing courtesy of Compass
-
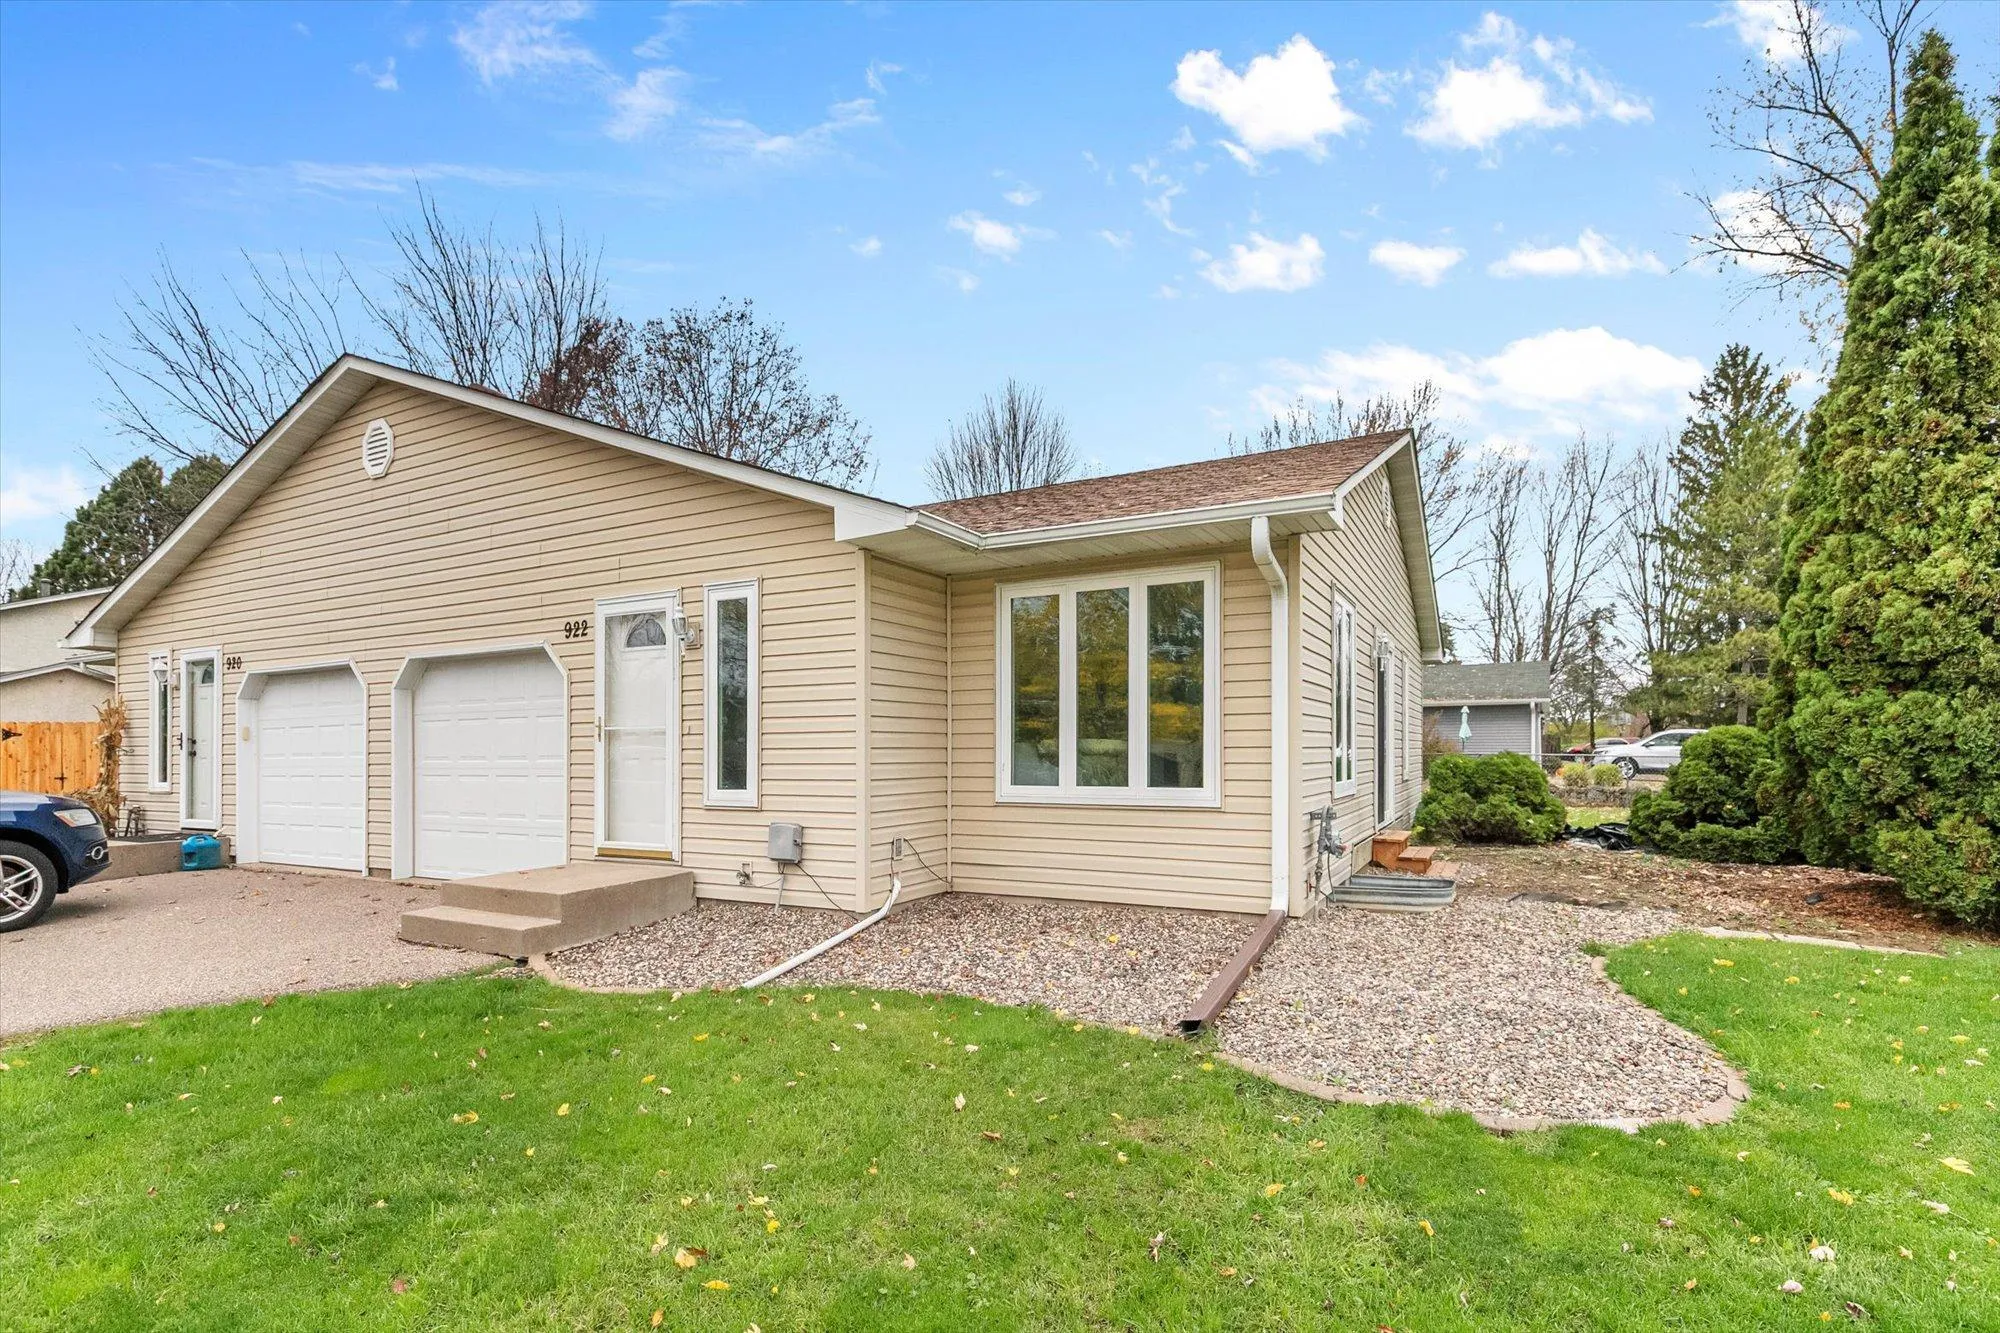 $247,000
2 bds | 2 ba | 918 sqft
922 Ridge Se Drive, Saint Michael, MN 55376
Listing courtesy of Edina Realty, Inc.
Request a tour
2730 Kepler Ne Avenue, Saint Michael, MN 55376