
1 / 58
$999,000
- 5 beds
- 4 baths
- 4,698 sqft
25735 Highview Avenue, Farmington, MN 55024
For sale Est. —/mo
- House · Single Family
- Built in 2005
- 10 acres lot
- $213/sqft
- 3-car garage
Overview
Welcome to your own private countryside retreat in the highly sought-after Lakeville School District! Nestled on 10 picturesque acres with panoramic views and the Vermillion River running through! This beautifully updated custom two-story home offers the perfect blend of luxury, privacy, and functionality. The thoughtfully designed floor plan features 5 bedrooms, 4 baths, a dedicated office, stunning hardwood floors, and a beautifully remodeled gourmet kitchen with quartz countertops, double wall ovens, induction cooktop, ceramic tile backsplash and apron-front sink. The spacious upper level includes four bedrooms, a loft, and an impressive primary suite with a 2nd laundry and private deck overlooking the property. The walkout lower level is designed for entertaining and relaxation with a wet bar, wine bar, dedicated gym, and built-in sauna. Perfect for a mother-in-law suite! outside, enjoy the welcoming wraparound porch, expansive deck, heated garage, multiple outbuildings, and room for up to five horses. With approximately 7 acres on one side of the river and 3 acres beyond, this exceptional property offers a rare combination of natural beauty, modern updates, and endless possibilities. Buyer and buyer's agent to verify measurements. See supplements for full list of features and updates!
Facts & features
Interior
- Bedrooms: 5
- Bathrooms: 4 (2 full, 1 three-quarter, 1 half)
- Finished sqft: 4,698
- Above grade sqft: 3,492
- Below grade sqft: 1,206
- Basement: Block, Drain Tiled, Drainage System, Finished, Full, Storage Space, Sump Basket, Sump Pump, Tile Shower, Walkout
- Heating: Forced Air
- Cooling: Central Air
- Appliances: Cooktop, Dishwasher, Disposal, Double Oven, Dryer, Exhaust Fan, Freezer, Humidifier, Gas Water Heater, Water Filtration System, Water Osmosis System, Iron Filter, Microwave, Refrigerator, Stainless Steel Appliances, Wall Oven, Washer, Water Softener Owned, Wine Cooler
- Laundry: Electric Dryer Hookup, Laundry Room, Main Level, Sink, Upper Level, Washer Hookup
- Fireplaces: 1 (Two Sided, Gas, Living Room, Stone)
Property
- Parking: Attached Garage, Concrete, Garage Door Opener, Heated Garage, Insulated Garage
- Garage spaces: 3
- Lot size: 10 acres
- Lot dimensions: 1265x331x1265x331
- Lot features: Suitable for Horses, Tree Coverage - Medium
- Exterior features: Stone, Fiber Board, Shakes
- Fencing: Partial, Wire, Wood
- Pool: None
- Waterfront: River View
- View: Panoramic, River
- Other structures: Chicken Coop/Barn, Pole Building, Workshop, Storage Shed
Construction
- Home type: House (Single Family)
- Levels: Two
- Year built: 2005
- Roof: Age Over 8 Years, Asphalt
Utilities
- Sewer: Mound Septic, Septic System Compliant - Yes, Tank with Drainage Field
- Water: Well
Taxes & location
- Annual taxes: $7,802 (2026)
- County: Dakota
- School district: Lakeville
Listing
- Status: For sale
- Listed: Aug 28, 2026
- Days on market: 77
- MLS #: 7135440
Monthly payment
—/mo
An example, not a loan offer. Taxes and HOA dues come from the listing when known; home insurance is a rough estimate. Mortgage insurance is not included. Your rate depends on your lender and credit.
Location
Nearby homes
-
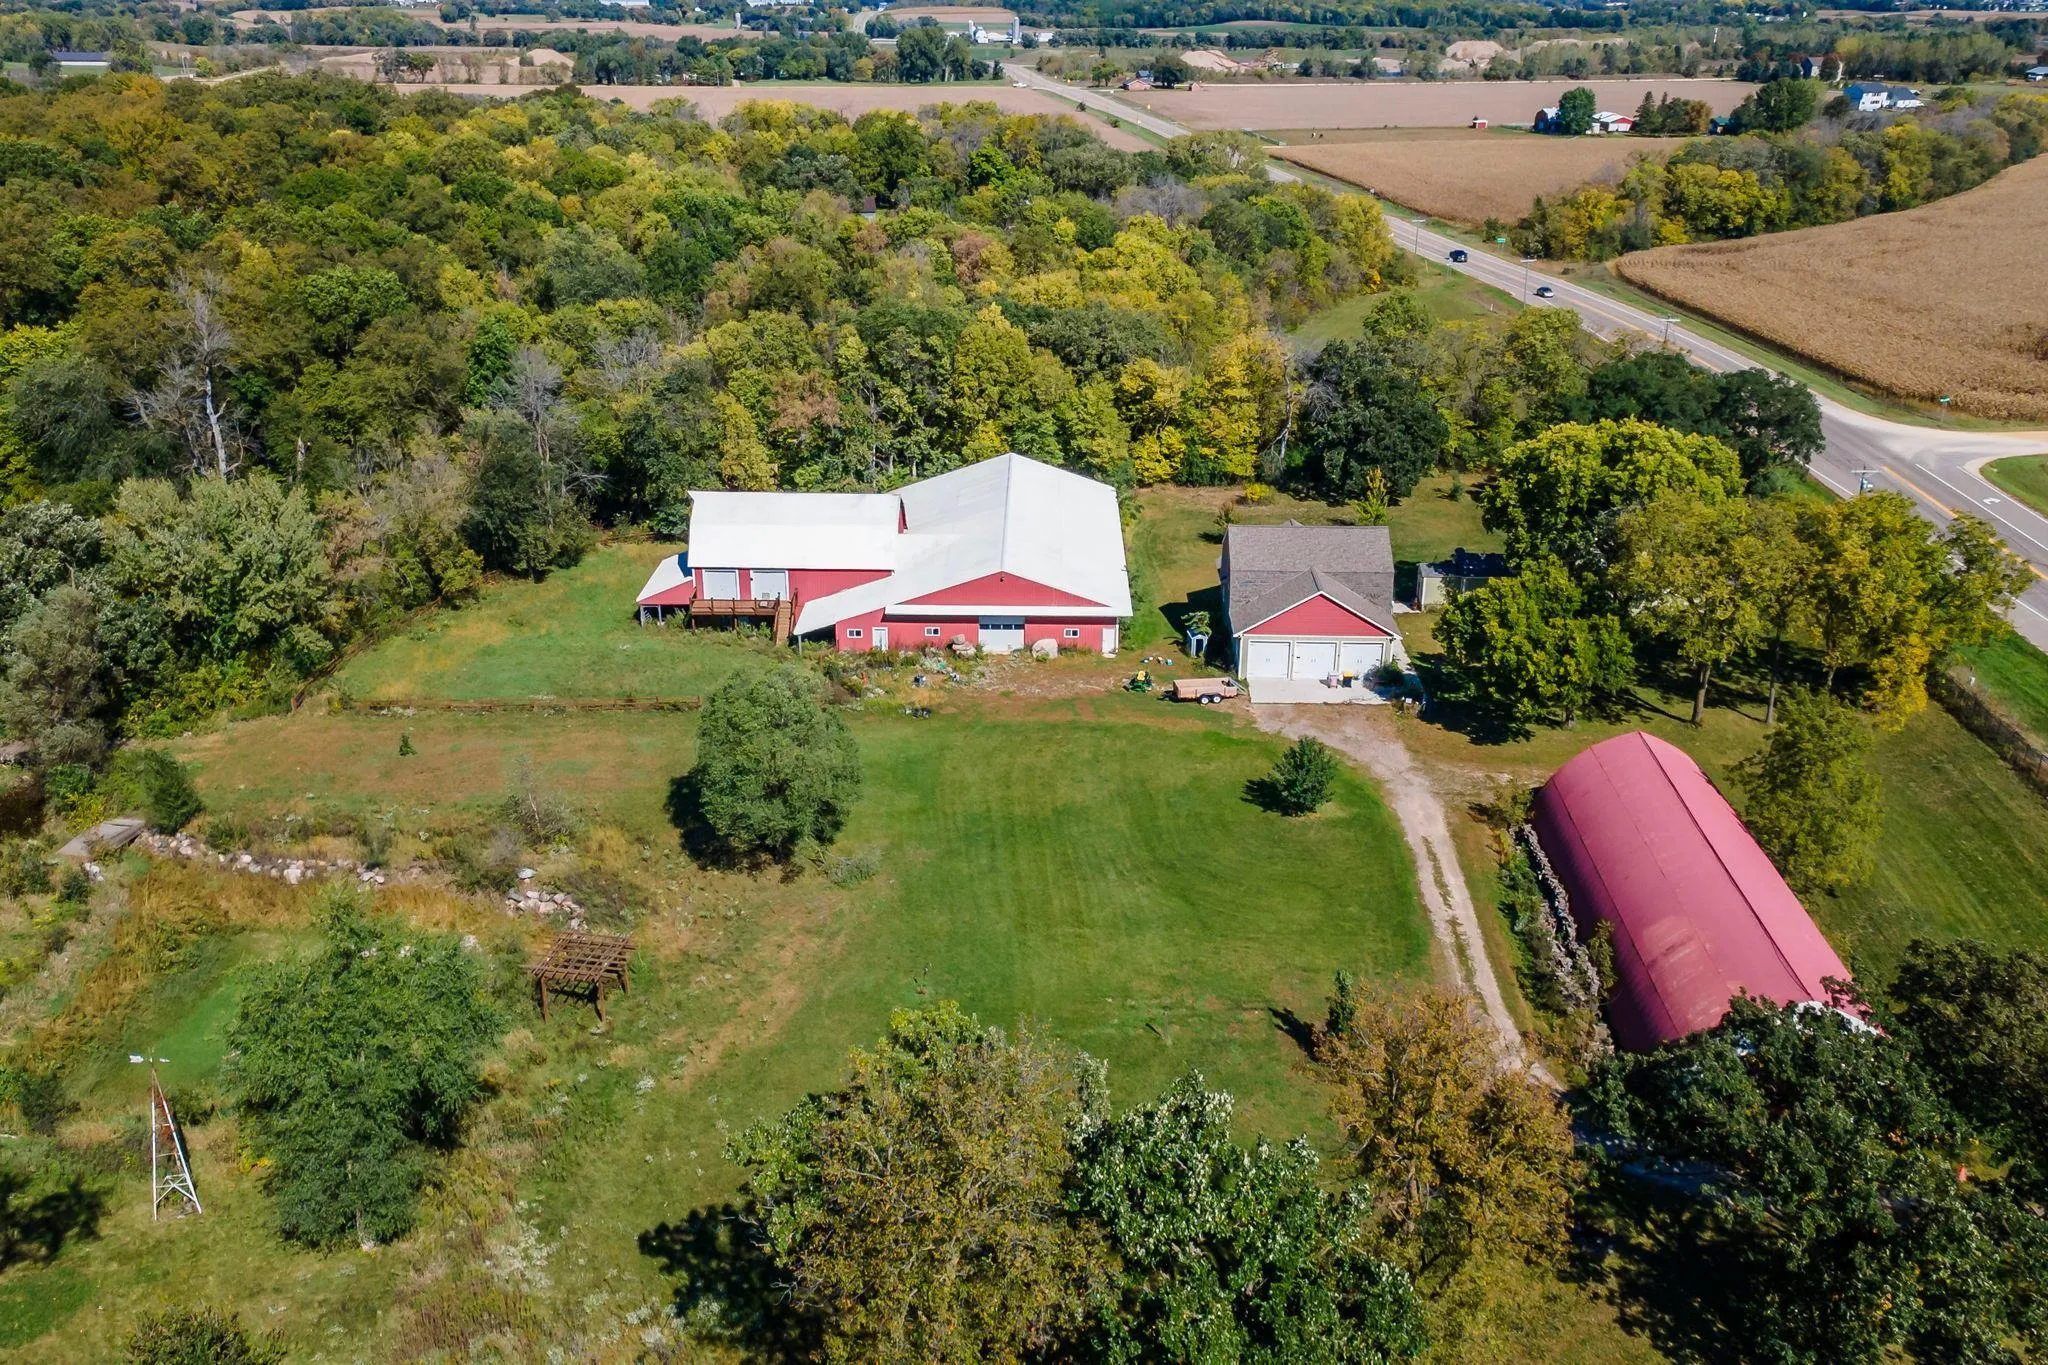 $899,000
3 bds | 2 ba | 2,471 sqft
24005 Dodd Boulevard, Lakeville, MN 55044
 Listing courtesy of eXp Realty
-
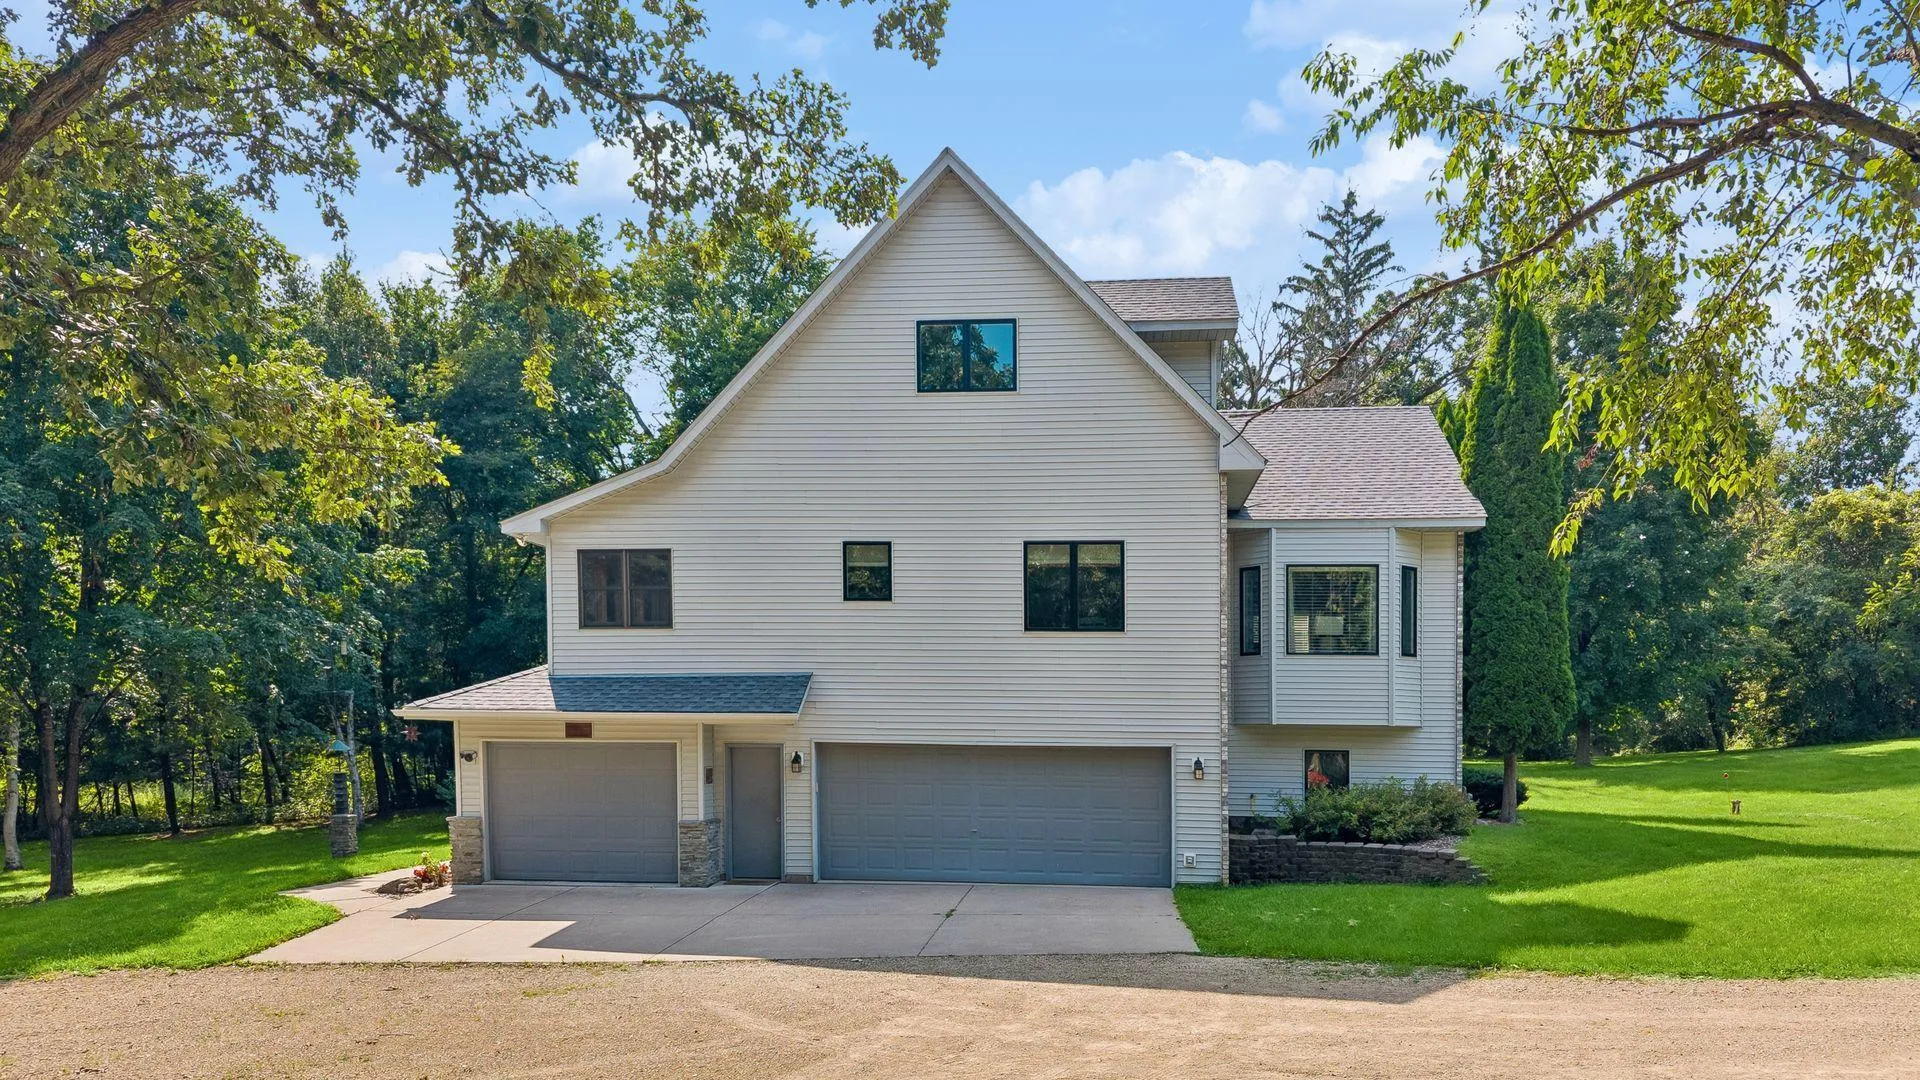 $750,000
3 bds | 3 ba | 3,140 sqft
11415 242nd E Court, Lakeville, MN 55044
Listing courtesy of Coldwell Banker Realty - Southwest Regional
-
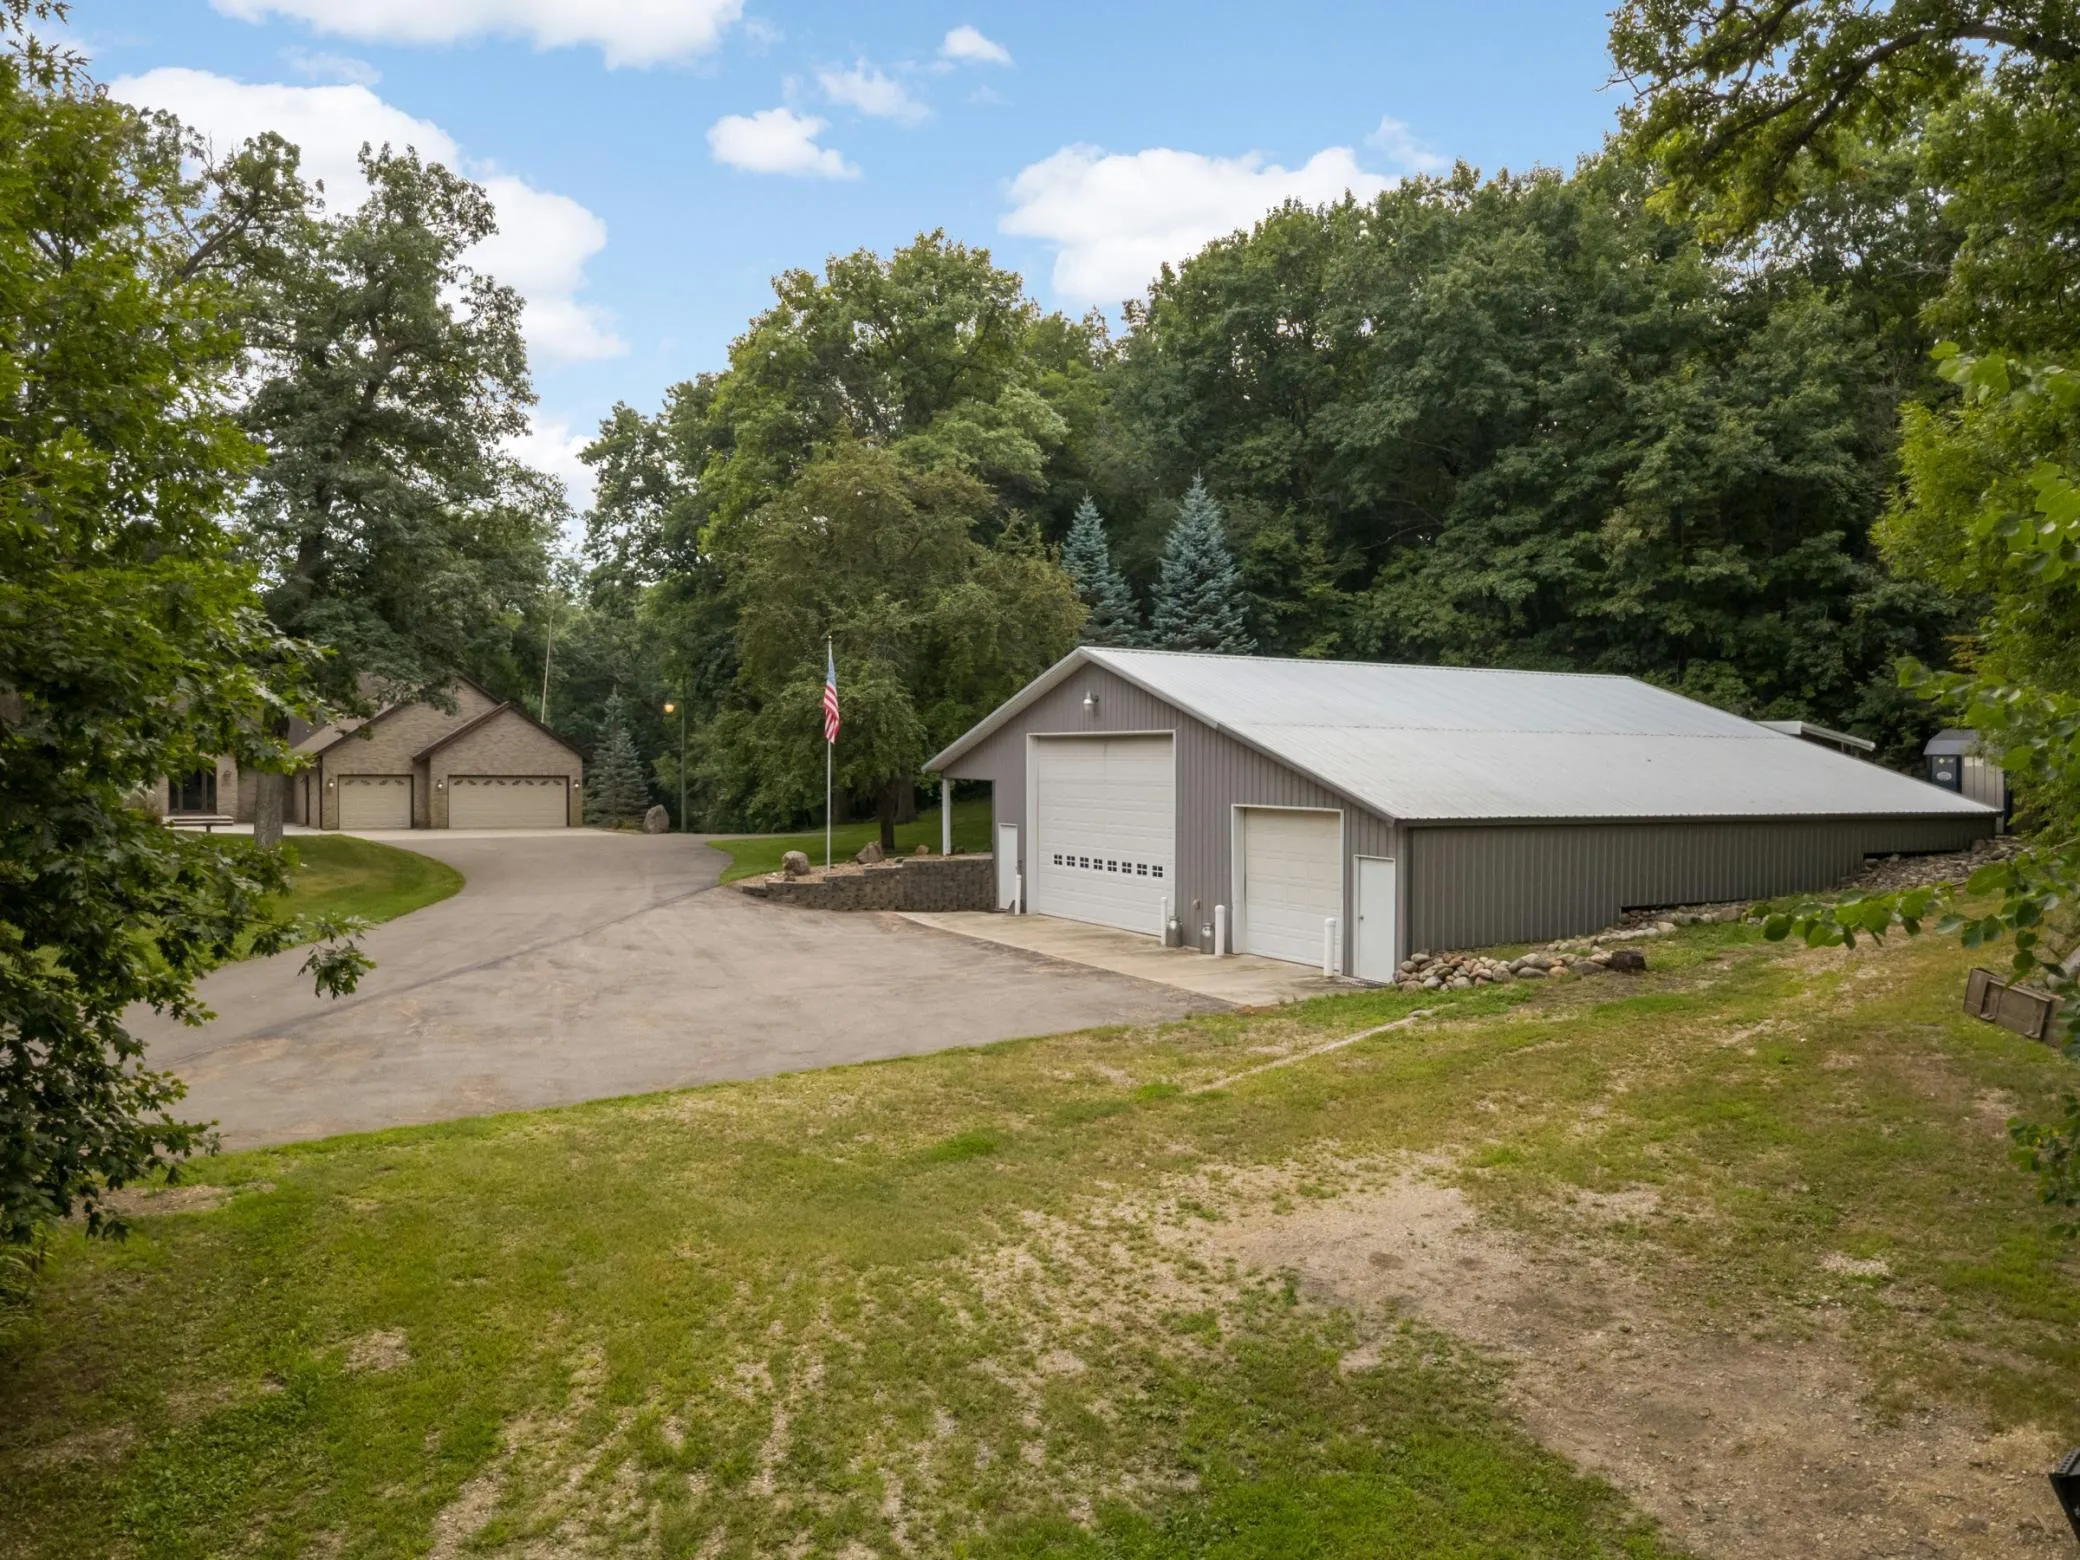 $1,295,000
5 bds | 4 ba | 4,331 sqft
27125 Hamburg Avenue, Farmington, MN 55024
Listing courtesy of Coldwell Banker Realty
-
 $1,015,000
5 bds | 3 ba | 3,207 sqft
23858 Hall Drive, Lakeville, MN 55044
Listing courtesy of eXp Realty
Request a tour
25735 Highview Avenue, Farmington, MN 55024