
1 / 32
$729,900
- 4 beds
- 3 baths
- 3,123 sqft
4956 Bennett Se Street, Prior Lake, MN 55372
For sale Est. —/mo
- House · Single Family
- Built in 2023
- 0.36 acres lot
- $234/sqft
- 3-car garage
Overview
Enjoy one level living in this stunning rambler in Parkwood Estates! This home has an open and spacious layout designed for entertaining. The gourmet kitchen is complete with an oversized center island, upgraded stainless steel appliances, walk-in pantry and custom cabinets with quartz countertops. The great room has floor-to-ceiling windows providing abundant natural light and a gas fireplace surrounded by built-in cabinetry with floating shelves. Enjoy summer evenings in the screen porch which is perfect for relaxing and unwinding. The Primary bedroom features an ensuite with a separate tub, walk-in shower, double sinks, water closet and walk-in closet. The lower level has an open staircase leading to a very large rec room with a gas fireplace and two additional oversize bedrooms separated by a second full bathroom. The lower-level walkout leads into the backyard with numerous mature trees. Three car garage, grill deck with gas line, mudroom lockers, laminate plank flooring, elevated ceilings, paneled doors, tile floors and much more!
Facts & features
Interior
- Bedrooms: 4
- Bathrooms: 3 (2 full, 1 half)
- Finished sqft: 3,123
- Above grade sqft: 1,760
- Below grade sqft: 1,363
- Basement: Daylight/Lookout Windows, Drain Tiled, Finished, Full, Storage Space, Sump Pump, Walkout
- Heating: Forced Air, Fireplace(s)
- Cooling: Central Air
- Appliances: Air-To-Air Exchanger, Cooktop, Dishwasher, Disposal, Double Oven, Dryer, Exhaust Fan, Humidifier, Gas Water Heater, Microwave, Refrigerator, Stainless Steel Appliances, Washer, Water Softener Owned
- Laundry: Electric Dryer Hookup, Laundry Room, Main Level, Sink, Washer Hookup
- Fireplaces: 2 (Family Room, Gas, Living Room)
Property
- Parking: Attached Garage
- Garage spaces: 3
- Lot size: 0.36 acres
- Lot dimensions: 91x236x48x22x183
- Lot features: Corner Lot, Tree Coverage - Medium
- Exterior features: Stone, Engineered Wood, Vinyl
- Fencing: None
- Pool: None
Construction
- Home type: House (Single Family)
- Levels: One
- Year built: 2023
- Roof: Age 8 Years or Less, Architectural Shingle, Pitched
Utilities
- Sewer: City Sewer/Connected
- Water: City Water/Connected
Community & HOA
- Subdivision: Parkwood Estates
Taxes & location
- Annual taxes: $7,041 (2026)
- County: Scott
- School district: Prior Lake-Savage Area Schools
Listing
- Status: For sale
- Listed: Sep 11, 2026
- Days on market: 63
- MLS #: 7142494
Monthly payment
—/mo
An example, not a loan offer. Taxes and HOA dues come from the listing when known; home insurance is a rough estimate. Mortgage insurance is not included. Your rate depends on your lender and credit.
Location
Nearby homes
-
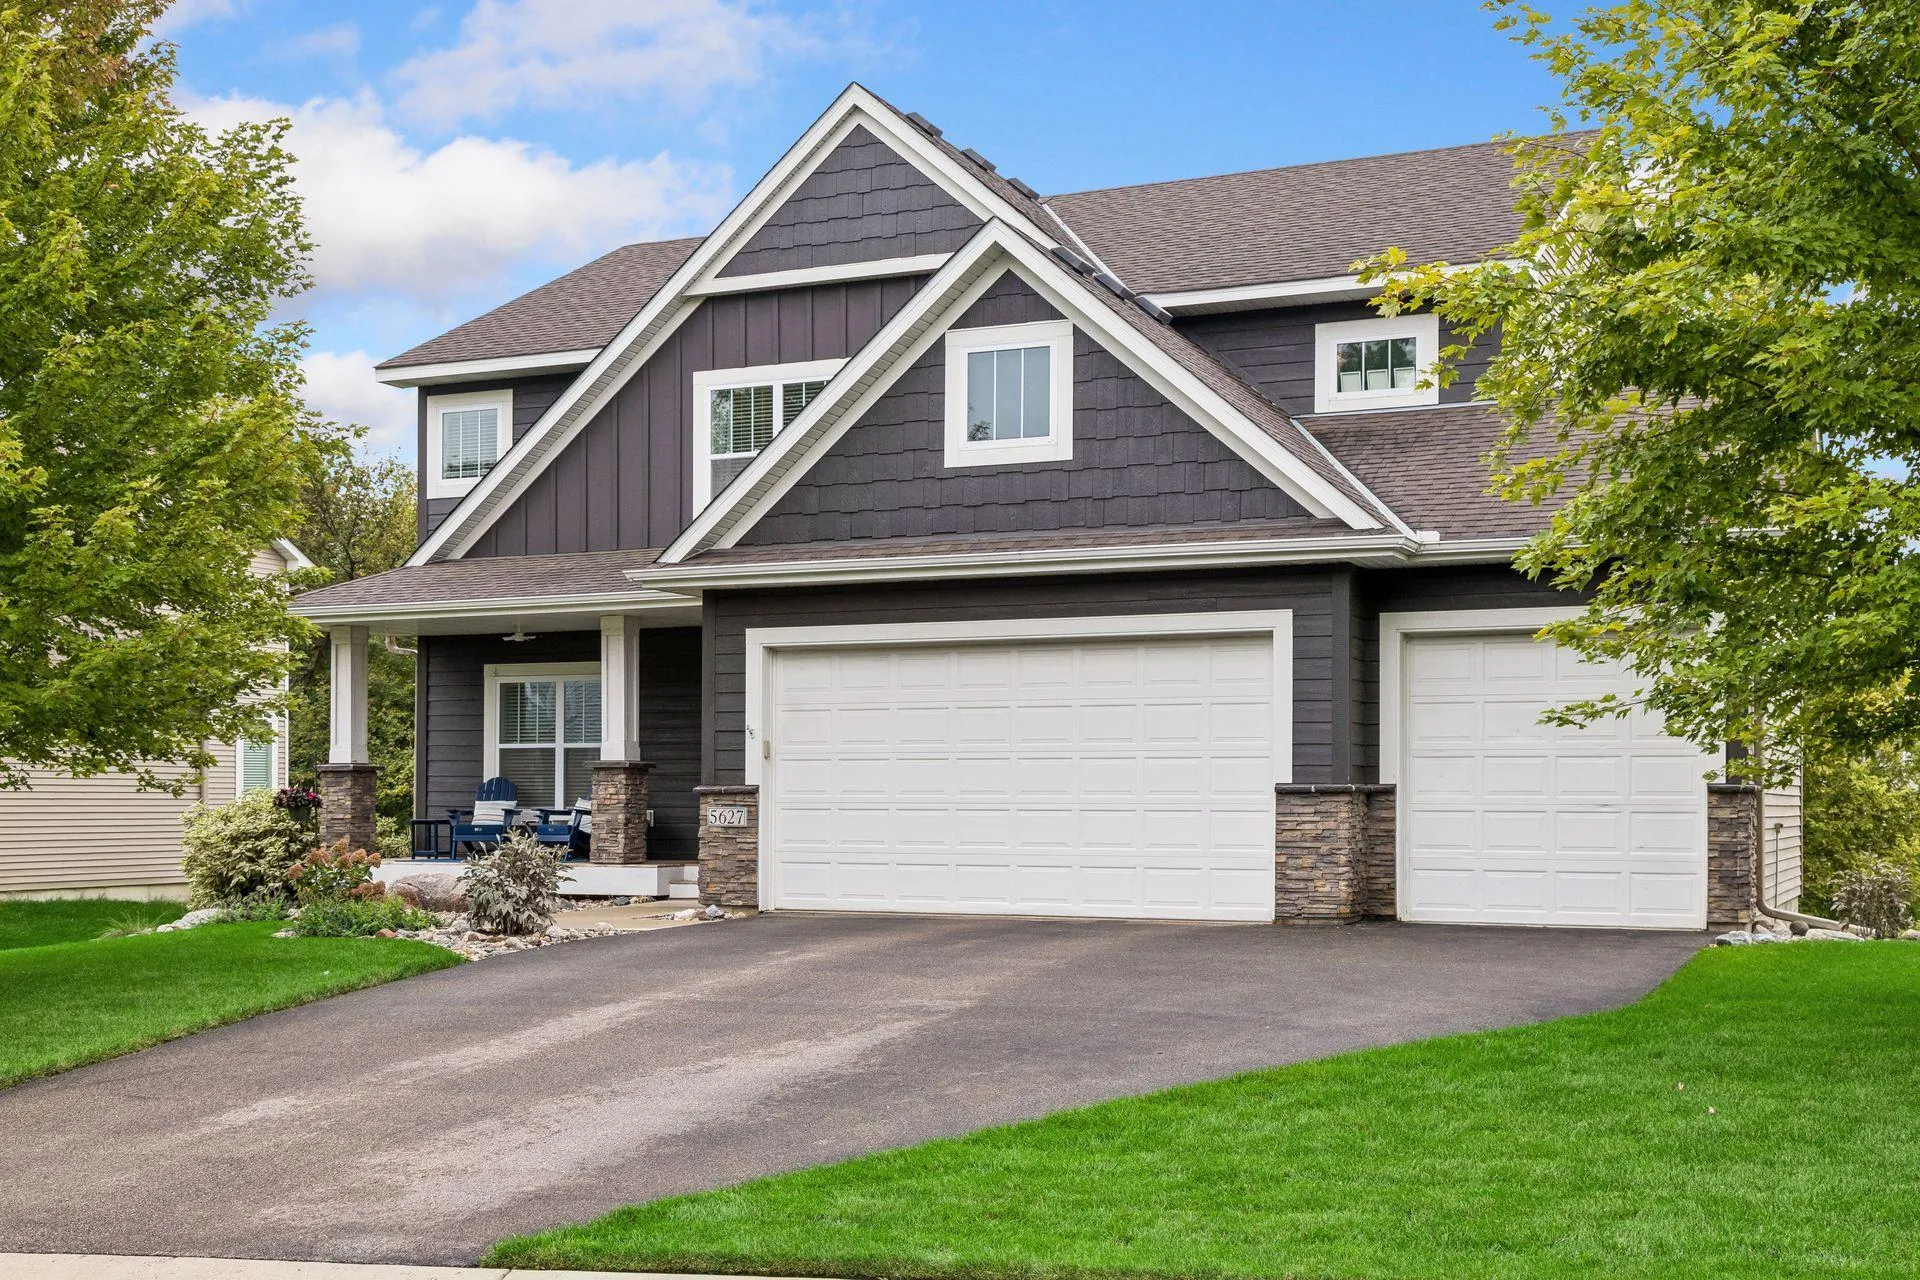 $665,000
5 bds | 4 ba | 3,453 sqft
5627 Mount Curve Se Boulevard, Prior Lake, MN 55372
 Listing courtesy of Edina Realty, Inc.
-
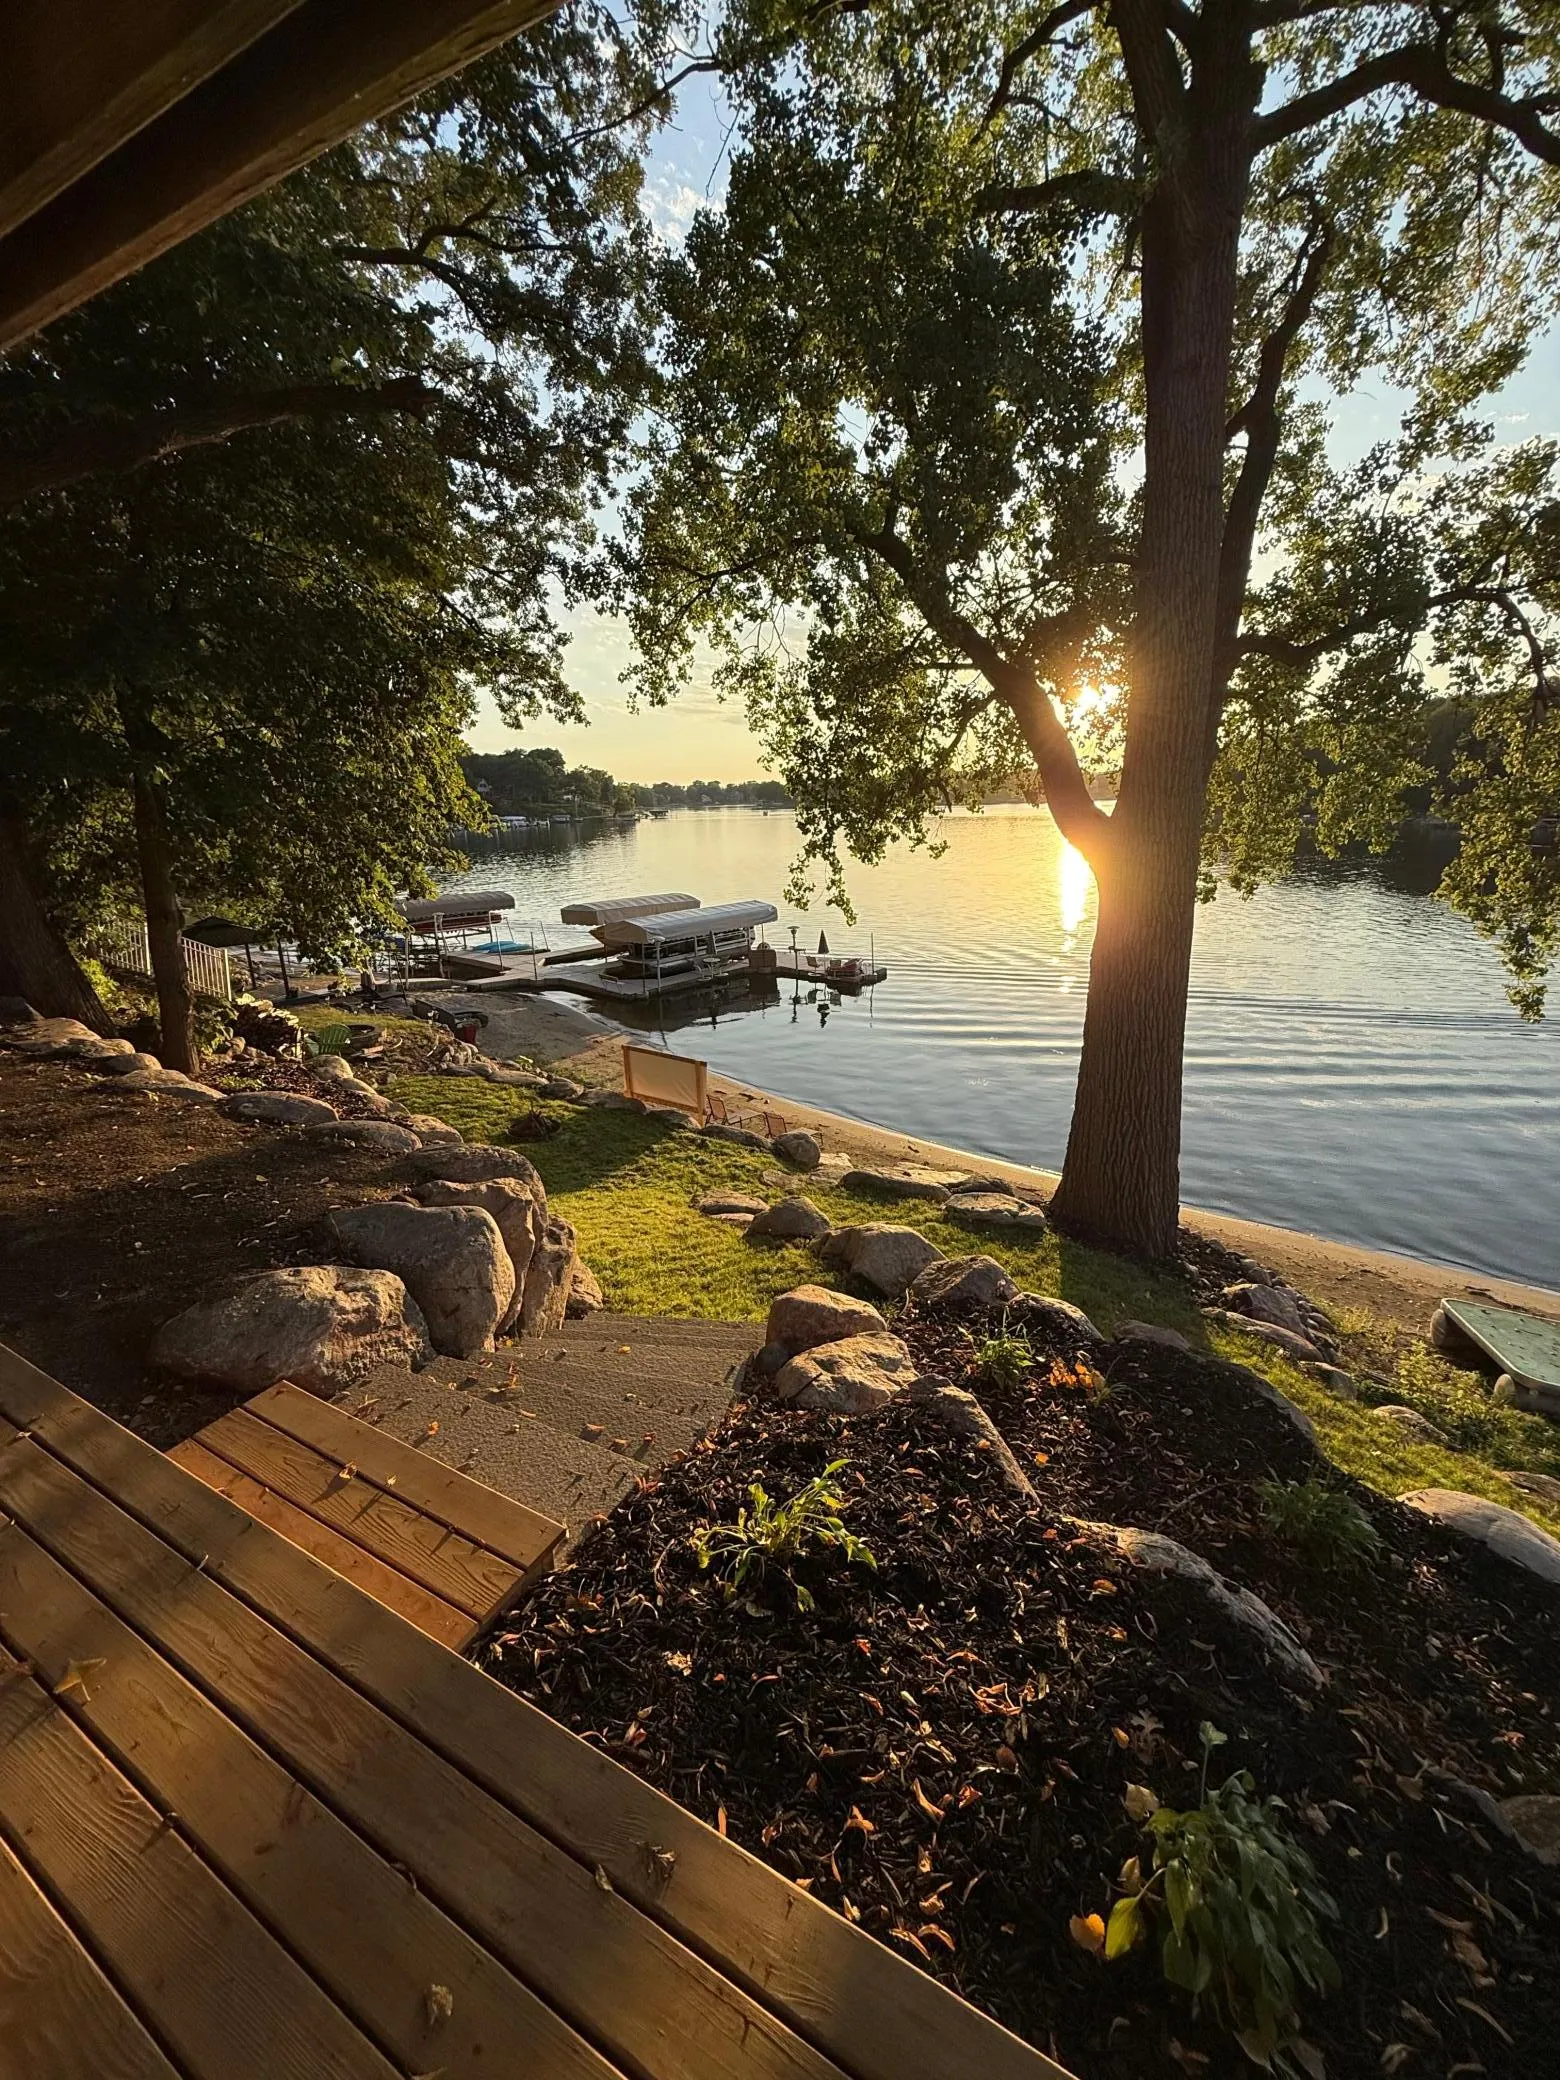 $899,900
2 bds | 2 ba | 1,600 sqft
16576 Inguadona Beach Sw Circle, Prior Lake, MN 55372
Listing courtesy of Tompkins Investments LLC
-
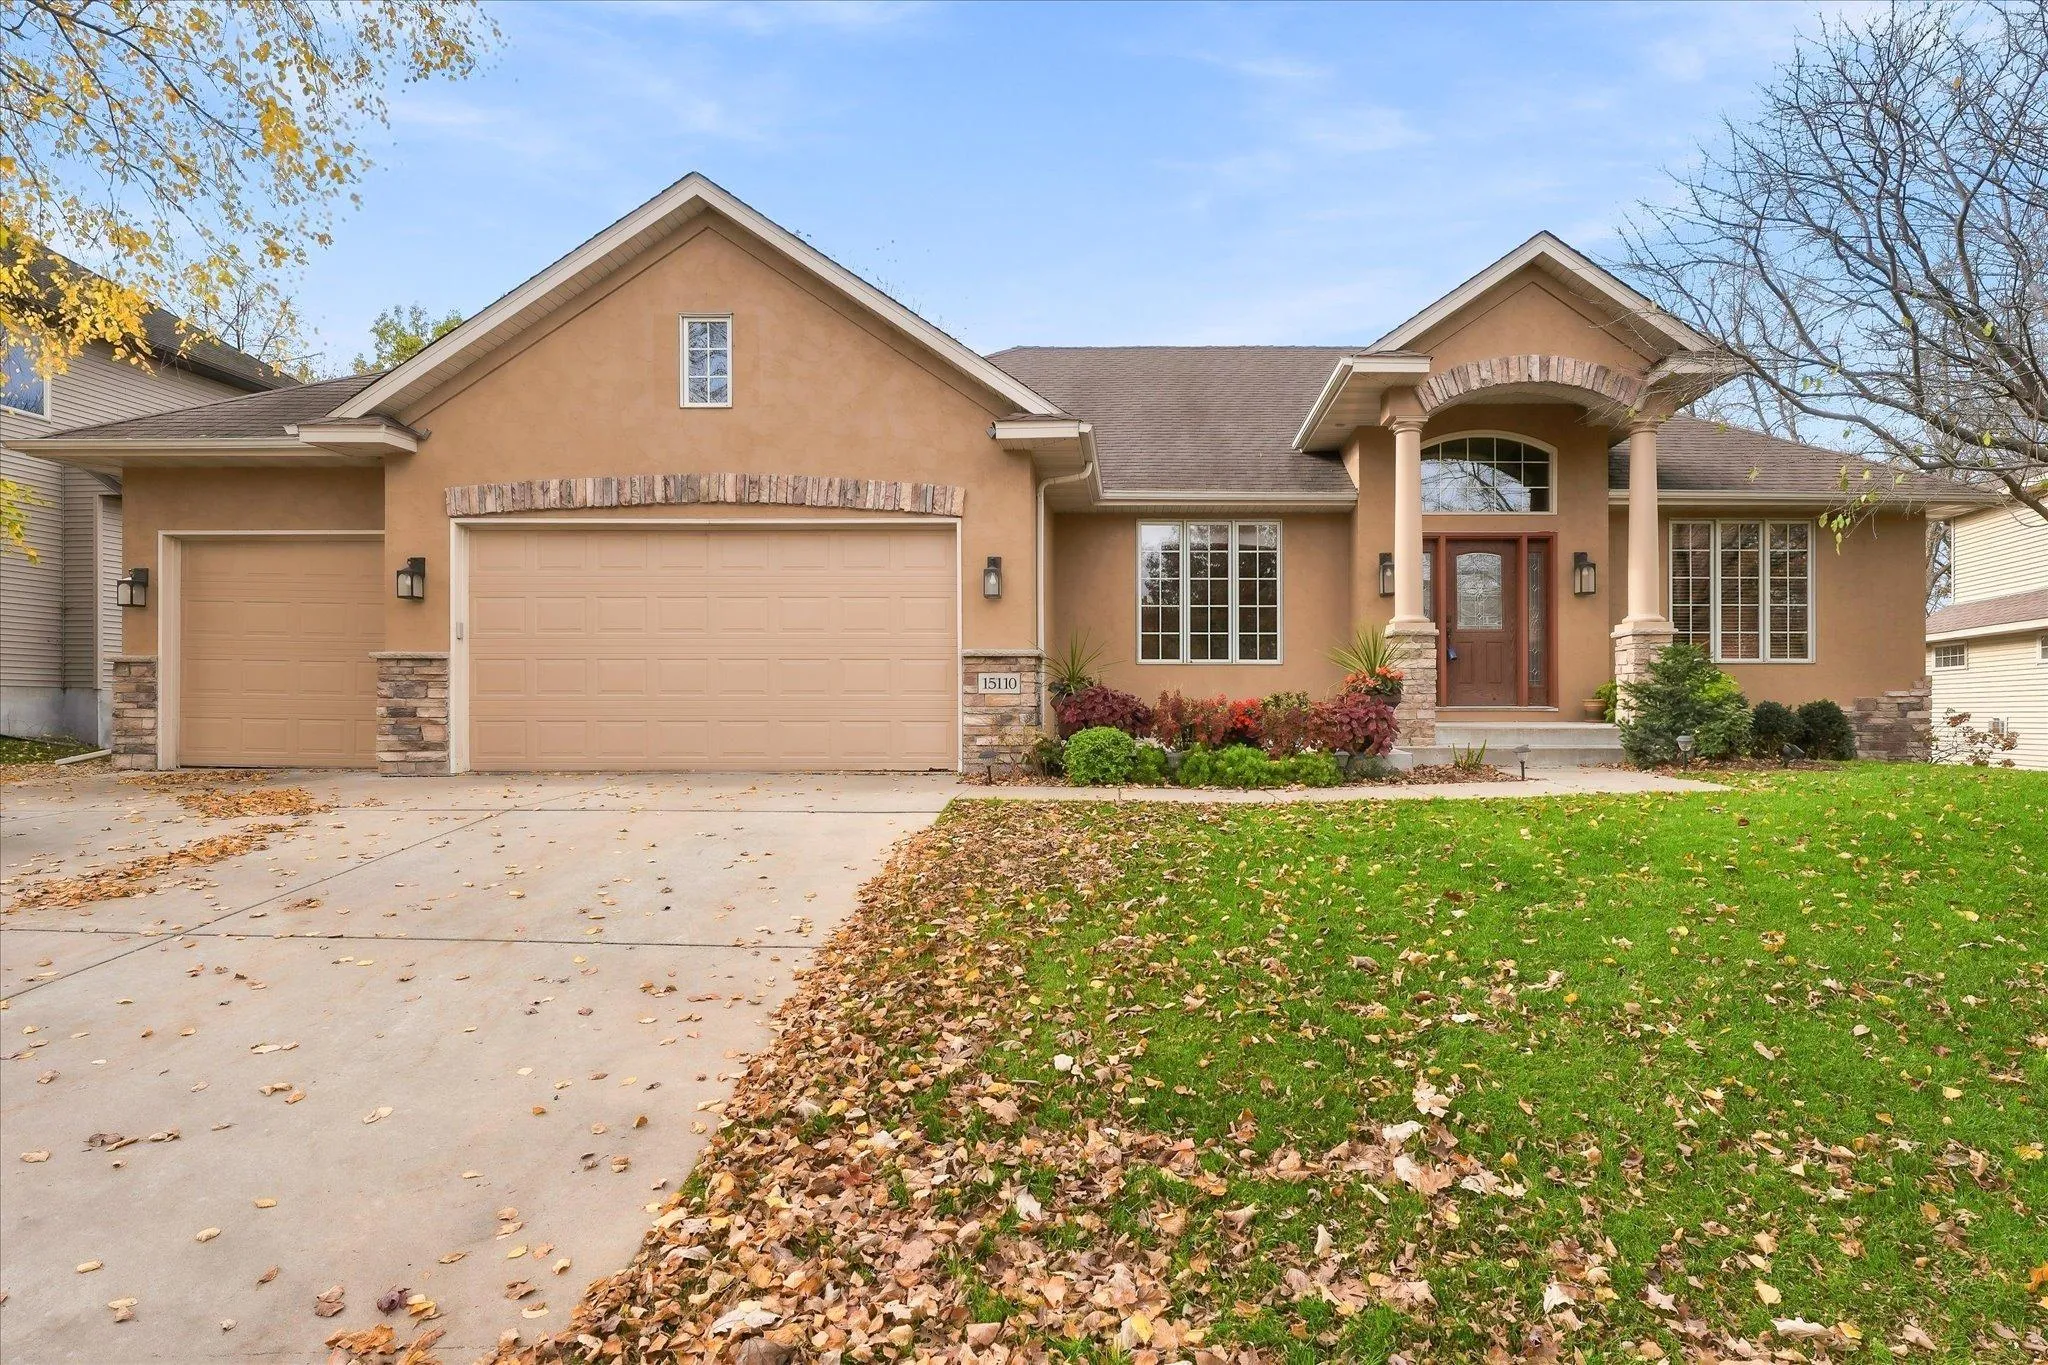 $750,000
3 bds | 3 ba | 3,672 sqft
15110 Jeffers Nw Pass, Prior Lake, MN 55372
Listing courtesy of Edina Realty, Inc.
-
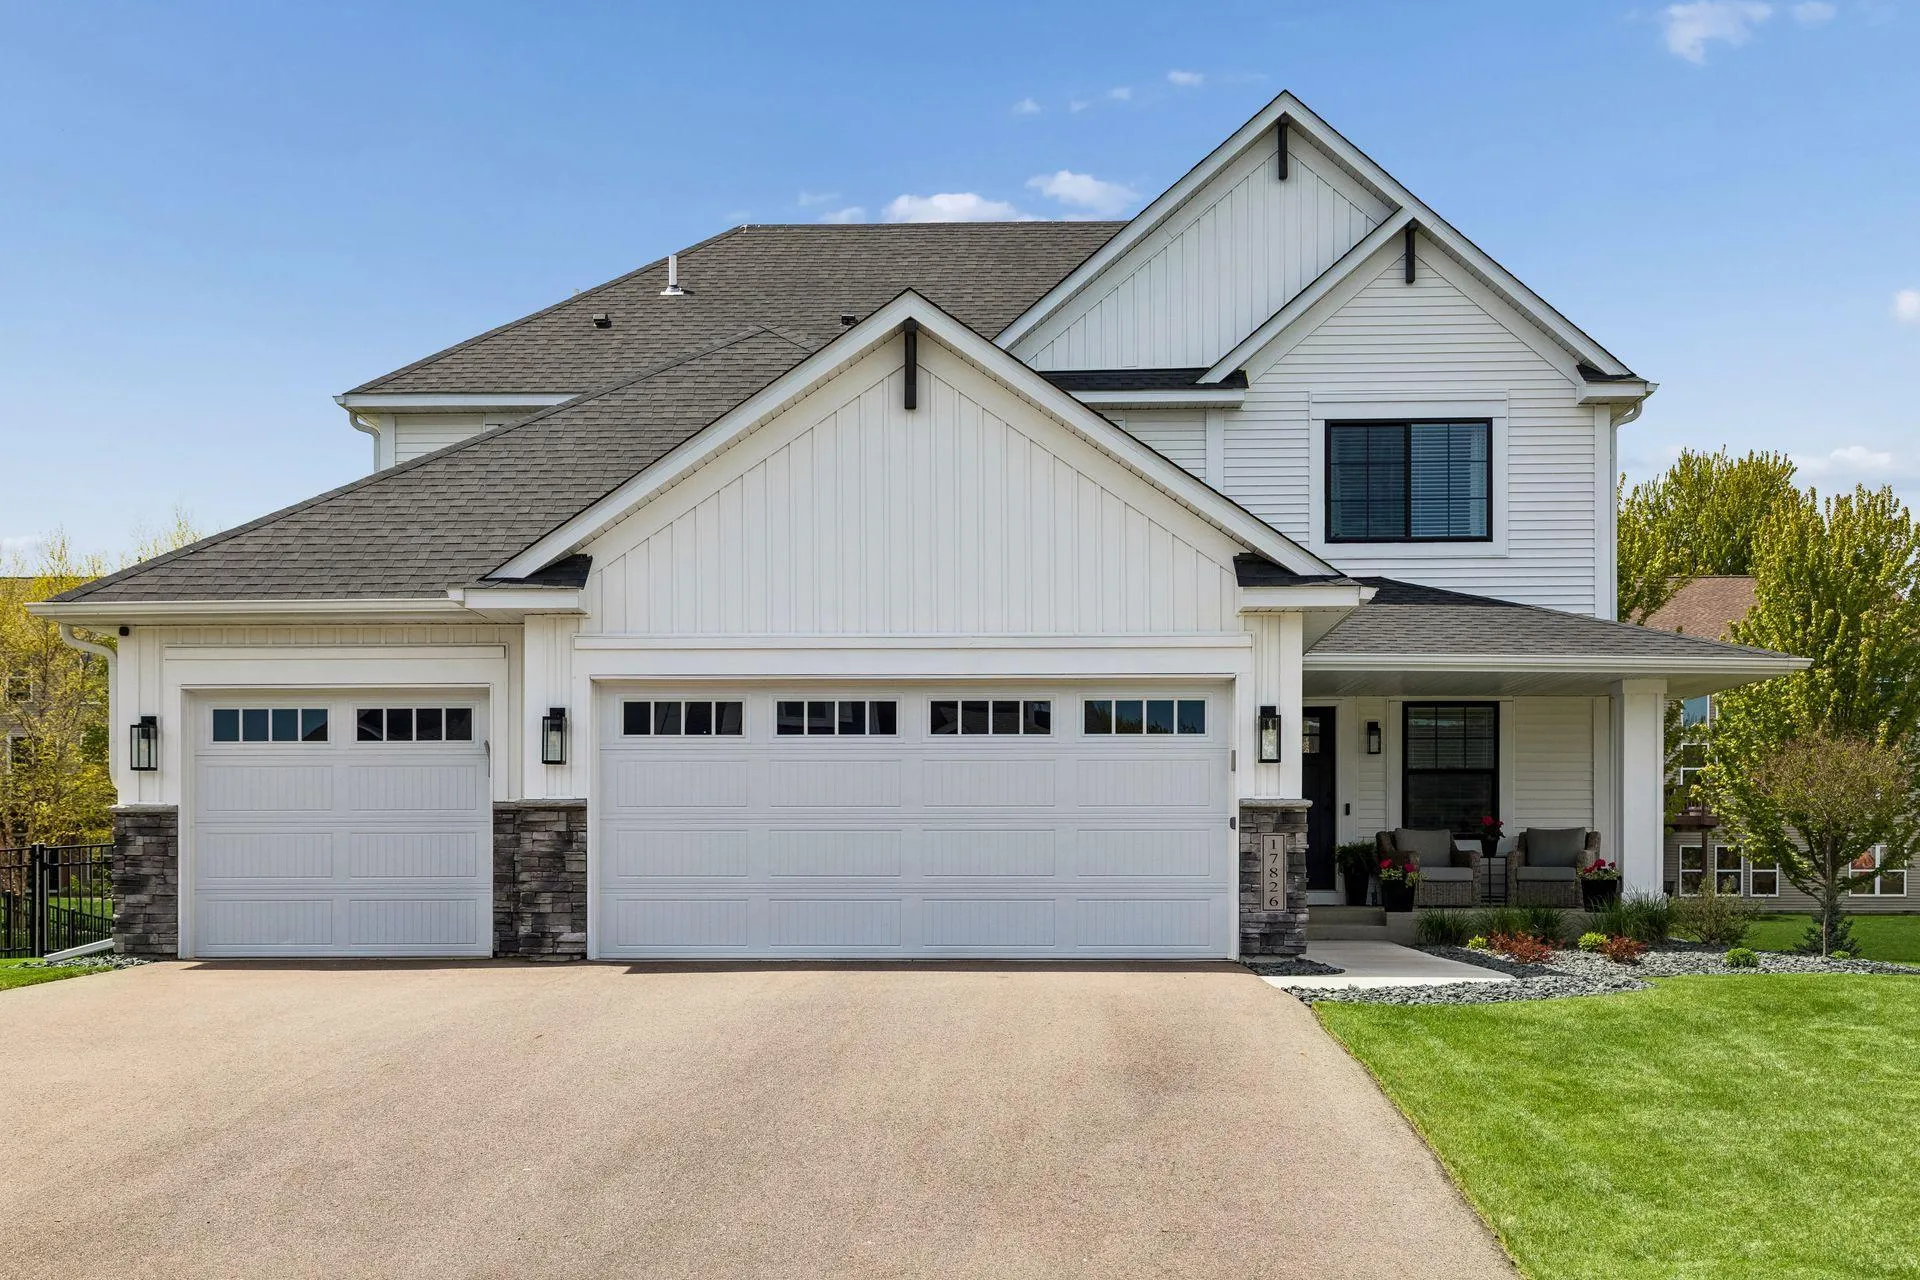 $709,900
5 bds | 4 ba | 3,514 sqft
17826 Meadows Se Way, Prior Lake, MN 55372
Listing courtesy of Compass
-
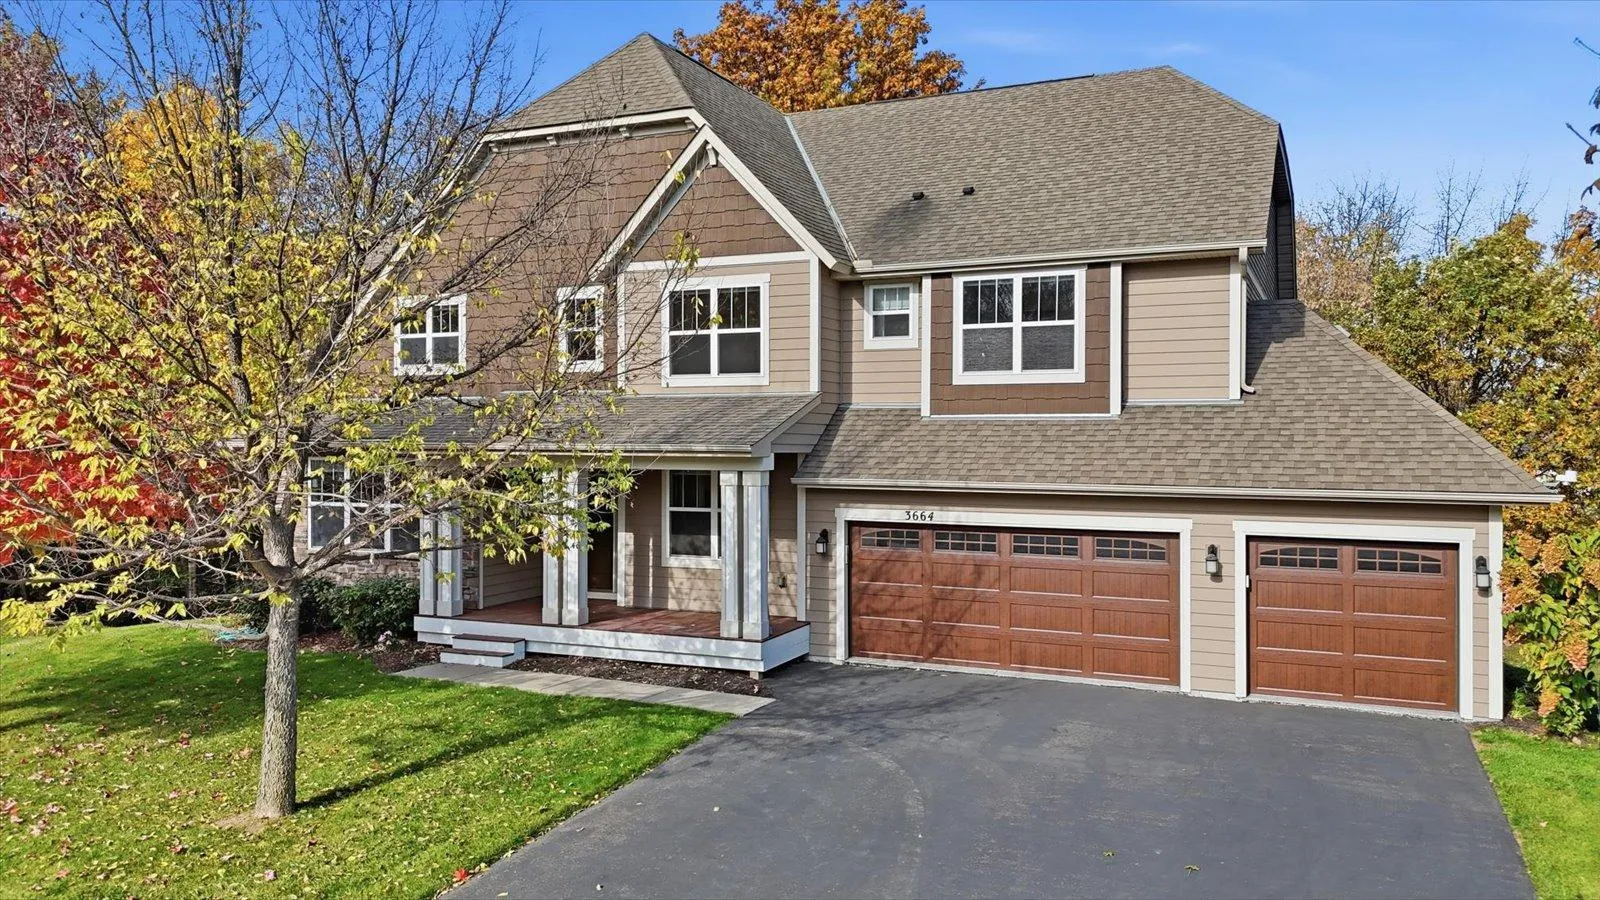 $859,000
5 bds | 5 ba | 4,300 sqft
3664 Brocken Court, Prior Lake, MN 55372
Listing courtesy of RE/MAX Advantage Plus
-
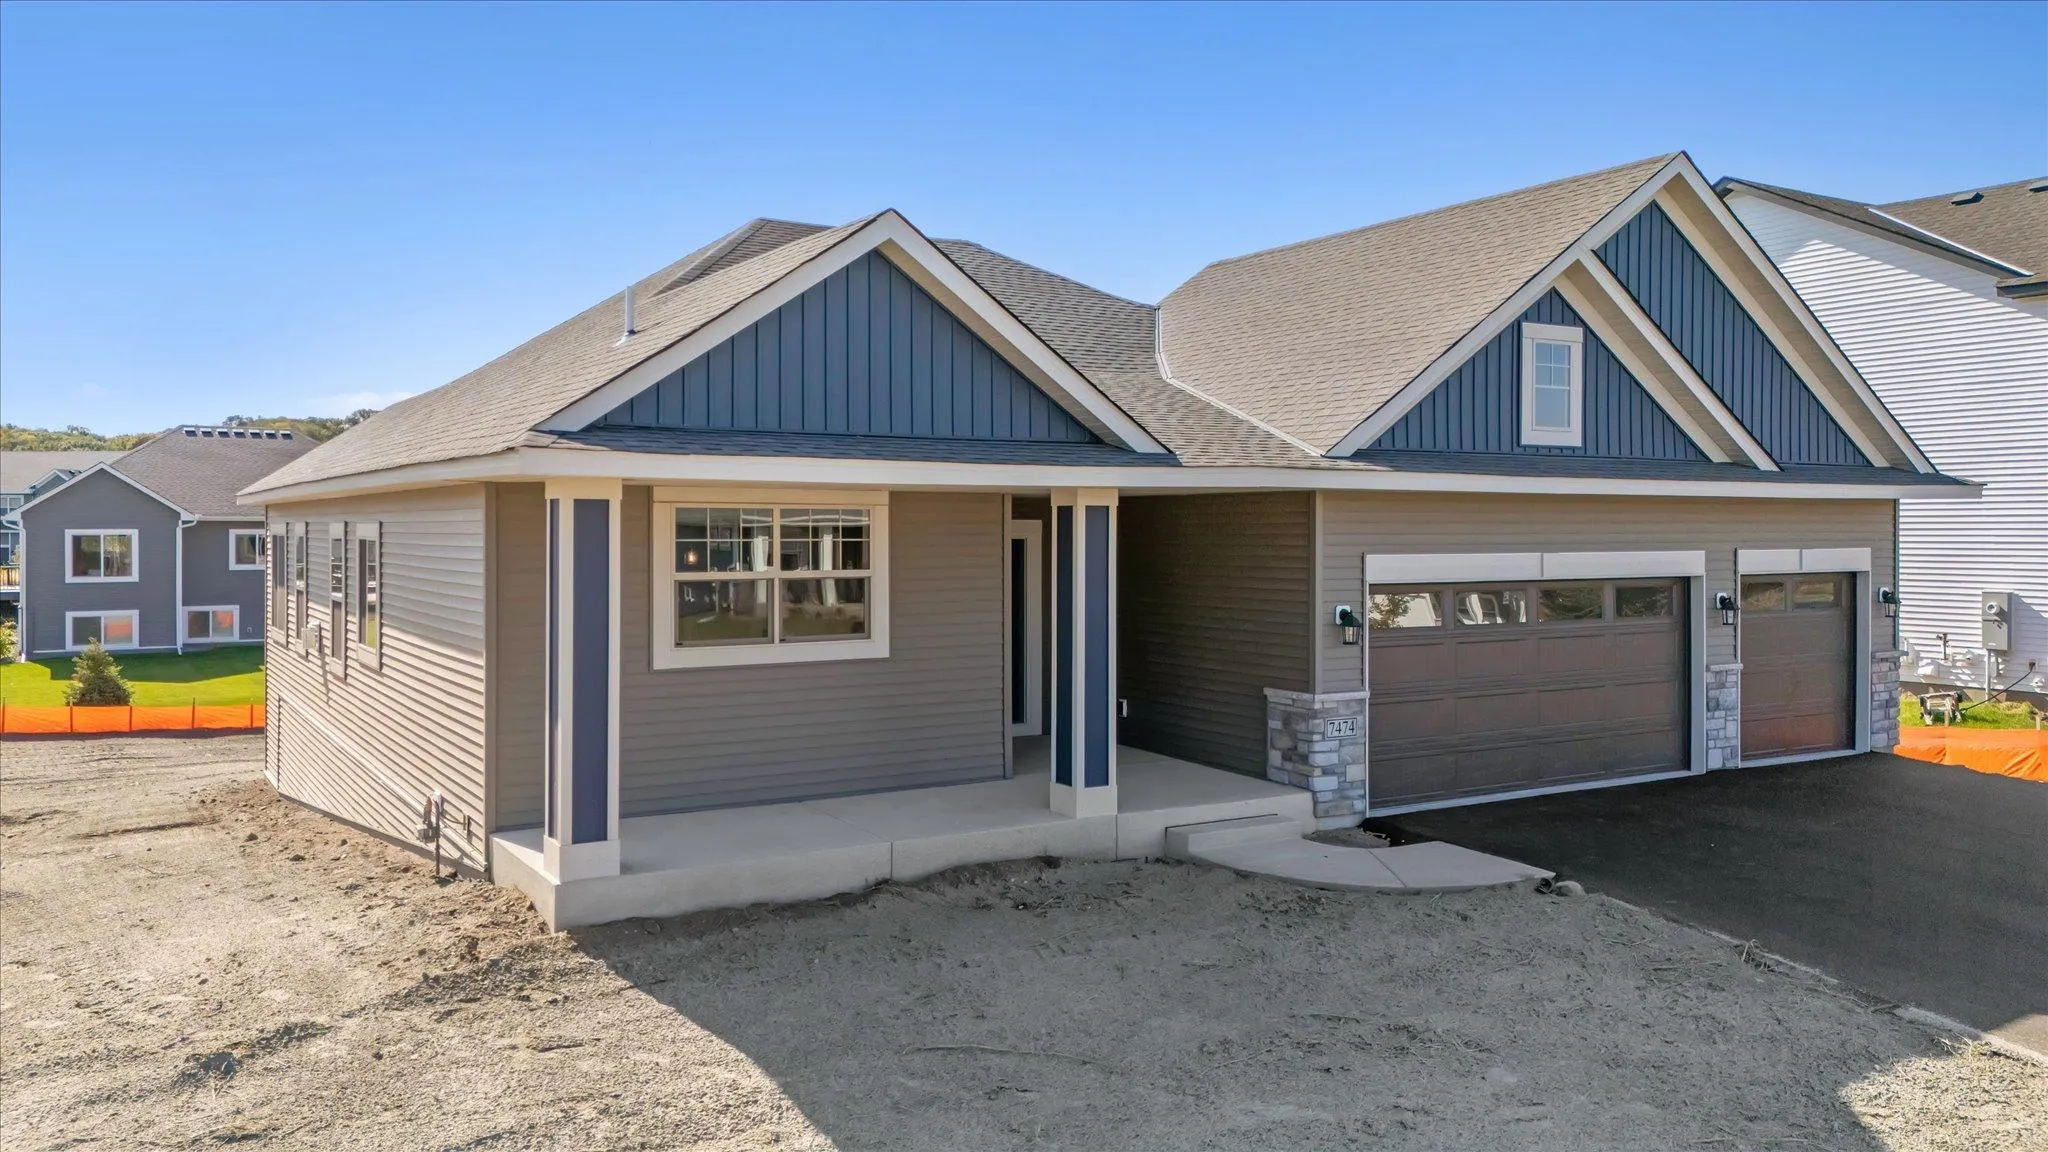 $665,300
2 bds | 2 ba | 1,719 sqft
8395 159th Street, Savage, MN 55378
Listing courtesy of KEYLAND Realty, LLC
-
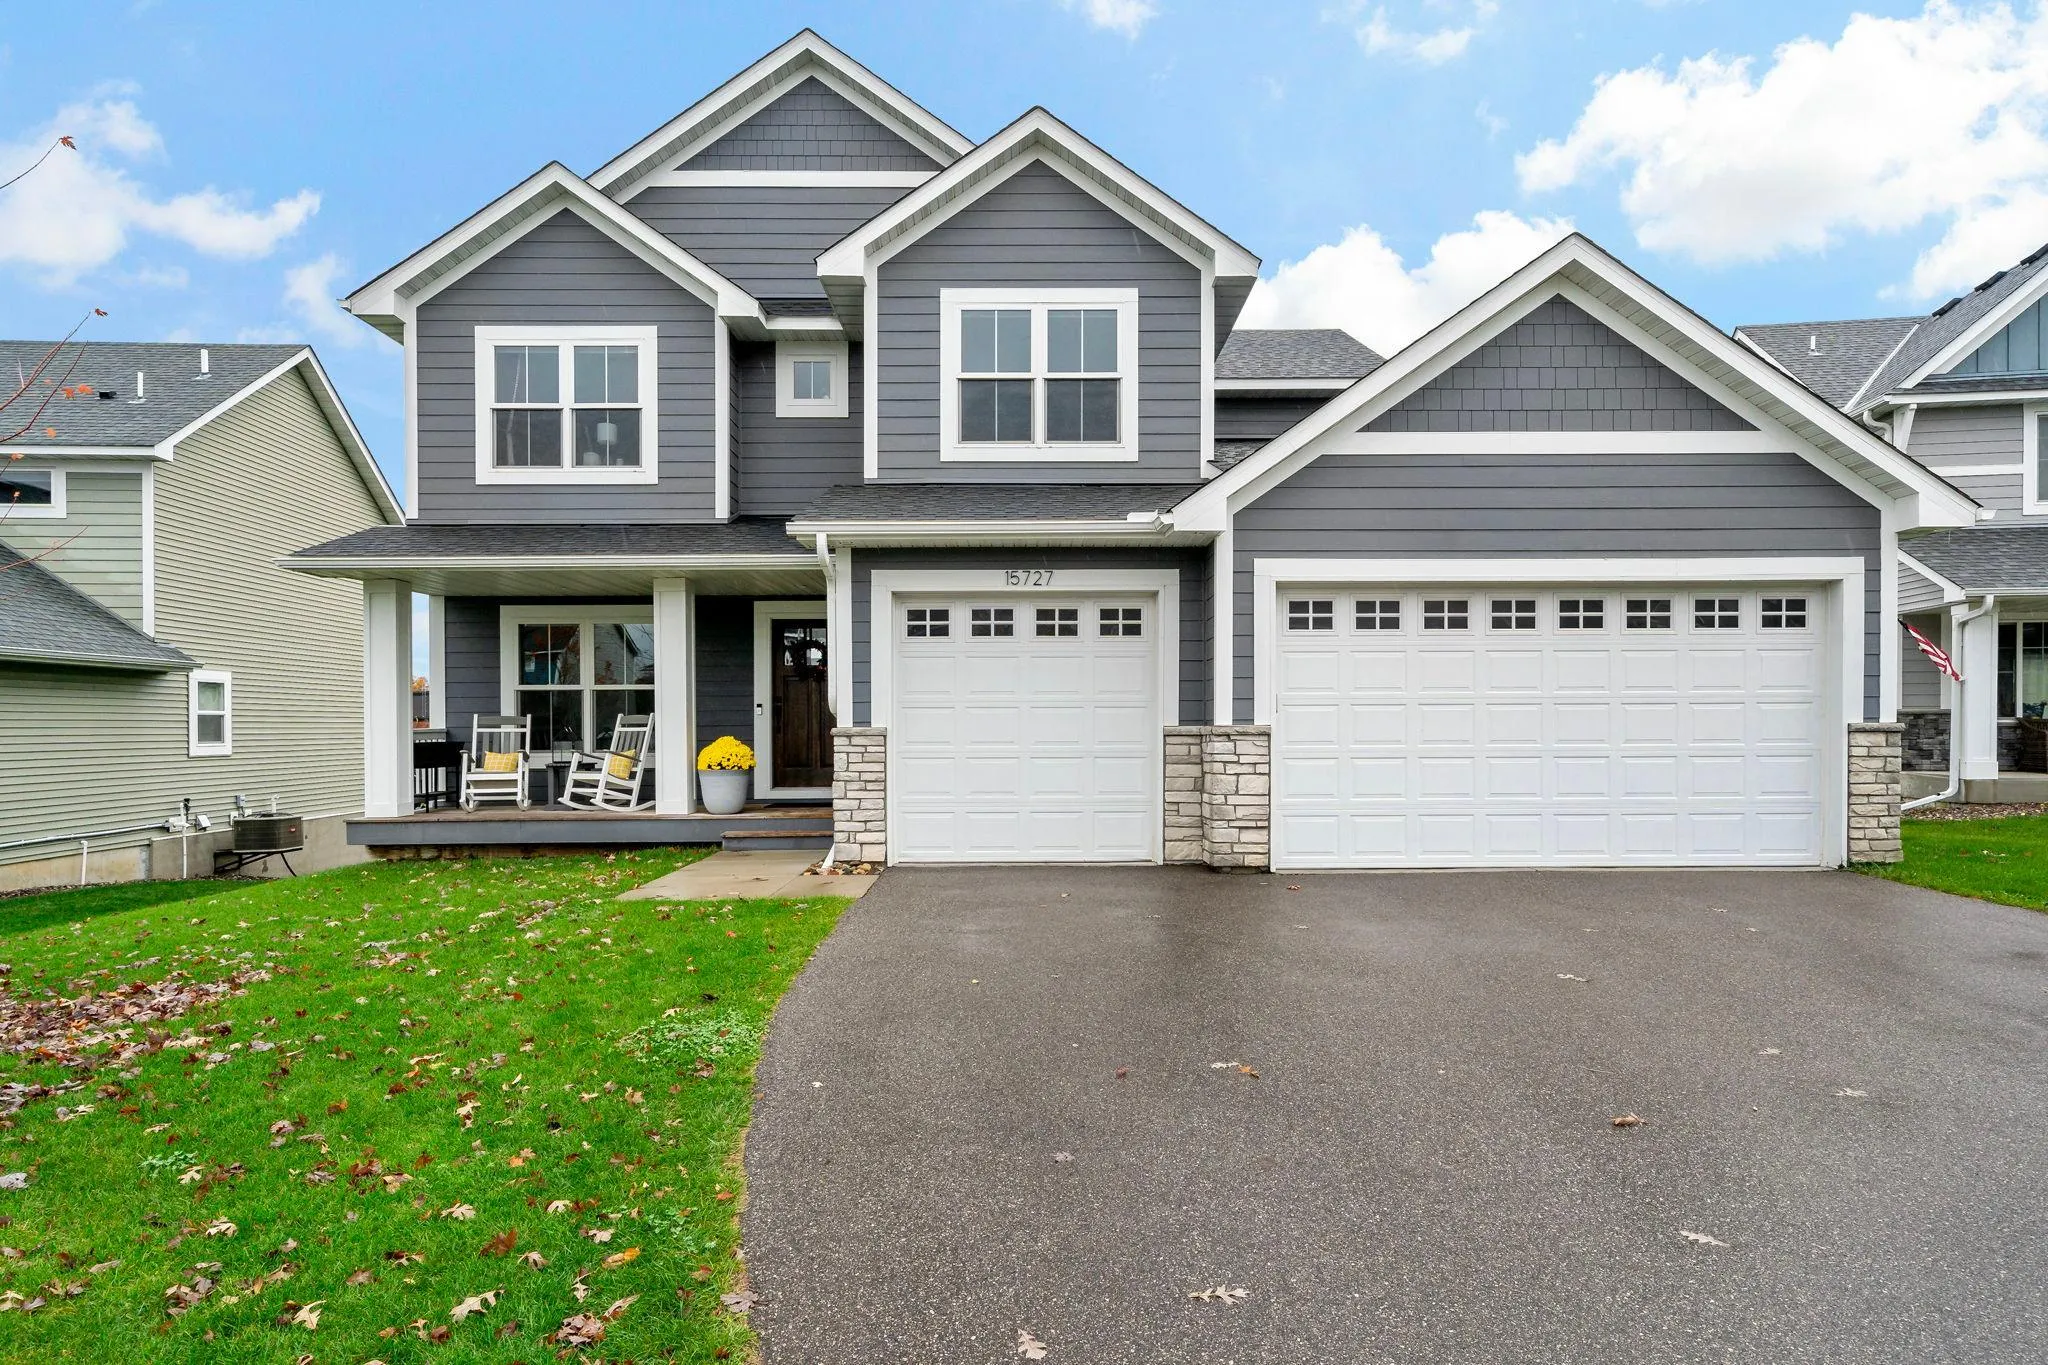 $630,000
4 bds | 4 ba | 3,094 sqft
15727 Wyoming Avenue, Savage, MN 55378
Listing courtesy of Homes Buy MK LLC
-
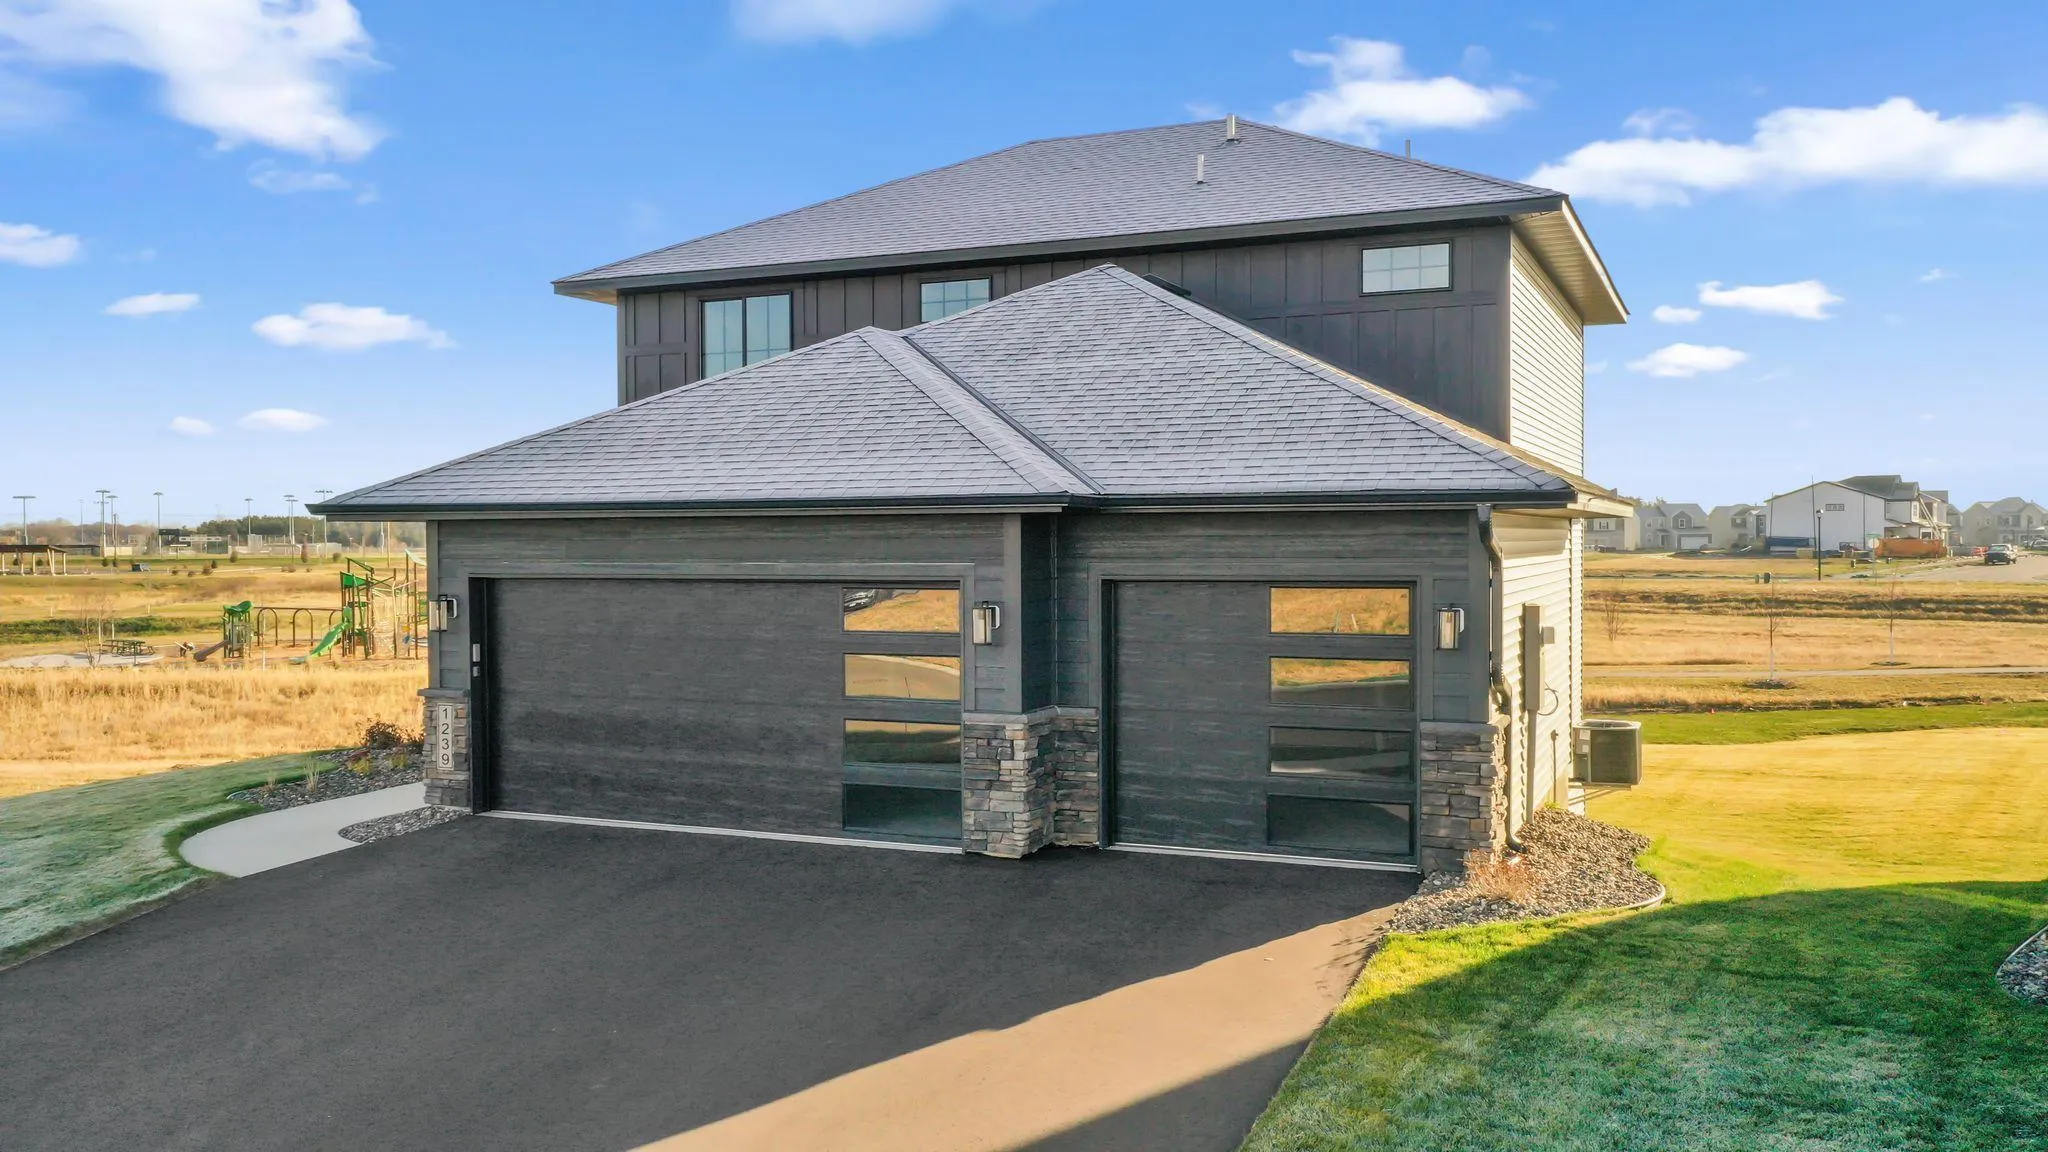 $659,800
3 bds | 3 ba | 2,128 sqft
15781 Aquila Avenue, Savage, MN 55378
Listing courtesy of KEYLAND Realty, LLC
Request a tour
4956 Bennett Se Street, Prior Lake, MN 55372