
1 / 22
$884,775
- 5 beds
- 5 baths
- 3,949 sqft
3721 Elliana Place, Shakopee, MN 55379
For sale Est. —/mo
- House · Single Family
- Built in 2026
- 0.19 acres lot
- $224/sqft
- 3-car garage
Overview
Open houses
- Wednesday, Nov 18 3 pm–6 pm Open house
- Wednesday, Nov 18 3 pm–6 pm Open house
- Thursday, Nov 19 3 pm–6 pm Open house
- Thursday, Nov 19 3 pm–6 pm Open house
- Friday, Nov 20 3 pm–6 pm Open house
Times are Central.
This model is complete, landscaped, decorated and available for viewing. Other models, plans, homesites and Quick Move-in homes may be available.
Welcome to this beautiful two-story OneTenTen floor plan where thoughtful design meets exceptional craftsmanship. This stunning two-story home features a main-floor office, four spacious bedrooms upstairs, including a private junior suite and a dual-access bath. The luxurious primary suite offers a spa-inspired bath complete with a walk-in shower and soaking tub for the ultimate retreat. The finished lower level expands the living space with a fifth bedroom, an additional bathroom, and a wet bar—perfect for entertaining or hosting guests. Distinctive design elements include a stained shiplap ceiling in the great room and office, a dramatic 72-inch electric fireplace with floor-to-ceiling stone, and a wraparound kitchen designed for both style and function. Locally crafted custom cabinetry and premium finishes throughout showcase the quality and attention to detail that define every OneTenTen home.
Facts & features
Interior
- Bedrooms: 5
- Bathrooms: 5 (2 full, 2 three-quarter, 1 half)
- Finished sqft: 3,949
- Above grade sqft: 3,029
- Below grade sqft: 920
- Basement: Drain Tiled, Egress Window(s), Finished, Full, Sump Pump
- Heating: Forced Air
- Cooling: Central Air
- Appliances: Air-To-Air Exchanger, Cooktop, Dishwasher, Disposal, Exhaust Fan, Humidifier, Gas Water Heater, Microwave, Refrigerator, Wall Oven
- Laundry: Electric Dryer Hookup, Laundry Room, Upper Level, Washer Hookup
- Fireplaces: 1 (Electric, Living Room)
Property
- Parking: Attached Garage, Asphalt
- Garage spaces: 3
- Lot size: 0.19 acres
- Lot dimensions: 77x115x66x117
- Lot features: Underground Utilities
- Exterior features: Stone, Cement Board, Vinyl
- Fencing: None
- Pool: None
Construction
- Home type: House (Single Family)
- Levels: Two
- Year built: 2026
- New construction: Yes
- Roof: Age 8 Years or Less, Asphalt, Pitched
Utilities
- Sewer: City Sewer/Connected
- Water: City Water/Connected
Community & HOA
- Subdivision: Elliana Estates
Taxes & location
- Annual taxes: $276 (2026)
- County: Scott
- School district: Shakopee
Listing
- Status: For sale
- Listed: Sep 11, 2026
- Days on market: 63
- MLS #: 7142672
Monthly payment
—/mo
An example, not a loan offer. Taxes and HOA dues come from the listing when known; home insurance is a rough estimate. Mortgage insurance is not included. Your rate depends on your lender and credit.
Location
Nearby homes
-
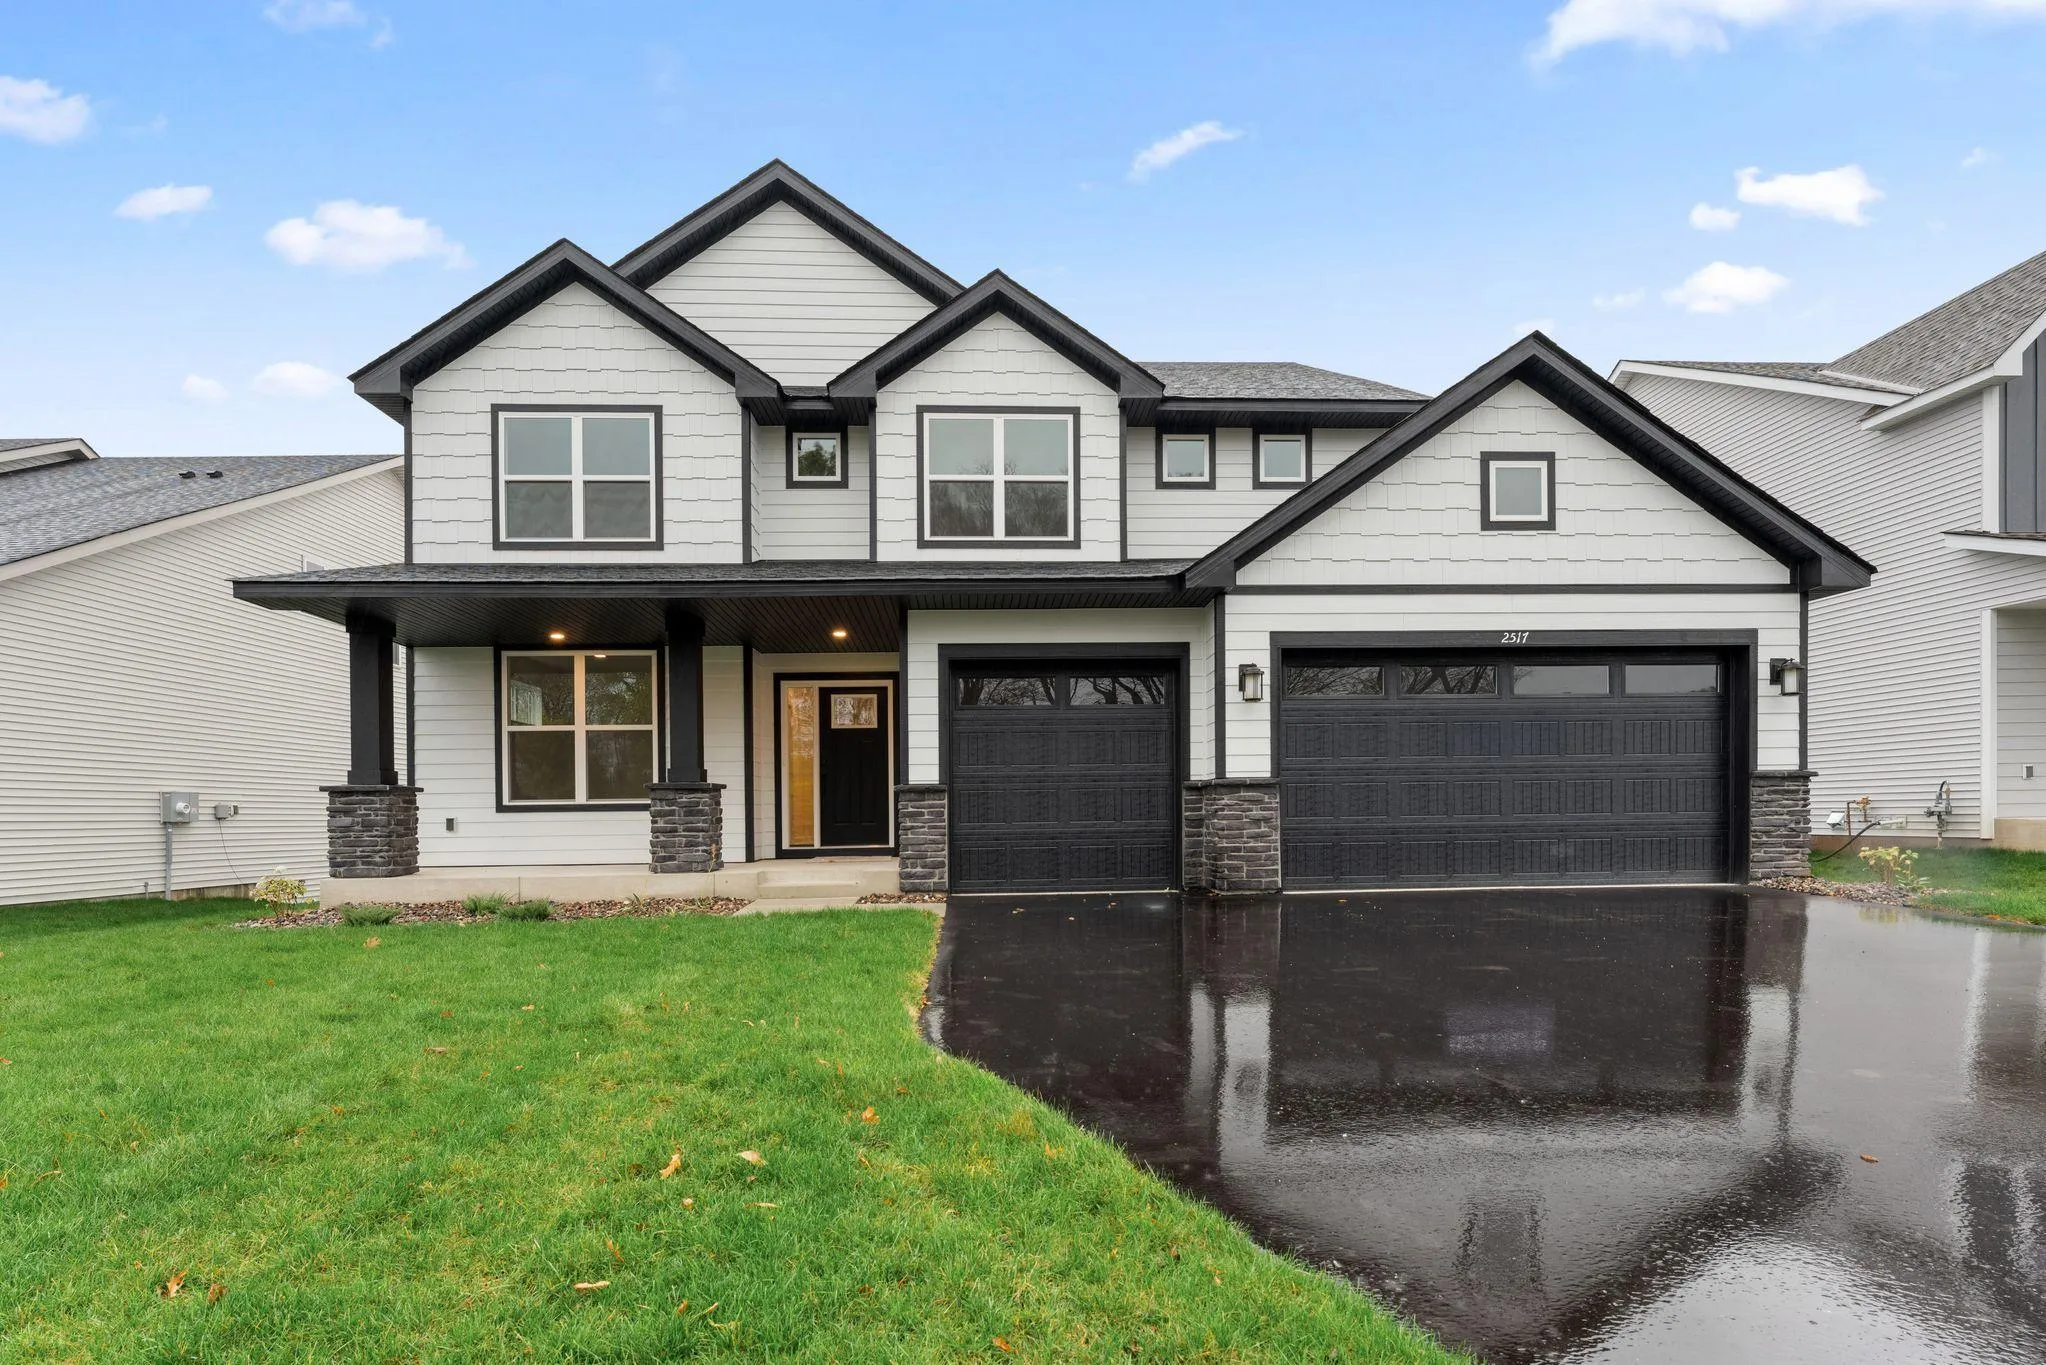 $667,005
4 bds | 3 ba | 2,692 sqft
2517 Rock Elm Road, Shakopee, MN 55379
 Listing courtesy of Lennar Sales Corp
-
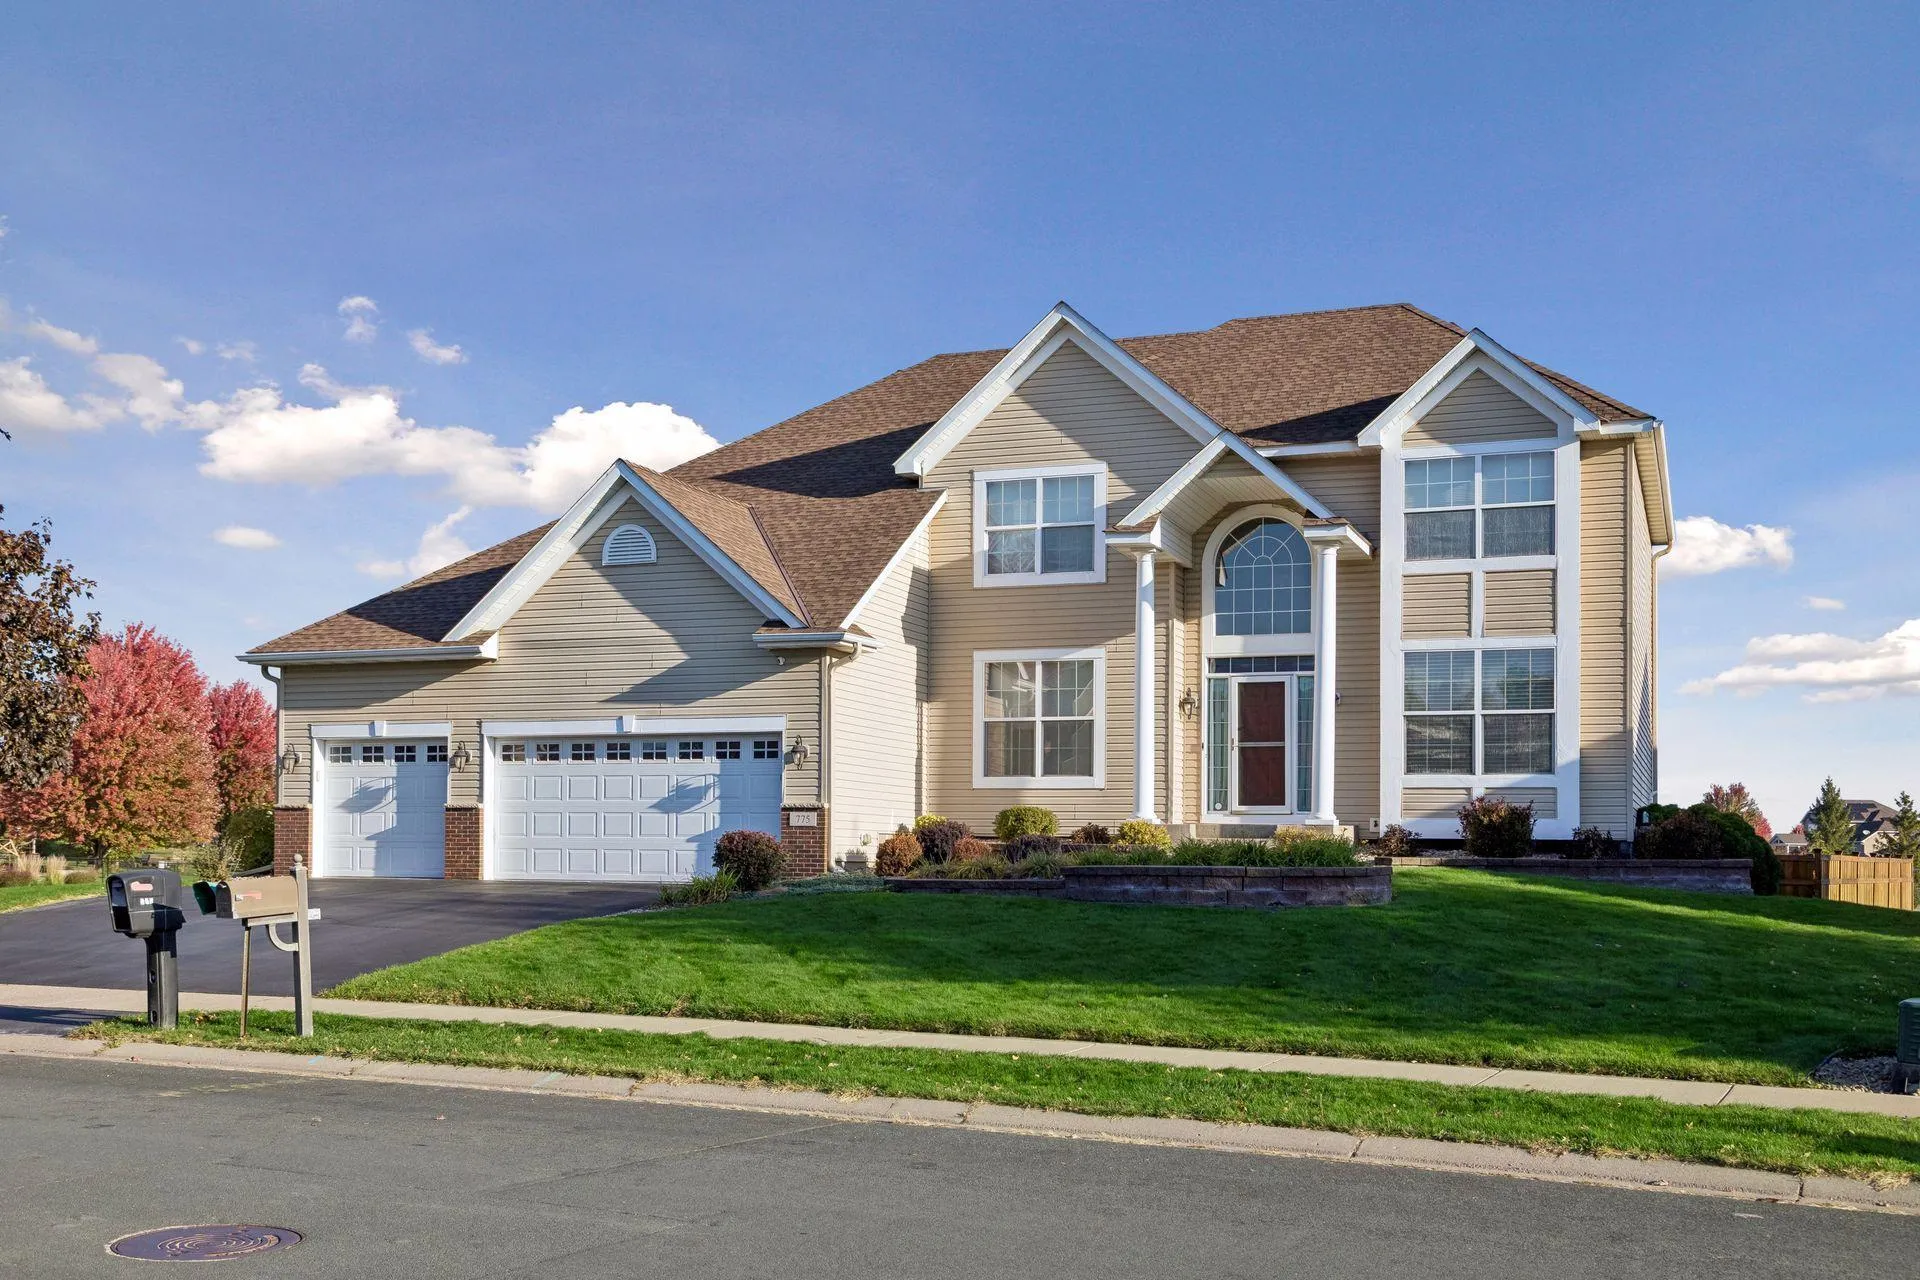 $675,000
5 bds | 4 ba | 3,879 sqft
775 Westchester Avenue, Shakopee, MN 55379
Listing courtesy of Coldwell Banker Realty
-
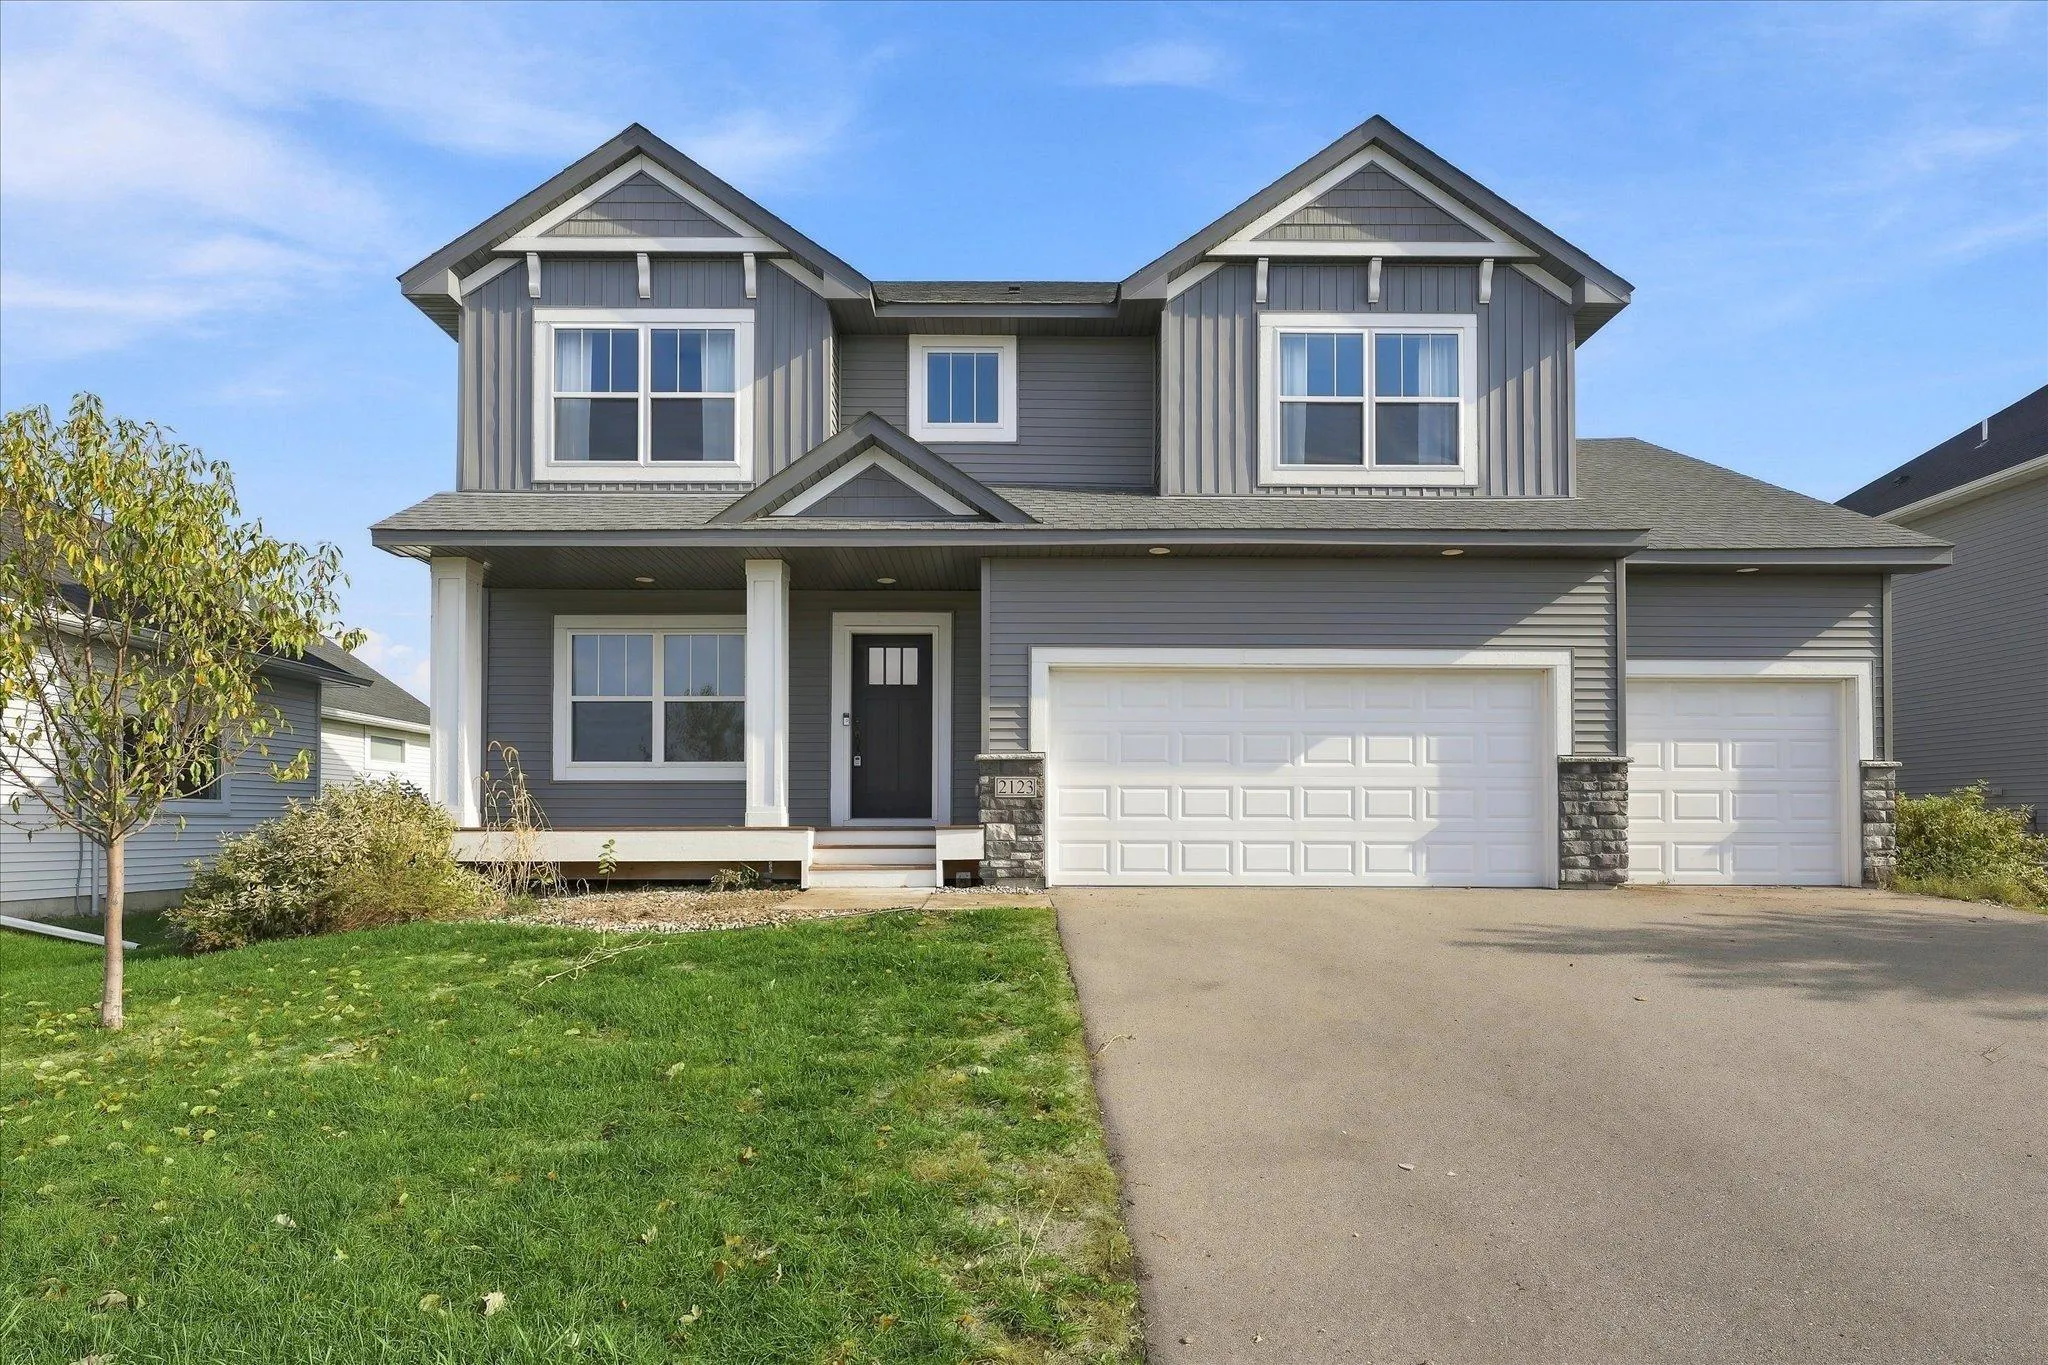 $674,900
5 bds | 4 ba | 3,509 sqft
2123 Brookview Street, Shakopee, MN 55379
Listing courtesy of LPT Realty, LLC
-
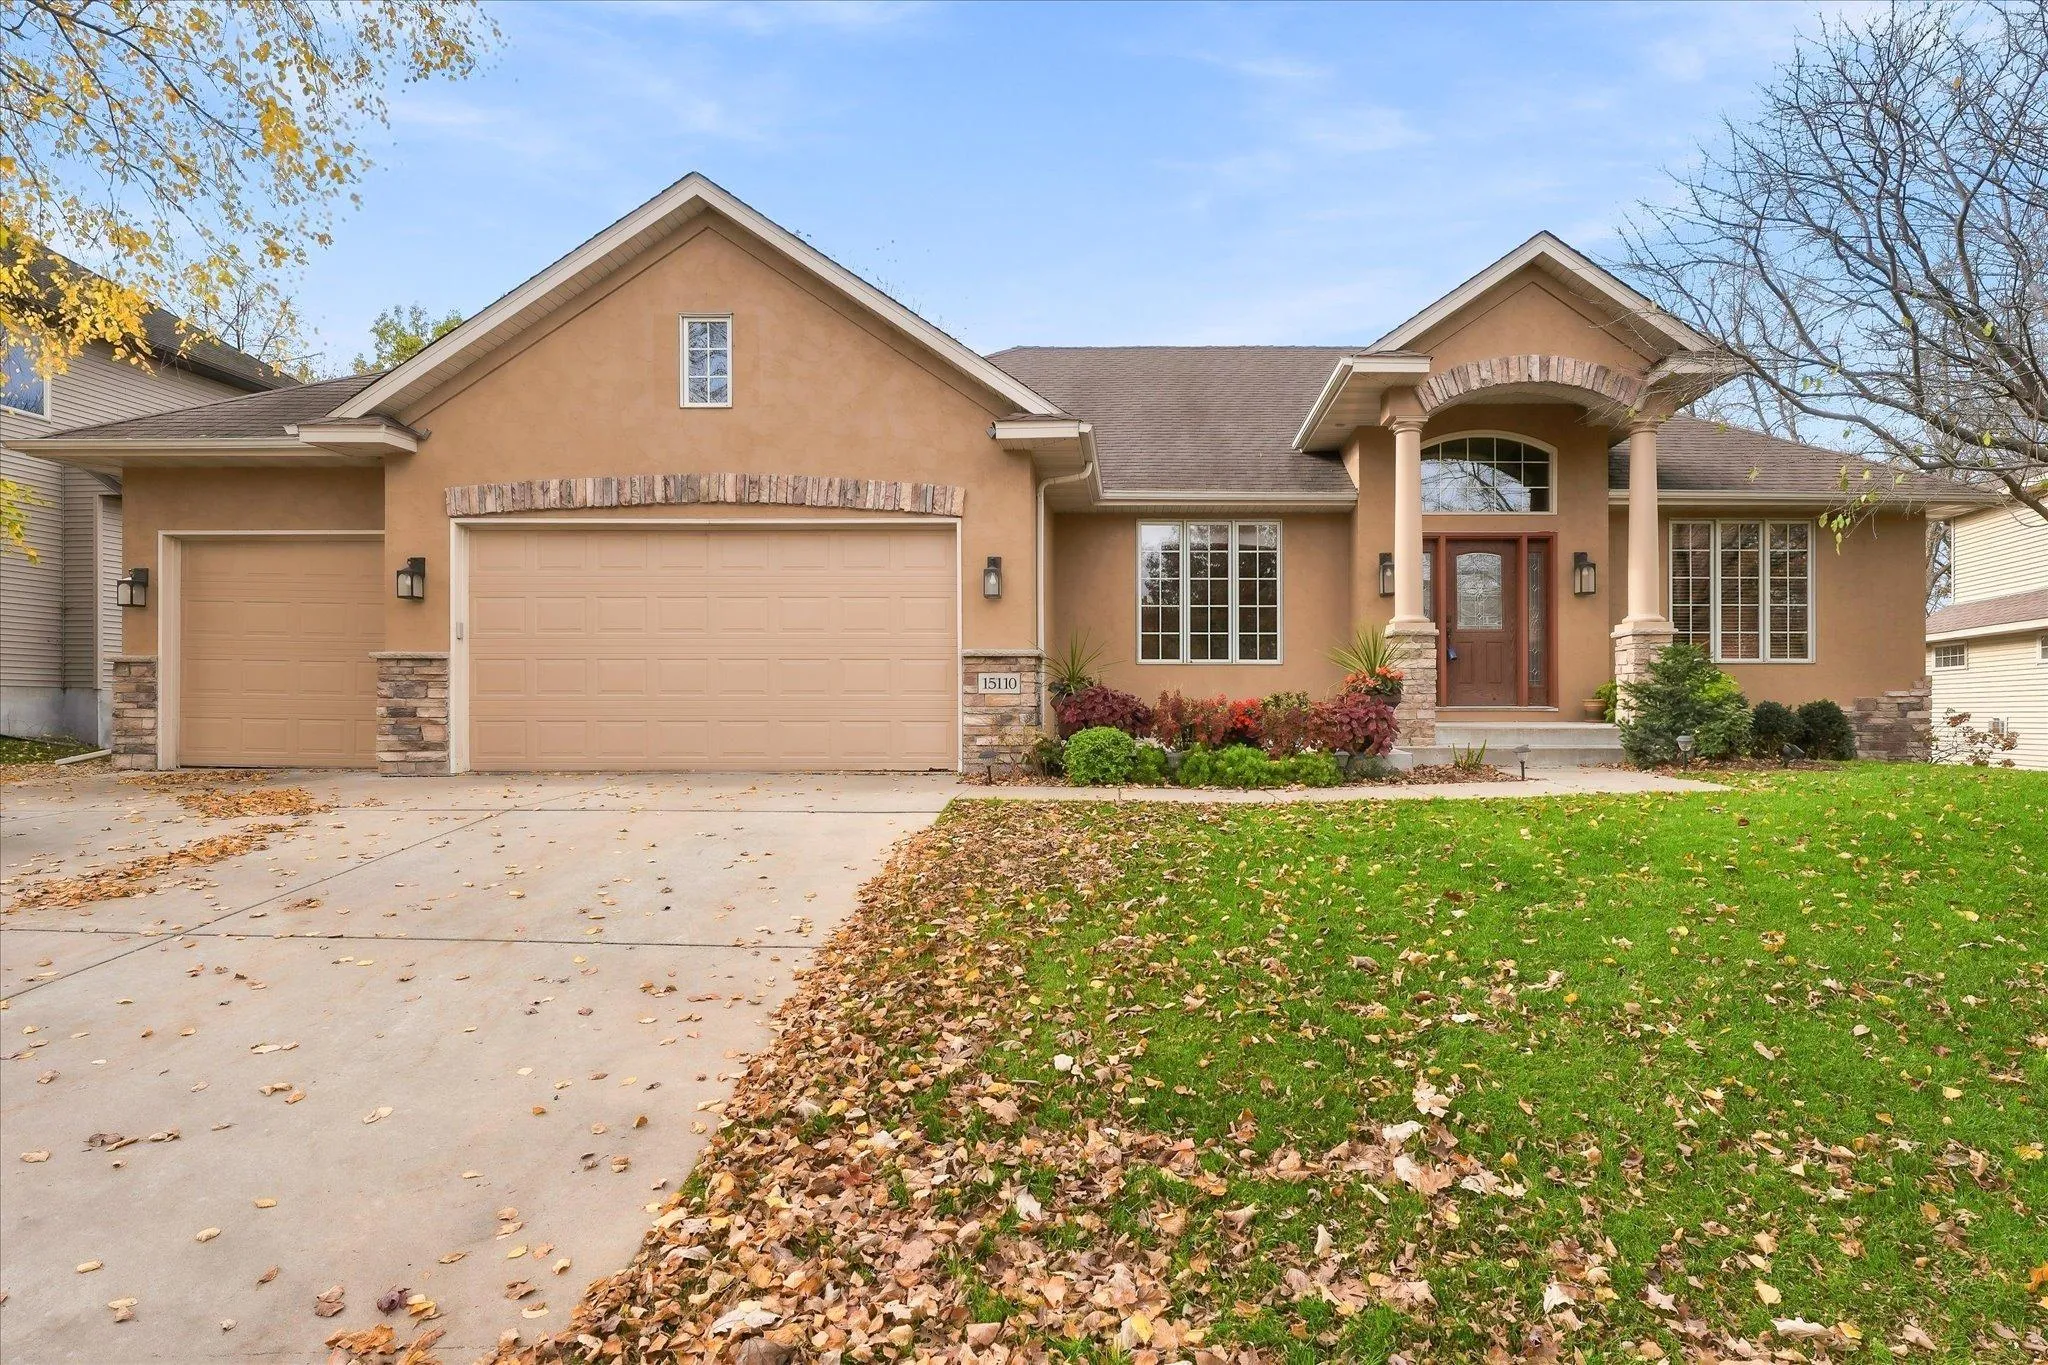 $750,000
3 bds | 3 ba | 3,672 sqft
15110 Jeffers Nw Pass, Prior Lake, MN 55372
Listing courtesy of Edina Realty, Inc.
-
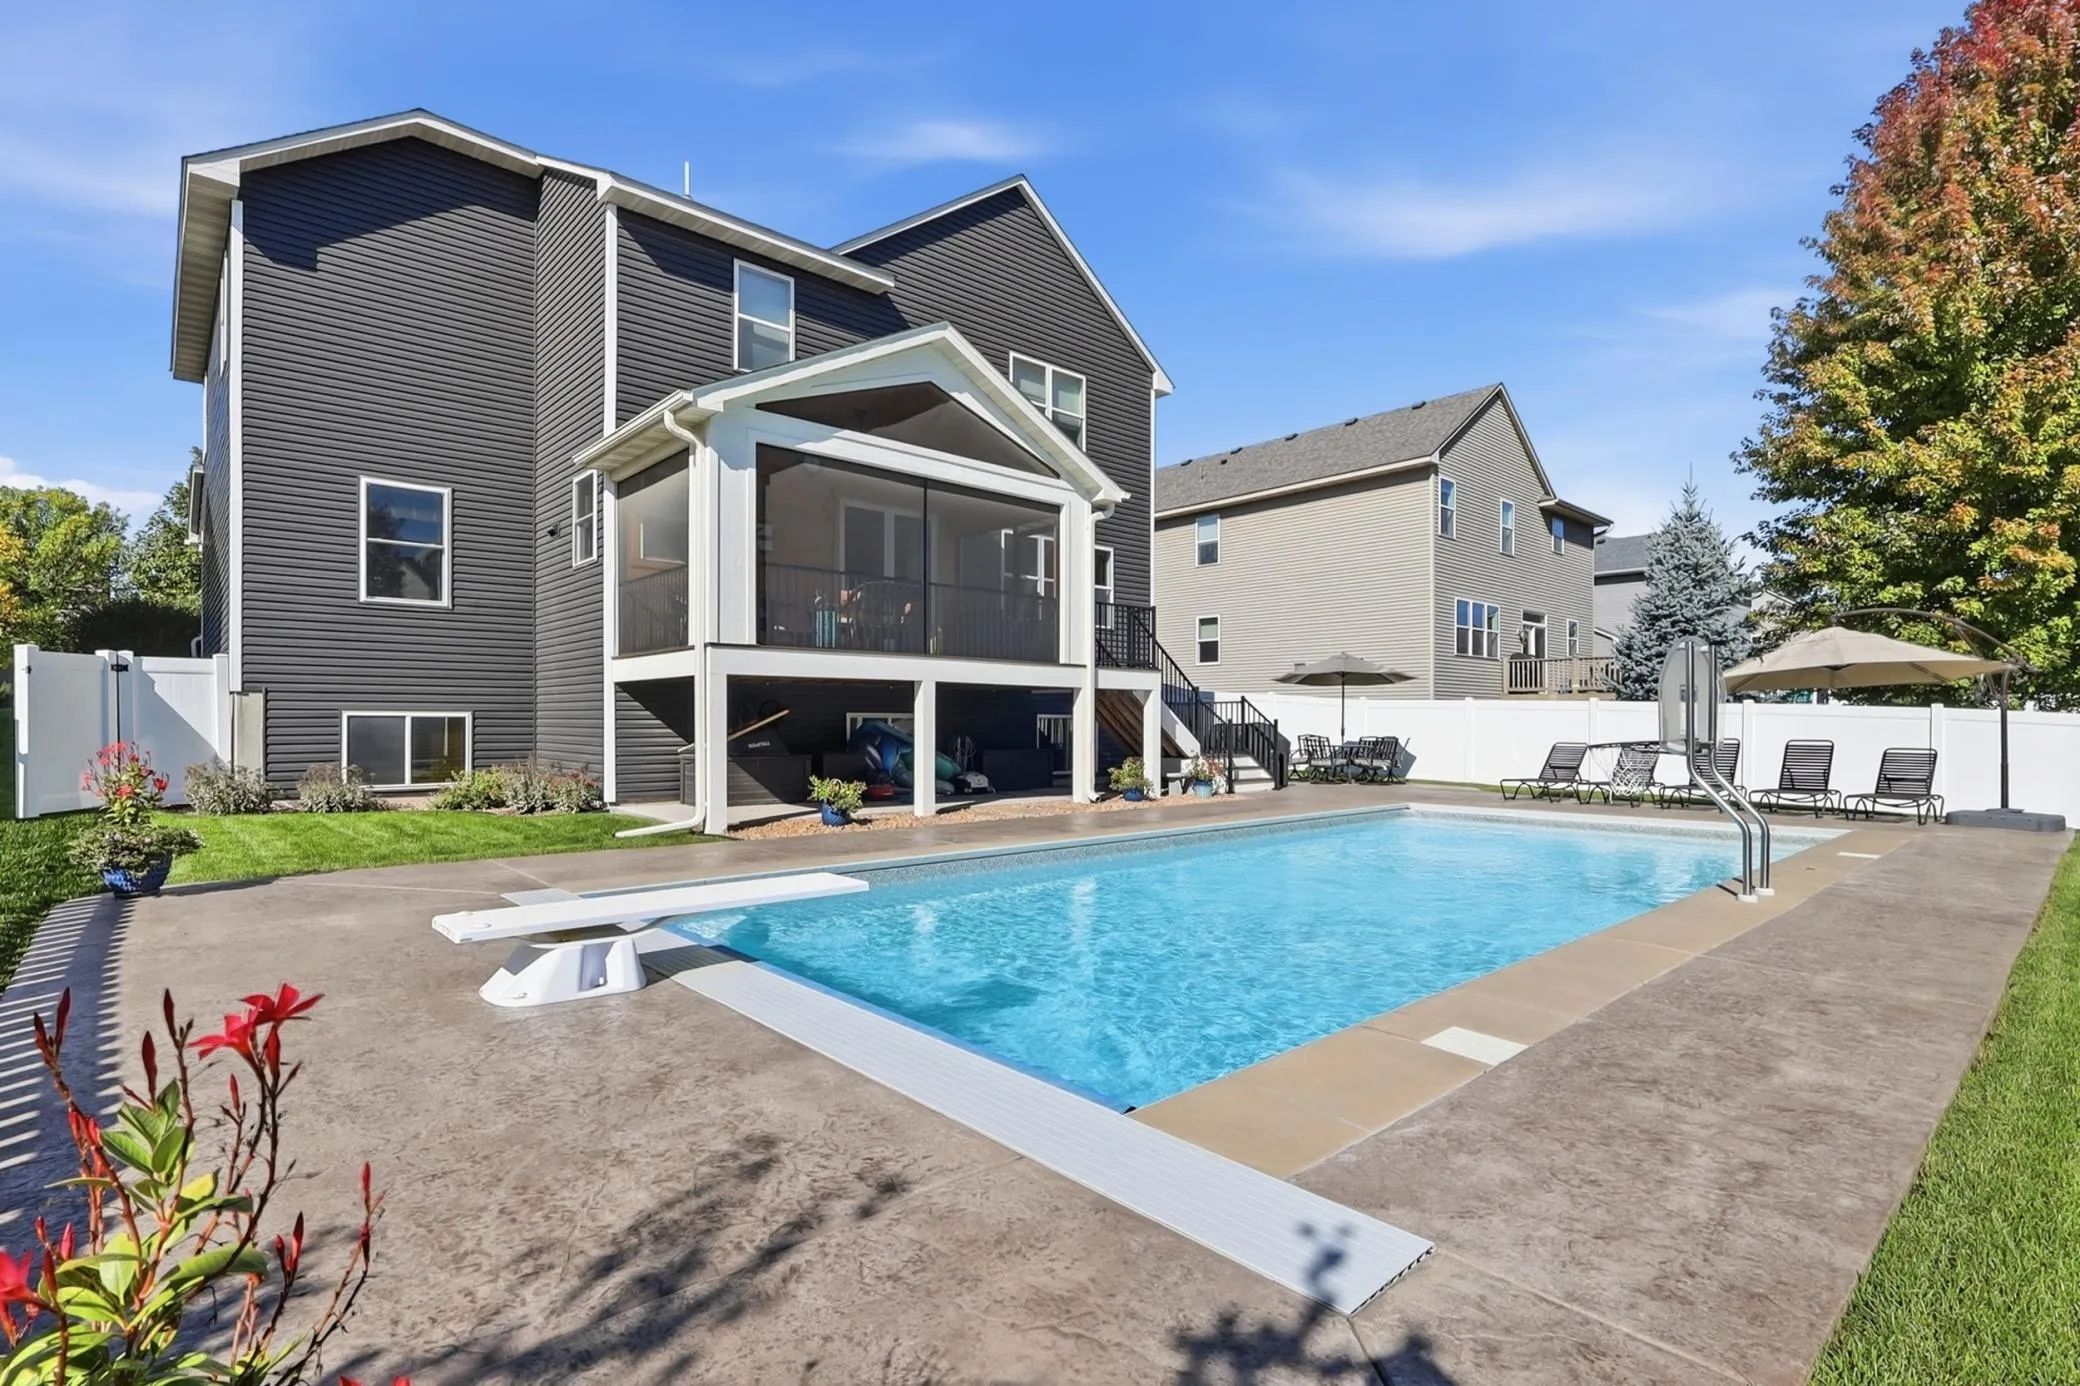 $700,000
6 bds | 4 ba | 4,283 sqft
2099 Meadowlark Lane, Shakopee, MN 55379
Listing courtesy of Edina Realty, Inc.
-
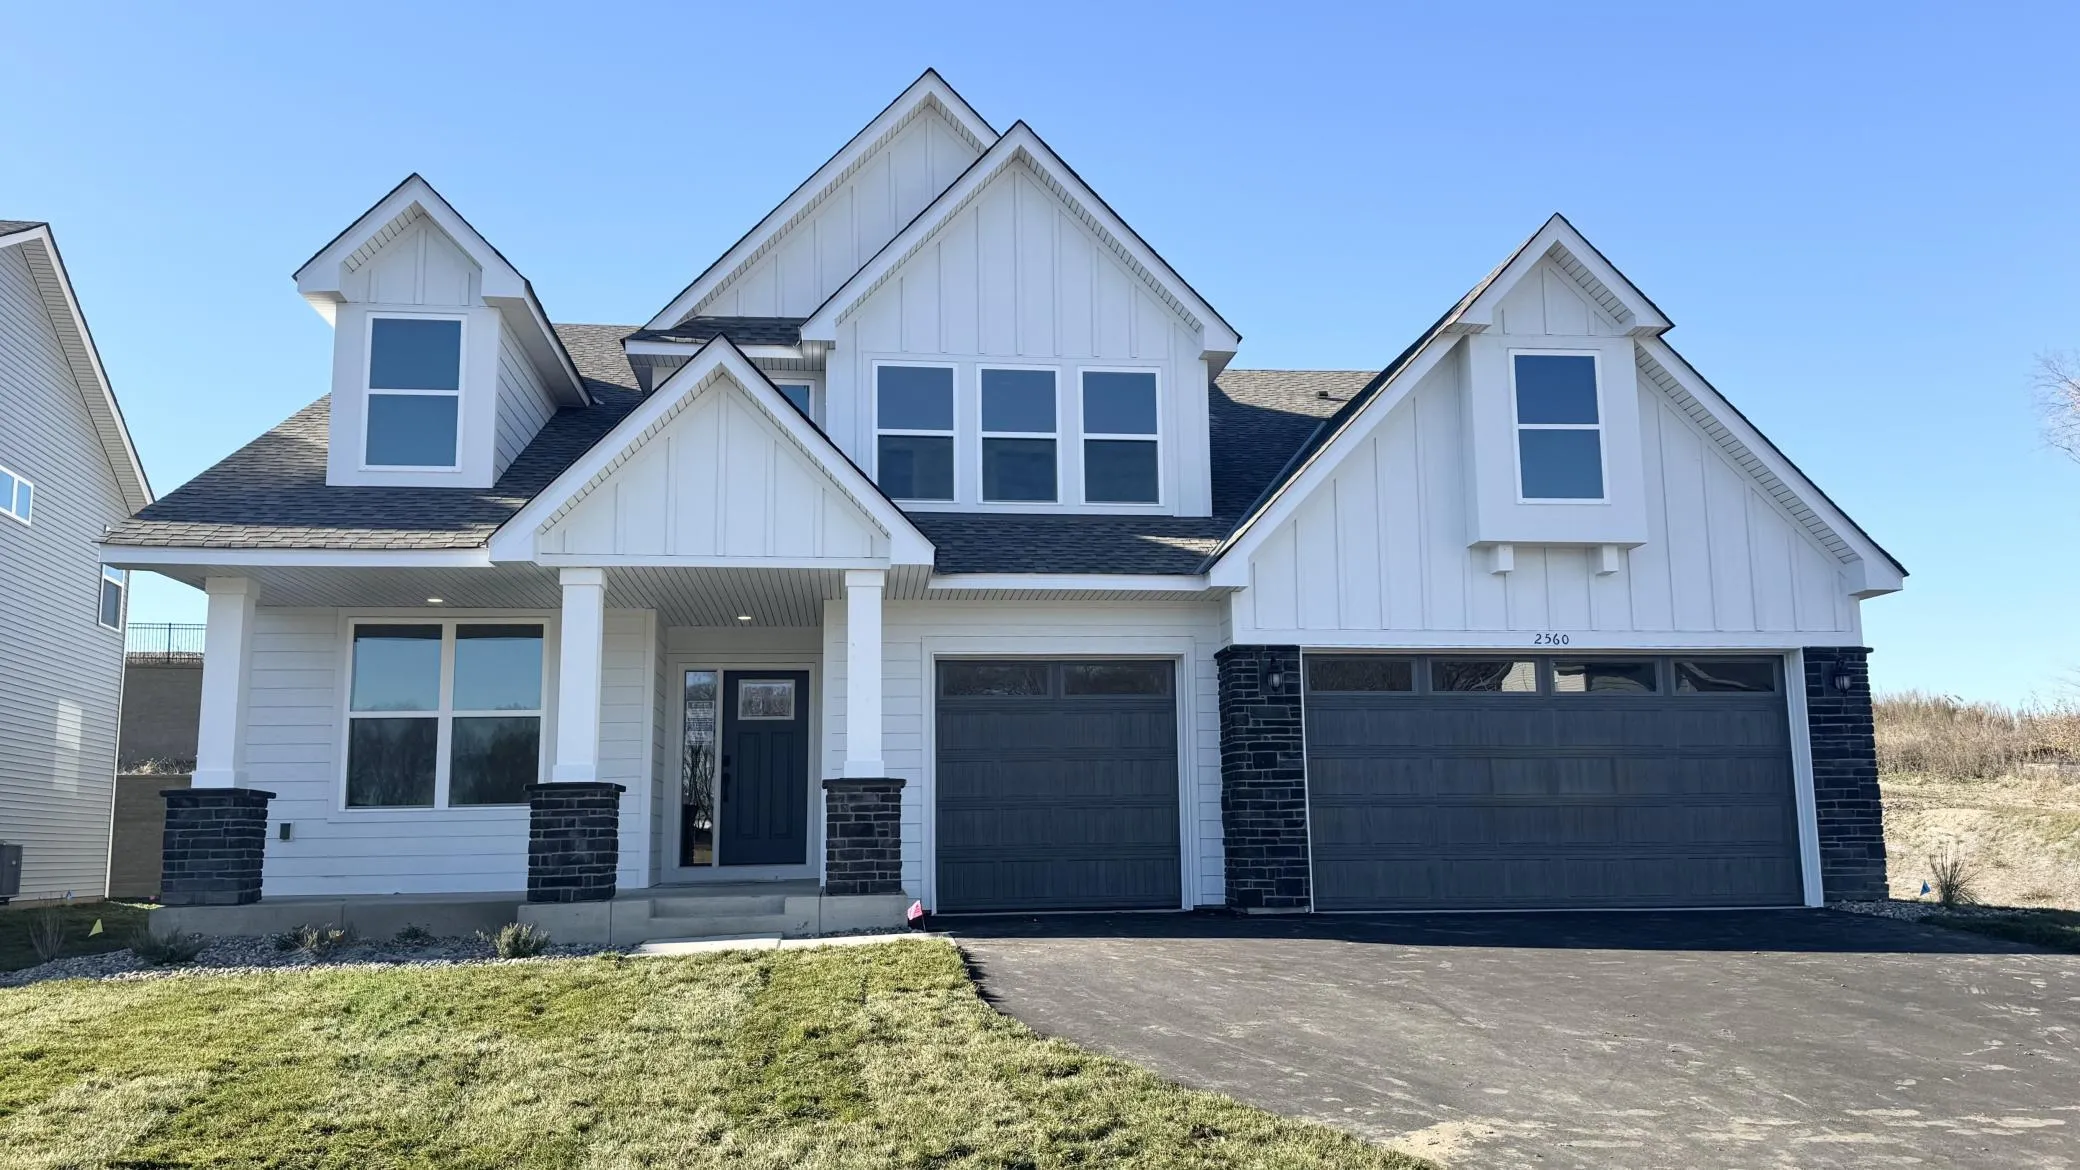 $687,730
5 bds | 3 ba | 3,078 sqft
2560 Rock Elm Road, Shakopee, MN 55379
Listing courtesy of Lennar Sales Corp
-
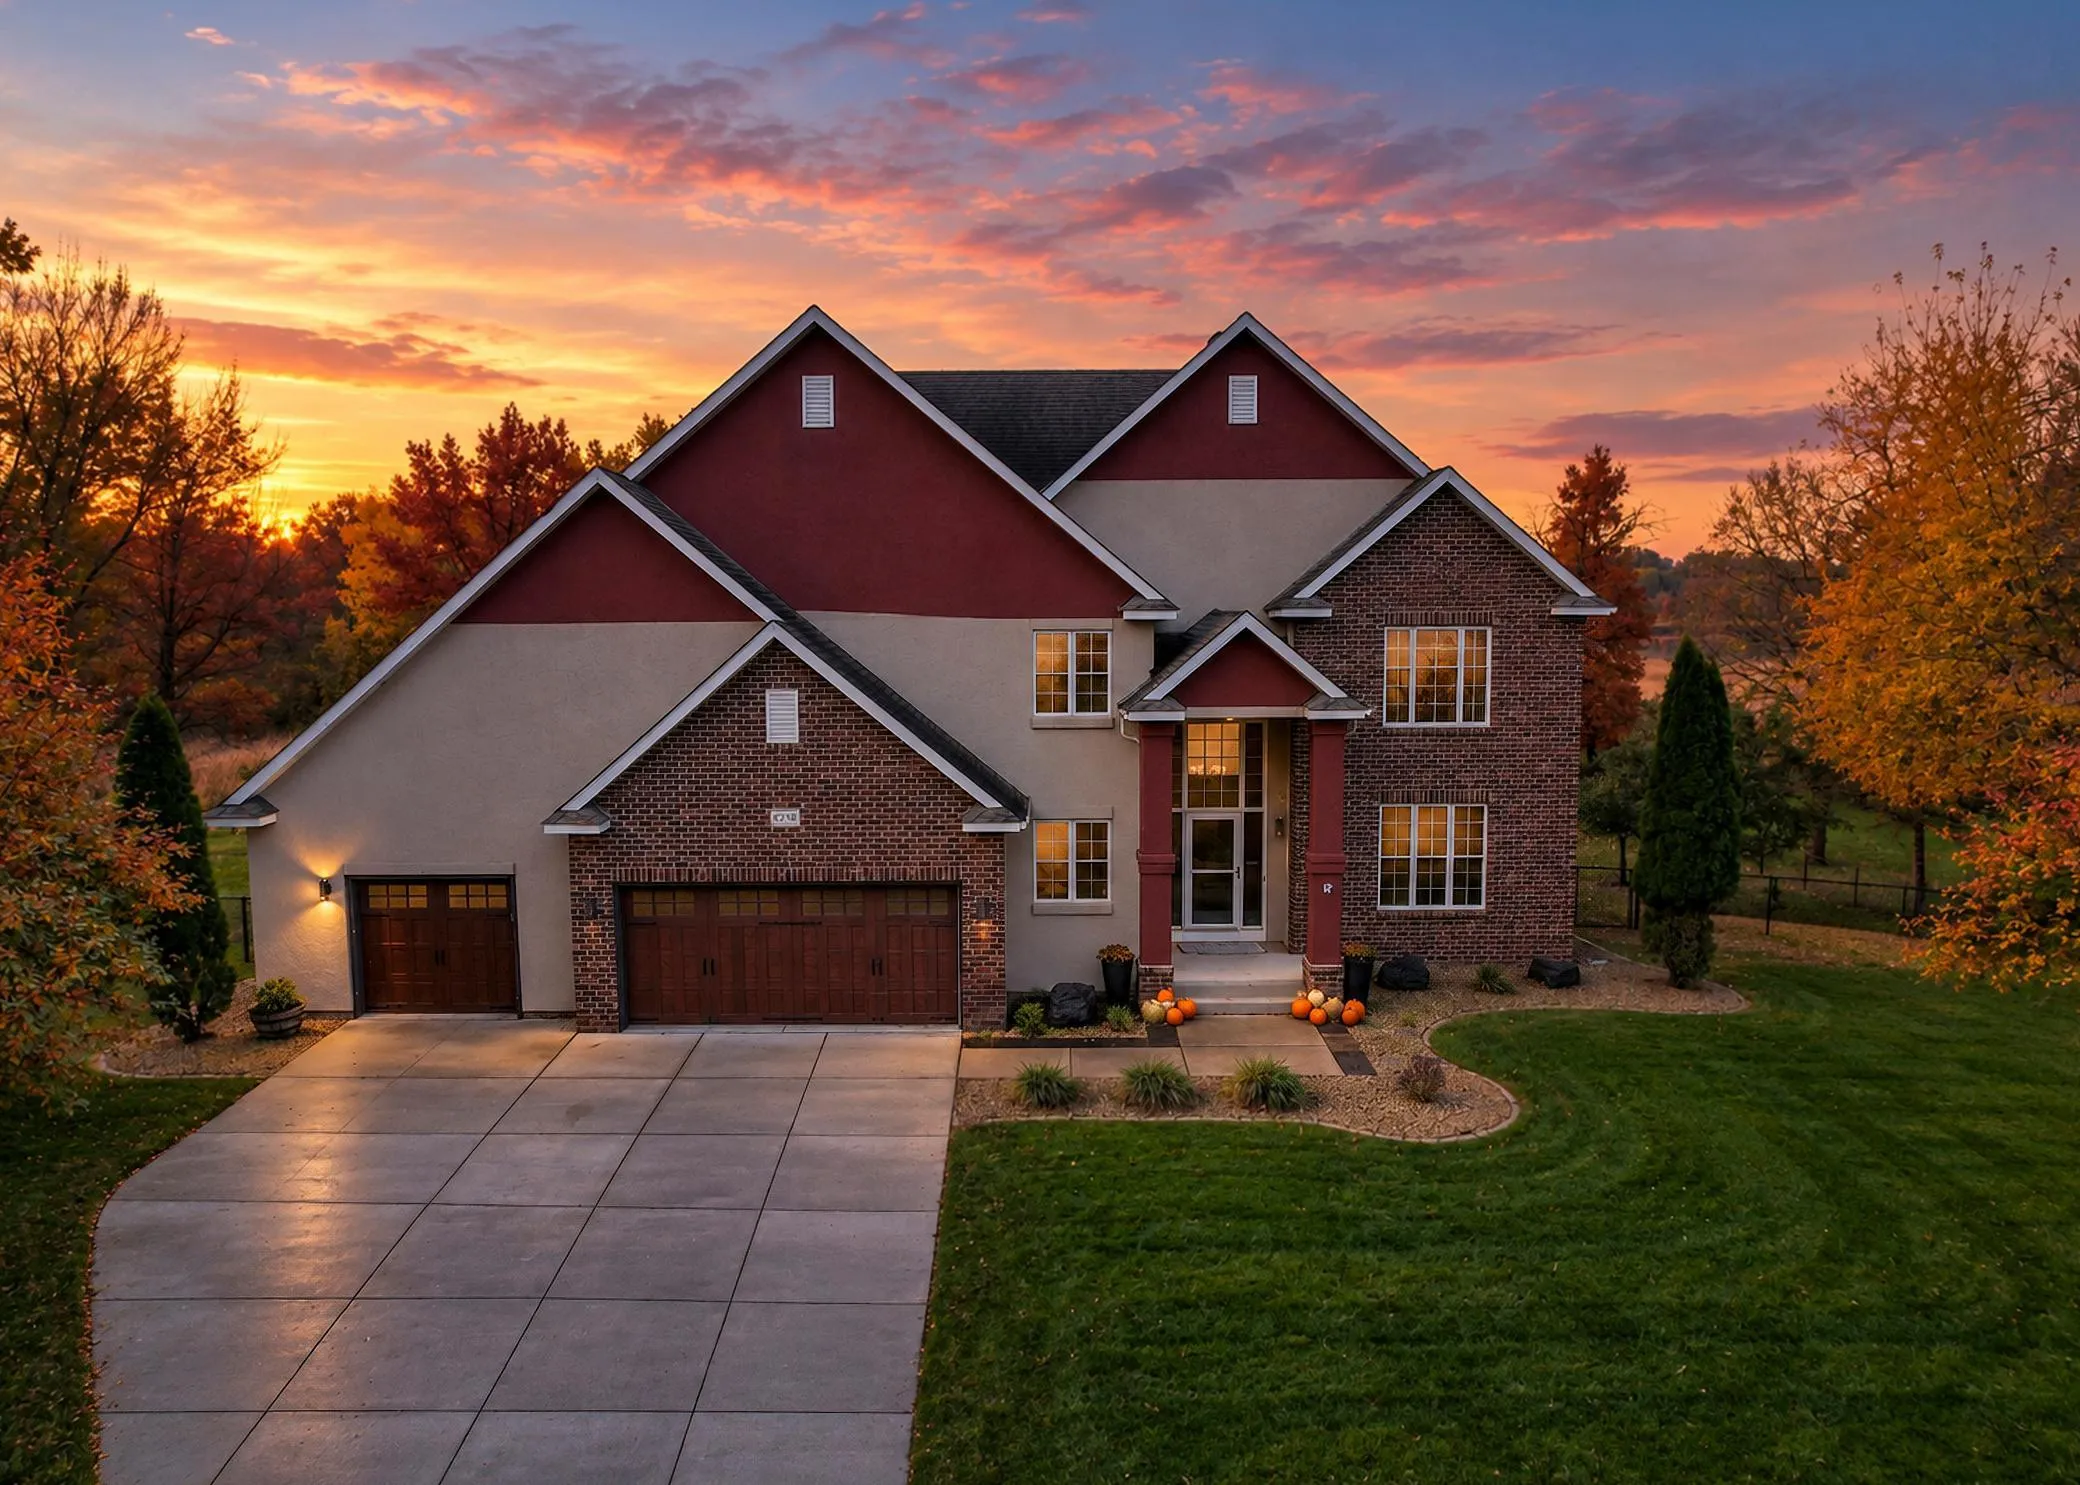 $799,000
5 bds | 4 ba | 4,627 sqft
6228 Oxford S Road, Shakopee, MN 55379
Listing courtesy of Bridge Realty, LLC
-
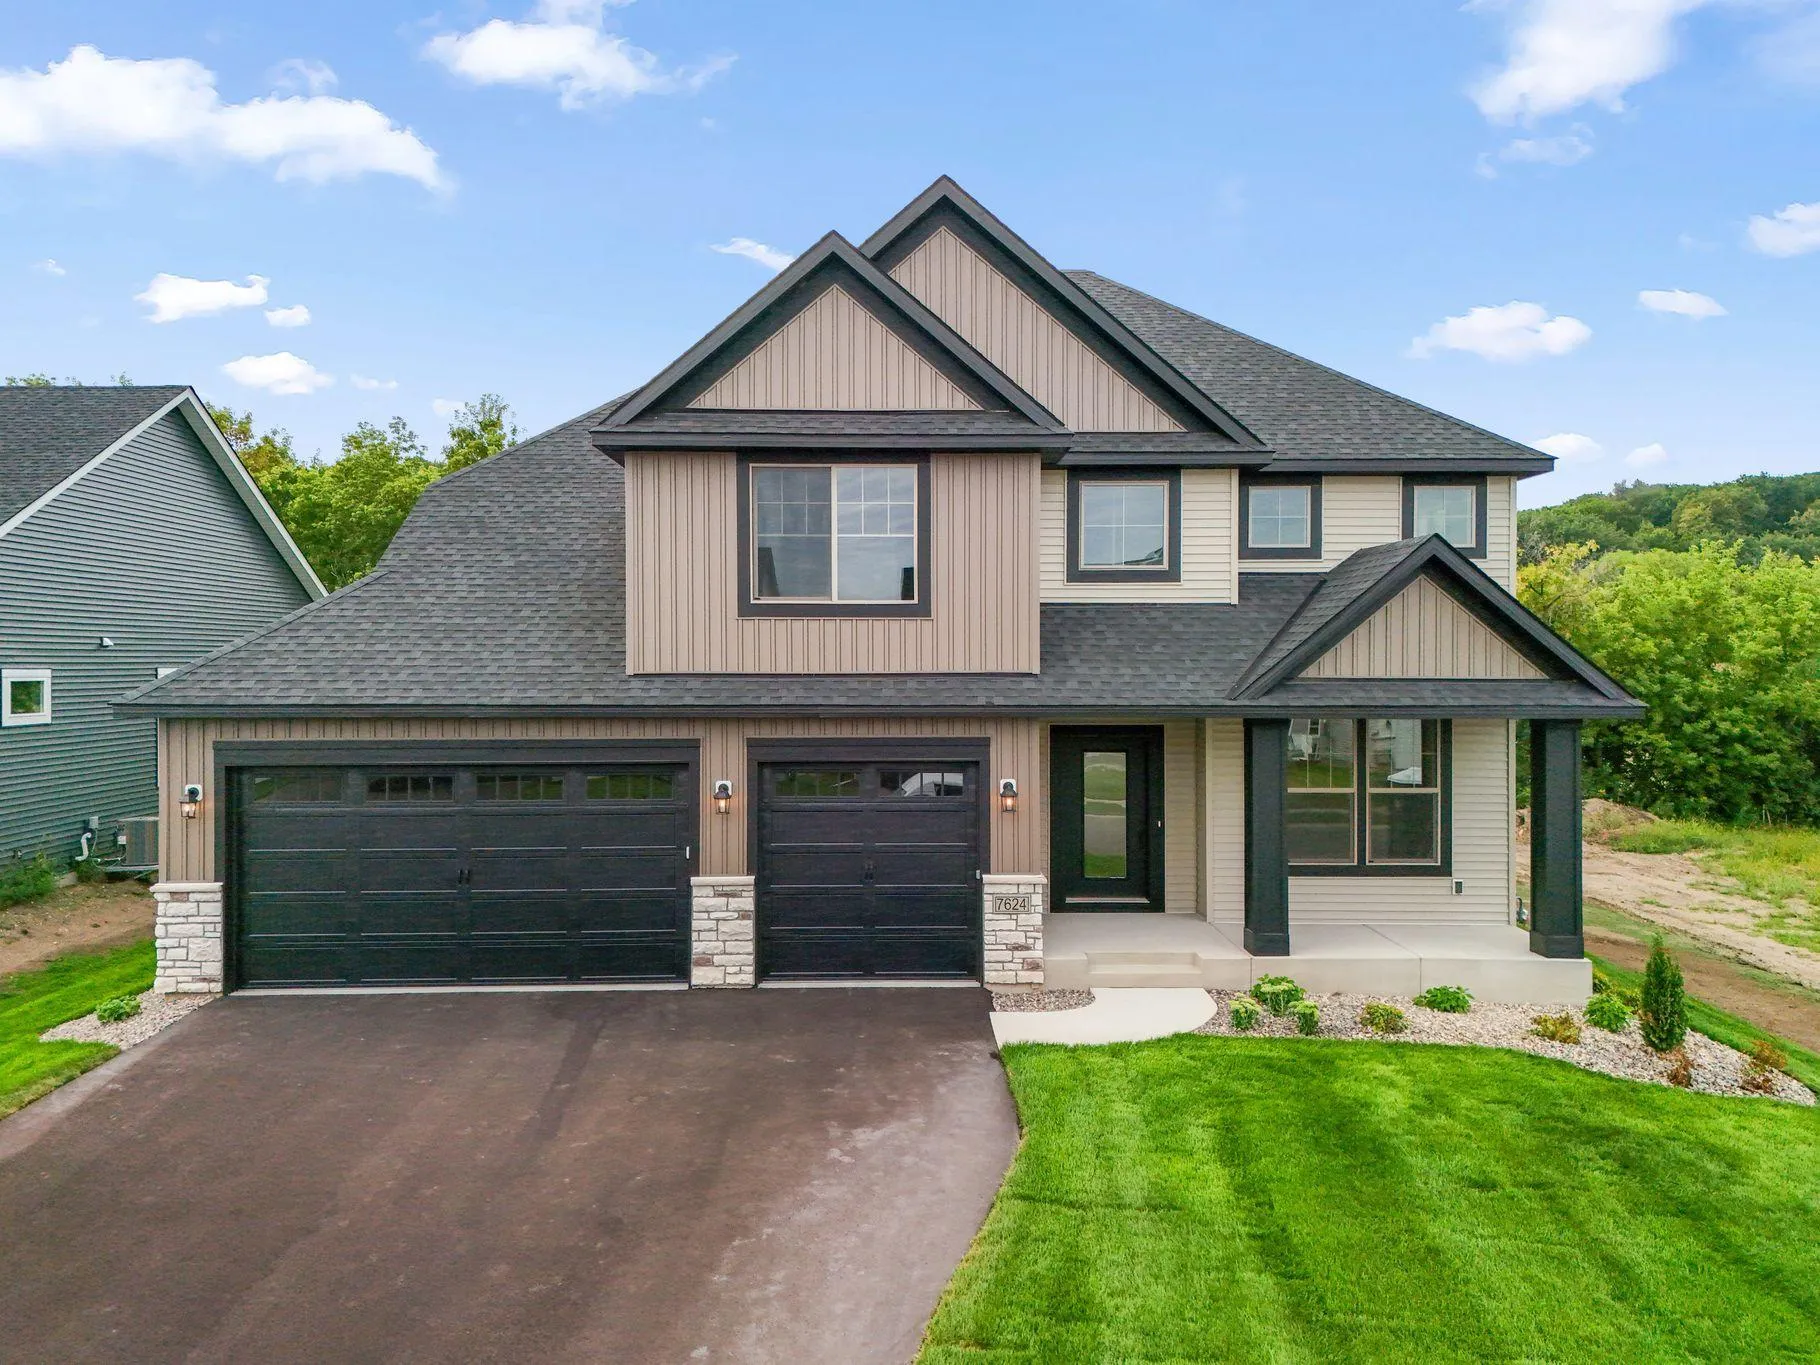 $749,000
5 bds | 5 ba | 4,027 sqft
7624 22nd E Avenue, Shakopee, MN 55379
Listing courtesy of KEYLAND Realty, LLC
Request a tour
3721 Elliana Place, Shakopee, MN 55379