
1 / 62
$675,000
- 4 beds
- 3 baths
- 3,094 sqft
Price cut $24,900 on Nov 3 (was $699,900)
20299 Jupiter Way, Lakeville, MN 55044
For sale Est. —/mo
- House · Single Family
- Built in 1994
- 0.51 acres lot
- $218/sqft
- 3-car garage
Overview
ABSOLUTE STUNNER - DREAM LOCATION - RARE OPPORTUNITY. A storybook setting for this spectacular Lake Marion executive rambler situated on a hidden gem of a .5 ACRE lot offering a breathtaking backdrop of woods, wetlands and views of Lake Marion. Discover the open concept interior where every perfect window brings the beauty of the outdoors in and fills the spaces with natural light to create a warm, welcoming experience. The bright and airy floor plan provides exceptional everyday living and entertaining spaces starting with the grand living room featuring a vaulted ceiling, gas fireplace and wall of glass highlighting that million dollar view. You will absolutely love the effortless flow into the remodeled eat-in kitchen with new quartz counters with subway tile backsplash, and new sink/faucet and range hood. Plus a center island, stainless appliances, and an adjacent dining space that showcases the backyard with a glass sliding door and two fixed glass units for expanded views. The formal dining room is perfect for gatherings or opt for a quaint front sun room! Private main floor owners suite boasts a new luxurious bath - modern walk-in shower with exquisite tile and glass walls, soaking tub with tree top views, and dual vanity with vessel sinks. A second main floor bedroom and a full updated bath complete the main floor. The lower level provides a spacious family room, 3rd and 4th bedroom plus 3/4 bath and bonus storage room. Easily entertain outdoors on the expansive maintenance free deck offering scenic lake views and overlooks the perennial landscaping. Finished 3 car garage with 8ft doors, slatwall panel organization system, & EV charger! Flawless and gleaming hardwood floors, all new countertops-sinks-faucets throughout, 3 stylish remodeled baths, new modern lighting, all new interior paint. Built-ins, 2 fireplaces, 9 ft ceilings, vaults, surround sound system, main floor laundry/mudroom - all living facilities on one level. Ultra convenient premium neighborhood within walking distance to Lake Marion walking/biking trailheads, West Lake Marion park and popular Casperson park. #194 schools. Easy access to I35, big retailers and numerous local shops/eats. AMAZING, FUN, FABULOUS LOT, & 10+ LOCATION!
Facts & features
Interior
- Bedrooms: 4
- Bathrooms: 3 (2 full, 1 three-quarter)
- Finished sqft: 3,094
- Above grade sqft: 1,837
- Below grade sqft: 1,257
- Basement: Daylight/Lookout Windows, Egress Window(s), Finished, Full, Storage Space
- Heating: Forced Air
- Cooling: Central Air
- Appliances: Dishwasher, Disposal, Dryer, Exhaust Fan, Gas Water Heater, Range, Refrigerator, Stainless Steel Appliances, Washer
- Laundry: Laundry Room, Main Level, Sink
- Fireplaces: 2 (Brick, Family Room, Gas, Living Room, Wood Burning)
Property
- Parking: Attached Garage, Concrete, Electric Vehicle Charging Station(s), Finished Garage, Garage Door Opener, Insulated Garage
- Garage spaces: 3
- Lot size: 0.51 acres
- Lot dimensions: 81x196x61x92x180
- Lot features: Tree Coverage - Medium
- Exterior features: Stone, Cedar, Vinyl
- Waterfront: Lake View
- View: Bay, East, South
Construction
- Home type: House (Single Family)
- Levels: One
- Year built: 1994
- Roof: Age 8 Years or Less, Architectural Shingle
Utilities
- Sewer: City Sewer/Connected
- Water: City Water/Connected
Community & HOA
- Subdivision: Marion Village 3rd Add
Taxes & location
- Annual taxes: $5,928 (2026)
- County: Dakota
- School district: Lakeville
Listing
- Status: For sale
- Listed: Oct 14, 2026
- Days on market: 30
- MLS #: 7144286
Monthly payment
—/mo
An example, not a loan offer. Taxes and HOA dues come from the listing when known; home insurance is a rough estimate. Mortgage insurance is not included. Your rate depends on your lender and credit.
Location
Nearby homes
-
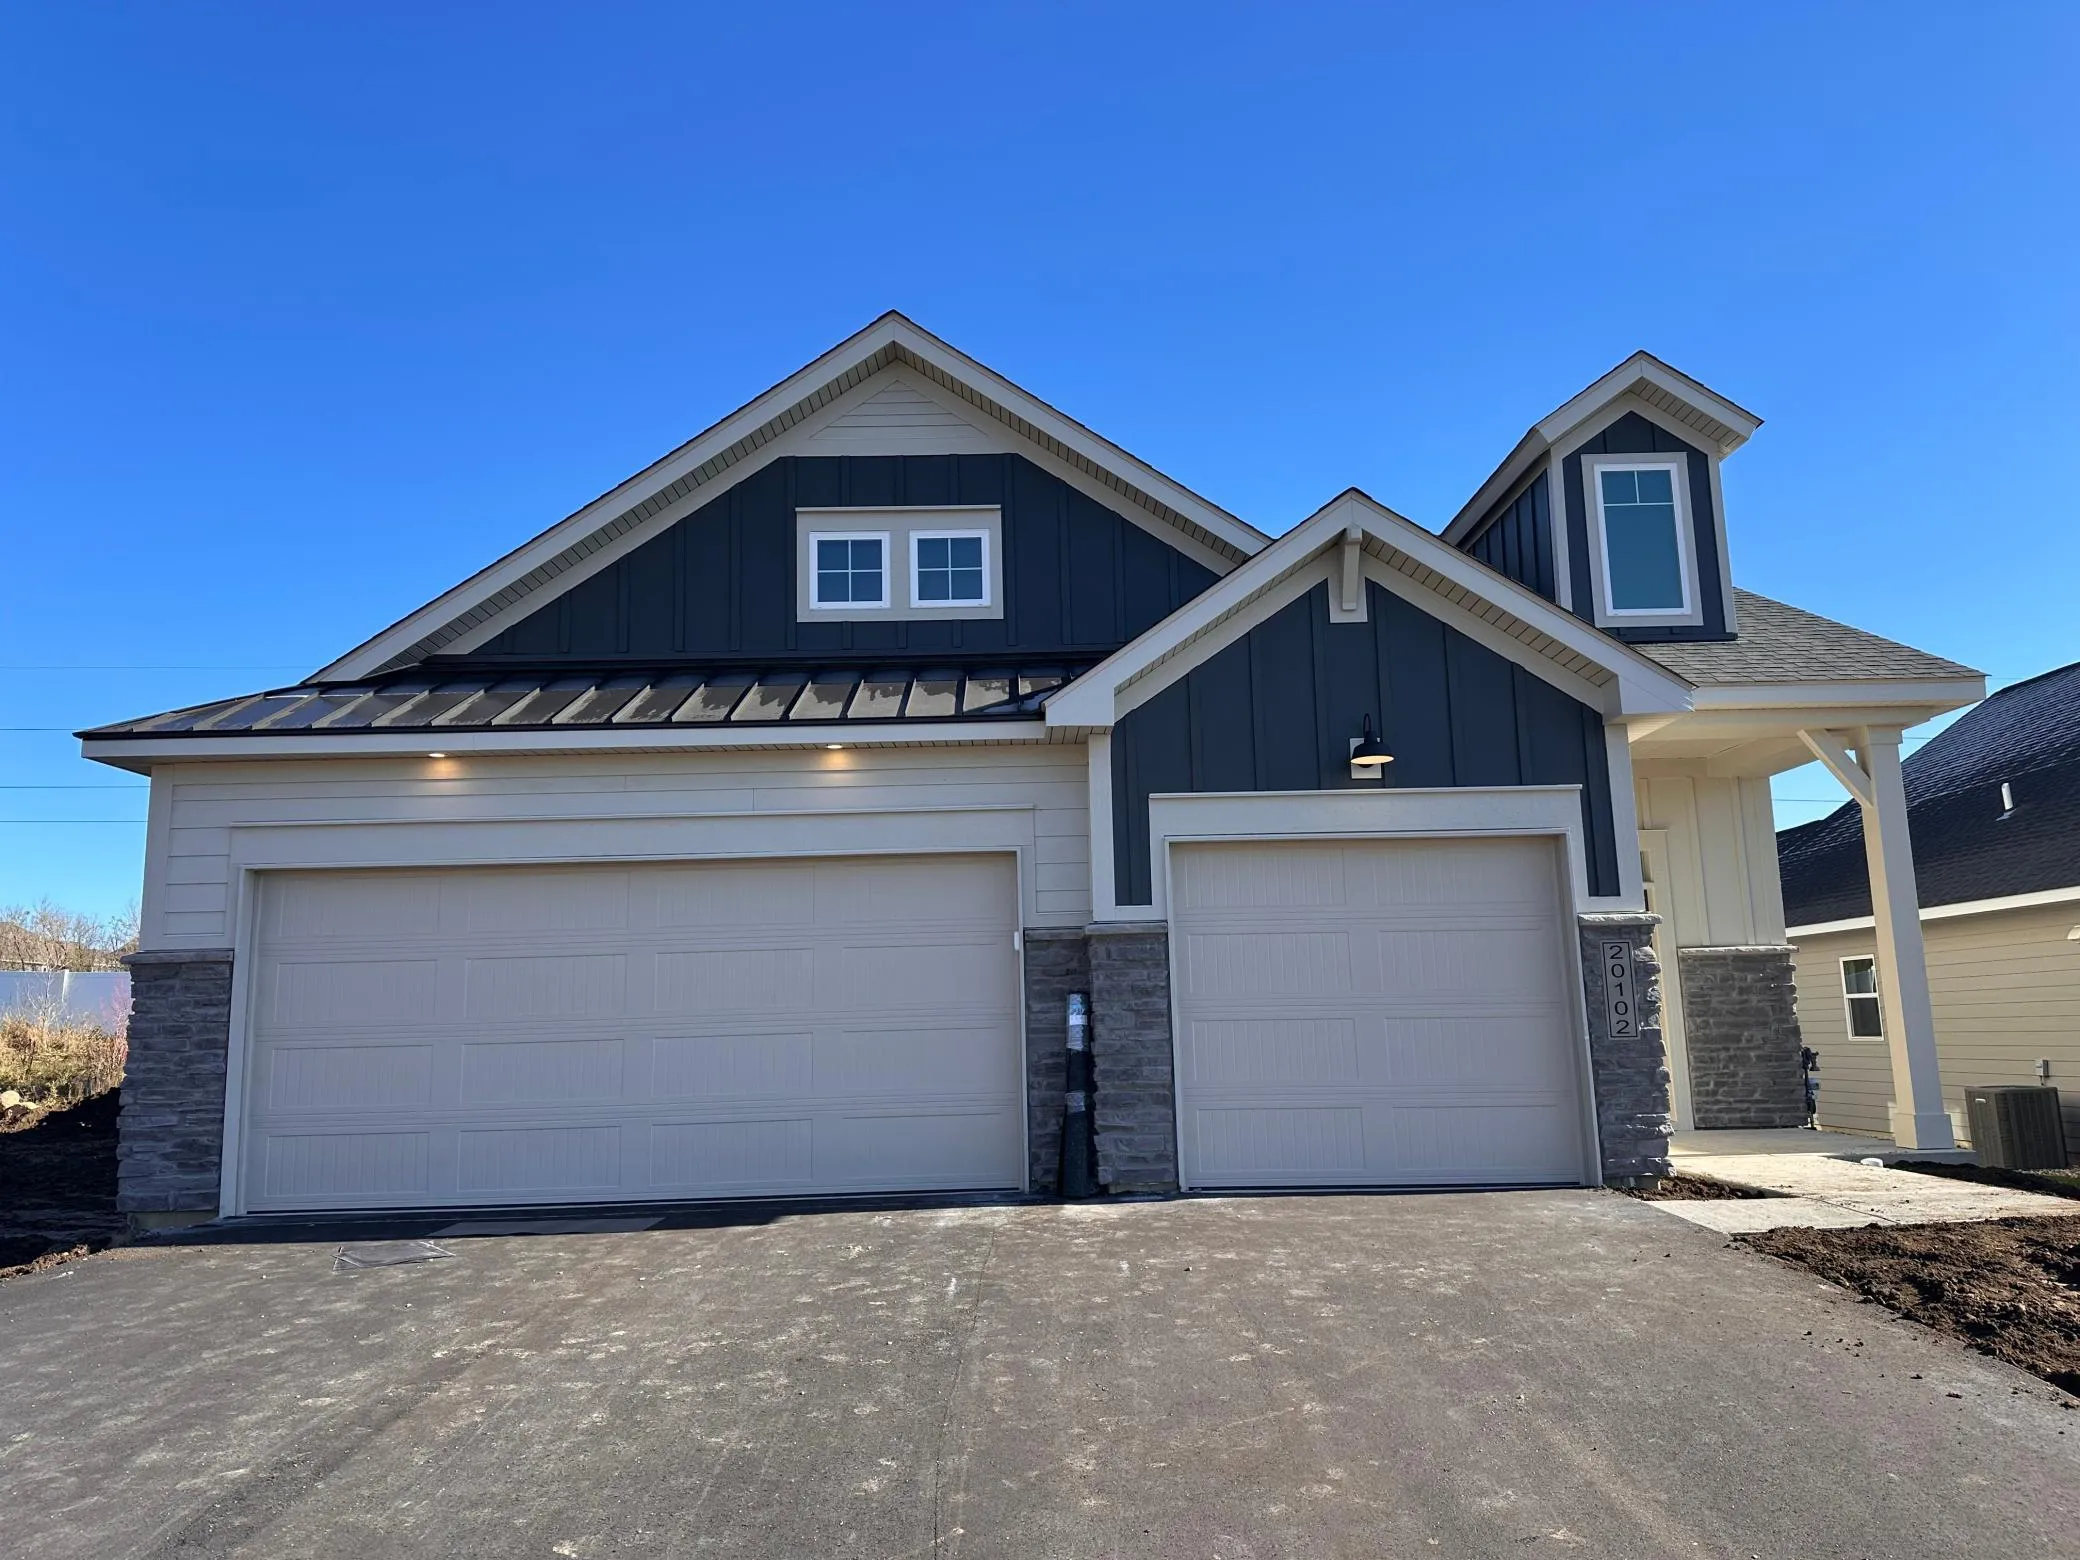 $585,990
3 bds | 3 ba | 2,540 sqft
20102 Glanville Way, Lakeville, MN 55044
 Listing courtesy of M/I Homes
-
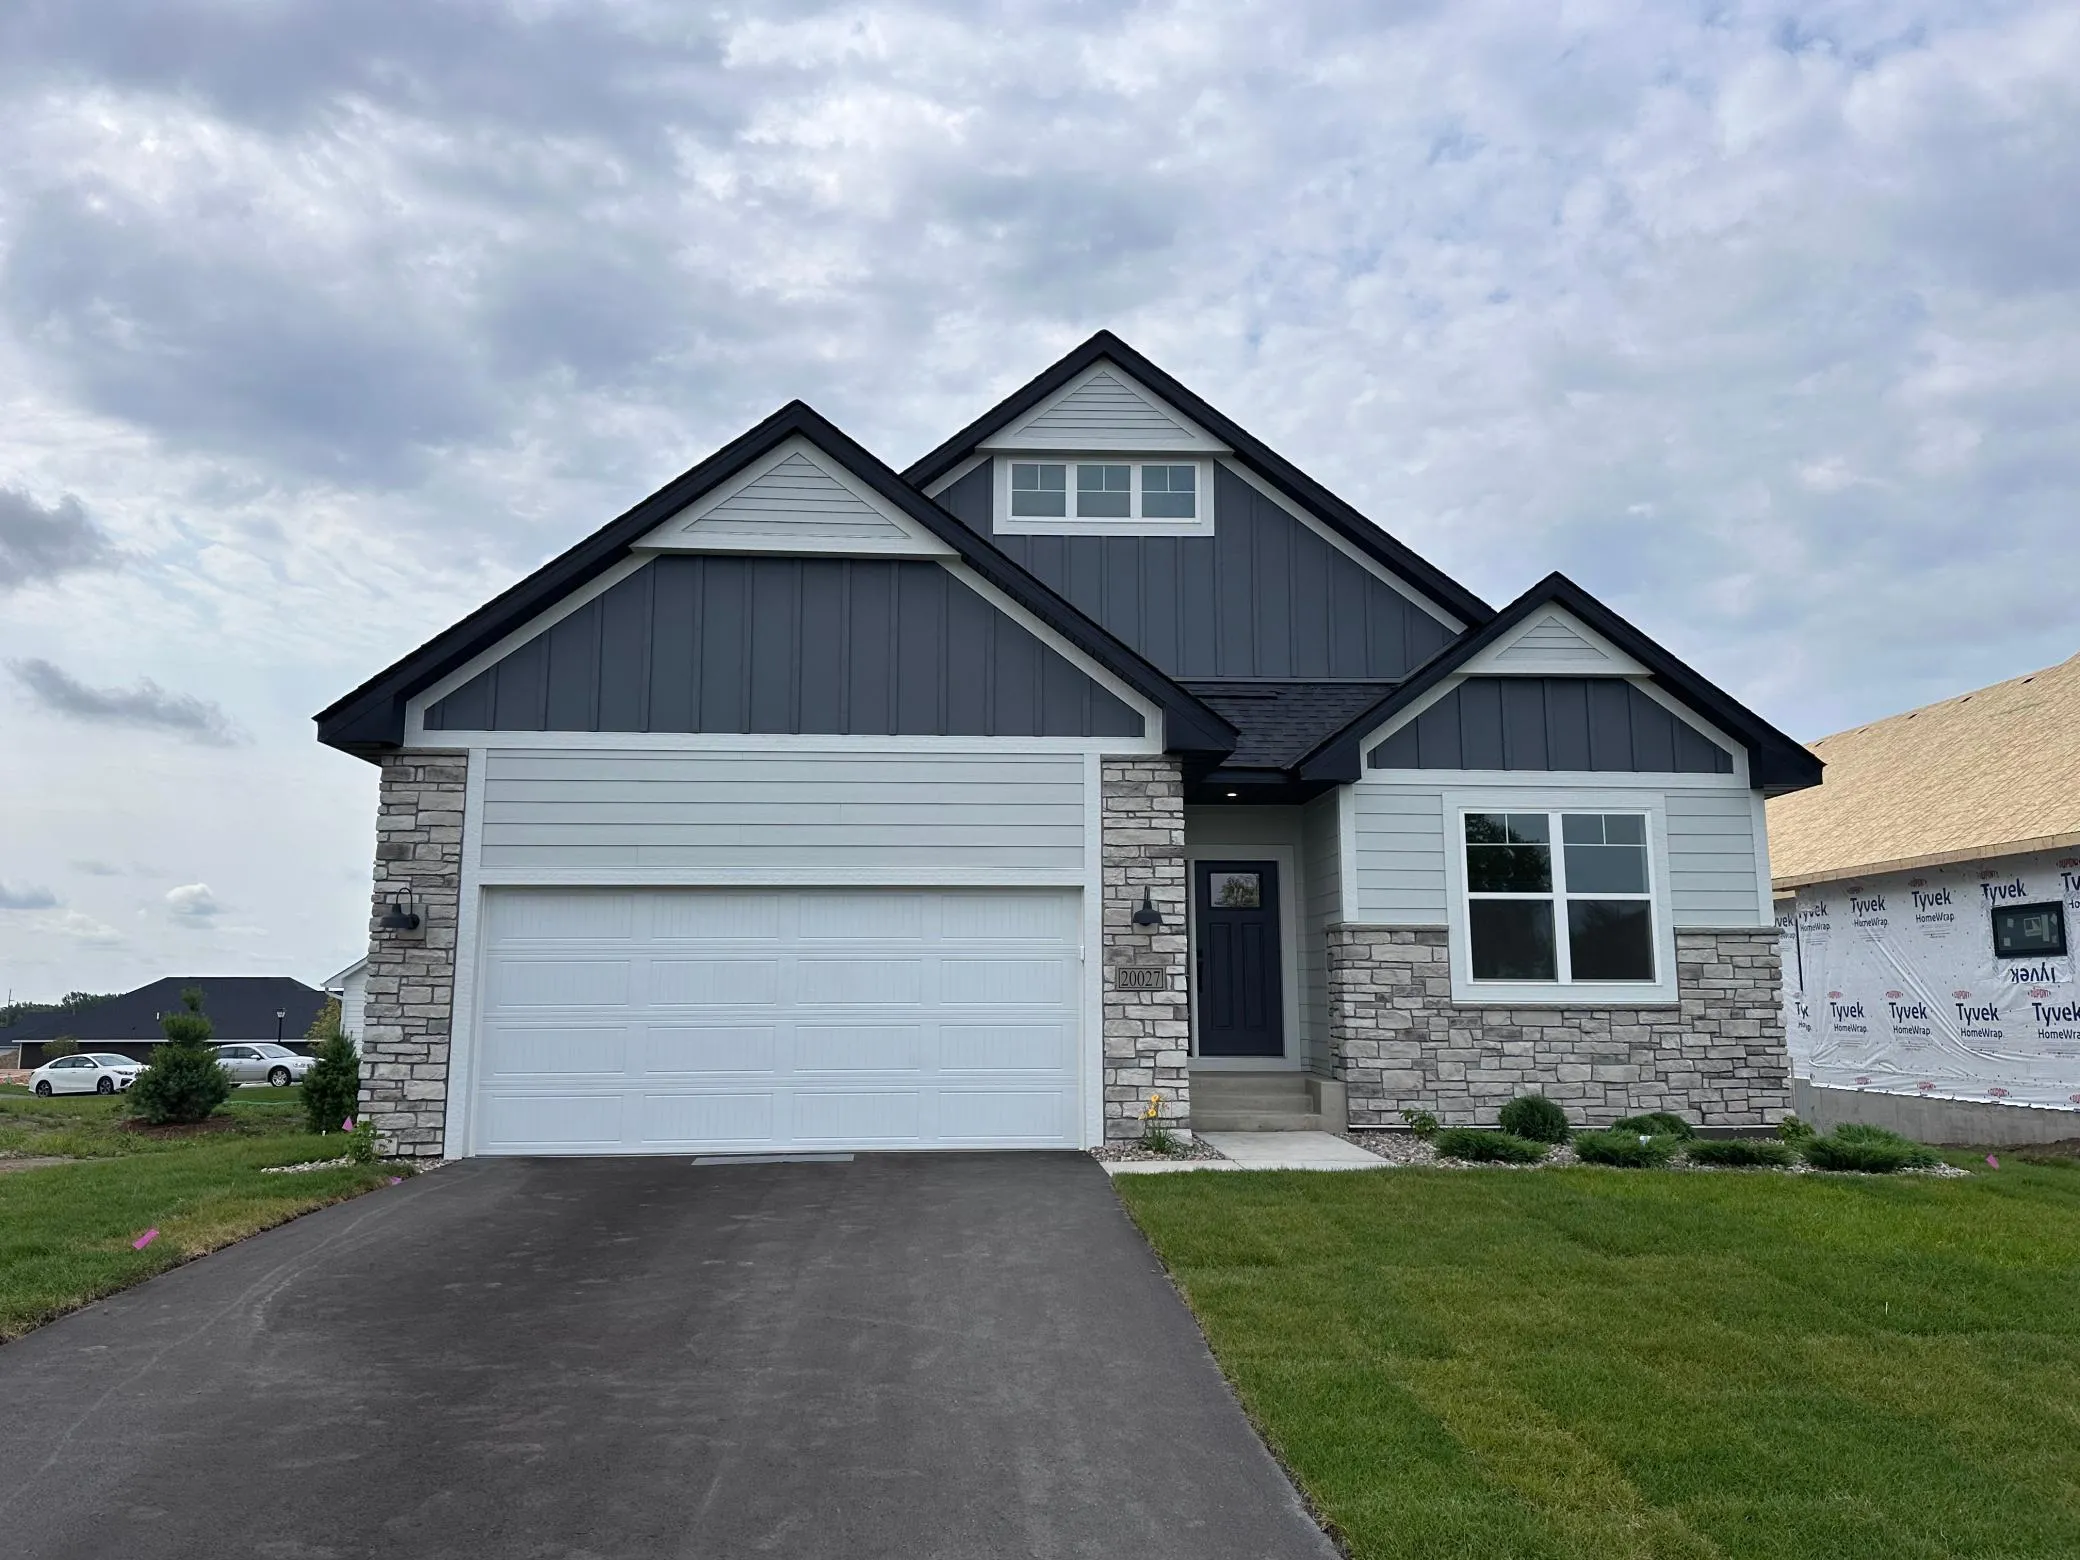 $613,990
3 bds | 3 ba | 3,191 sqft
20027 Glarus Lane, Lakeville, MN 55044
Listing courtesy of M/I Homes
-
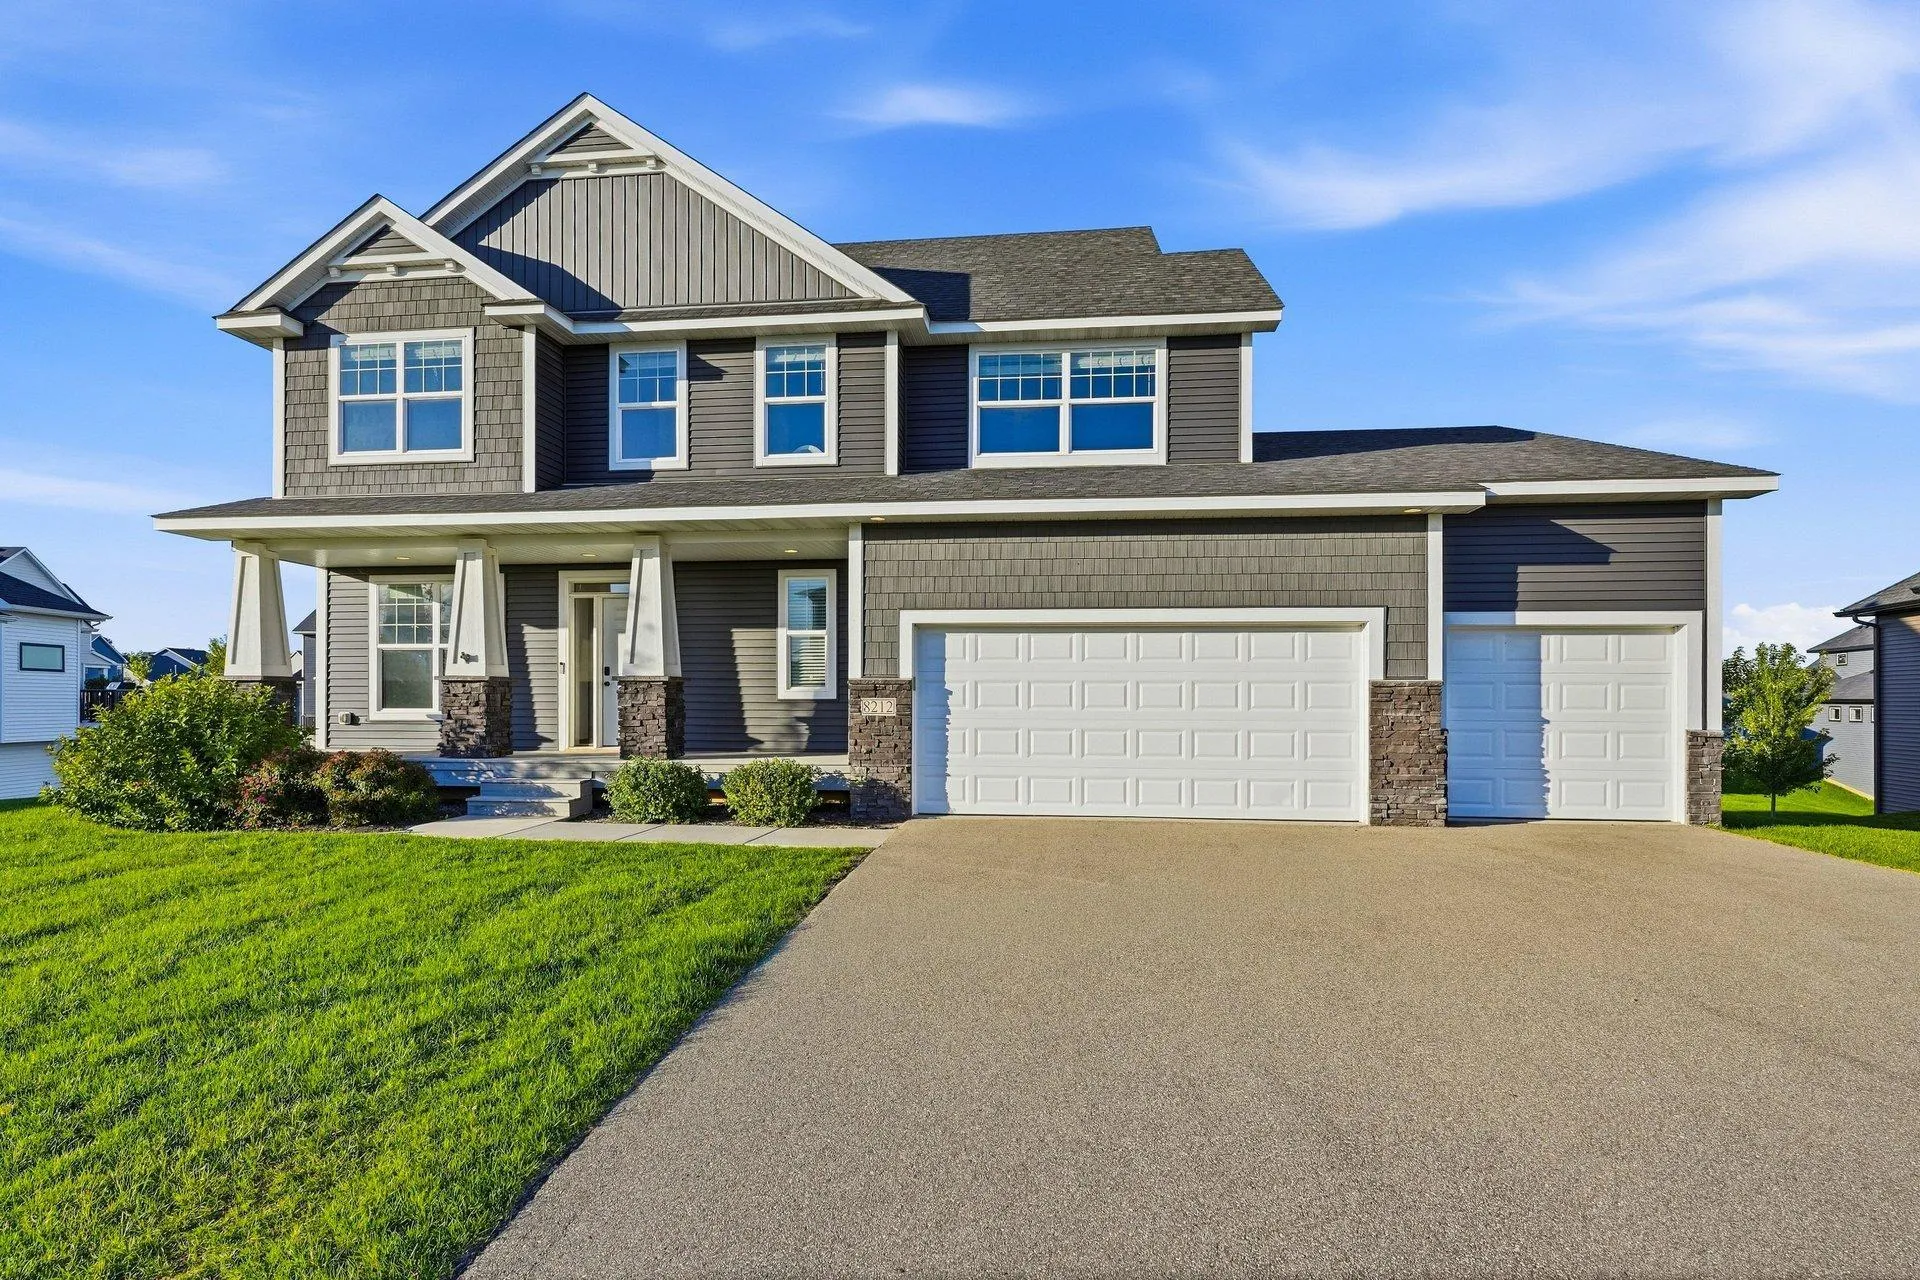 $779,900
5 bds | 4 ba | 3,986 sqft
8212 198th W Street, Lakeville, MN 55044
Listing courtesy of Re/Max Advantage Plus
-
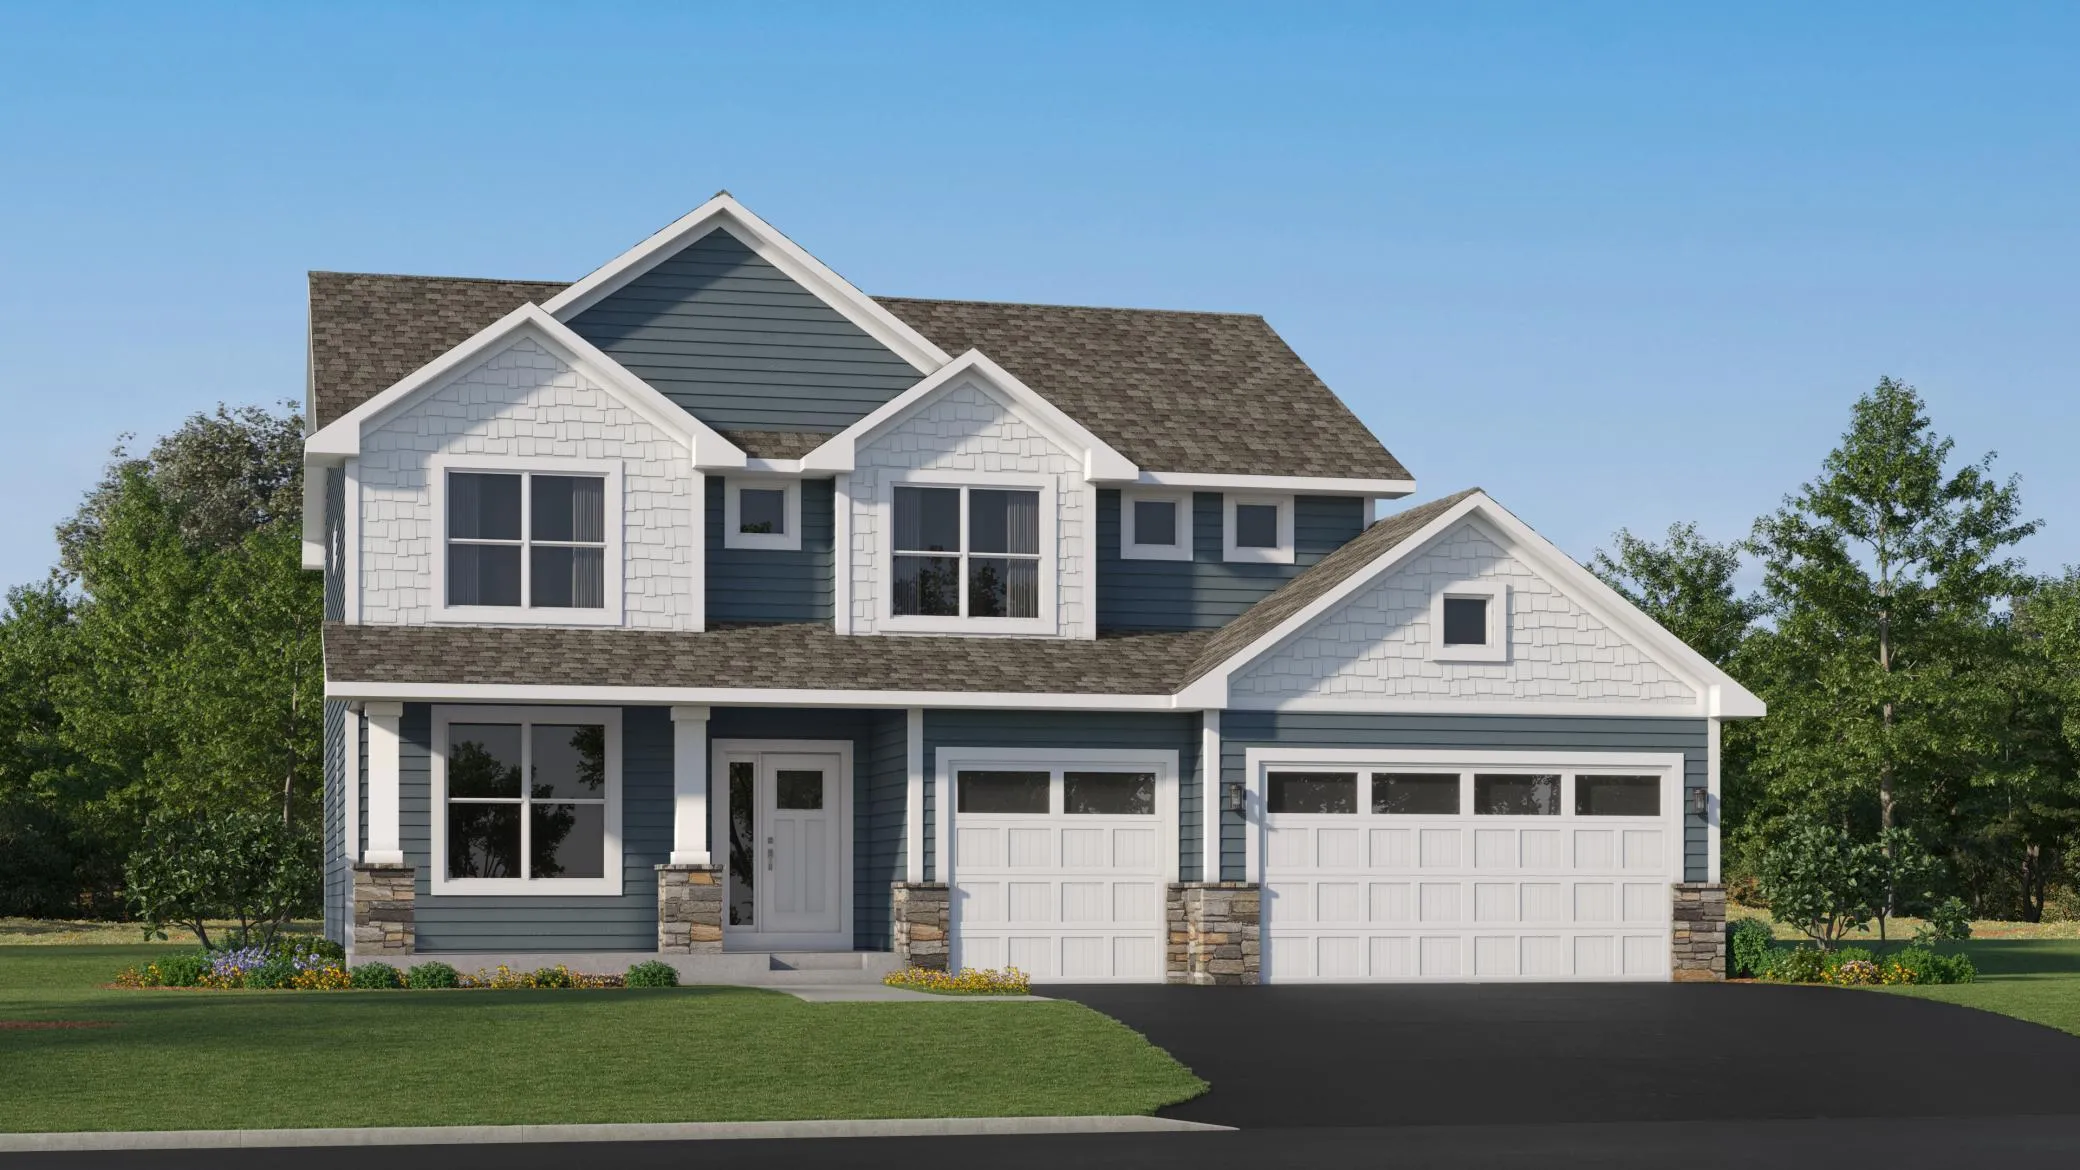 $628,165
4 bds | 3 ba | 2,692 sqft
18361 Hornby Drive, Lakeville, MN 55044
Listing courtesy of Lennar Sales Corp
-
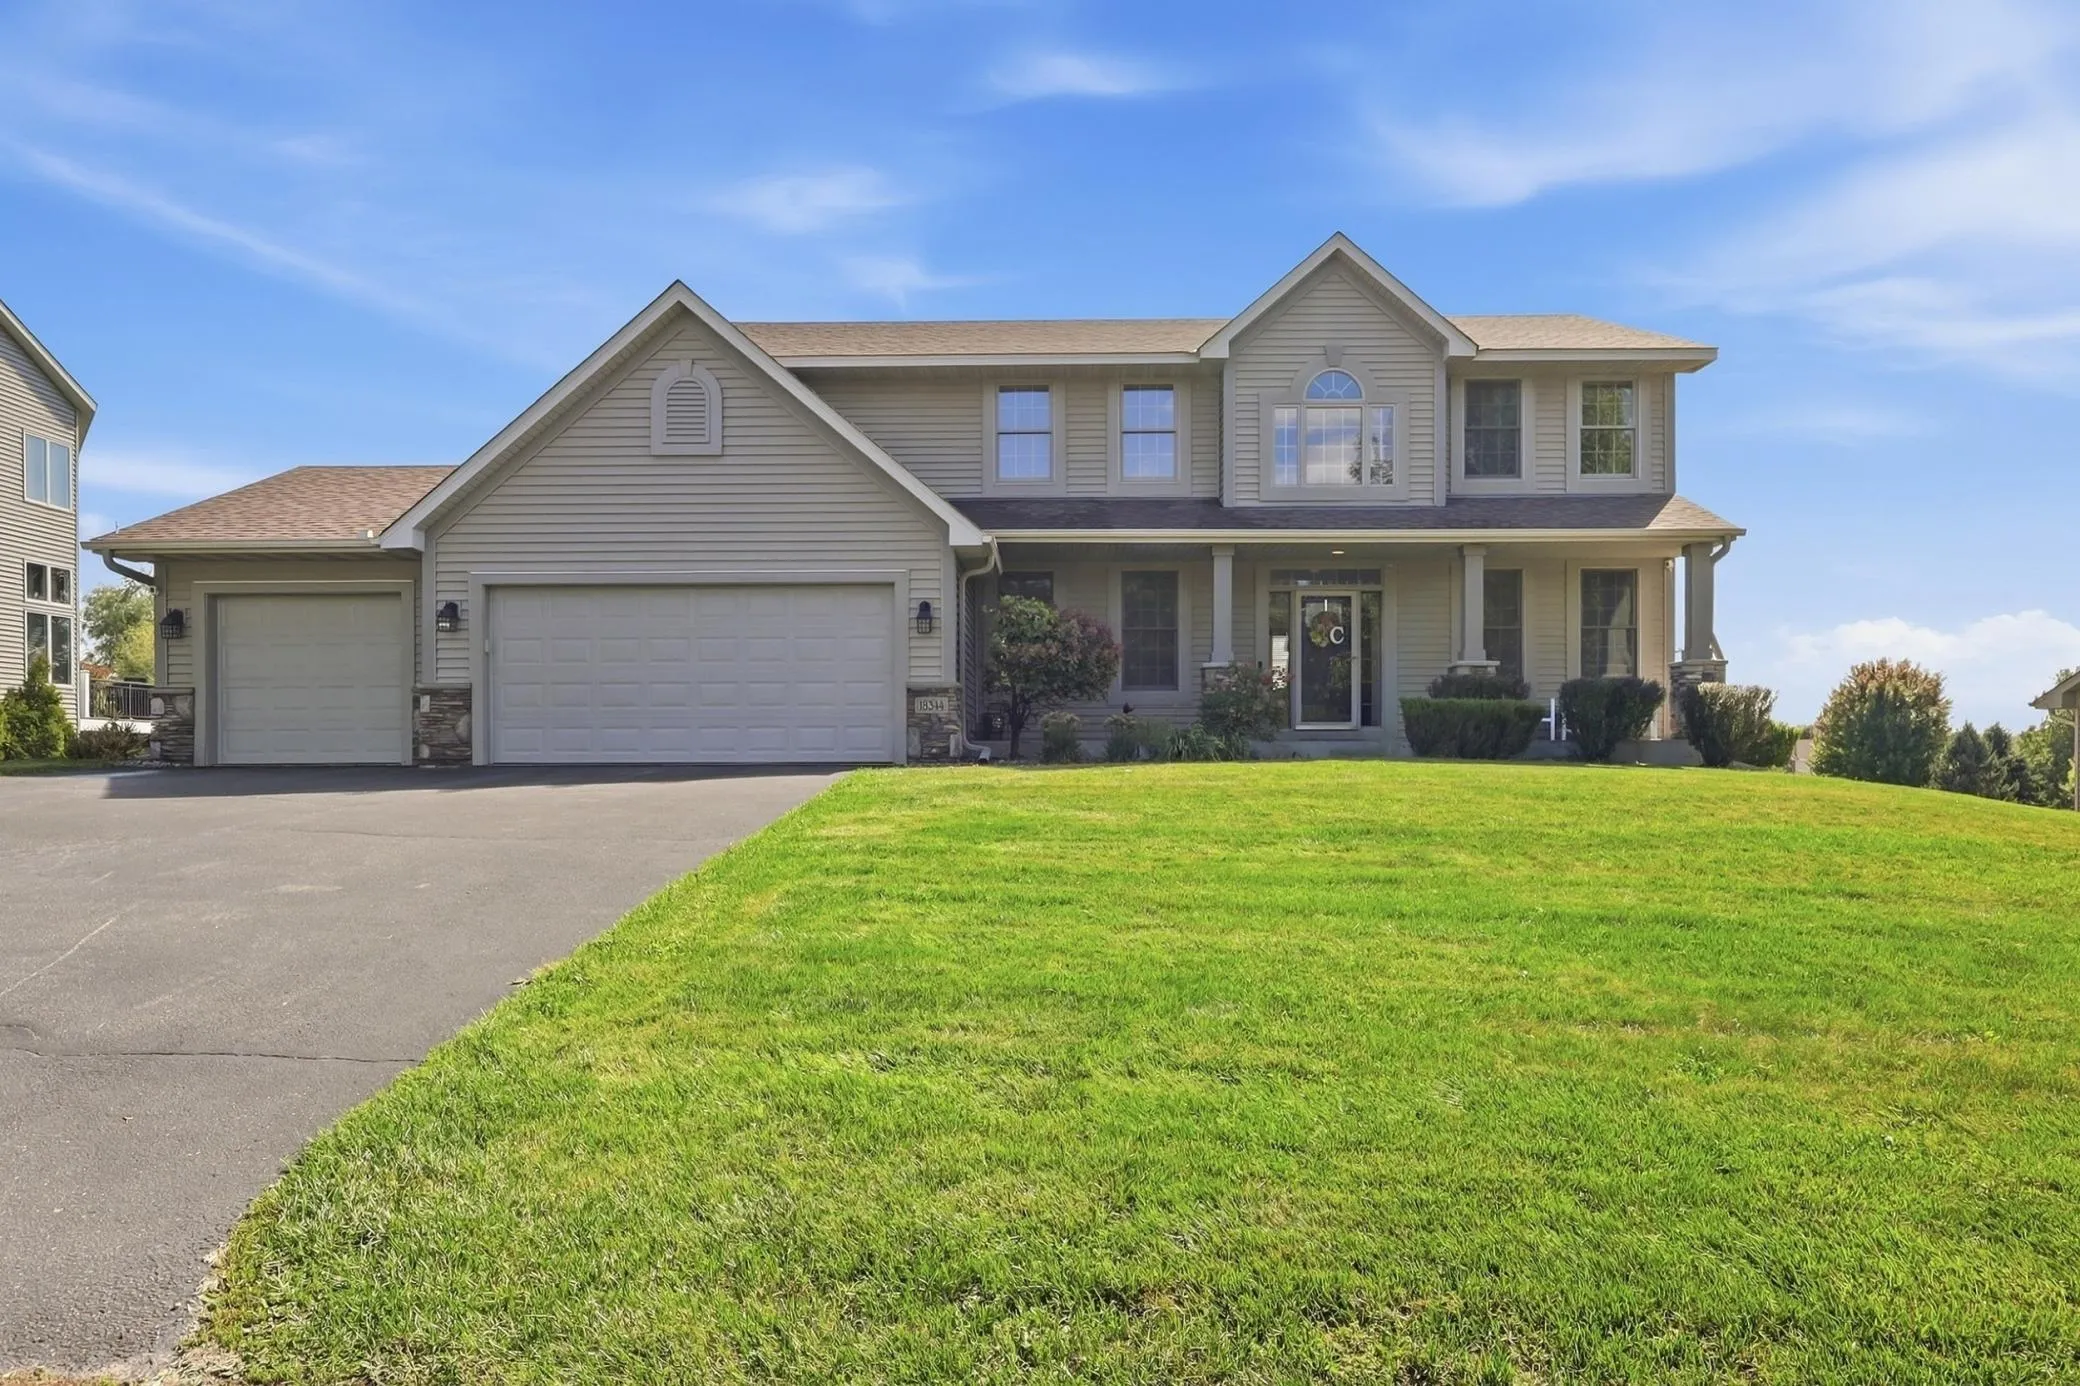 $659,000
5 bds | 4 ba | 4,054 sqft
18344 Lake Forest Drive, Lakeville, MN 55044
Listing courtesy of RE/MAX Results
-
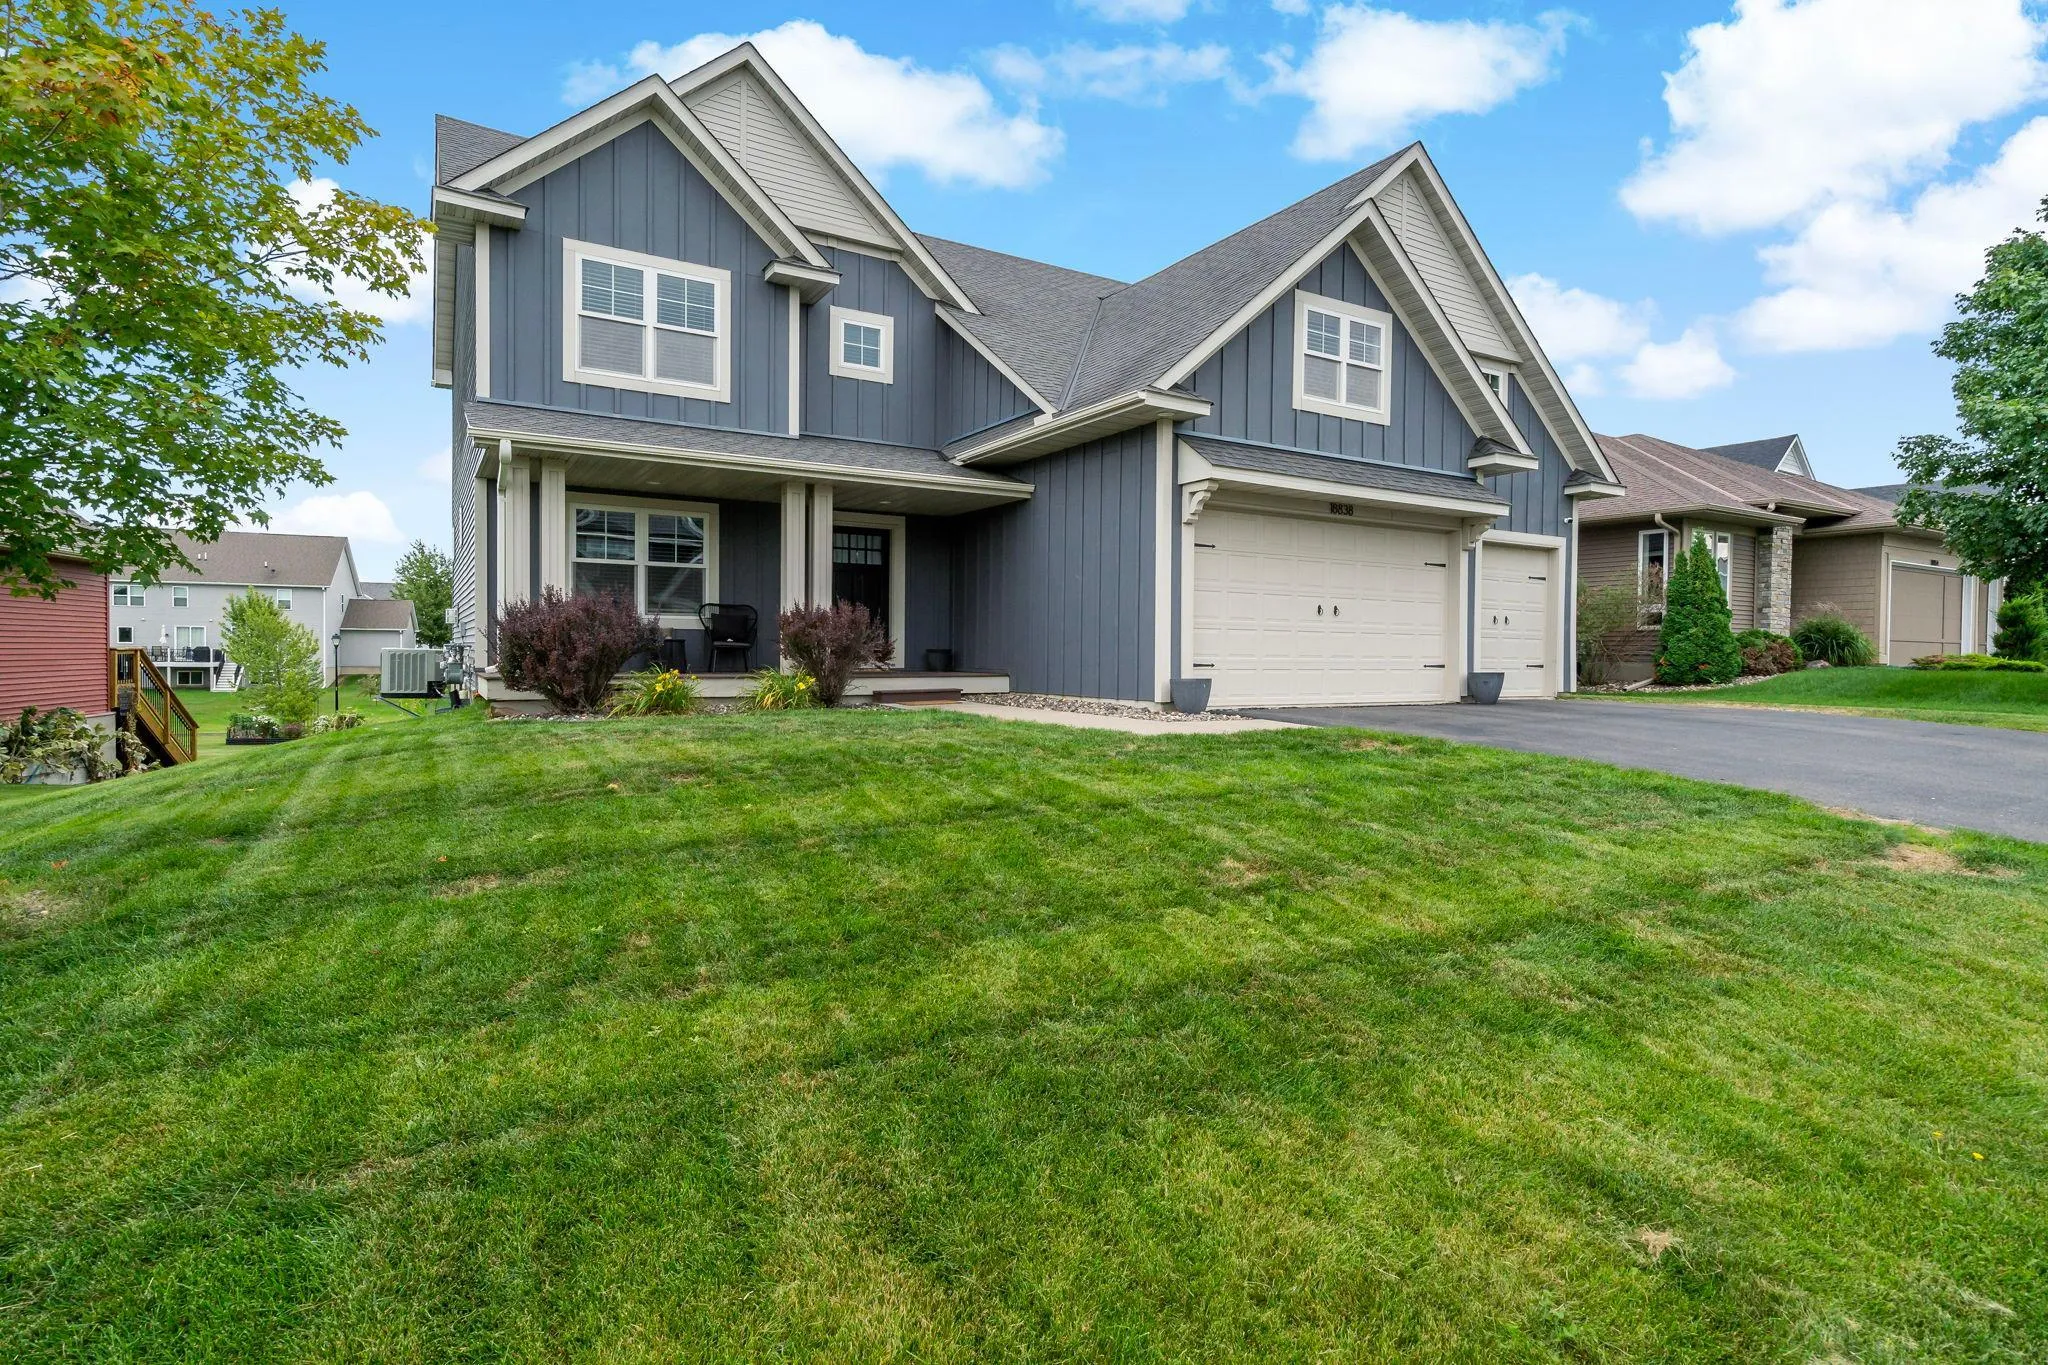 $574,900
4 bds | 3 ba | 3,072 sqft
18838 Iden Avenue, Lakeville, MN 55044
Listing courtesy of Homes Buy MK LLC
-
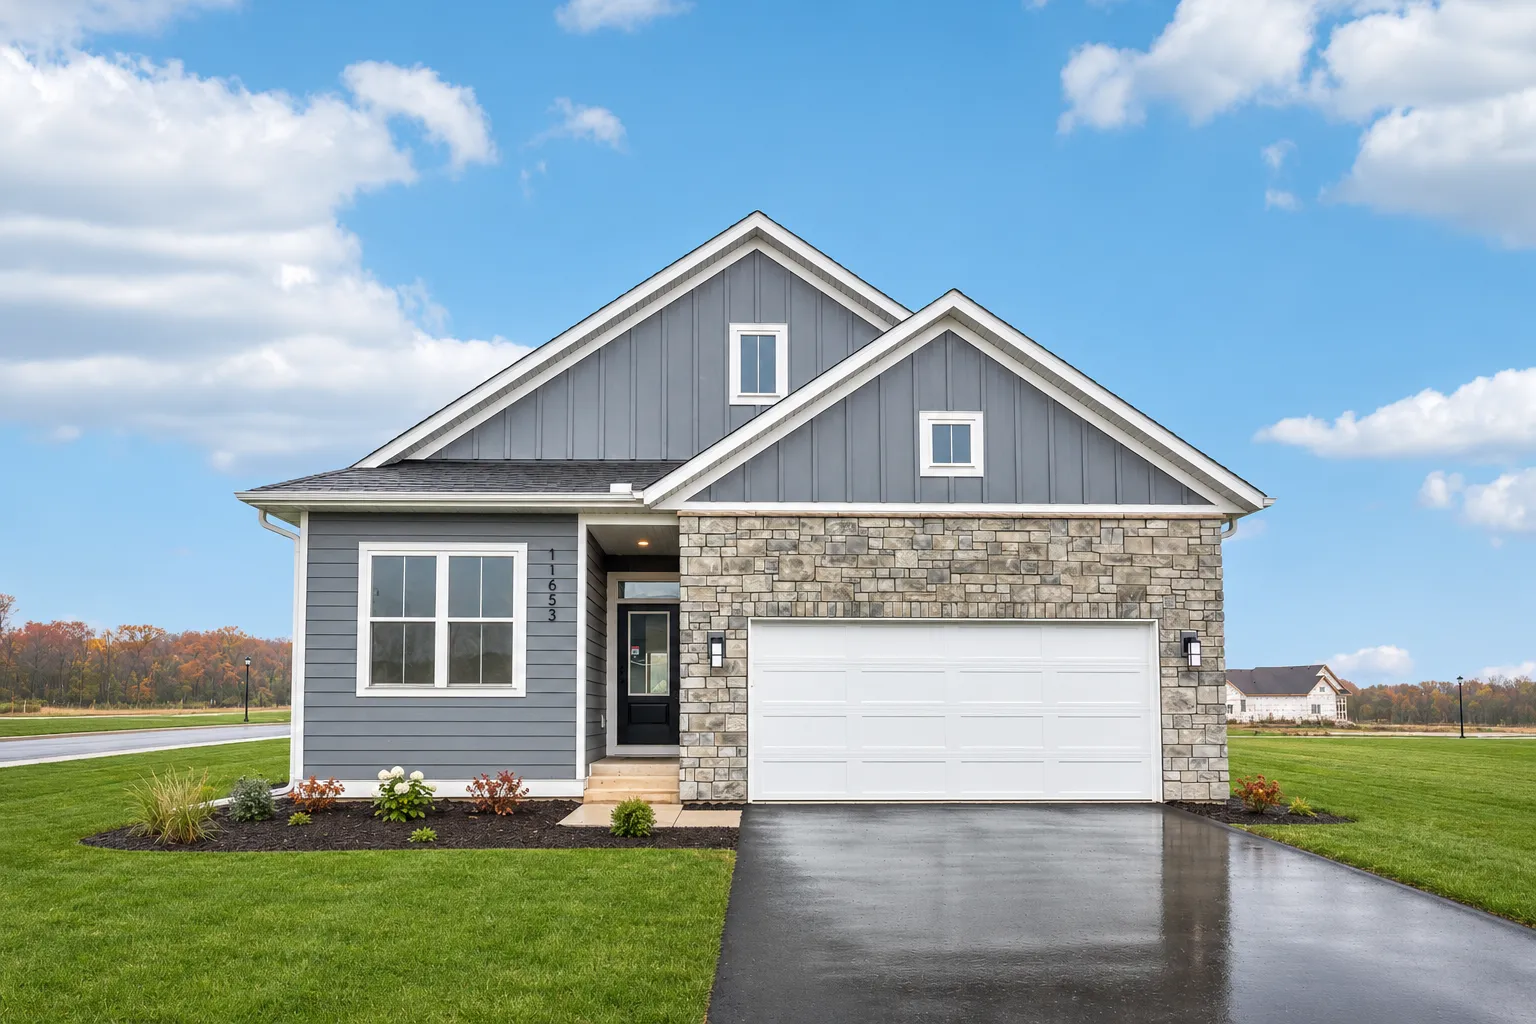 $599,900
4 bds | 3 ba | 2,916 sqft
11653 202nd W Street, Lakeville, MN 55044
Listing courtesy of Robert Thomas Homes, Inc.
-
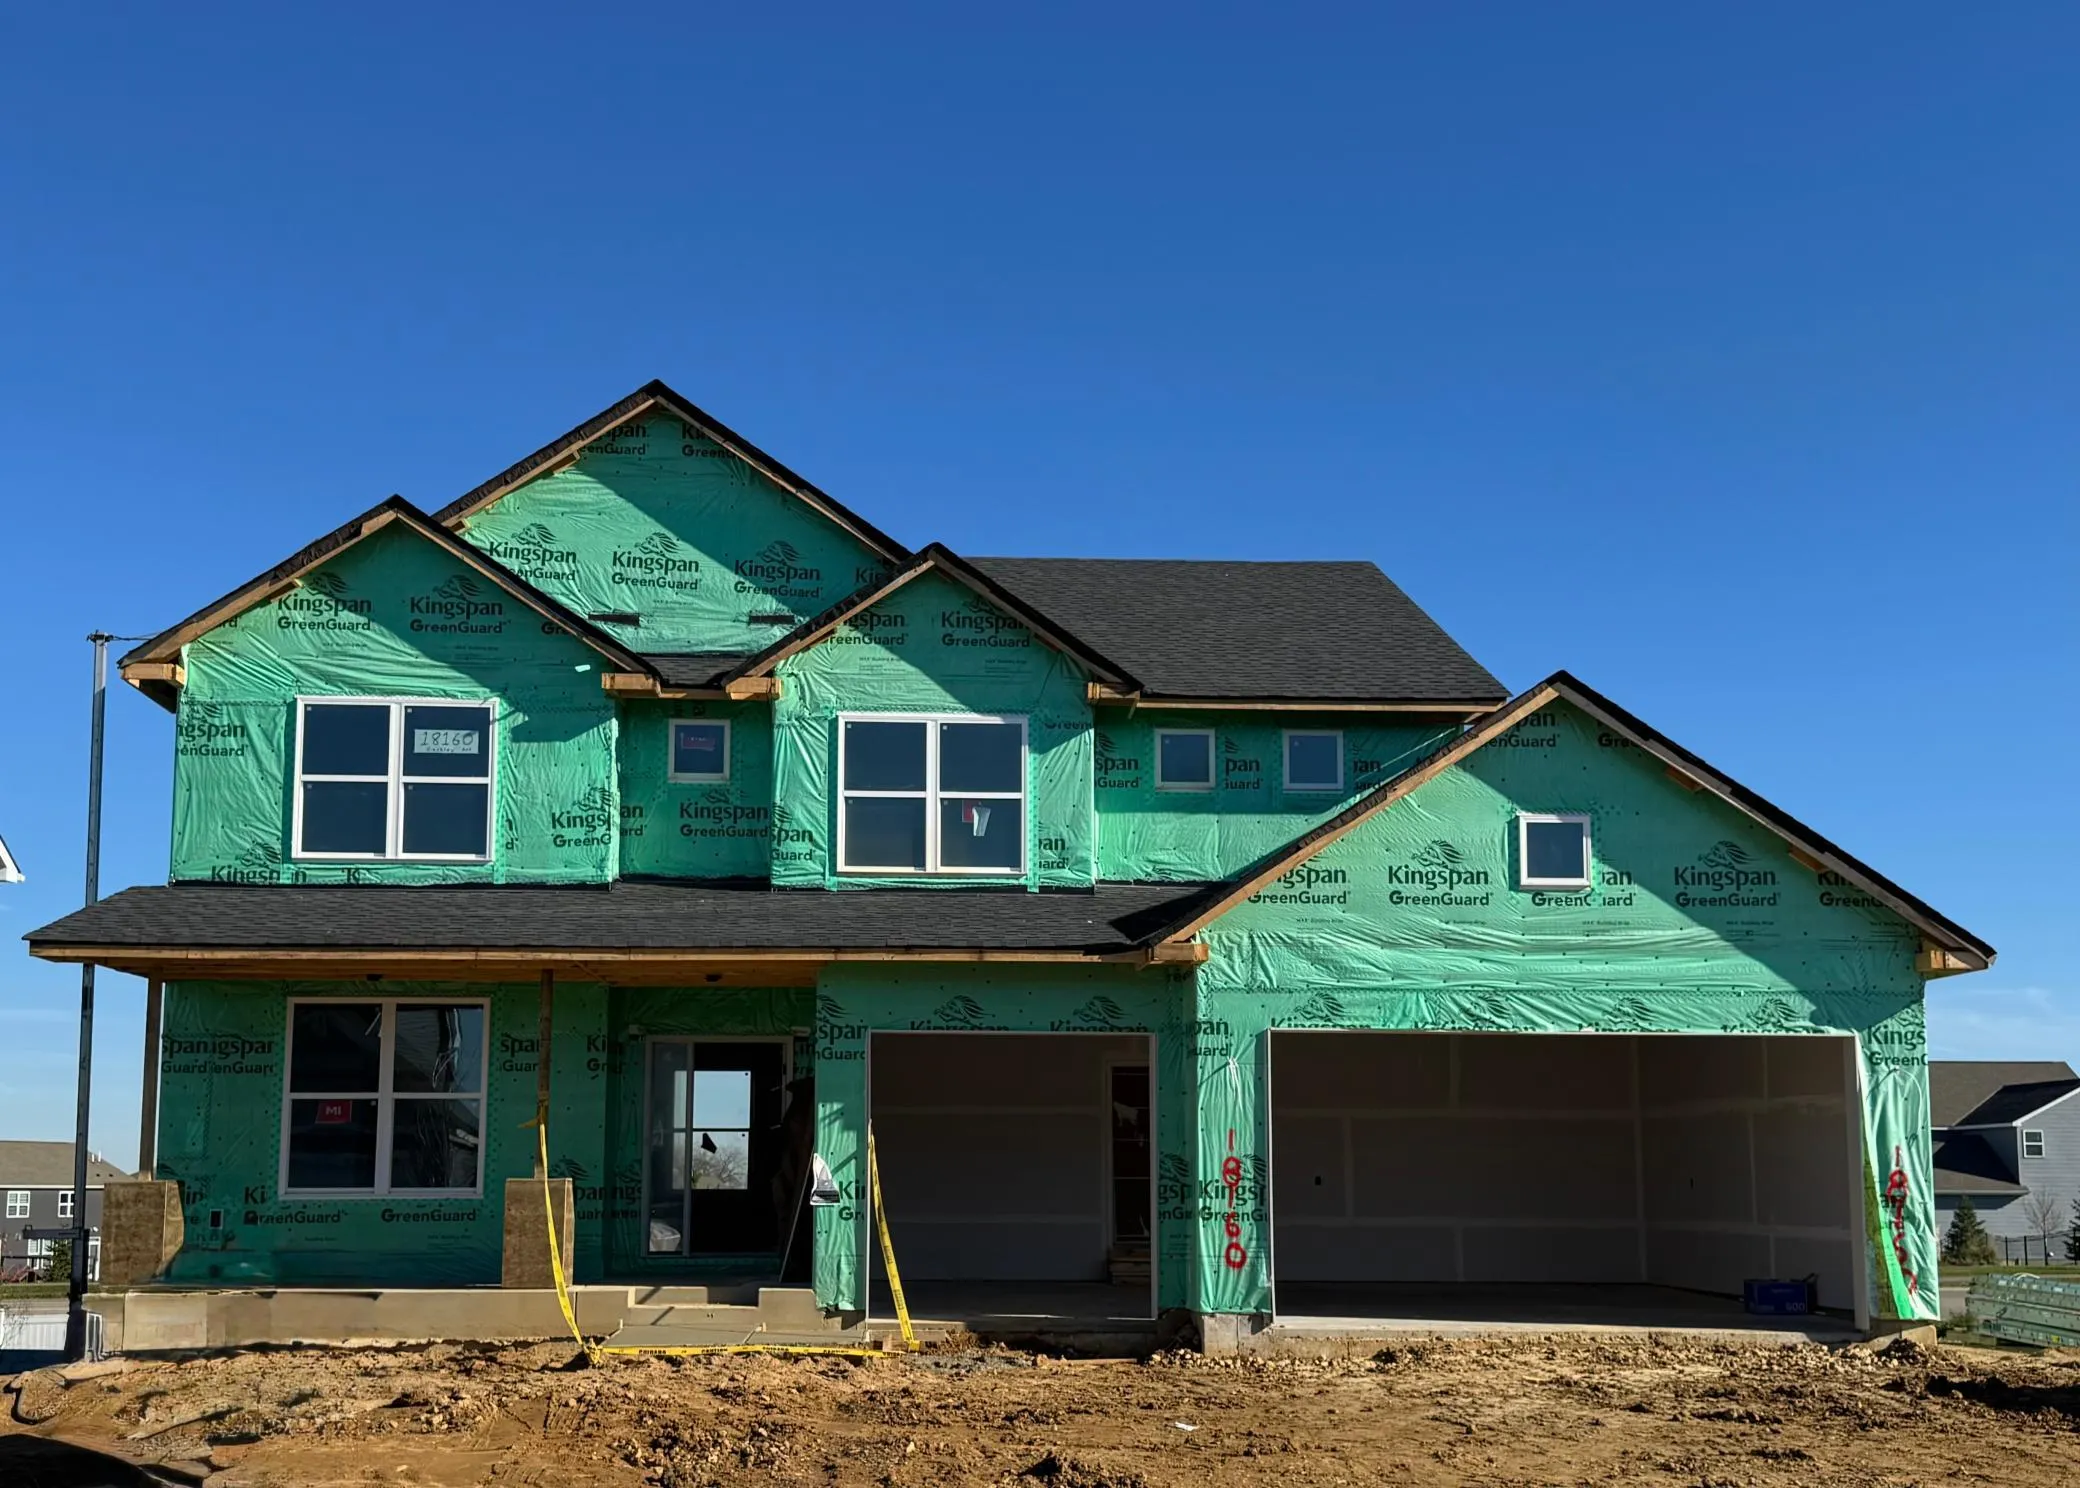 $598,990
4 bds | 3 ba | 2,692 sqft
18160 Hinckley Avenue, Lakeville, MN 55044
Listing courtesy of Lennar Sales Corp
Request a tour
20299 Jupiter Way, Lakeville, MN 55044