
1 / 96
$484,835
- 4 beds
- 4 baths
- 2,242 sqft
7300 Imperial Way, Elko New Market, MN 55020
For sale Est. —/mo
- House · Single Family
- Built in 2026
- 0.26 acres lot
- $216/sqft
- 3-car garage
Overview
Open houses
- Sunday, Nov 15 1 pm–5 pm Open house
- Friday, Nov 20 12 pm–5 pm Open house
- Friday, Nov 20 12 pm–5 pm Open house
- Saturday, Nov 21 12 pm–5 pm Open house
- Saturday, Nov 21 12 pm–5 pm Open house
Times are Central.
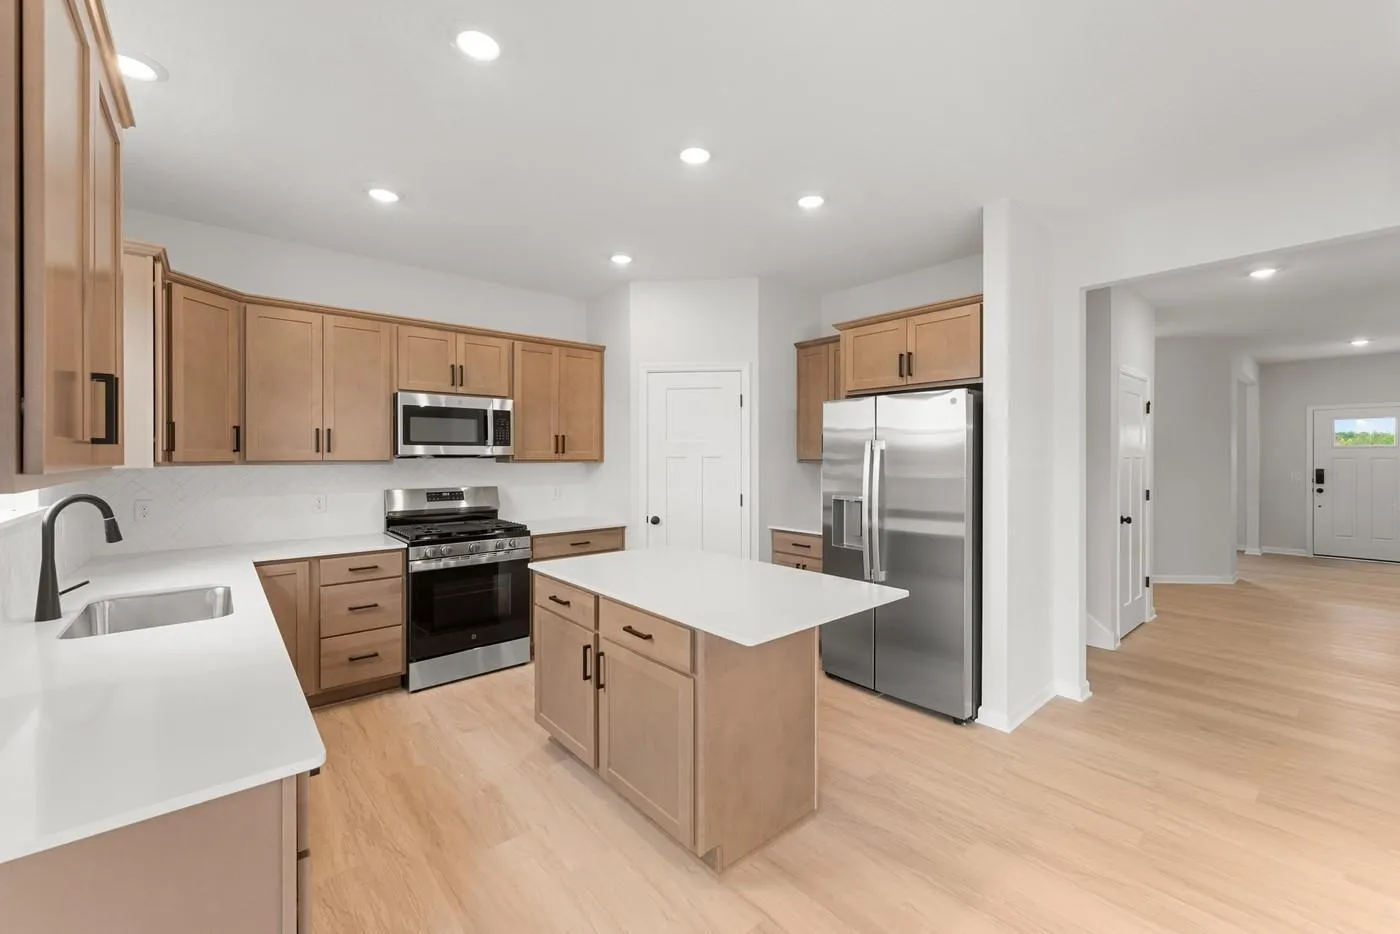
Introducing a new community in Elko New Market by D.R. Horton, America’s #1 Home Builder, Highlands at Eagle View. **MODEL home not for sale.** Welcome home to the Bryant II floorplan that boasts 4 bedrooms, 3.5 baths with a finished Look-out lower level that includes a full bath, bedroom, and family room. Inside the home you will find our designer inspired interior package that includes Willow Gray cabinets, quartz countertops, white subway tile backsplash, stainless-steel appliances, and electric fireplace. An open concept main level with vaulted ceilings makes for a great space to entertain or relax! Irrigation, fully sodded yard, and landscaping are all included on the outside, as well as a 3-car garage and spacious crawl space for storage! An intuitive, open layout perfect for both daily living and entertaining. All homes include Smart Home Technology. Highlands at Eagle View has NO HOA. Outdoor lovers will enjoy Murphy-Hanrahan Park Reserve and Cedar Lake Farm Regional Park. The community is only minutes away from grocery stores and retail shops in the area and only 2 minutes from Eagle View Elementary School! Don’t miss this unique opportunity to call this home!
Facts & features
Interior
- Bedrooms: 4
- Bathrooms: 4 (2 full, 1 three-quarter, 1 half)
- Finished sqft: 2,242
- Above grade sqft: 2,242
- Basement: Crawl Space, Daylight/Lookout Windows, Drain Tiled, Drainage System, Finished, Storage Space, Sump Pump
- Heating: Forced Air, Fireplace(s), Humidity Control
- Cooling: Central Air
- Appliances: Air-To-Air Exchanger, Dishwasher, Disposal, Dryer, ENERGY STAR Qualified Appliances, Exhaust Fan, Microwave, Range, Refrigerator, Stainless Steel Appliances, Tankless Water Heater, Washer, Water Softener Owned
- Laundry: Electric Dryer Hookup, Lower Level, Laundry Room, In Unit, Washer Hookup
- Fireplaces: 2 (Circulating, Electric, Family Room, Living Room)
Property
- Parking: Attached Garage, Asphalt, Garage Door Opener
- Garage spaces: 3
- Lot size: 0.26 acres
- Lot dimensions: 85 x 137 x 85 x 137
- Lot features: Corner Lot, Sod Included in Price, Underground Utilities
- Exterior features: Stone, Shakes, Vinyl
Construction
- Home type: House (Single Family)
- Levels: Three Level Split
- Year built: 2026
- New construction: Yes
- Exterior: Concrete, Frame
- Roof: Age 8 Years or Less, Architectural Shingle, Asphalt, Pitched
Utilities
- Sewer: City Sewer/Connected
- Water: City Water/Connected
Community & HOA
- Subdivision: Highlands at Eagle View
Taxes & location
- County: Scott
- School district: New Prague Area Schools
Listing
- Status: For sale
- Listed: Sep 24, 2026
- Days on market: 51
- MLS #: 7149831
Monthly payment
—/mo
An example, not a loan offer. Taxes and HOA dues come from the listing when known; home insurance is a rough estimate. Mortgage insurance is not included. Your rate depends on your lender and credit.
Location
Nearby homes
-
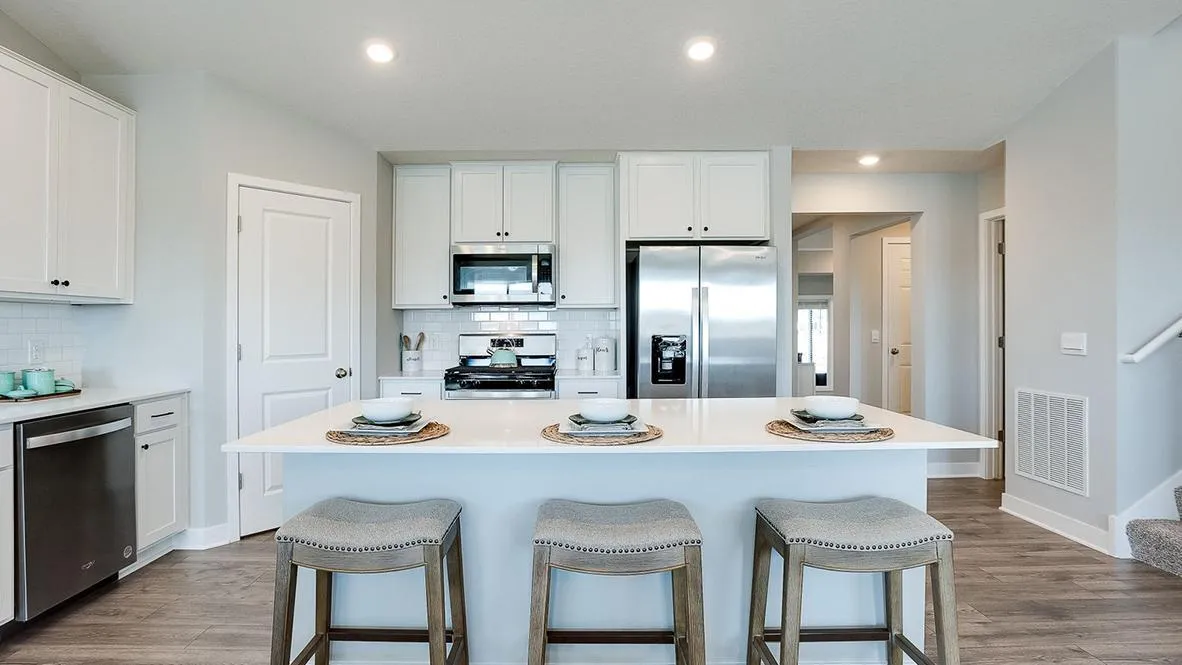 $475,000
4 bds | 4 ba | 2,402 sqft
7414 Imperial Way, Elko New Market, MN 55020
 Listing courtesy of D.R. Horton, Inc.
-
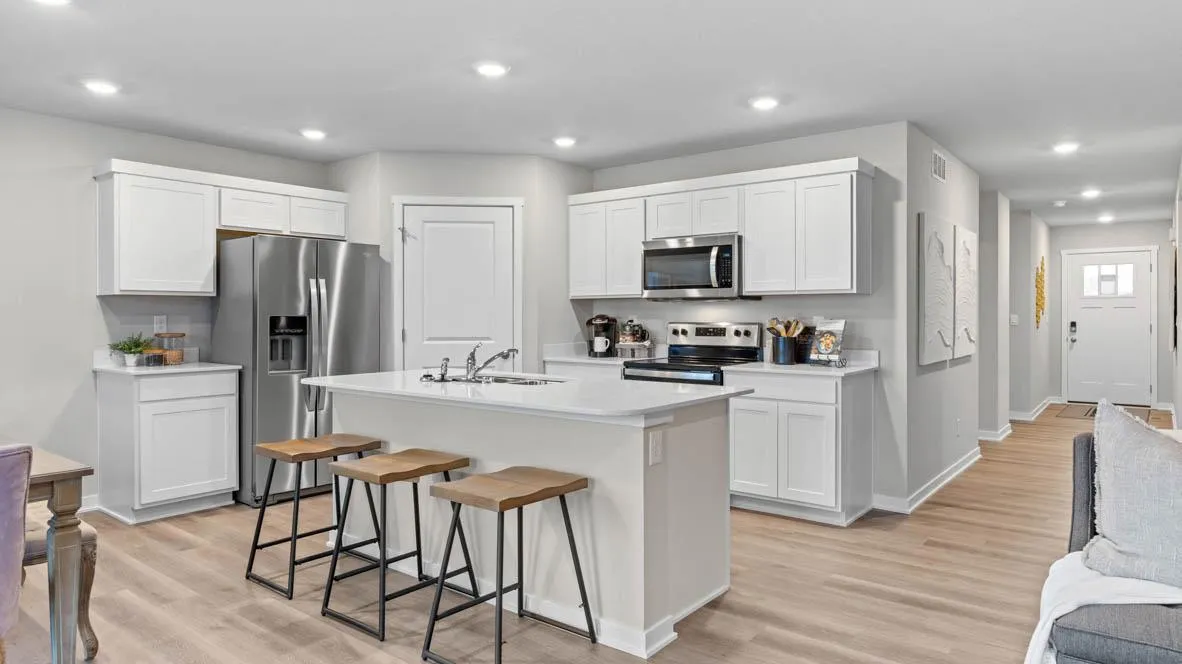 $399,990
3 bds | 2 ba | 1,485 sqft
7428 Imperial Way, Elko New Market, MN 55020
Listing courtesy of D.R. Horton, Inc.
-
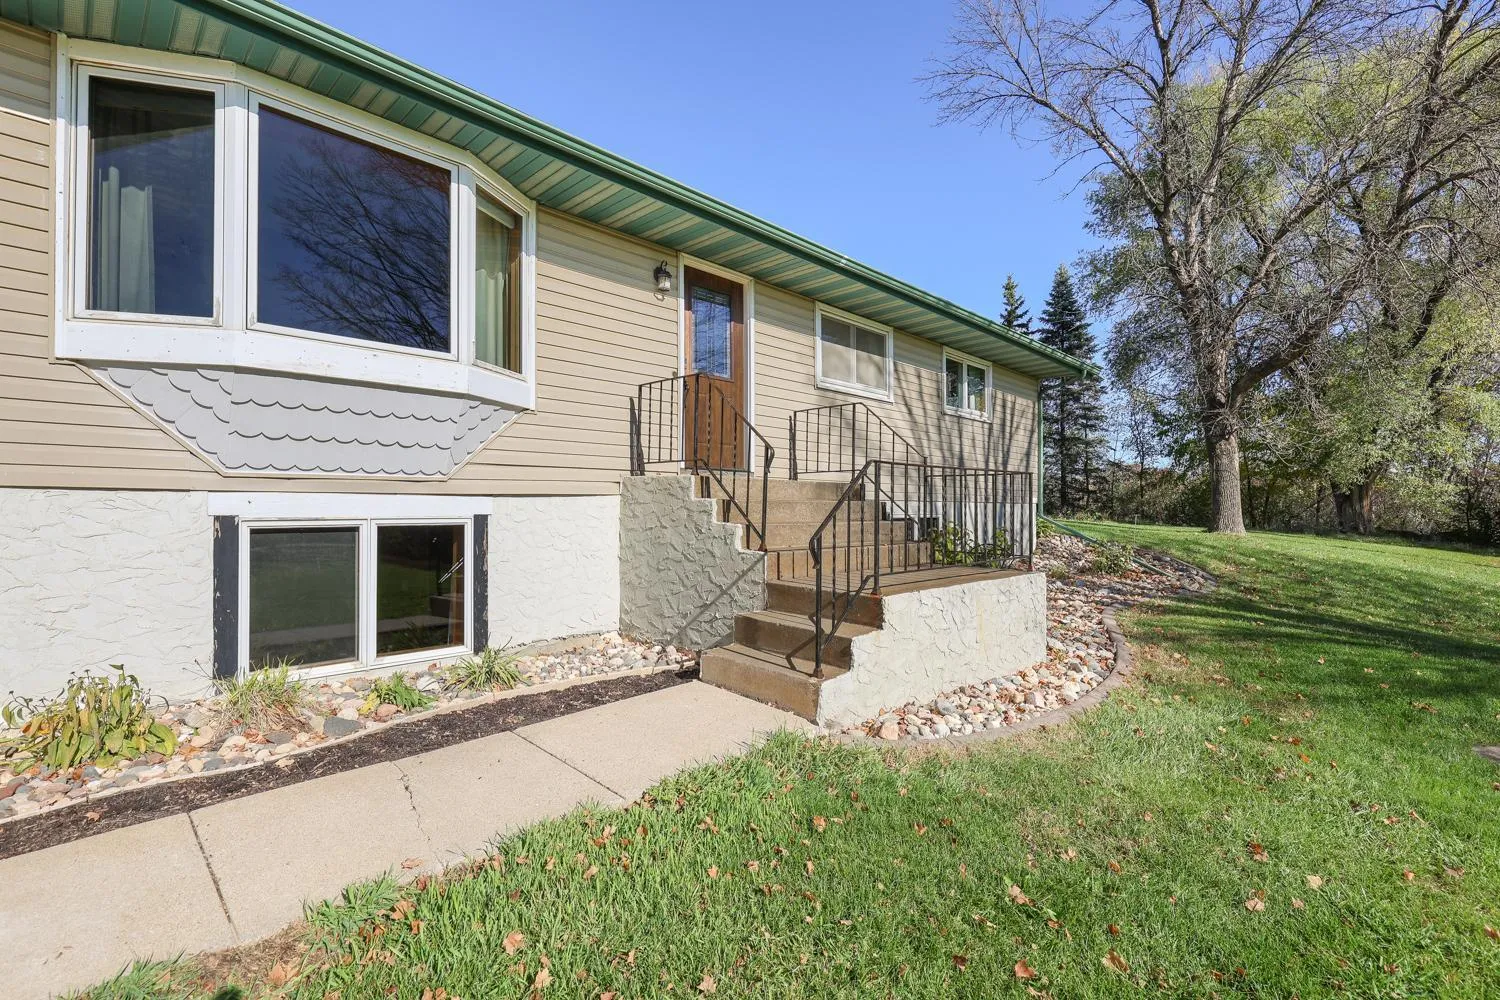 $529,000
4 bds | 2 ba | 1,952 sqft
4295 Island Drive, Elko New Market, MN 55020
Listing courtesy of RE/MAX Preferred
-
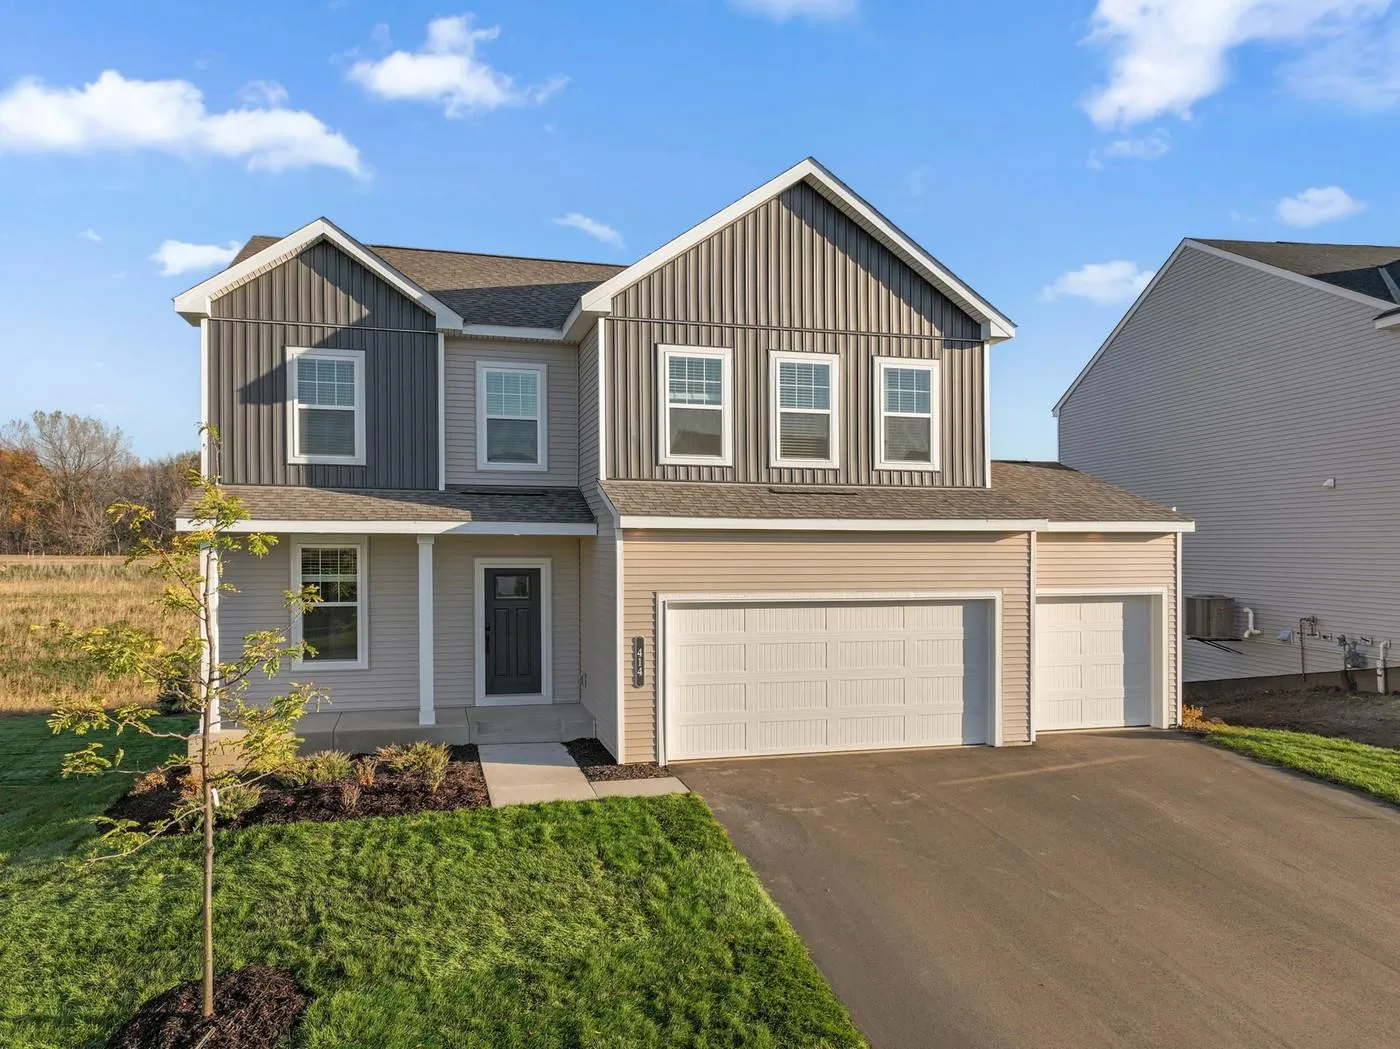 $468,990
3 bds | 3 ba | 2,194 sqft
414 James Parkway, Elko New Market, MN 55054
Listing courtesy of M/I Homes
-
 $506,990
4 bds | 3 ba | 2,672 sqft
437 James Parkway, Elko New Market, MN 55054
Listing courtesy of M/I Homes
-
 $444,990
2 bds | 2 ba | 1,734 sqft
504 James Parkway, Elko New Market, MN 55054
Listing courtesy of M/I Homes
-
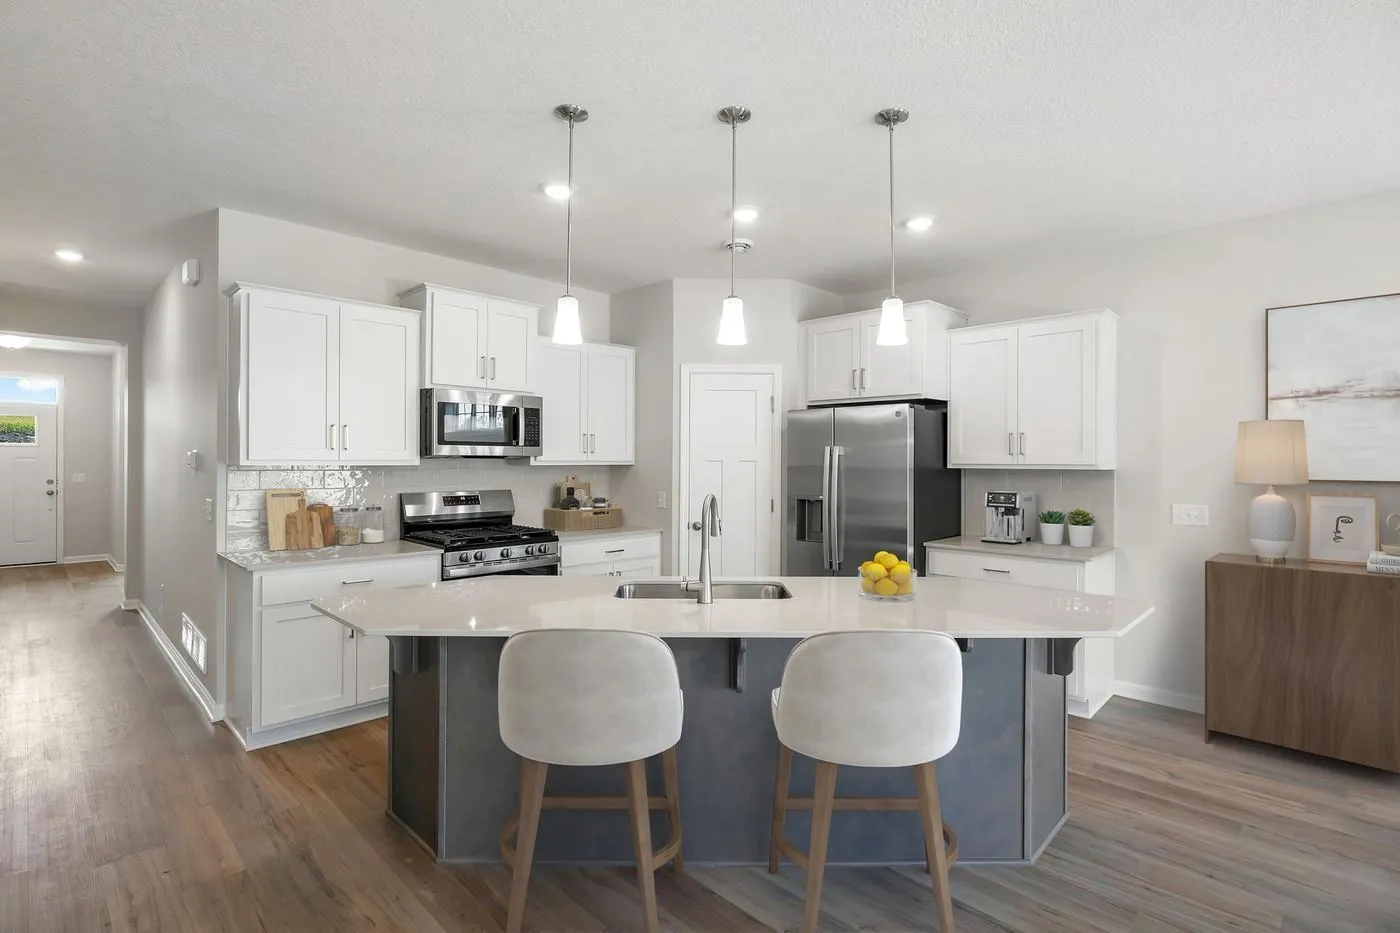 $439,990
3 bds | 2 ba | 1,742 sqft
508 James Parkway, Elko New Market, MN 55054
Listing courtesy of M/I Homes
-
 $479,990
3 bds | 2 ba | 1,892 sqft
251 Meadow Way, Elko New Market, MN 55054
Listing courtesy of M/I Homes
Request a tour
7300 Imperial Way, Elko New Market, MN 55020