
1 / 61
$1,149,000
- 4 beds
- 5 baths
- 4,727 sqft
3169 Winfield Sw Way, Prior Lake, MN 55372
For sale Est. —/mo
- House · Single Family
- Built in 2026
- 1.2 acres lot
- $243/sqft
- 3-car garage
Overview
Open houses
- Sunday, Nov 15 1 pm–5 pm Open house
- Thursday, Nov 19 12 pm–5 pm Open house
- Friday, Nov 20 12 pm–5 pm Open house
- Saturday, Nov 21 11 am–5 pm Open house
- Sunday, Nov 22 1 pm–5 pm Open house
Times are Central.
Welcome to the Bradford Sport floor plan by Keyland Homes in Prior Lake's newest community Aspen Ridge. This exceptional development features a limited number of private homesites, ranging in size from 1/4 acre to over 2 acres. Each homesite is carefully positioned to take full advantage of the area's serene surroundings, including picturesque views of tranquil ponds, mature trees, and protected conservation areas. Discover the perfect balance of luxury and livability in this beautifully crafted executive-style home. Designed with today's lifestyle in mind, the Bradford features generous living spaces, upscale finishes, abundant natural light, and a seamless flow throughout. The home is perfectly situated on a spacious acreage lot that offers privacy, peaceful surroundings, and room to roam. Enjoy your own private indoor sport court designed for year-round fun! Other floor plans to choose from. Model for sale with possession in October after Fall Parade of Homes.
Facts & features
Interior
- Bedrooms: 4
- Bathrooms: 5 (2 full, 2 three-quarter, 1 half)
- Finished sqft: 4,727
- Above grade sqft: 3,297
- Below grade sqft: 1,430
- Basement: Drain Tiled, Drainage System, Finished, Sump Basket, Sump Pump, Walkout
- Heating: Forced Air, Fireplace(s)
- Cooling: Central Air
- Appliances: Air-To-Air Exchanger, Cooktop, Dishwasher, Disposal, ENERGY STAR Qualified Appliances, Exhaust Fan, Gas Water Heater, Microwave, Range, Refrigerator, Stainless Steel Appliances, Wall Oven
- Laundry: Electric Dryer Hookup, Laundry Room, Sink, Upper Level, Washer Hookup
- Fireplaces: 1 (Electric)
Property
- Parking: Attached Garage, Concrete, Garage Door Opener
- Garage spaces: 3
- Lot size: 1.2 acres
- Lot dimensions: 92x594x86x590
- Lot features: Corner Lot
- Exterior features: Stone, Engineered Wood
Construction
- Home type: House (Single Family)
- Levels: Two
- Year built: 2026
- New construction: Yes
- Exterior: Concrete, Frame, Steel Siding
- Roof: Asphalt
Utilities
- Sewer: City Sewer - In Street
- Water: City Water - In Street
Community & HOA
- Subdivision: Aspen Ridge
Taxes & location
- County: Scott
- School district: Prior Lake-Savage Area Schools
Listing
- Status: For sale
- Listed: Sep 26, 2026
- Days on market: 48
- MLS #: 7150739
Monthly payment
—/mo
An example, not a loan offer. Taxes and HOA dues come from the listing when known; home insurance is a rough estimate. Mortgage insurance is not included. Your rate depends on your lender and credit.
Location
Nearby homes
-
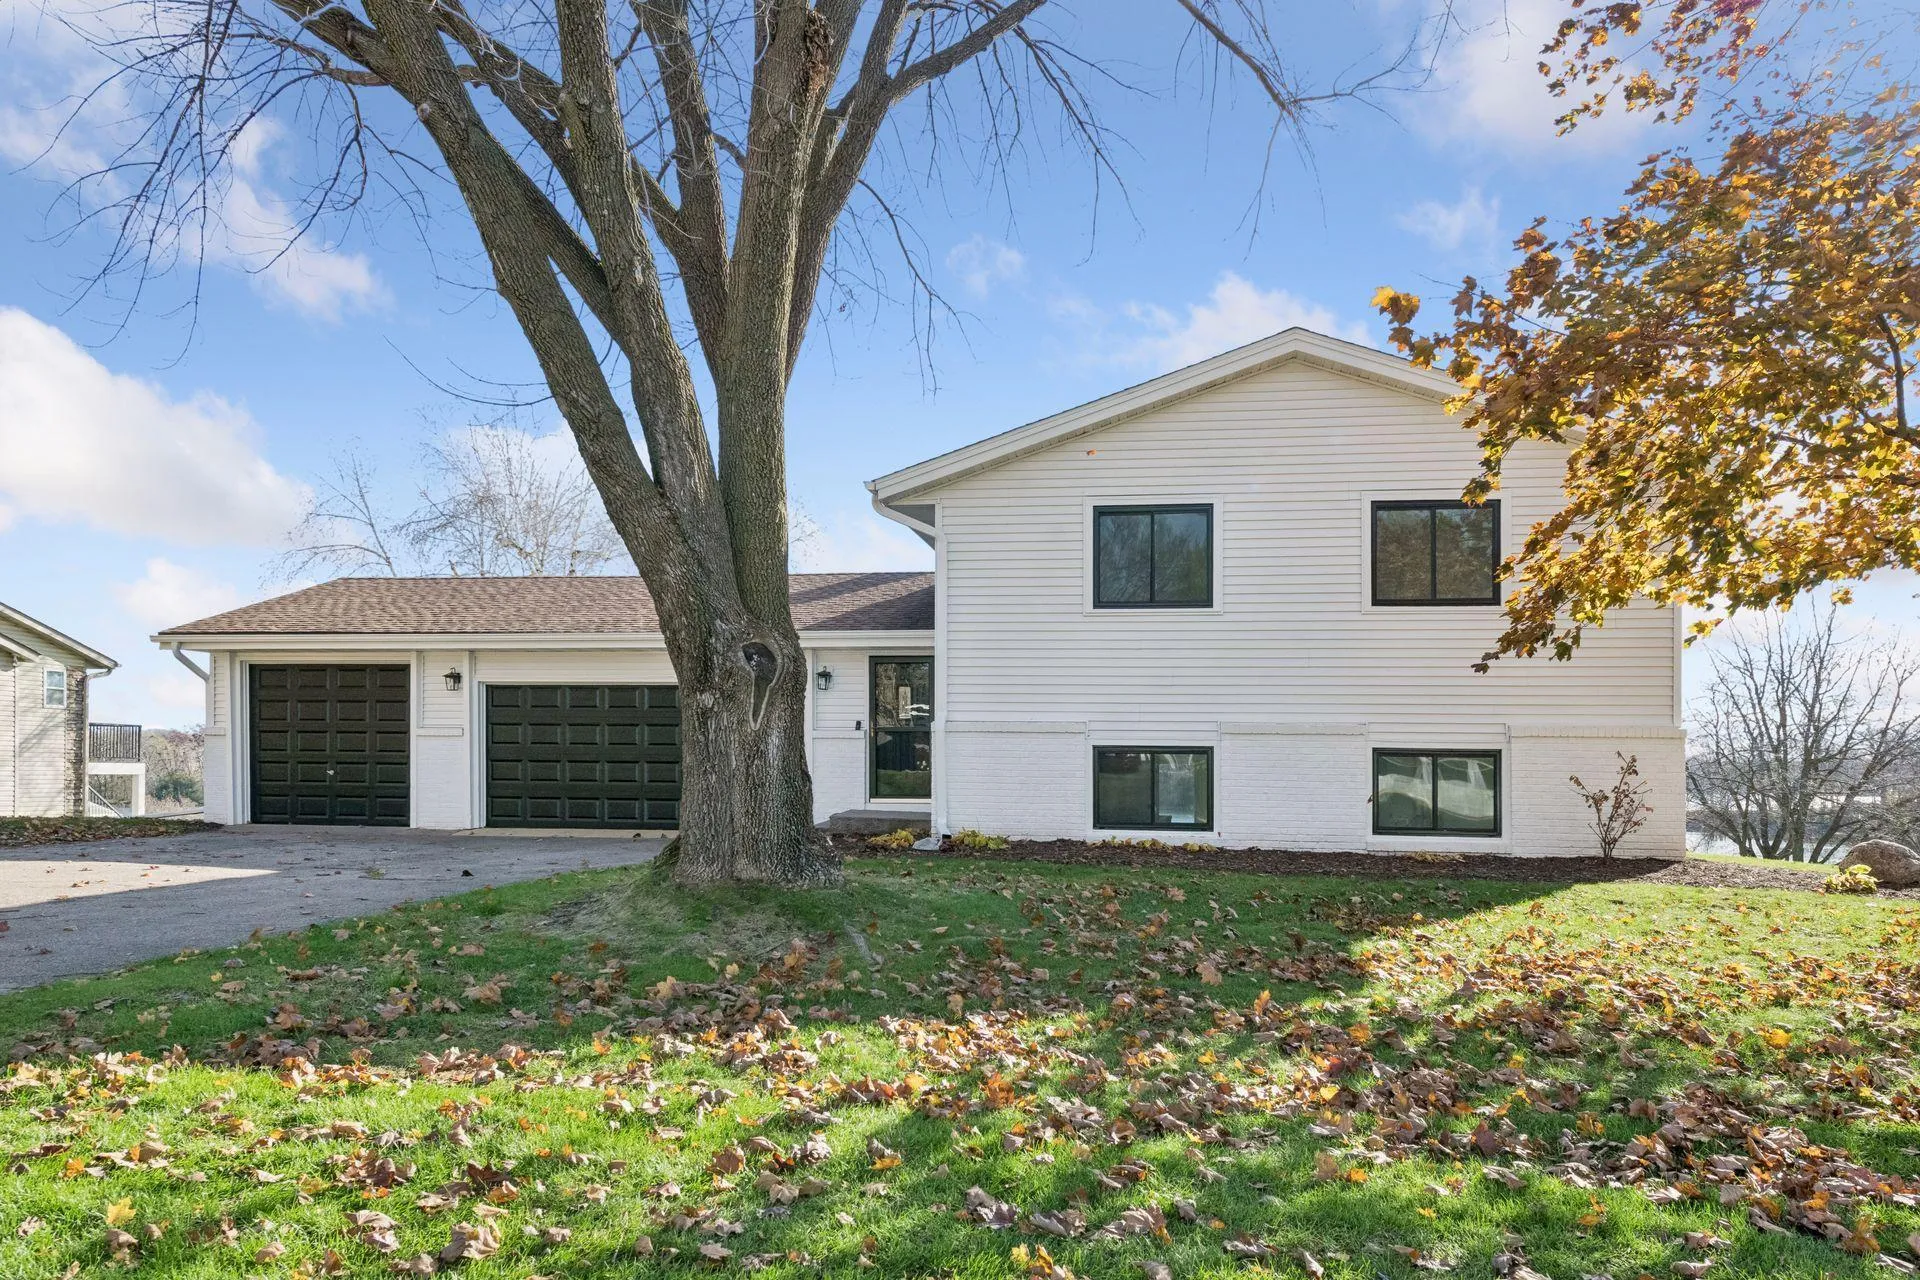 $1,295,000
4 bds | 2 ba | 2,136 sqft
15809 Island View Nw Road, Prior Lake, MN 55372
 Listing courtesy of Coldwell Banker Realty
-
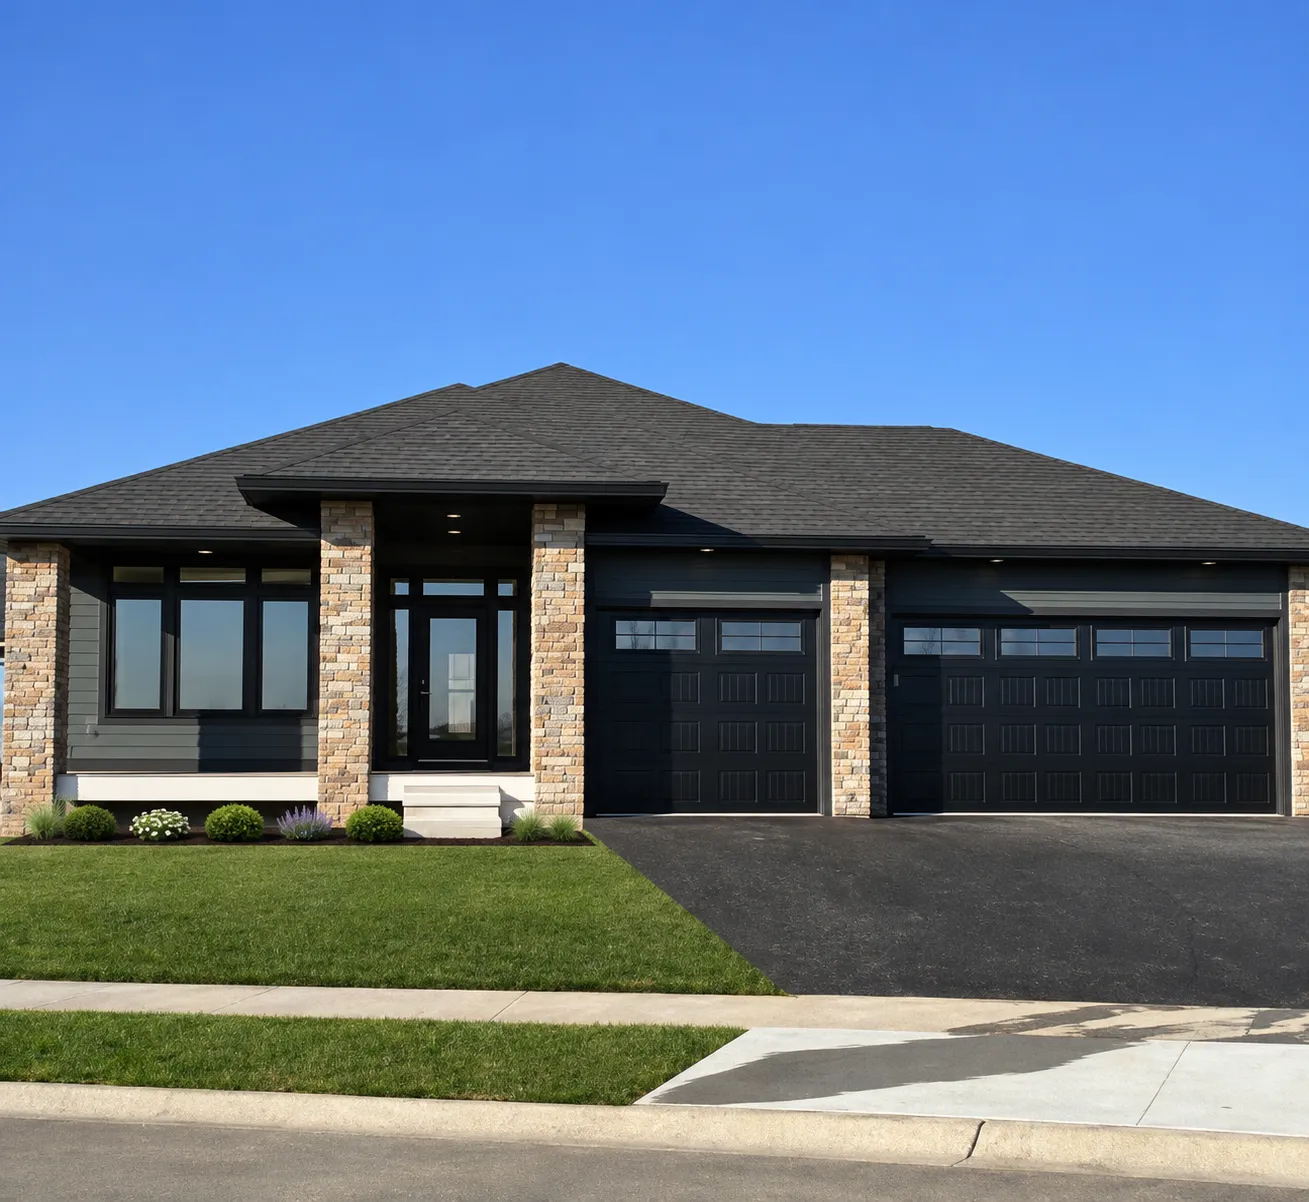 $995,900
4 bds | 3 ba | 3,271 sqft
17760 Winfield Court, Prior Lake, MN 55372
Listing courtesy of Keller Williams Realty Integrity
-
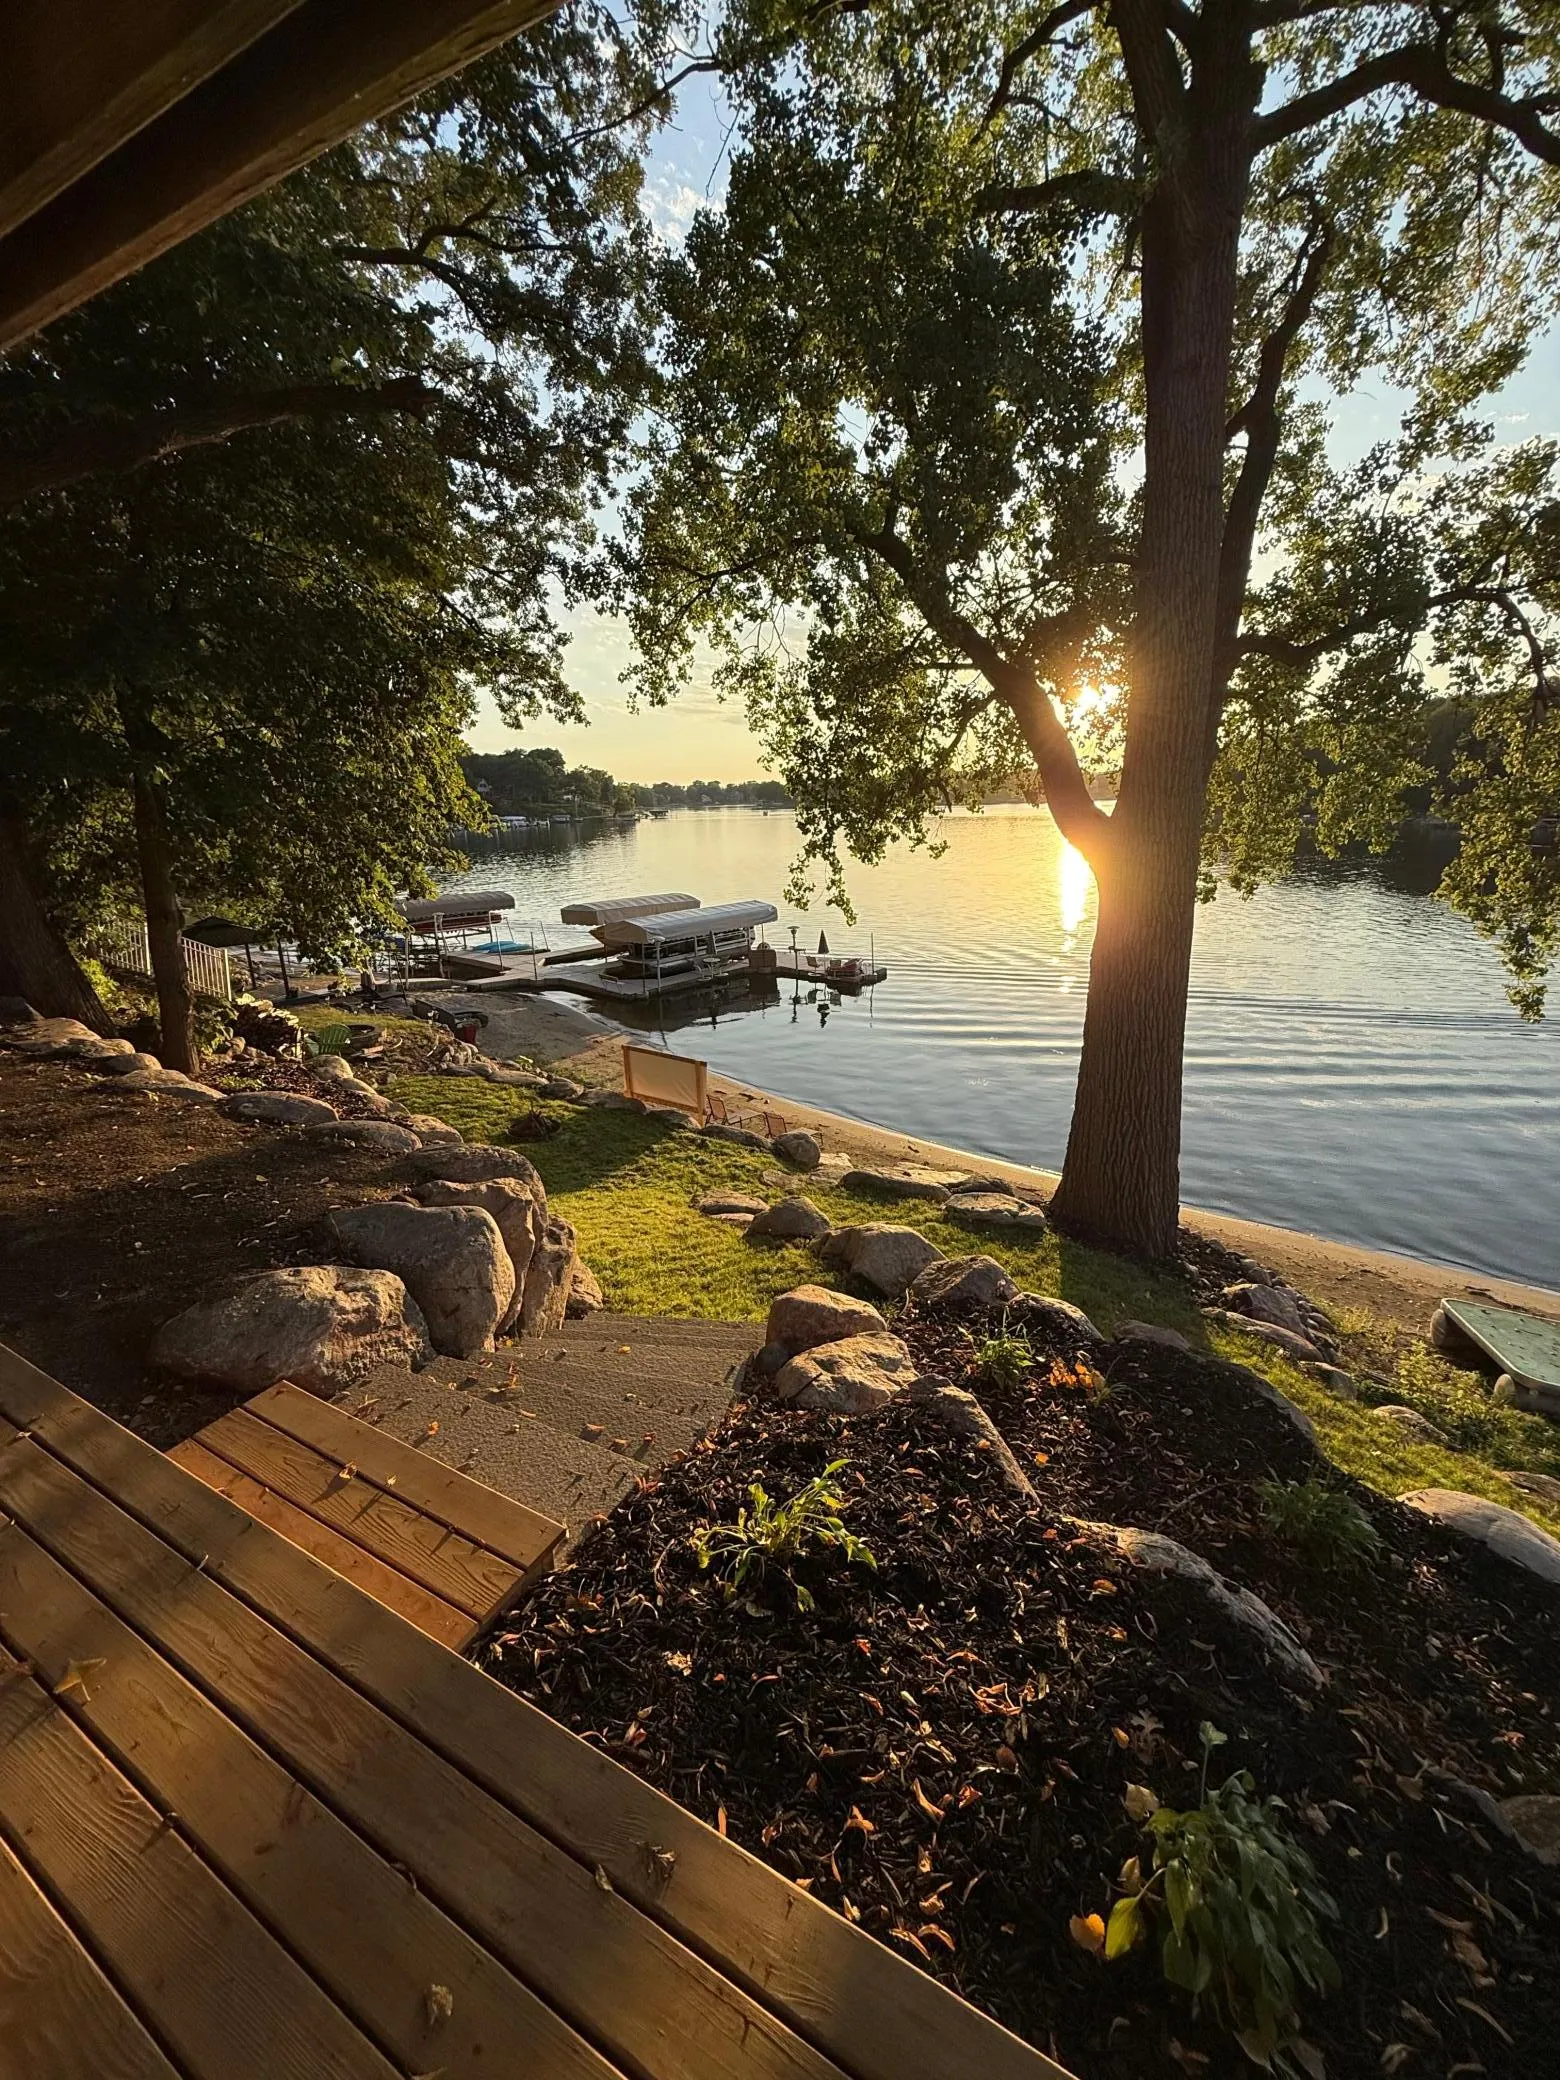 $899,900
2 bds | 2 ba | 1,600 sqft
16576 Inguadona Beach Sw Circle, Prior Lake, MN 55372
Listing courtesy of Tompkins Investments LLC
-
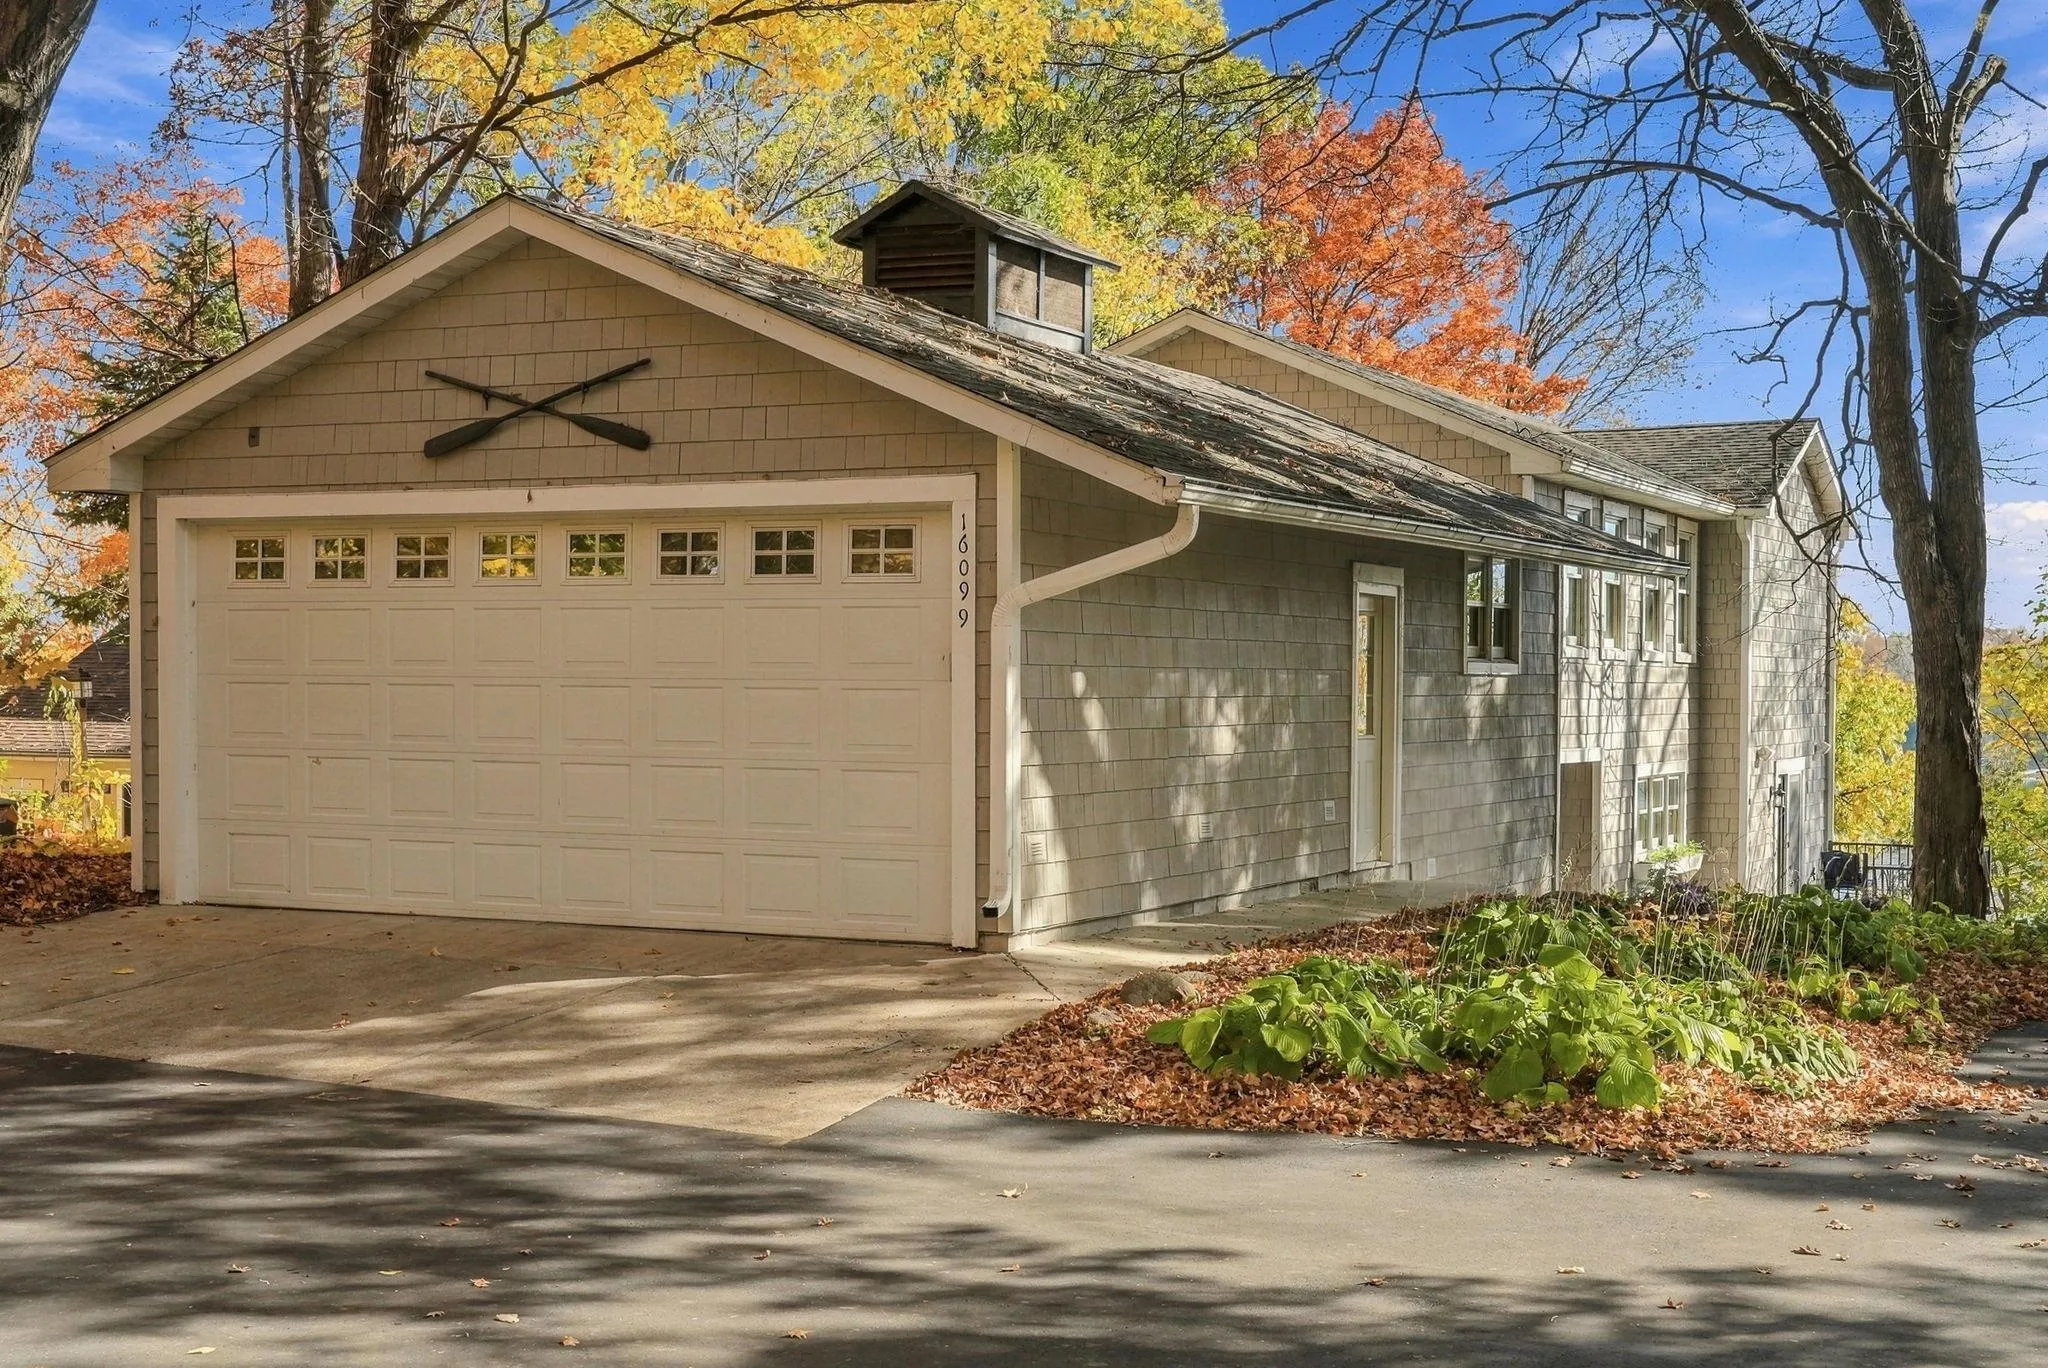 $1,350,000
3 bds | 4 ba | 2,909 sqft
16099 Northwood Nw Road, Prior Lake, MN 55372
Listing courtesy of Keller Williams Realty Integrity
-
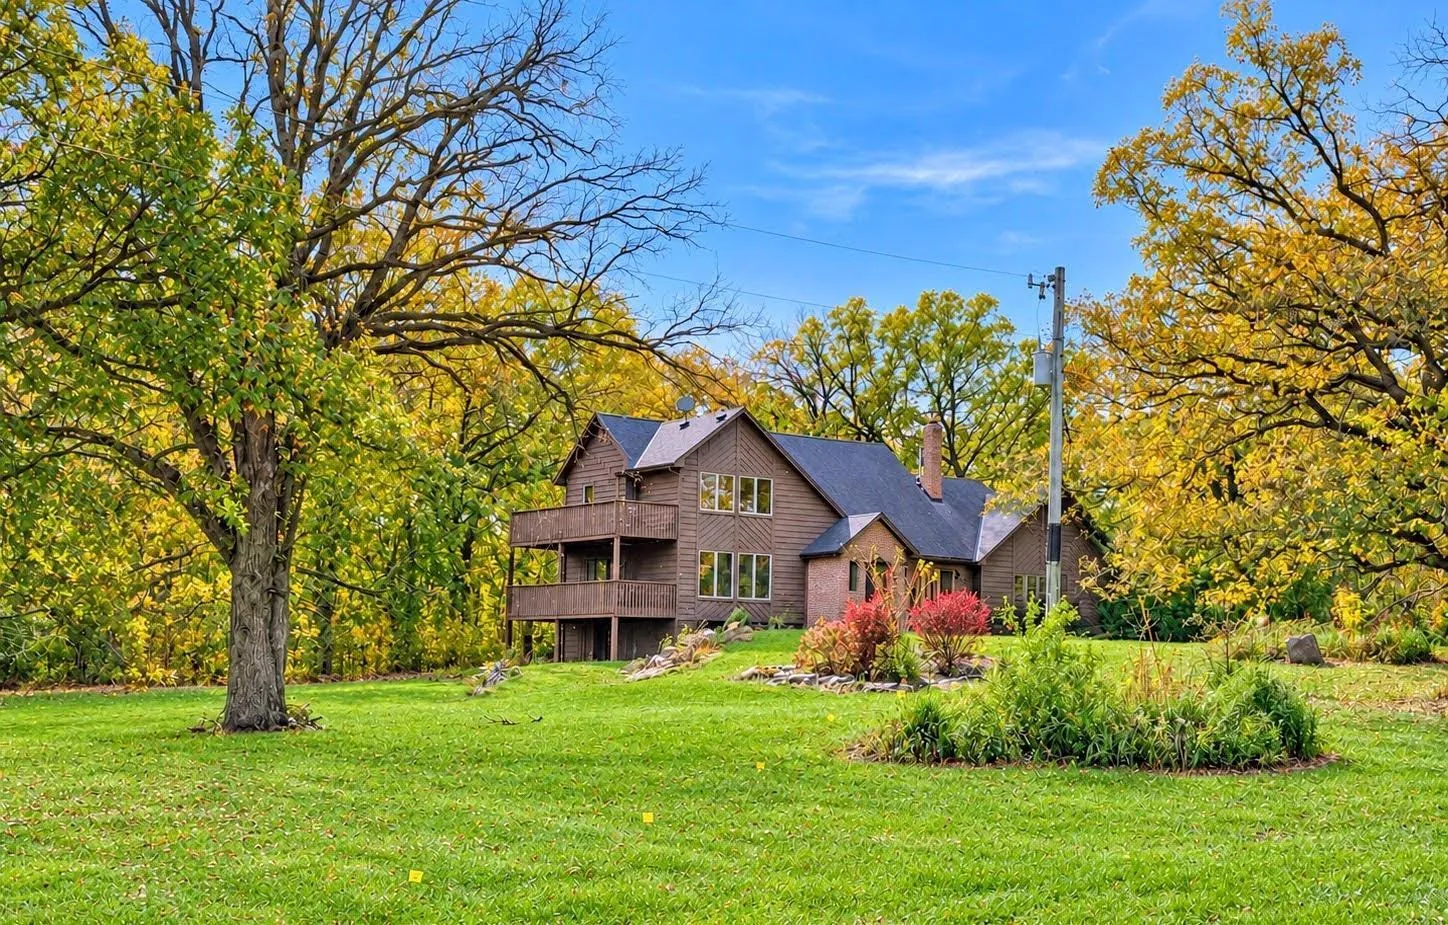 $994,900
3 bds | 4 ba | 2,692 sqft
2471 185th E Street, Prior Lake, MN 55372
Listing courtesy of RE/MAX Advantage Plus
-
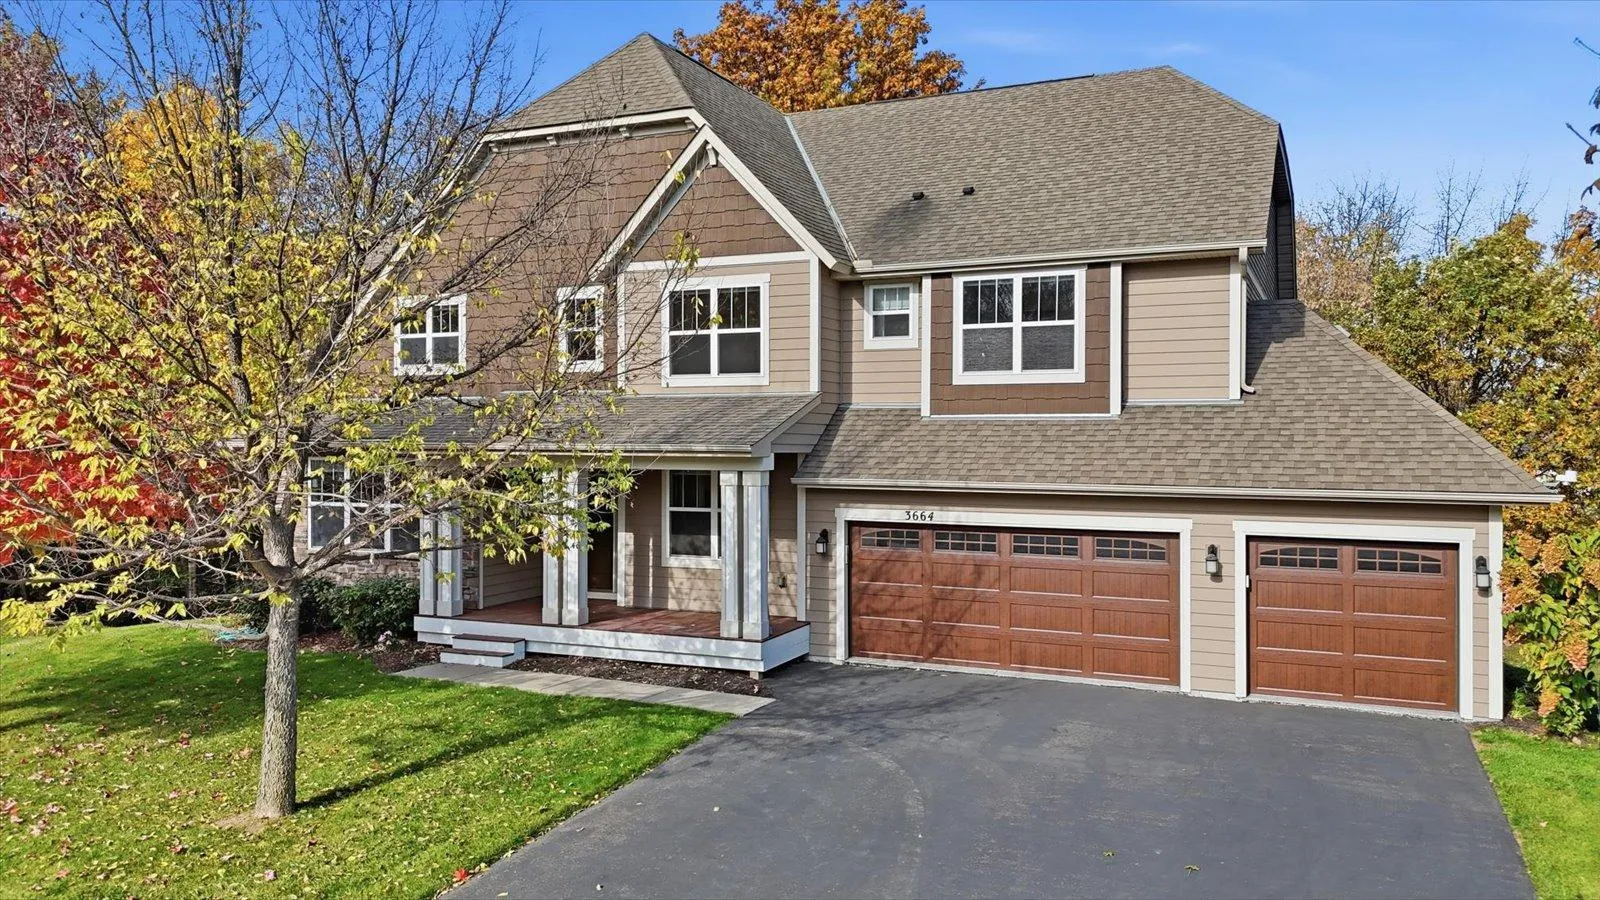 $859,000
5 bds | 5 ba | 4,300 sqft
3664 Brocken Court, Prior Lake, MN 55372
Listing courtesy of RE/MAX Advantage Plus
-
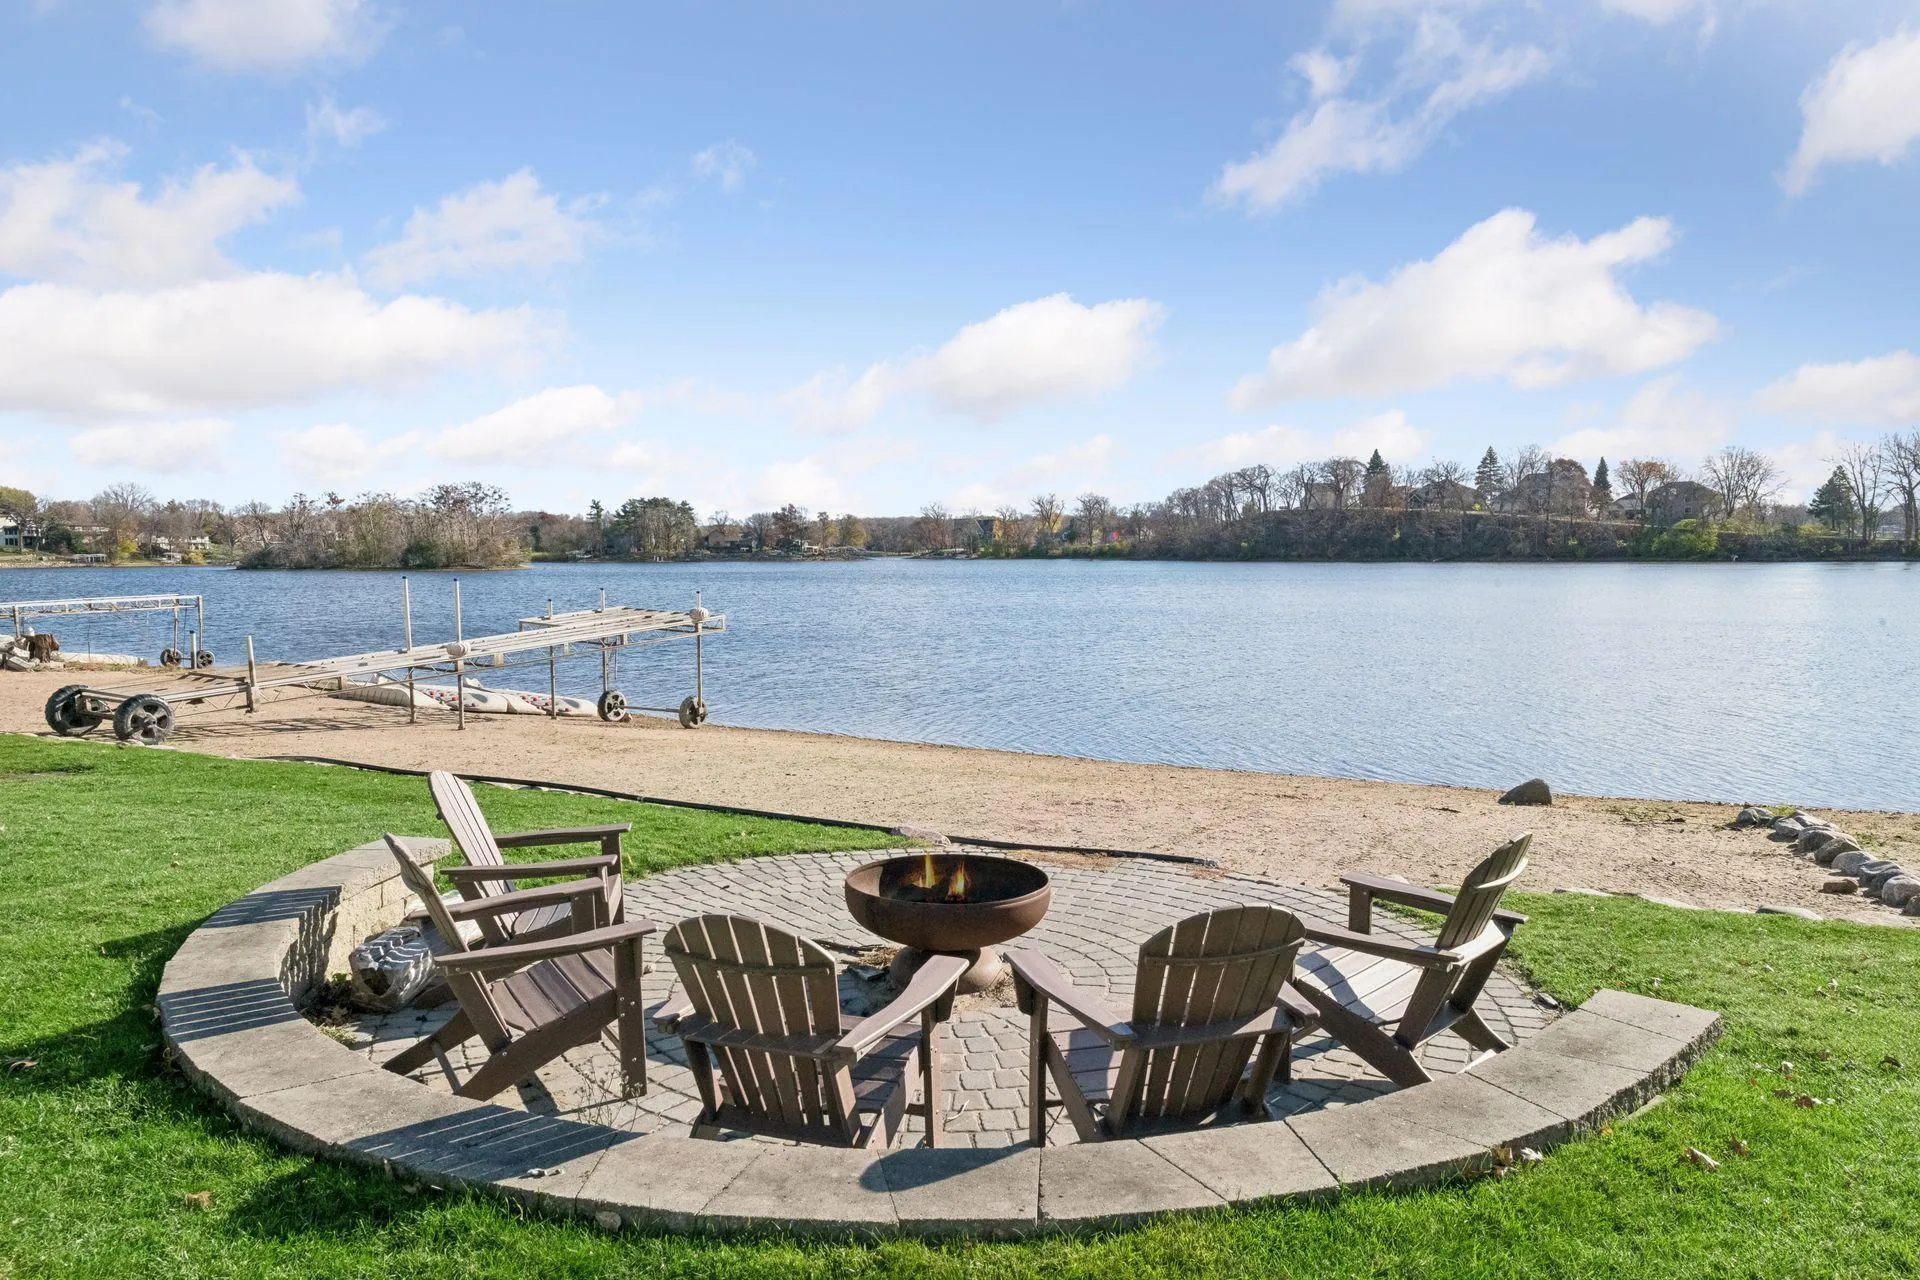 $1,295,000
0 bds | 0 ba
15809 Islandview Rd Nw, Prior Lake, MN 55372
Listing courtesy of Coldwell Banker Realty
-
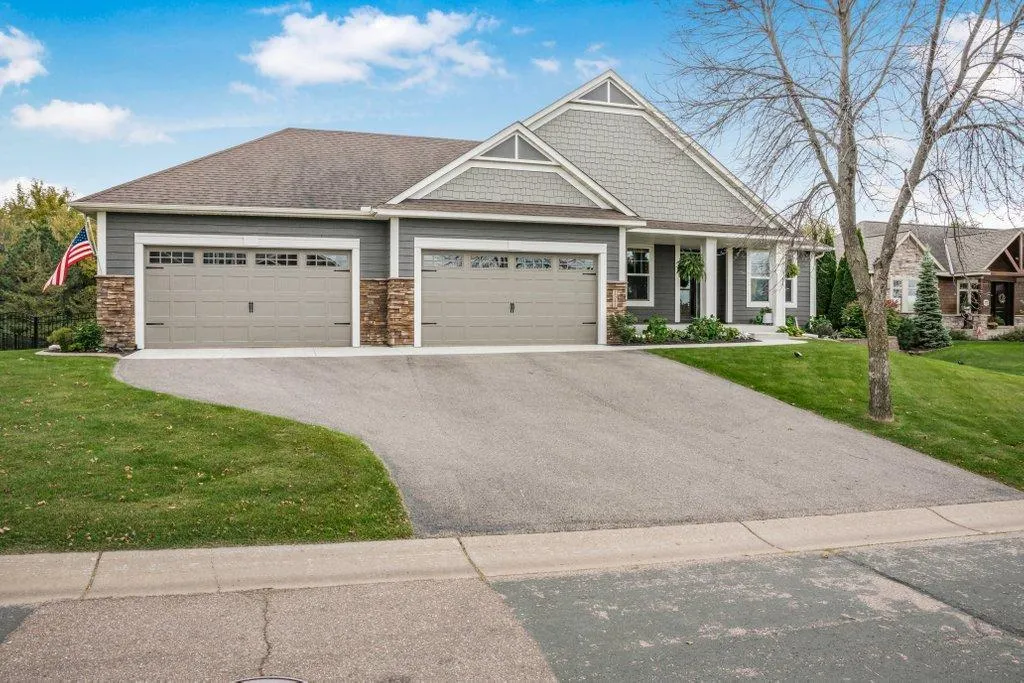 $830,000
4 bds | 3 ba | 3,901 sqft
1541 Belmont Nw Avenue, Prior Lake, MN 55379
Listing courtesy of Elevate Real Estate Group, LLC
Request a tour
3169 Winfield Sw Way, Prior Lake, MN 55372