
1 / 40
$995,000
- 5 beds
- 5 baths
- 4,246 sqft
3189 Winfield Sw Way, Prior Lake, MN 55372
For sale Est. —/mo
- House · Single Family
- Built in 2026
- 0.94 acres lot
- $234/sqft
- 3-car garage
Overview
Welcome to the Greystone floor plan by Keyland Homes in the beautiful new Aspen Ridge community. Set on an expansive lot with breathtaking views, this exceptional home offers the perfect balance of privacy and natural beauty. This stunning two-story home is thoughtfully designed with timeless stye, luxurious finishes, and generous living spaces. The impressive open concept floor plan features a gourmet kitchen with premium appliances, a large center island, and an oversized walk-in pantry - perfect for everyday living and entertaining. The spacious great room offers a warm and inviting atmosphere and a dedicated home office provide room to work, relax, and gather. Upstairs, the elegant owner's suite serves as a private retreat with a spa-inspired bath and expansive walk-in closet. The finished lower level expands your living space with a recreation room, wet bar, and additional bedroom.
Facts & features
Interior
- Bedrooms: 5
- Bathrooms: 5 (2 full, 2 three-quarter, 1 half)
- Finished sqft: 4,246
- Above grade sqft: 2,962
- Below grade sqft: 1,284
- Basement: Drain Tiled, Drainage System, Finished, Storage Space, Sump Basket, Sump Pump, Walkout
- Heating: Forced Air, Fireplace(s)
- Cooling: Central Air
- Appliances: Air-To-Air Exchanger, Cooktop, Dishwasher, Disposal, ENERGY STAR Qualified Appliances, Exhaust Fan, Humidifier, Gas Water Heater, Microwave, Refrigerator, Stainless Steel Appliances, Wall Oven
- Laundry: Electric Dryer Hookup, Laundry Room, Sink, Upper Level, Washer Hookup
- Fireplaces: 1 (Electric)
Property
- Parking: Attached Garage
- Garage spaces: 3
- Lot size: 0.94 acres
- Lot dimensions: 70x583x70x586
- Lot features: Underground Utilities
- Exterior features: Brick Veneer, Engineered Wood
Construction
- Home type: House (Single Family)
- Levels: Two
- Year built: 2026
- New construction: Yes
- Roof: Asphalt
Utilities
- Sewer: City Sewer/Connected
- Water: City Water/Connected
Community & HOA
- Subdivision: Aspen Ridge
Taxes & location
- County: Scott
- School district: Prior Lake-Savage Area Schools
Listing
- Status: For sale
- Listed: Sep 26, 2026
- Days on market: 48
- MLS #: 7150924
Monthly payment
—/mo
An example, not a loan offer. Taxes and HOA dues come from the listing when known; home insurance is a rough estimate. Mortgage insurance is not included. Your rate depends on your lender and credit.
Location
Nearby homes
-
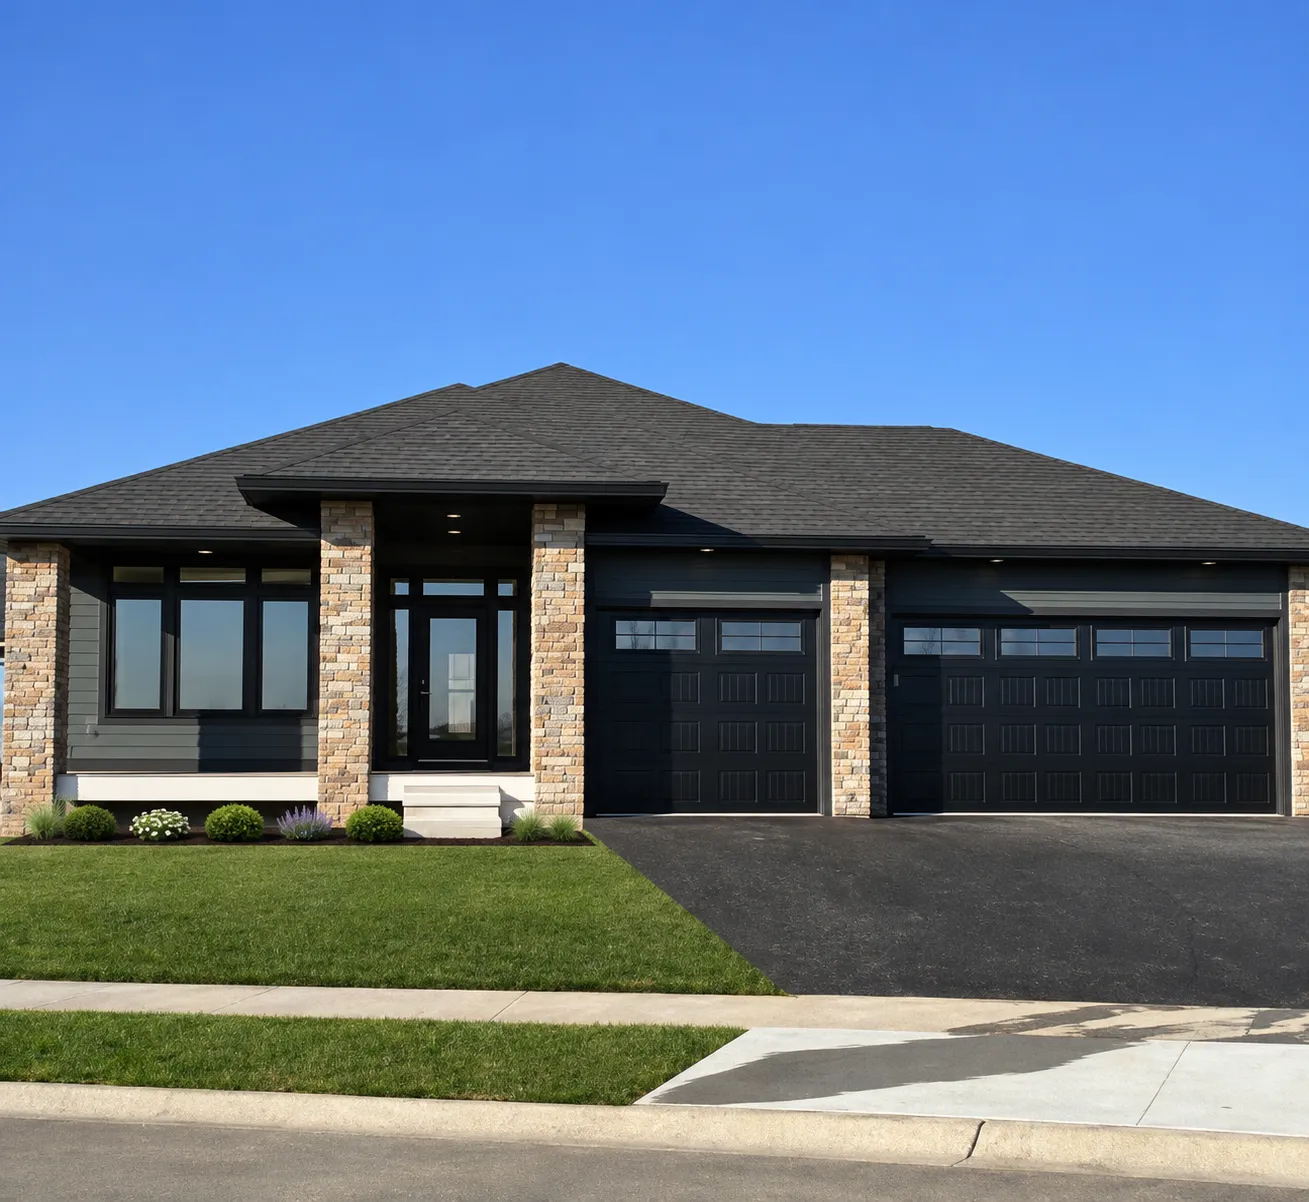 $995,900
4 bds | 3 ba | 3,271 sqft
17760 Winfield Court, Prior Lake, MN 55372
 Listing courtesy of Keller Williams Realty Integrity
-
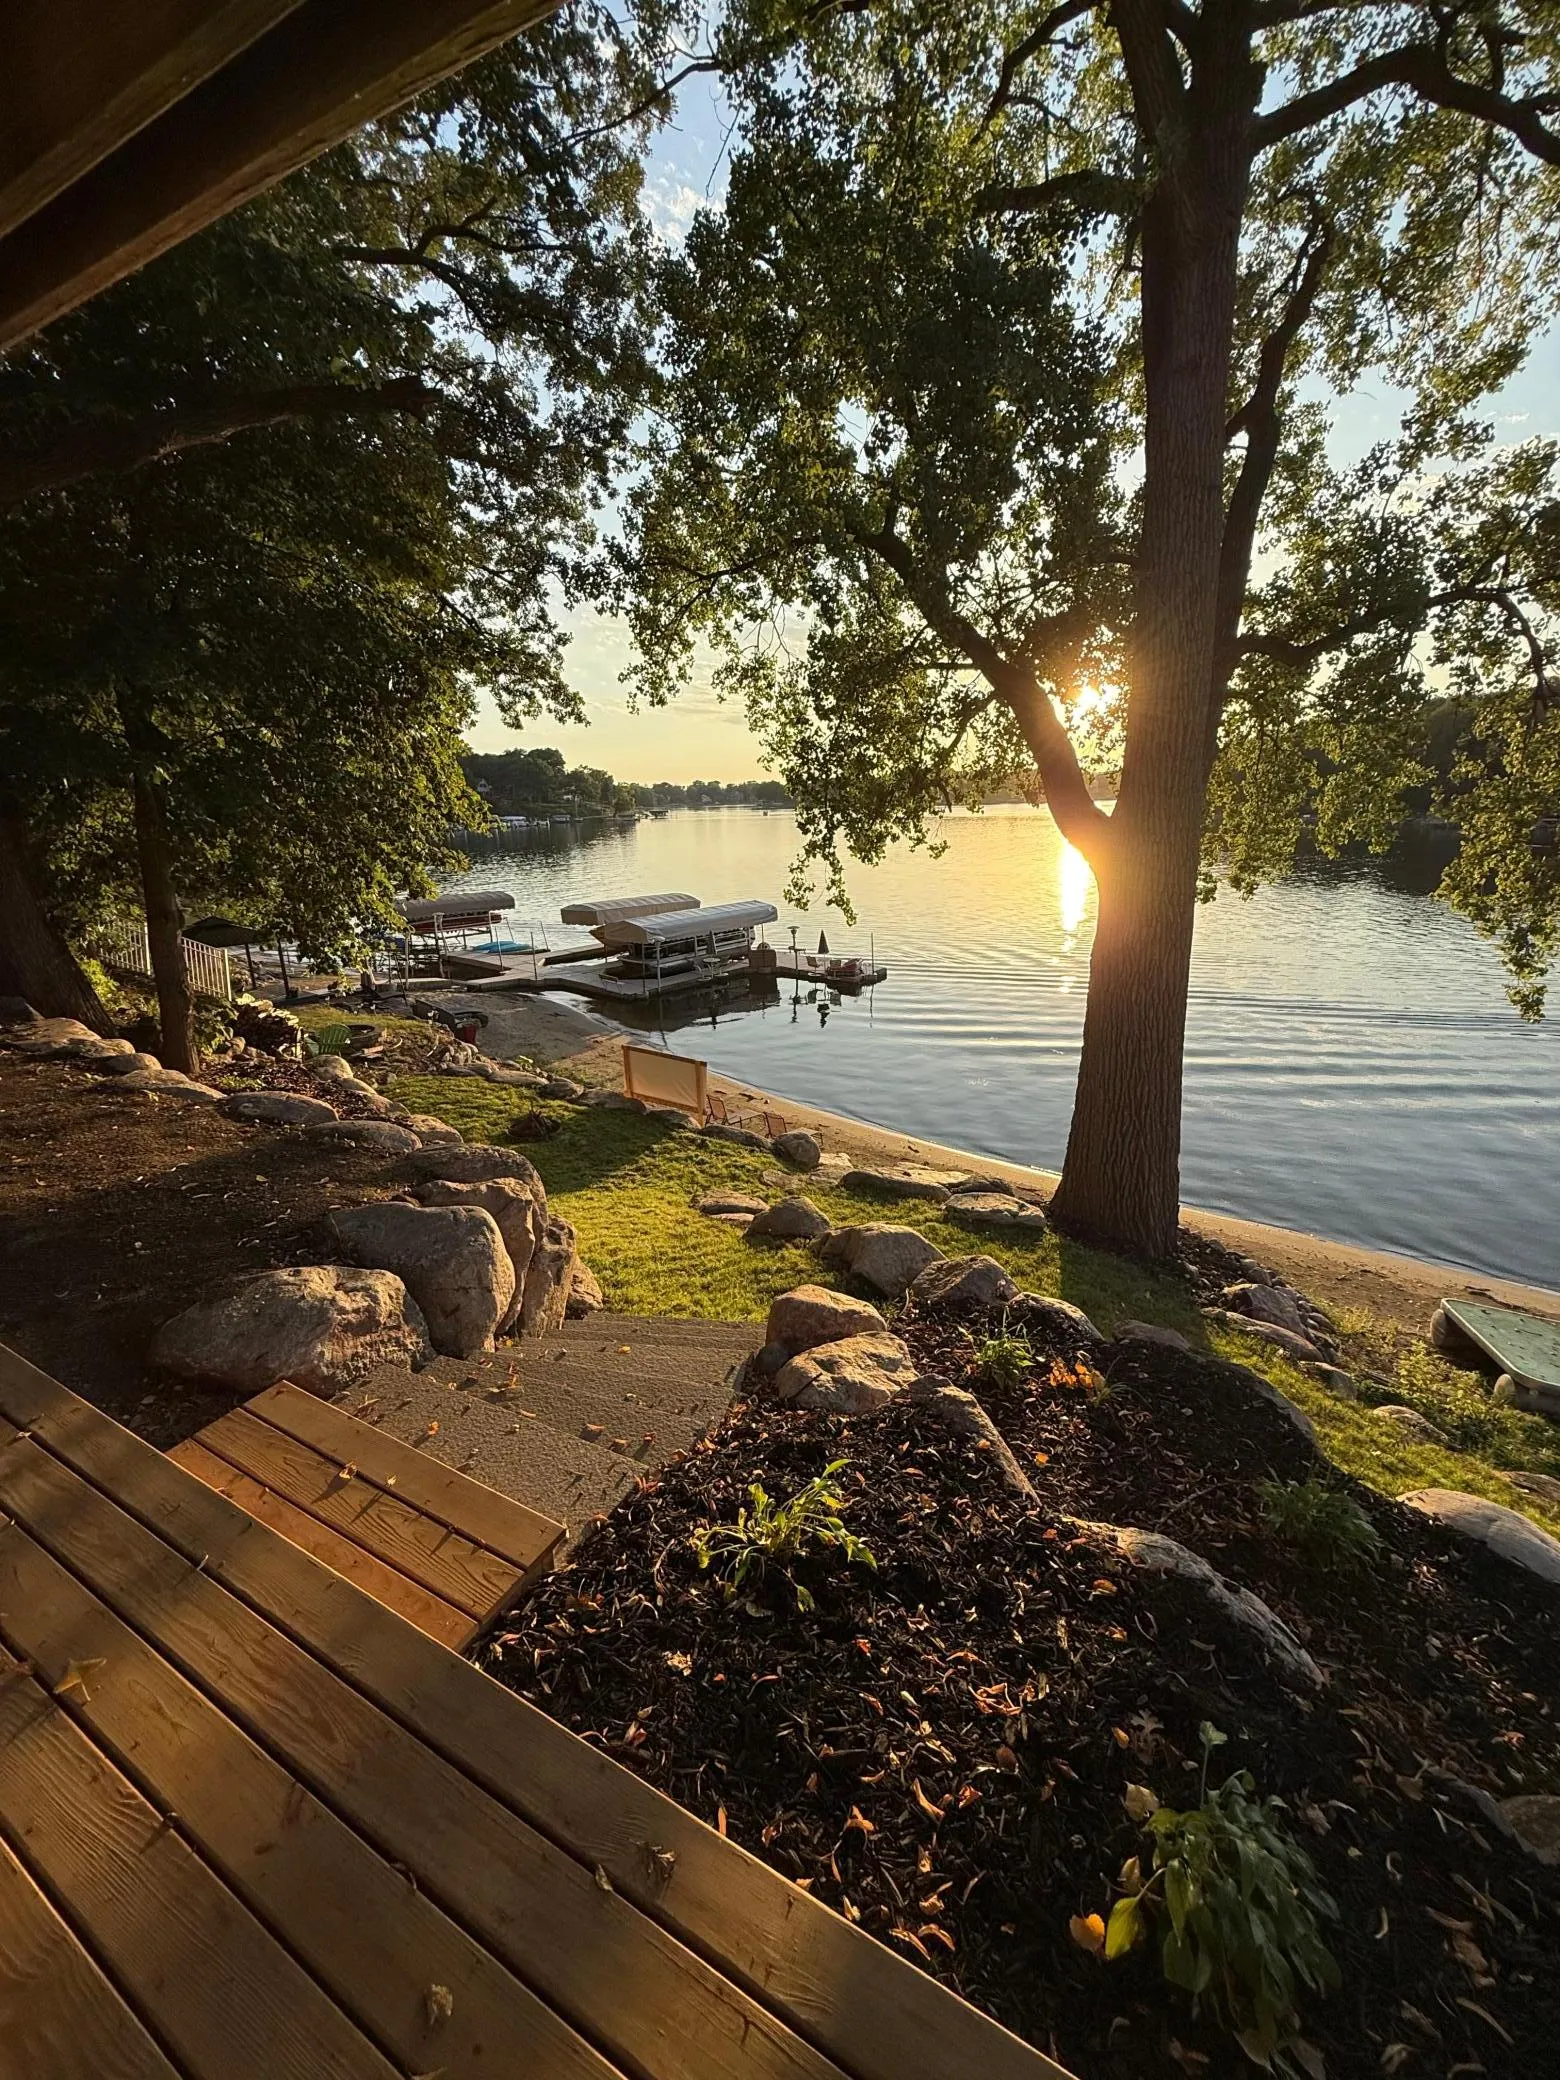 $899,900
2 bds | 2 ba | 1,600 sqft
16576 Inguadona Beach Sw Circle, Prior Lake, MN 55372
Listing courtesy of Tompkins Investments LLC
-
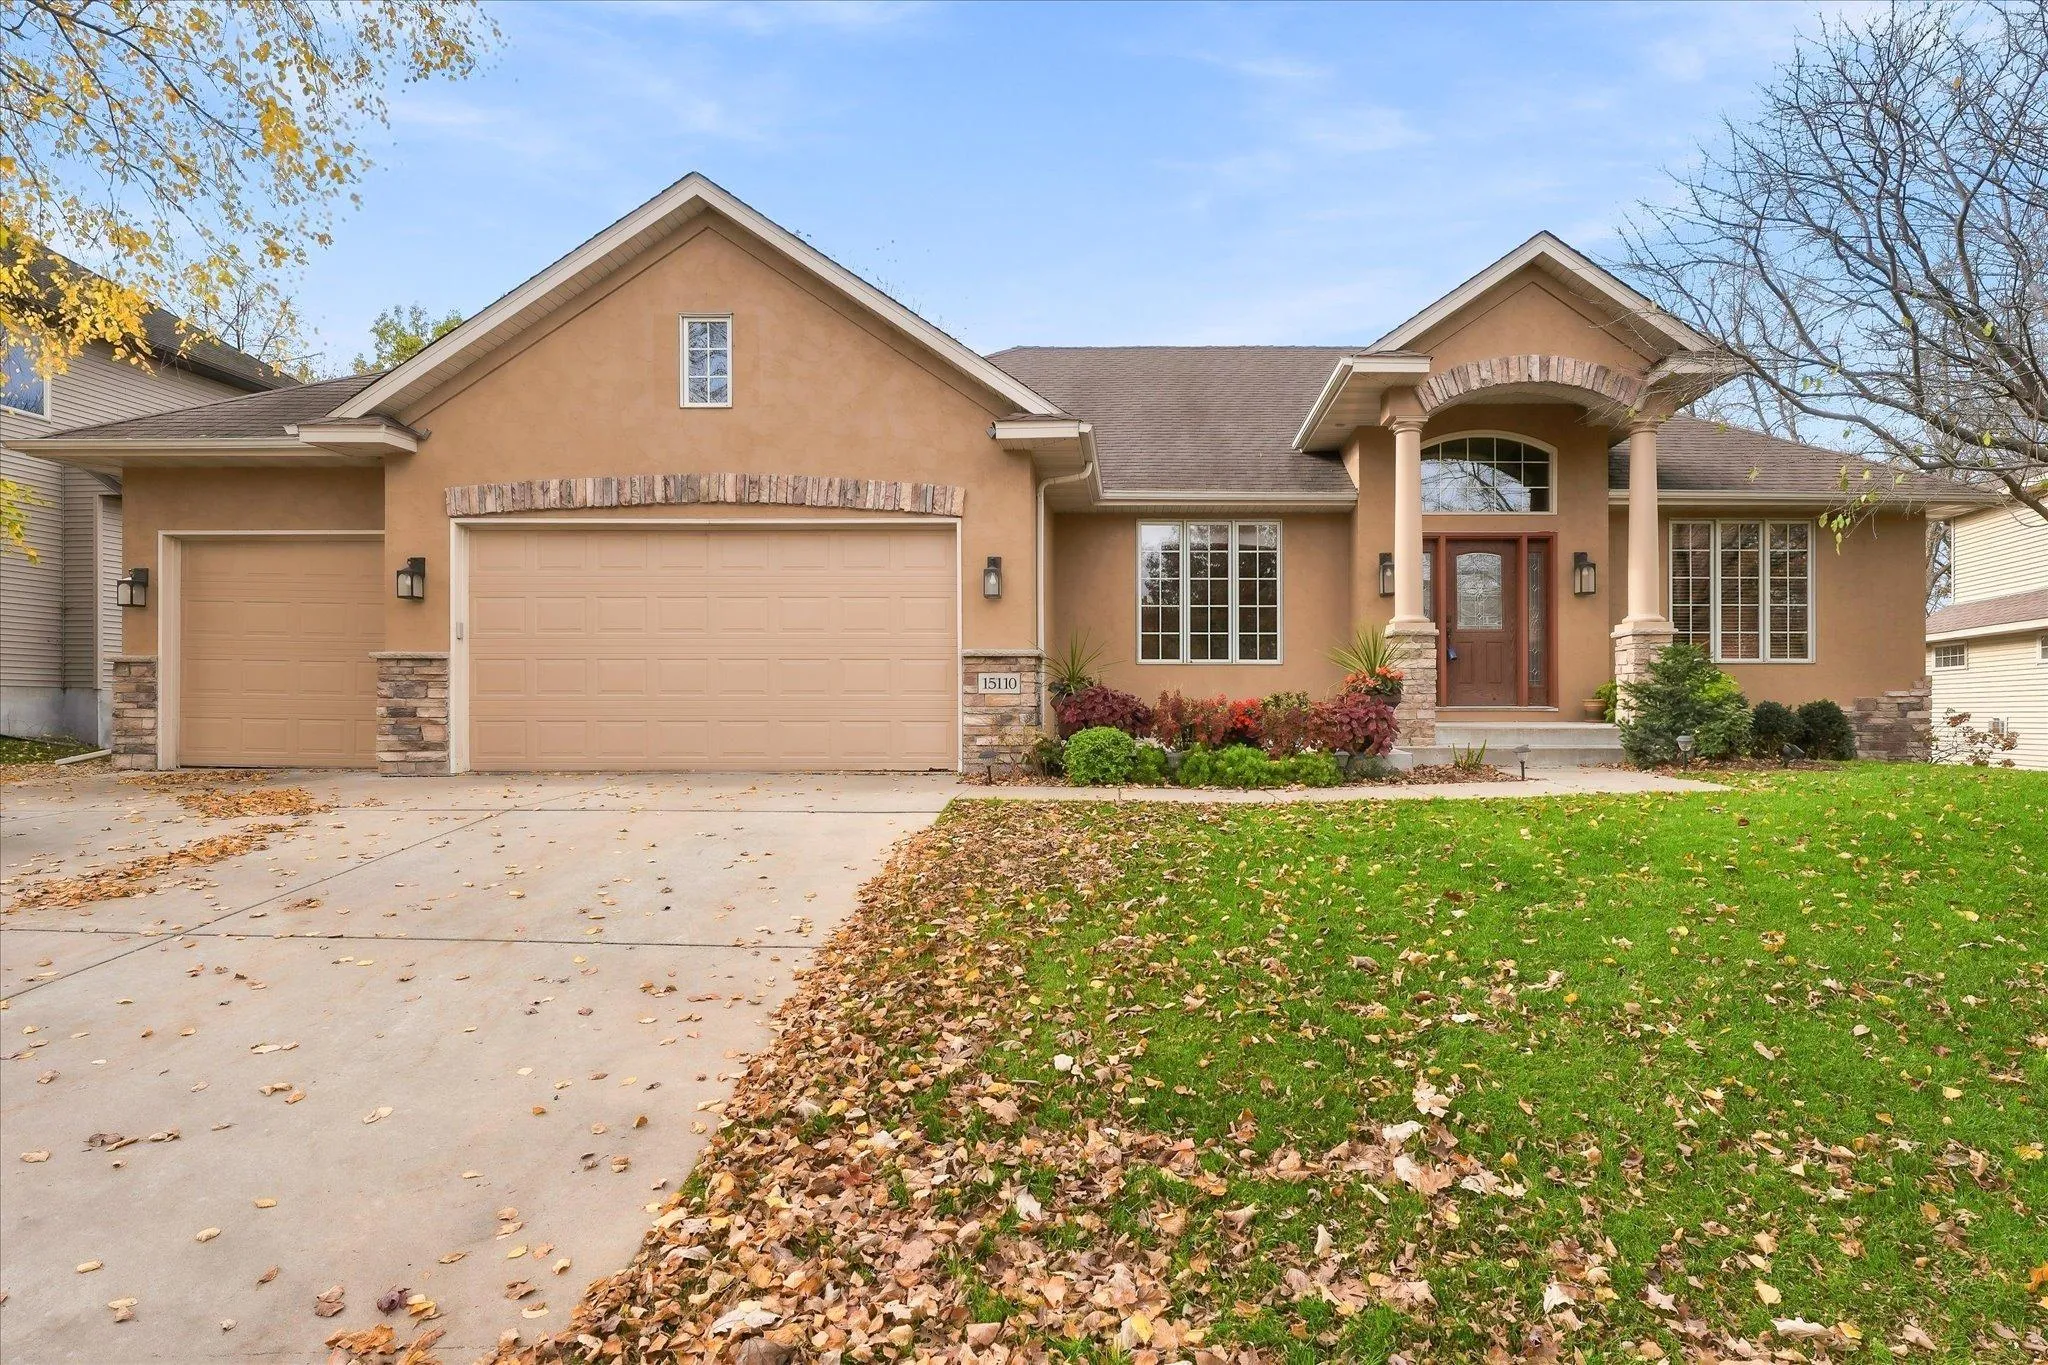 $750,000
3 bds | 3 ba | 3,672 sqft
15110 Jeffers Nw Pass, Prior Lake, MN 55372
Listing courtesy of Edina Realty, Inc.
-
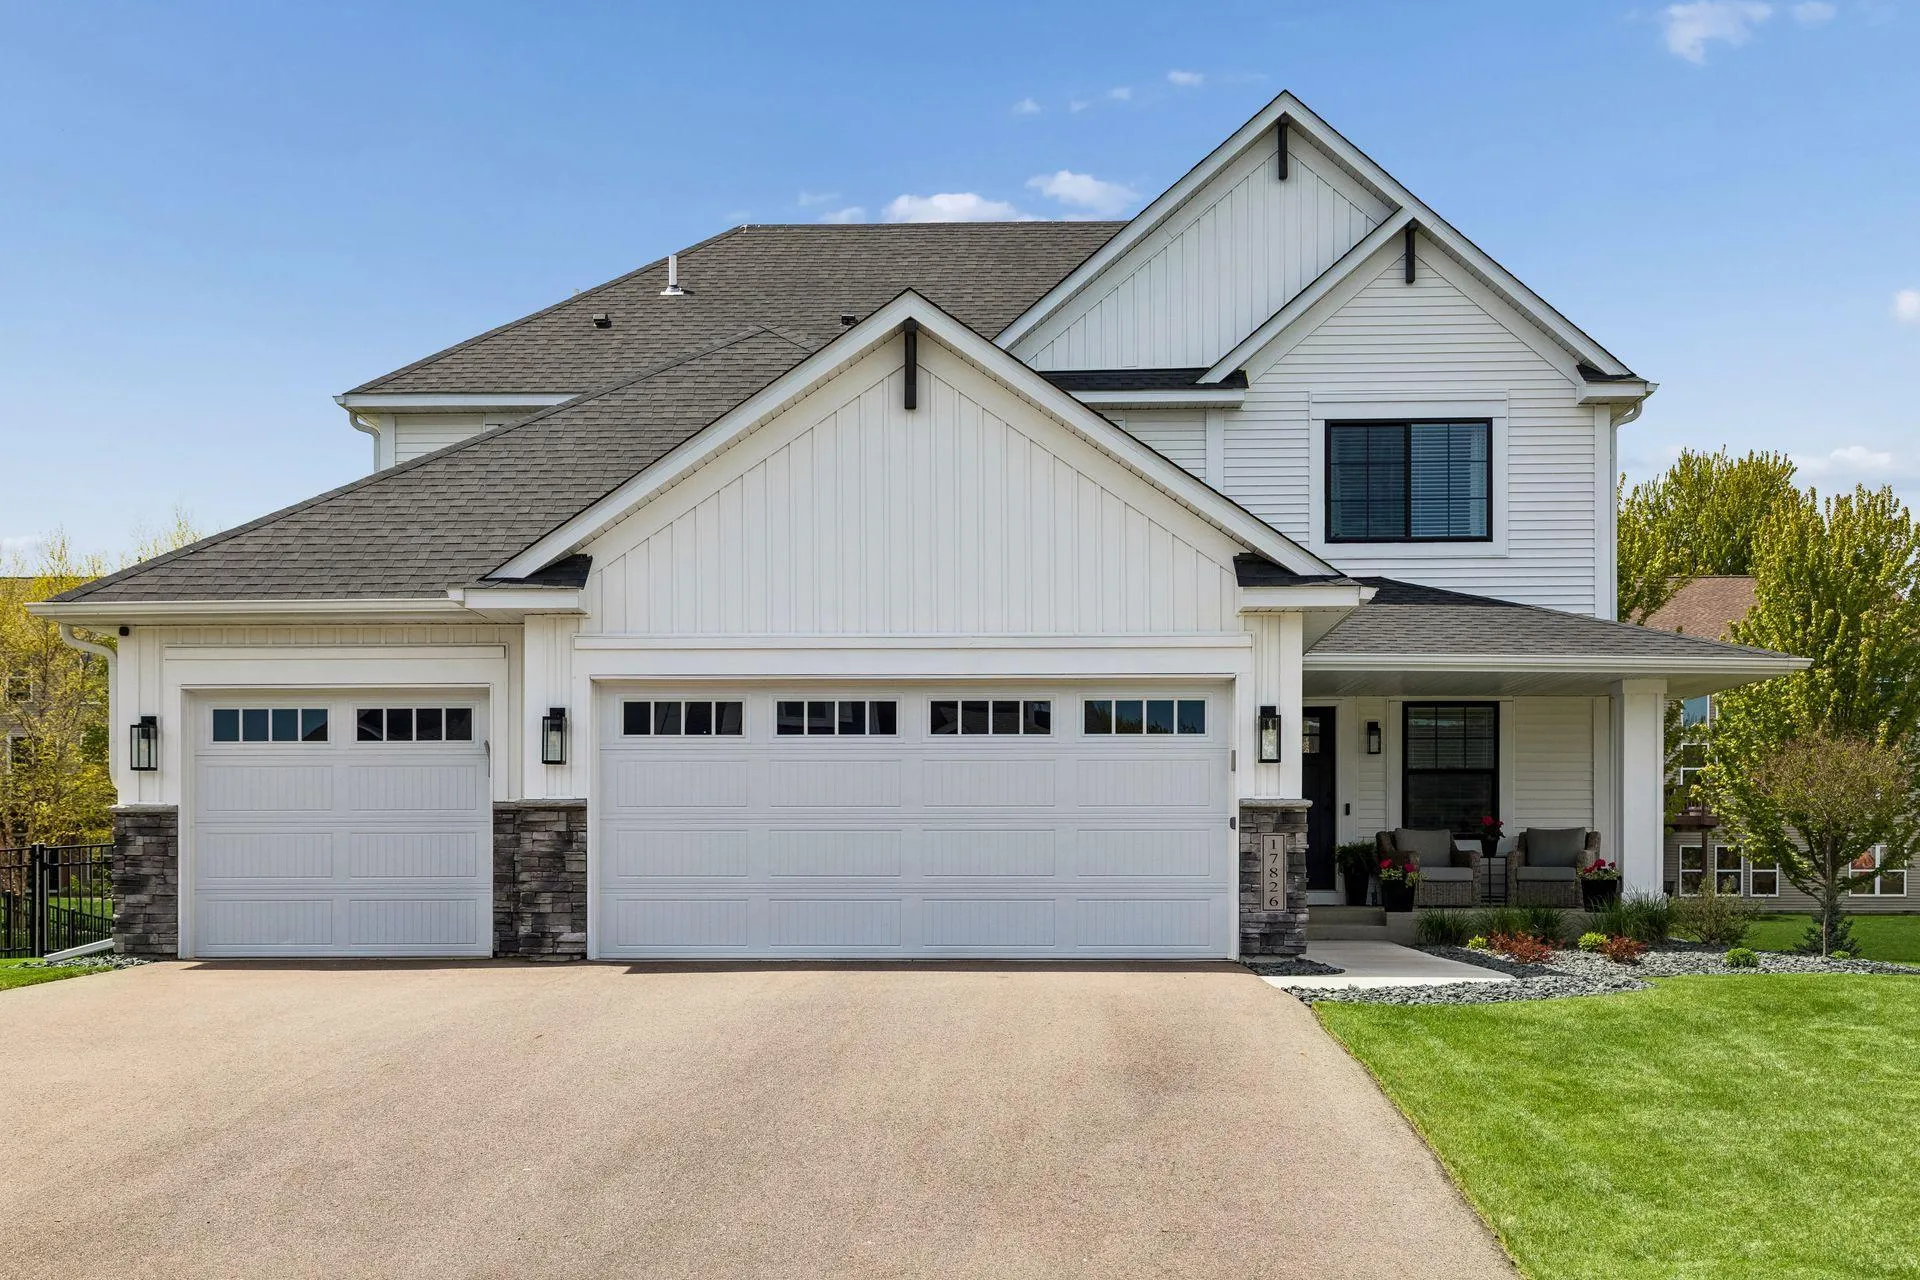 $709,900
5 bds | 4 ba | 3,514 sqft
17826 Meadows Se Way, Prior Lake, MN 55372
Listing courtesy of Compass
-
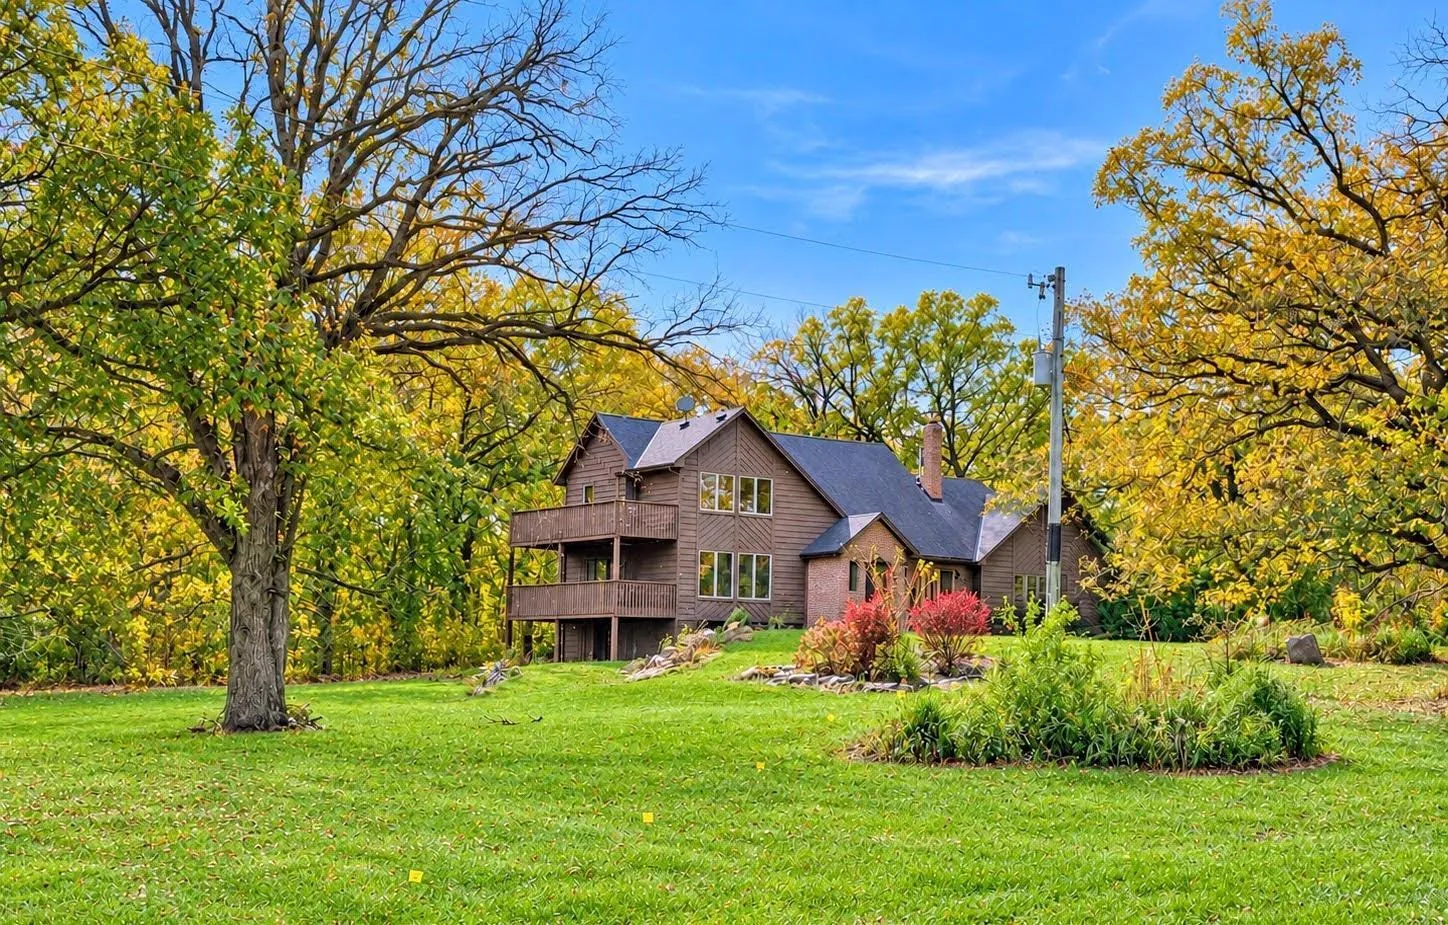 $994,900
3 bds | 4 ba | 2,692 sqft
2471 185th E Street, Prior Lake, MN 55372
Listing courtesy of RE/MAX Advantage Plus
-
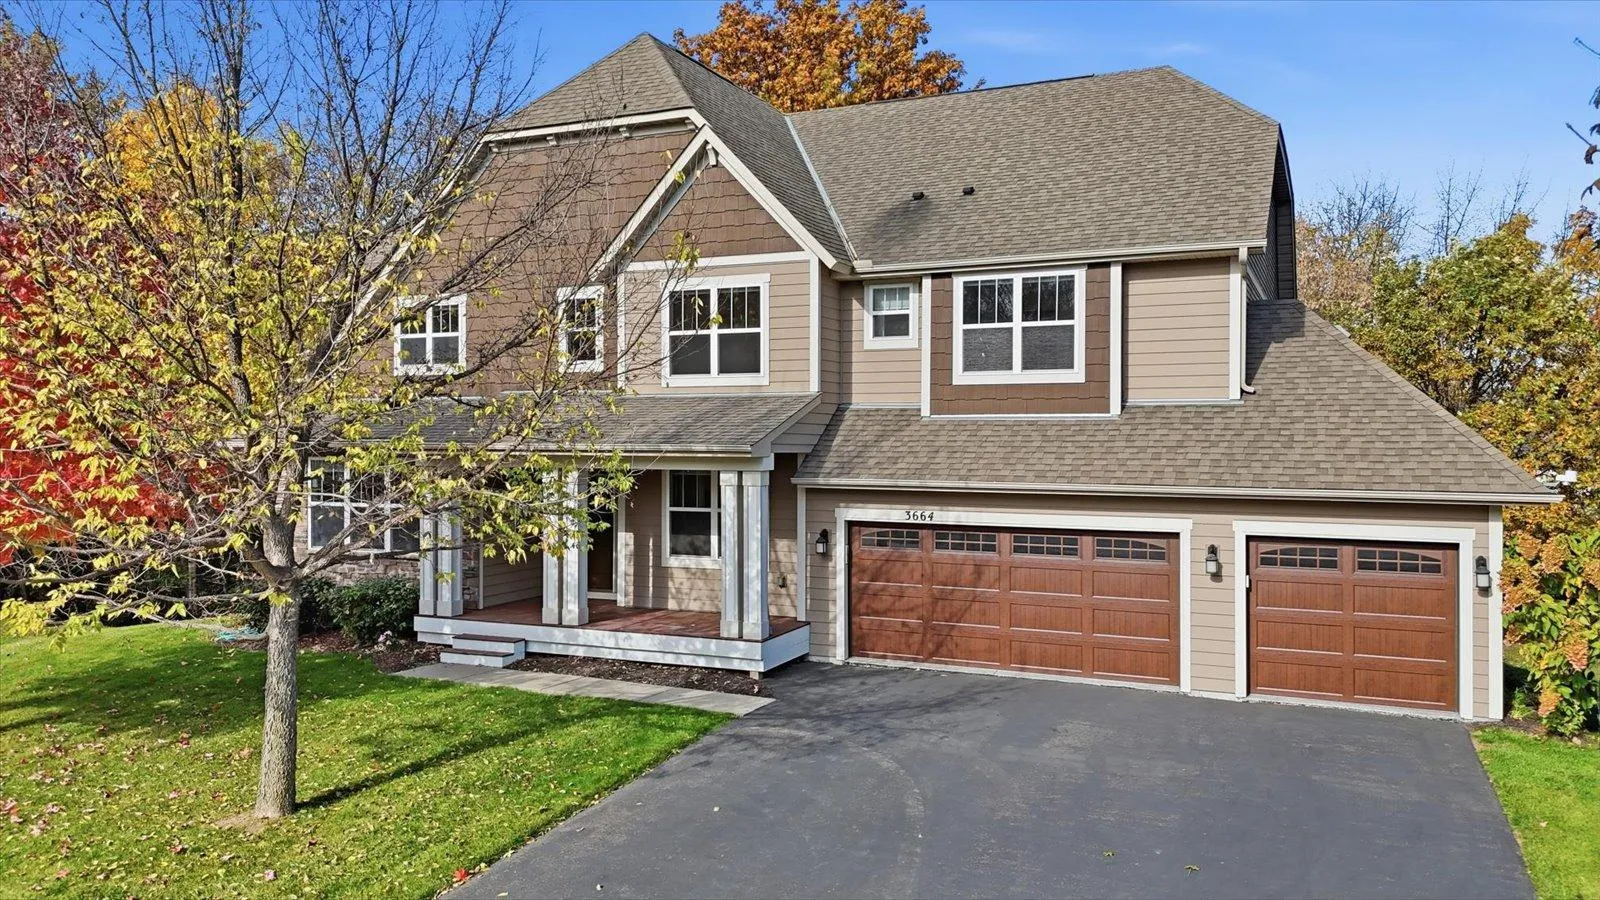 $859,000
5 bds | 5 ba | 4,300 sqft
3664 Brocken Court, Prior Lake, MN 55372
Listing courtesy of RE/MAX Advantage Plus
-
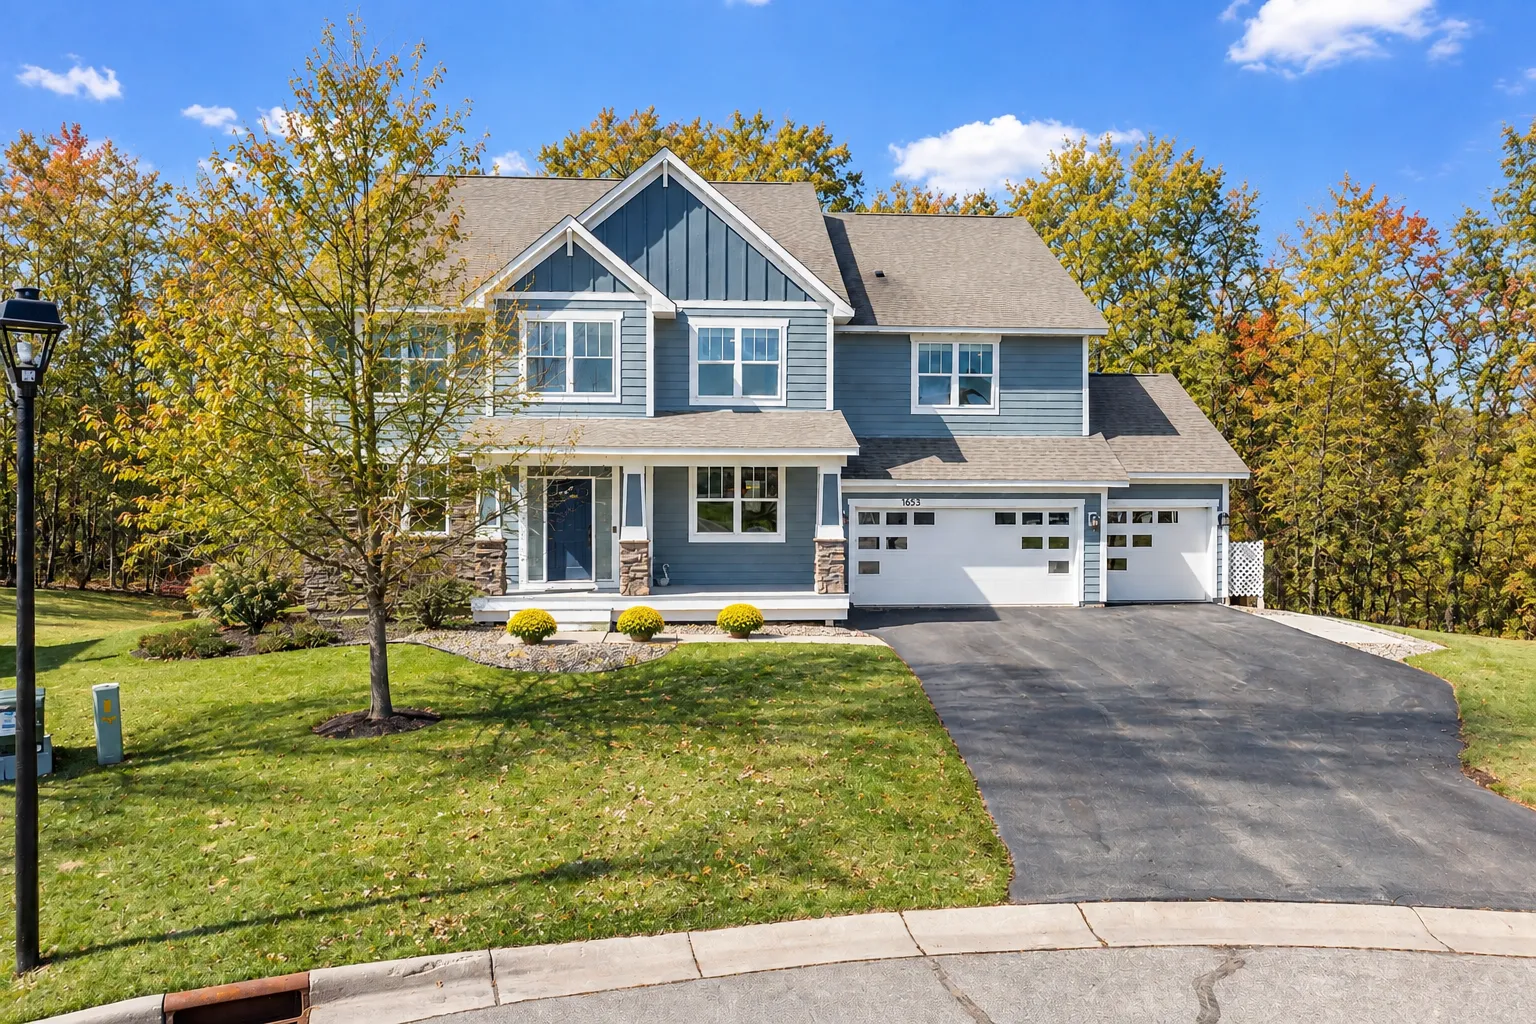 $799,000
6 bds | 5 ba | 5,193 sqft
3653 Brocken Court, Prior Lake, MN 55372
Listing courtesy of Edina Realty, Inc.
-
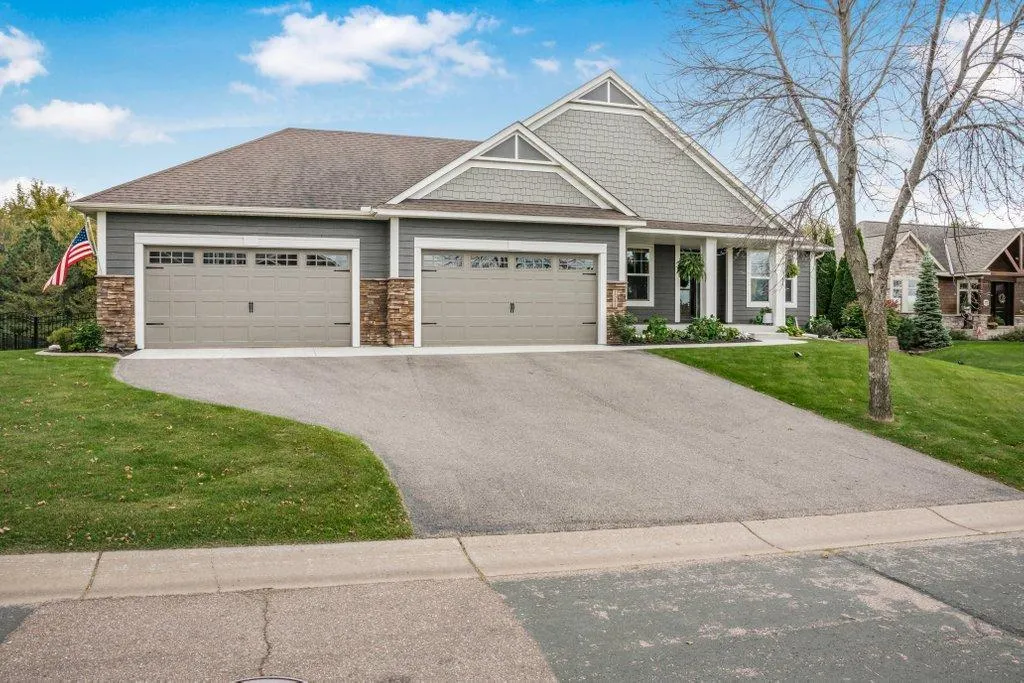 $830,000
4 bds | 3 ba | 3,901 sqft
1541 Belmont Nw Avenue, Prior Lake, MN 55379
Listing courtesy of Elevate Real Estate Group, LLC
Request a tour
3189 Winfield Sw Way, Prior Lake, MN 55372