
1 / 43
$600,000
- 4 beds
- 3 baths
- 2,673 sqft
1492 Red Cedar Road, Eagan, MN 55121
For sale Est. —/mo
- House · Single Family
- Built in 1965
- 0.34 acres lot
- $224/sqft
- 3-car garage
Overview
Classic character meets thoughtful updates in this beautifully maintained Eagan home. Step inside to a spacious foyer featuring wainscoting, built-in storage and seating. The inviting living room showcases a stunning accent wall, vaulted ceiling and wood-burning fireplace with a beautiful tile surround. The custom kitchen is truly the heart of the home, featuring rich cherry cabinetry, high-end appliances, granite countertops and designer lighting. Open to the dining area, the kitchen offers an ideal layout for both everyday living and entertaining. Natural light fills the main level, and just off the dining area, a charming three-season porch overlooks the private backyard. The main-level primary suite offers a peaceful escape with a spacious ensuite featuring a dual-sink vanity, soaking tub, tile shower and large walk-in closet. A second bedroom and full bathroom complete the main level. The lower level offers even more living space with a generous family room featuring wainscoting, built-ins and a bar, along with two additional bedrooms and a ¾ bathroom. Outside, enjoy the spacious, flat backyard surrounded by mature trees and designed for entertaining and play. A beautiful paver patio, well maintained above-ground pool, playground and storage shed provide plenty of space to relax and enjoy the outdoors. A double-door garage access makes it easy to bring everything from bikes and toys to backyard gear directly outside. Roof (2017), Furnace (2019), Central Air (2024), Tankless Water Heater (2024), Fence (2020), and 3rd Garage Stall added 2022. Ideally located and an easy walk or bike to Central Park and the Eagan Community Center, Central Park Commons shopping which includes HyVee and HomeGoods, restaurants, schools, tennis, skating and more, this exceptional home combines timeless character, thoughtful updates and an unbeatable Eagan location.
Facts & features
Interior
- Bedrooms: 4
- Bathrooms: 3 (2 full, 1 three-quarter)
- Finished sqft: 2,673
- Above grade sqft: 1,636
- Below grade sqft: 1,037
- Basement: Egress Window(s), Finished, Full, Storage Space
- Heating: Forced Air
- Cooling: Central Air
- Appliances: Dishwasher, Dryer, Exhaust Fan, Microwave, Range, Refrigerator, Stainless Steel Appliances, Washer
- Laundry: Lower Level, Laundry Room, Sink
- Fireplaces: 1 (Living Room, Wood Burning)
Property
- Parking: Attached Garage, Asphalt
- Garage spaces: 3
- Lot size: 0.34 acres
- Lot dimensions: 100x149x100x149
- Lot features: Tree Coverage - Medium
- Exterior features: Stone, Cedar, Cement Board
- Fencing: Full, Wood
- Pool: Above Ground, Outdoor
Construction
- Home type: House (Single Family)
- Levels: Three Level Split
- Year built: 1965
- Roof: Asphalt
Utilities
- Sewer: City Sewer/Connected
- Water: City Water/Connected
Community & HOA
- Subdivision: Oslund Timberline Add
Taxes & location
- Annual taxes: $4,918 (2026)
- County: Dakota
- School district: West St. Paul-Mendota Hts.-Eagan
Listing
- Status: For sale
- Listed: Oct 6, 2026
- Days on market: 16
- MLS #: 7154902
Monthly payment
—/mo
An example, not a loan offer. Taxes and HOA dues come from the listing when known; home insurance is a rough estimate. Mortgage insurance is not included. Your rate depends on your lender and credit.
Location
Nearby homes
-
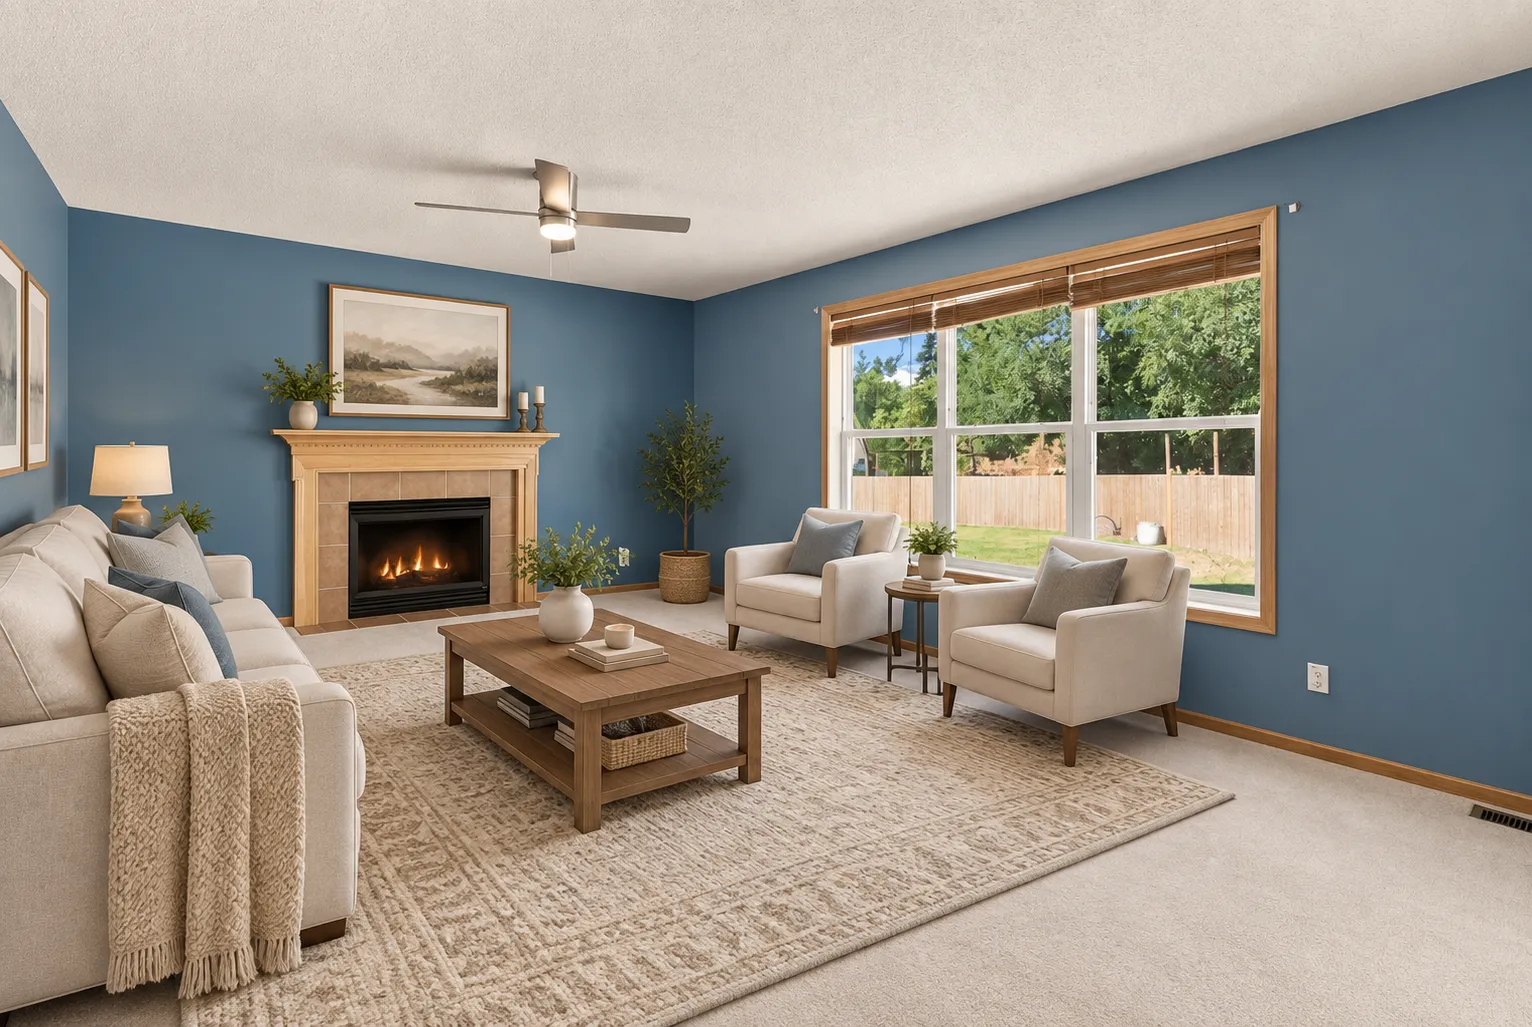 $565,000
5 bds | 4 ba | 3,042 sqft
1560 Oakbrooke Terrace, Eagan, MN 55122
 Listing courtesy of Edina Realty, Inc.
-
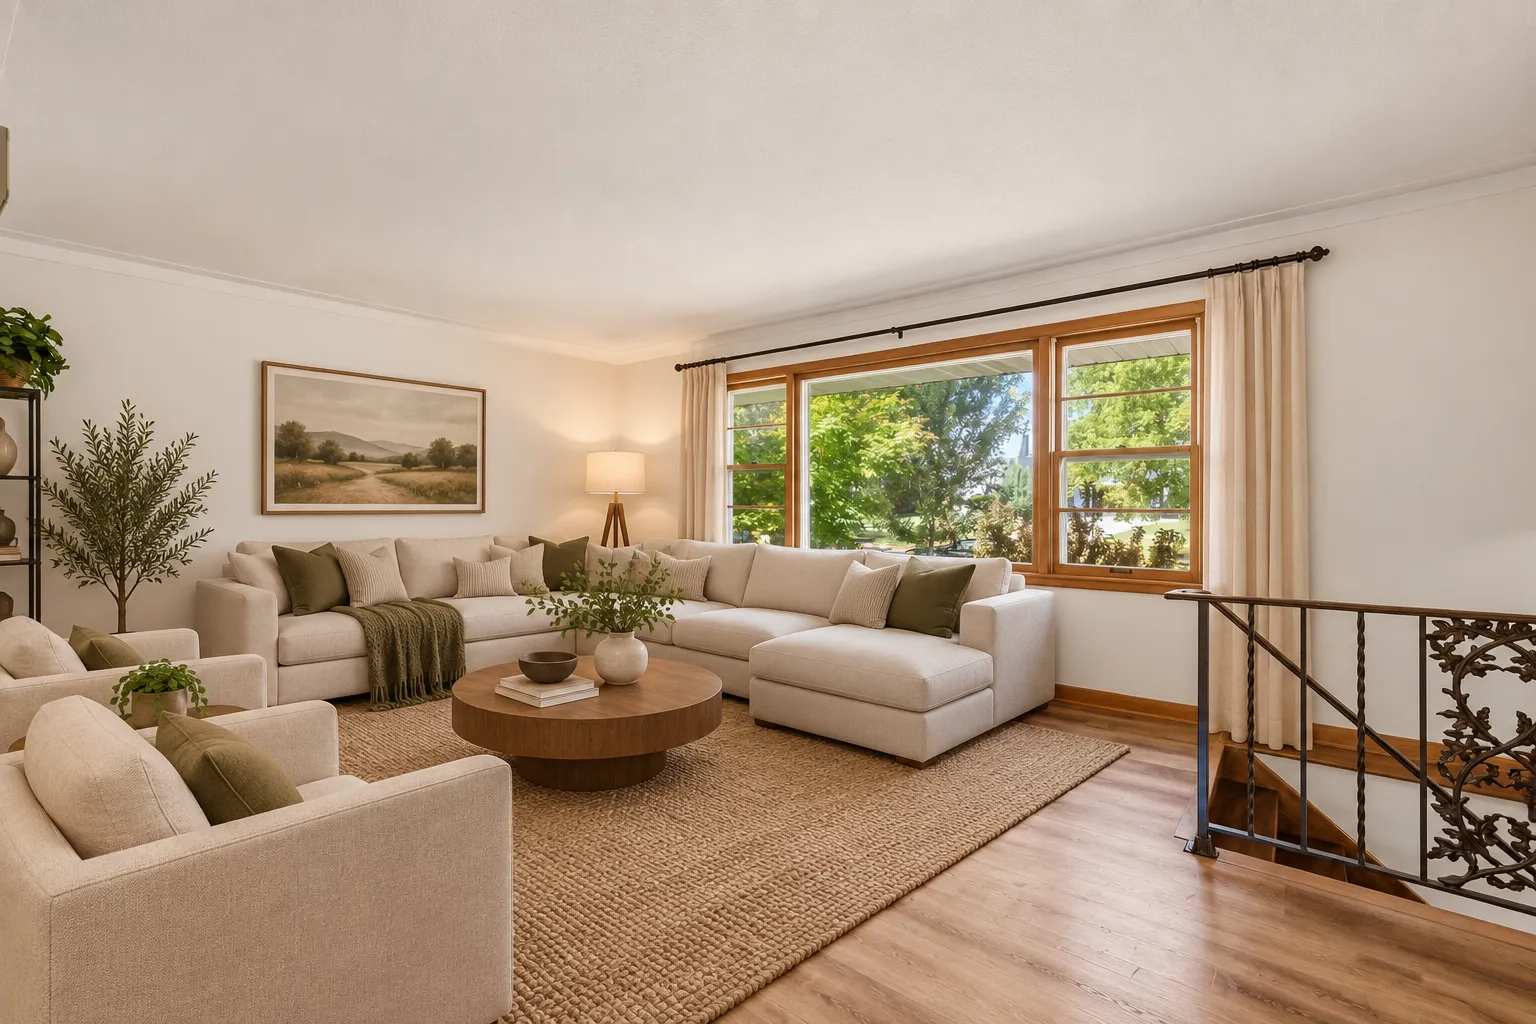 $499,900
3 bds | 2 ba | 1,816 sqft
1300 Lakeview Avenue, Mendota Heights, MN 55120
Listing courtesy of RE/MAX Advantage Plus
-
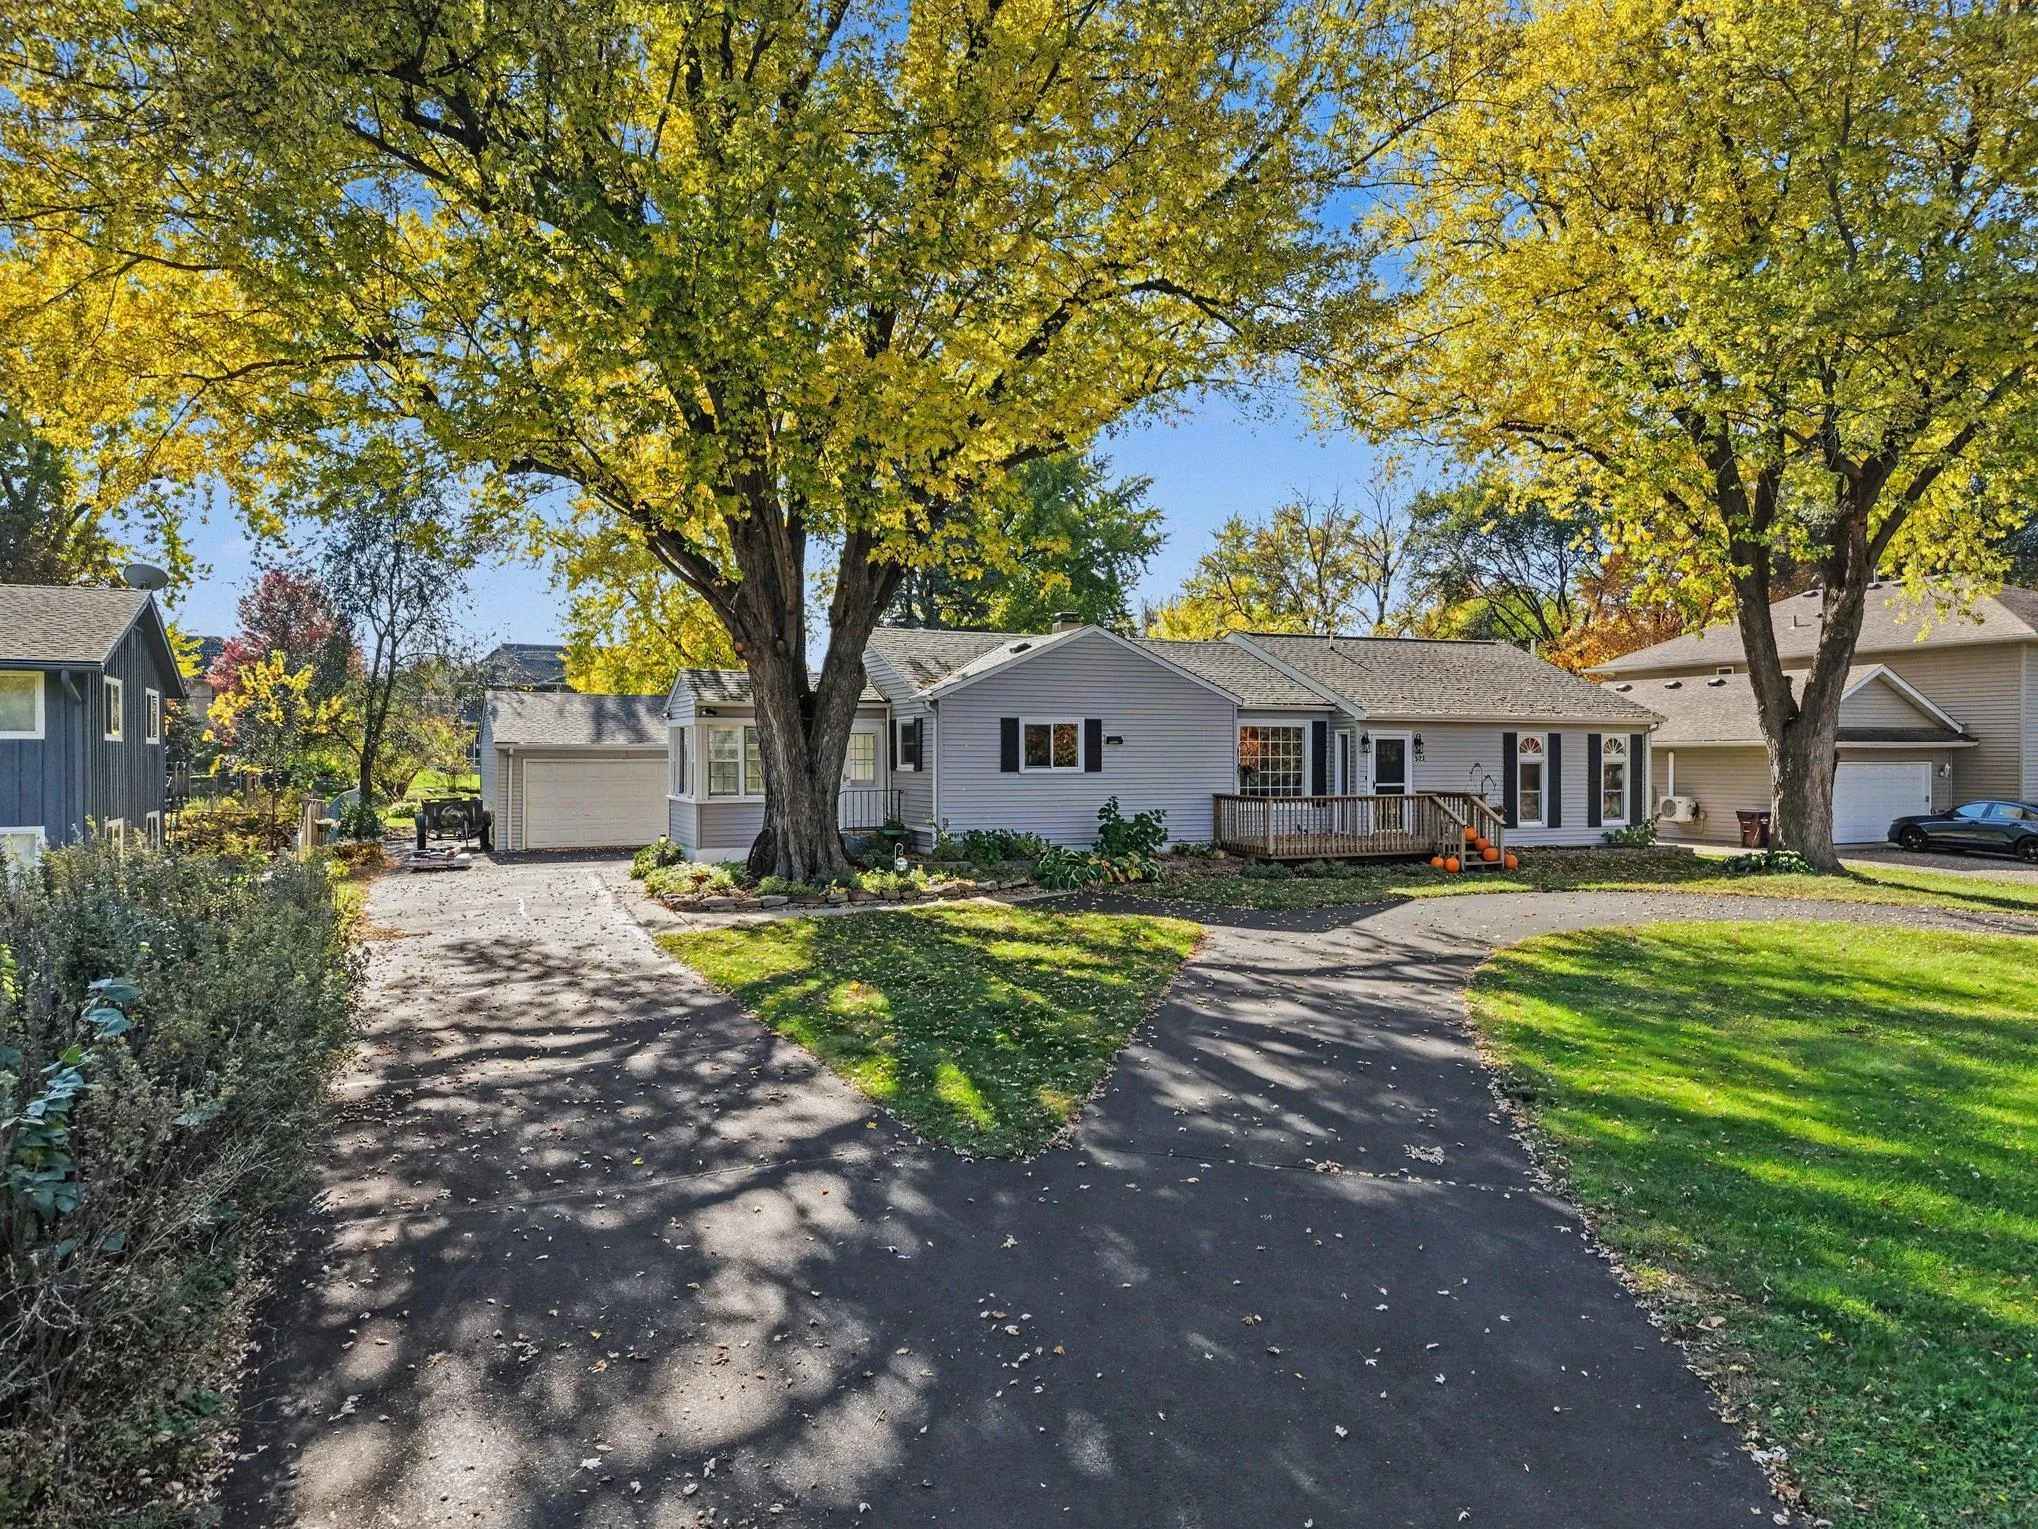 $524,950
4 bds | 3 ba | 2,790 sqft
832 Wagon Wheel Trail, Mendota Heights, MN 55120
Listing courtesy of Keller Williams Premier Realty
-
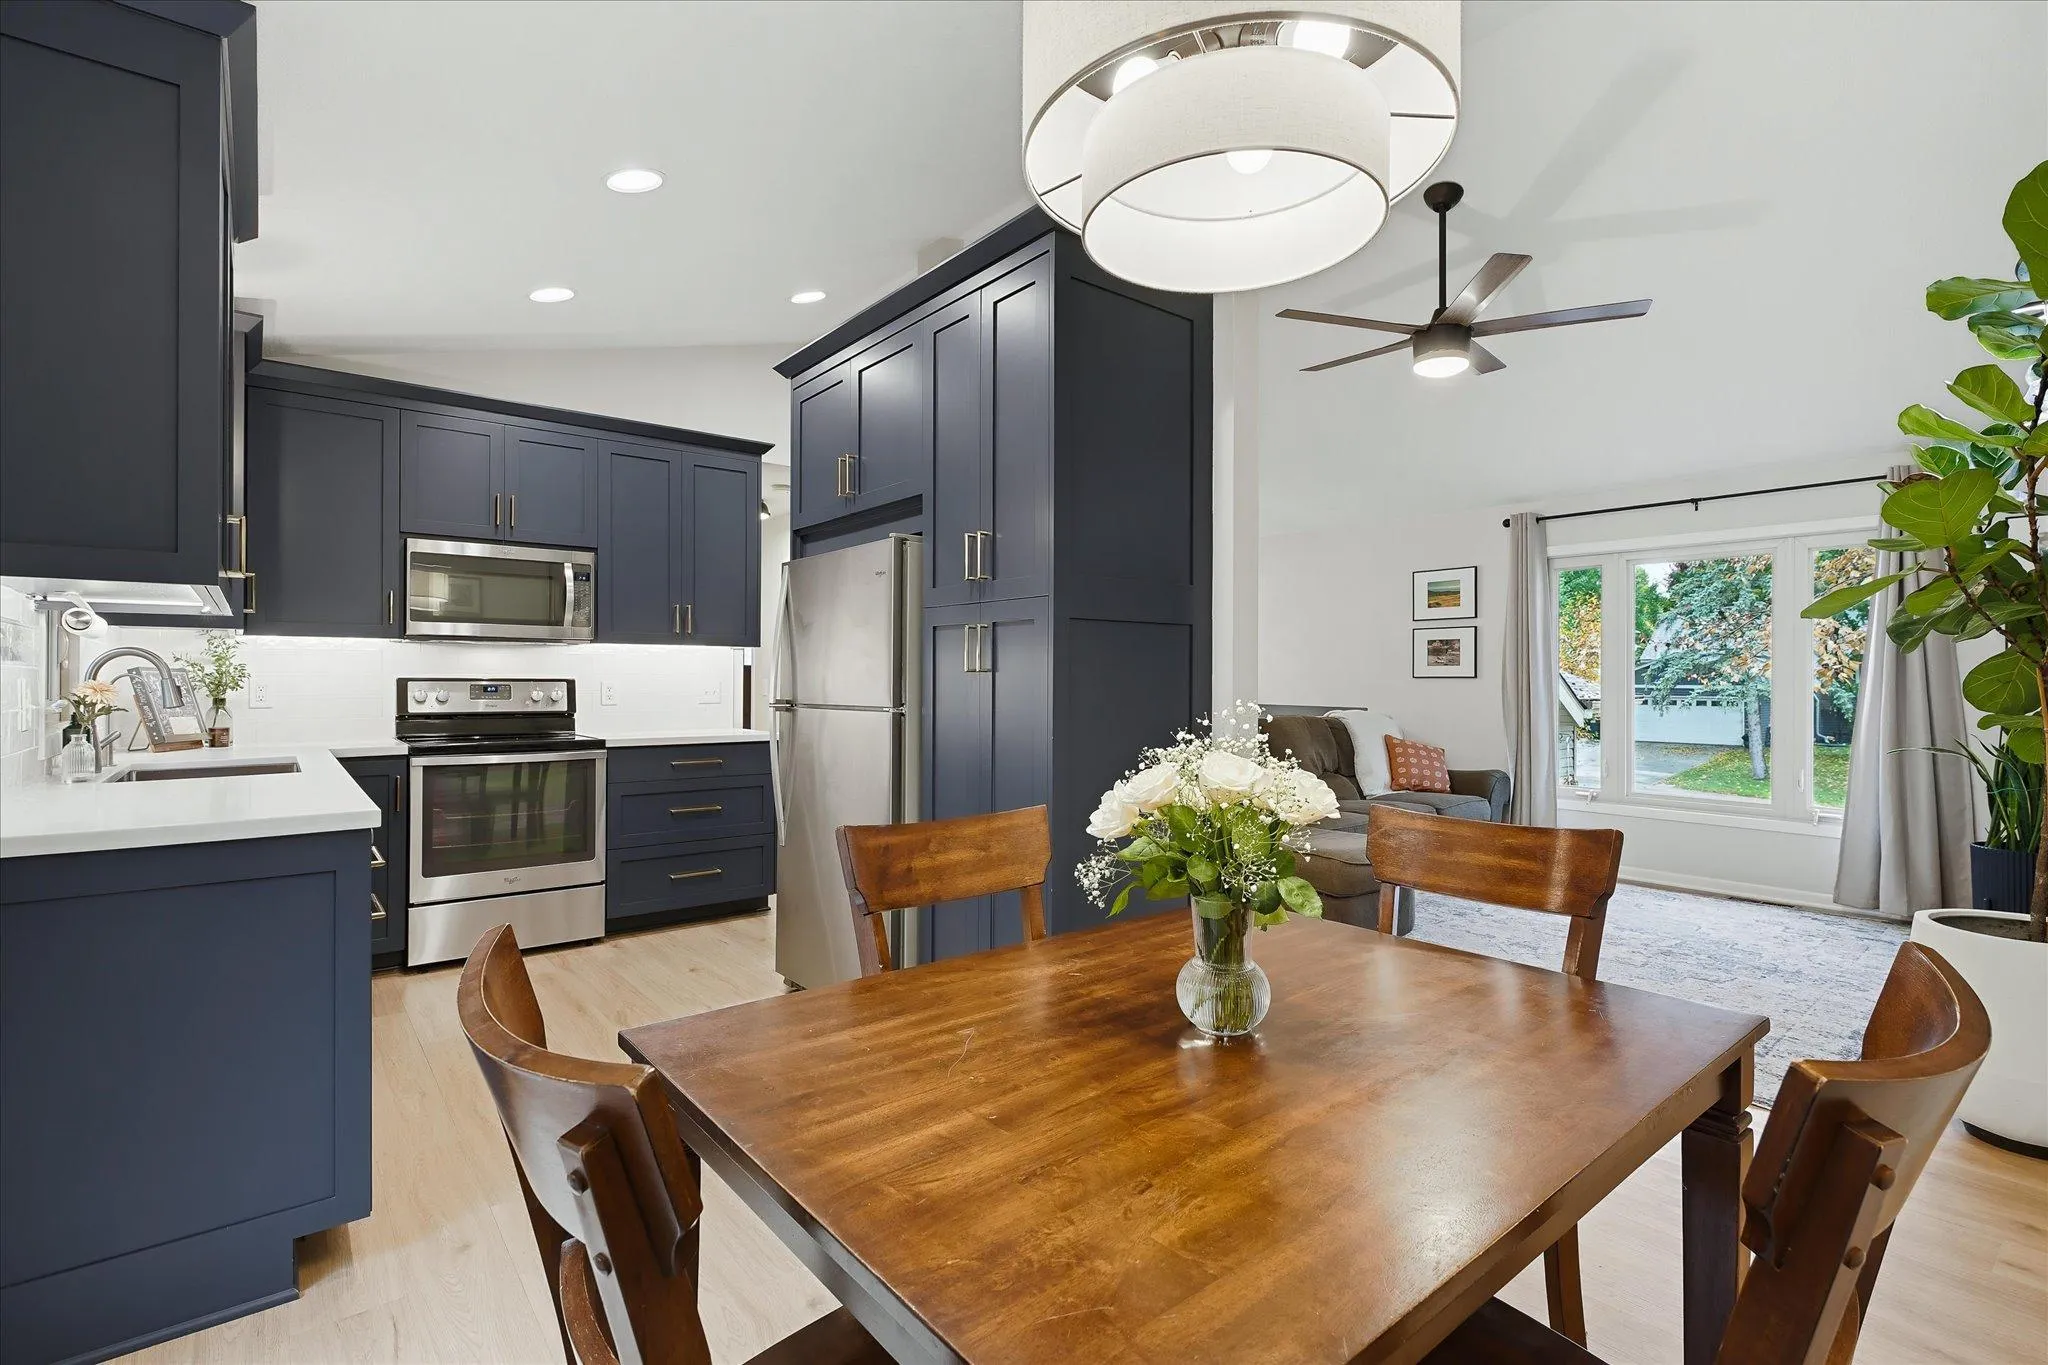 $435,000
4 bds | 2 ba | 1,663 sqft
3506 Coachman Road, Eagan, MN 55122
Listing courtesy of Keller Williams Select Realty
-
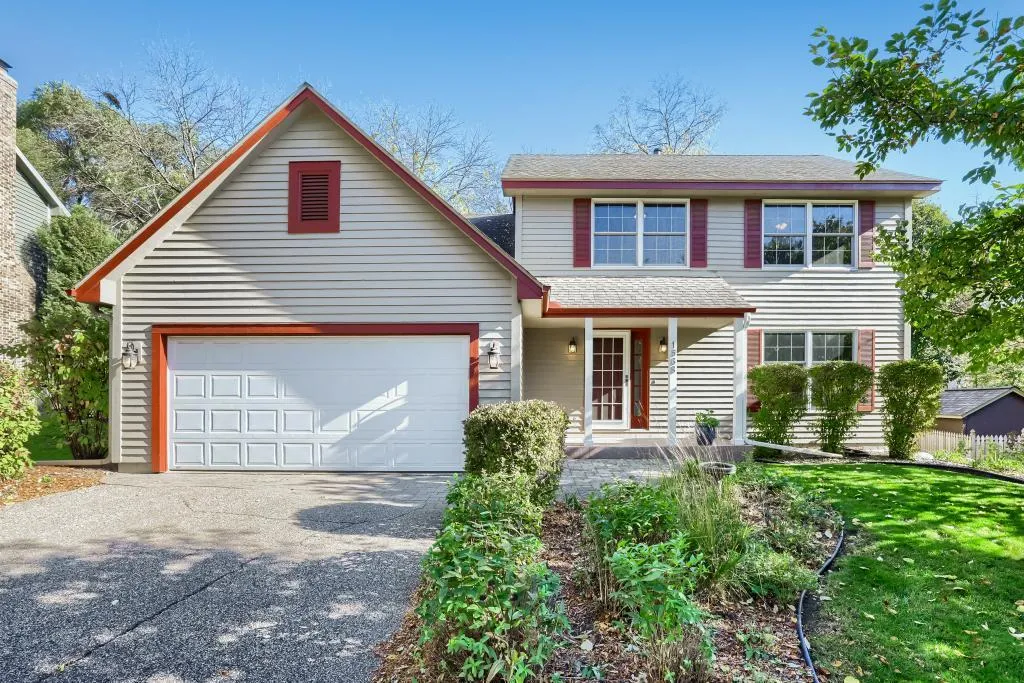 $475,000
4 bds | 3 ba | 2,152 sqft
1568 Ashbury Place, Eagan, MN 55122
Listing courtesy of Edina Realty, Inc.
-
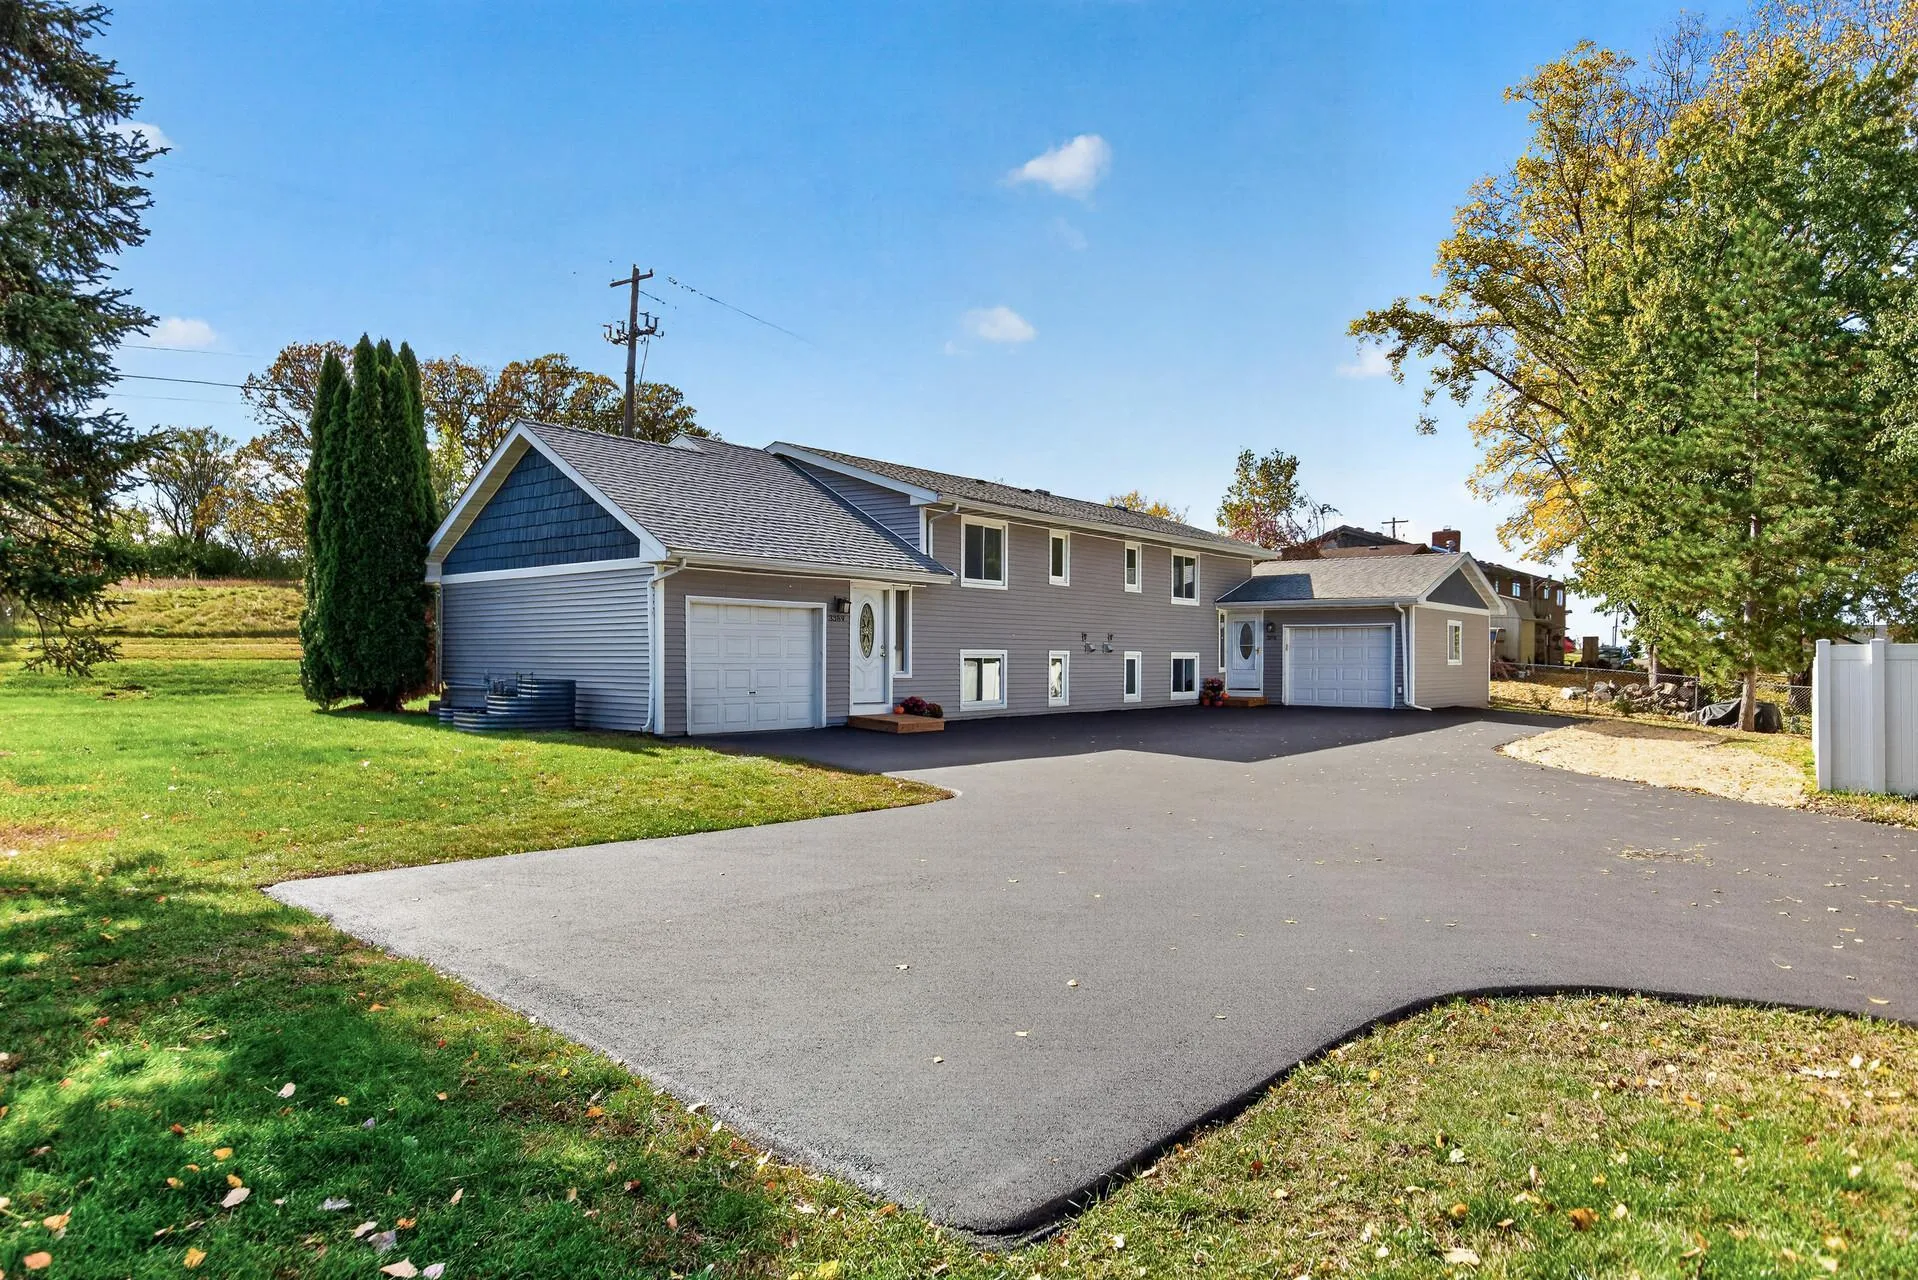 $499,900
6 bds | 4 ba | 2,252 sqft
3389 Donald Avenue, Eagan, MN 55121
Listing courtesy of Exit Realty Nexus
-
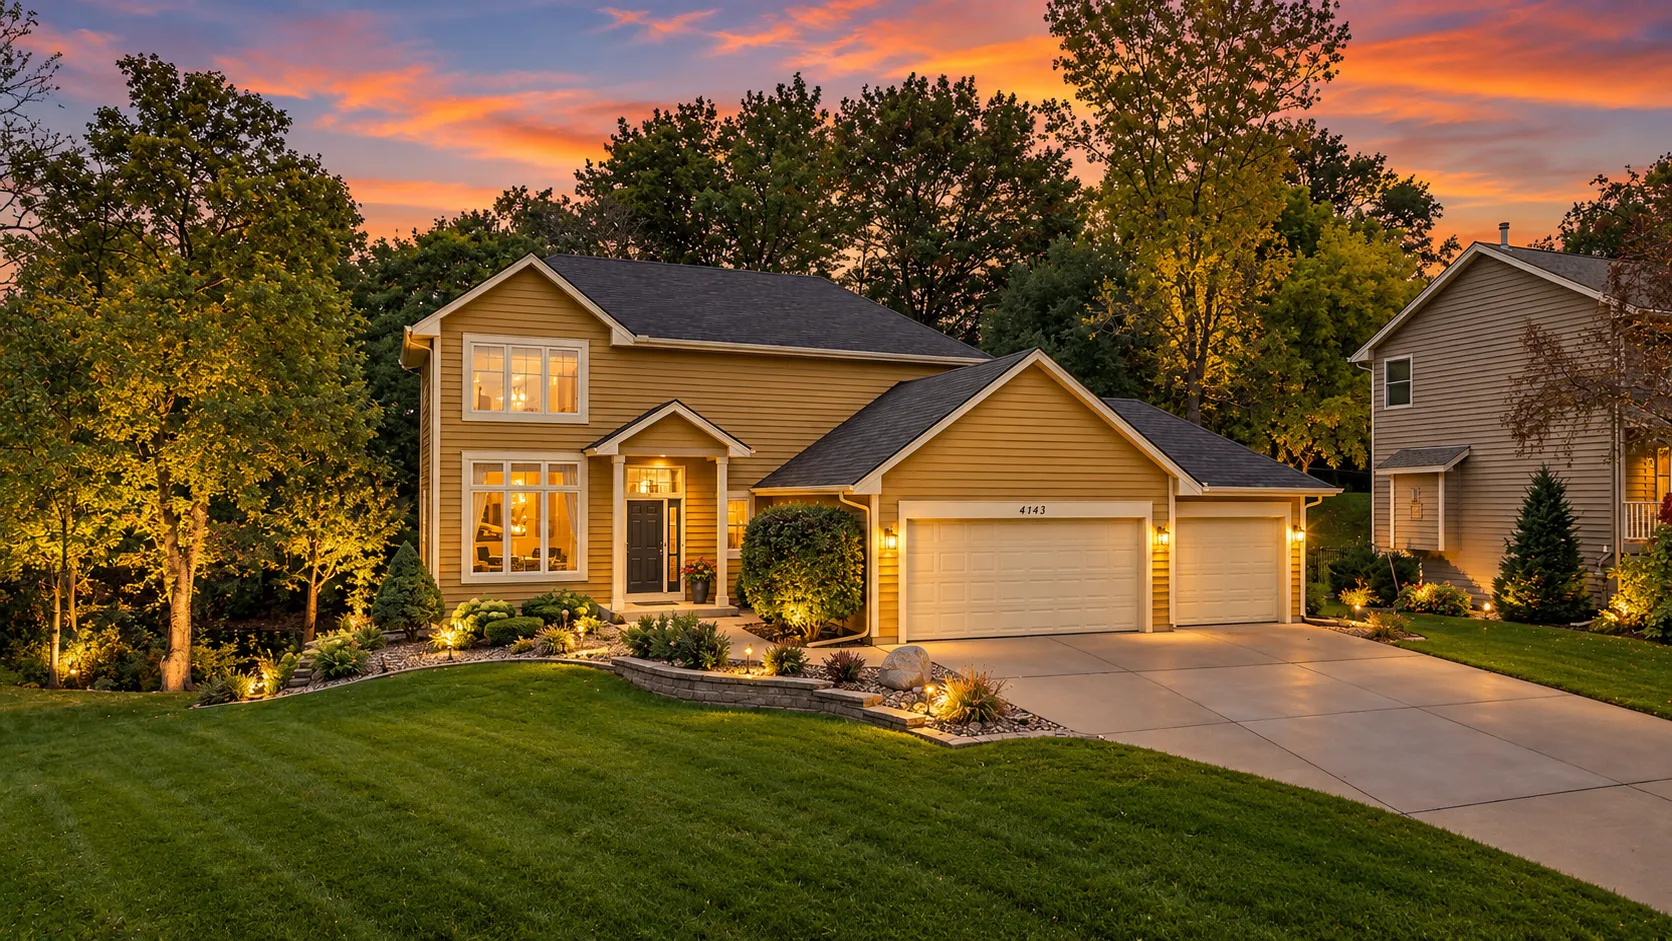 $625,000
4 bds | 4 ba | 3,002 sqft
4143 Cashell Glen, Eagan, MN 55122
Listing courtesy of RE/MAX Advantage Plus
-
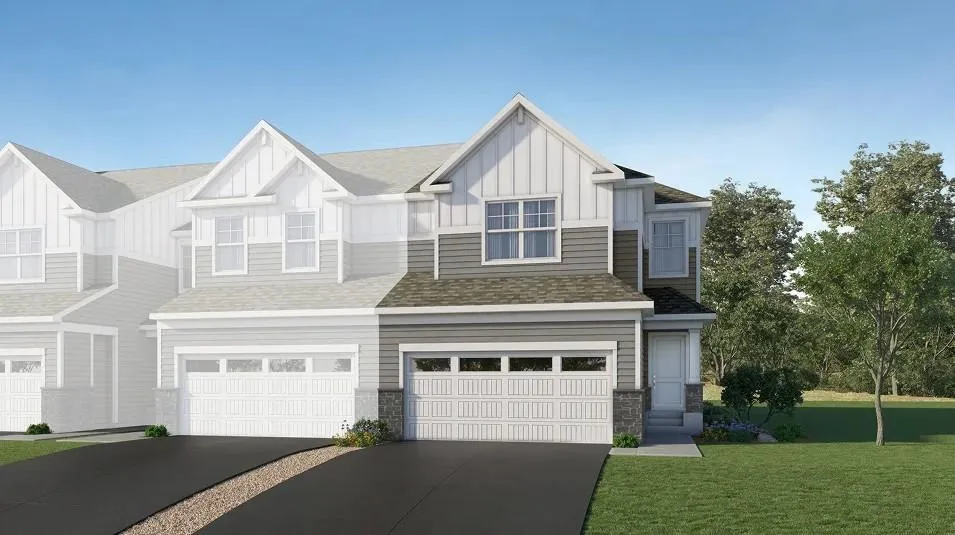 $489,190
3 bds | 3 ba | 1,891 sqft
3509 Trails End Circle, Eagan, MN 55123
Listing courtesy of Lennar Sales Corp
Request a tour
1492 Red Cedar Road, Eagan, MN 55121