
1 / 67
$592,900
- 5 beds
- 4 baths
- 3,002 sqft
16410 43rd N Avenue, Plymouth, MN 55446
For sale Est. —/mo
- House · Single Family
- Built in 1994
- 0.28 acres lot
- $198/sqft
- 2-car garage
Overview
This one is sharp inside and out. One owner home and has been wonderfully updated and cared for. Fresh paint and carpeting. Many more updates over the last number of years. Formal living room and a formal dining room. Super kitchen with lots of cabinets and workspace, stainless appliances all included. Kitchen has a breakfast bar area plus informal dining that opens to the family room and walks out to the oversized deck. Spacious family room with a gas fireplace. Mud room with closet walks out to the insulated two car garage. The upper level has four good sized bedrooms several with walk in closets. The primary bedroom has a large walk in bath and private 3/4 bath. The other three bedrooms share a full bath. The lower level is almost totally finished. Large bright laundry/utility room. 3/4 bath plus a 5th bedroom or office. Amusement room with a bar serving area. Great location close to parks, trails, shopping and more.
Facts & features
Interior
- Bedrooms: 5
- Bathrooms: 4 (1 full, 2 three-quarter, 1 half)
- Finished sqft: 3,002
- Above grade sqft: 2,142
- Below grade sqft: 860
- Basement: Drain Tiled, Egress Window(s), Finished, Full, Sump Basket, Sump Pump
- Heating: Forced Air
- Cooling: Central Air
- Appliances: Dishwasher, Disposal, Dryer, Gas Water Heater, Water Osmosis System, Microwave, Range, Refrigerator, Stainless Steel Appliances, Washer, Water Softener Owned
- Laundry: In Basement, Laundry Room
- Fireplaces: 1 (Family Room, Gas)
Property
- Parking: Attached Garage, Asphalt, Garage Door Opener, Insulated Garage
- Garage spaces: 2
- Lot size: 0.28 acres
- Lot dimensions: 80 x 153 x 80 x 156
- Lot features: Tree Coverage - Light
- Exterior features: Stone, Vinyl
Construction
- Home type: House (Single Family)
- Levels: Two
- Year built: 1994
- Roof: Asphalt, Pitched
Utilities
- Sewer: City Sewer/Connected
- Water: City Water/Connected
Community & HOA
- Subdivision: Westbranch
Taxes & location
- Annual taxes: $6,526 (2026)
- County: Hennepin
- School district: Wayzata
Listing
- Status: For sale
- Listed: Oct 8, 2026
- Days on market: 19
- MLS #: 7157432
Monthly payment
—/mo
An example, not a loan offer. Taxes and HOA dues come from the listing when known; home insurance is a rough estimate. Mortgage insurance is not included. Your rate depends on your lender and credit.
Location
Nearby homes
-
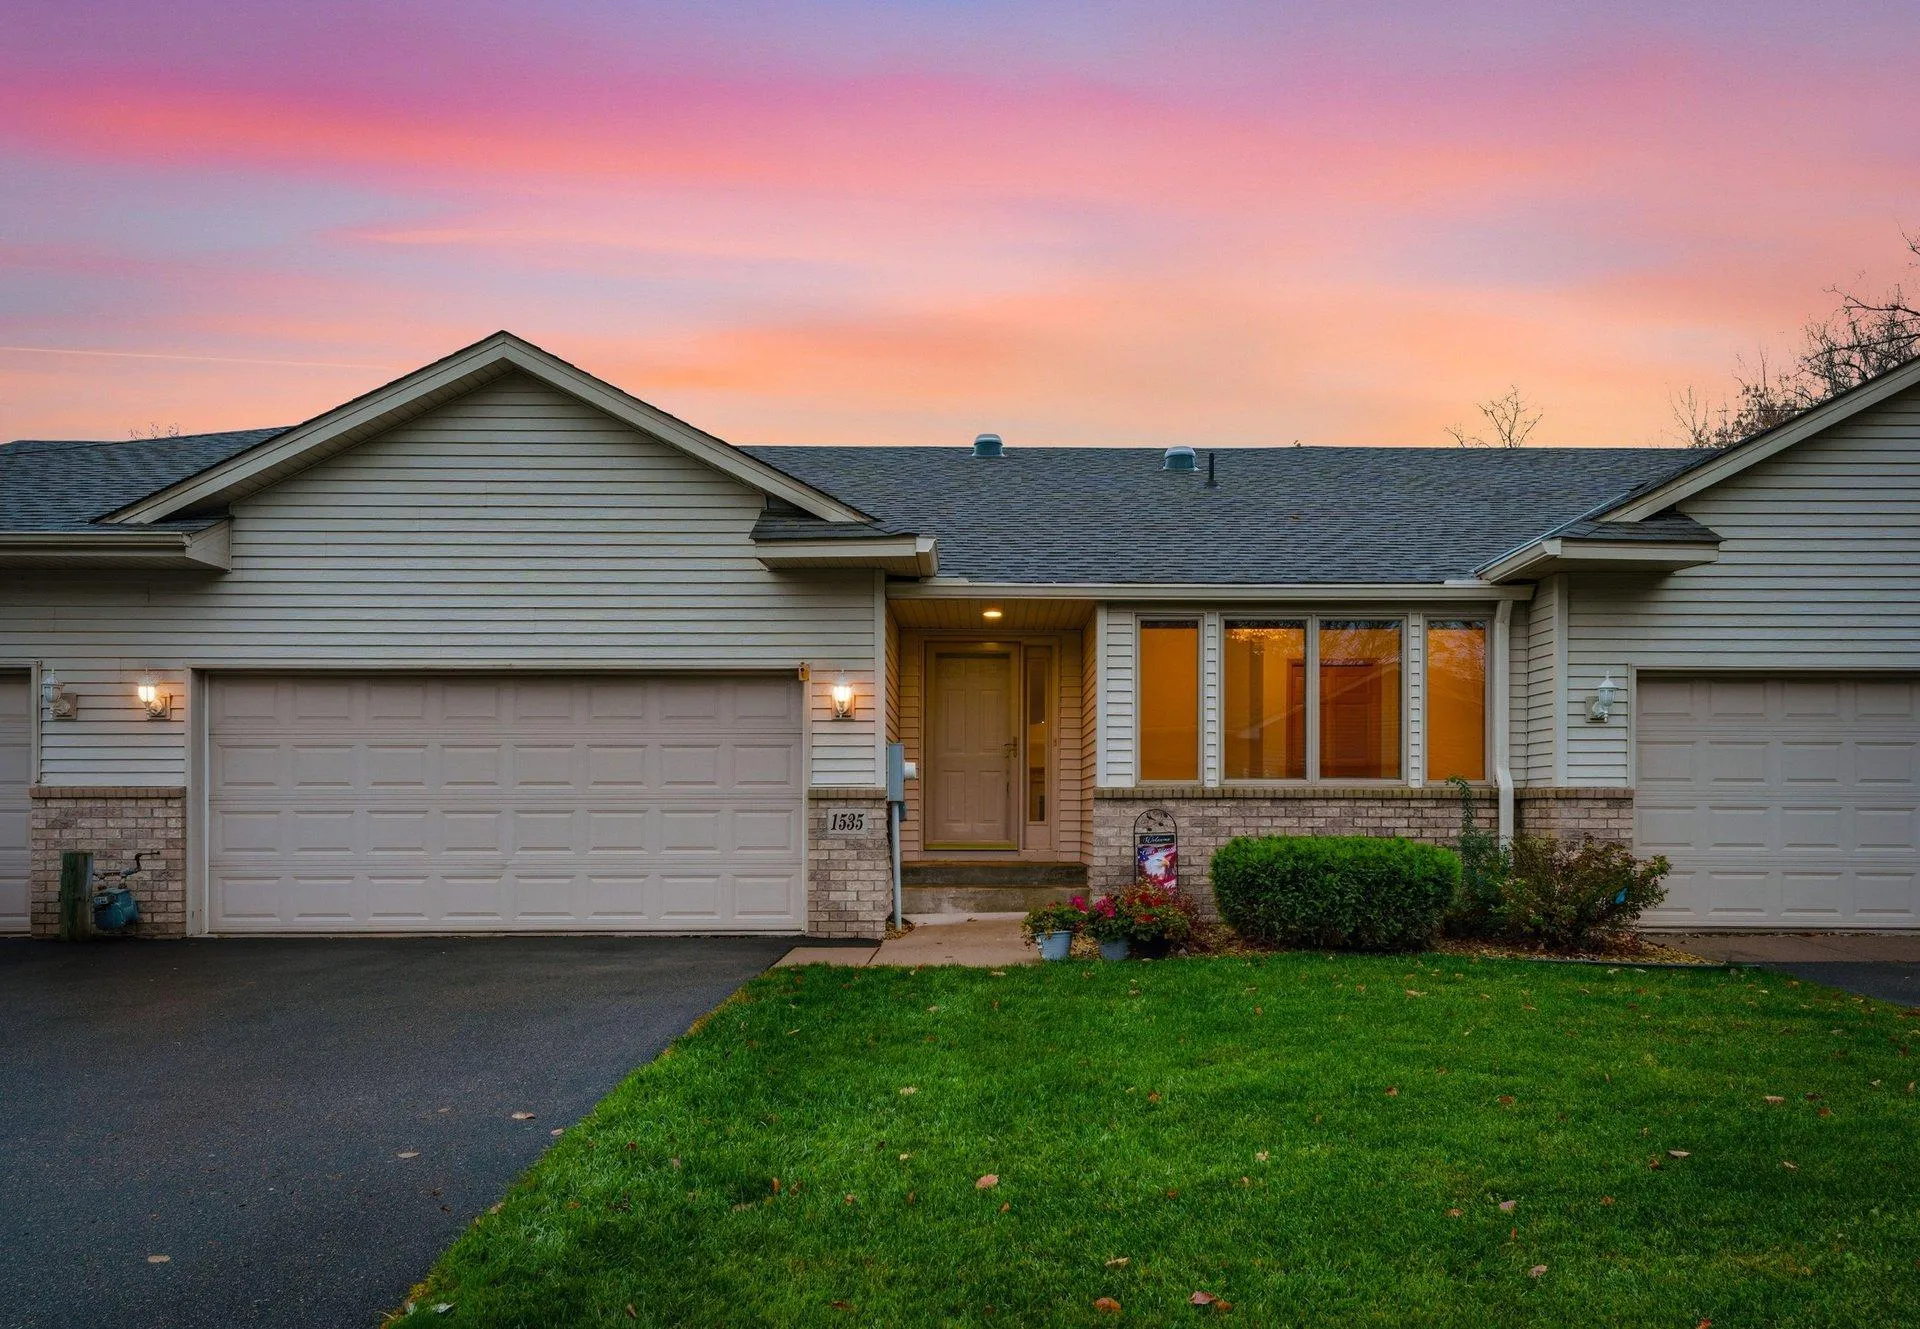 $475,000
3 bds | 3 ba | 2,485 sqft
1535 Comstock N Lane, Plymouth, MN 55447
 Listing courtesy of RE/MAX Advantage Plus
-
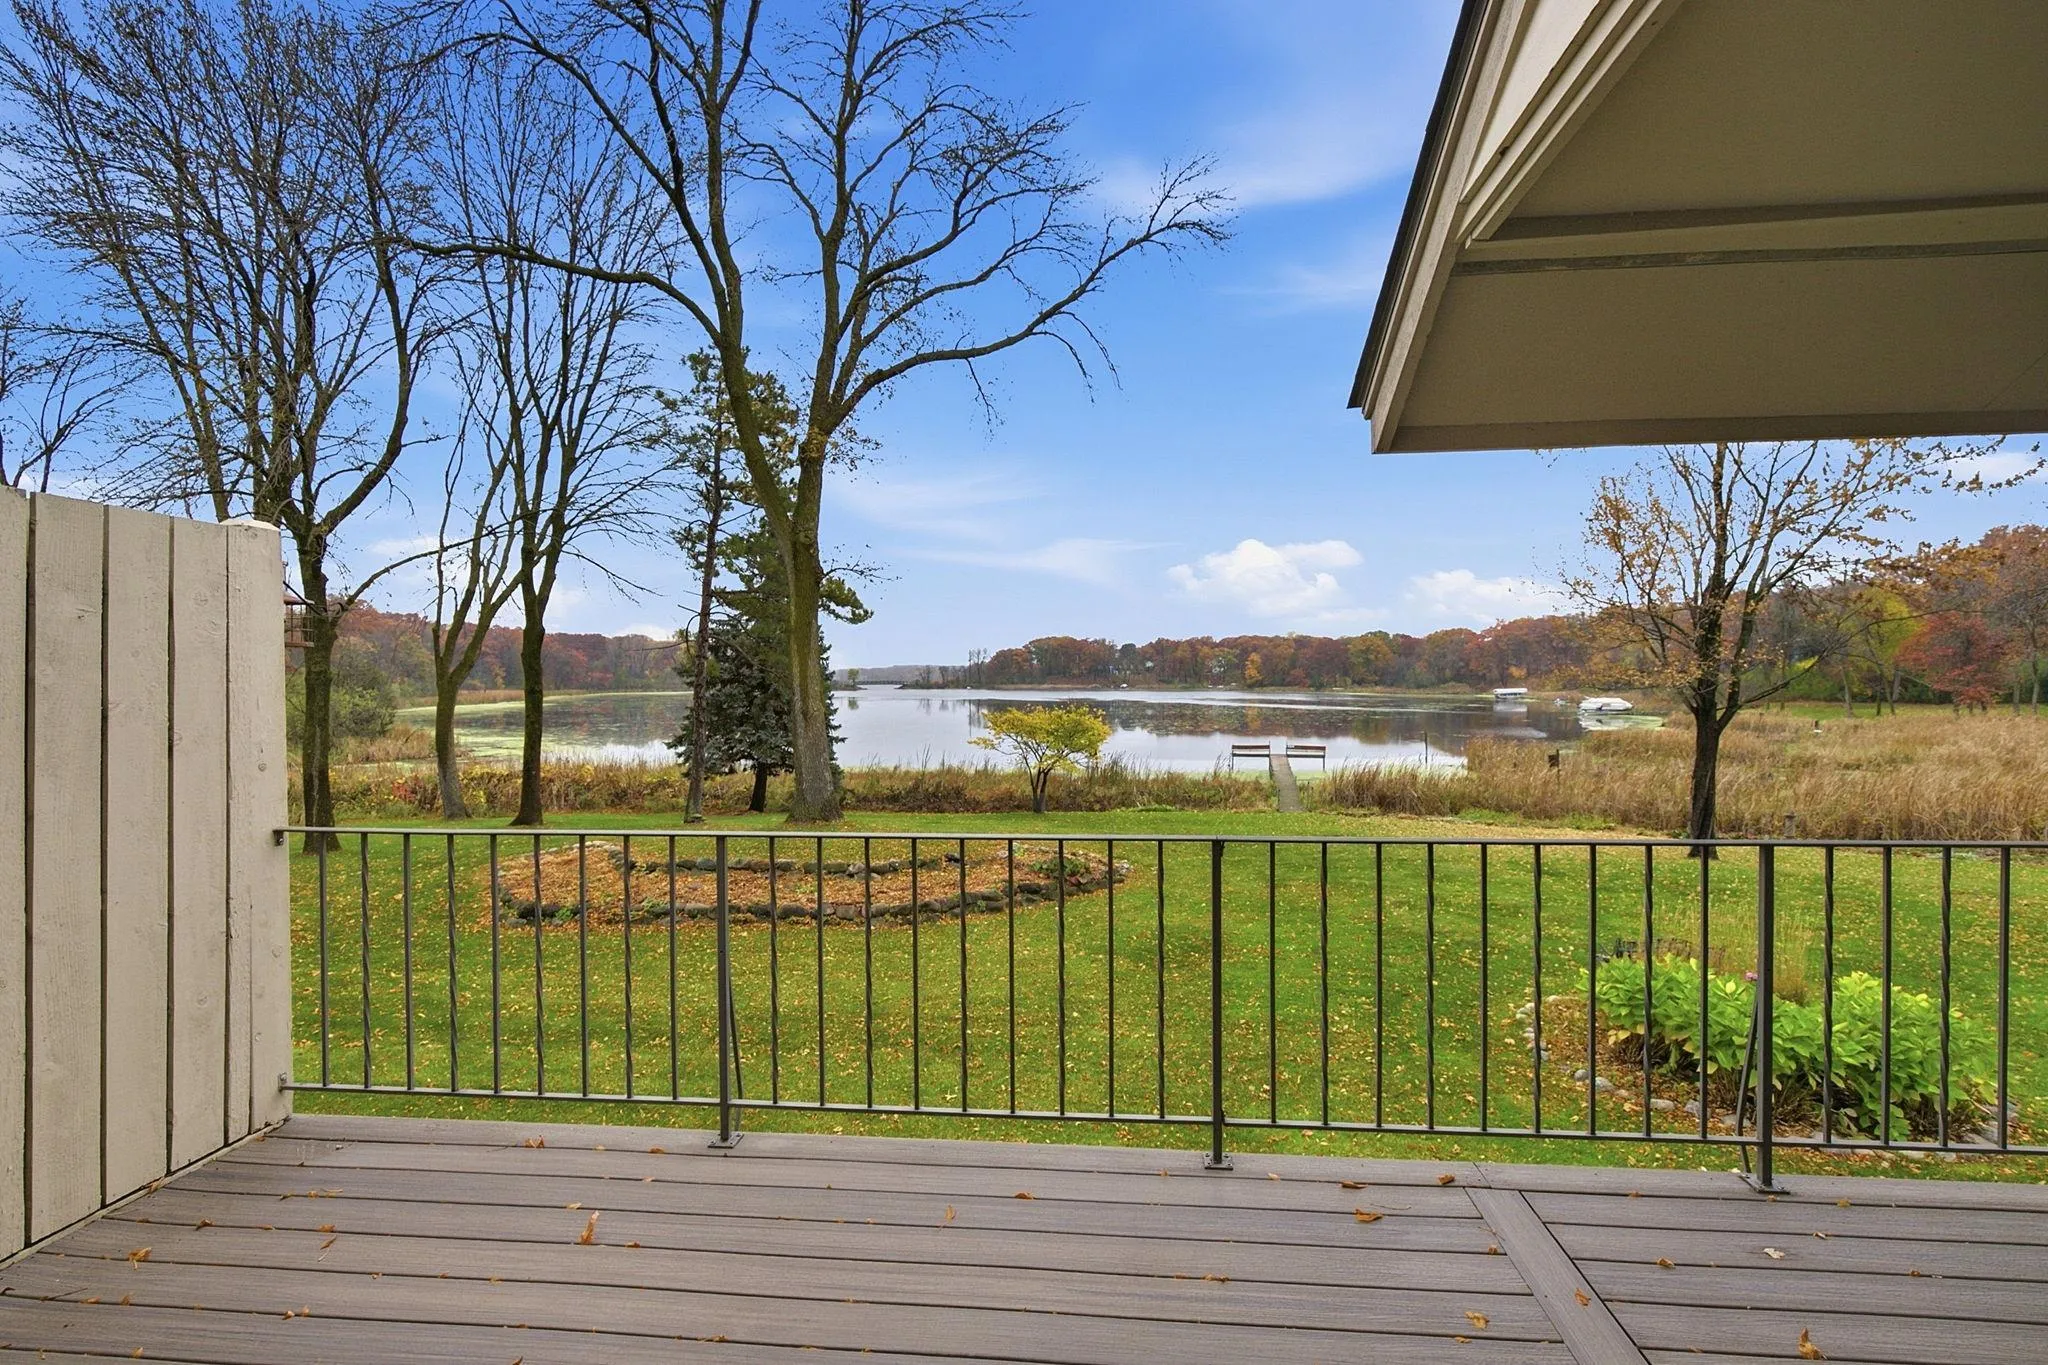 $520,000
2 bds | 2 ba | 1,744 sqft
1289 Black Oaks N Court, Plymouth, MN 55447
Listing courtesy of Counselor Realty, Inc.
-
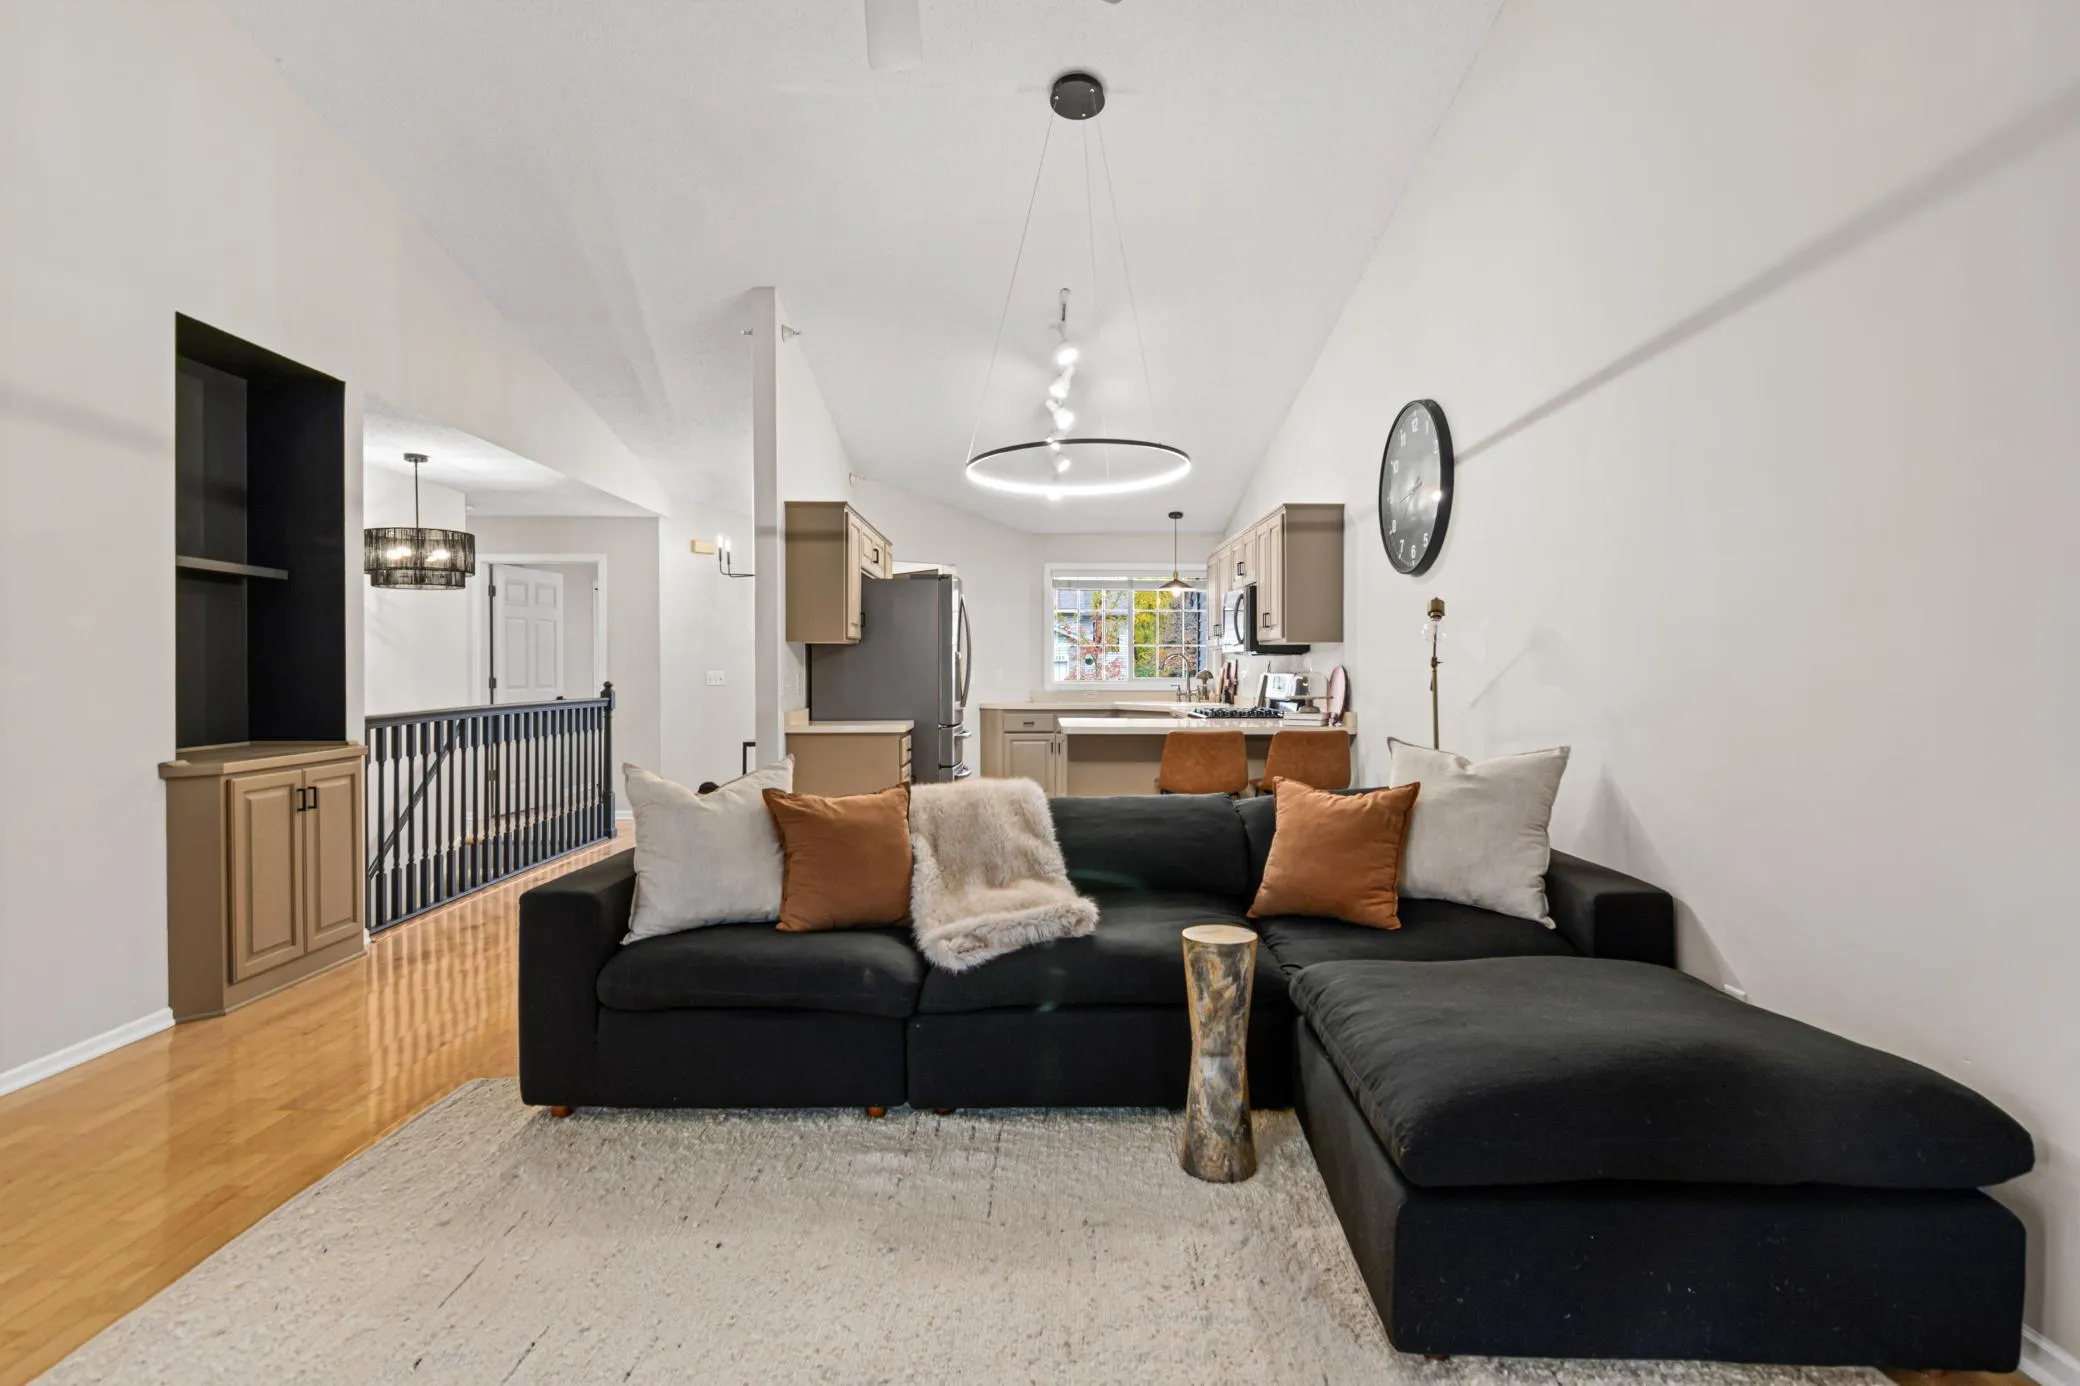 $419,900
3 bds | 3 ba | 2,229 sqft
14241 43rd N Avenue, Plymouth, MN 55446
Listing courtesy of Cloutier Properties Corporation
-
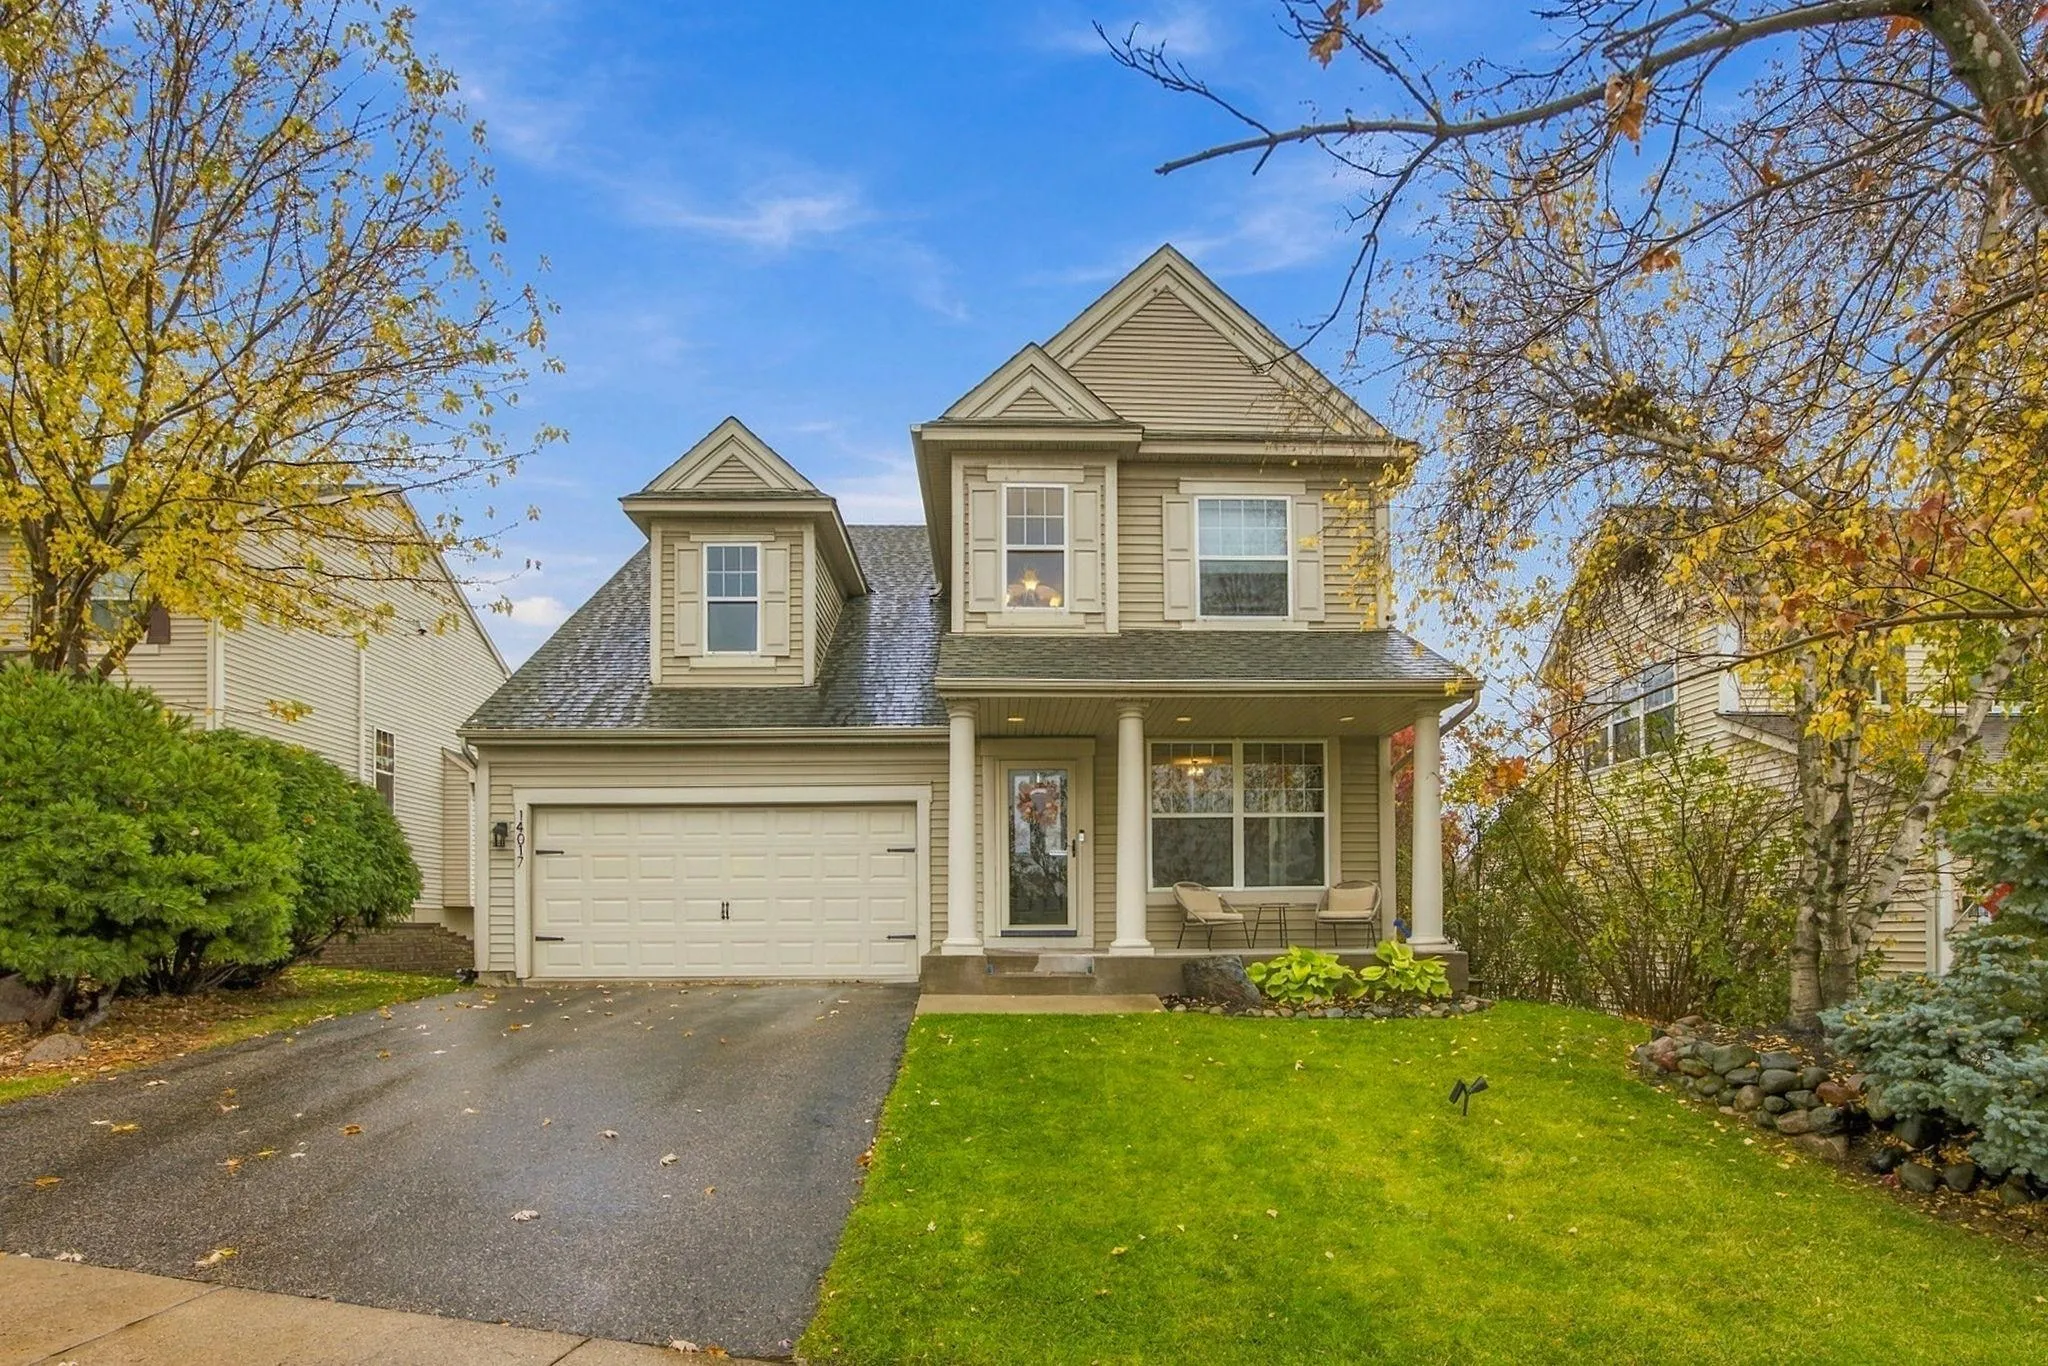 $540,000
4 bds | 4 ba | 2,729 sqft
14017 53rd N Avenue, Plymouth, MN 55446
Listing courtesy of Real Broker, LLC
-
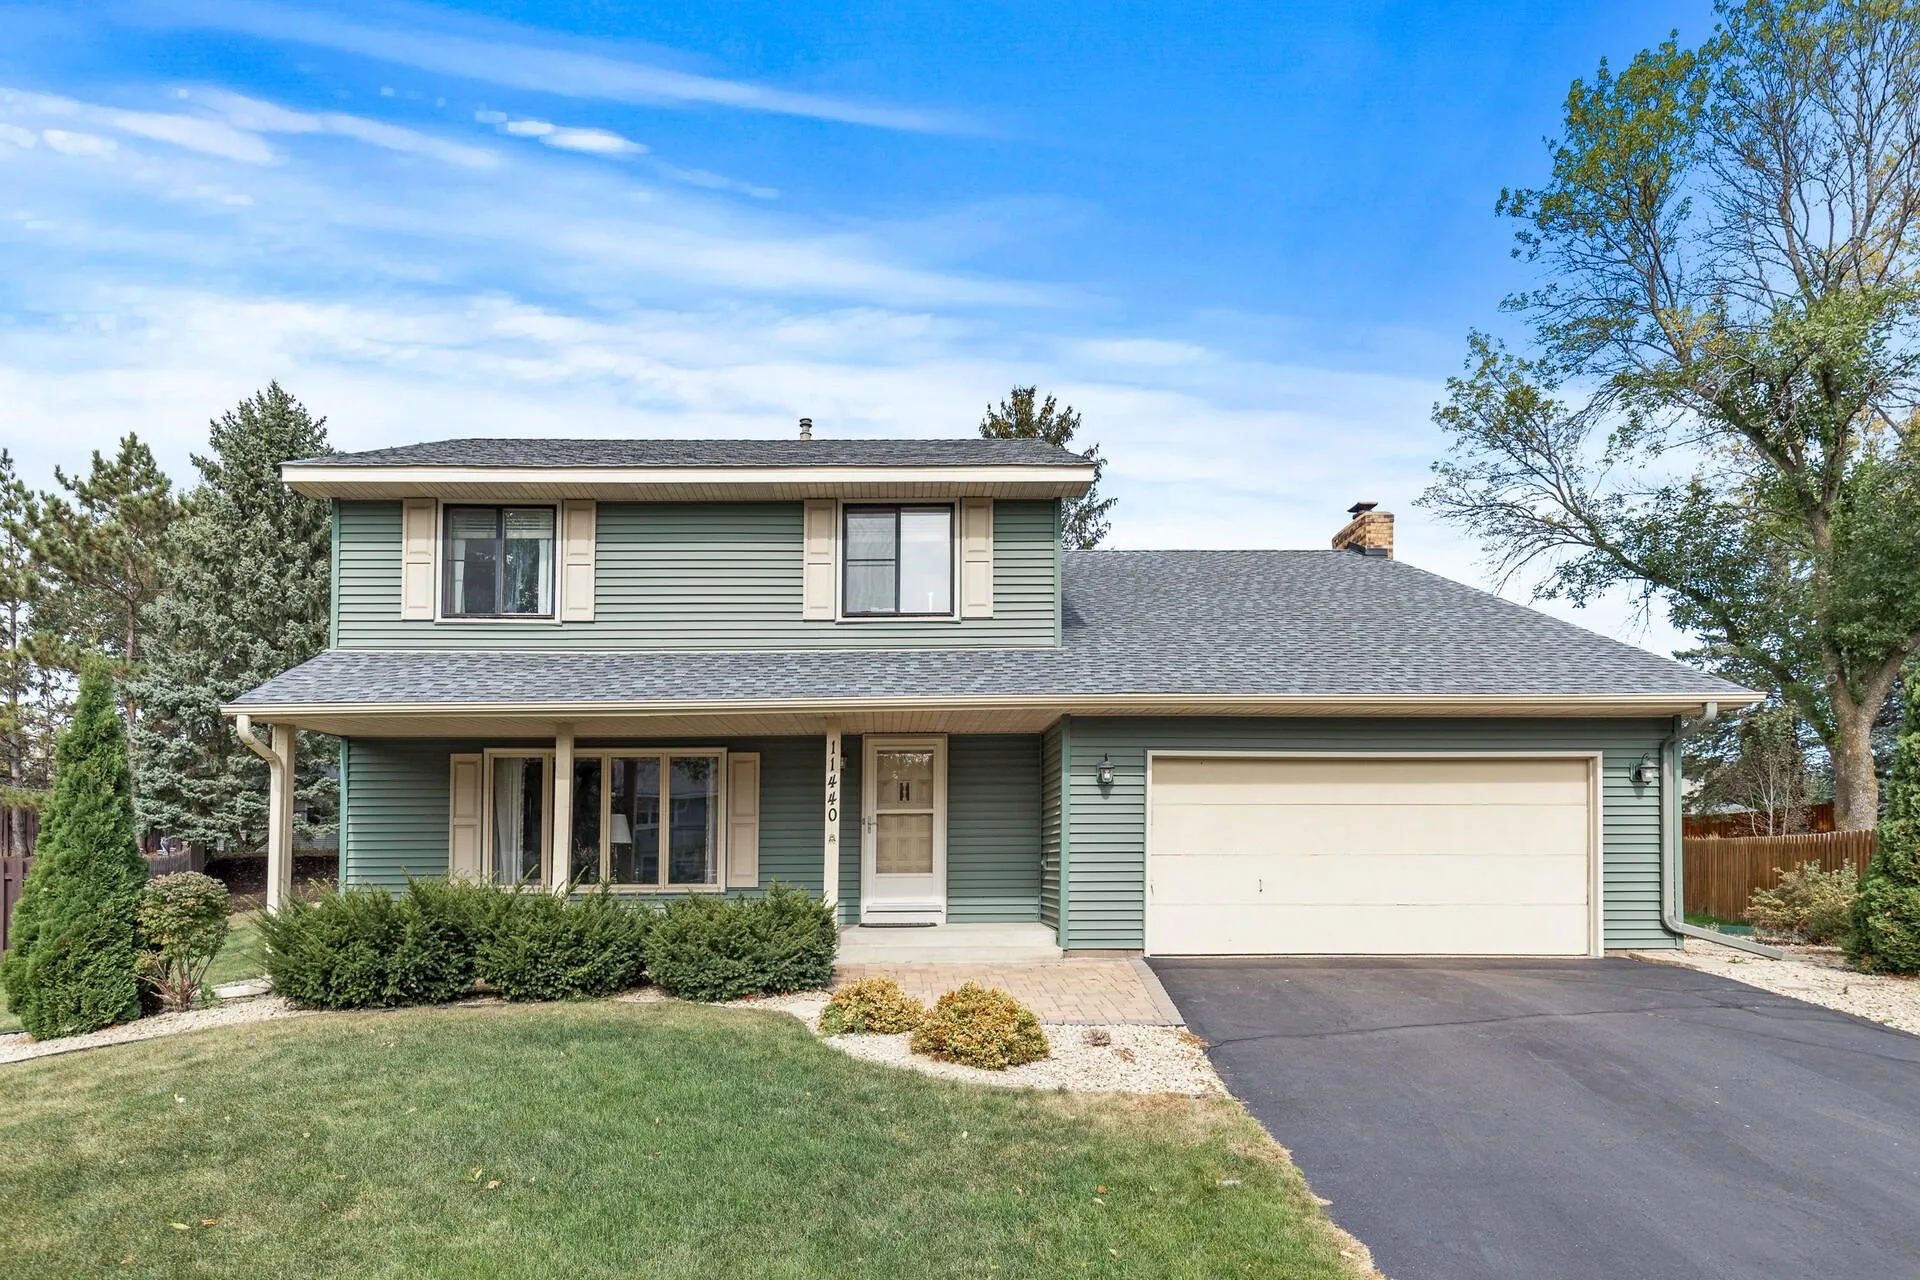 $494,900
4 bds | 3 ba | 2,211 sqft
11440 41st N Avenue, Plymouth, MN 55441
Listing courtesy of RE/MAX Results
-
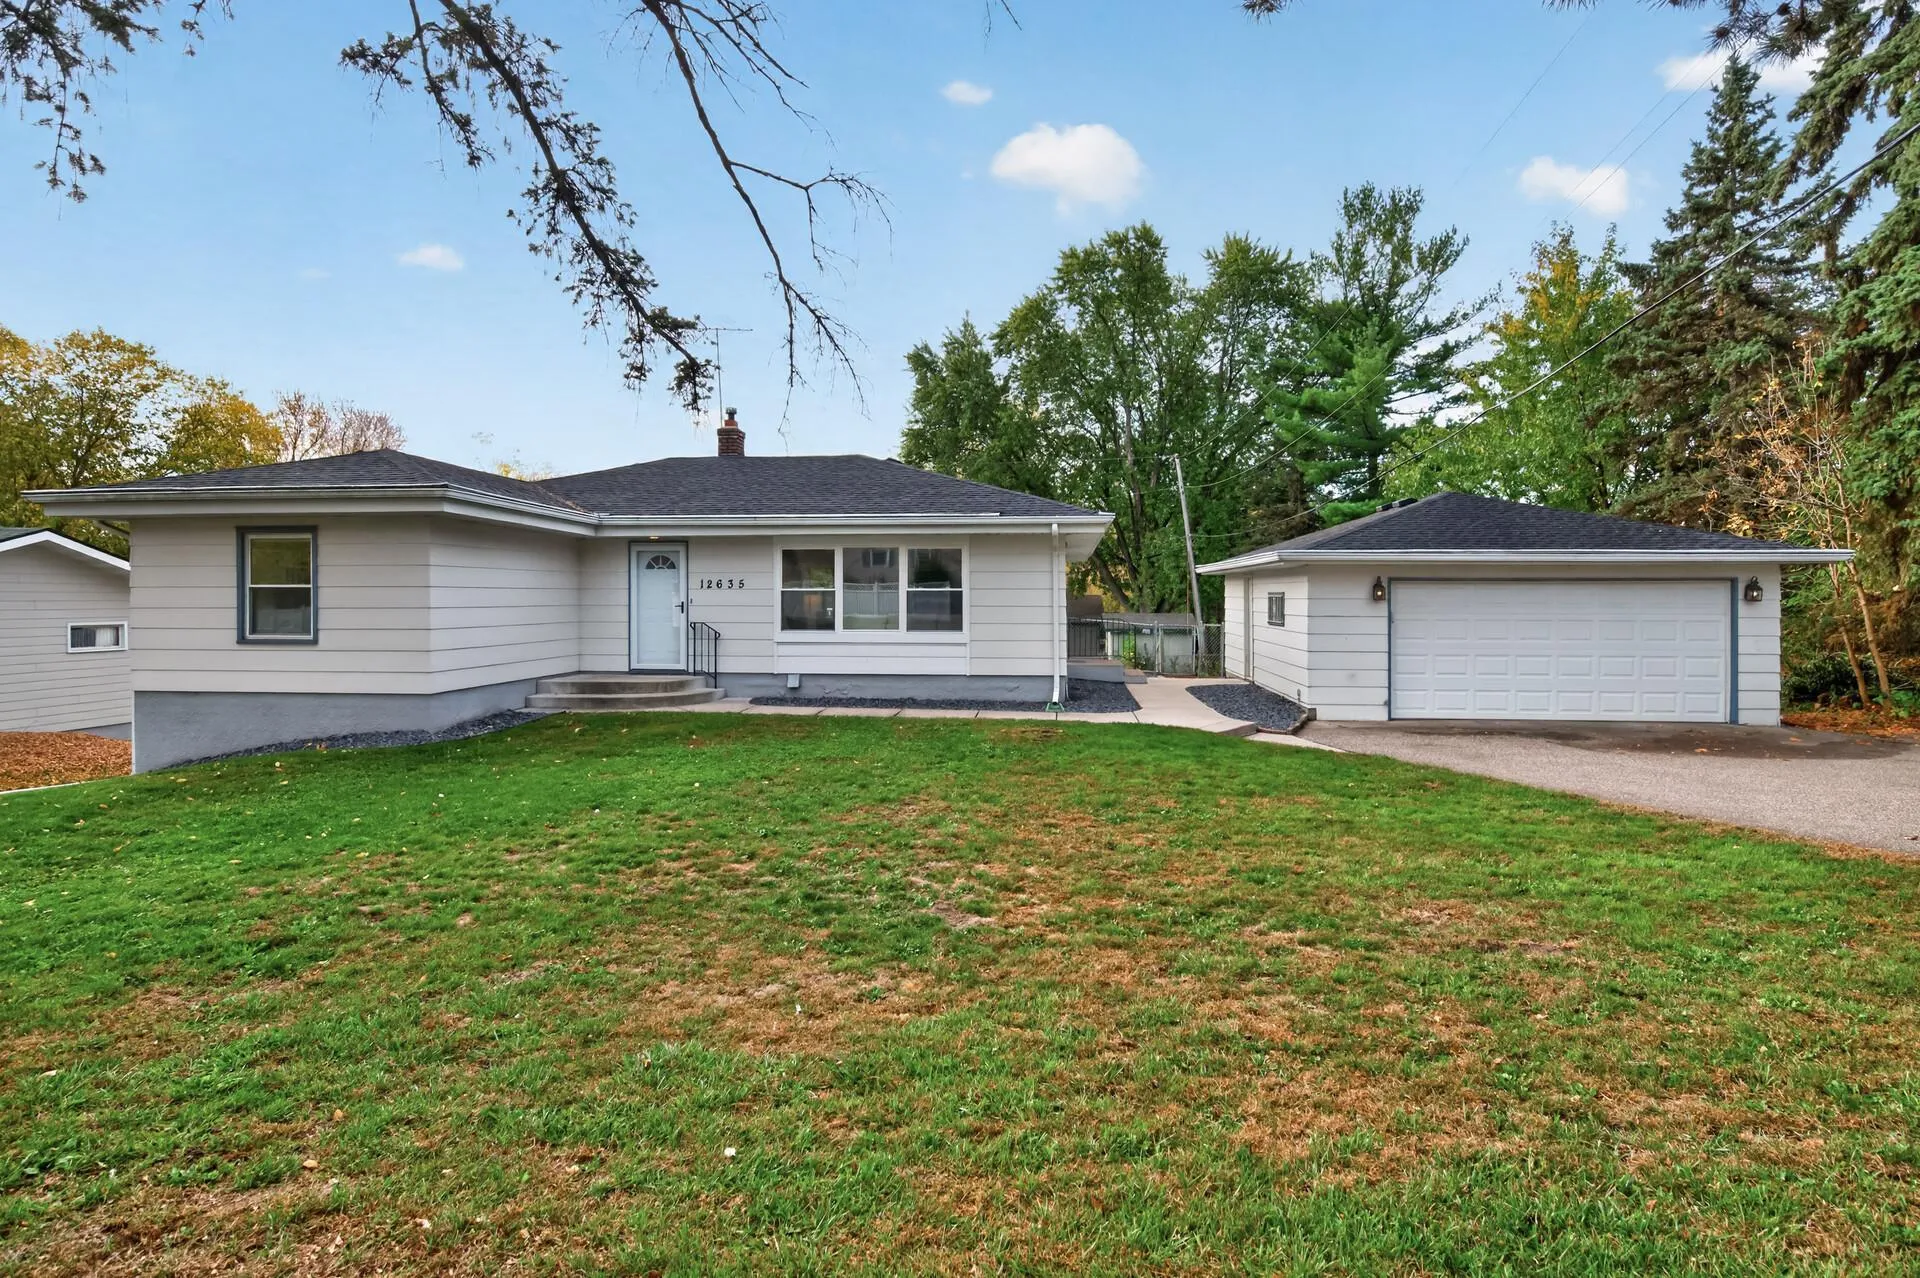 $449,900
4 bds | 2 ba | 1,672 sqft
12635 26th N Avenue, Plymouth, MN 55441
Listing courtesy of RE/MAX Results
-
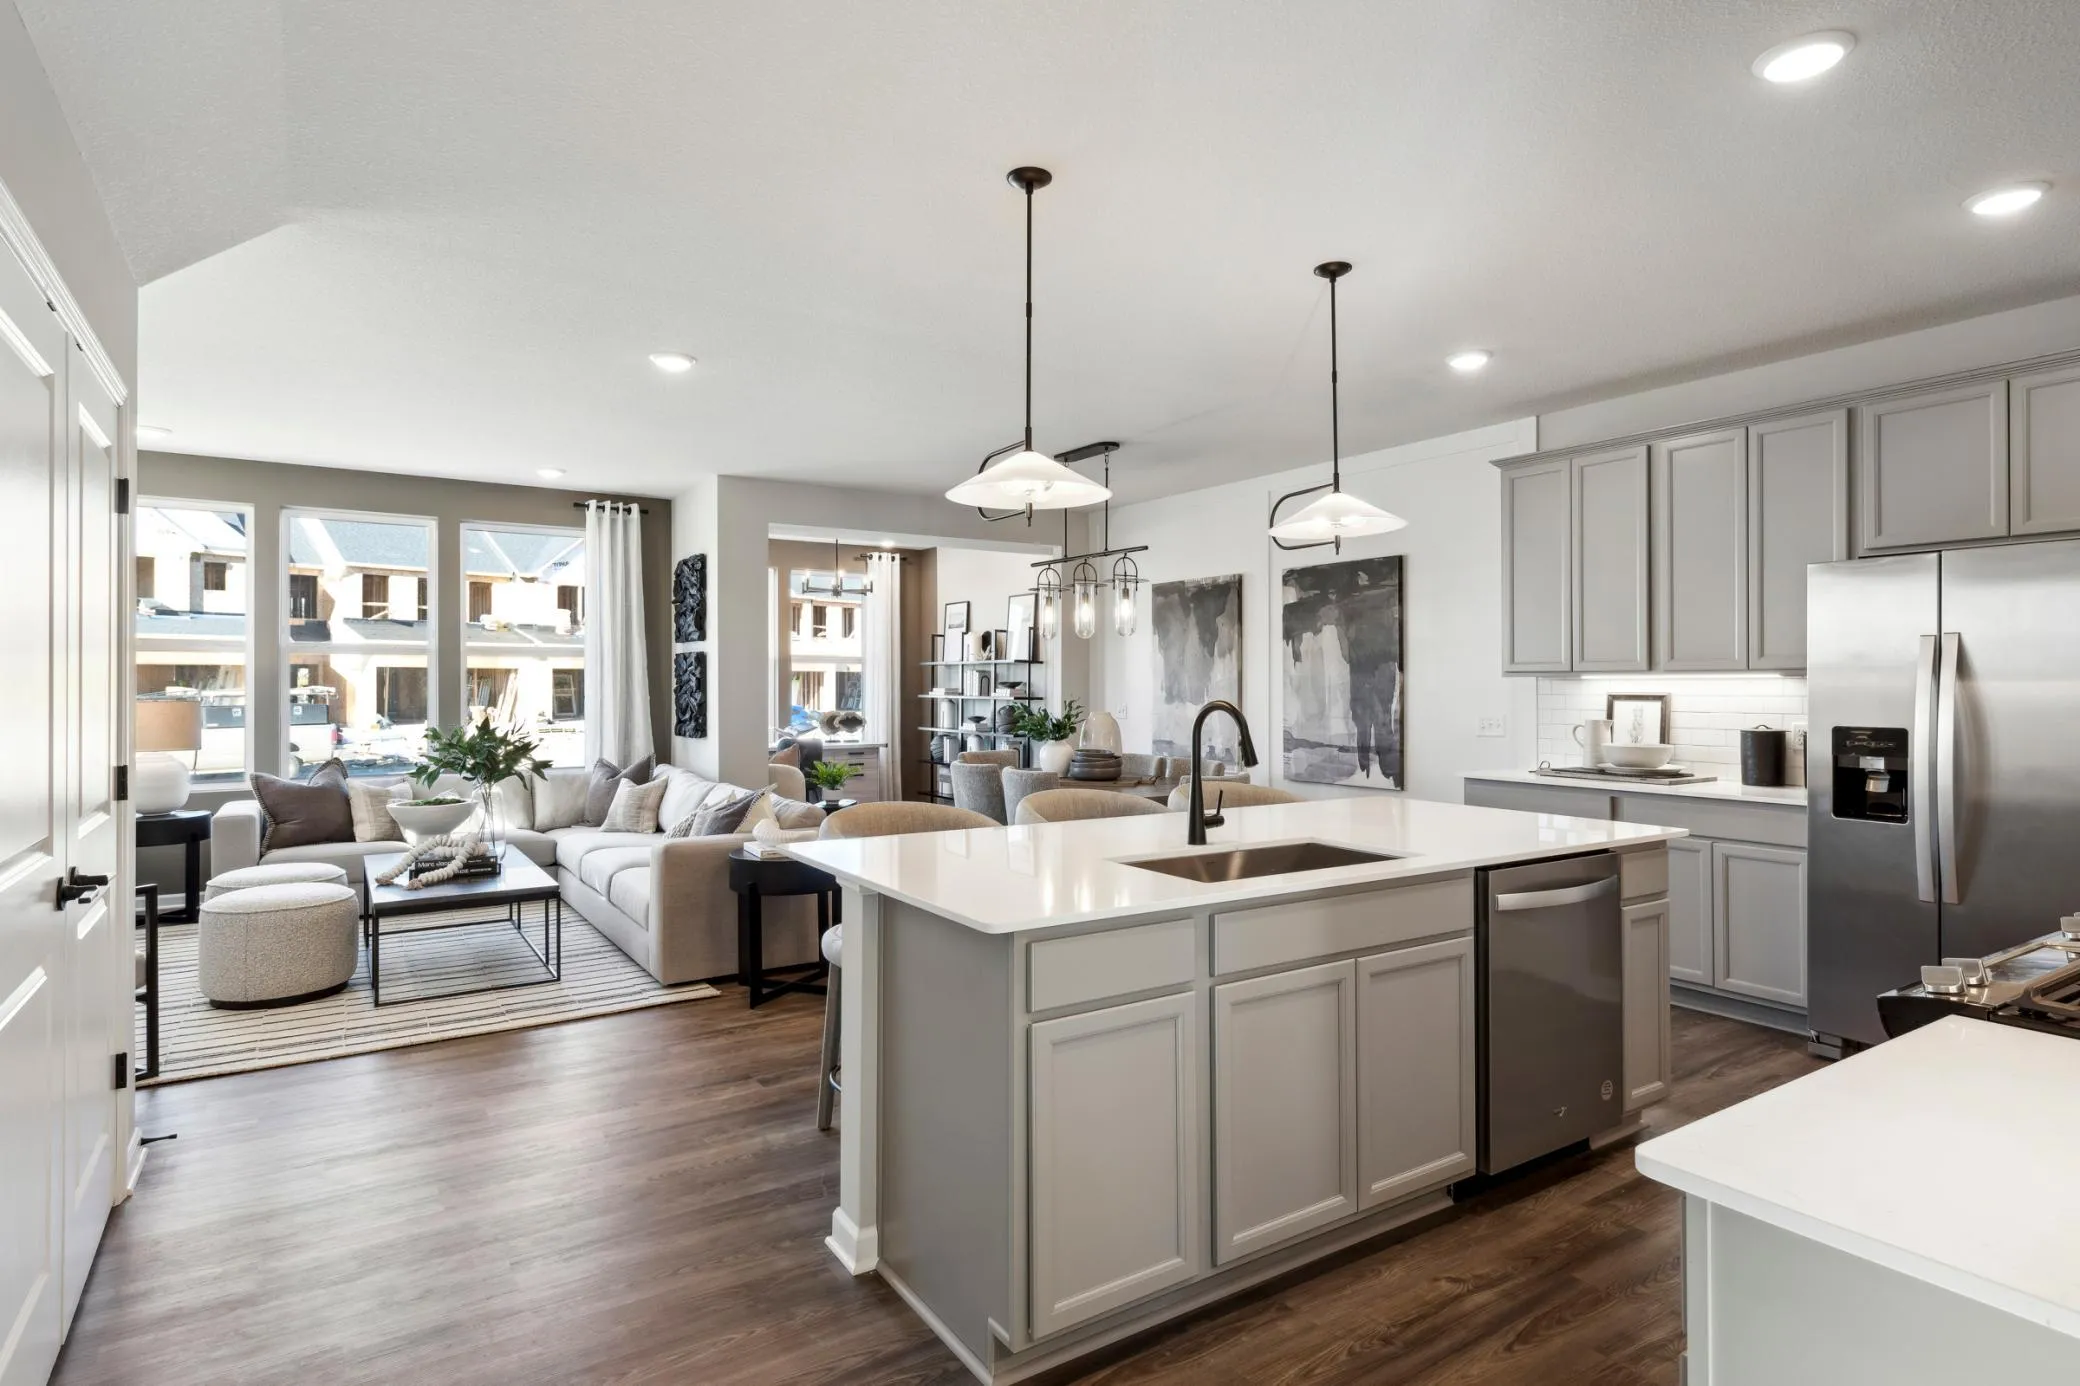 $447,990
3 bds | 3 ba | 2,042 sqft
19224 Goldenrod Trail, Corcoran, MN 55340
Listing courtesy of Pulte Homes Of Minnesota, LLC
-
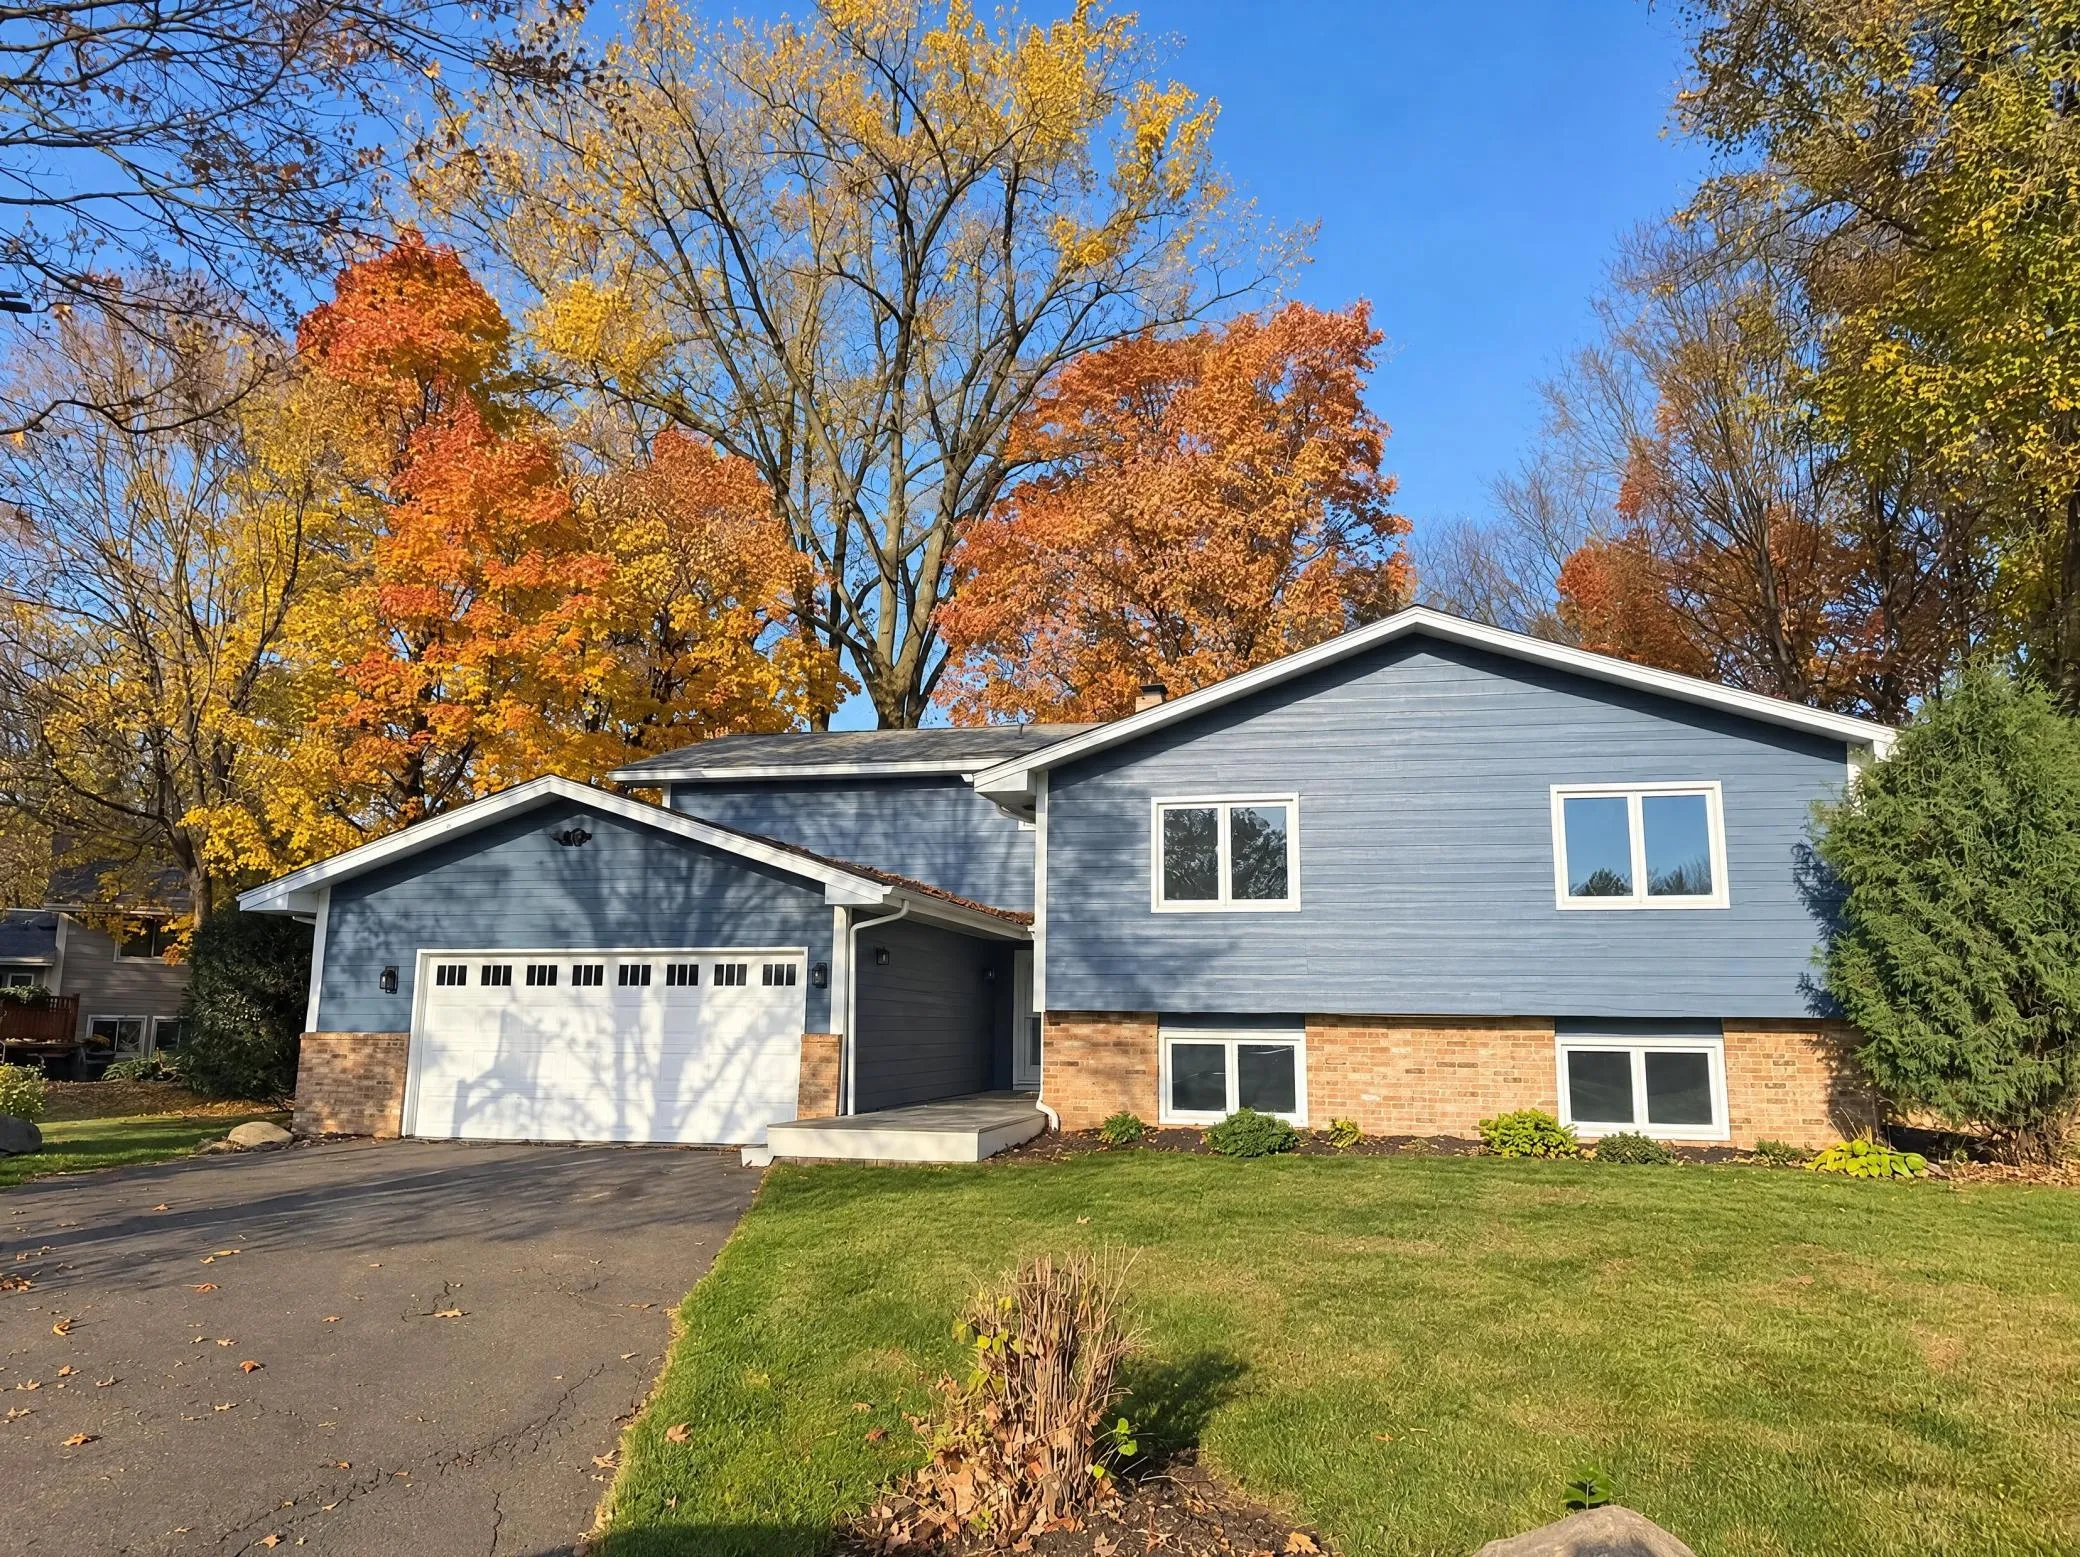 $590,000
6 bds | 3 ba | 3,243 sqft
1645 Ranier Circle, Plymouth, MN 55447
Listing courtesy of Opendoor Brokerage, LLC
Request a tour
16410 43rd N Avenue, Plymouth, MN 55446