
1 / 83
$585,000
- 3 beds
- 2 baths
- 2,186 sqft
4157 Burton Lane, Minneapolis, MN 55406
Coming soon Est. —/mo
- House · Single Family
- Built in 1963
- 0.14 acres lot
- $268/sqft
- 2-car garage
Overview
Rarely does a Luella Andersoon rambler this close to the Mississippi come along. Just steps from the river, this home puts the West River Parkway trails, Minnehaha Falls, and the best of the neighborhood right outside your front door.
You’ll love the quality and charm of this 1960’s build. The main level offers easy one level living with three bright bedrooms, a full bath, and hardwood floors. Large windows fill the home with natural light especially with the wall of windows along the living and dining room! The spacious kitchen has stainless steel appliances, abundant cabinet and counter space, and a big window over the kitchen sink flooding the space with natural light making cooking a pleasure. French doors lead from the living room with a brick fireplace to a covered patio and fully fenced backyard, so indoor entertaining flows easily outdoors.
Downstairs, a second brick fireplace anchors a spacious family room, giving you two cozy gathering spaces, one on each level. You’ll also find an office that could become a fourth bedroom with the addition of an egress window, a ¾ bath, and a laundry room with plenty of storage.
Enjoy quick access to local restaurants, coffee shops and both downtown Minneapolis and St.
Facts & features
Interior
- Bedrooms: 3
- Bathrooms: 2 (1 full, 1 three-quarter)
- Finished sqft: 2,186
- Above grade sqft: 1,318
- Below grade sqft: 868
- Basement: Daylight/Lookout Windows, Egress Window(s), Finished, Full
- Heating: Forced Air
- Cooling: Central Air
- Appliances: Dishwasher, Disposal, Dryer, Microwave, Range, Refrigerator, Stainless Steel Appliances, Washer
- Laundry: Lower Level, Laundry Room
- Fireplaces: 2 (Family Room, Living Room, Wood Burning)
Property
- Parking: Attached Garage
- Garage spaces: 2
- Lot size: 0.14 acres
- Lot dimensions: 100x60
- Lot features: Public Transit (w/in 6 blks)
- Exterior features: Stone
- Fencing: Chain Link, Full, Privacy, Wood
- Pool: None
Construction
- Home type: House (Single Family)
- Levels: One
- Year built: 1963
- Roof: Asphalt
Utilities
- Sewer: City Sewer/Connected
- Water: City Water/Connected
Community & HOA
- Subdivision: Luella A Anderson Add
Taxes & location
- Annual taxes: $8,565 (2026)
- County: Hennepin
- School district: Minneapolis
Listing
- Status: Coming soon
- Listed: Nov 11, 2026
- MLS #: 7157581
Monthly payment
—/mo
An example, not a loan offer. Taxes and HOA dues come from the listing when known; home insurance is a rough estimate. Mortgage insurance is not included. Your rate depends on your lender and credit.
Location
Nearby homes
-
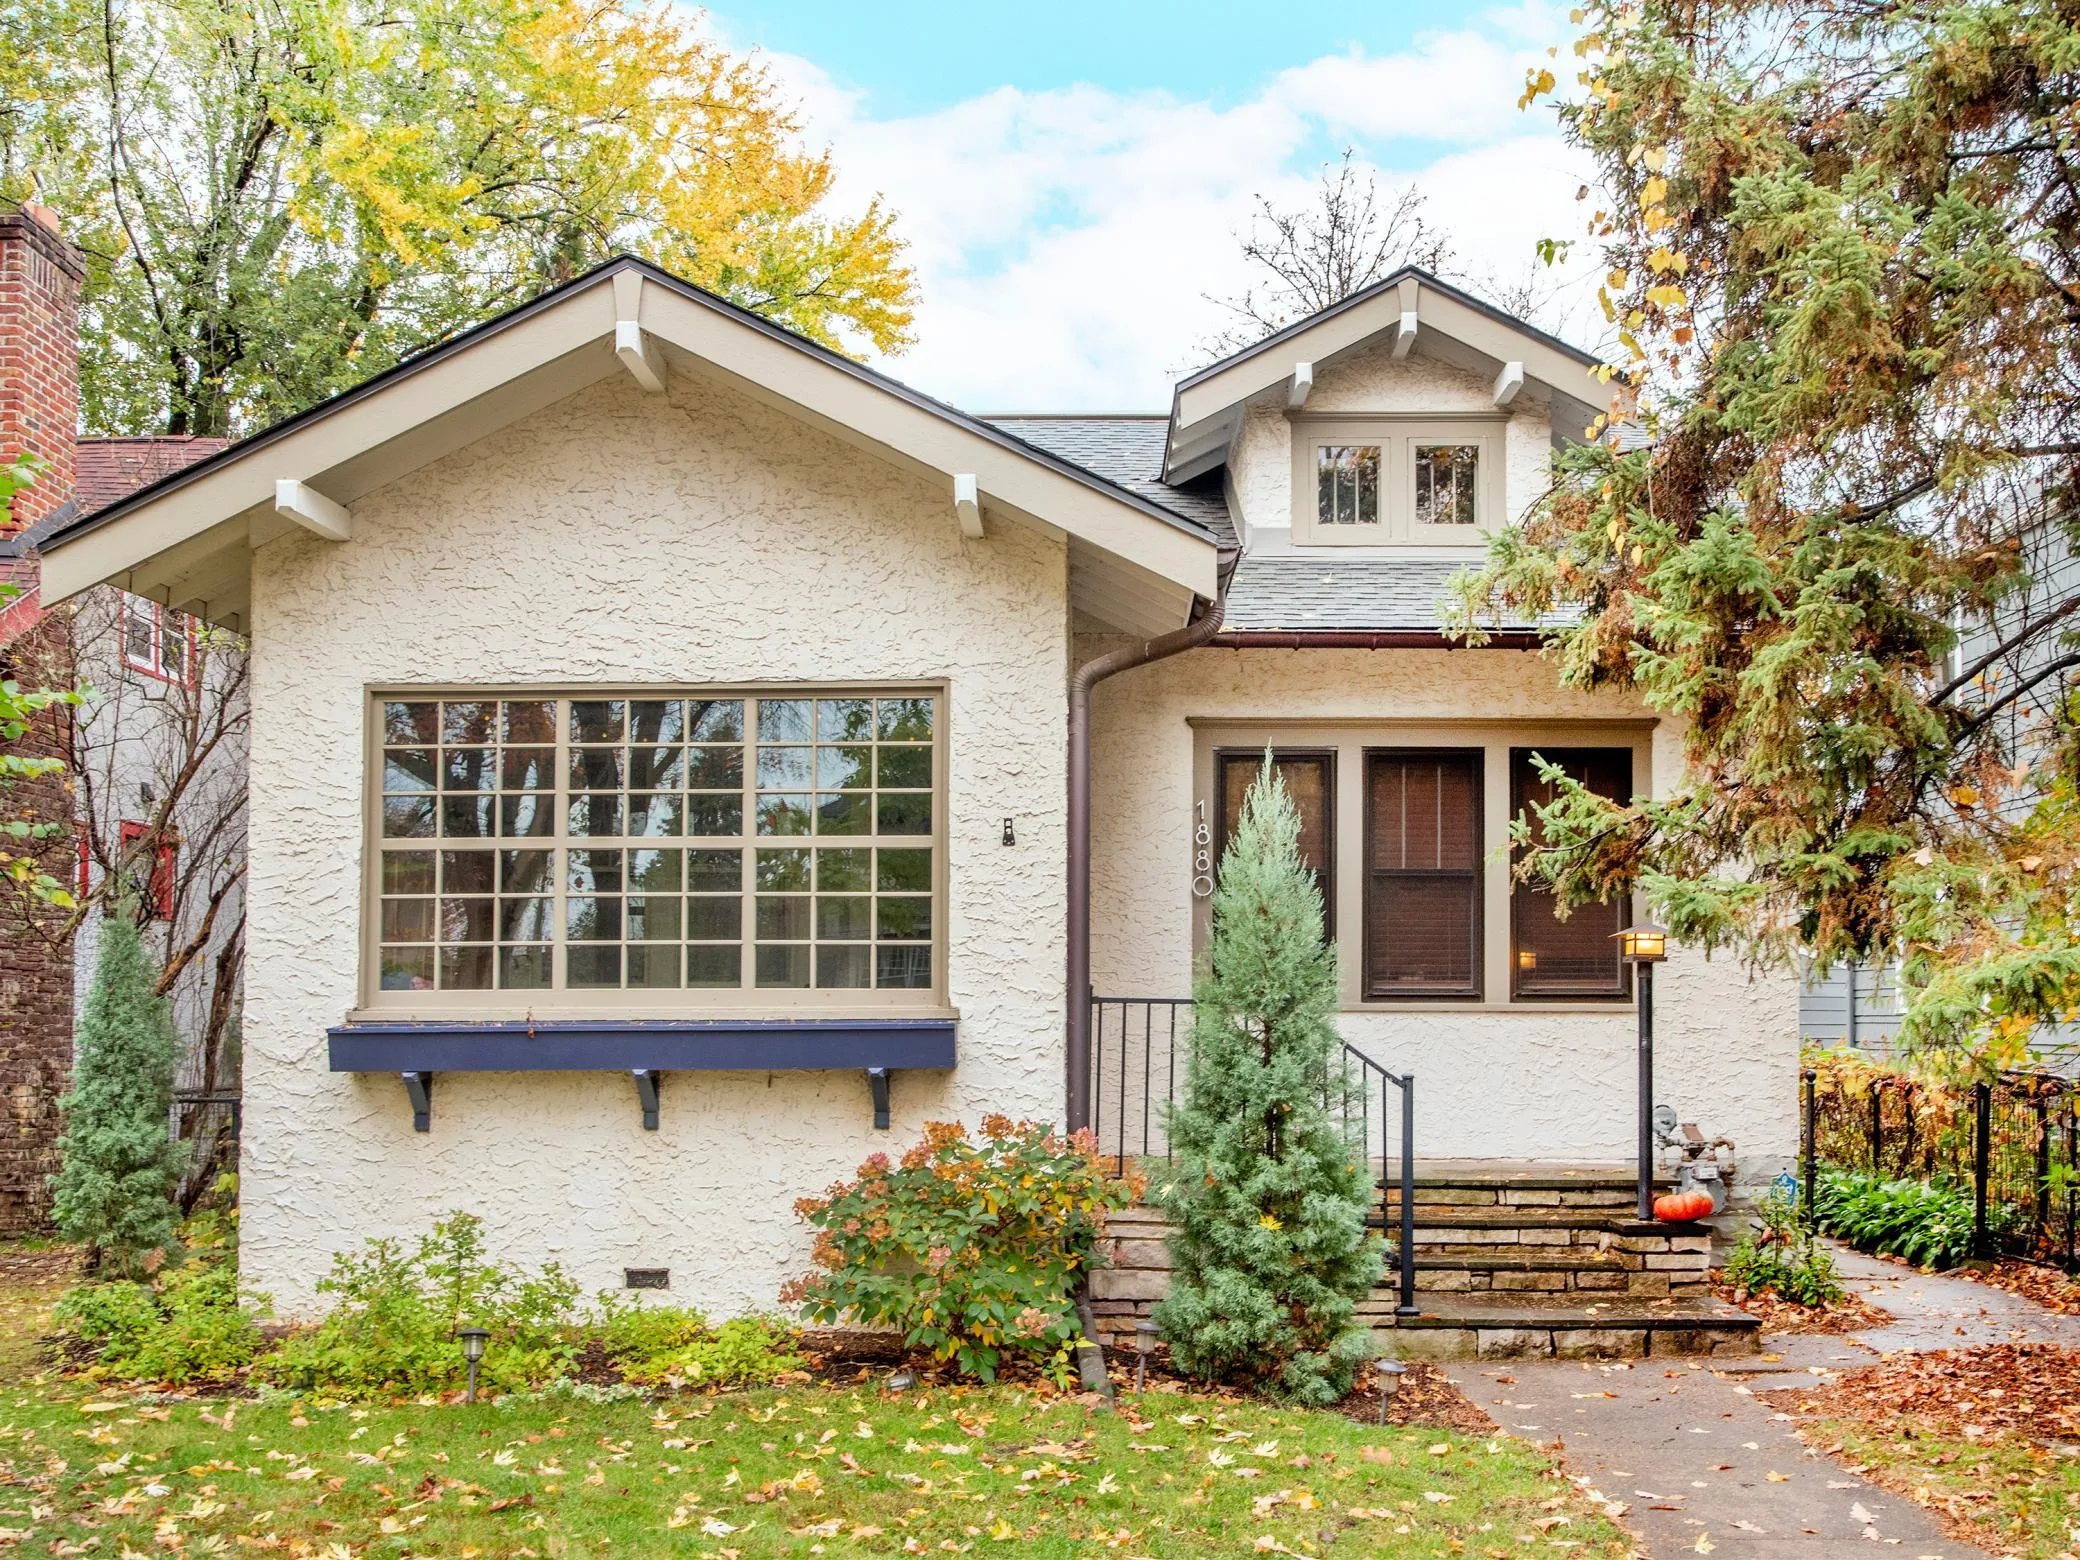 $599,900
3 bds | 2 ba | 2,210 sqft
1880 Jefferson Avenue, Saint Paul, MN 55105
 Listing courtesy of Wellspring Real Estate LLC
-
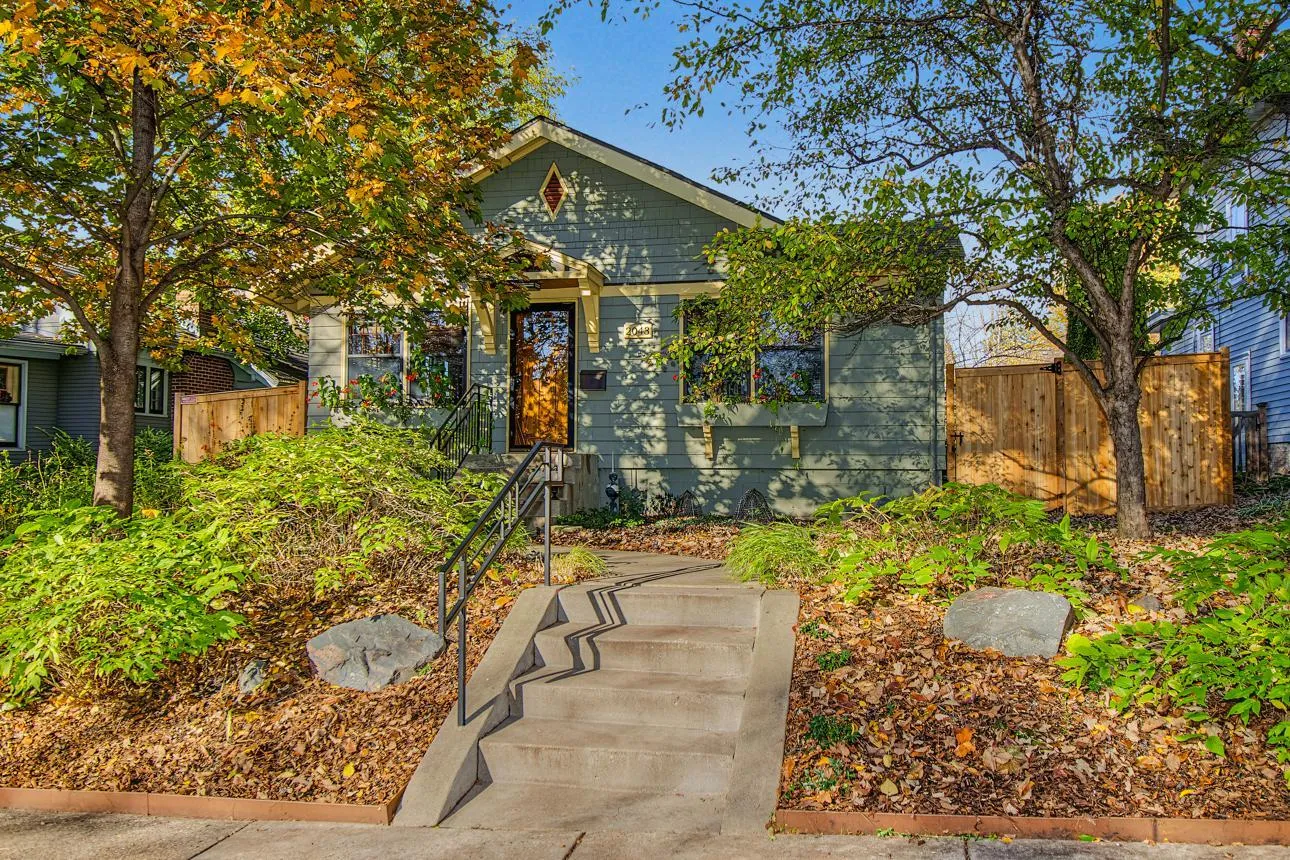 $425,000
2 bds | 1 ba | 1,175 sqft
2043 Princeton Avenue, Saint Paul, MN 55105
Listing courtesy of Coldwell Banker Realty
-
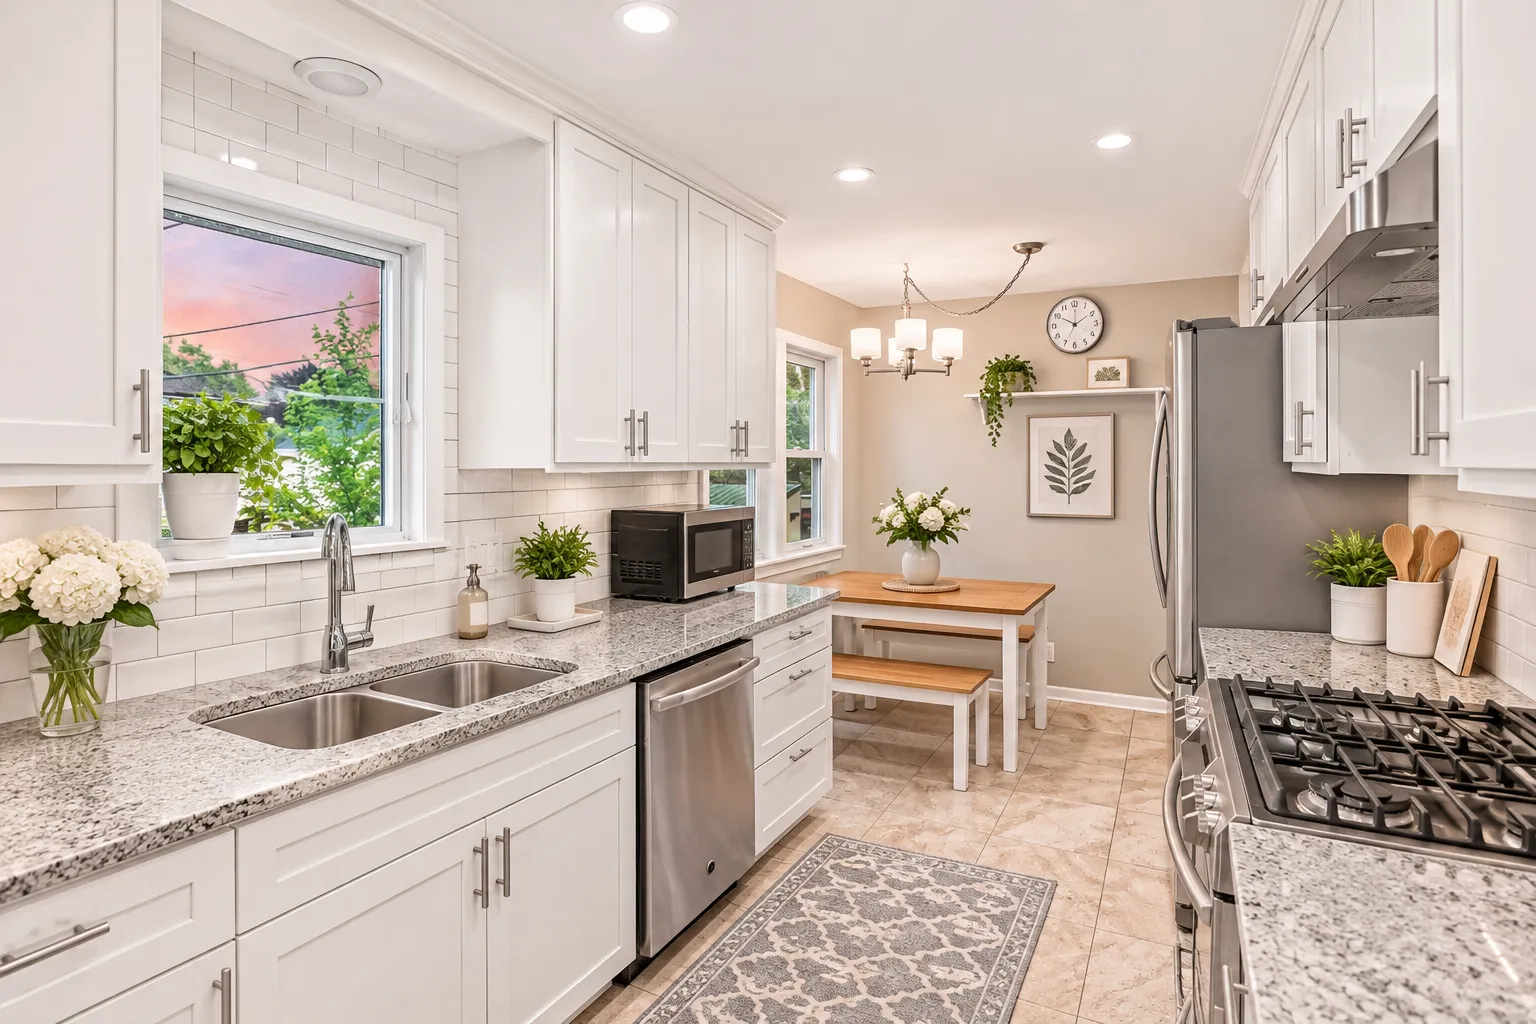 $419,000
4 bds | 3 ba | 1,994 sqft
1273 Juno Avenue, Saint Paul, MN 55116
Listing courtesy of Keller Williams Classic Realty
-
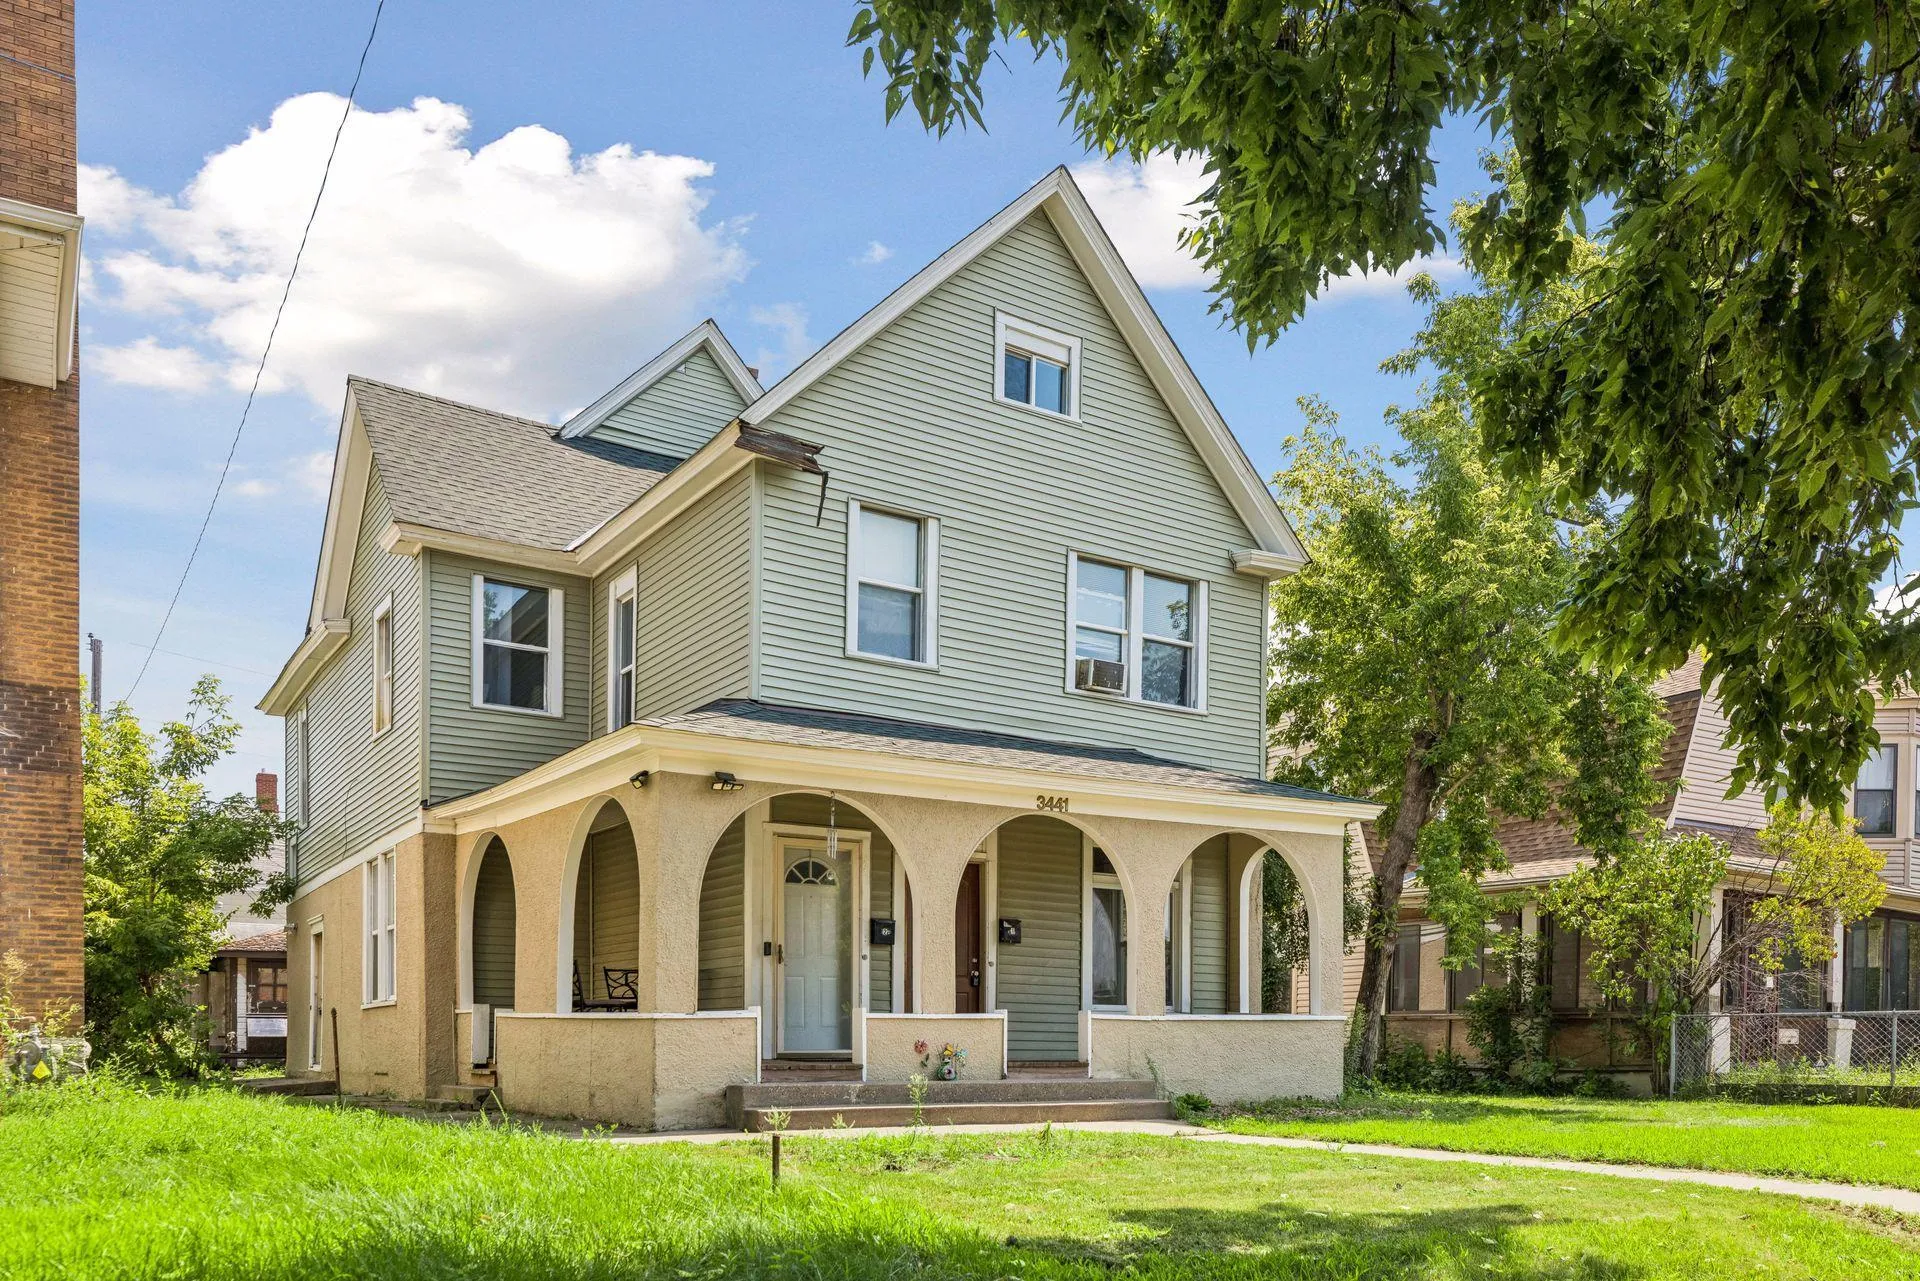 $415,000
5 bds | 2 ba | 1,709 sqft
3441 Park Avenue, Minneapolis, MN 55407
Listing courtesy of BRIX Real Estate
-
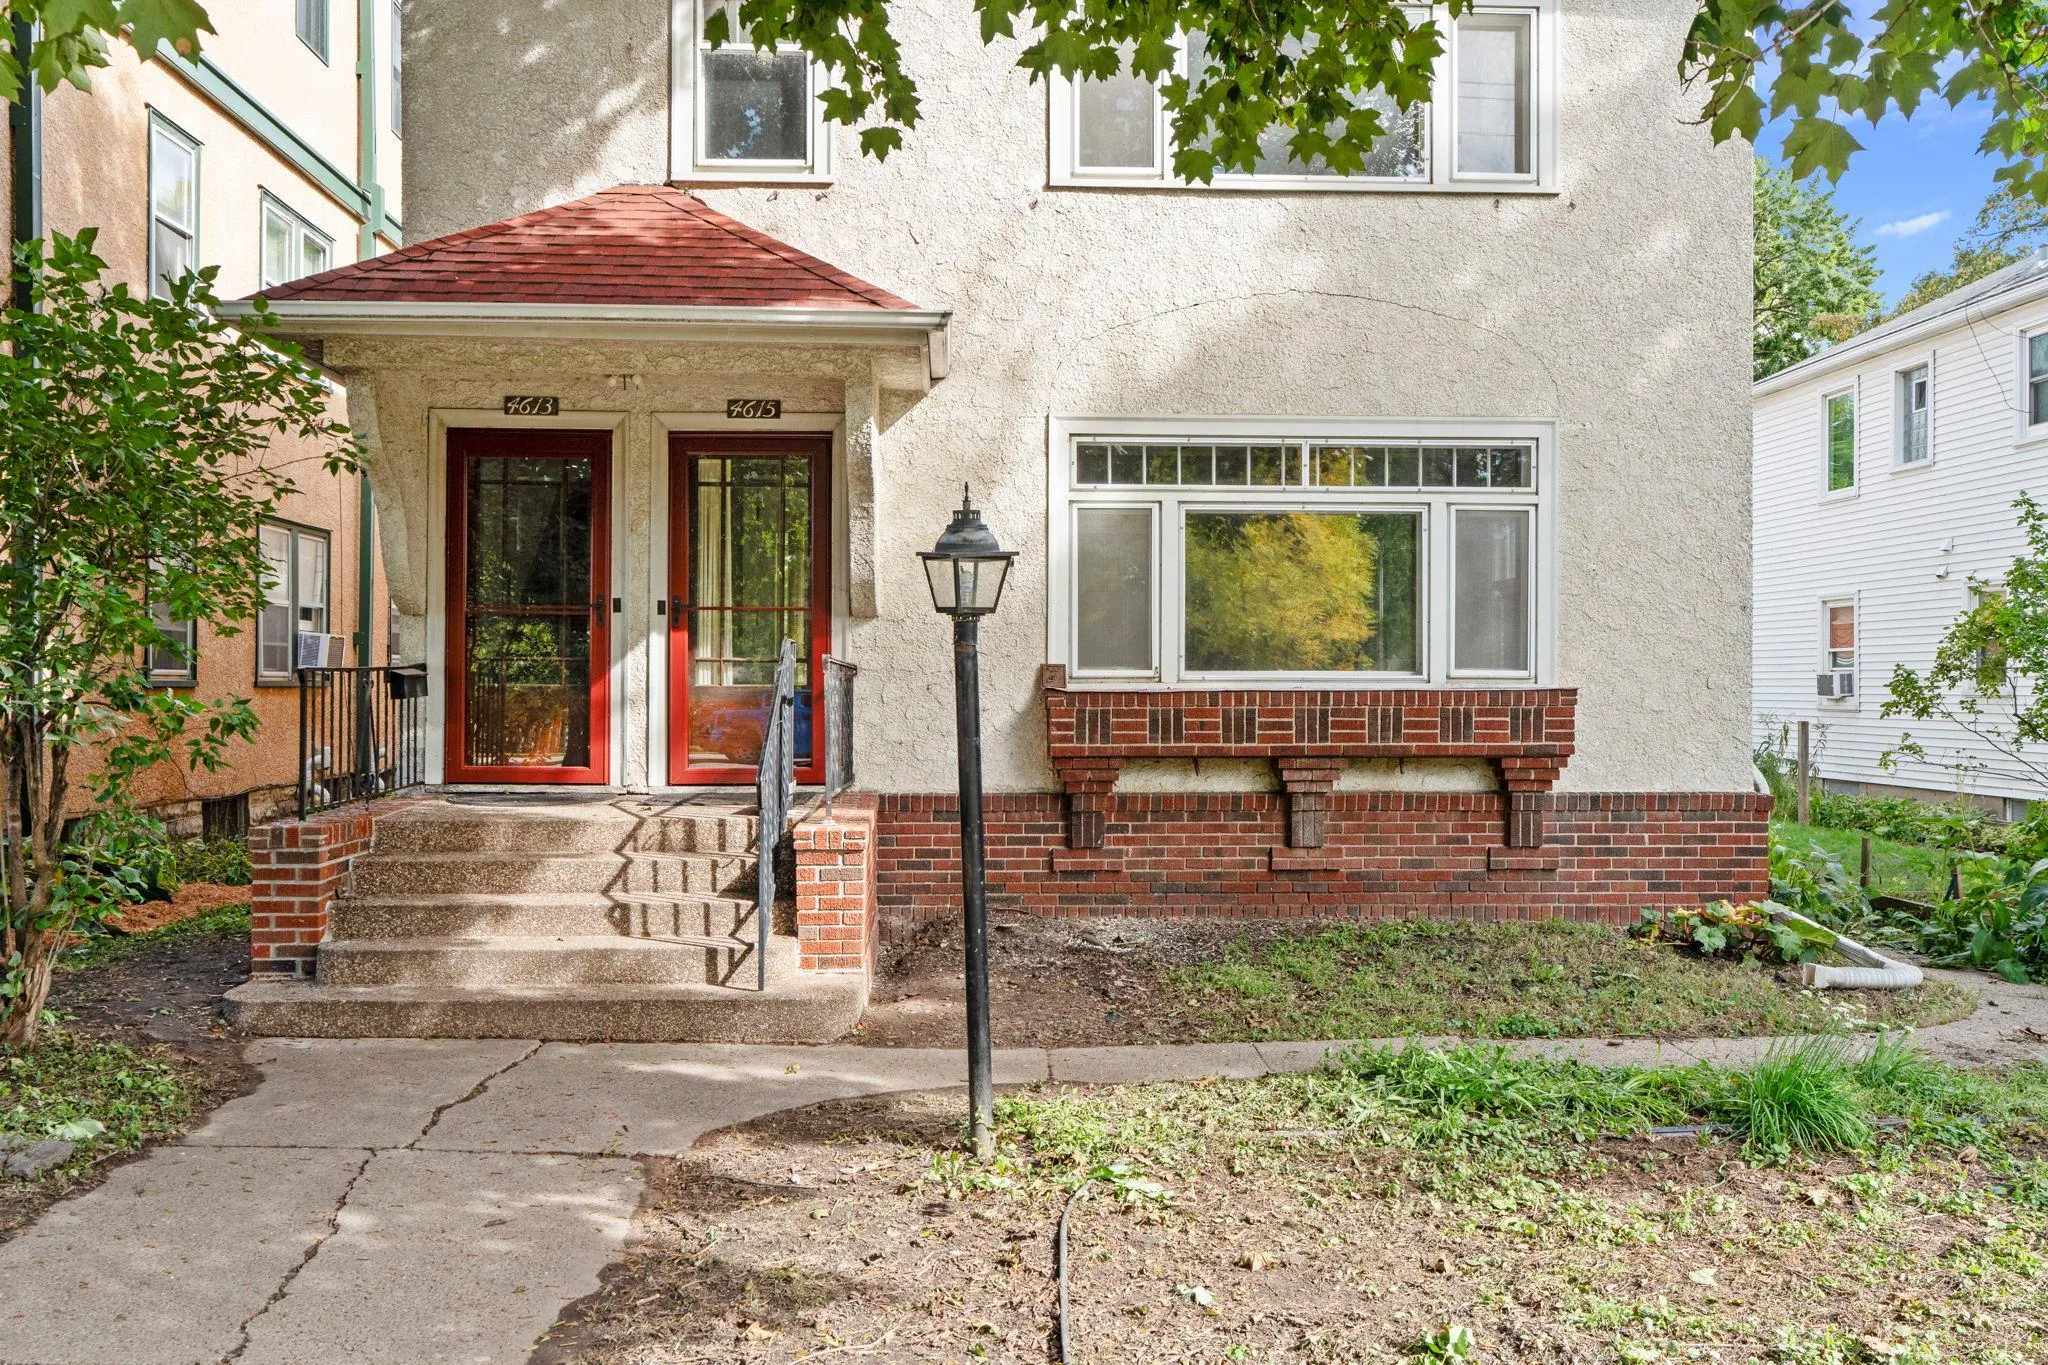 $500,000
4 bds | 3 ba | 2,359 sqft
4613 28th S Avenue, Minneapolis, MN 55406
Listing courtesy of Compass
-
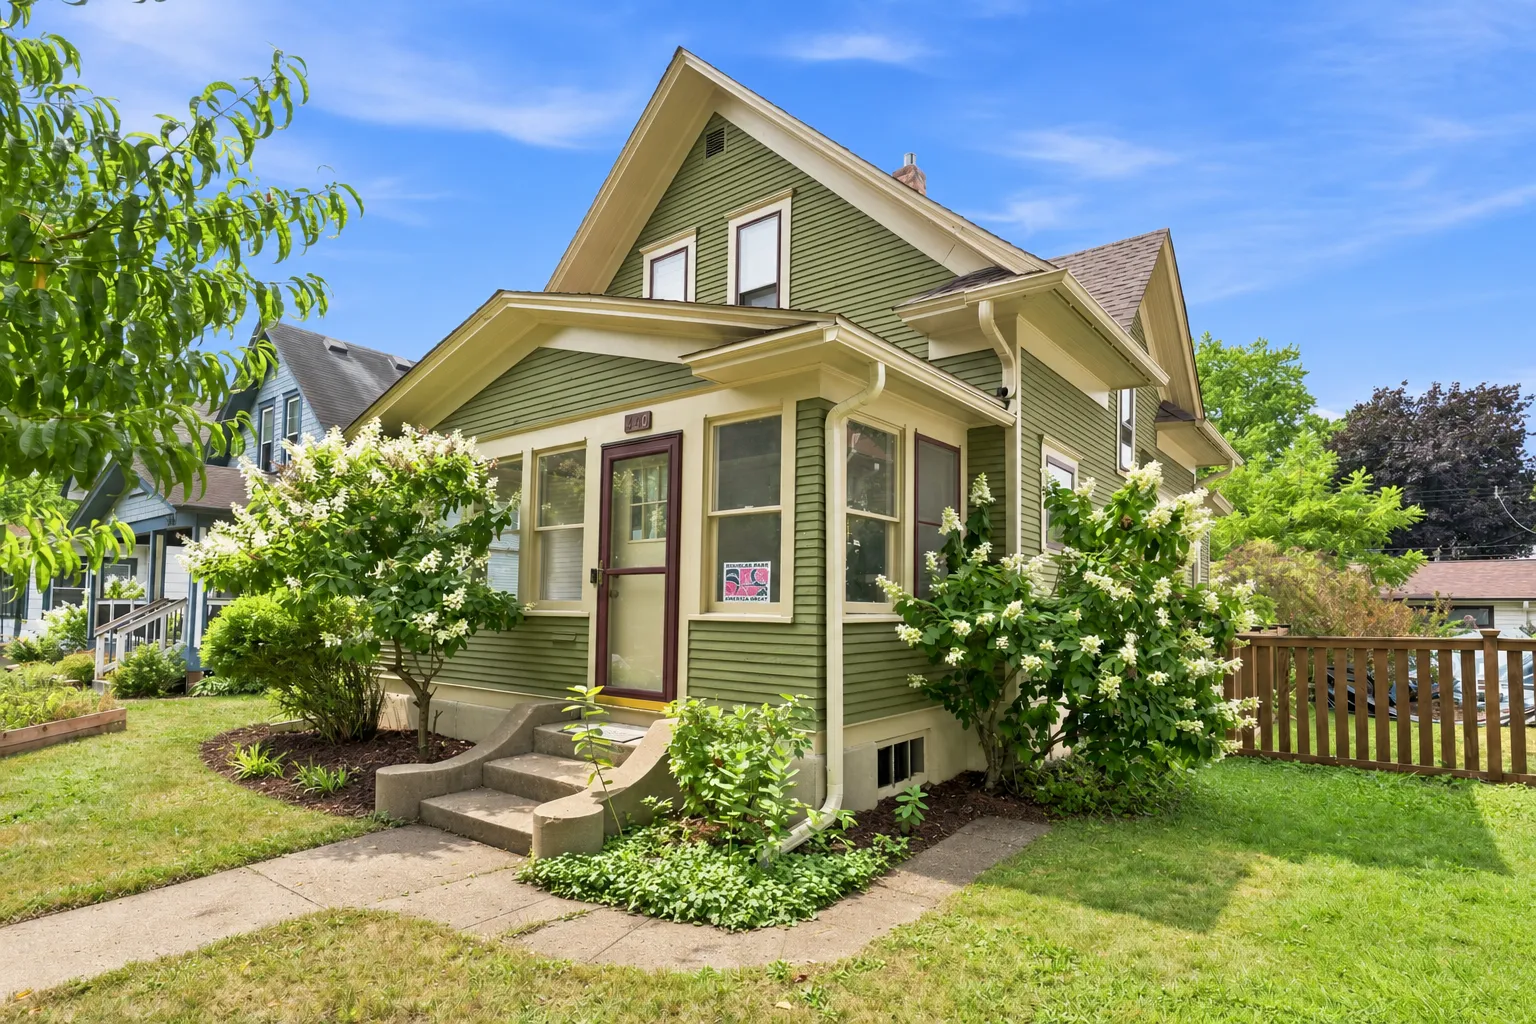 $409,900
3 bds | 1 ba | 1,225 sqft
3440 32nd S Avenue, Minneapolis, MN 55406
Listing courtesy of Keller Williams Realty Integrity Lakes
-
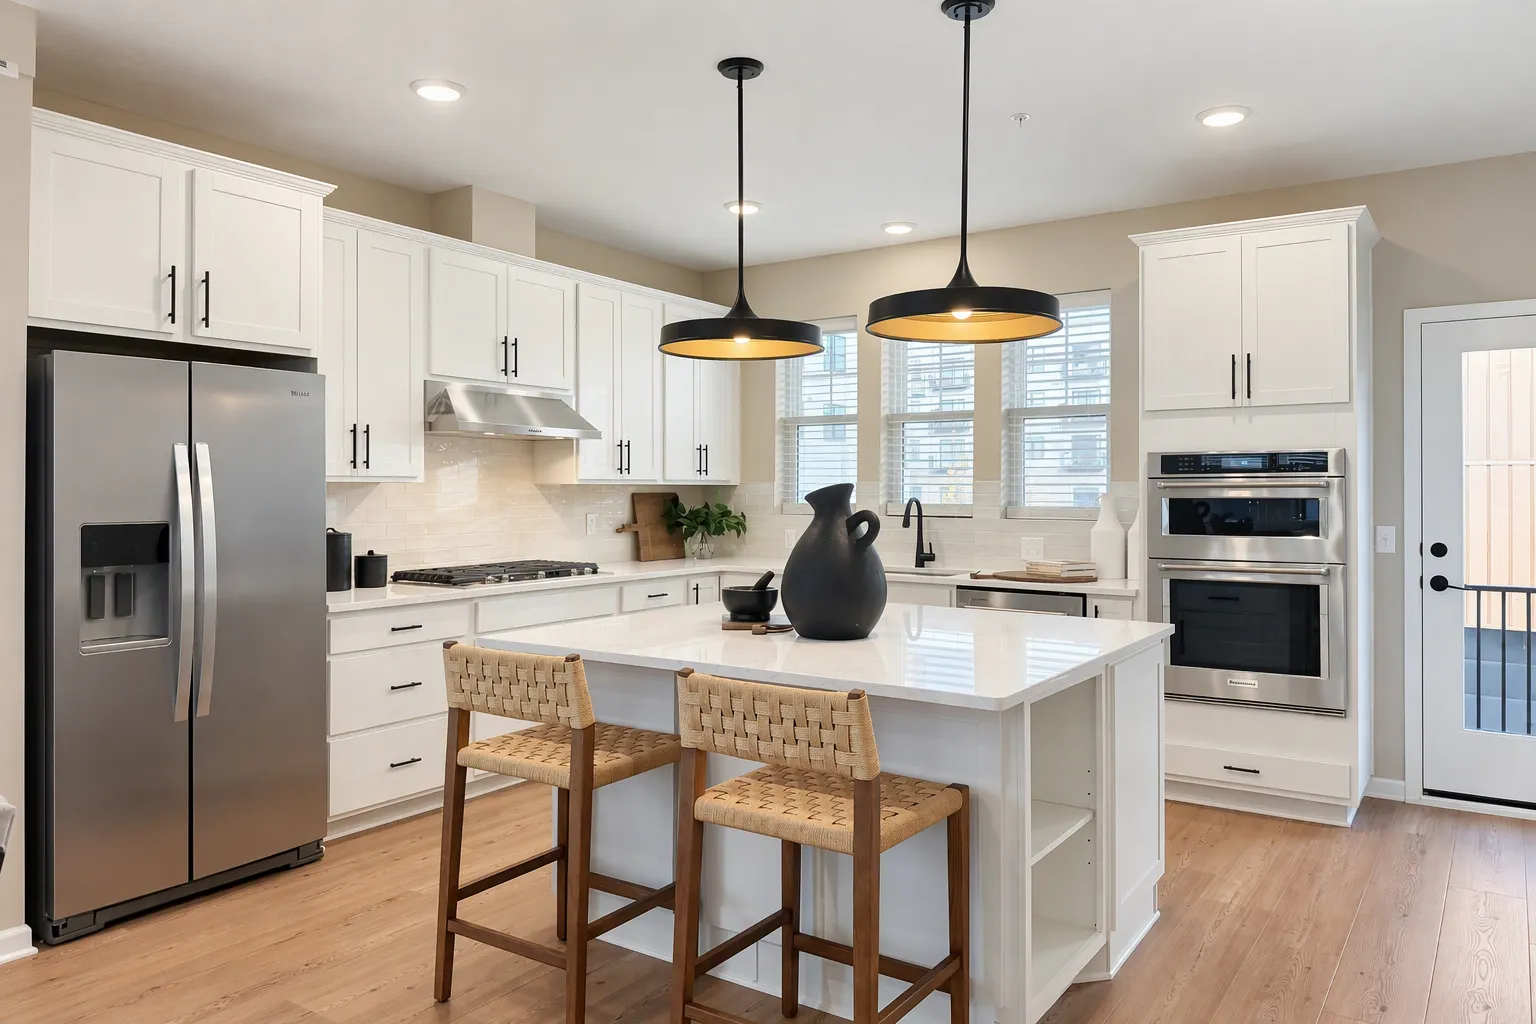 $672,990
3 bds | 4 ba | 1,981 sqft
838 Woodlawn Avenue, Saint Paul, MN 55116
Listing courtesy of Pulte Homes Of Minnesota, LLC
-
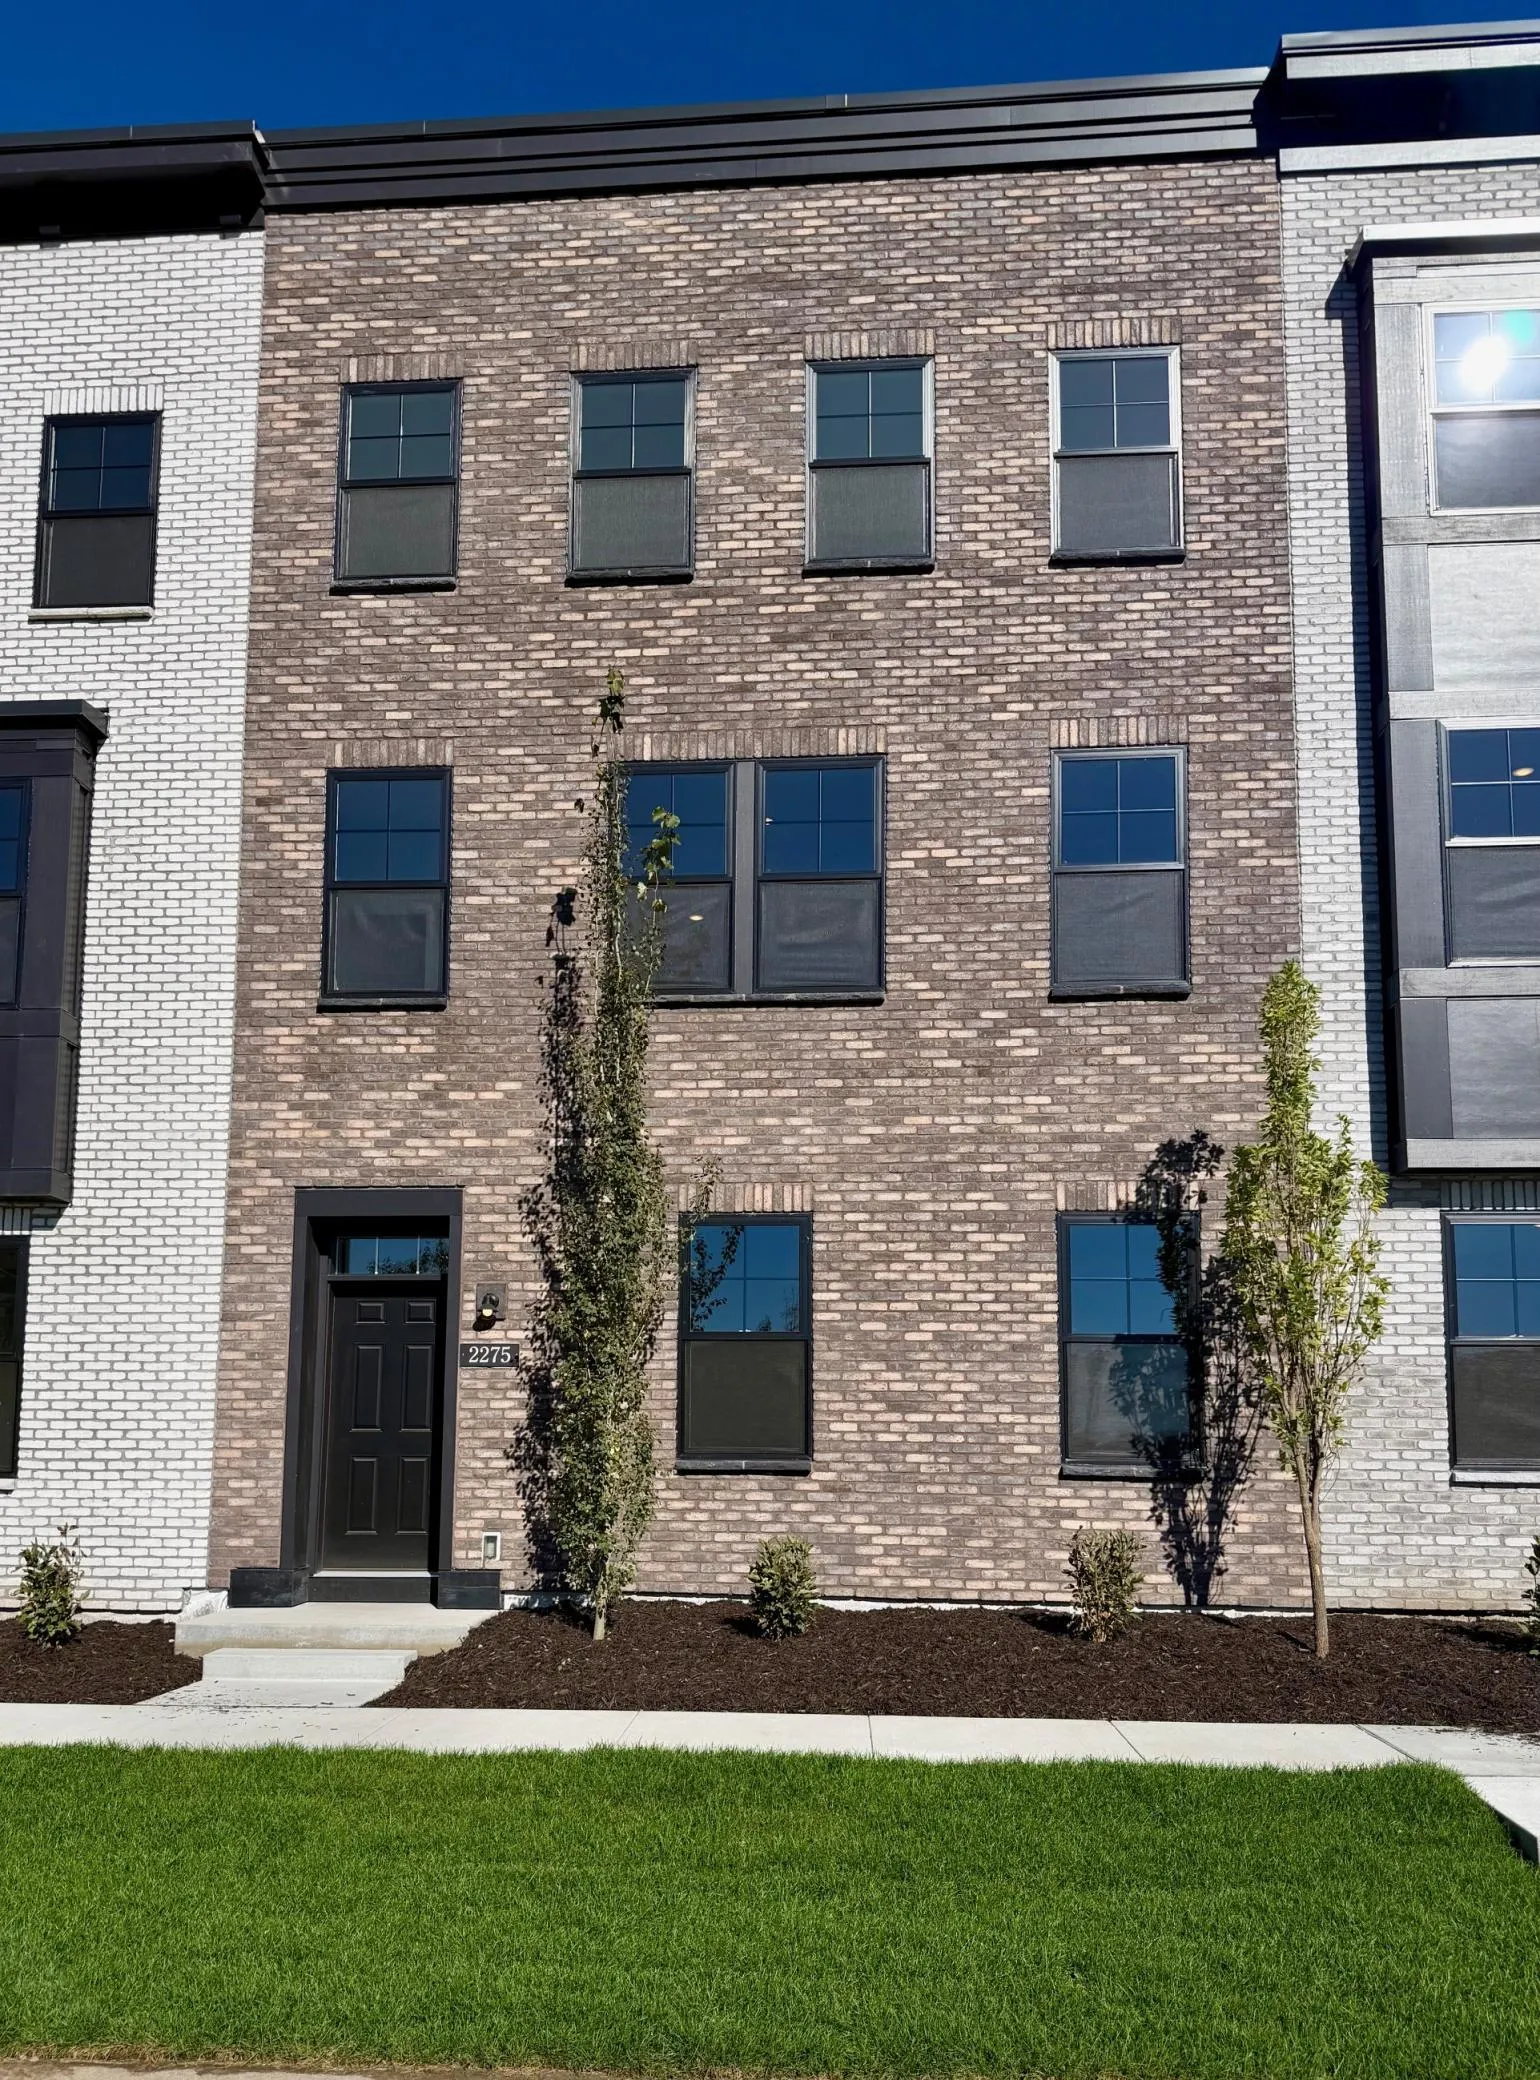 $684,990
3 bds | 4 ba | 2,373 sqft
2275 Beechwood Avenue, Saint Paul, MN 55116
Listing courtesy of Pulte Homes Of Minnesota, LLC
Request a tour
4157 Burton Lane, Minneapolis, MN 55406