
1 / 21
$568,430
- 4 beds
- 3 baths
- 2,682 sqft
410 James Parkway, Elko New Market, MN 55054
For sale Est. —/mo
- House · Single Family
- Built in 2025
- 0.18 acres lot
- $212/sqft
- $44/mo HOA
- 3-car garage
Overview
The Waterbury from our newest collection combines modern design, flexible living spaces, and stylish finishes, offering 4 bedrooms, 3 bathrooms, and a spacious 3-car garage. Thoughtfully designed with today's lifestyle in mind, this home provides the perfect setting for your family to relax, connect, and create lasting memories.
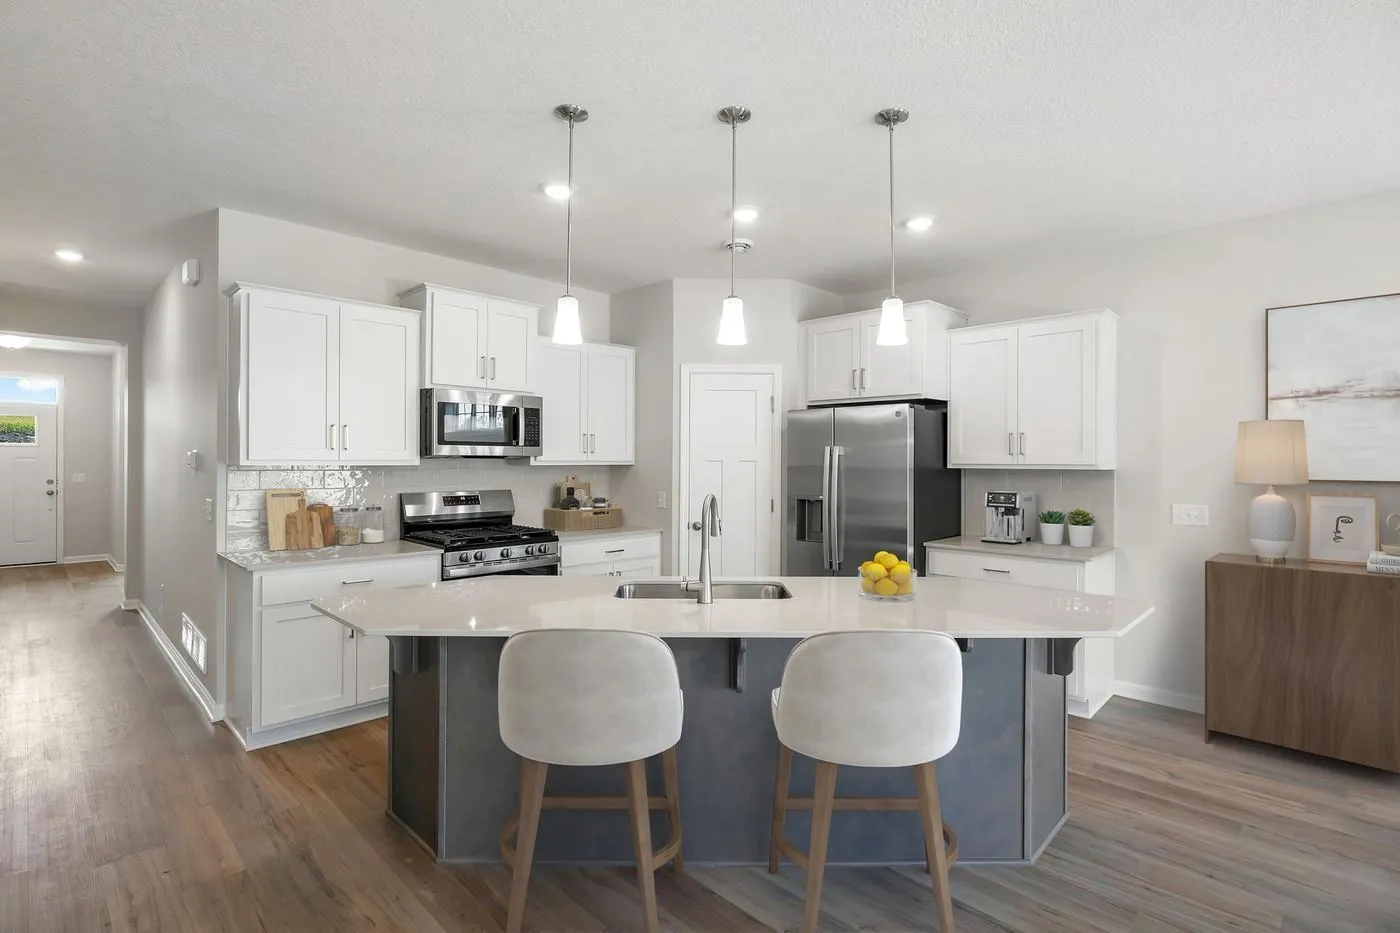
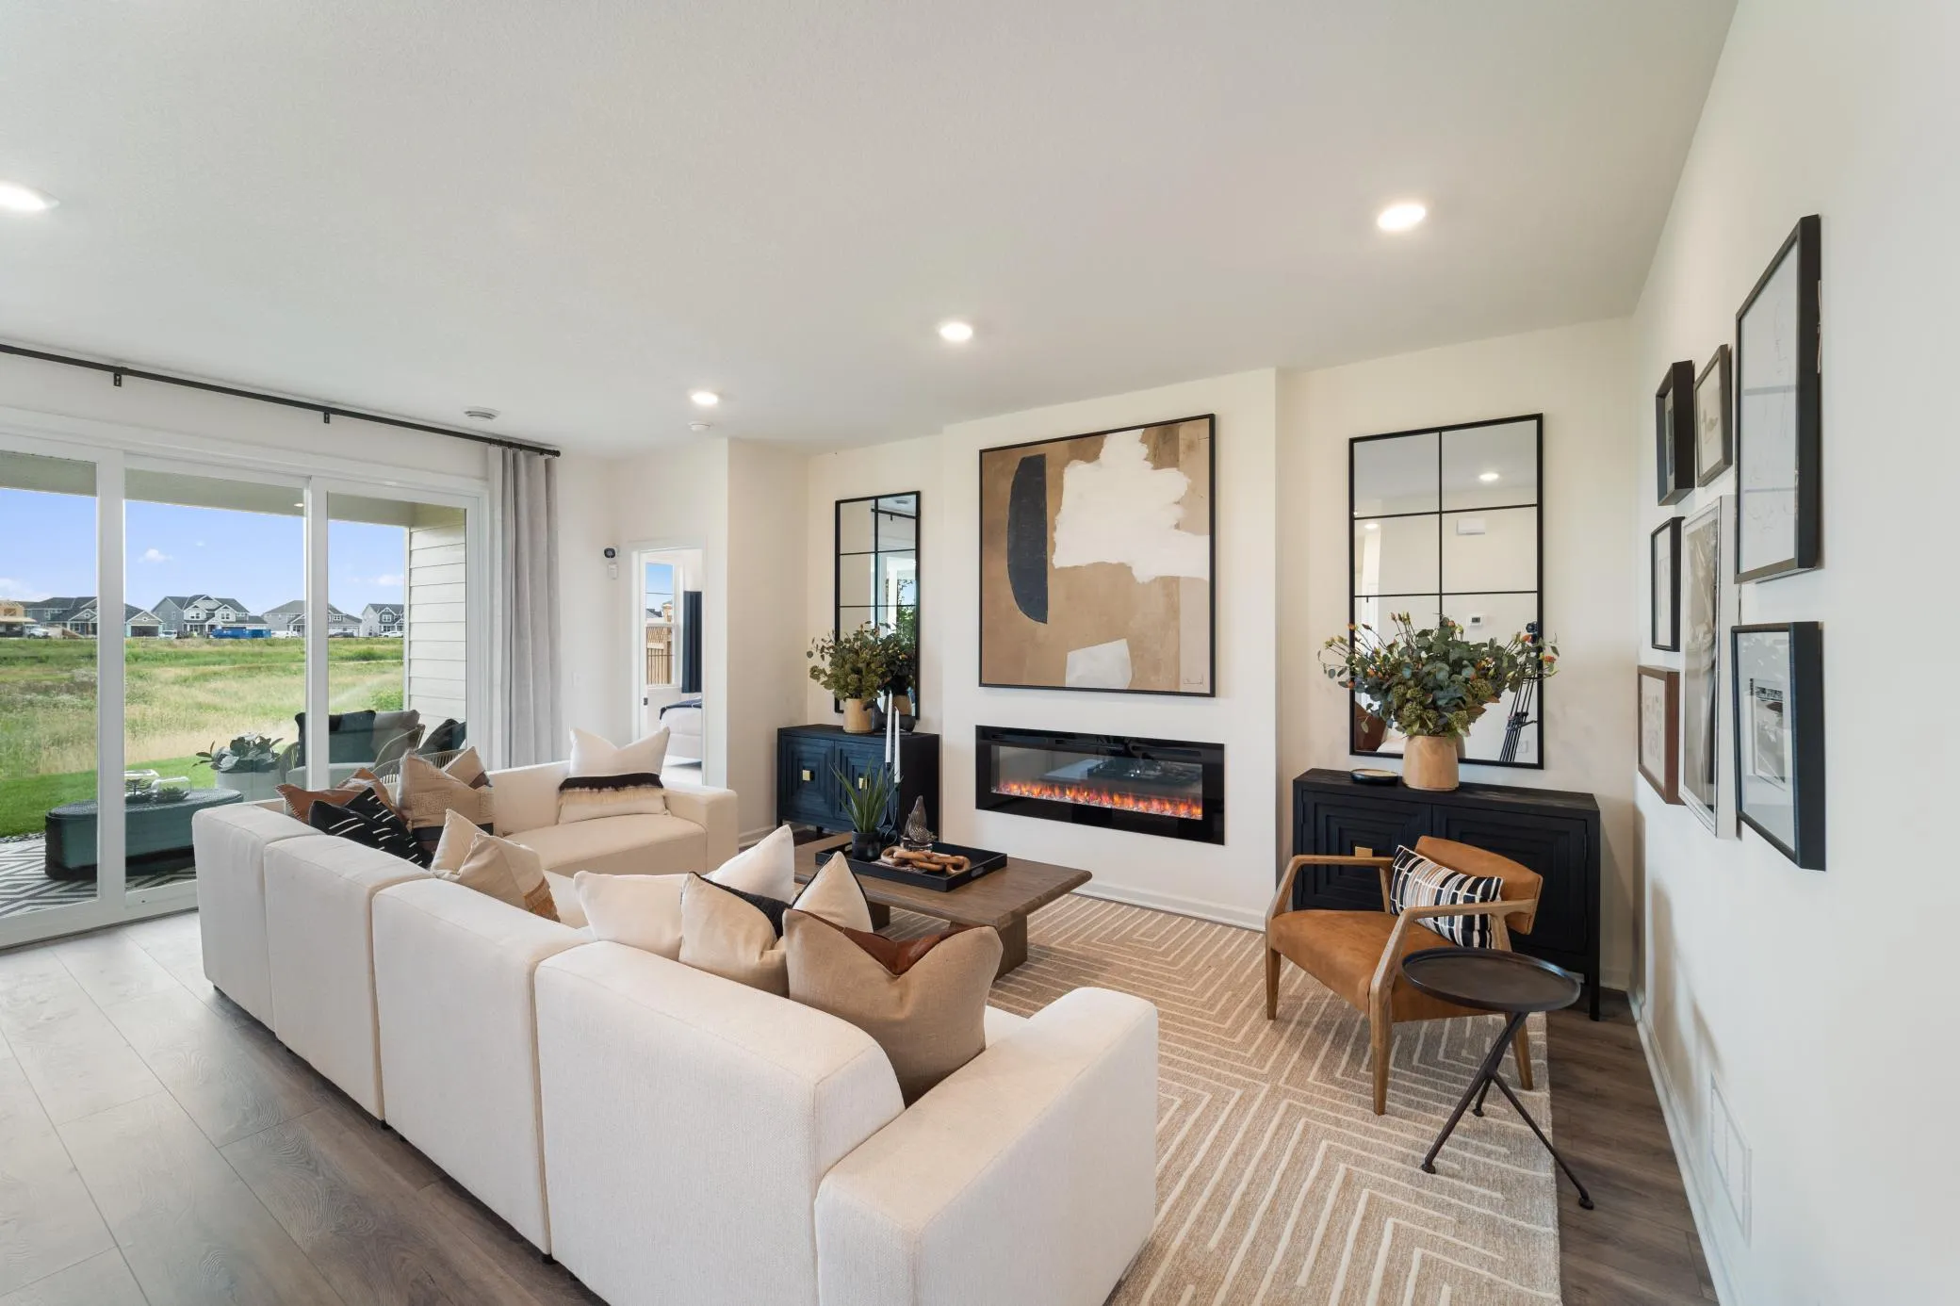
There is 2,682 finished square feet, the main level features a versatile flex room ideal for a home office, study area, hobby room, or creative space. The open-concept layout seamlessly connects the family room, dining area, and kitchen, creating a warm and inviting atmosphere for both everyday living and entertaining. The kitchen showcases a large center island, walk-in pantry, and contemporary finishes that blend style and functionality. You'll also appreciate the convenient access to the 3-car garage and the abundance of storage throughout the main level.
Upper level features four spacious bedrooms, a conveniently located laundry room, a shared full bathroom, and a versatile loft. Whether you envision a media room, game room, homework station, or children's retreat, the loft offers endless possibilities. The private owner's suite serves as a relaxing retreat, complete with a spacious walk-in closet and an en-suite bathroom designed for comfort and convenience.
The unfinished lower level provides an excellent opportunity to expand your living space and personalize the home to fit your needs, whether it's a recreation room, fitness area, guest suite, or additional gathering space.
At Parkway Meadows, you will enjoy thoughtfully designed homes, scenic surroundings, and a welcoming neighborhood atmosphere, making it a community you will be proud to call home.
Facts & features
Interior
- Bedrooms: 4
- Bathrooms: 3 (1 full, 1 three-quarter, 1 half)
- Finished sqft: 2,682
- Above grade sqft: 2,682
- Basement: Drain Tiled, Sump Pump, Unfinished, Walkout
- Heating: Forced Air
- Cooling: Central Air
- Appliances: Air-To-Air Exchanger, Dishwasher, Disposal, Dryer, ENERGY STAR Qualified Appliances, Humidifier, Microwave, Range, Refrigerator, Stainless Steel Appliances, Tankless Water Heater, Washer
- Laundry: Laundry Room, Upper Level
- Fireplaces: 1 (Electric, Family Room)
Property
- Parking: Attached Garage, Asphalt, Garage Door Opener
- Garage spaces: 3
- Lot size: 0.18 acres
- Lot dimensions: 65x126x65x126
- Lot features: Sod Included in Price, Tree Coverage - Light
- Exterior features: Vinyl
- Fencing: None
Construction
- Home type: House (Single Family)
- Levels: Two
- Year built: 2025
- New construction: Yes
- Exterior: Concrete, Frame
- Roof: Age 8 Years or Less, Architectural Shingle, Pitched
Utilities
- Sewer: City Sewer/Connected
- Water: City Water/Connected
Community & HOA
- Subdivision: Parkway Meadows
- HOA fee: $44/mo
- HOA includes: Other, Professional Mgmt, Sanitation, Shared Amenities
Taxes & location
- Annual taxes: $52 (2026)
- County: Scott
- School district: New Prague Area Schools
Listing
- Status: For sale
- Listed: Oct 9, 2026
- Days on market: 35
- MLS #: 7158080
Monthly payment
—/mo
An example, not a loan offer. Taxes and HOA dues come from the listing when known; home insurance is a rough estimate. Mortgage insurance is not included. Your rate depends on your lender and credit.
Location
Nearby homes
-
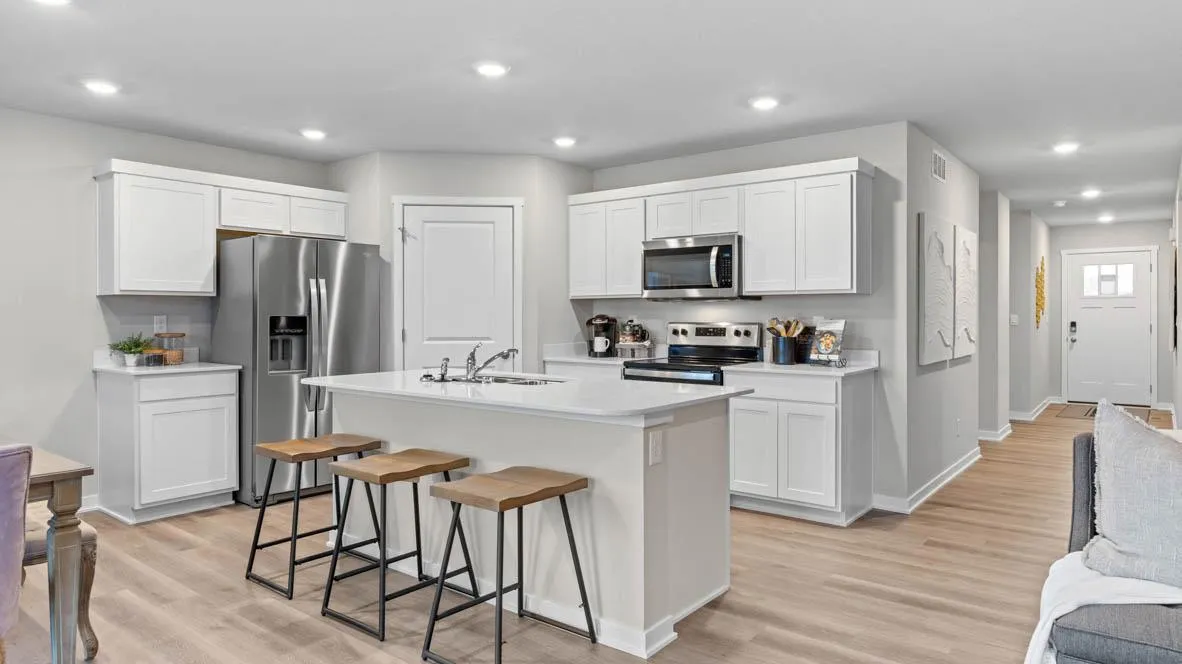 $399,990
3 bds | 2 ba | 1,485 sqft
7428 Imperial Way, Elko New Market, MN 55020
 Listing courtesy of D.R. Horton, Inc.
-
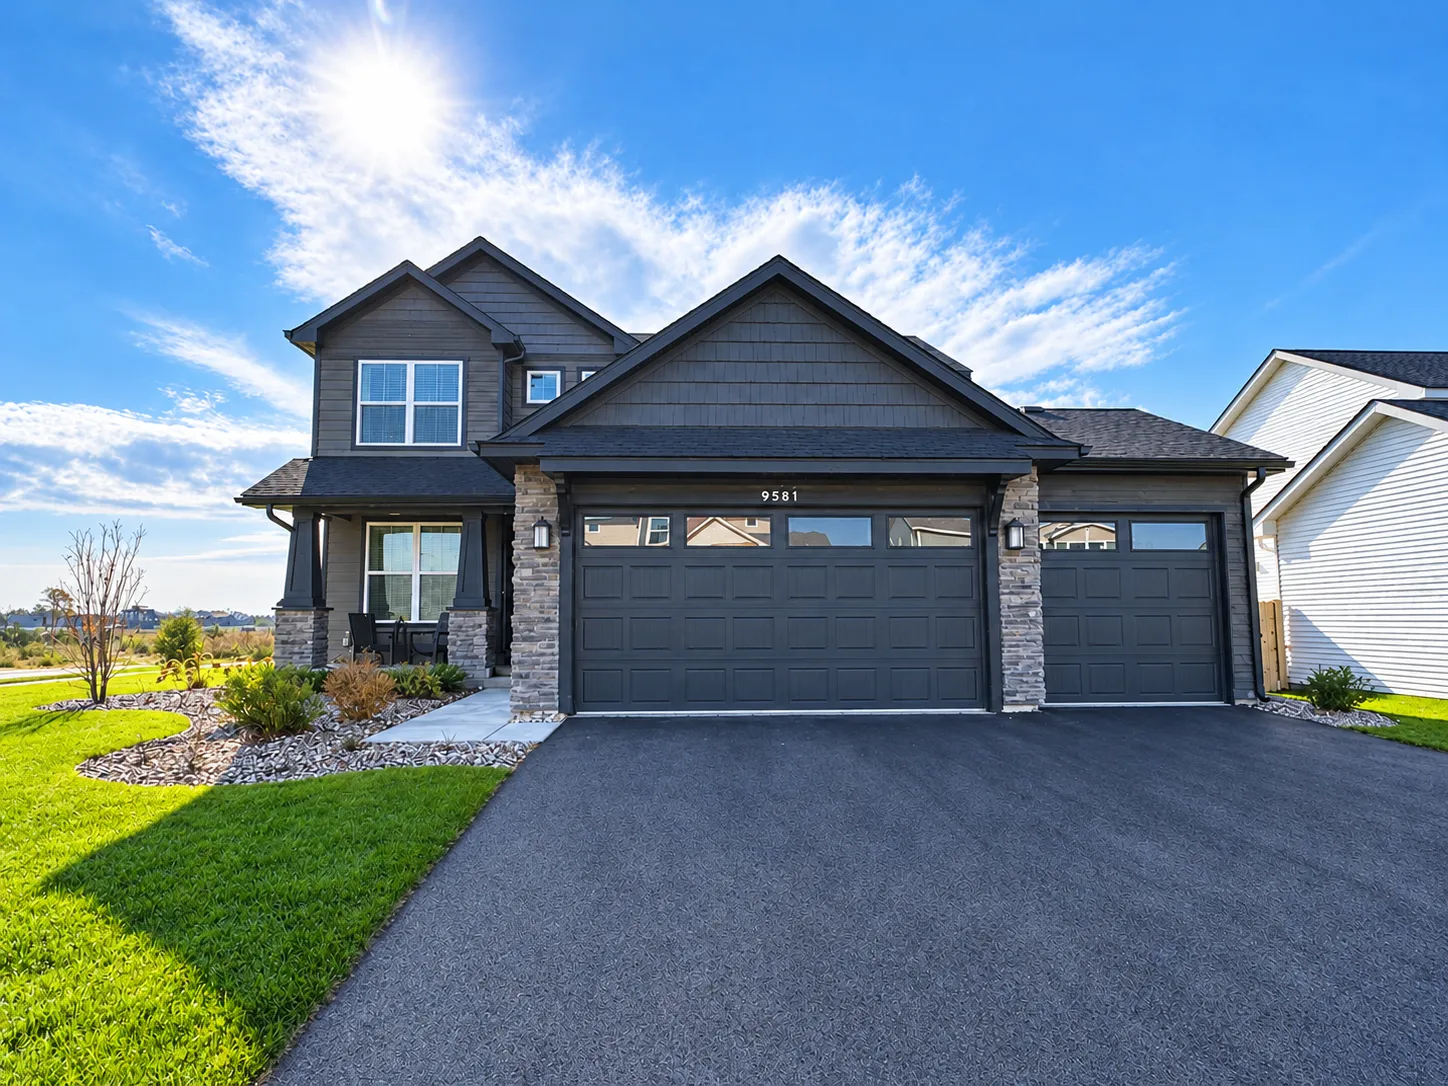 $539,990
4 bds | 3 ba | 2,185 sqft
9581 Lydia Lane, Elko New Market, MN 55020
Listing courtesy of Lennar Sales Corp
-
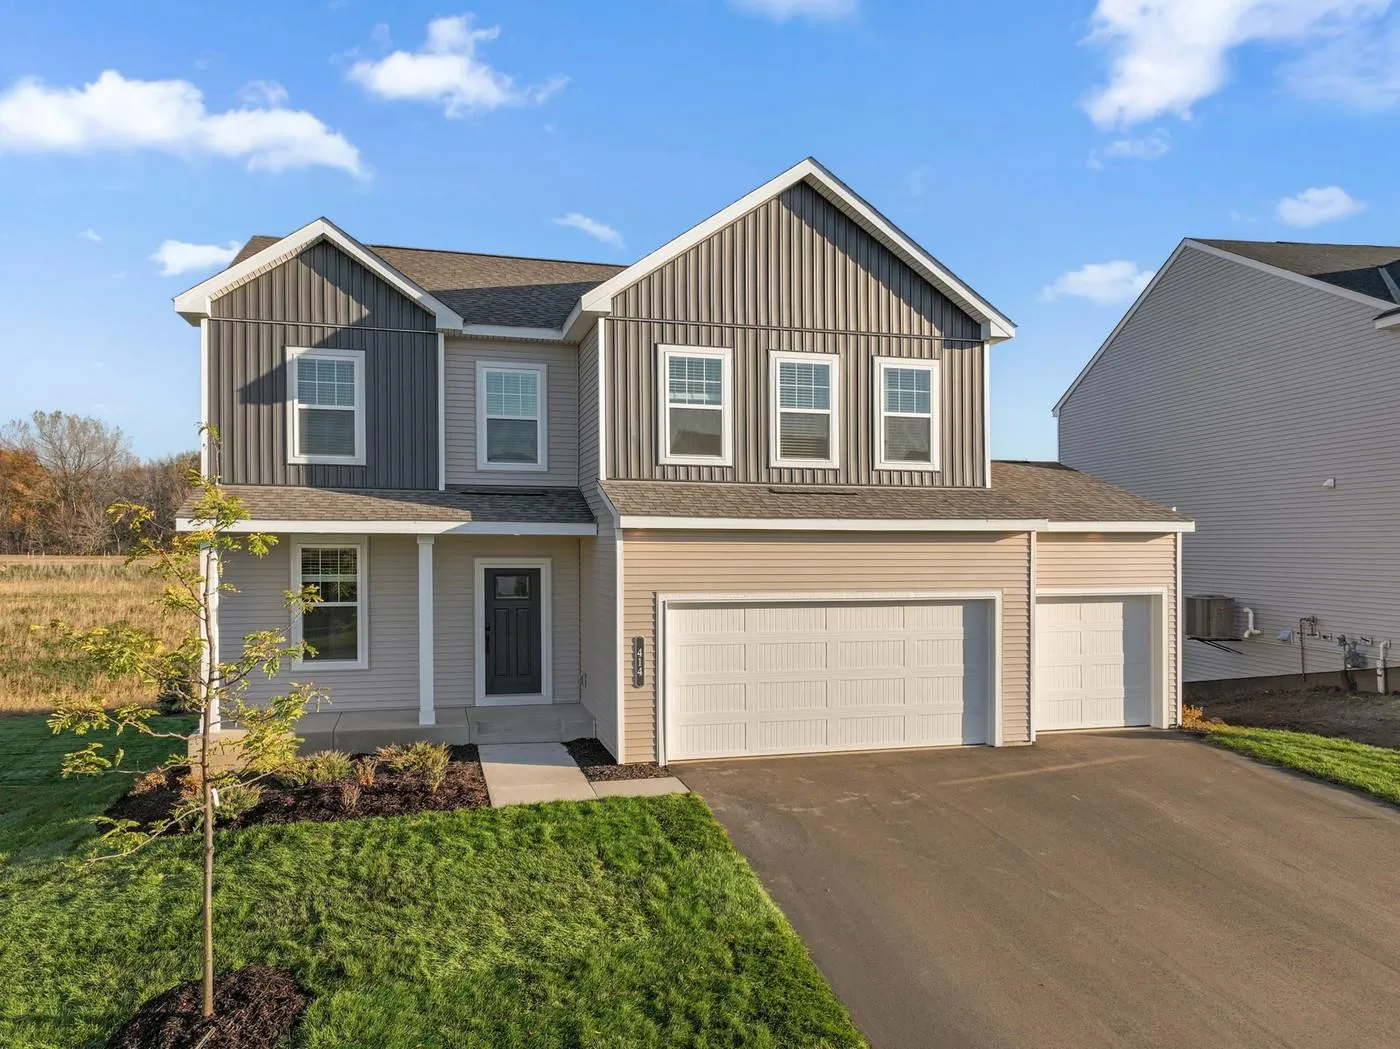 $468,990
3 bds | 3 ba | 2,194 sqft
414 James Parkway, Elko New Market, MN 55054
Listing courtesy of M/I Homes
-
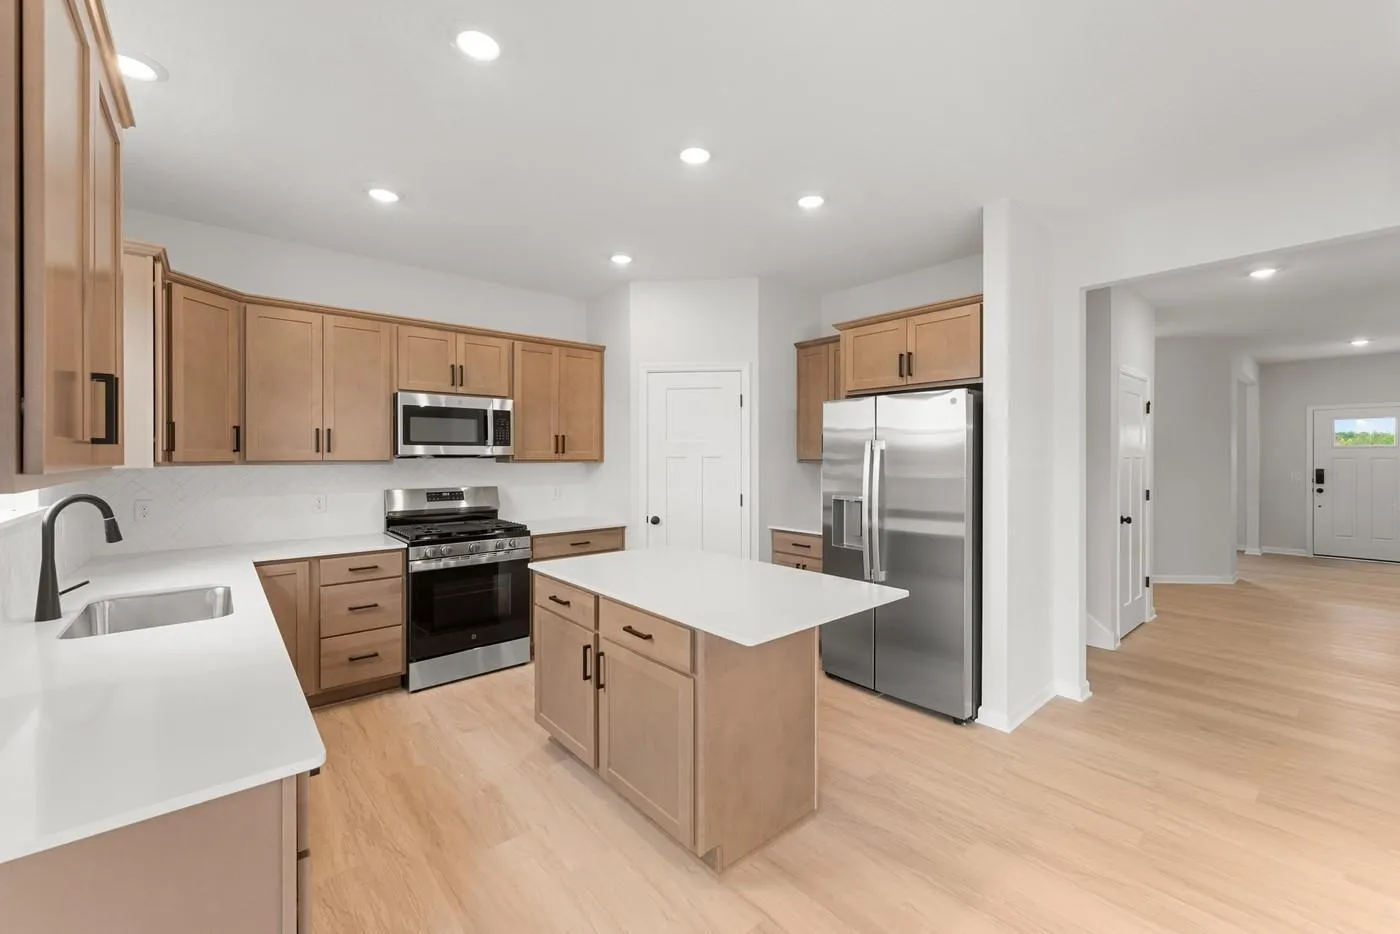 $506,990
4 bds | 3 ba | 2,672 sqft
437 James Parkway, Elko New Market, MN 55054
Listing courtesy of M/I Homes
-
 $444,990
2 bds | 2 ba | 1,734 sqft
504 James Parkway, Elko New Market, MN 55054
Listing courtesy of M/I Homes
-
 $439,990
3 bds | 2 ba | 1,742 sqft
508 James Parkway, Elko New Market, MN 55054
Listing courtesy of M/I Homes
-
 $479,990
3 bds | 2 ba | 1,892 sqft
251 Meadow Way, Elko New Market, MN 55054
Listing courtesy of M/I Homes
-
 $724,900
3 bds | 2 ba | 1,694 sqft
8760 240th E Street, Lakeville, MN 55044
Listing courtesy of RE/MAX Advantage Plus
Request a tour
410 James Parkway, Elko New Market, MN 55054