
1 / 48
$355,000
- 3 beds
- 2 baths
- 1,546 sqft
4400 44th S Avenue, Minneapolis, MN 55406
Coming soon Est. —/mo
- House · Single Family
- Built in 1916
- 0.12 acres lot
- $230/sqft
- 2-car garage
Overview
This one-and-a-half-story home on a corner lot is a delightful find in today’s market, offering a perfect blend of charm and modern amenities. Original woodwork and refinished maple floors create a warm and inviting atmosphere. The spacious living and dining room provides ample space for entertaining guests. The four season porch provides terrific additional living area.
The three-bedroom, two-bathroom home features a kitchen with original cabinets and quartz countertops, providing both functionality and style. A full-sized bathroom on the second floor is conveniently located near the large front bedroom and office. The polished and sealed basement floors enhance the spacious three-quarter bath and bedroom, complete with a walk-in closet.
On the main floor, there’s a cozy bedroom that offers a comfortable retreat. The home has upgraded essential features such as an air conditioning system, furnace, radon mitigation system, water heater, and a six-foot cedar privacy fence.
The home is complemented by a spacious front porch and back patio, adding to its charm and elegance. Additionally there is a large two car garage with two adjacent off-street parking spaces. It’s situated in a great neighborhood with easy access to parks, shops, and restaurants. Residents can enjoy convenient access to downtown St. Paul, the airport, light rail, and nature, with the Mississippi River Parkway and Minnehaha Park just a short distance away.
Facts & features
Interior
- Bedrooms: 3
- Bathrooms: 2 (1 full, 1 three-quarter)
- Finished sqft: 1,546
- Above grade sqft: 1,012
- Below grade sqft: 534
- Basement: Block, Daylight/Lookout Windows, Egress Window(s), Finished, Full, Partially Finished, Tile Shower
- Heating: Forced Air
- Cooling: Central Air
- Appliances: Dishwasher, Disposal, Dryer, Gas Water Heater, Range, Refrigerator, Washer
- Laundry: In Basement, Electric Dryer Hookup, Laundry Room, Washer Hookup
Property
- Parking: Detached Garage, Concrete, Electric, Garage Door Opener
- Garage spaces: 2
- Lot size: 0.12 acres
- Lot dimensions: 42 x 128
- Lot features: Public Transit (w/in 6 blks), Corner Lot, Tree Coverage - Medium
- Exterior features: Steel Siding
- Fencing: Partial, Wood
Construction
- Home type: House (Single Family)
- Levels: One and One Half
- Year built: 1916
- Exterior: Frame
- Roof: Age 8 Years or Less, Architectural Shingle, Pitched
Utilities
- Sewer: City Sewer/Connected
- Water: City Water/Connected
Community & HOA
- Subdivision: Eglantine Add
Taxes & location
- Annual taxes: $5,321 (2026)
- County: Hennepin
- School district: Minneapolis
Listing
- Status: Coming soon
- Listed: Nov 4, 2026
- MLS #: 7161001
Monthly payment
—/mo
An example, not a loan offer. Taxes and HOA dues come from the listing when known; home insurance is a rough estimate. Mortgage insurance is not included. Your rate depends on your lender and credit.
Location
Nearby homes
-
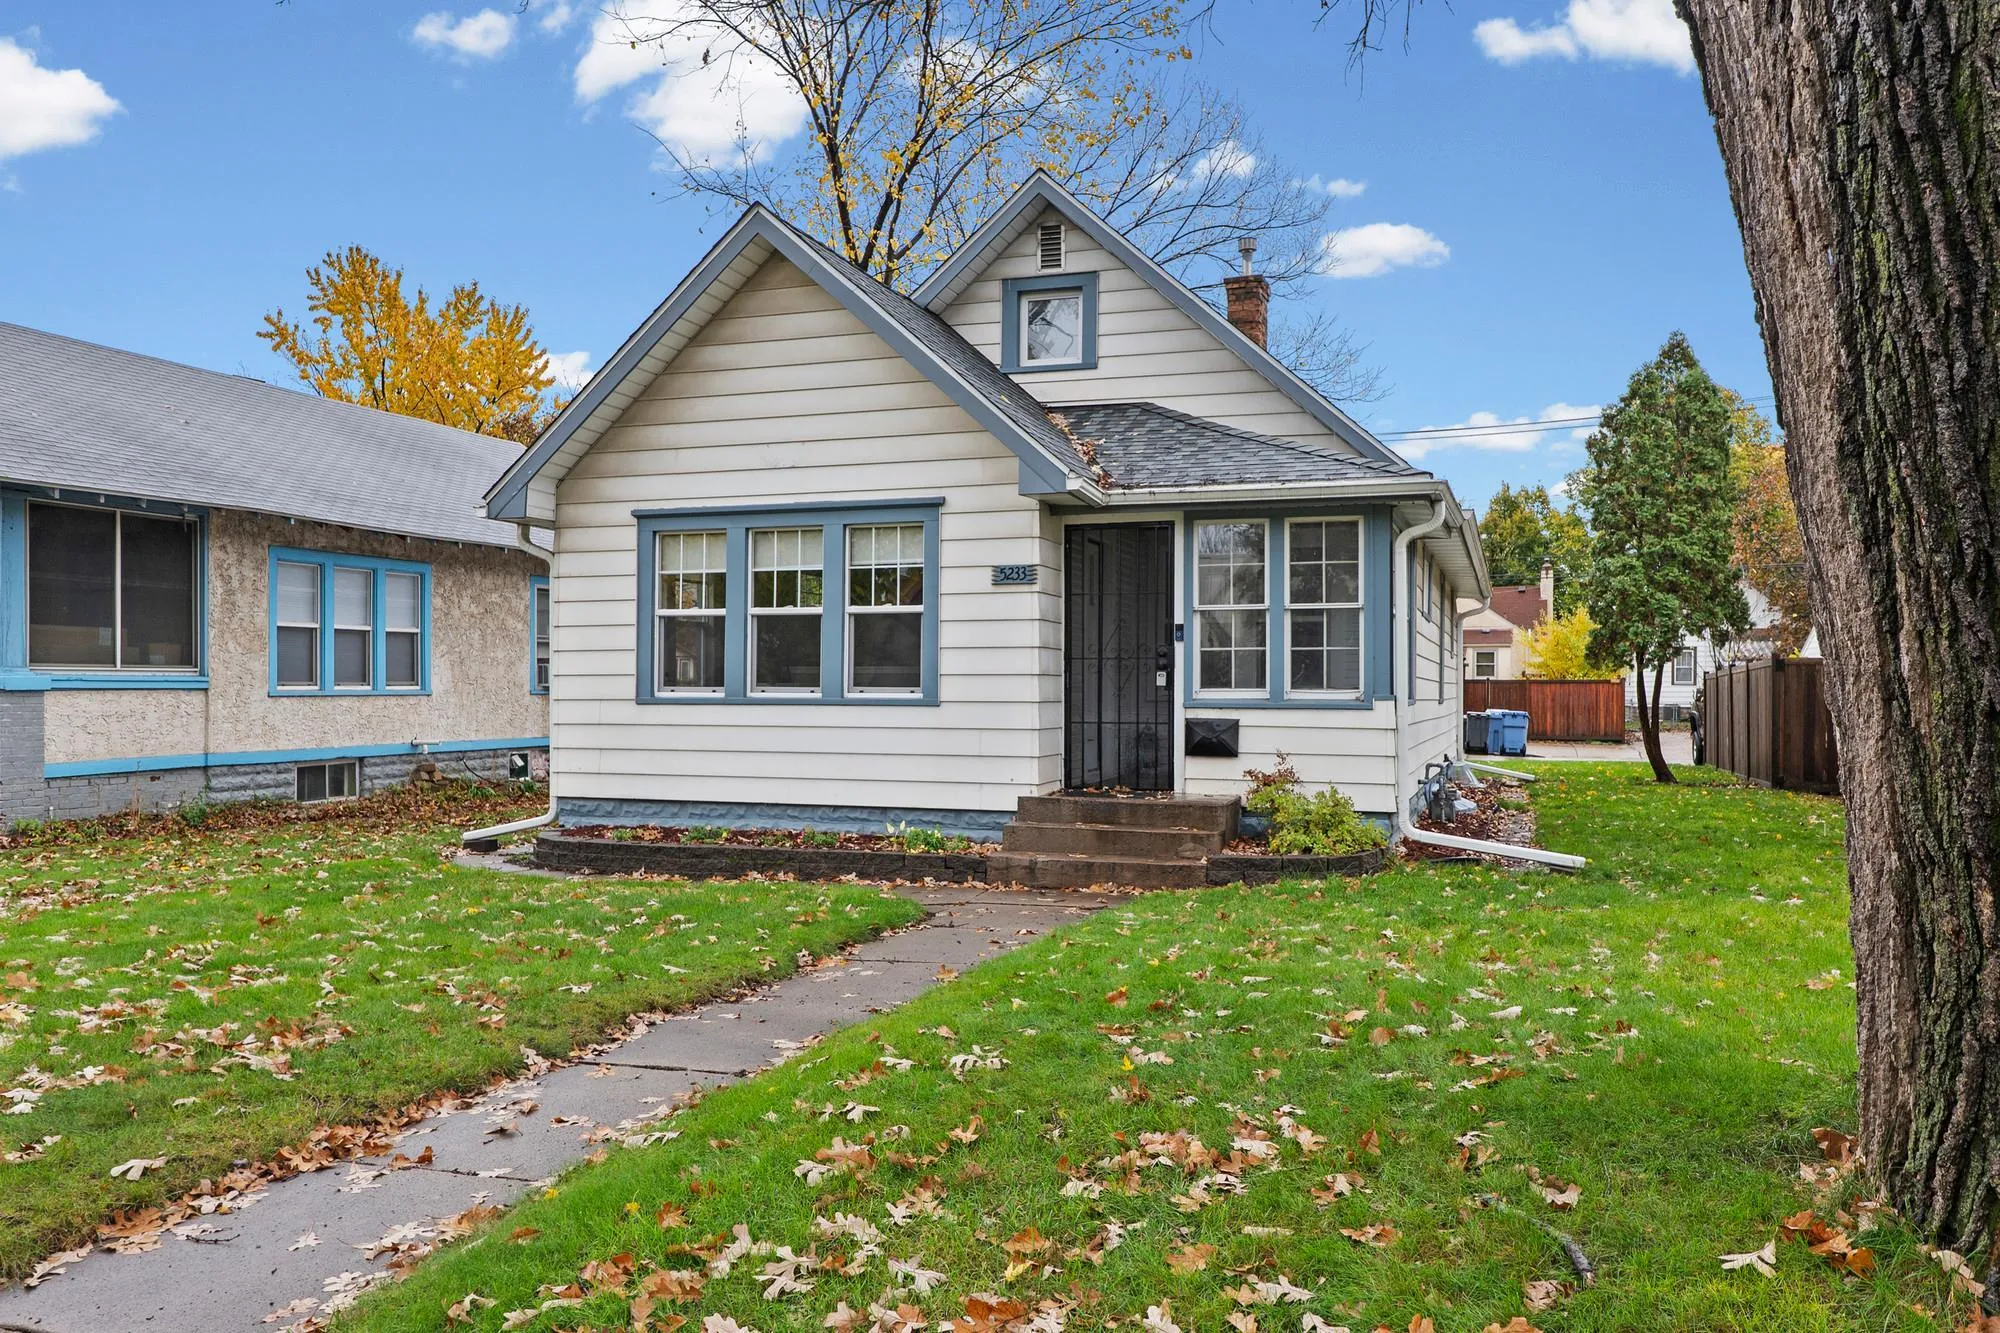 $320,000
2 bds | 1 ba | 1,168 sqft
5233 34th S Avenue, Minneapolis, MN 55417
 Listing courtesy of Pemberton RE
-
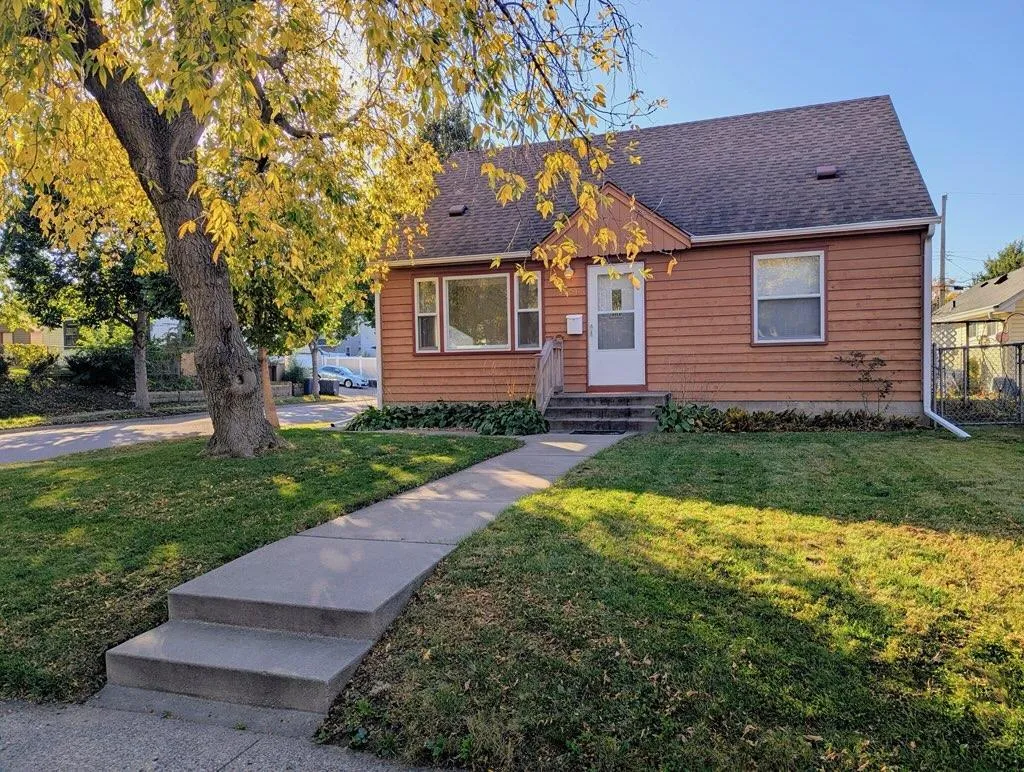 $332,800
3 bds | 1 ba | 1,090 sqft
5656 23rd S Avenue, Minneapolis, MN 55417
Listing courtesy of Ploetz Group LLC
-
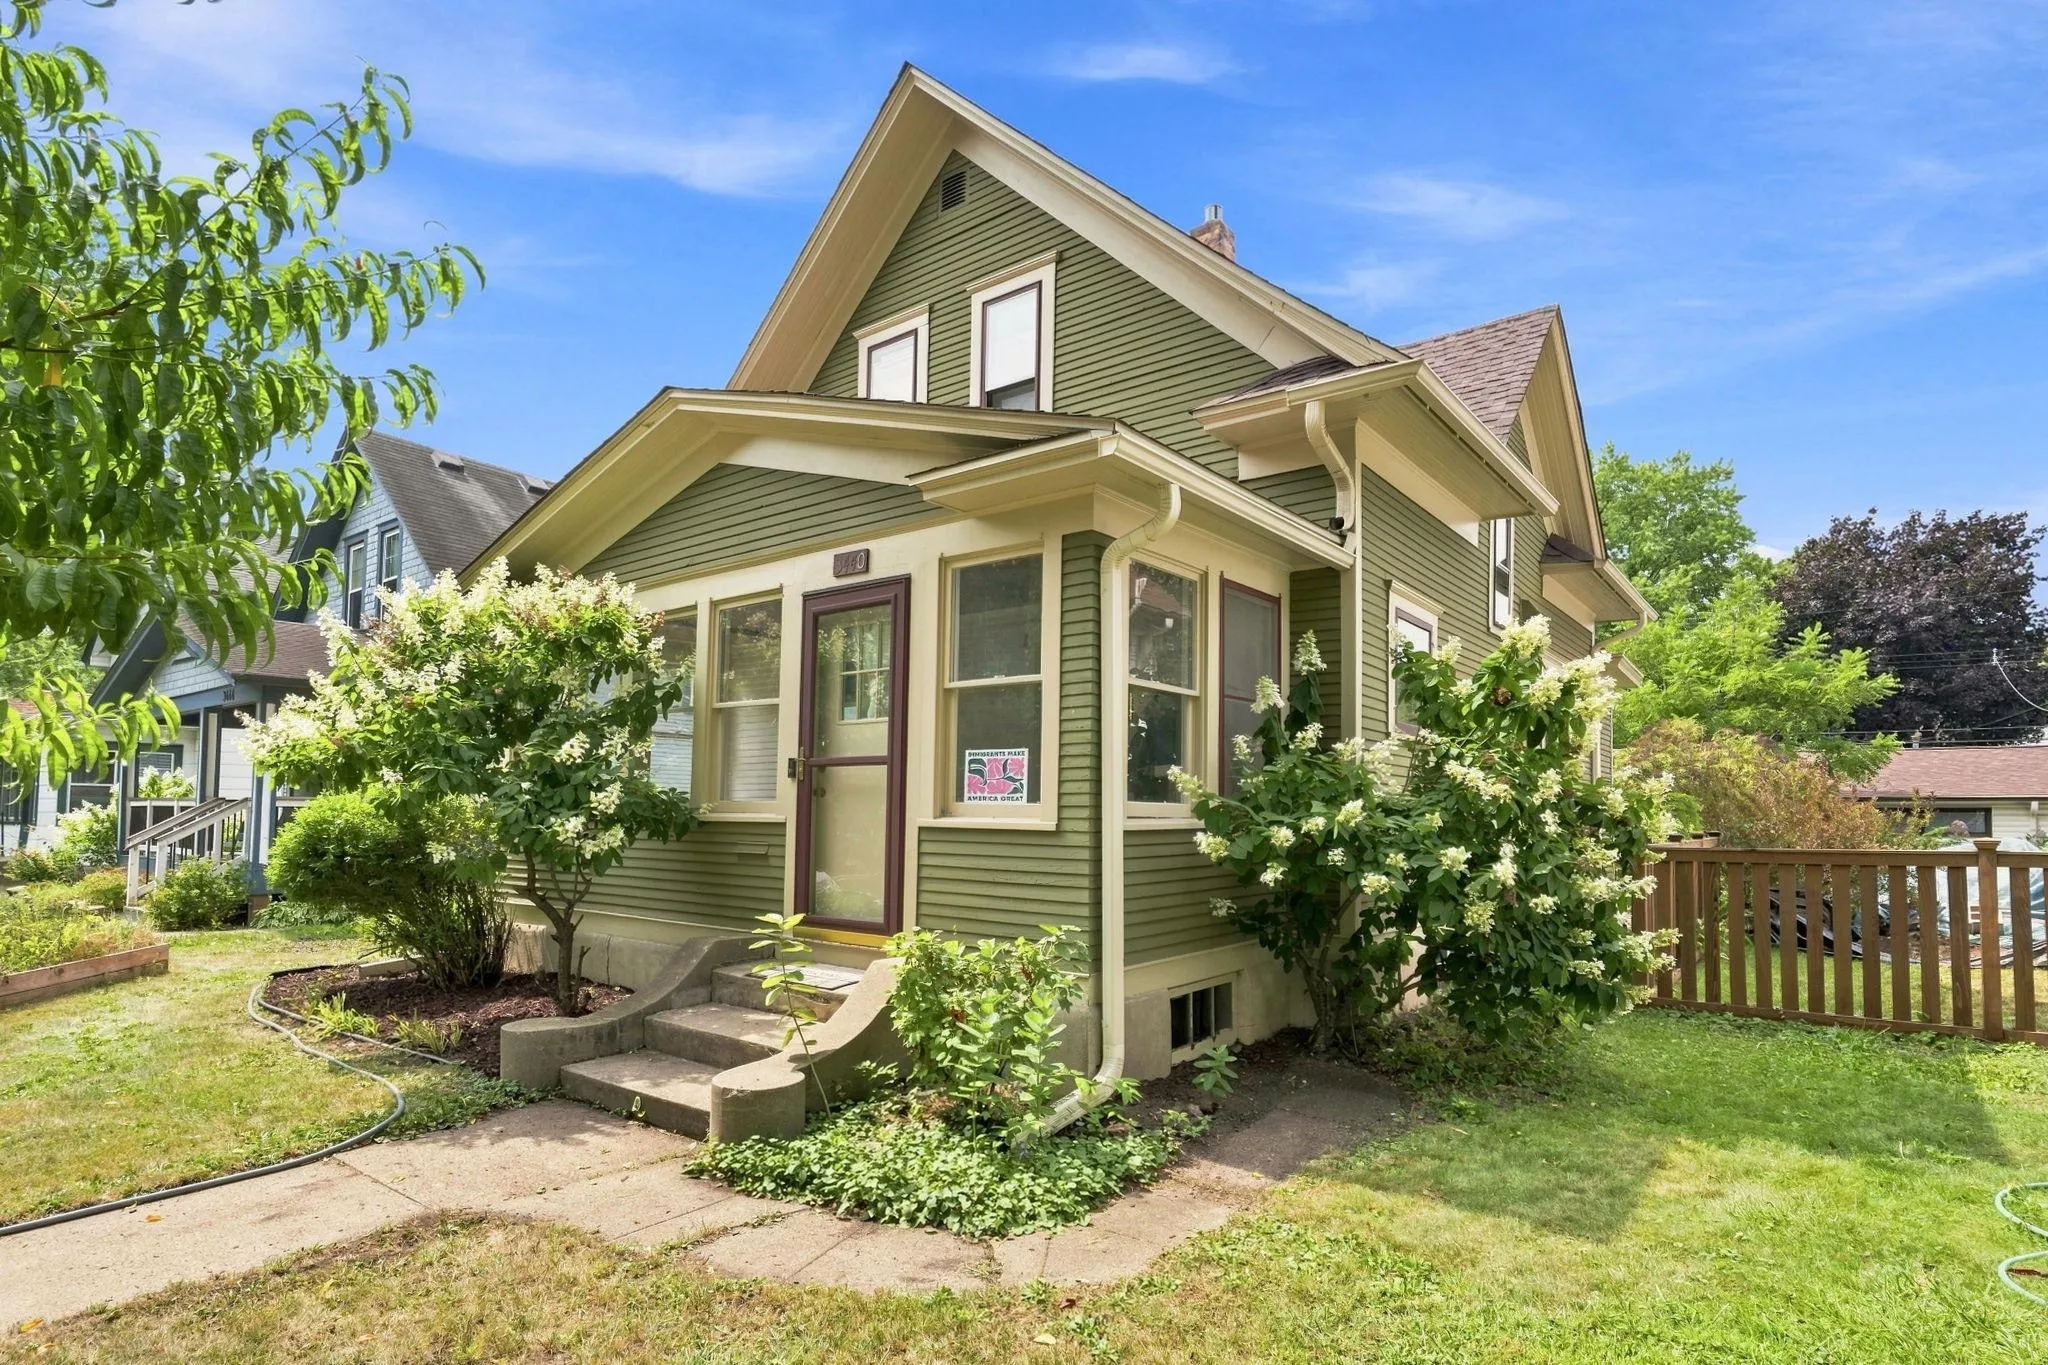 $409,900
3 bds | 1 ba | 1,225 sqft
3440 32nd S Avenue, Minneapolis, MN 55406
Listing courtesy of Keller Williams Realty Integrity Lakes
-
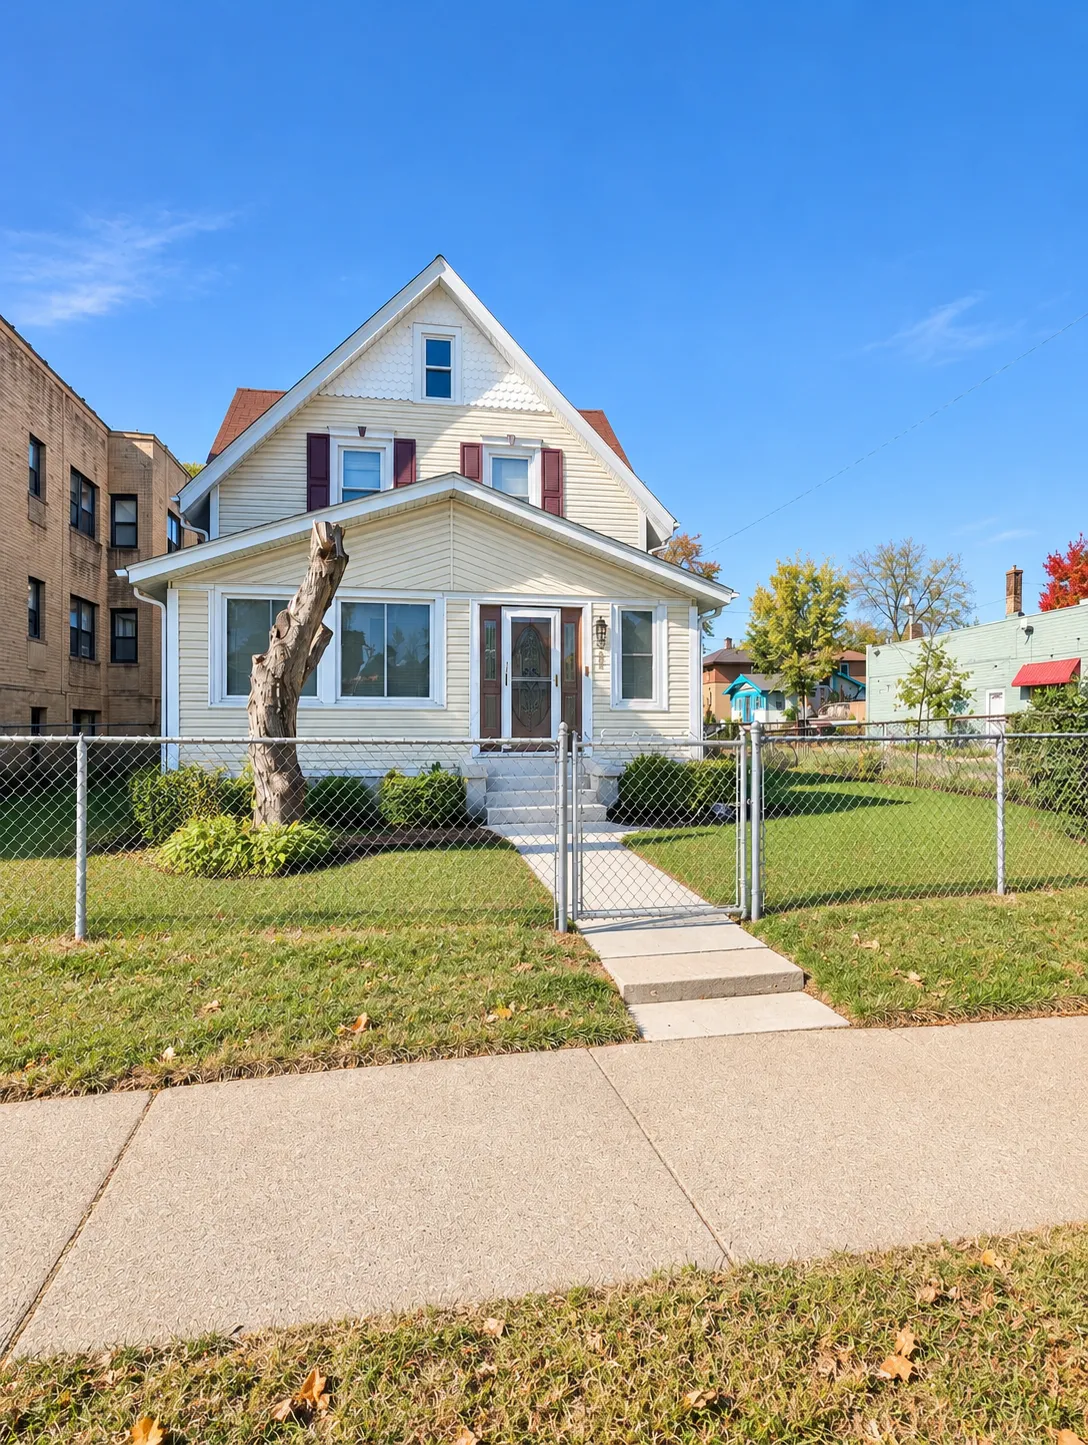 $280,000
3 bds | 3 ba | 2,331 sqft
4100 Chicago Avenue, Minneapolis, MN 55407
Listing courtesy of Edina Realty, Inc.
-
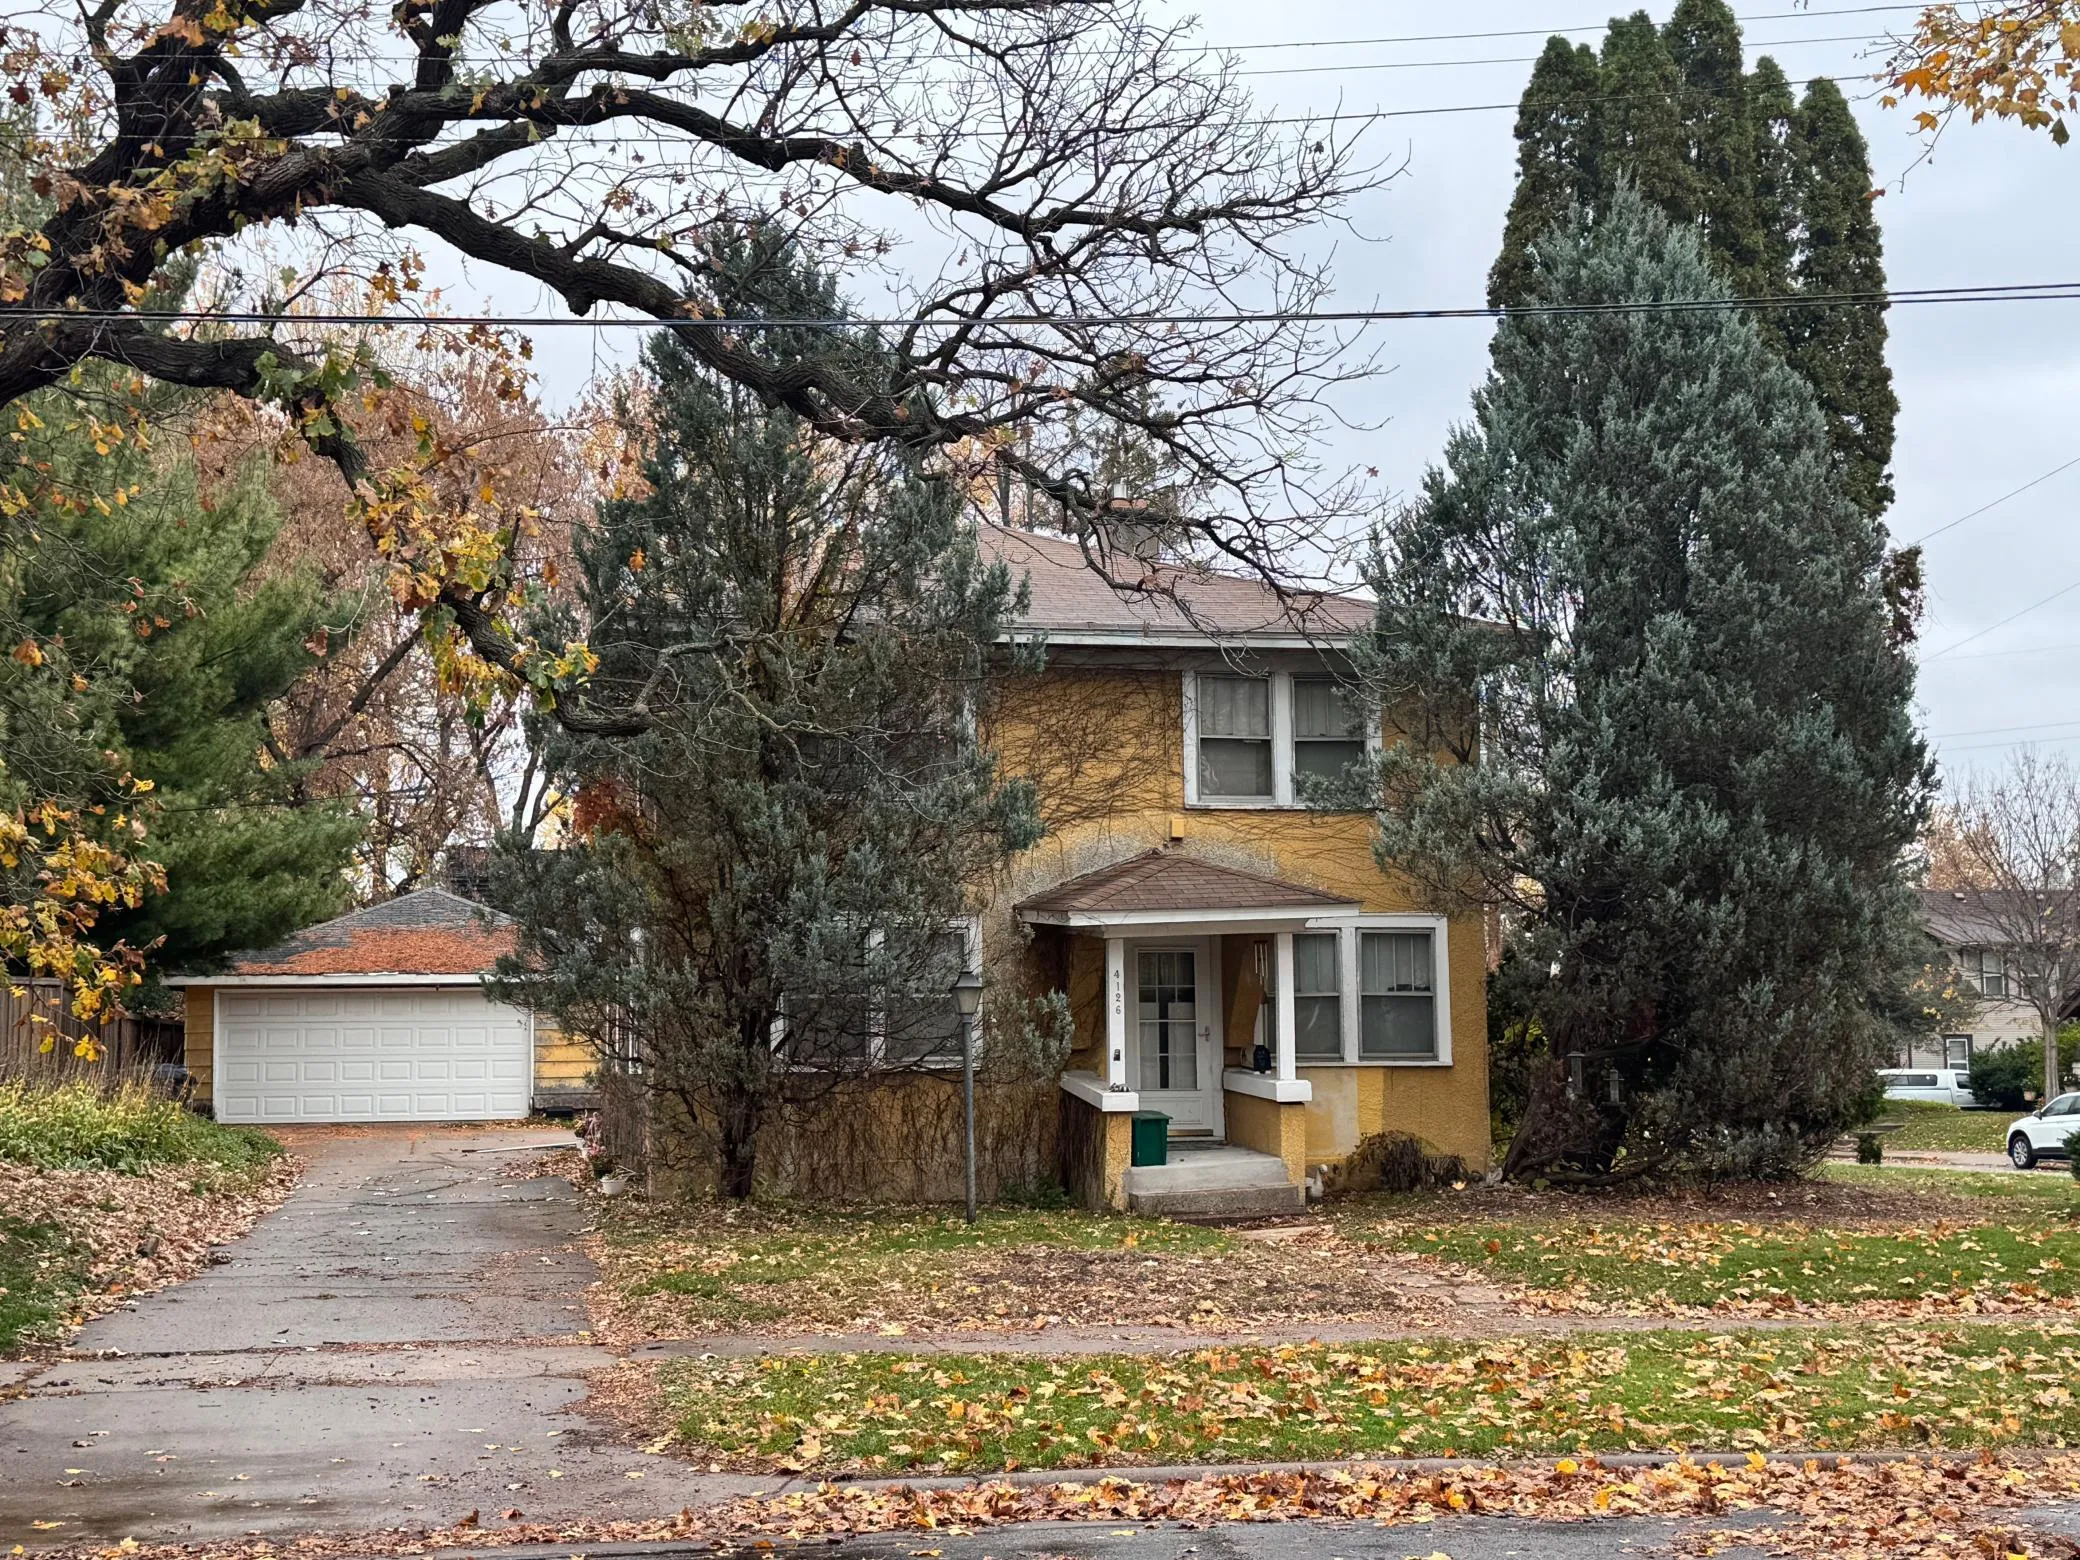 $279,900
4 bds | 1 ba | 2,016 sqft
4126 E 50th Street, Minneapolis, MN 55417
Listing courtesy of Coldwell Banker Realty - Southwest Regional
-
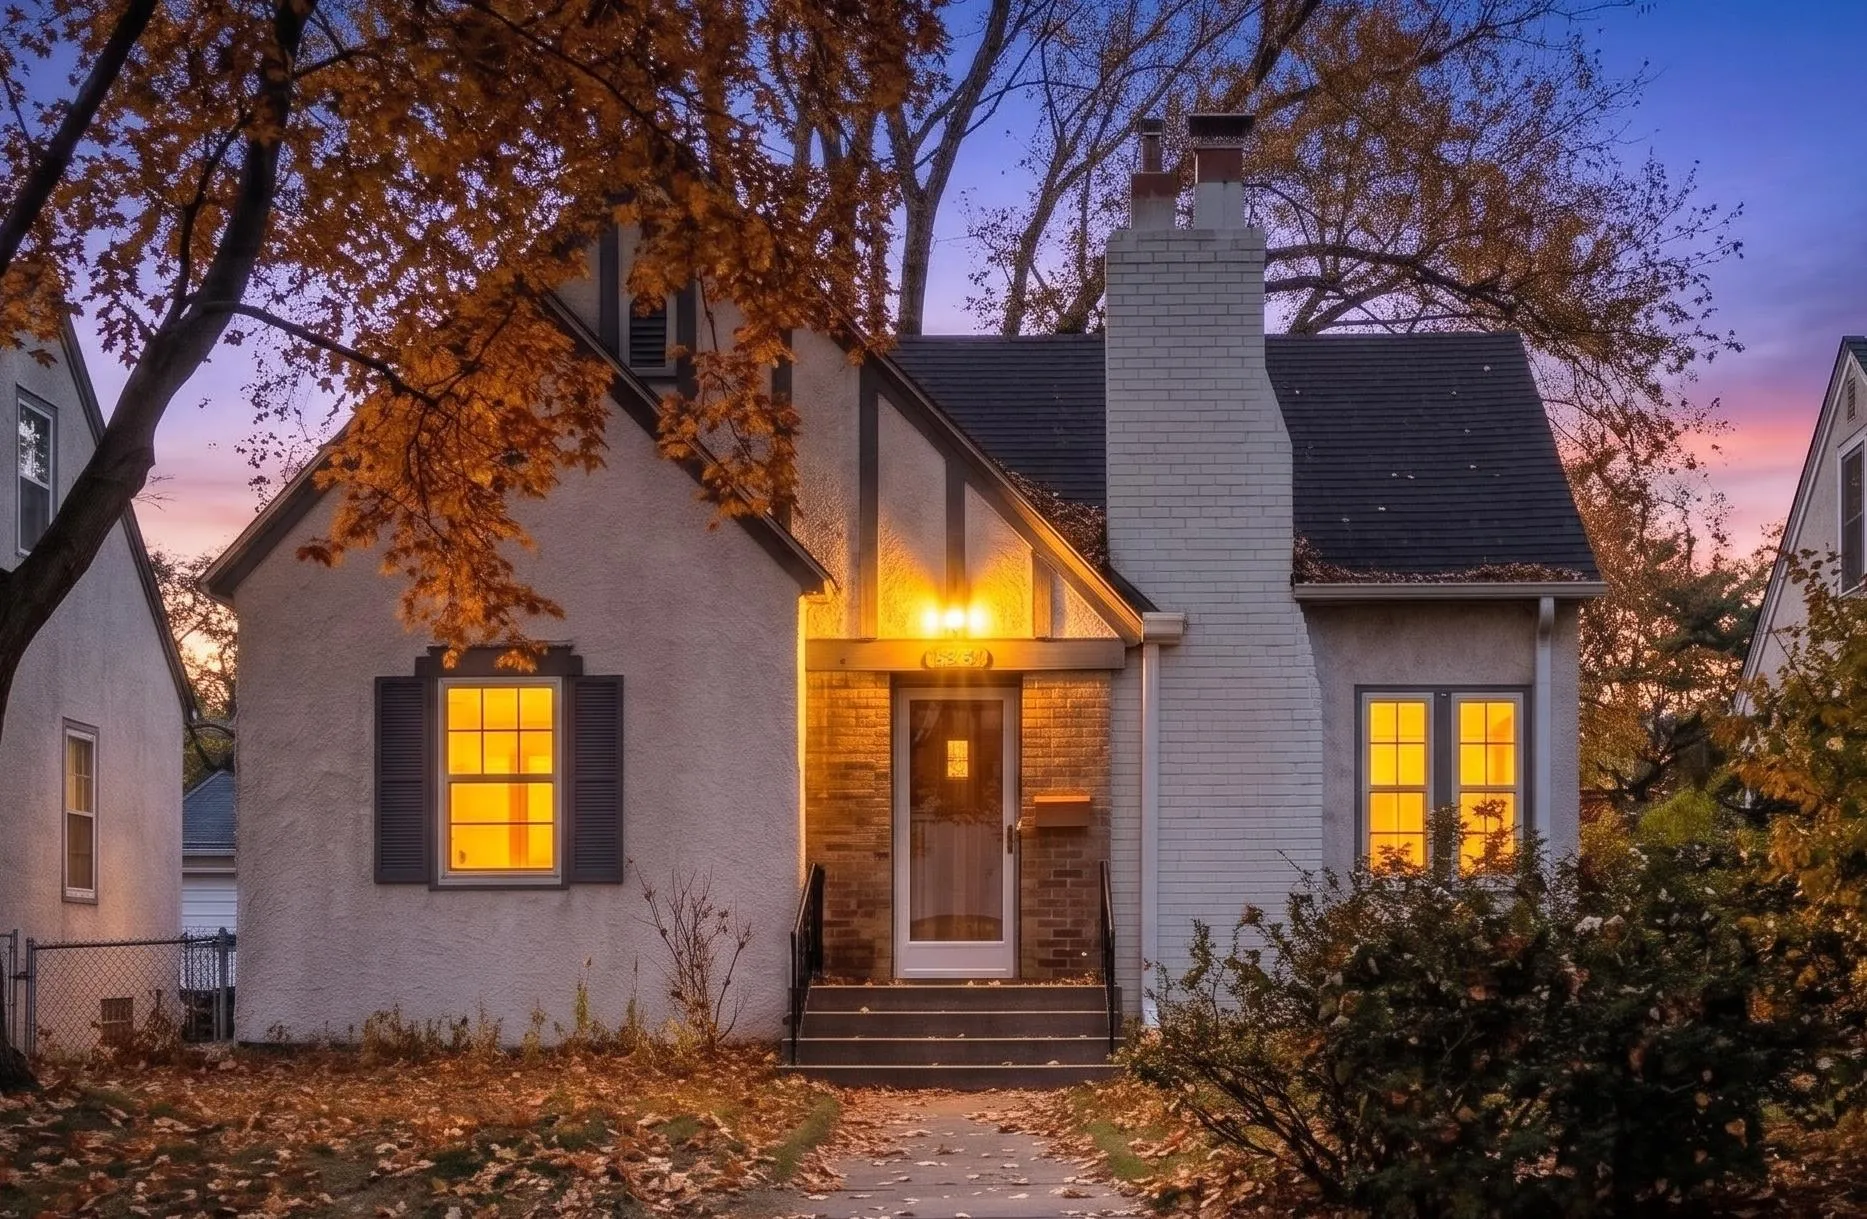 $369,900
3 bds | 1 ba | 1,630 sqft
5144 15th S Avenue, Minneapolis, MN 55417
Listing courtesy of HOMESTEAD ROAD
-
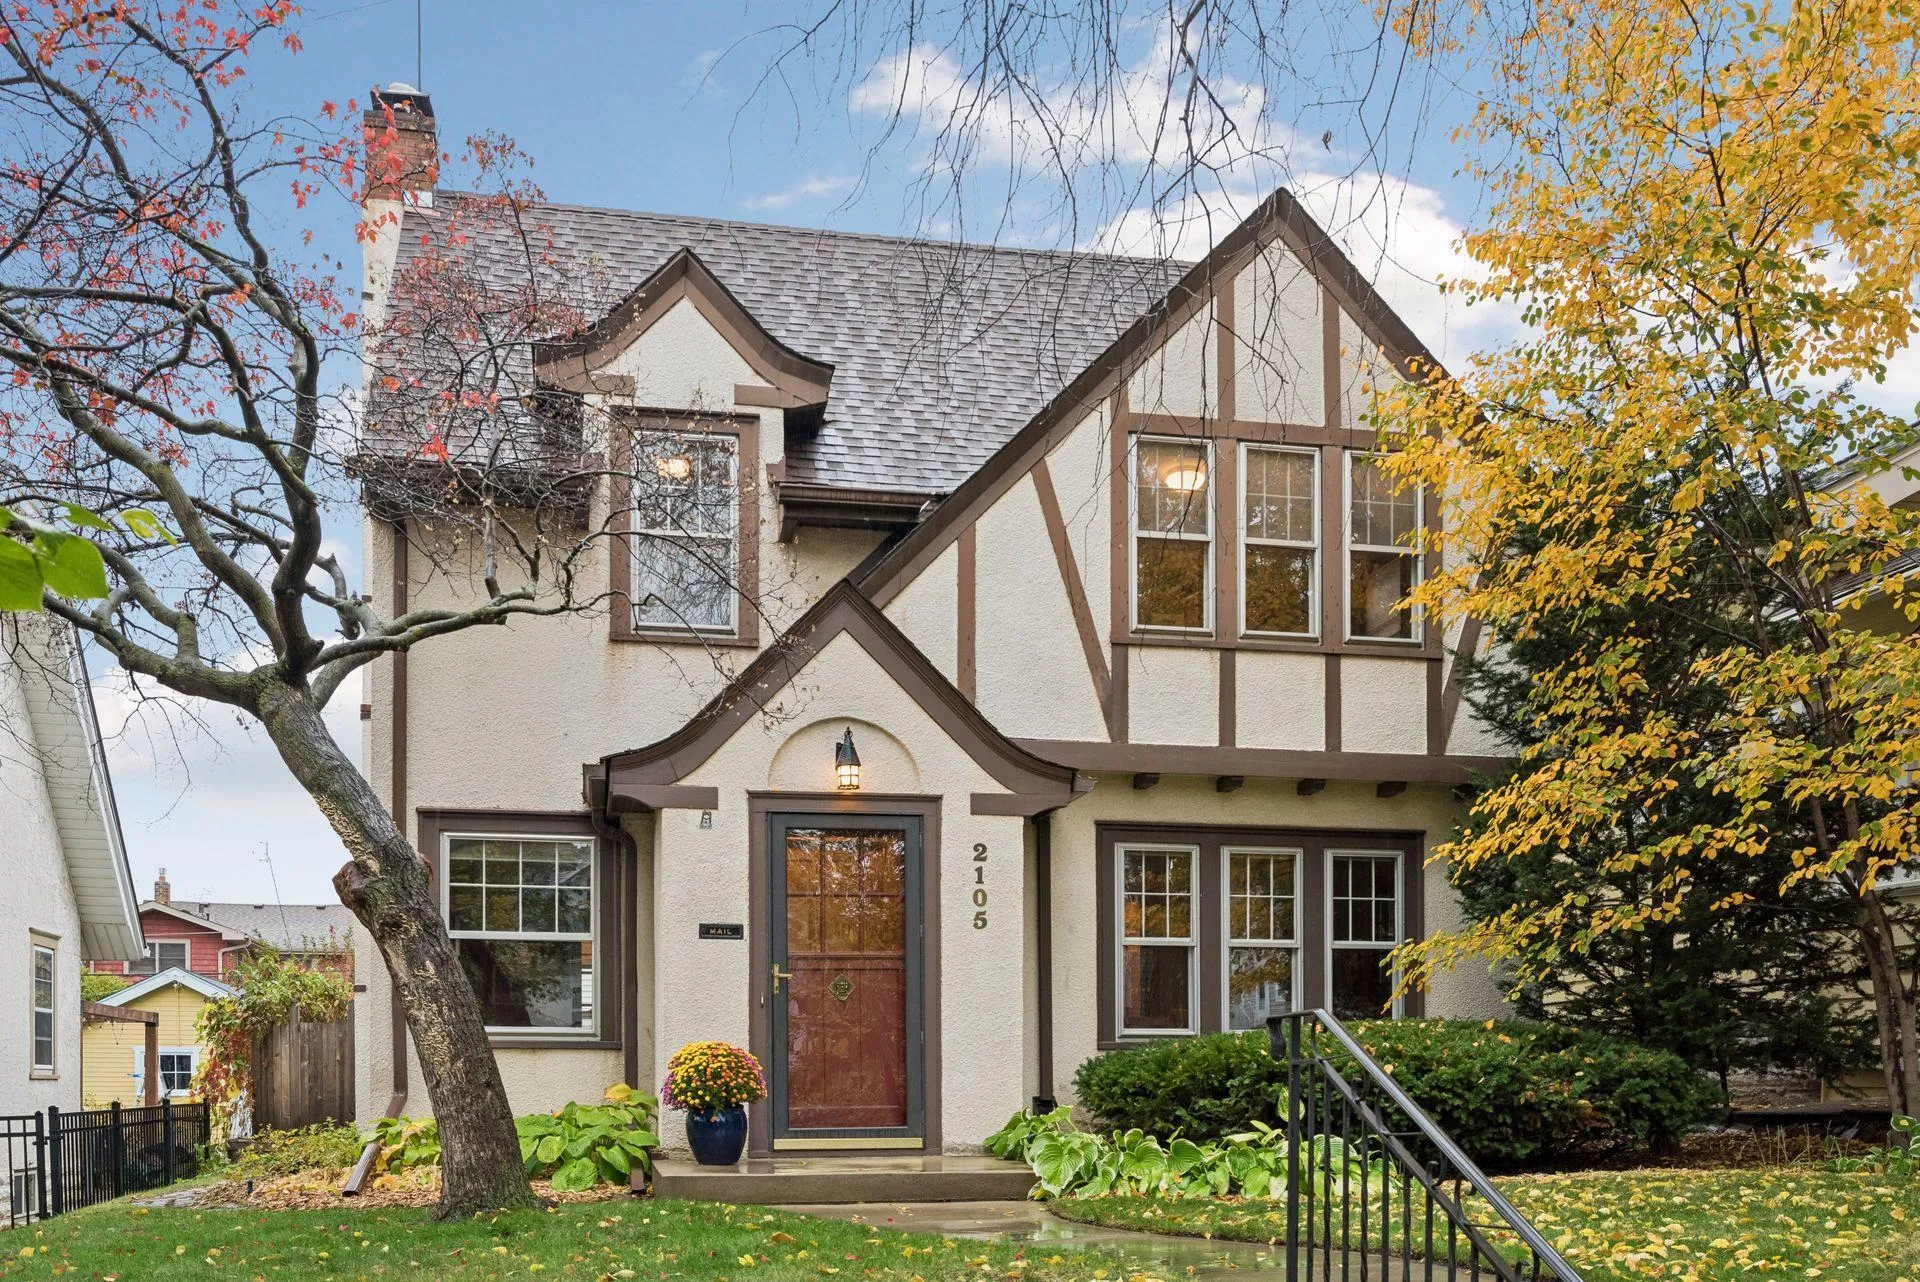 $435,000
3 bds | 1 ba | 1,452 sqft
2105 Stanford Avenue, Saint Paul, MN 55105
Listing courtesy of Lakes Sotheby's International Realty
-
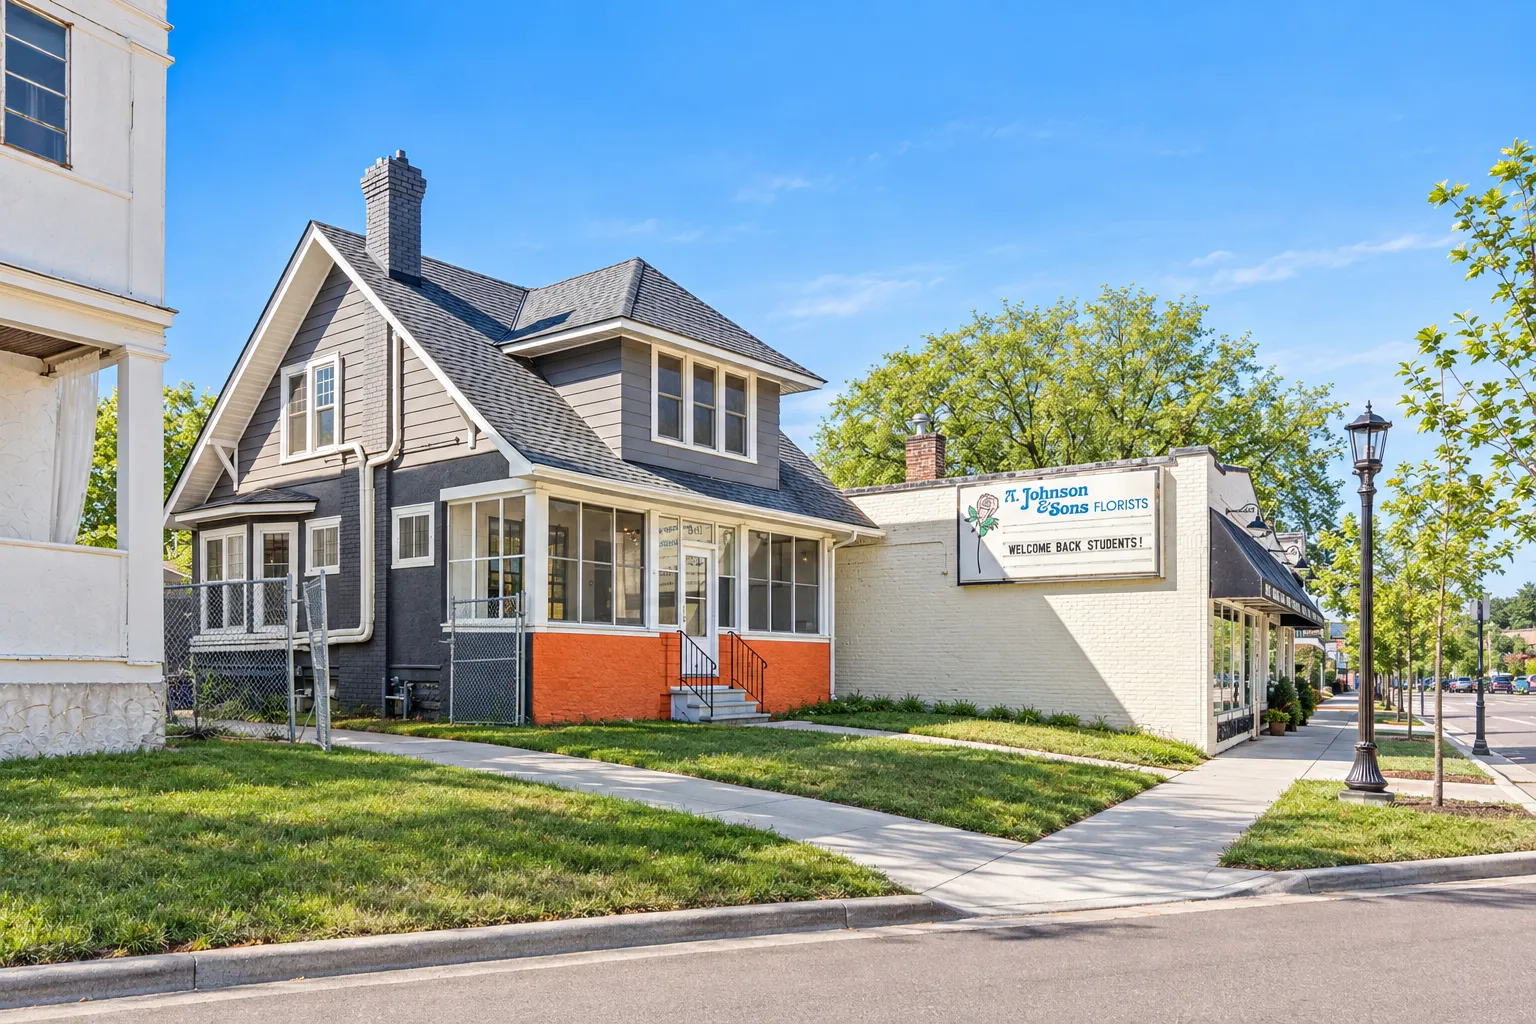 $410,000
4 bds | 2 ba | 2,177 sqft
1730 Grand Avenue, Saint Paul, MN 55105
Listing courtesy of Call It Closed International Realty
Request a tour
4400 44th S Avenue, Minneapolis, MN 55406