
1 / 23
$349,900
- 3 beds
- 2 baths
- 1,536 sqft
5001 Rosedale Road, Mound, MN 55364
For sale Est. —/mo
- House · Single Family
- Built in 1970
- 0.17 acres lot
- $228/sqft
- 2-car garage
Overview
Welcome to 5001 Rosedale Rd., a charming 1970 bungalow in the heart of Mound, just two blocks from Harrison Bay on Lake Minnetonka. This 3-bedroom, 2-bath home is in the Westonka School District (ISD 277) and pairs original character with thoughtful updates. Natural light fills the home, starting with the bright living room, which features restored hardwood floors and a bay window with built-in bench seating. The kitchen has tile flooring and is open to the living room for an open-concept layout, with two large windows bringing in even more light. Two main-floor bedrooms and an updated full bath complete the level. Upstairs, the private primary suite takes up the entire second floor, with carpet and a walk-in closet. The finished basement adds a large family room, a 3/4 bath, a laundry room, and storage, with flexible space for a home office, gym, or rec room. Outside, you’ll find a deck, mature trees, and a detached two-car garage. Exterior updates include low-maintenance vinyl siding, a retaining wall, and concrete steps from the garage to the home. Character, flexible space, and Lake Minnetonka just down the street.
Facts & features
Interior
- Bedrooms: 3
- Bathrooms: 2 (1 full, 1 three-quarter)
- Finished sqft: 1,536
- Above grade sqft: 1,080
- Below grade sqft: 456
- Basement: Egress Window(s), Finished, Full, Tile Shower
- Heating: Forced Air
- Cooling: Central Air
- Appliances: Dishwasher, Dryer, Freezer, Range, Refrigerator, Stainless Steel Appliances, Washer
- Laundry: In Basement, Lower Level
Property
- Parking: Detached Garage
- Garage spaces: 2
- Lot size: 0.17 acres
- Lot dimensions: 50x150
- Lot features: Tree Coverage - Medium
- Exterior features: Metal, Wood
- Pool: None
Construction
- Home type: House (Single Family)
- Levels: One and One Half
- Year built: 1970
- Exterior: Block
- Roof: Asphalt
Utilities
- Sewer: City Sewer/Connected
- Water: City Water/Connected
Community & HOA
- Subdivision: Skarp & Lindquists Glen Arbor
Taxes & location
- Annual taxes: $3,200 (2026)
- County: Hennepin
- School district: Westonka
Listing
- Status: For sale
- Listed: Nov 3, 2026
- Days on market: 1
- MLS #: 7161922
Monthly payment
—/mo
An example, not a loan offer. Taxes and HOA dues come from the listing when known; home insurance is a rough estimate. Mortgage insurance is not included. Your rate depends on your lender and credit.
Location
Nearby homes
-
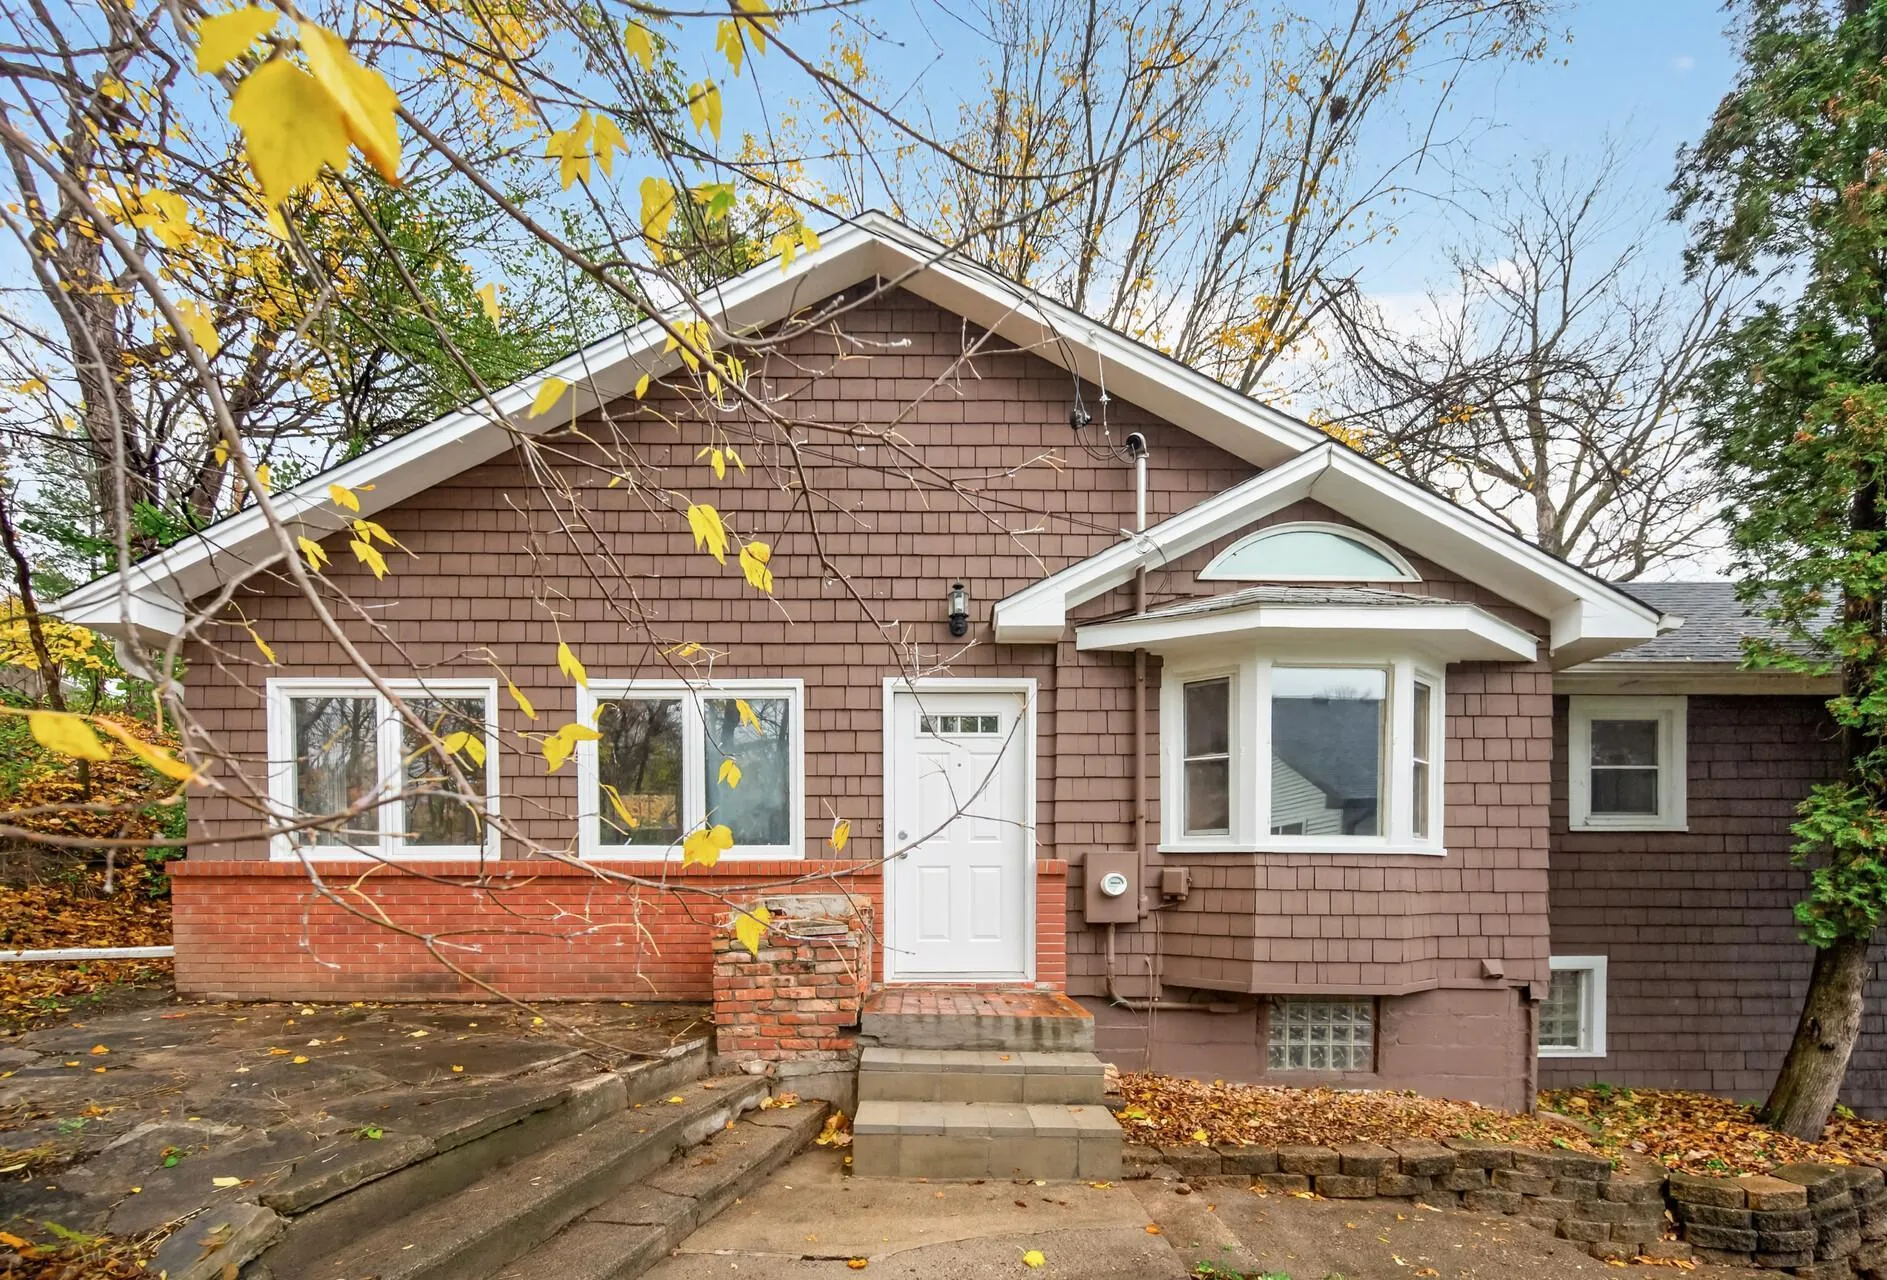 $255,000
2 bds | 1 ba | 1,202 sqft
4852 Lanark Road, Mound, MN 55364
 Listing courtesy of RE/MAX Results
-
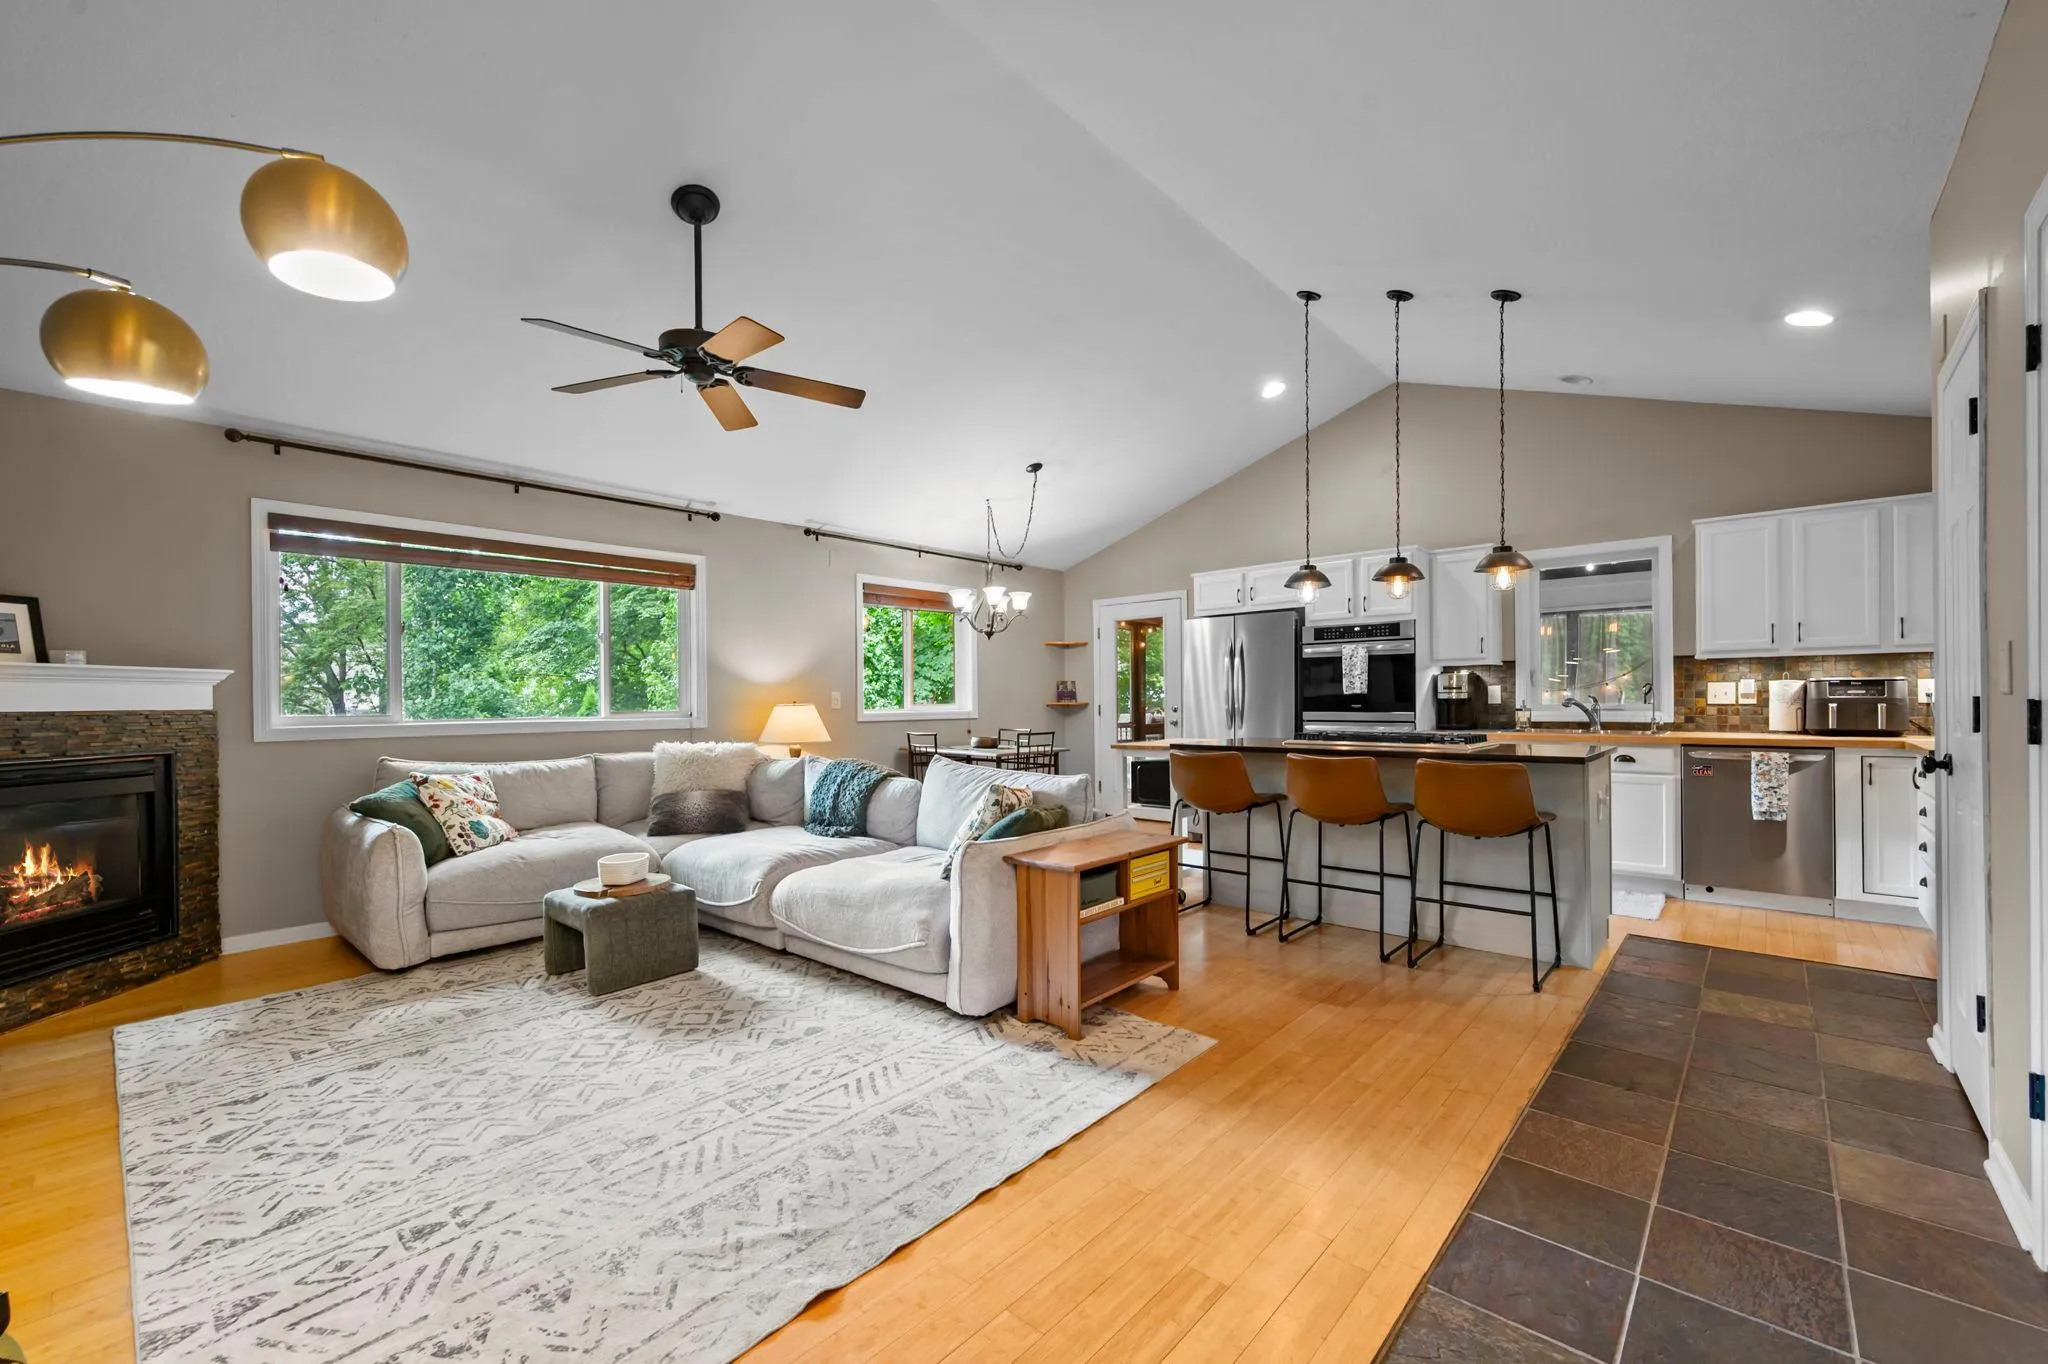 $449,900
4 bds | 3 ba | 2,368 sqft
3067 Alexander Lane, Mound, MN 55364
Listing courtesy of Keller Williams Preferred Rlty
-
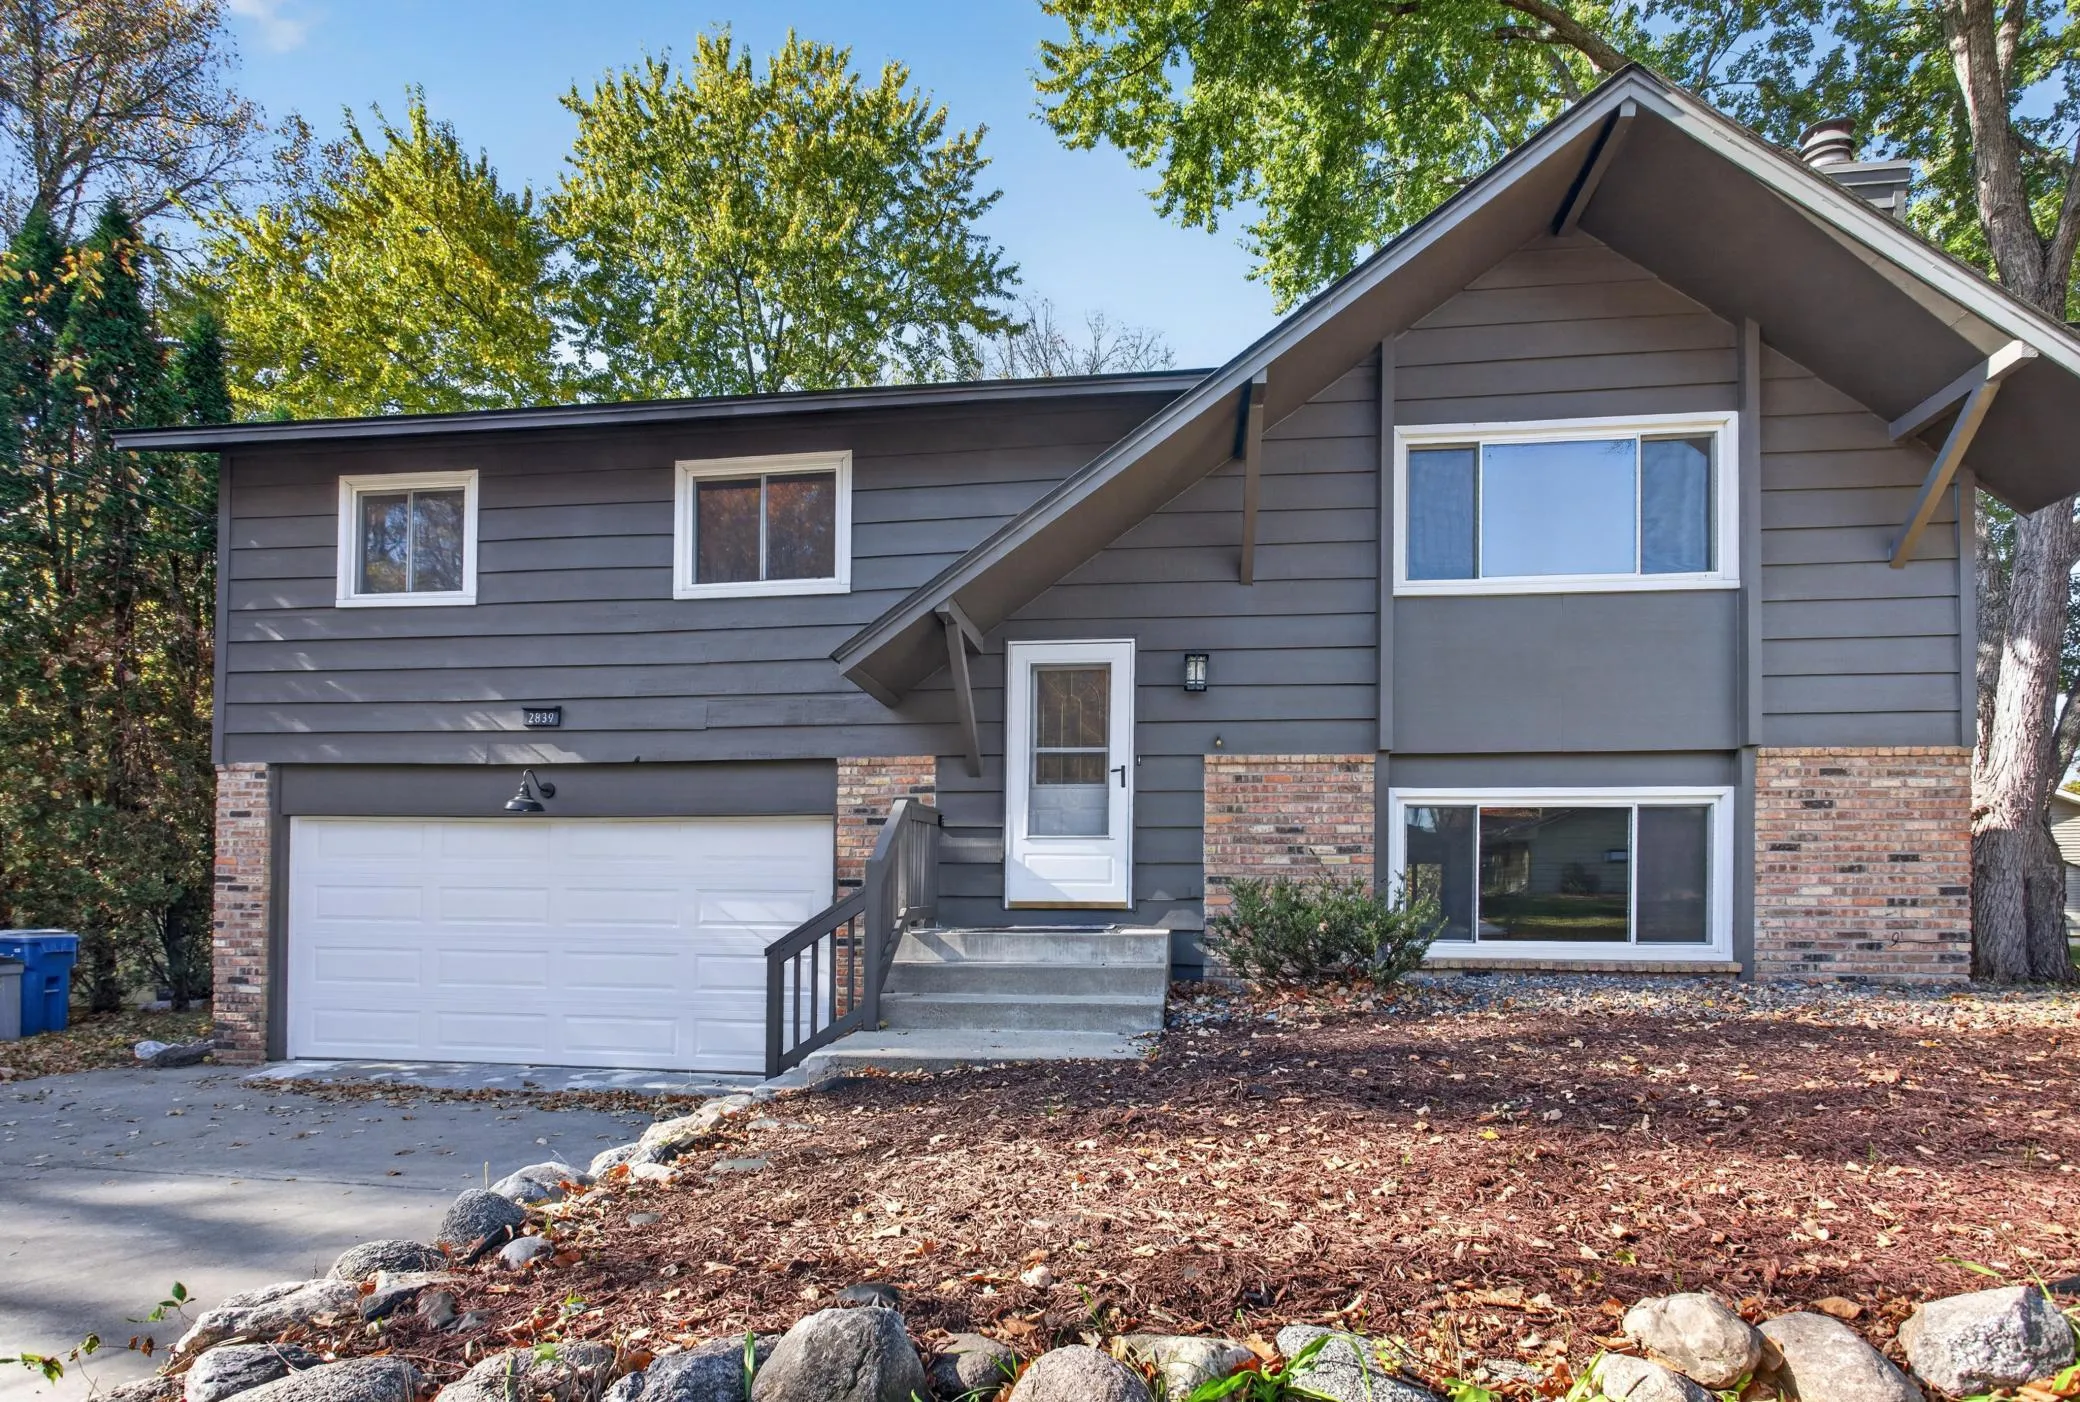 $399,900
4 bds | 3 ba | 1,939 sqft
2839 Westedge Boulevard, Mound, MN 55364
Listing courtesy of HOMESTEAD ROAD
-
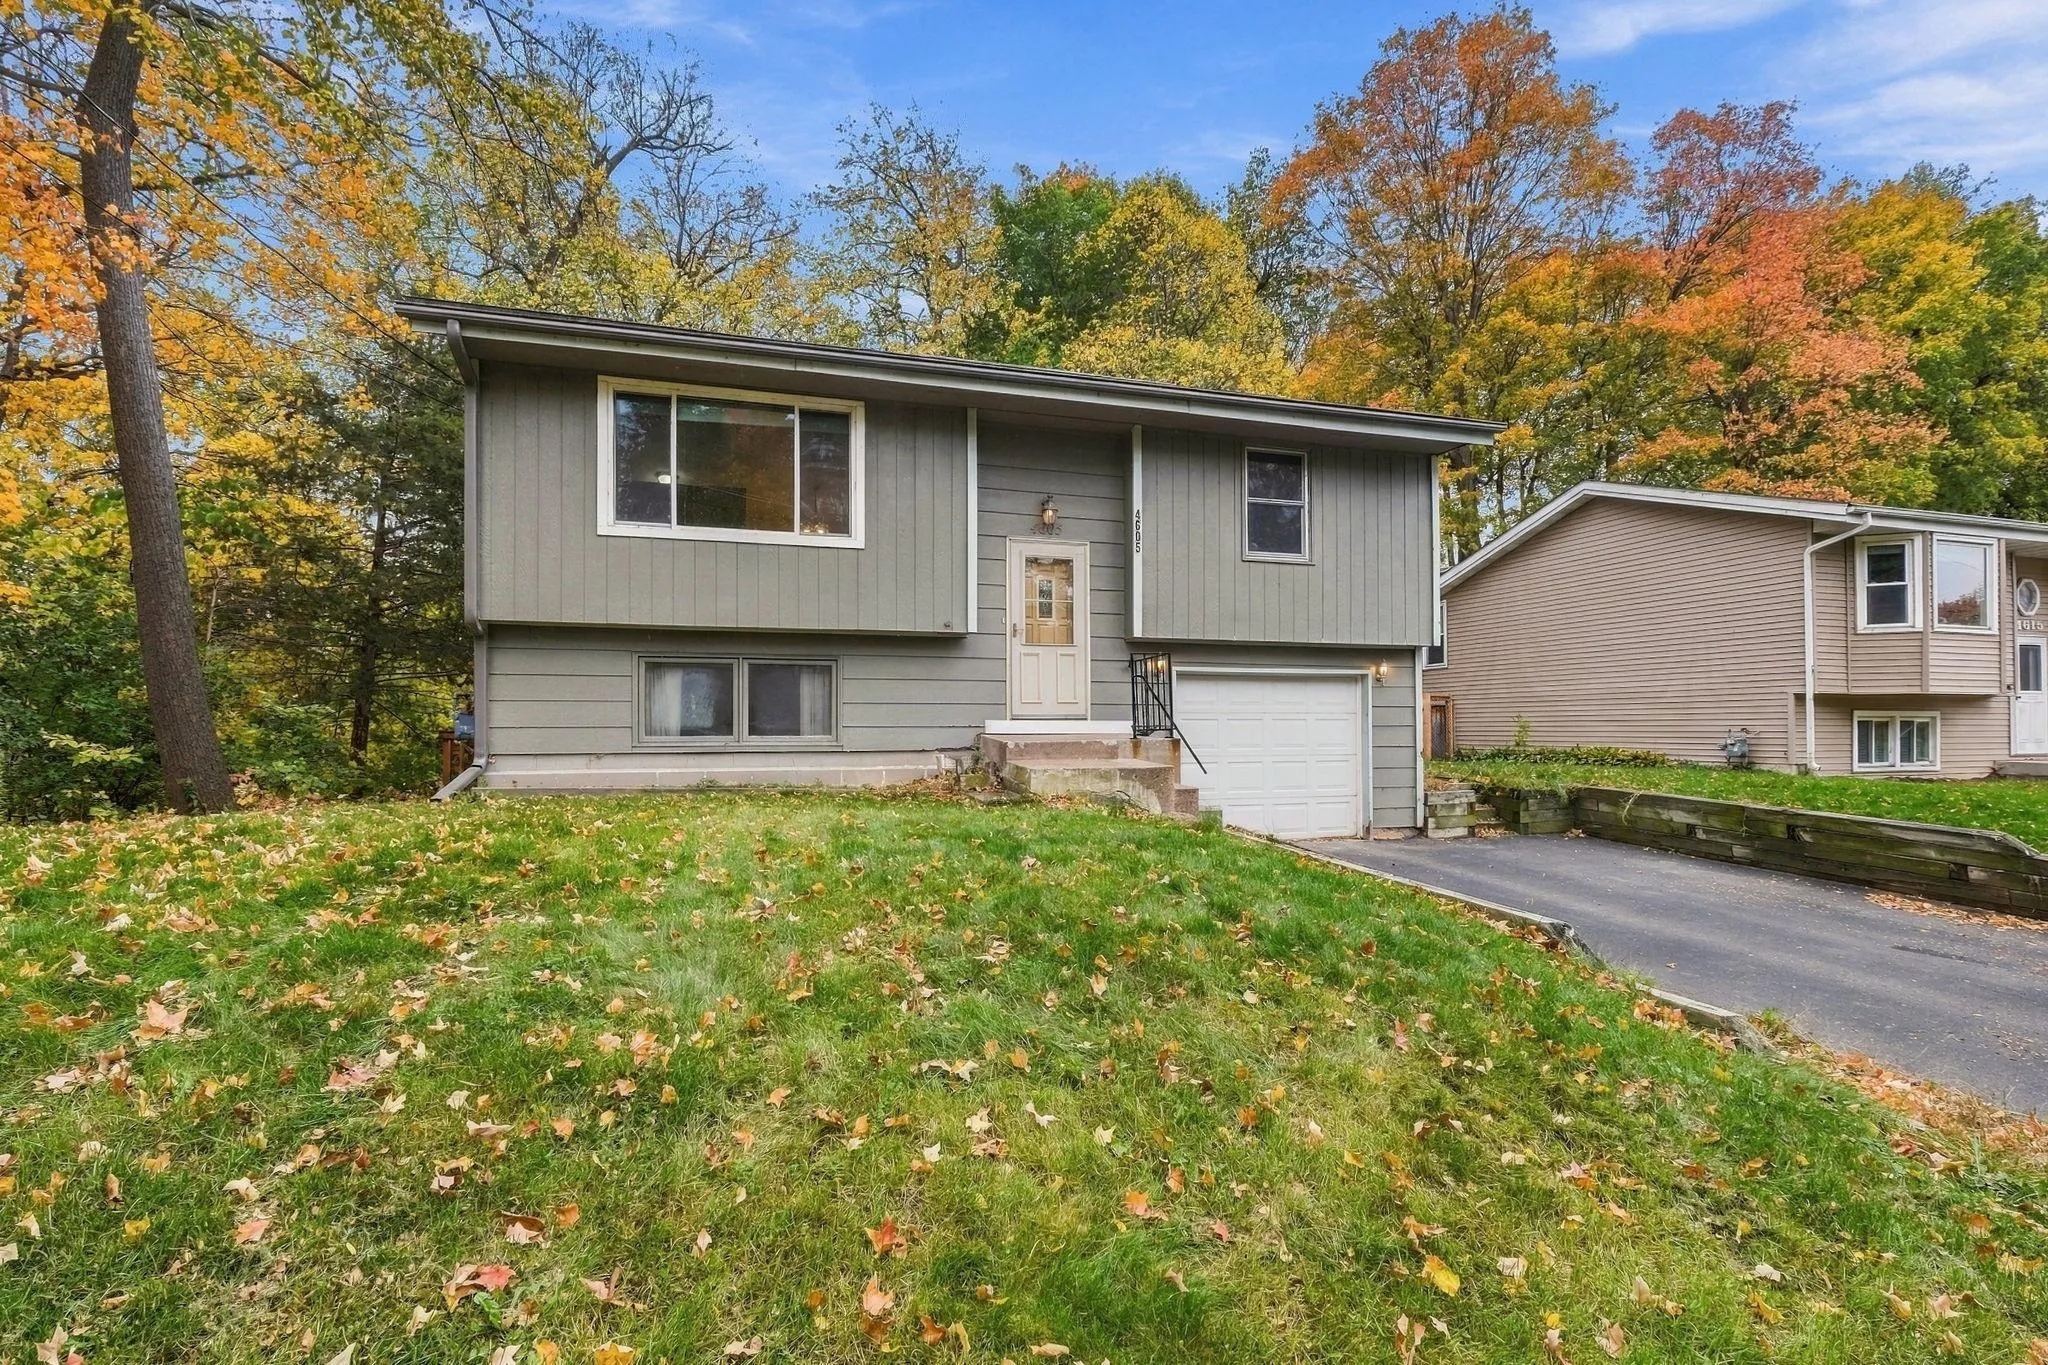 $279,900
2 bds | 2 ba | 1,199 sqft
4605 Cumberland Road, Mound, MN 55364
Listing courtesy of Edina Realty, Inc.
-
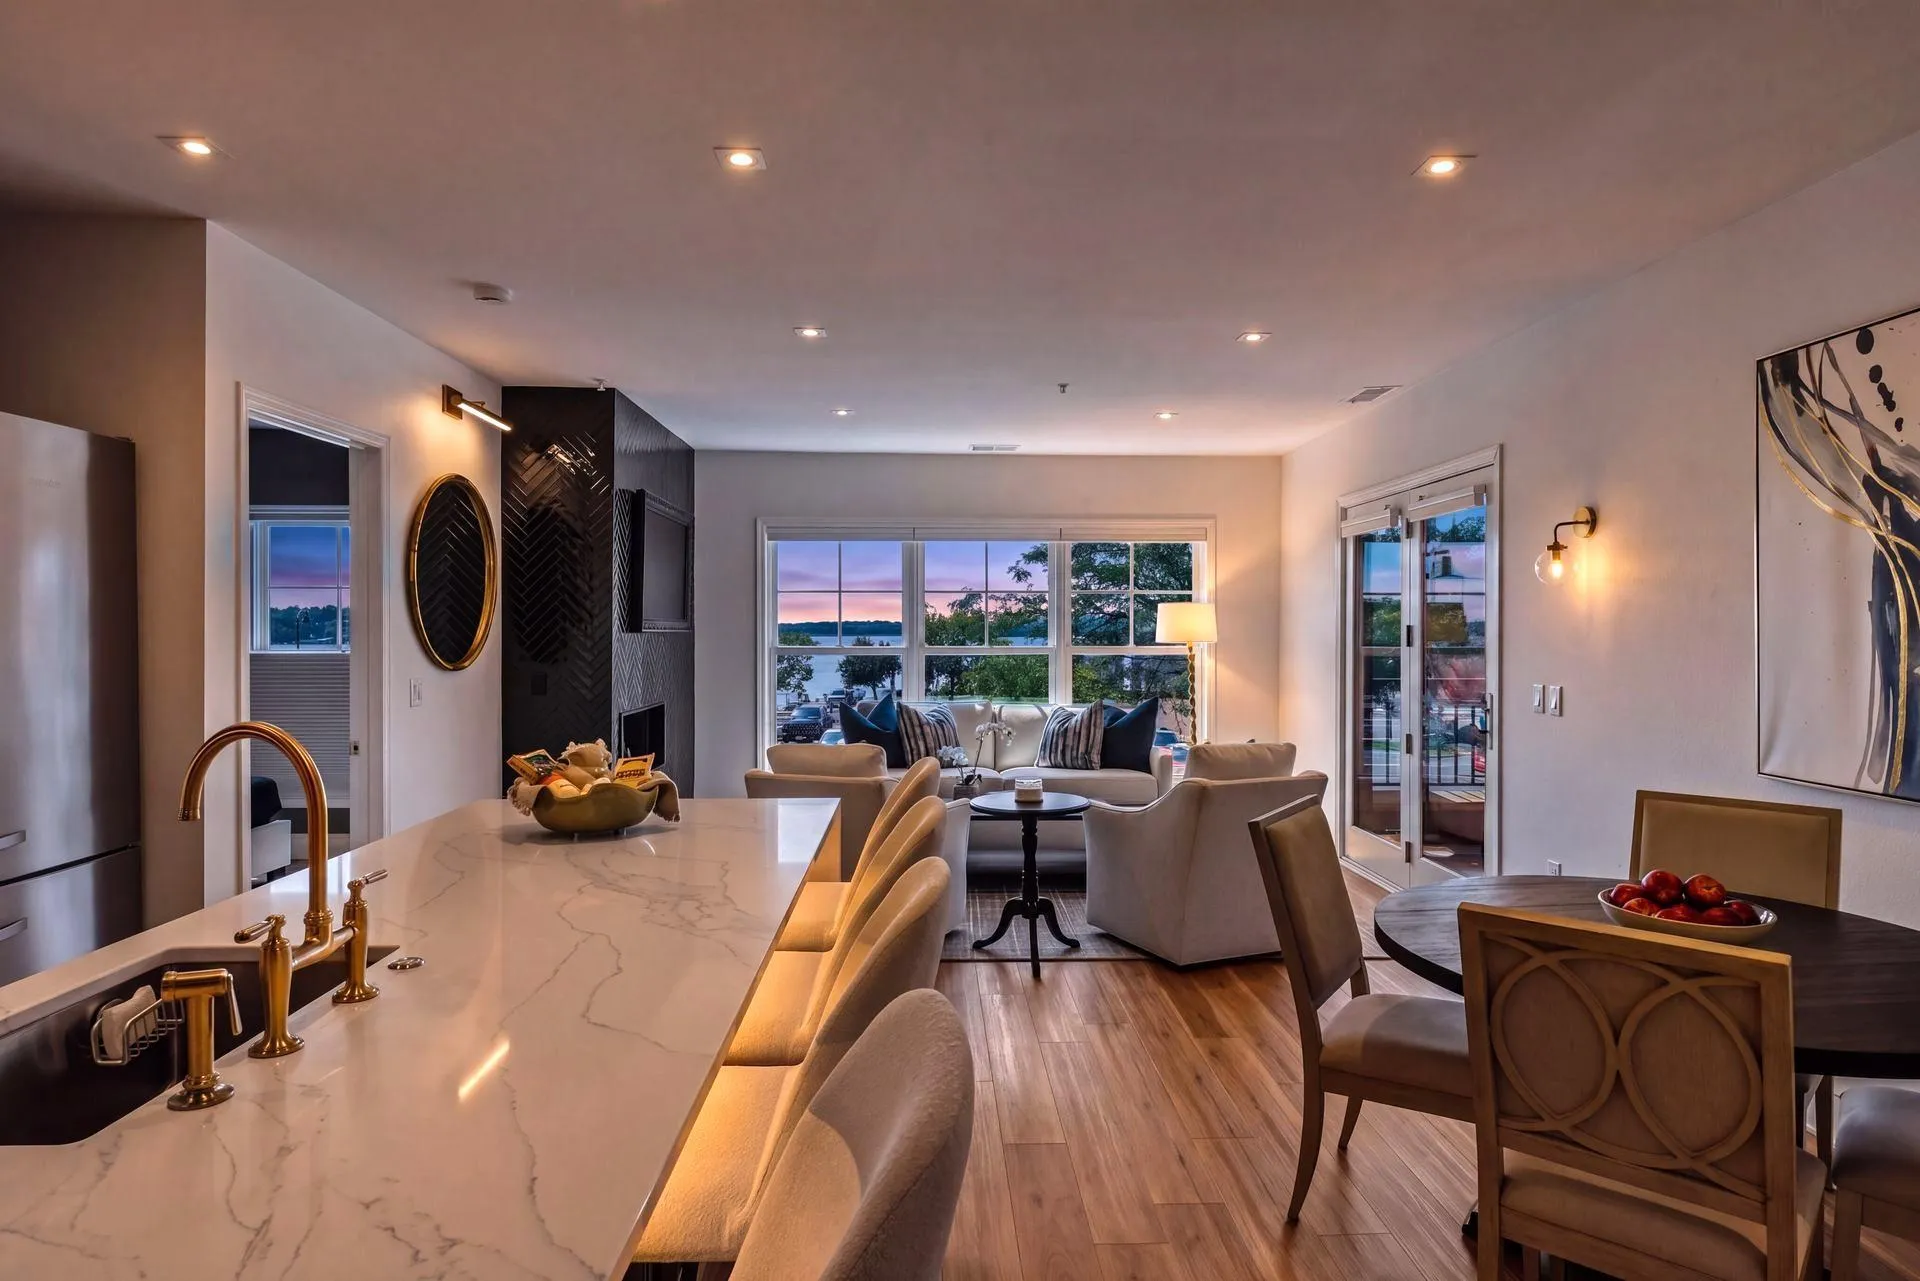 $399,000
1 bds | 1 ba | 954 sqft
4100 Spring Street Unit 212, Spring Park, MN 55384
Listing courtesy of Coldwell Banker Realty
-
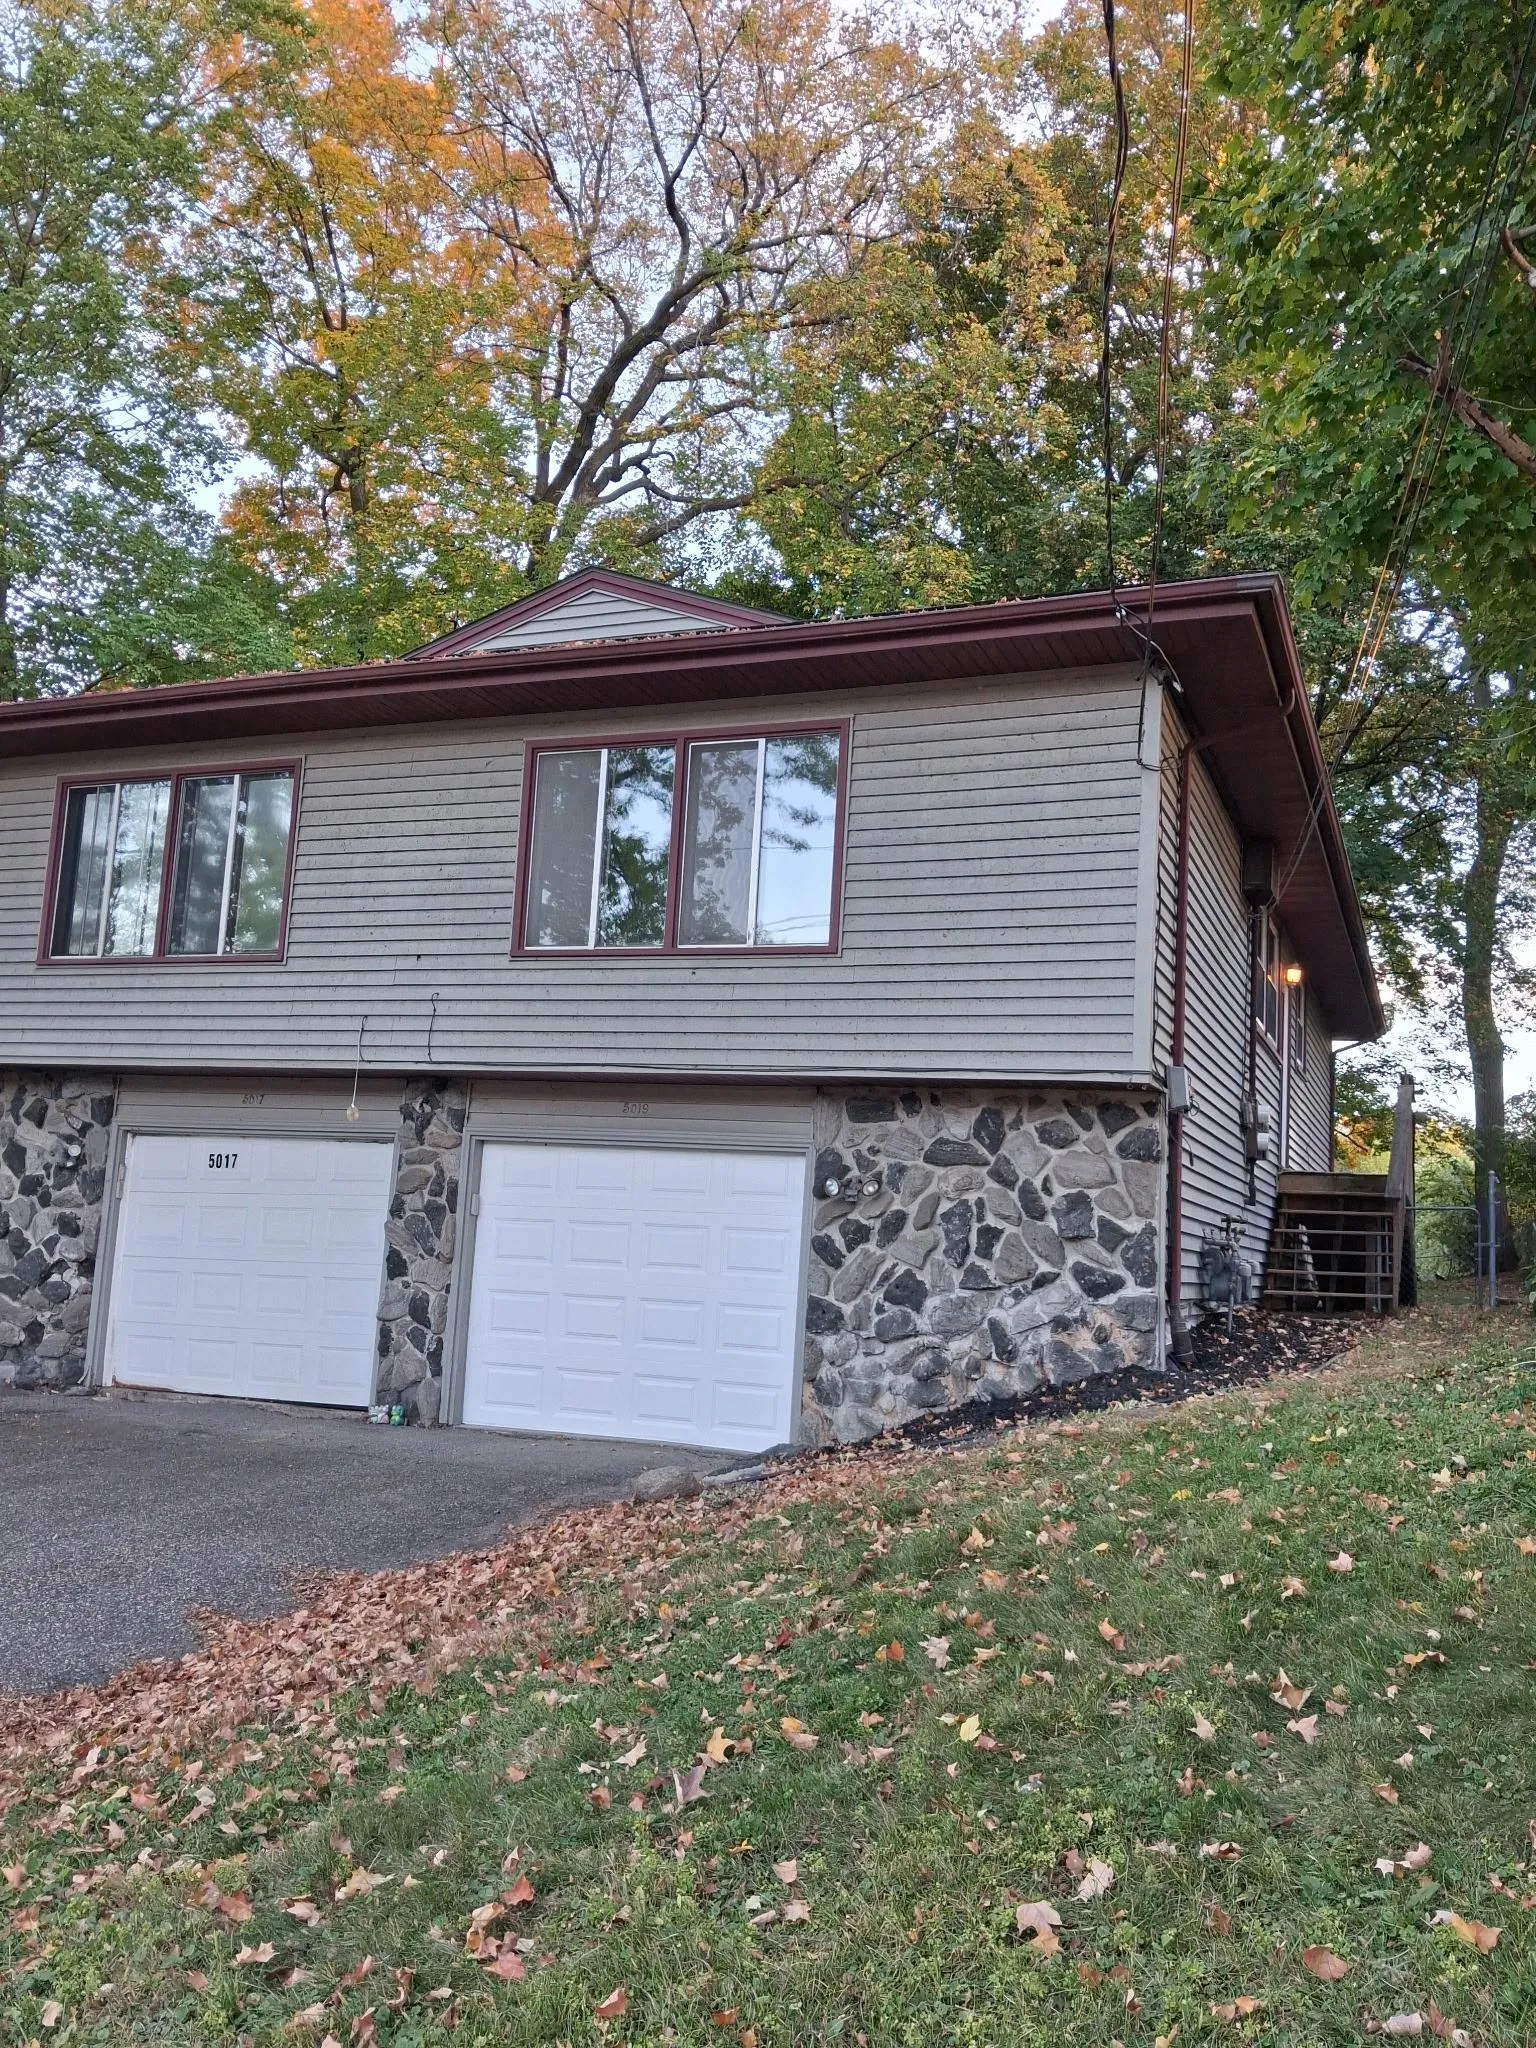 $399,000
6 bds | 2 ba | 2,412 sqft
5017-5019 Shoreline Drive, Mound, MN 55364
Listing courtesy of 10K Realty
-
 $349,000
2 bds | 1 ba | 880 sqft
5129 Waterbury Road, Mound, MN 55364
Listing courtesy of Home Avenue Flat Fee Realty
-
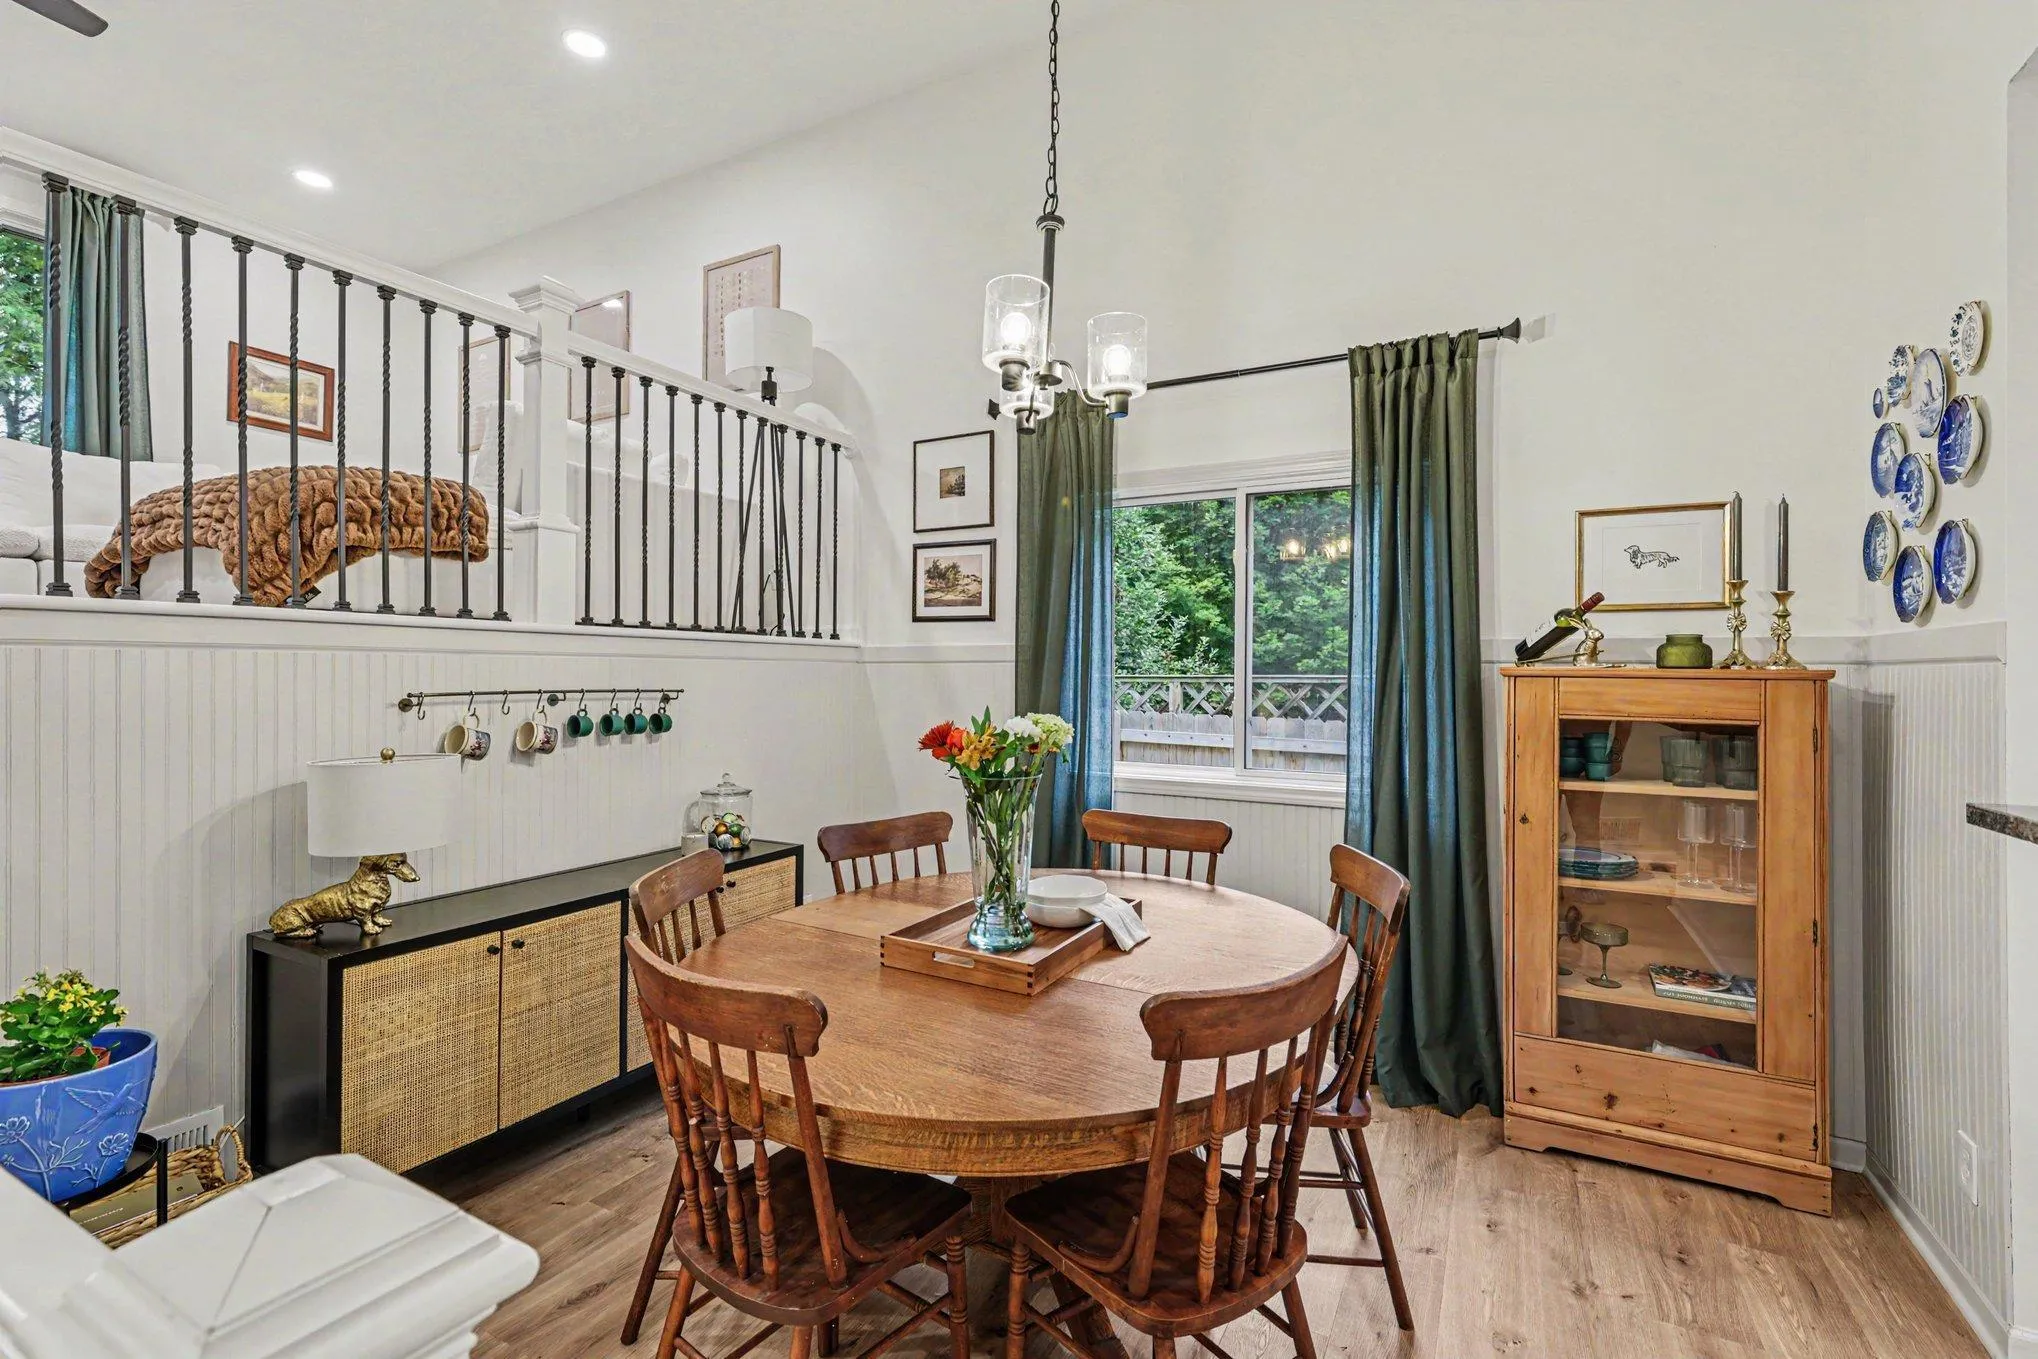 $435,000
4 bds | 2 ba | 1,815 sqft
6112 Bartlett Boulevard, Mound, MN 55364
Listing courtesy of RE/MAX Advantage Plus
Request a tour
5001 Rosedale Road, Mound, MN 55364