
1 / 41
$399,900
- 2 beds
- 3 baths
- 1,857 sqft
210 Sunnyridge Lane, Loretto, MN 55357
For sale Est. —/mo
- Townhouse · Side x Side
- Built in 2000
- 0.06 acres lot
- $215/sqft
- $250/mo HOA
- 2-car garage
Overview
Welcome to this stunning and rare end-unit townhome in Loretto, where fresh updates and inviting spaces make it easy to feel right at home! With new paint and all new flooring throughout, this home is move-in ready and waiting for its next owner. Tall windows, soaring ceilings and a cozy living-room fireplace create a bright, welcoming atmosphere, while the open living and dining areas offer an effortless flow for everyday living and entertaining. The kitchen features stainless steel appliances, a breakfast bar and a walk-in pantry. Sliding glass doors leading to an updated, maintenance-free deck overlooking a peaceful backdrop of trees. A main-level half bath off of the kitchen adds extra convenience. Upstairs, the spacious primary bedroom features its own private bathroom with a walk-in shower and double closets. An additional bedroom, full bathroom & laundry closet complete the upper level. Downstairs, the finished recreation room provides even more room to spread out, whether you're hosting movie nights, creating a hobby space or setting up a second living area. Walkout to your private back yard with mature trees and landscaping. Don't miss the large concrete front patio, unique to the development. Located walking distance from local restaurants & shops, the location can't be beat!
Facts & features
Interior
- Bedrooms: 2
- Bathrooms: 3 (1 full, 1 three-quarter, 1 half)
- Finished sqft: 1,857
- Above grade sqft: 1,333
- Below grade sqft: 524
- Basement: Finished, Full, Walkout
- Heating: Forced Air
- Cooling: Central Air
- Appliances: Dryer, Microwave, Range, Refrigerator, Washer
- Laundry: Laundry Closet, Upper Level
- Fireplaces: 1 (Gas, Living Room)
Property
- Parking: Attached Garage, Asphalt, Tuckunder Garage
- Garage spaces: 2
- Lot size: 0.06 acres
- Lot dimensions: 41x60
- Exterior features: Stone, Vinyl
Construction
- Home type: Townhouse (Side x Side)
- Levels: Two
- Year built: 2000
- Roof: Asphalt
Utilities
- Sewer: City Sewer/Connected
- Water: City Water/Connected
Community & HOA
- Subdivision: Carriage Hill Twnhms
- HOA fee: $250/mo
- HOA includes: Building Exterior, Hazard Insurance, Lawn Care, Maintenance Grounds, Snow Removal
Taxes & location
- Annual taxes: $3,737 (2026)
- County: Hennepin
- School district: Delano
Listing
- Status: For sale
- Listed: Nov 12, 2026
- Days on market: 1
- MLS #: 7162162
Monthly payment
—/mo
An example, not a loan offer. Taxes and HOA dues come from the listing when known; home insurance is a rough estimate. Mortgage insurance is not included. Your rate depends on your lender and credit.
Location
Nearby homes
-
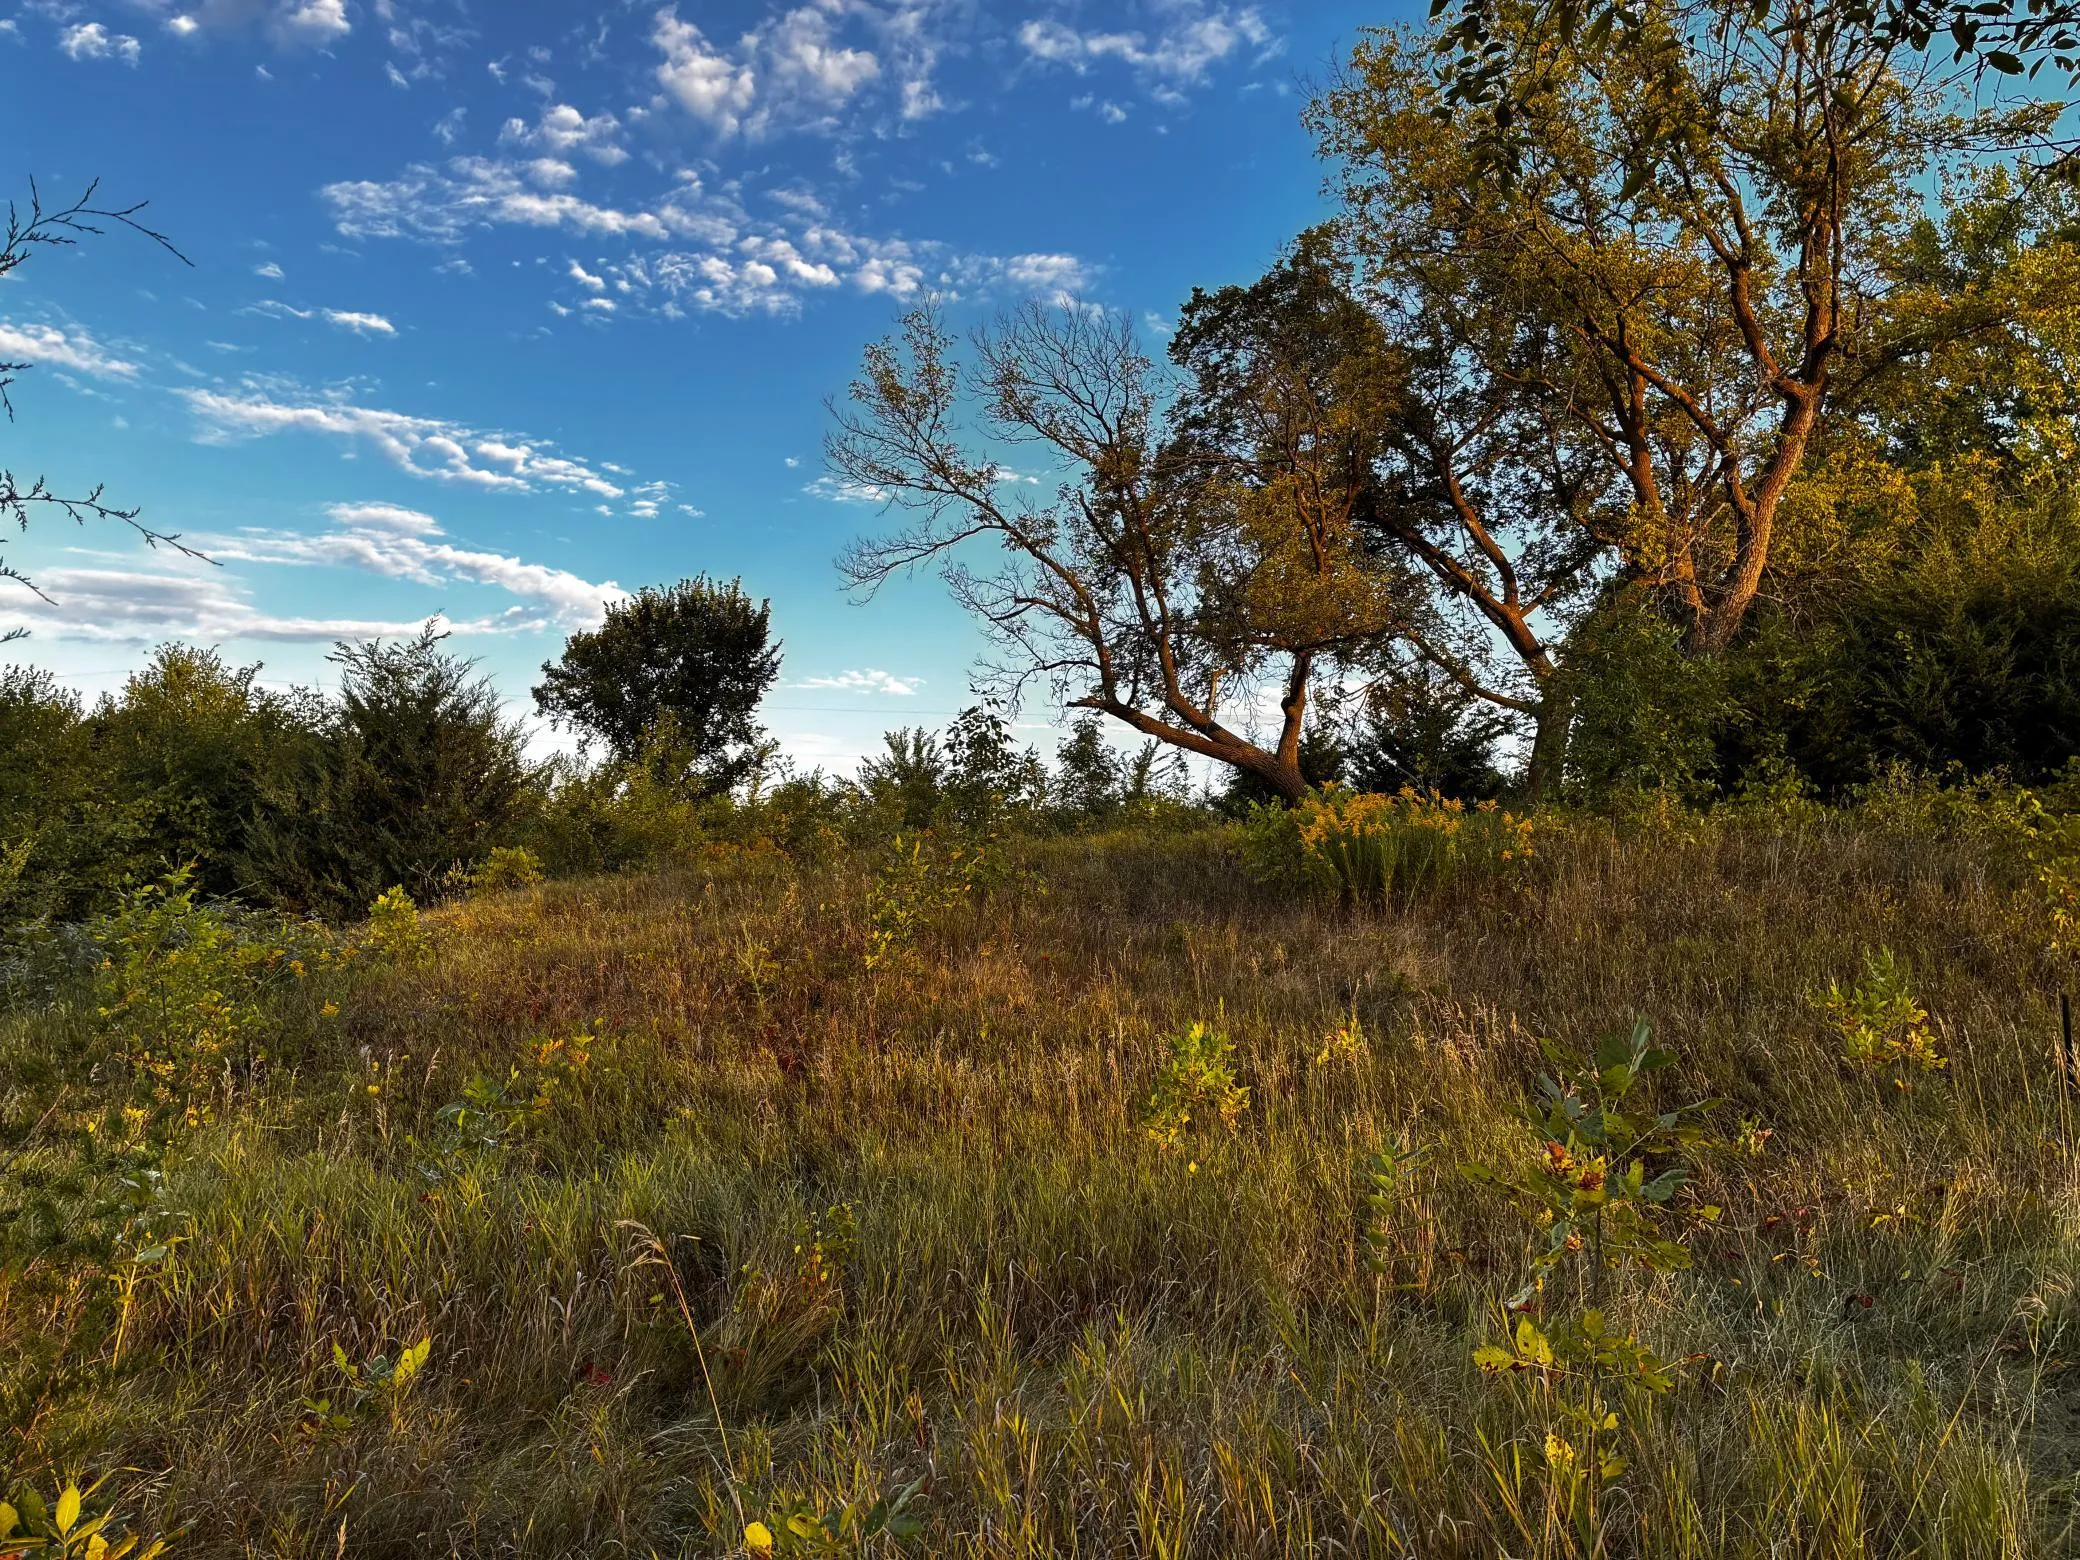 $299,000
0 bds | 0 ba
Tbd Thomas Street, Greenfield, MN 55357
 Listing courtesy of Coldwell Banker Realty
-
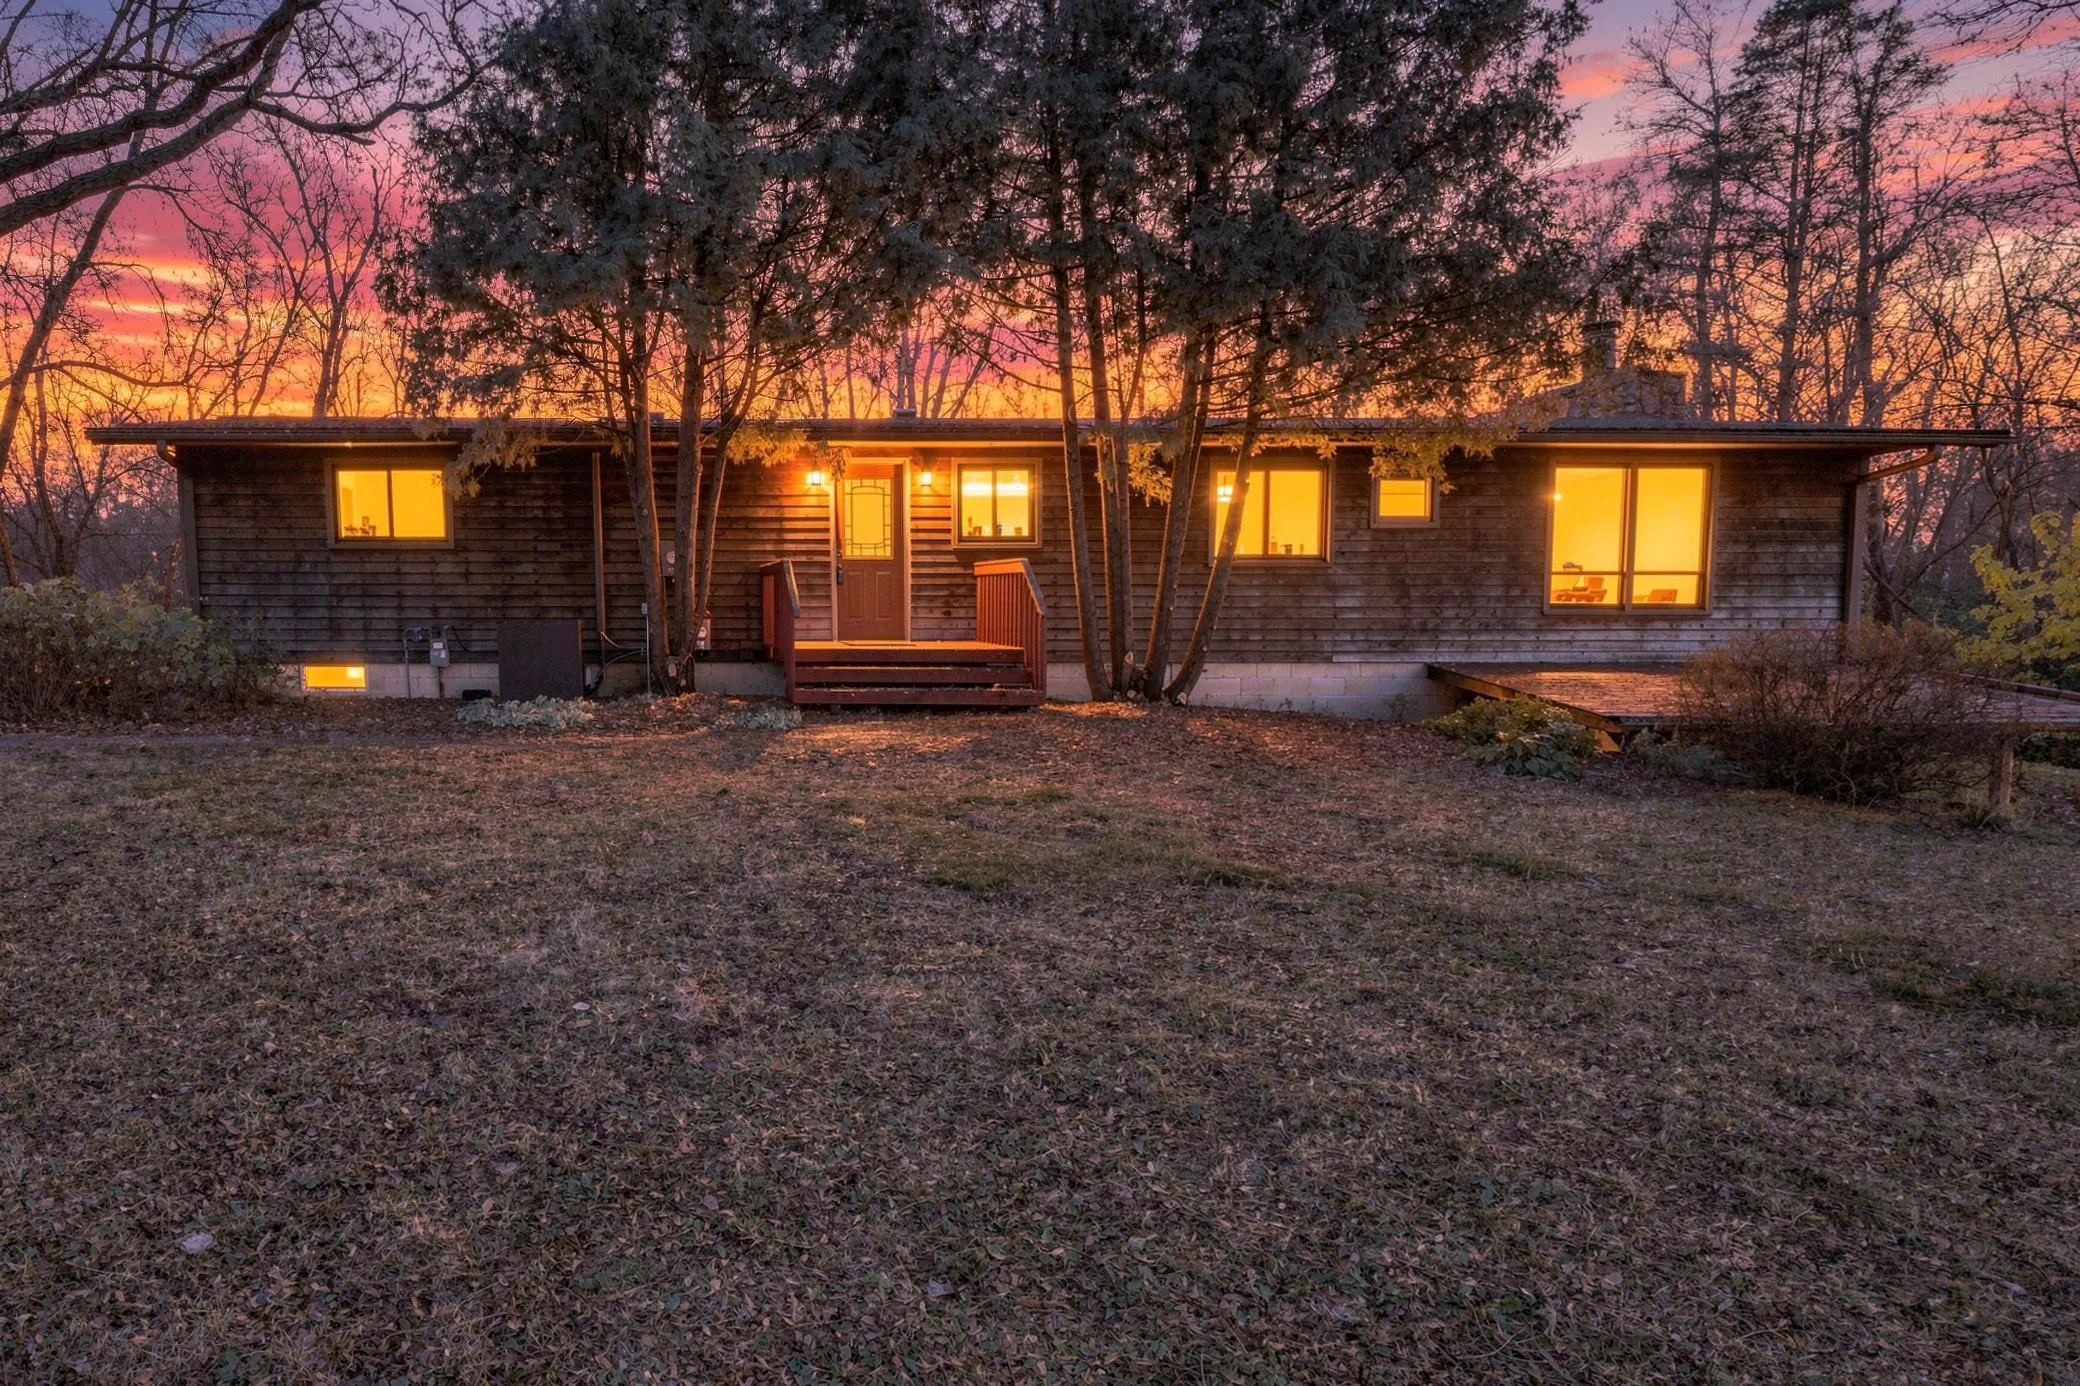 $399,900
4 bds | 3 ba | 2,908 sqft
5095 Fern Drive, Loretto, MN 55357
Listing courtesy of Coldwell Banker Realty
-
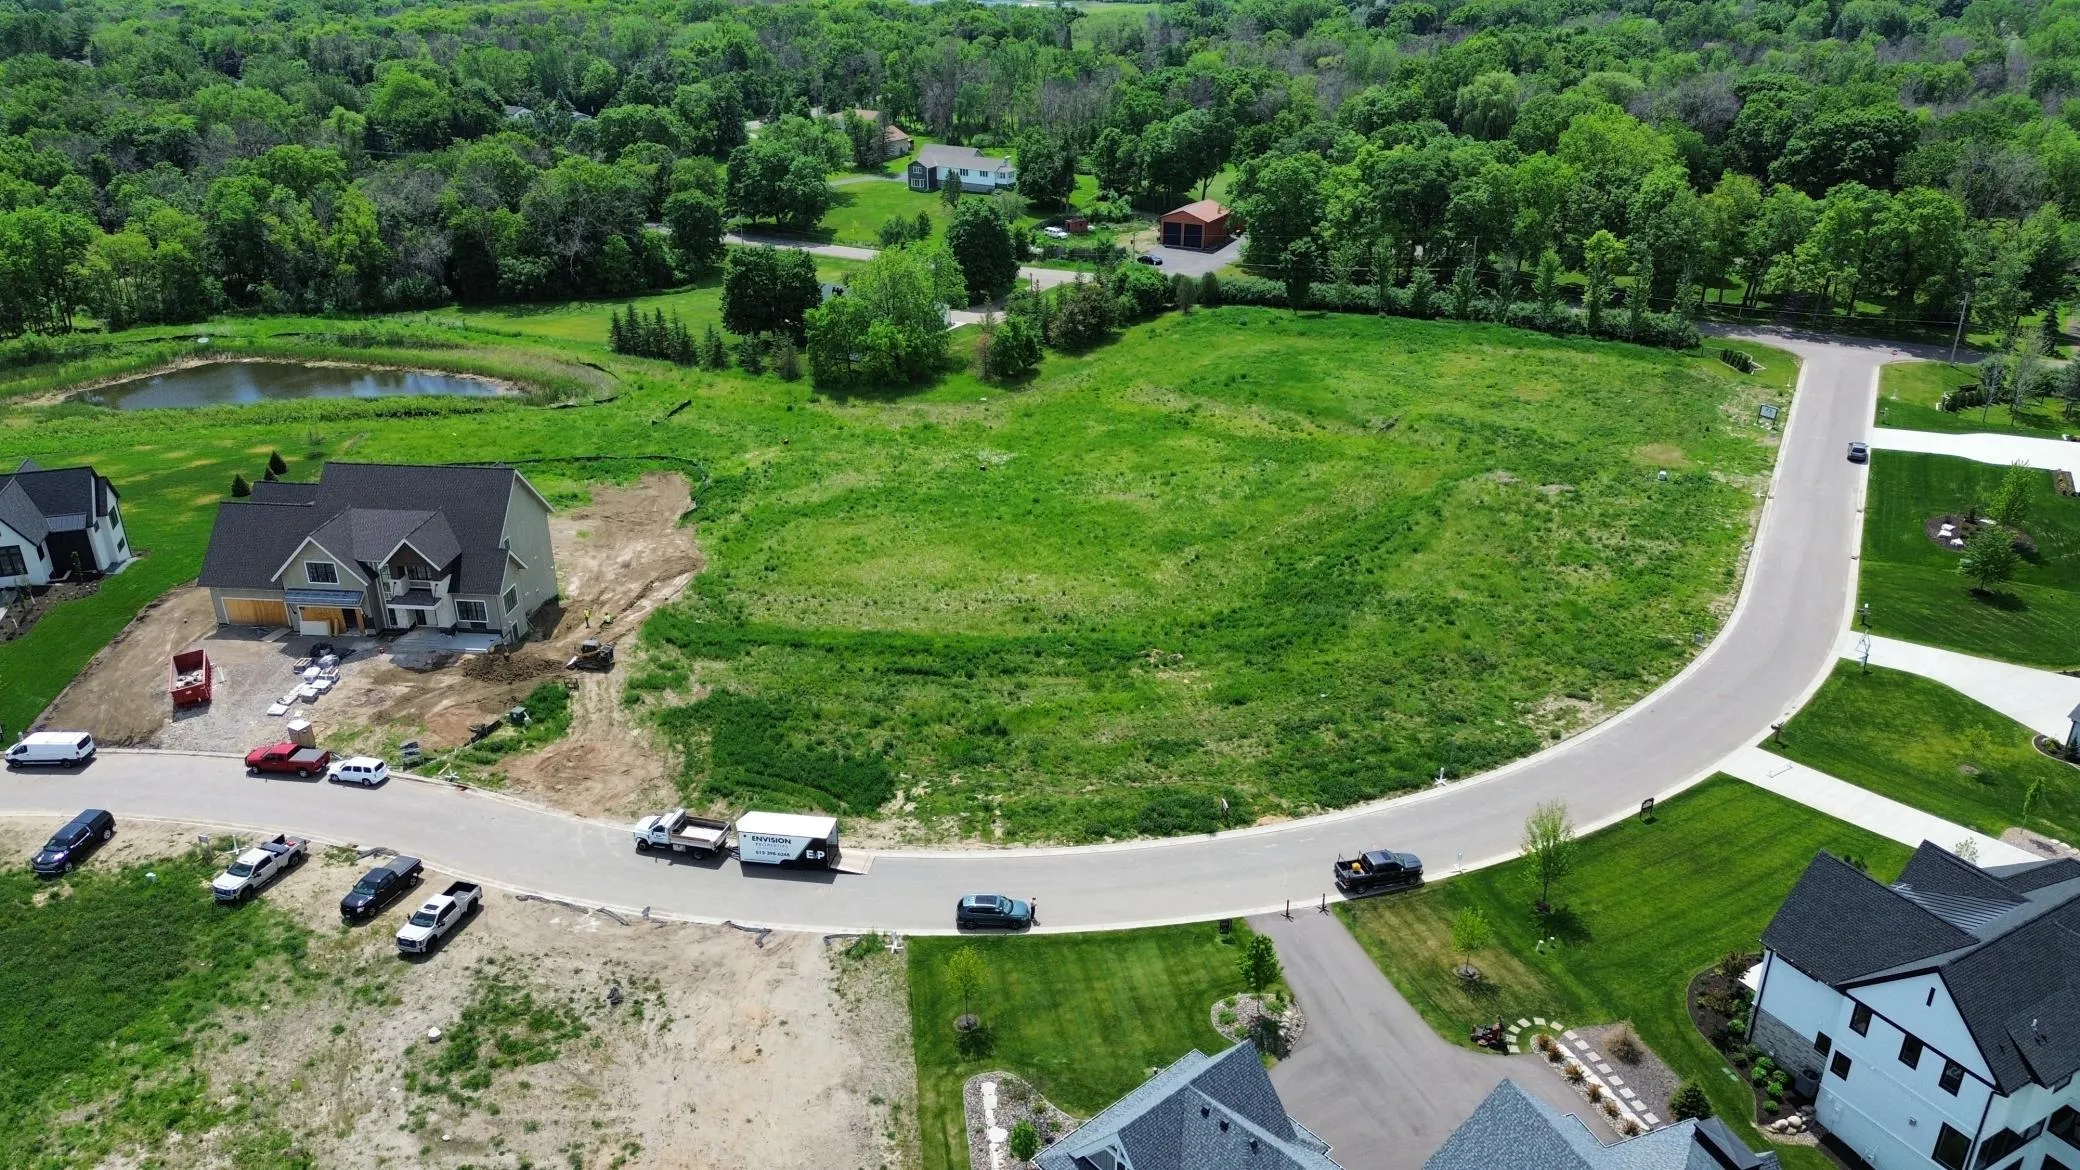 $465,000
0 bds | 0 ba
2084 Bridgevine Court, Independence, MN 55373
Listing courtesy of Compass
-
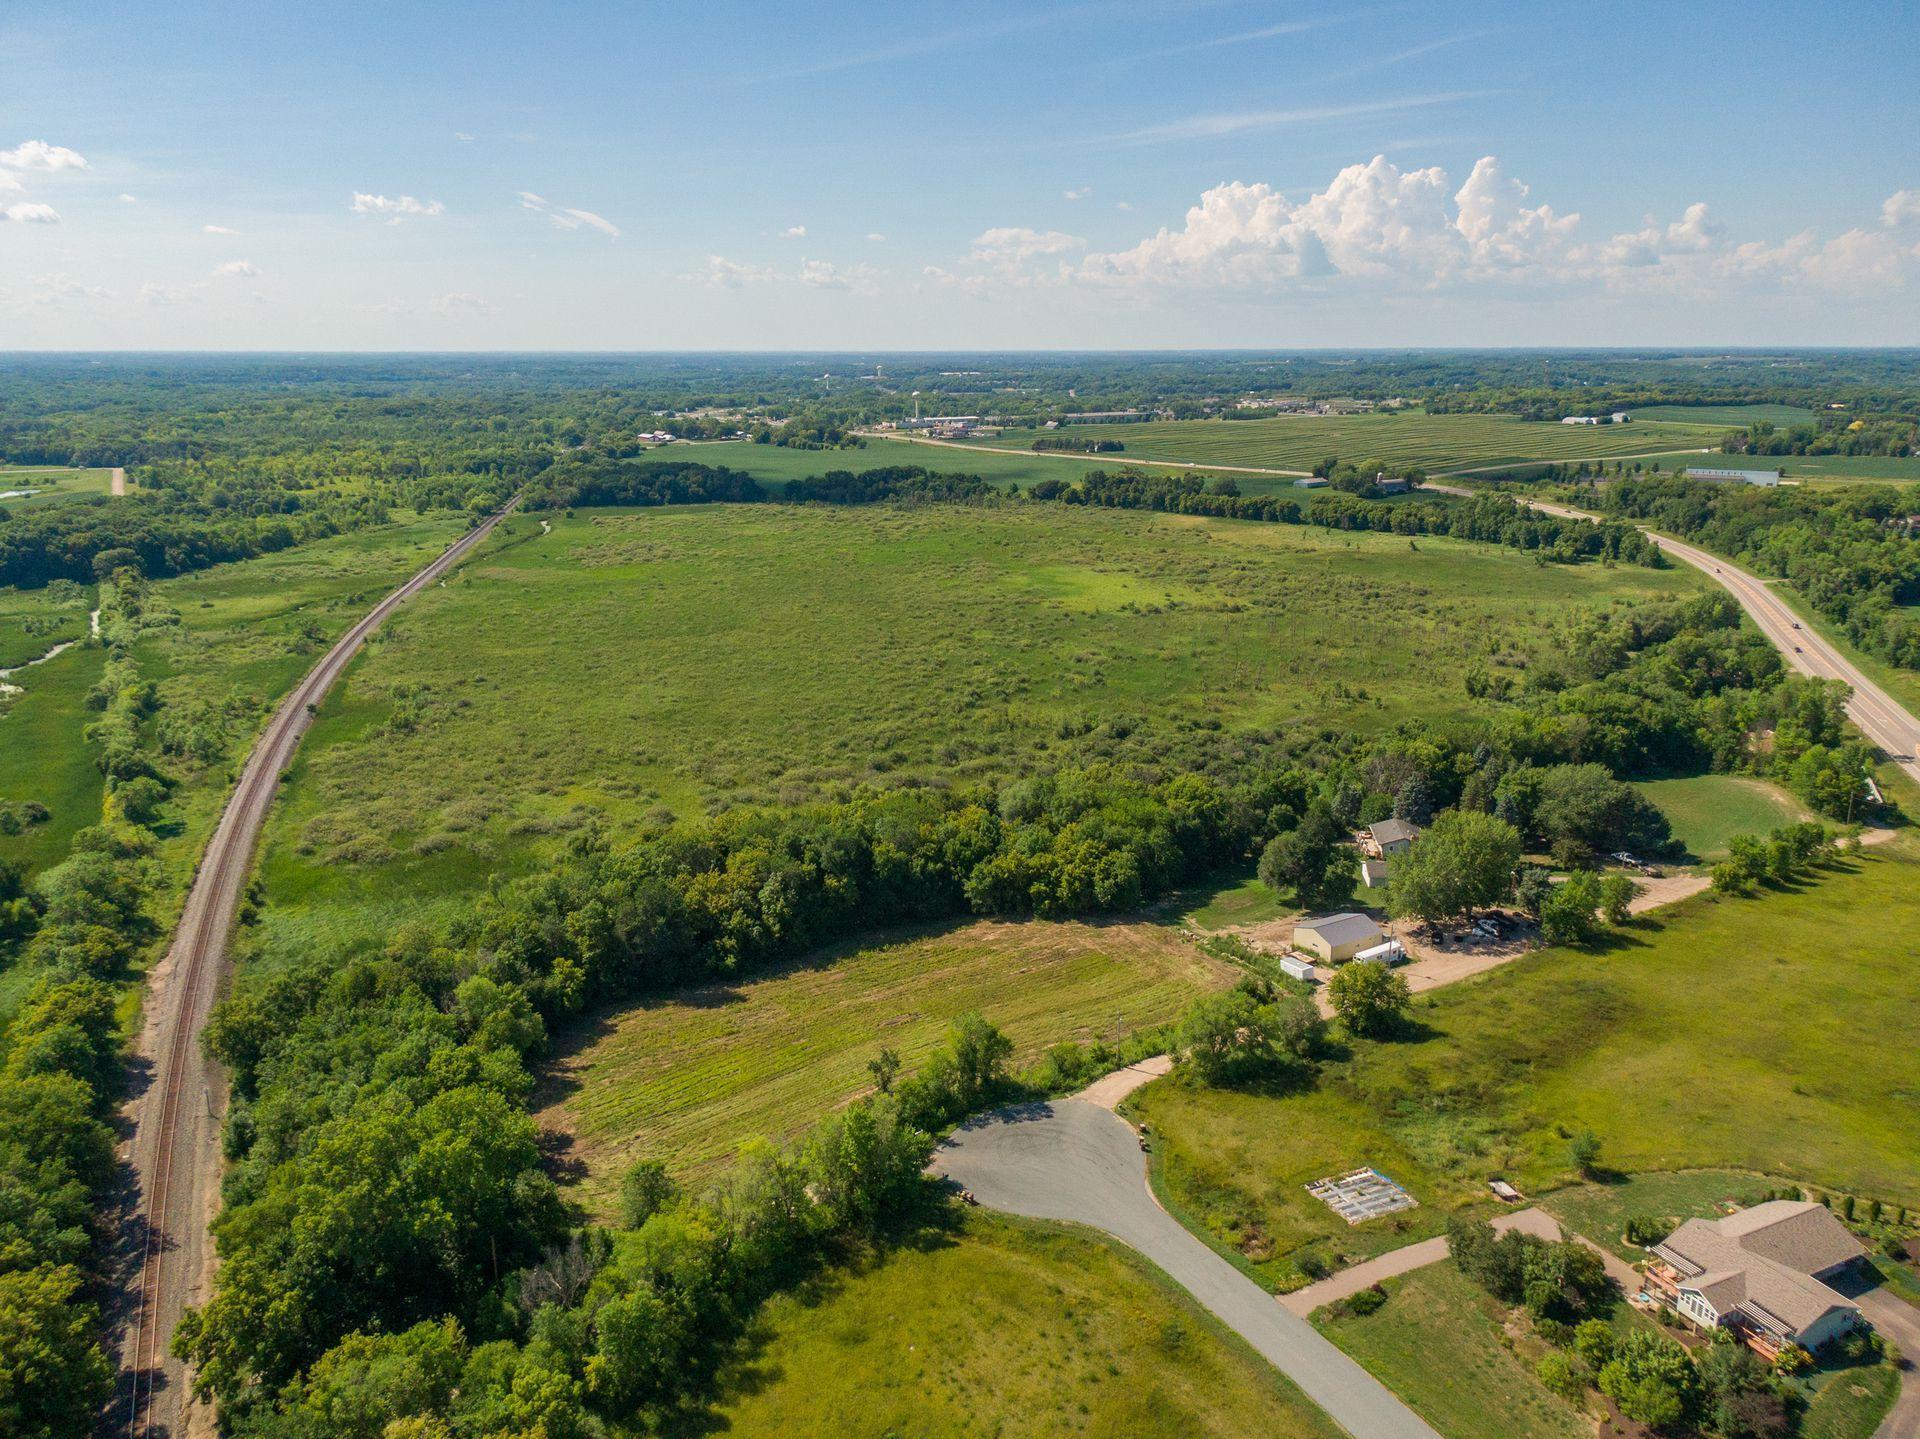 $349,836
0 bds | 0 ba
Greenfield, MN 55357
Listing courtesy of RE/MAX Advantage Plus
Request a tour
210 Sunnyridge Lane, Loretto, MN 55357