
1 / 33
$254,900
- 2 beds
- 2 baths
- 1,602 sqft
3676 118th Nw Lane, Coon Rapids, MN 55433
For sale Est. —/mo
- Townhouse · Quad/4 Corners
- Built in 1983
- 0.11 acres lot
- $159/sqft
- $265/mo HOA
- 2-car garage
Overview
Welcome to this beautifully maintained quad-style townhome located in a quiet Coon Rapids neighborhood, just steps from serene walking trails and scenic local parks. Designed for comfortable living and seamless entertaining, this home effortlessly blends timeless charm with modern functionality.
Step into the main level featuring soaring vaulted ceilings, rich natural woodwork, and an abundance of warm sunlight. The inviting main-level living space centers around a cozy fireplace—perfect for relaxing evenings. Prepare meals with ease and step directly out onto your private deck to enjoy your morning coffee or evening breeze surrounded by lush outdoor views.
The spacious primary suite serves as a tranquil retreat, complete with a generous walk-in closet. Downstairs, the finished lower-level family room offers flexible space for movie nights, a home office, or a workout area. Complete with an attached 2-stall garage for convenient parking and extra storage, this low-maintenance townhome offers the ideal blend of indoor comfort and outdoor recreation.
Facts & features
Interior
- Bedrooms: 2
- Bathrooms: 2 (1 full, 1 three-quarter)
- Finished sqft: 1,602
- Above grade sqft: 1,093
- Below grade sqft: 509
- Basement: Block, Egress Window(s), Finished
- Heating: Forced Air, Fireplace(s)
- Cooling: Central Air
- Appliances: Dishwasher, Dryer, Gas Water Heater, Range, Refrigerator, Washer
- Fireplaces: 1 (Living Room)
Property
- Parking: Attached Garage, Asphalt, Garage Door Opener, Guest Parking, Storage, Tuckunder Garage
- Garage spaces: 2
- Lot size: 0.11 acres
- Lot dimensions: Common
- Lot features: Public Transit (w/in 6 blks), Tree Coverage - Light
- Exterior features: Brick Veneer, Vinyl
Construction
- Home type: Townhouse (Quad/4 Corners)
- Levels: Split Entry (Bi-Level)
- Year built: 1983
- Roof: Asphalt, Pitched
Utilities
- Sewer: City Sewer/Connected
- Water: City Water/Connected
Community & HOA
- Subdivision: Reisling Park North 3rd Add
- HOA fee: $265/mo
- HOA includes: Building Exterior, Hazard Insurance, Lawn Care, Maintenance Grounds, Professional Mgmt, Sanitation, Snow Removal
Taxes & location
- Annual taxes: $2,508 (2026)
- County: Anoka
- School district: Anoka-Hennepin
Listing
- Status: For sale
- Listed: Oct 28, 2026
- Days on market: 1
- MLS #: 7162884
Monthly payment
—/mo
An example, not a loan offer. Taxes and HOA dues come from the listing when known; home insurance is a rough estimate. Mortgage insurance is not included. Your rate depends on your lender and credit.
Location
Nearby homes
-
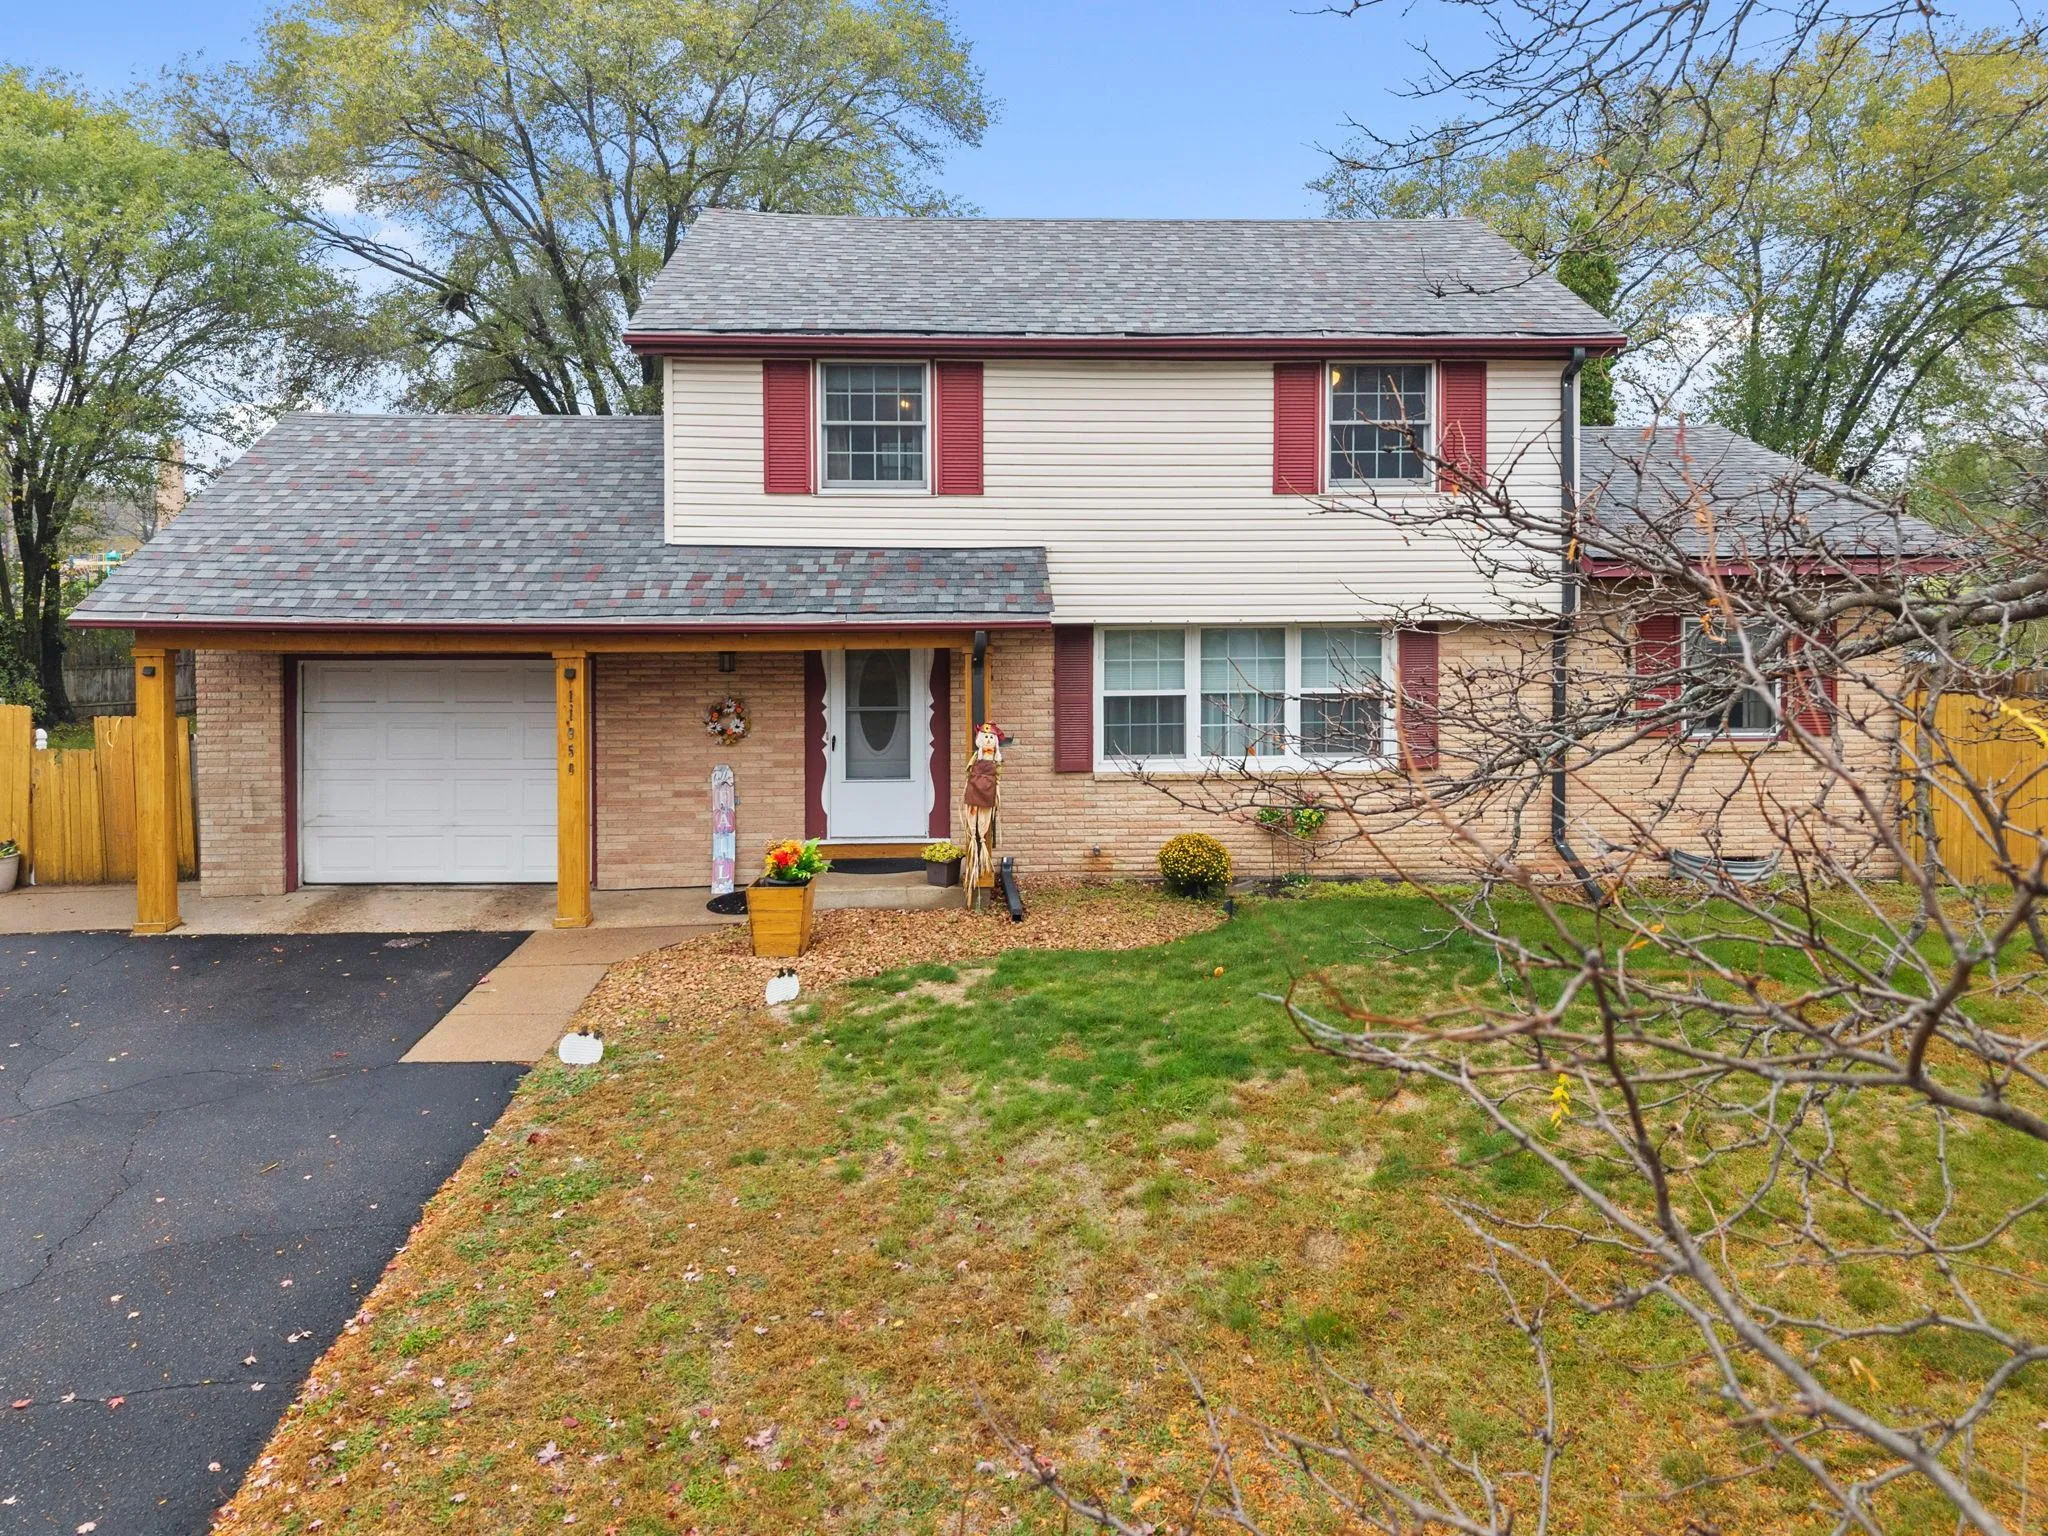 $299,900
4 bds | 2 ba | 1,624 sqft
11950 Crocus Nw Street, Coon Rapids, MN 55433
 Listing courtesy of RE/MAX RESULTS
-
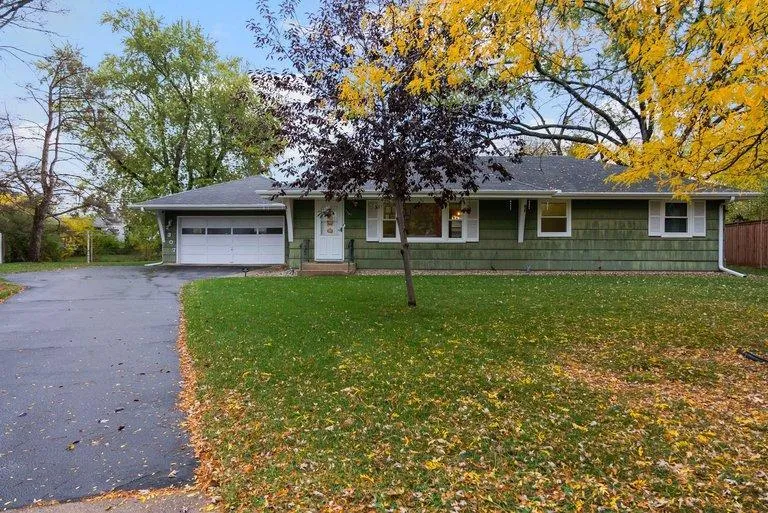 $315,000
3 bds | 2 ba | 1,241 sqft
2307 114th Nw Lane, Coon Rapids, MN 55433
Listing courtesy of eXp Realty
-
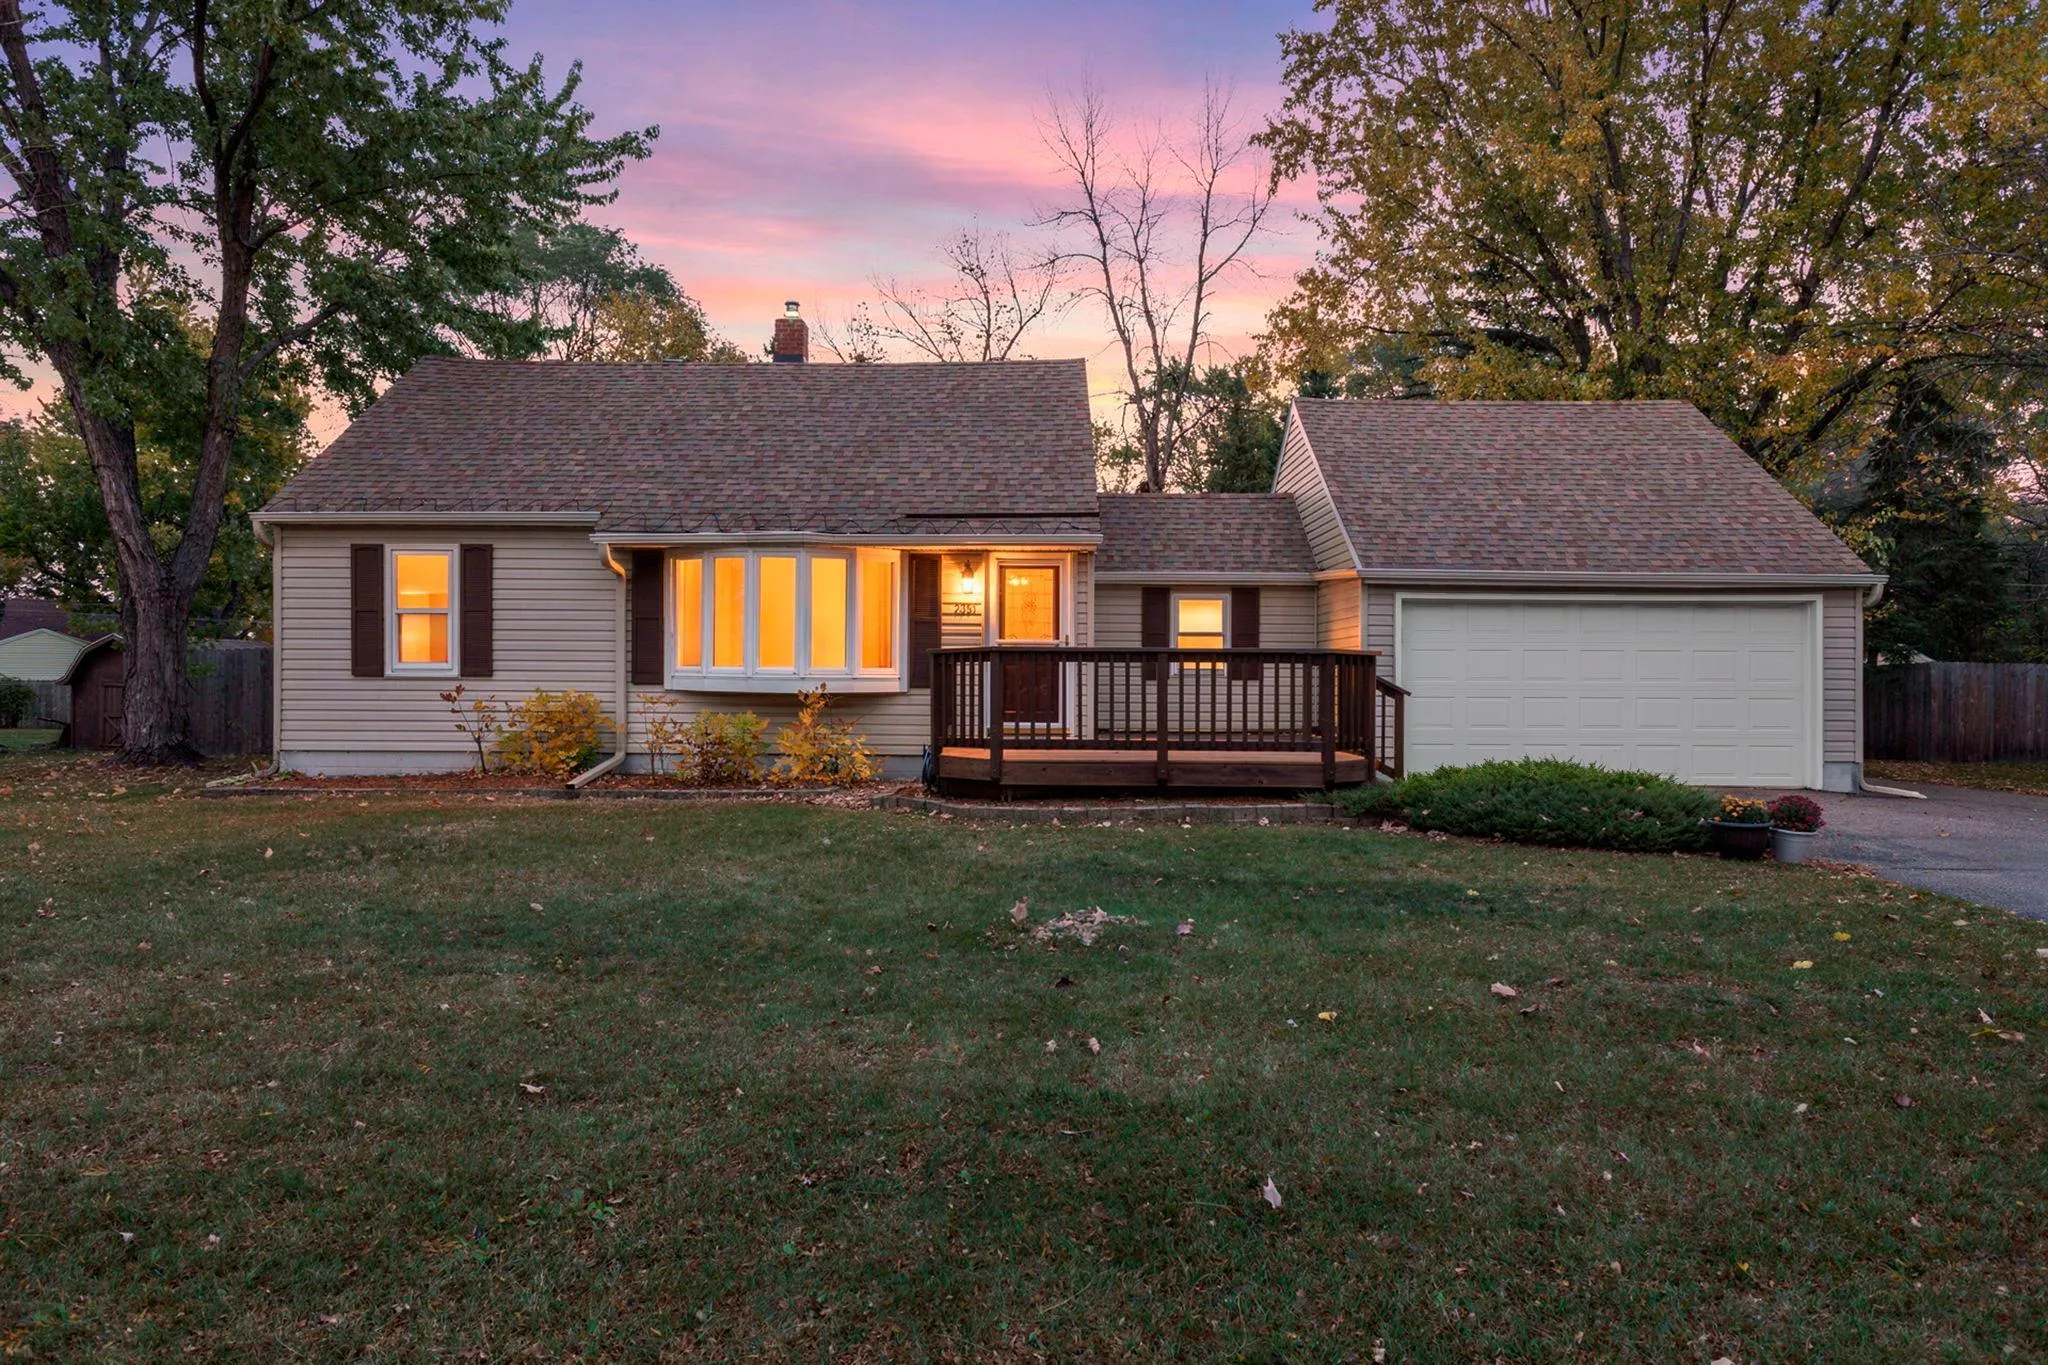 $269,900
2 bds | 2 ba | 1,205 sqft
2351 108th Nw Avenue, Coon Rapids, MN 55433
Listing courtesy of Keller Williams Premier Realty
-
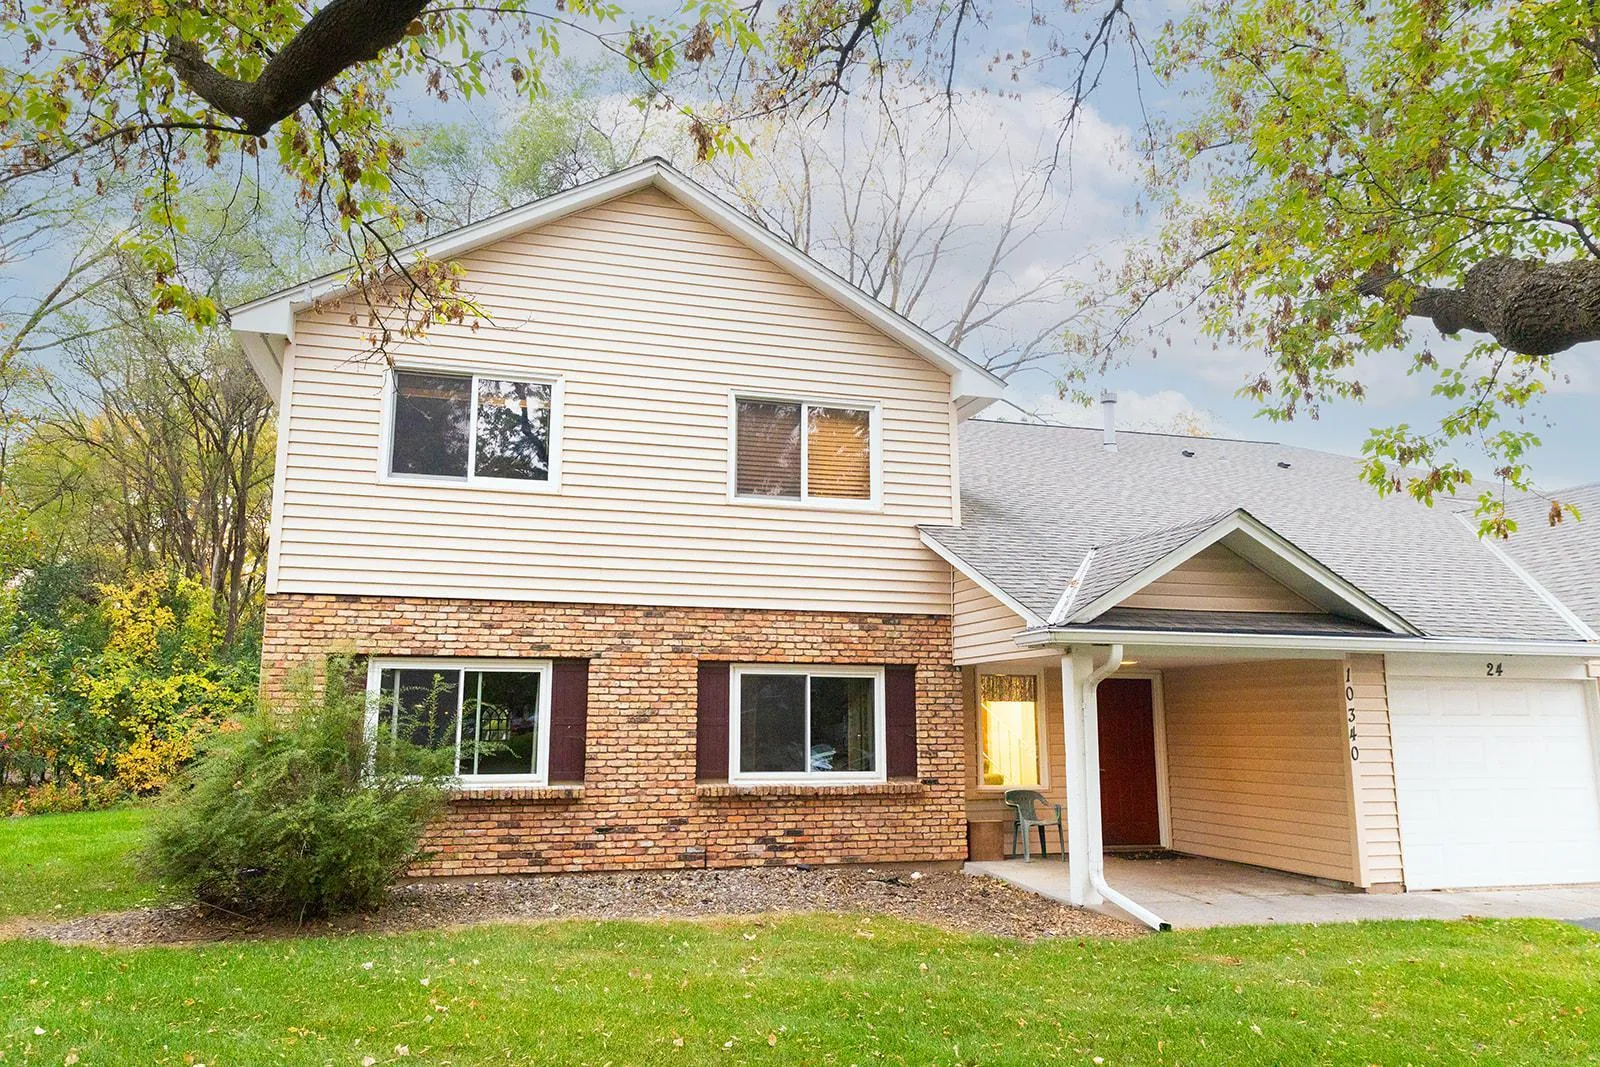 $220,000
3 bds | 2 ba | 1,472 sqft
10340 Linnet Nw Circle Unit 24, Coon Rapids, MN 55433
Listing courtesy of Piche & Associates Real Estate
-
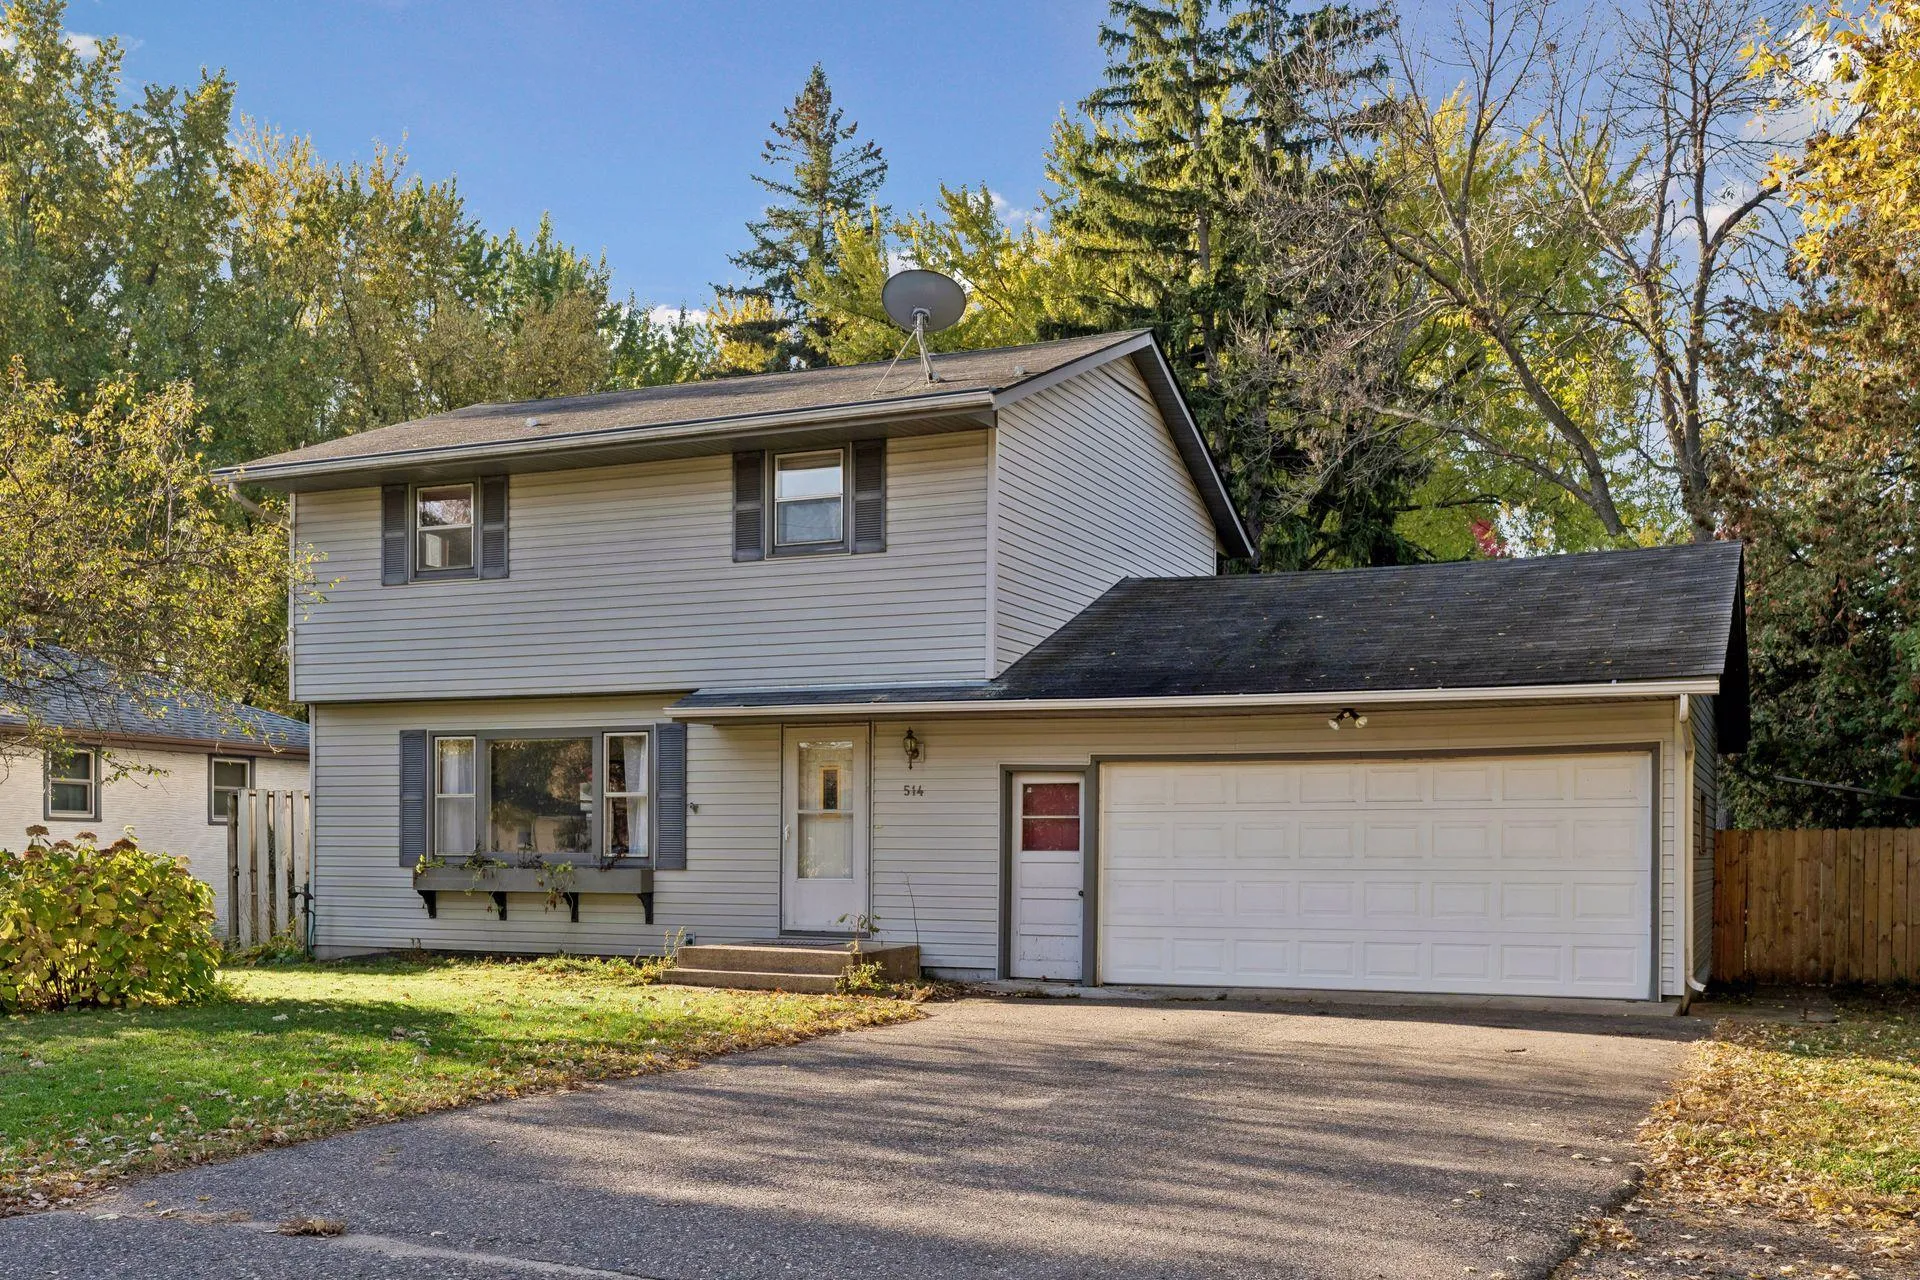 $285,000
3 bds | 2 ba | 1,260 sqft
514 Dayton Road, Champlin, MN 55316
Listing courtesy of Engel & Volkers Blaine
-
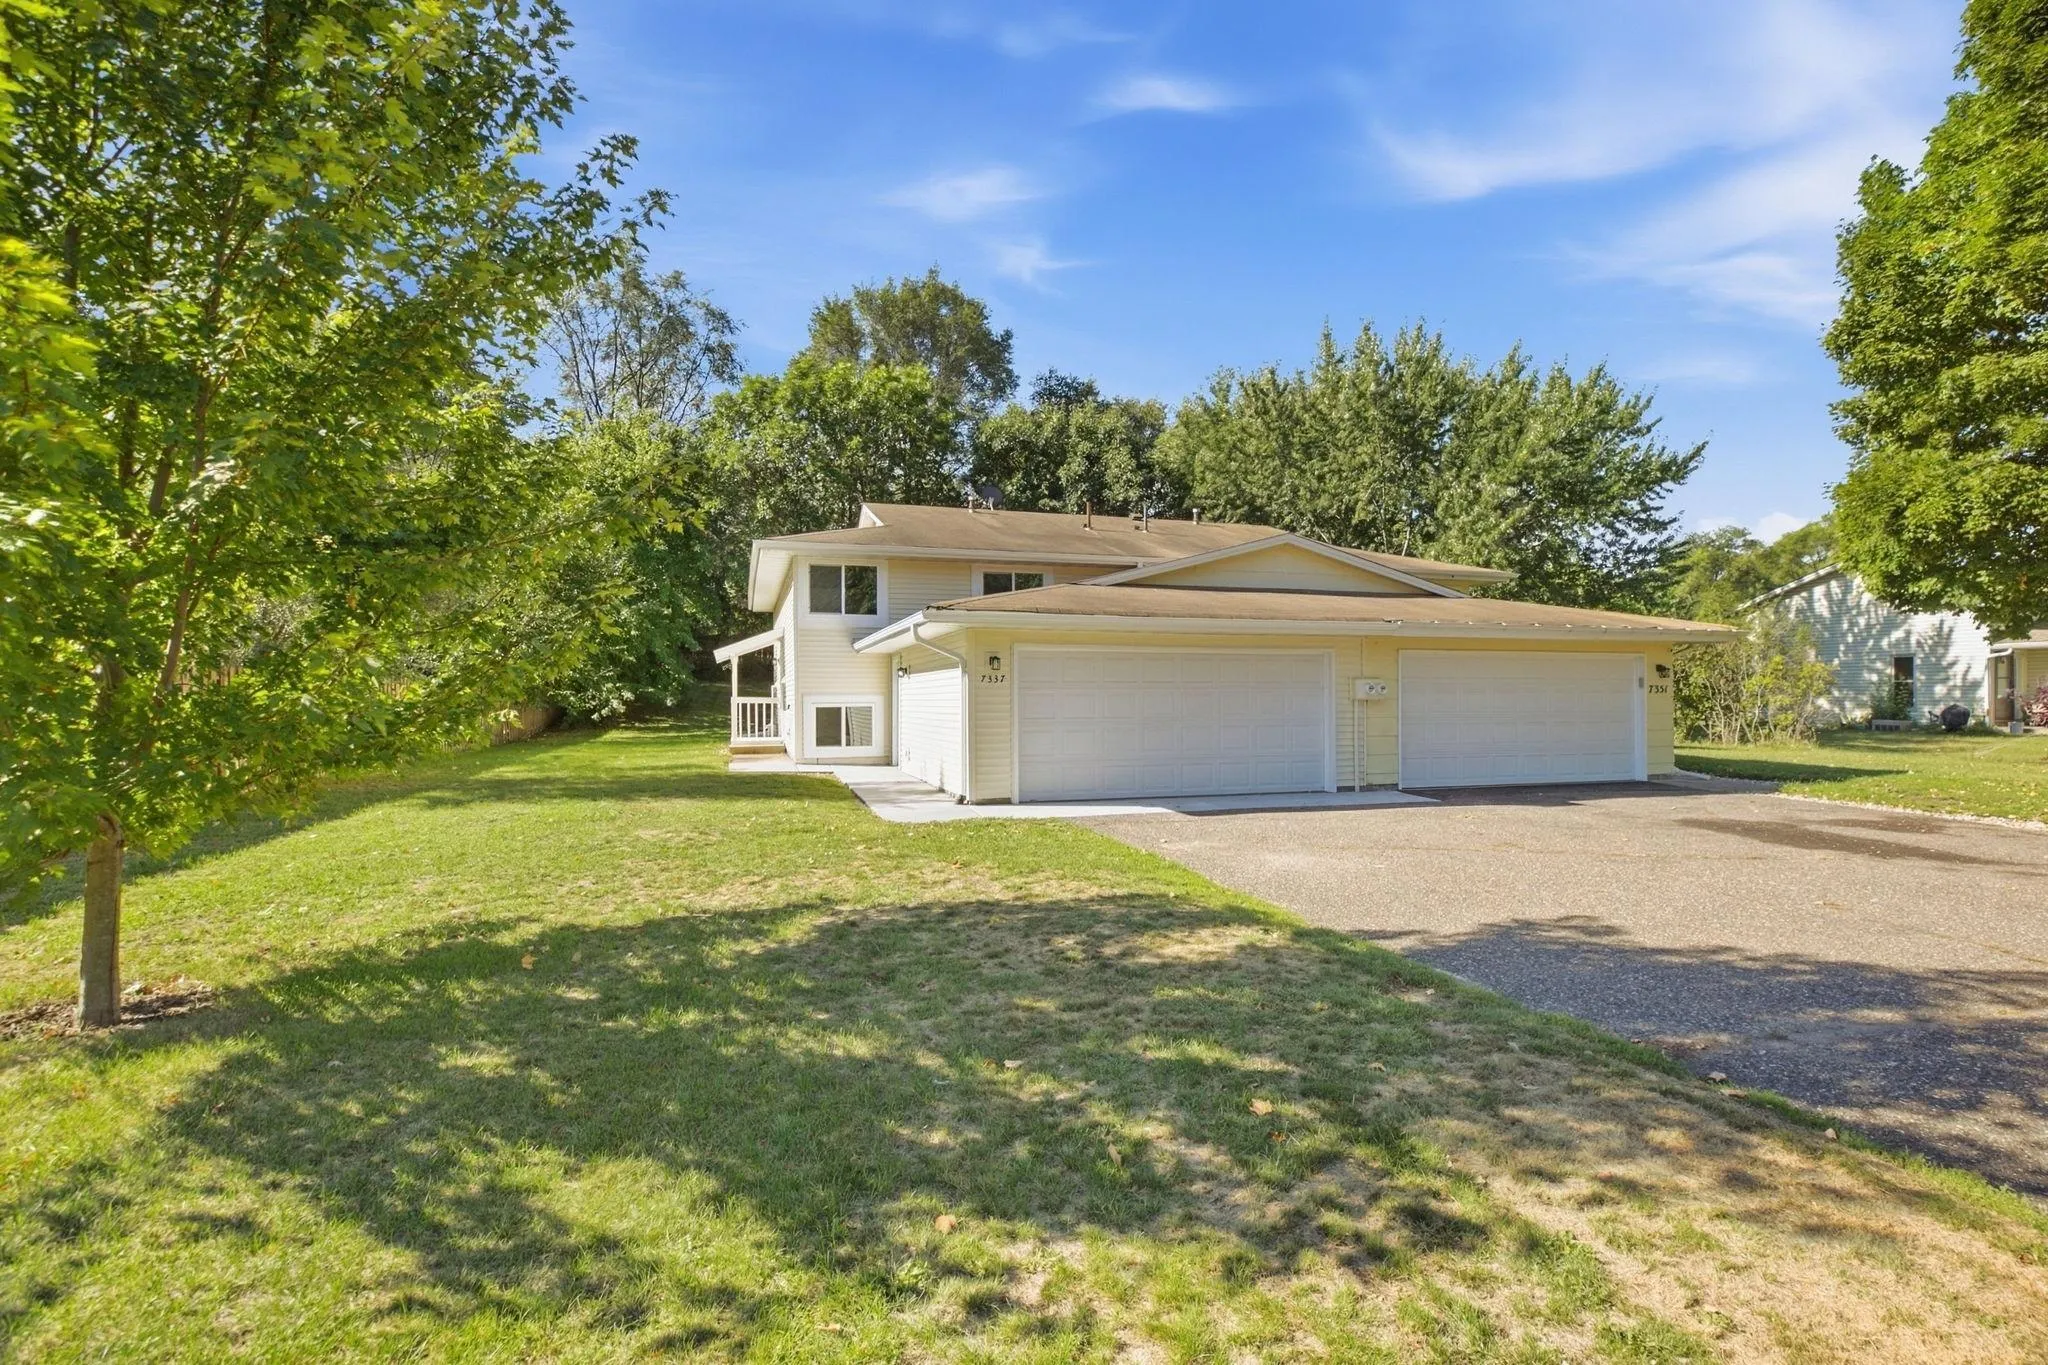 $294,900
4 bds | 2 ba | 1,730 sqft
7337 122nd N Avenue, Champlin, MN 55316
Listing courtesy of Haller Realty Inc.
-
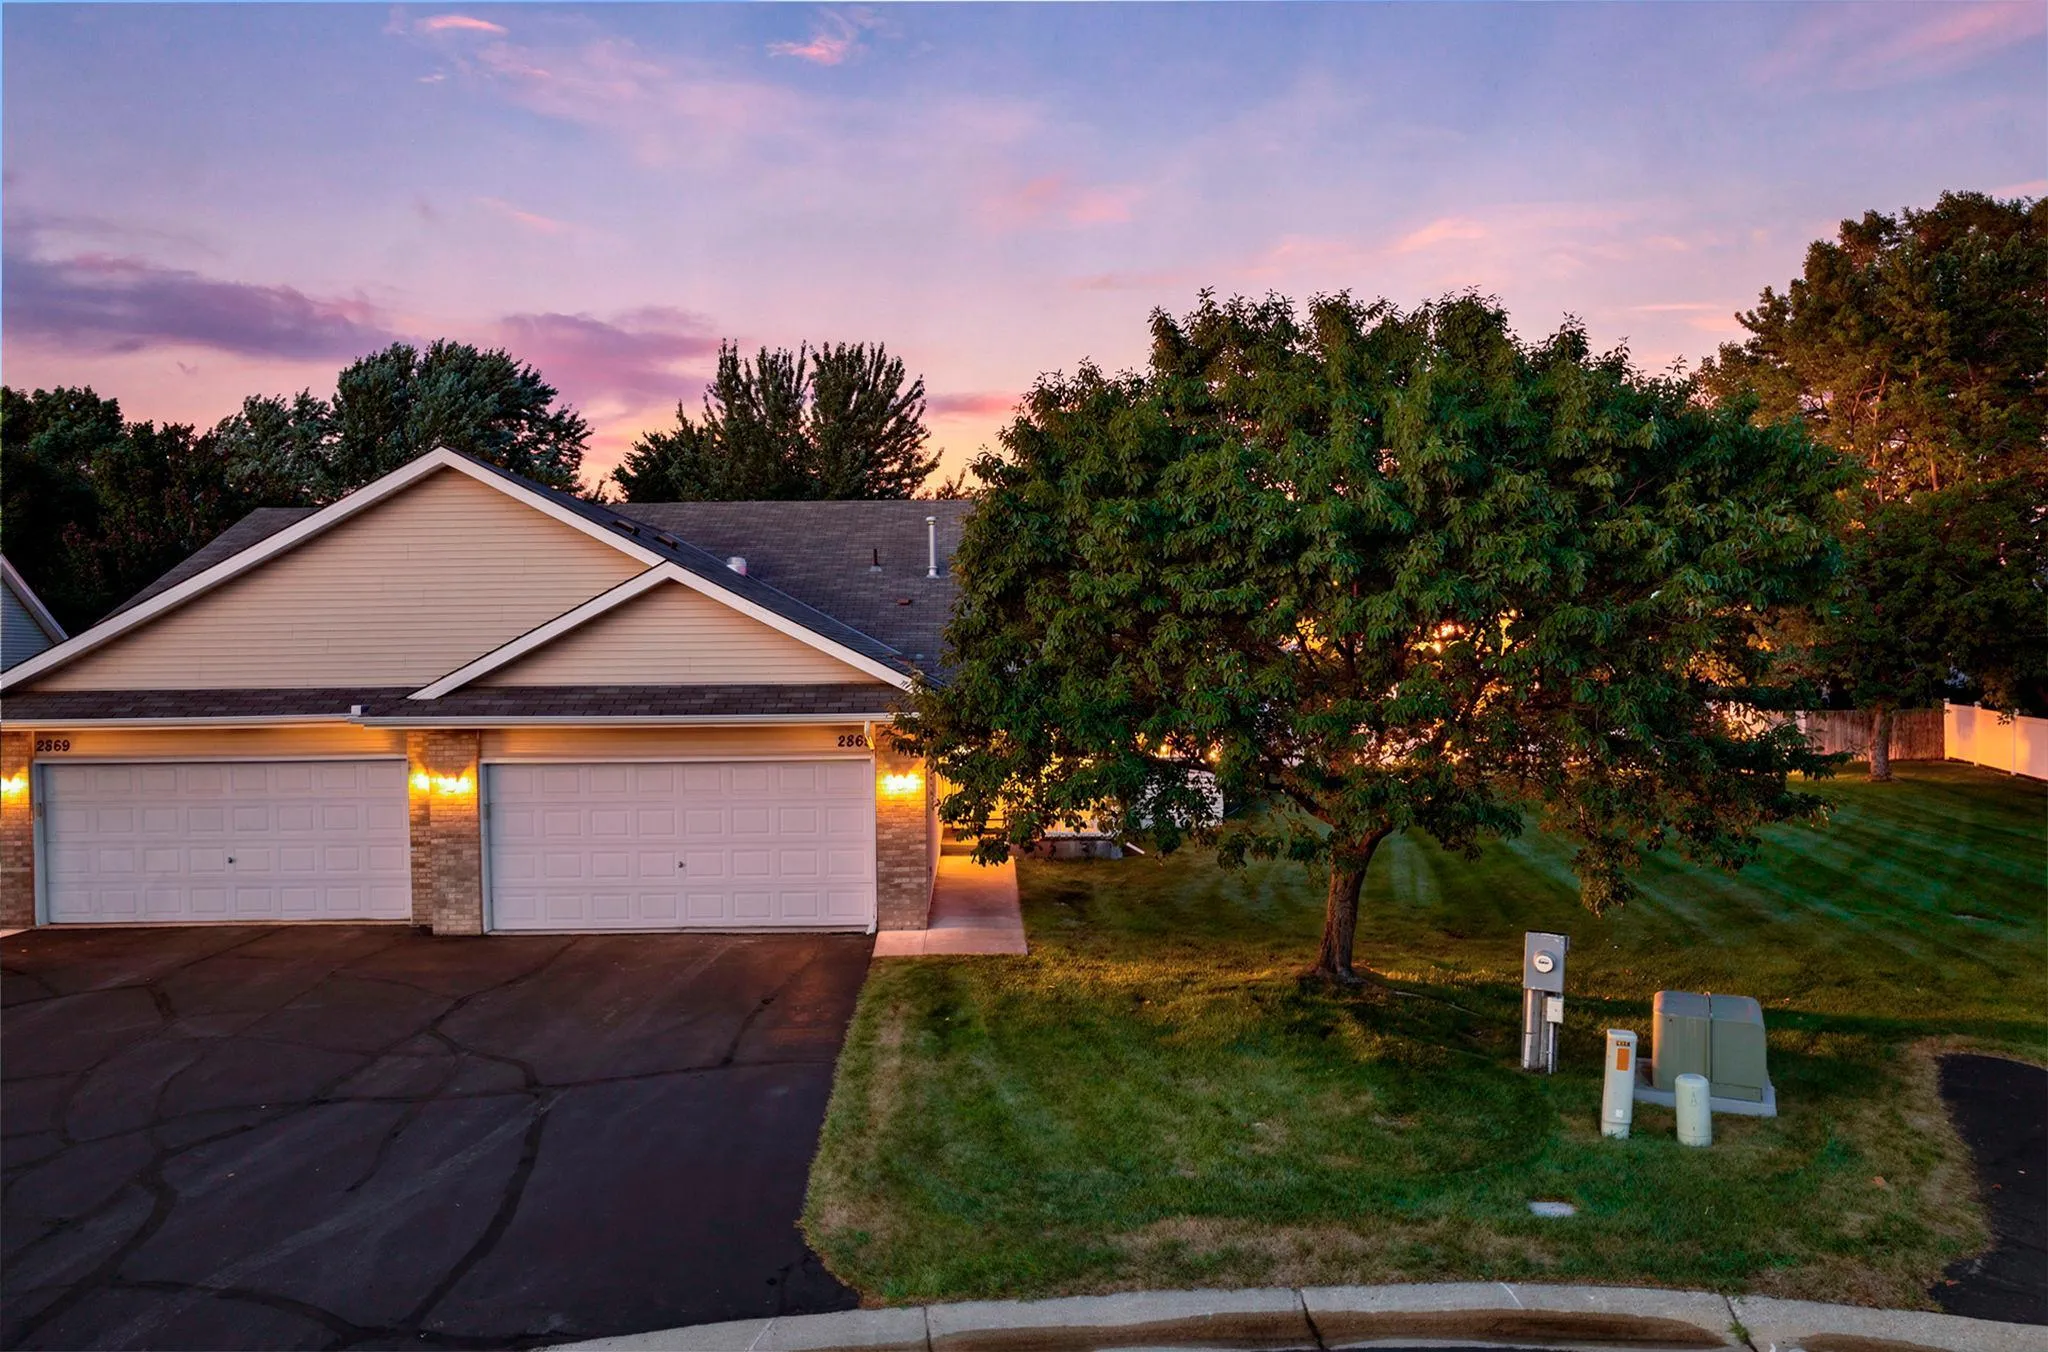 $299,900
2 bds | 3 ba | 1,320 sqft
2865 117th Nw Avenue, Coon Rapids, MN 55433
Listing courtesy of RE/MAX Results
-
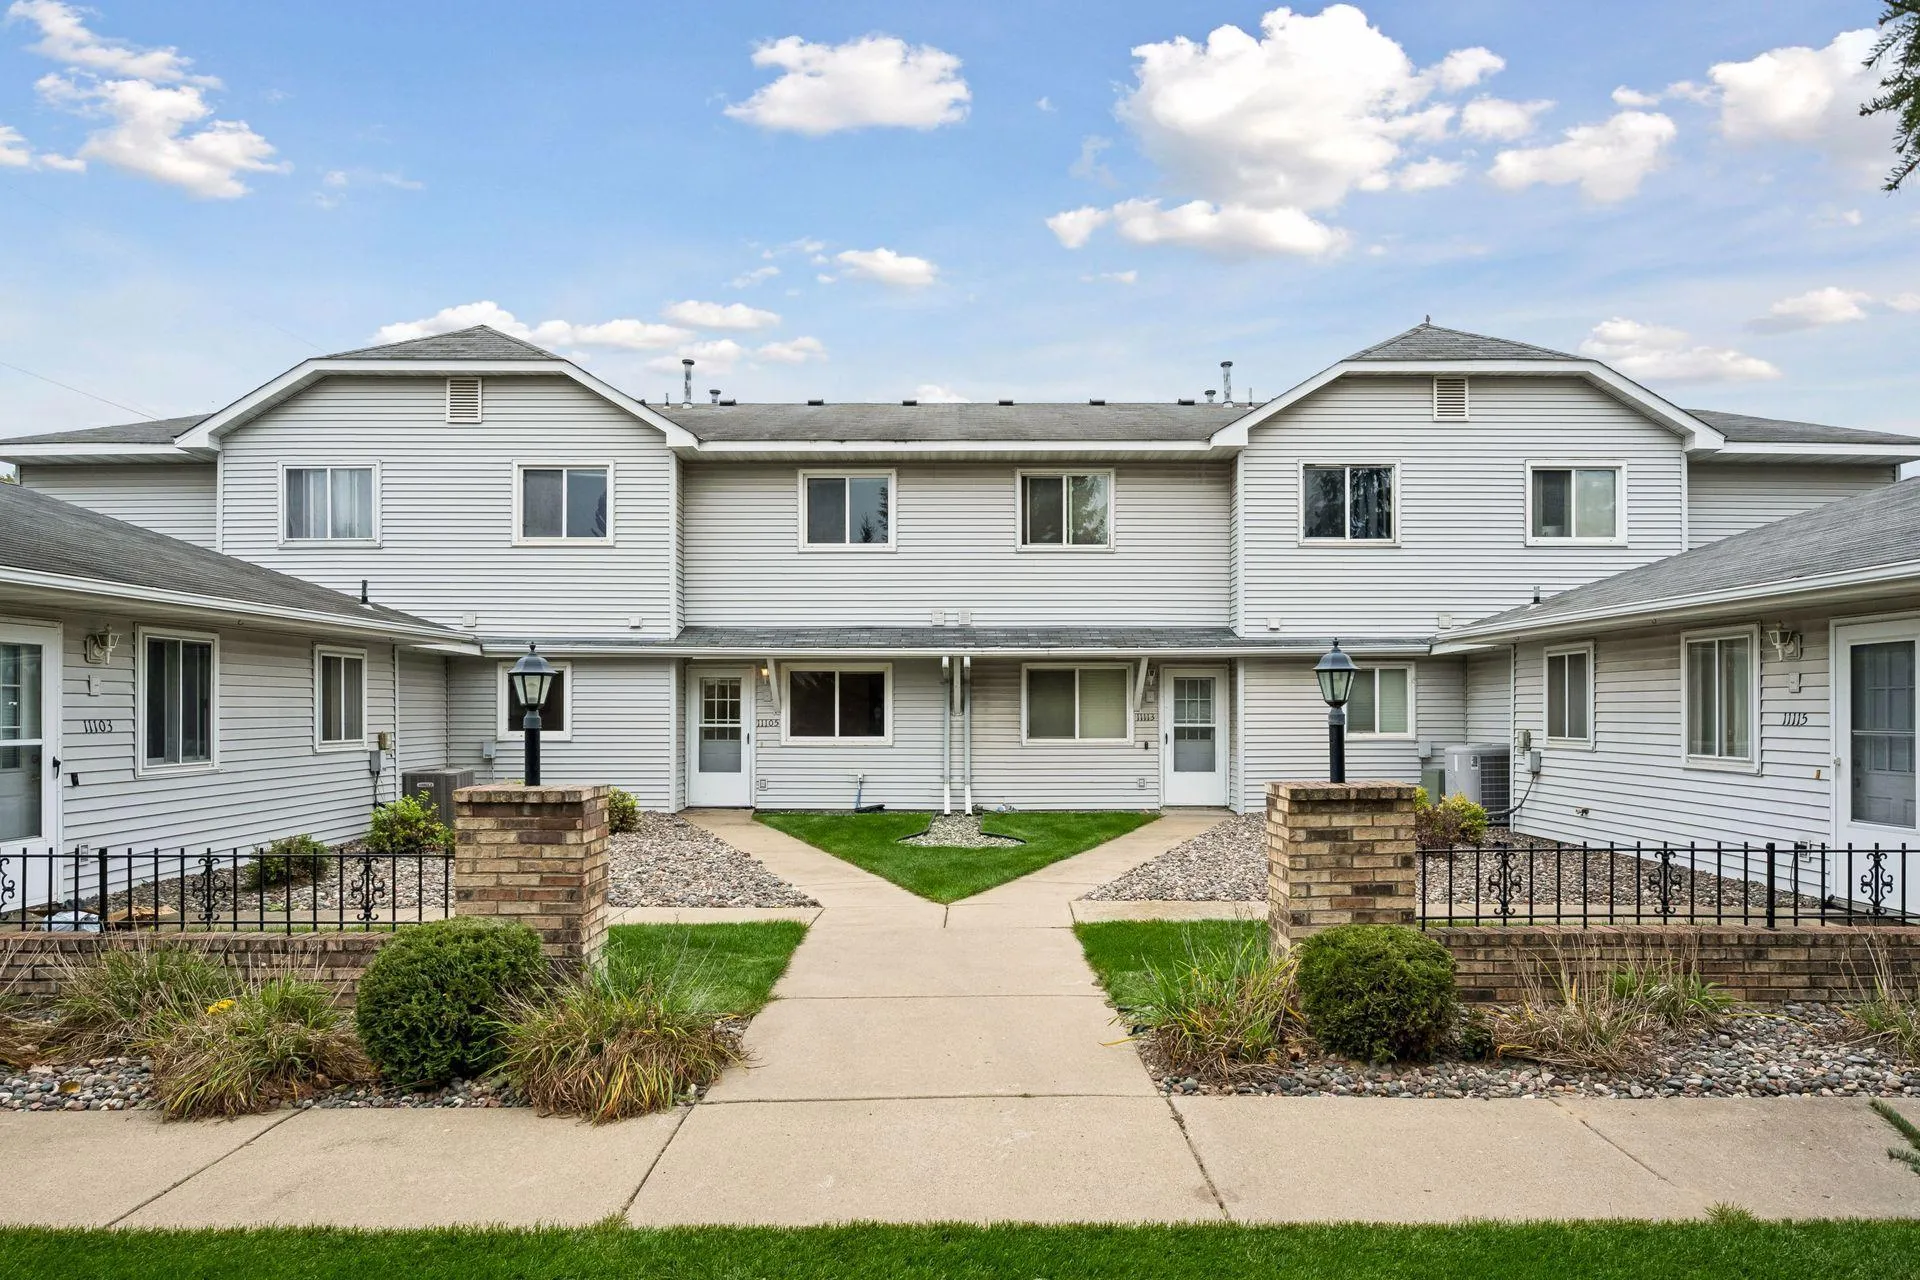 $188,000
2 bds | 2 ba | 1,060 sqft
11105 Drake Nw Street, Coon Rapids, MN 55433
Listing courtesy of RE/MAX Results
Request a tour
3676 118th Nw Lane, Coon Rapids, MN 55433