
1 / 31
$165,000
- 2 beds
- 2 baths
- 922 sqft
3440 Golfview Drive Unit 206, Eagan, MN 55123
For sale Est. —/mo
- Condo · Low Rise (3- Levels)
- Built in 1983
- $179/sqft
- $445/mo HOA
- 1-car garage
Overview
Welcome home to this beautifully renovated, move-in-ready condo in the heart of Eagan! Completely refreshed from top to bottom, this stunning second-floor unit offers a like-new feel with thoughtful updates throughout, including new luxury vinyl plank flooring, carpet, doors, windows, fresh paint, modern lighting, and all-new appliances. Featuring two bedrooms and two bathrooms, this inviting home combines modern finishes with comfortable, convenient living. The beautifully updated kitchen showcases brand-new stainless steel appliances, generous counter space, and an open connection to the dining and living areas, perfect for everyday living and entertaining. The spacious living room features a cozy electric fireplace and access to a private covered deck overlooking peaceful wooded views. The primary bedroom offers a walk-through closet and private ¾ bathroom, while a second bedroom and additional full bathroom provide flexibility for guests or a home office. Beyond the unit, enjoy an impressive collection of shared amenities, including heated underground parking with a car wash area, elevator access, and an exercise room. The beautifully maintained outdoor spaces are a true highlight, featuring winding walking paths, tranquil water features, park benches, and serene sitting areas surrounded by nature. Enjoy summer days at the outdoor in-ground pool, complete with a sheltered gathering area and tables, or take advantage of the outdoor seating areas with charcoal grills. Enjoy the convenience of low-maintenance condo living, with association dues covering sanitation, gas, water, and sewer, along with access to the community's wonderful shared amenities. Ideally located in Eagan with convenient access to major highways, shopping, dining, parks, and everyday conveniences, this condo offers the perfect blend of modern updates, low-maintenance living, and peaceful surroundings. With virtually everything inside beautifully redone, all that's left to do is move in and enjoy! Schedule your private showing today!
Facts & features
Interior
- Bedrooms: 2
- Bathrooms: 2 (1 full, 1 three-quarter)
- Finished sqft: 922
- Above grade sqft: 922
- Basement: None
- Heating: Baseboard, Boiler, Fireplace(s), Hot Water
- Cooling: Wall Unit(s)
- Appliances: Dishwasher, Dryer, ENERGY STAR Qualified Appliances, Gas Water Heater, Microwave, Other, Range, Refrigerator, Stainless Steel Appliances, Washer, Water Softener Owned
- Laundry: In Hall, Laundry Closet, In Unit
- Fireplaces: 1 (Electric, Living Room)
Property
- Parking: Assigned, Asphalt, Garage Door Opener, Guest Parking, Heated Garage, Insulated Garage, Parking Garage, Parking Lot, Paved Lot, Storage, Underground
- Garage spaces: 1
- Lot dimensions: Common
- Lot features: Public Transit (w/in 6 blks), Corner Lot, Tree Coverage - Medium, Underground Utilities
- Exterior features: Stone, Vinyl
- Fencing: None
- Pool: Below Ground, Outdoor, Shared
Construction
- Home type: Condo (Low Rise (3- Levels))
- Levels: One
- Year built: 1983
Utilities
- Sewer: City Sewer/Connected
- Water: City Water/Connected
Community & HOA
- Subdivision: Carriage Hills
- HOA fee: $445/mo
- HOA includes: Building Exterior, Controlled Access, Gas, Hazard Insurance, Heating, Lawn Care, Maintenance Grounds, Parking, Professional Mgmt, Sanitation, Sewer, Shared Amenities, Snow Removal, Water
- Amenities: Car Wash, Concrete Floors & Walls, Elevator(s), Fire Sprinkler System, In-Ground Sprinkler System, Lobby Entrance, Other, Patio, Sauna
Taxes & location
- Annual taxes: $1,803 (2026)
- County: Dakota
- School district: Rosemount-Apple Valley-Eagan
Listing
- Status: For sale
- Listed: Nov 4, 2026
- Days on market: 1
- MLS #: 7163349
Monthly payment
—/mo
An example, not a loan offer. Taxes and HOA dues come from the listing when known; home insurance is a rough estimate. Mortgage insurance is not included. Your rate depends on your lender and credit.
Location
Nearby homes
-
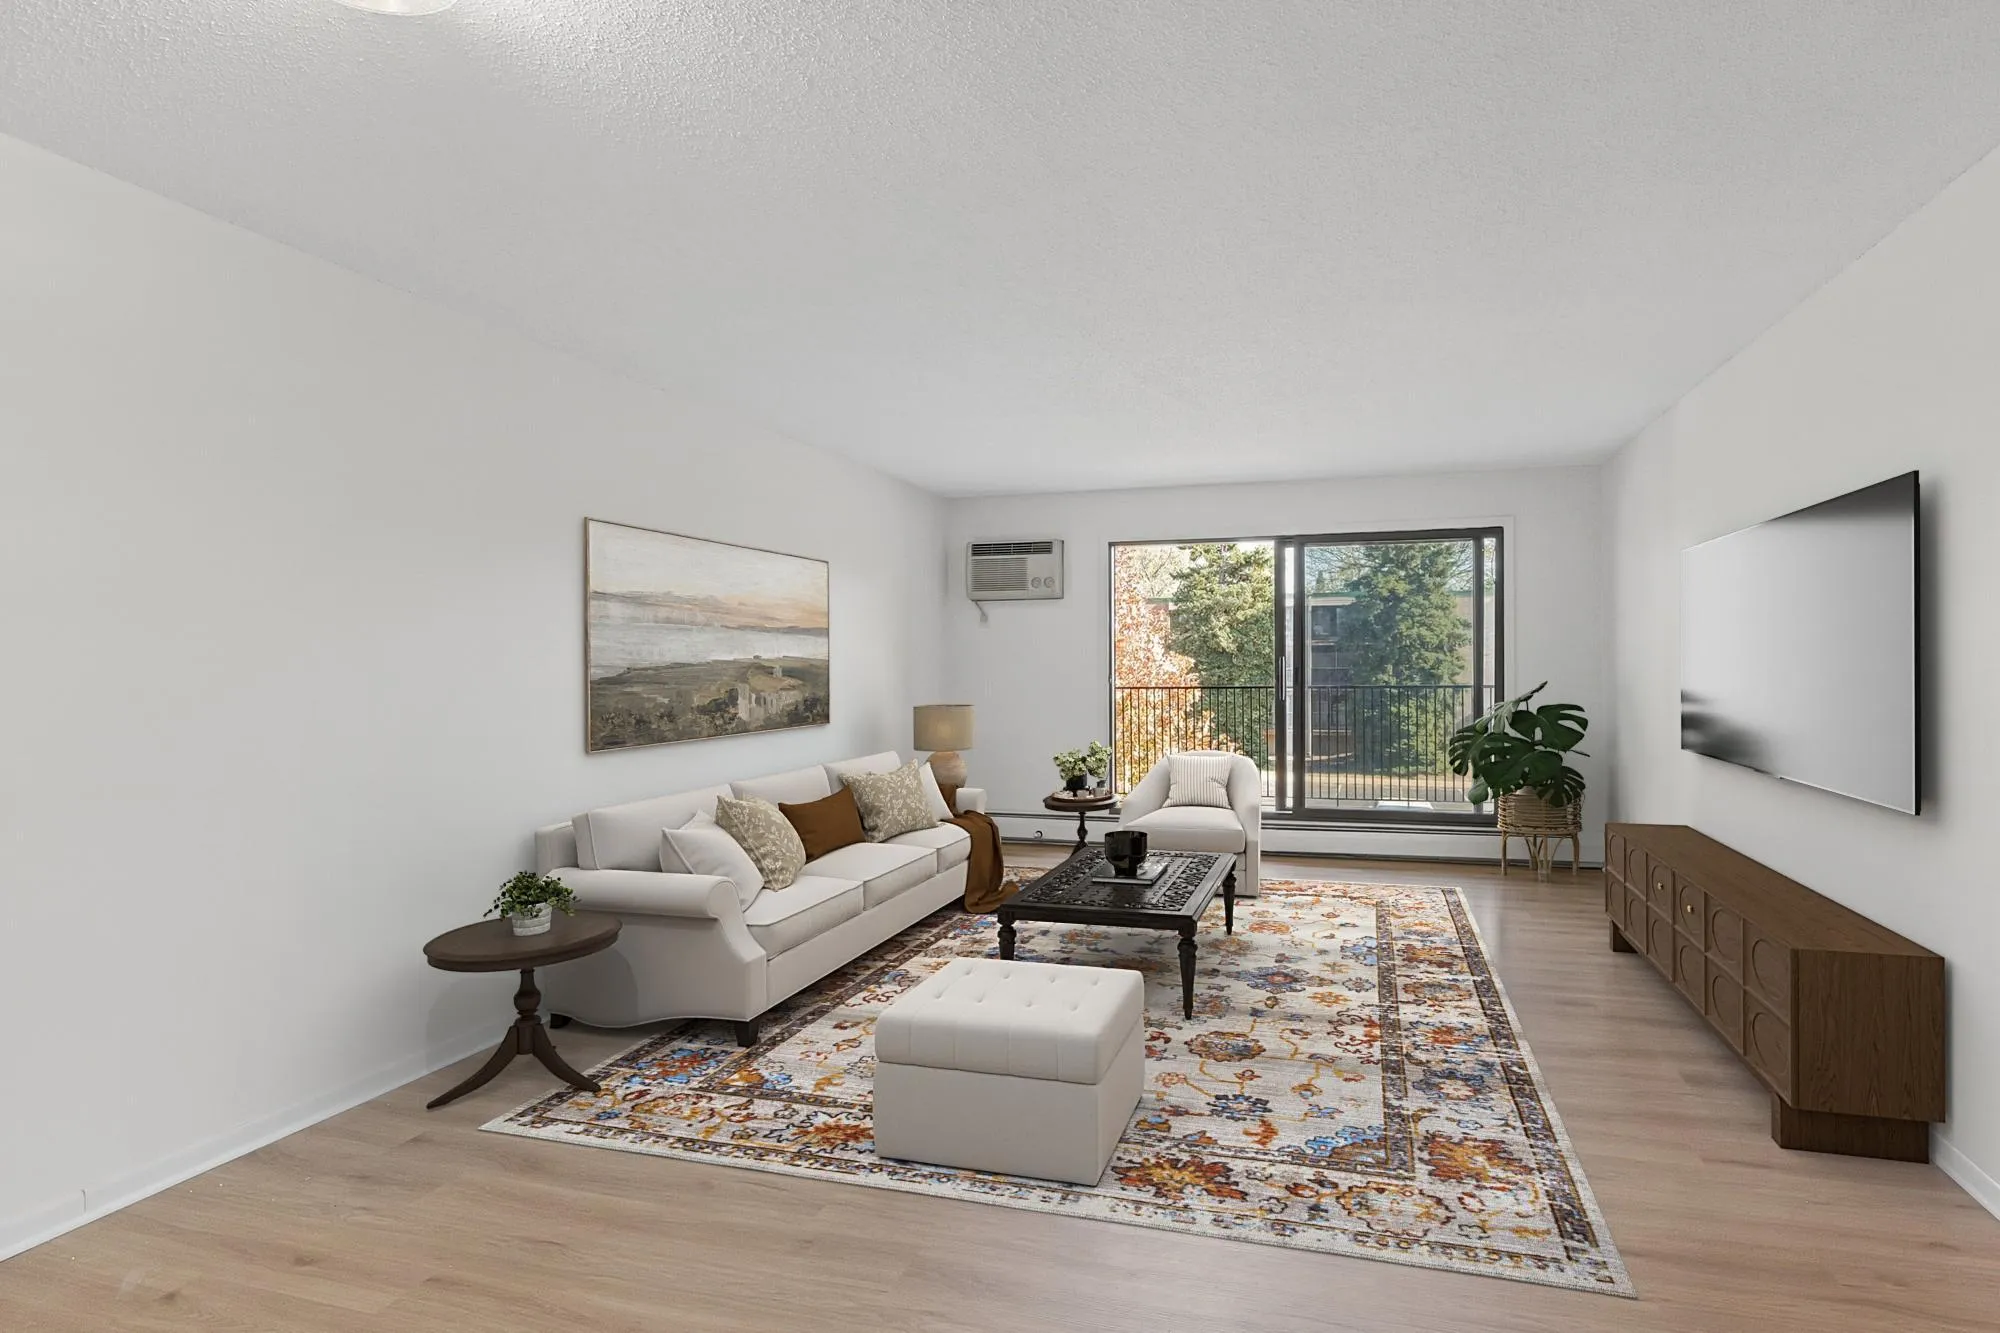 $139,900
1 bds | 1 ba | 748 sqft
1871 Silver Bell Road Unit 209, Eagan, MN 55122
 Listing courtesy of Pemberton RE
-
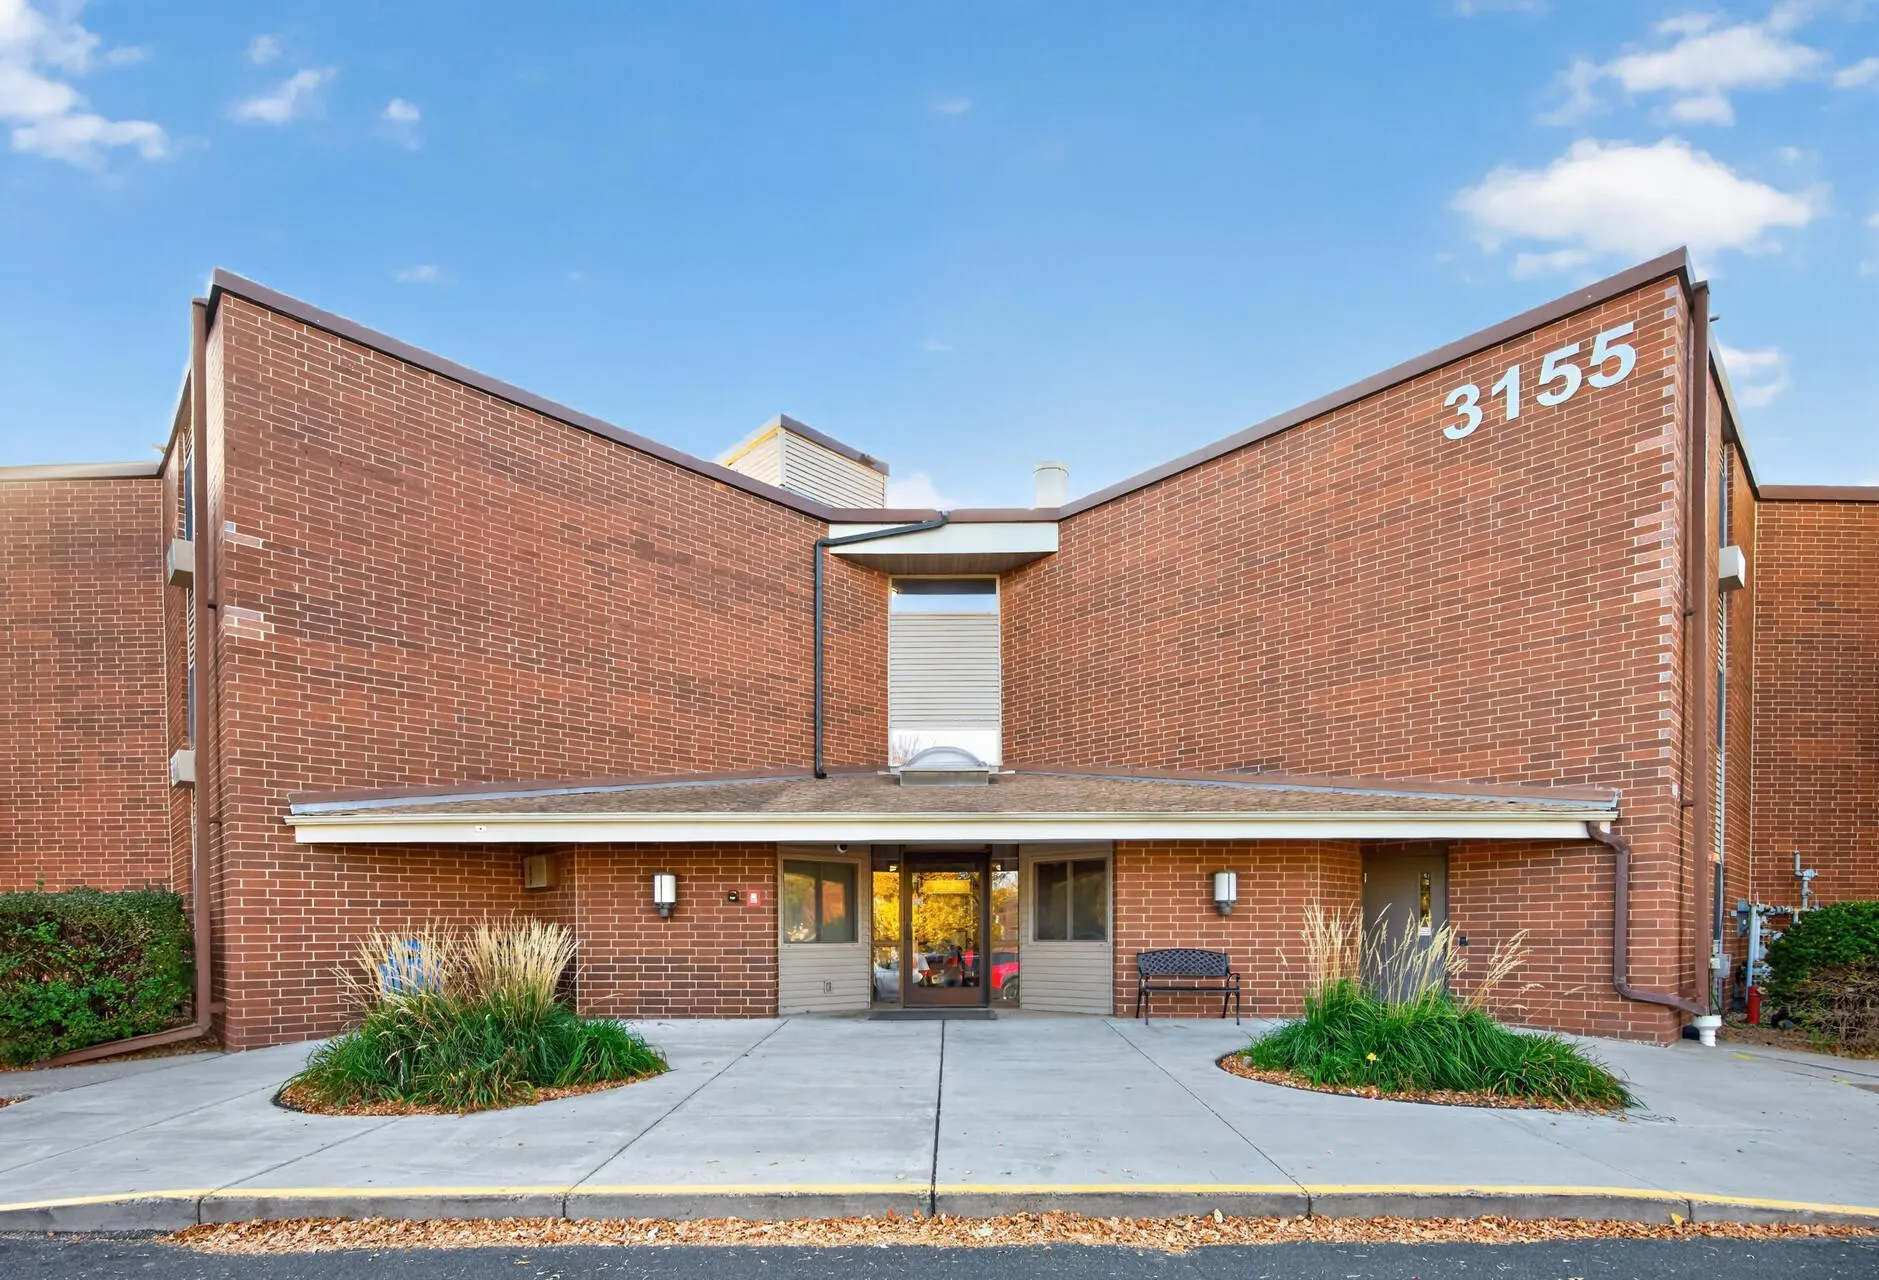 $174,900
2 bds | 2 ba | 1,024 sqft
3155 Coachman Road Unit 204, Eagan, MN 55121
Listing courtesy of Herman Realty, Inc
-
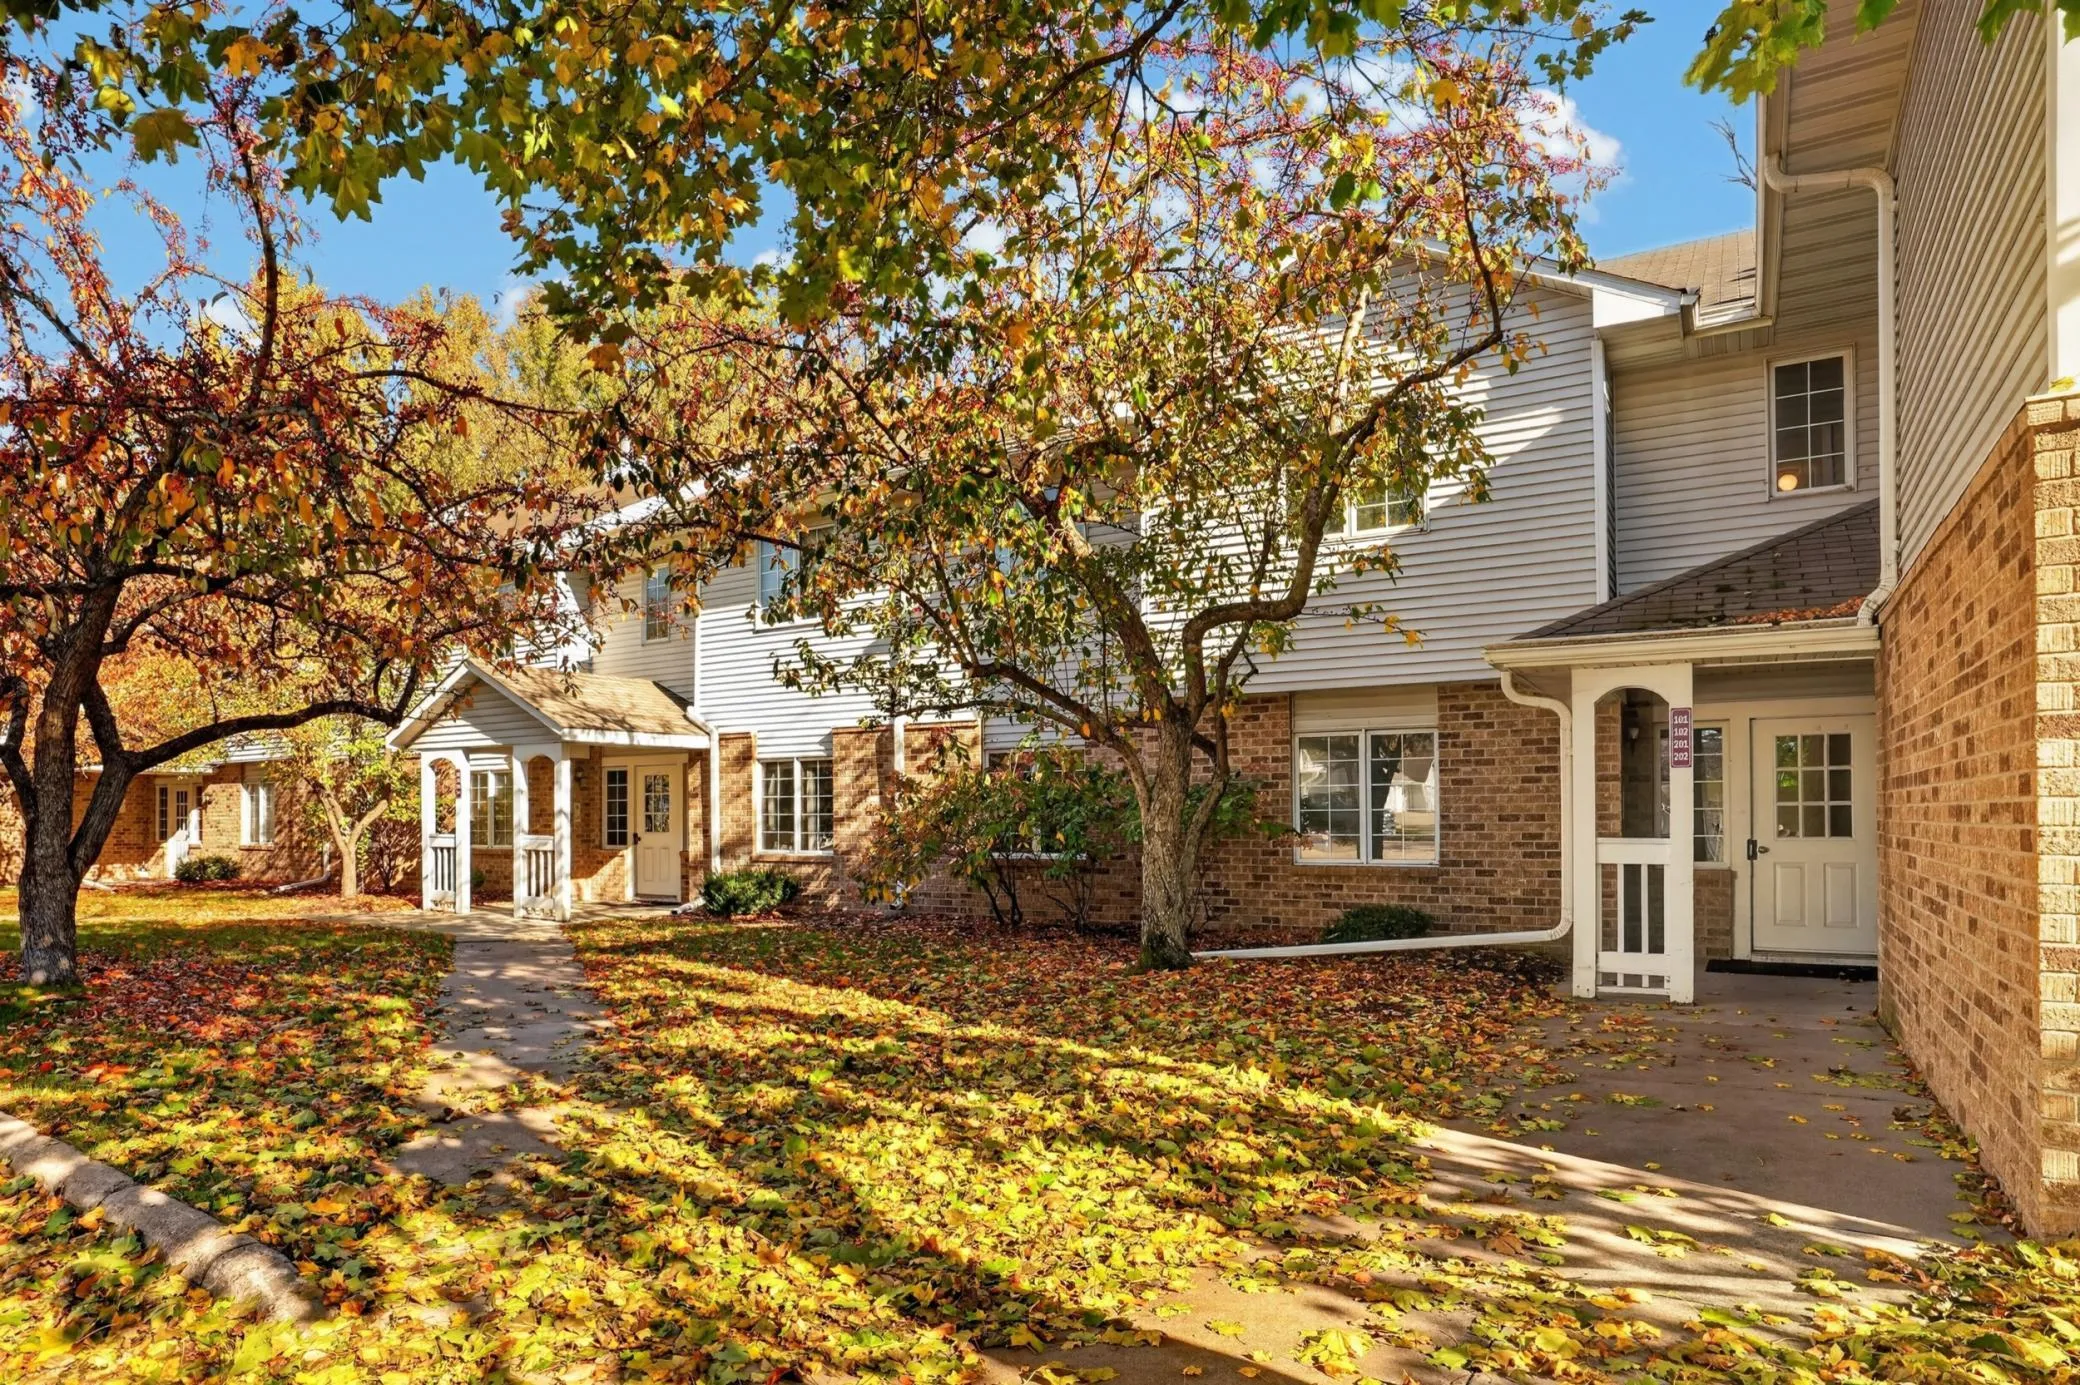 $159,900
1 bds | 1 ba | 850 sqft
3545 Blue Jay Way Unit 102, Eagan, MN 55123
Listing courtesy of Keller Williams Select Realty
-
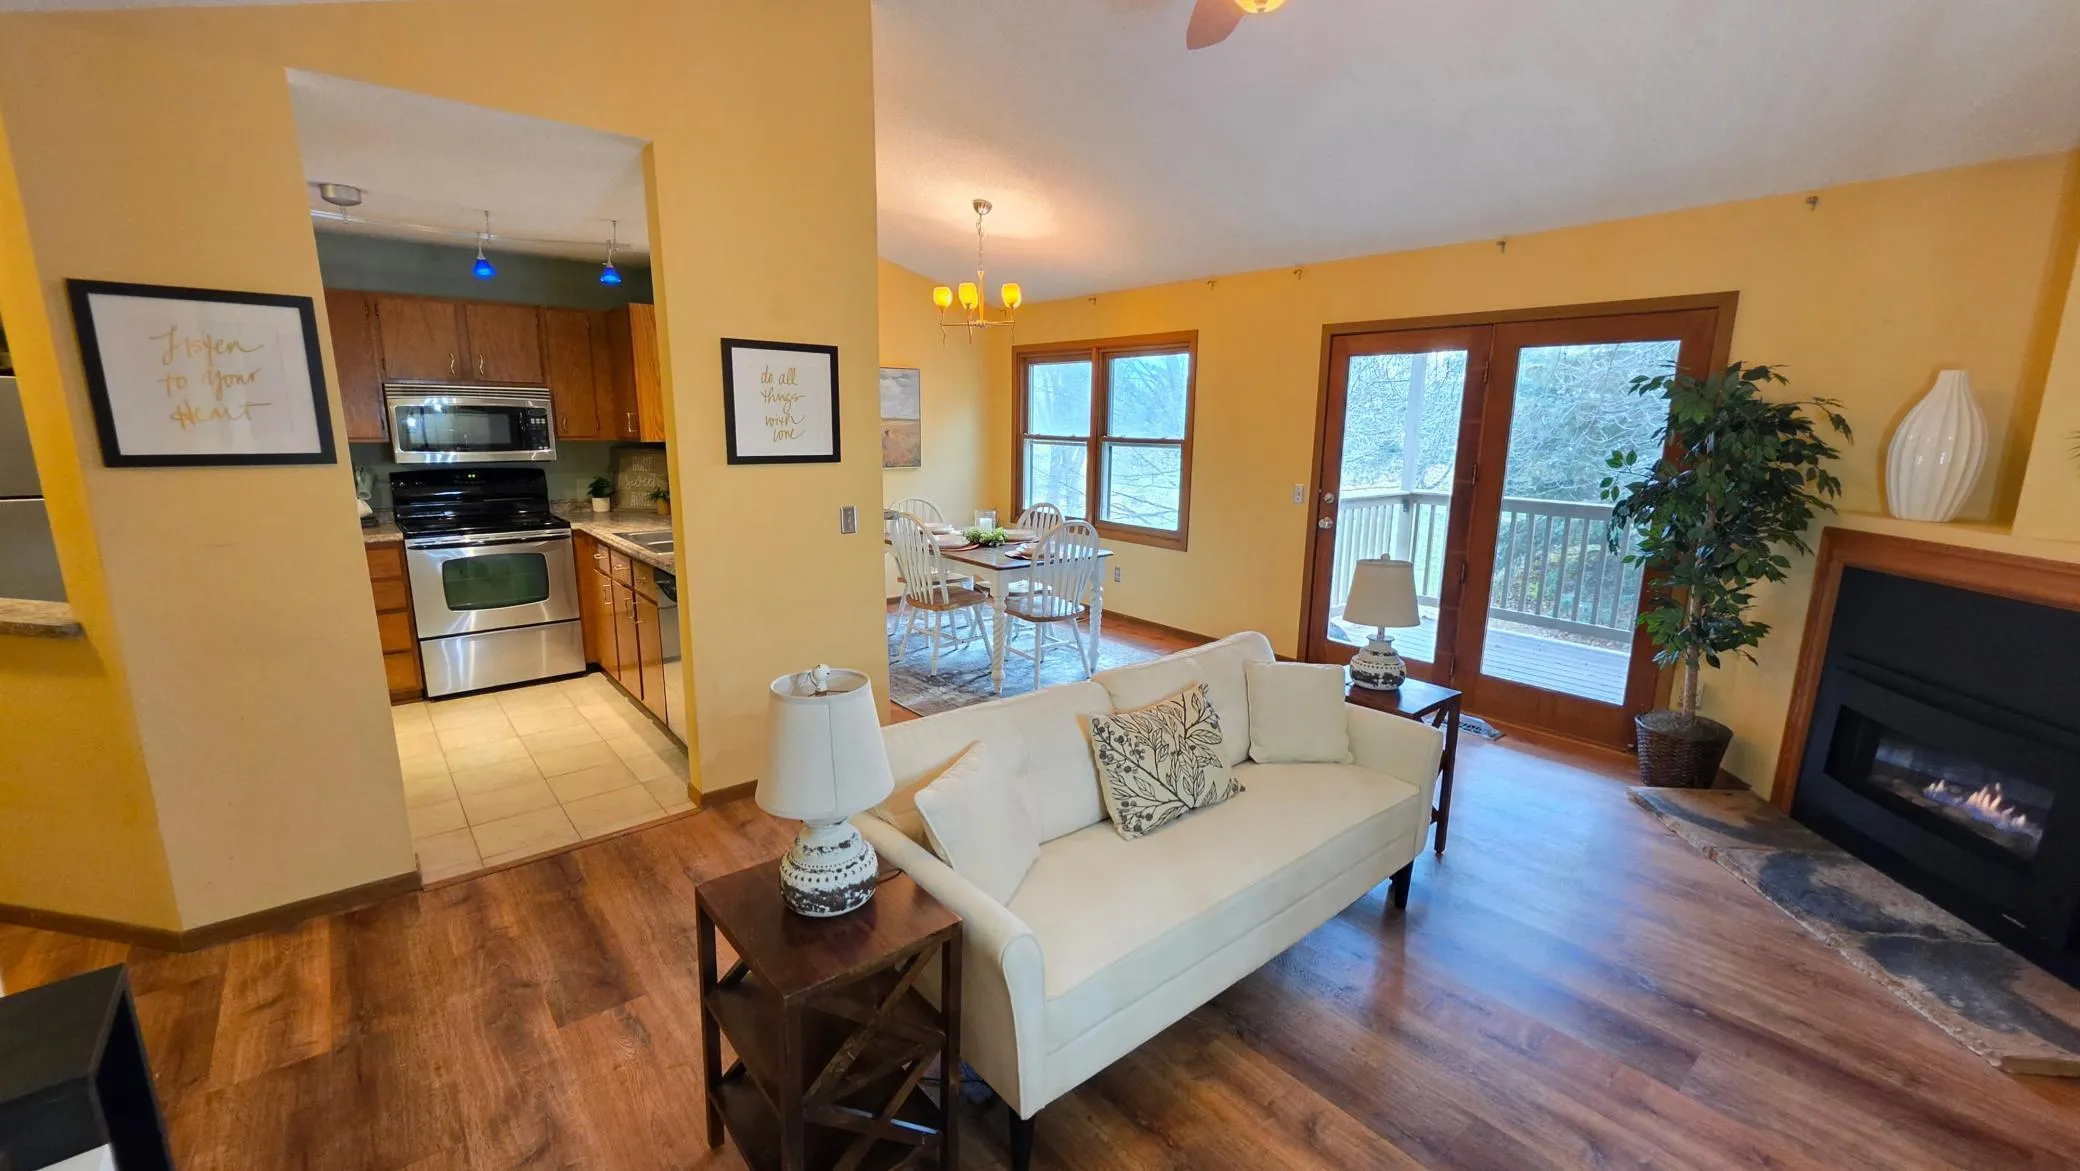 $150,000
1 bds | 1 ba | 870 sqft
1014 Kensington Trail Unit 202, Eagan, MN 55123
Listing courtesy of RE/MAX Advantage Plus
-
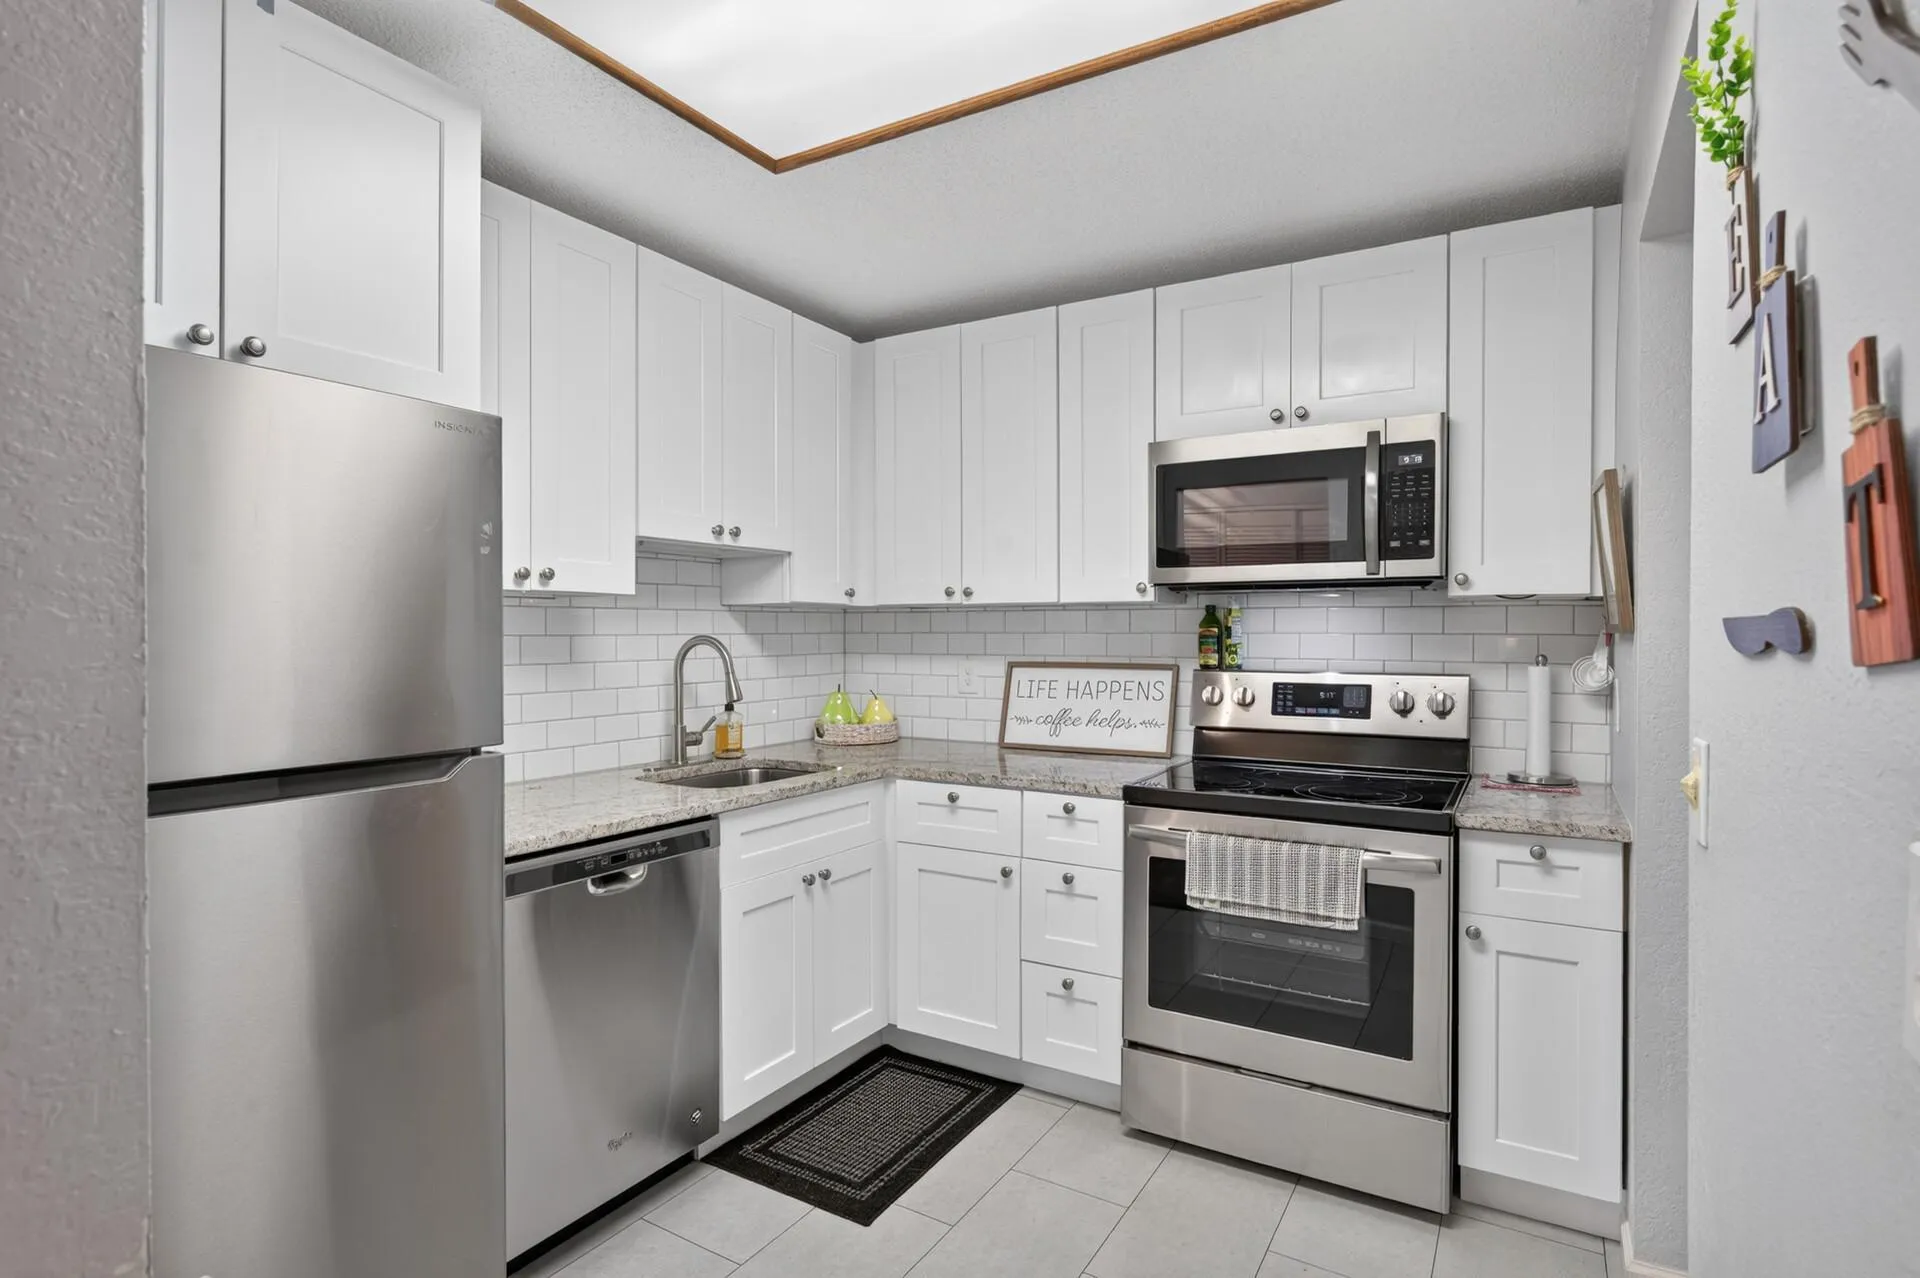 $165,000
2 bds | 2 ba | 1,024 sqft
3155 Coachman Road Unit 244, Eagan, MN 55121
Listing courtesy of RE/MAX Results
-
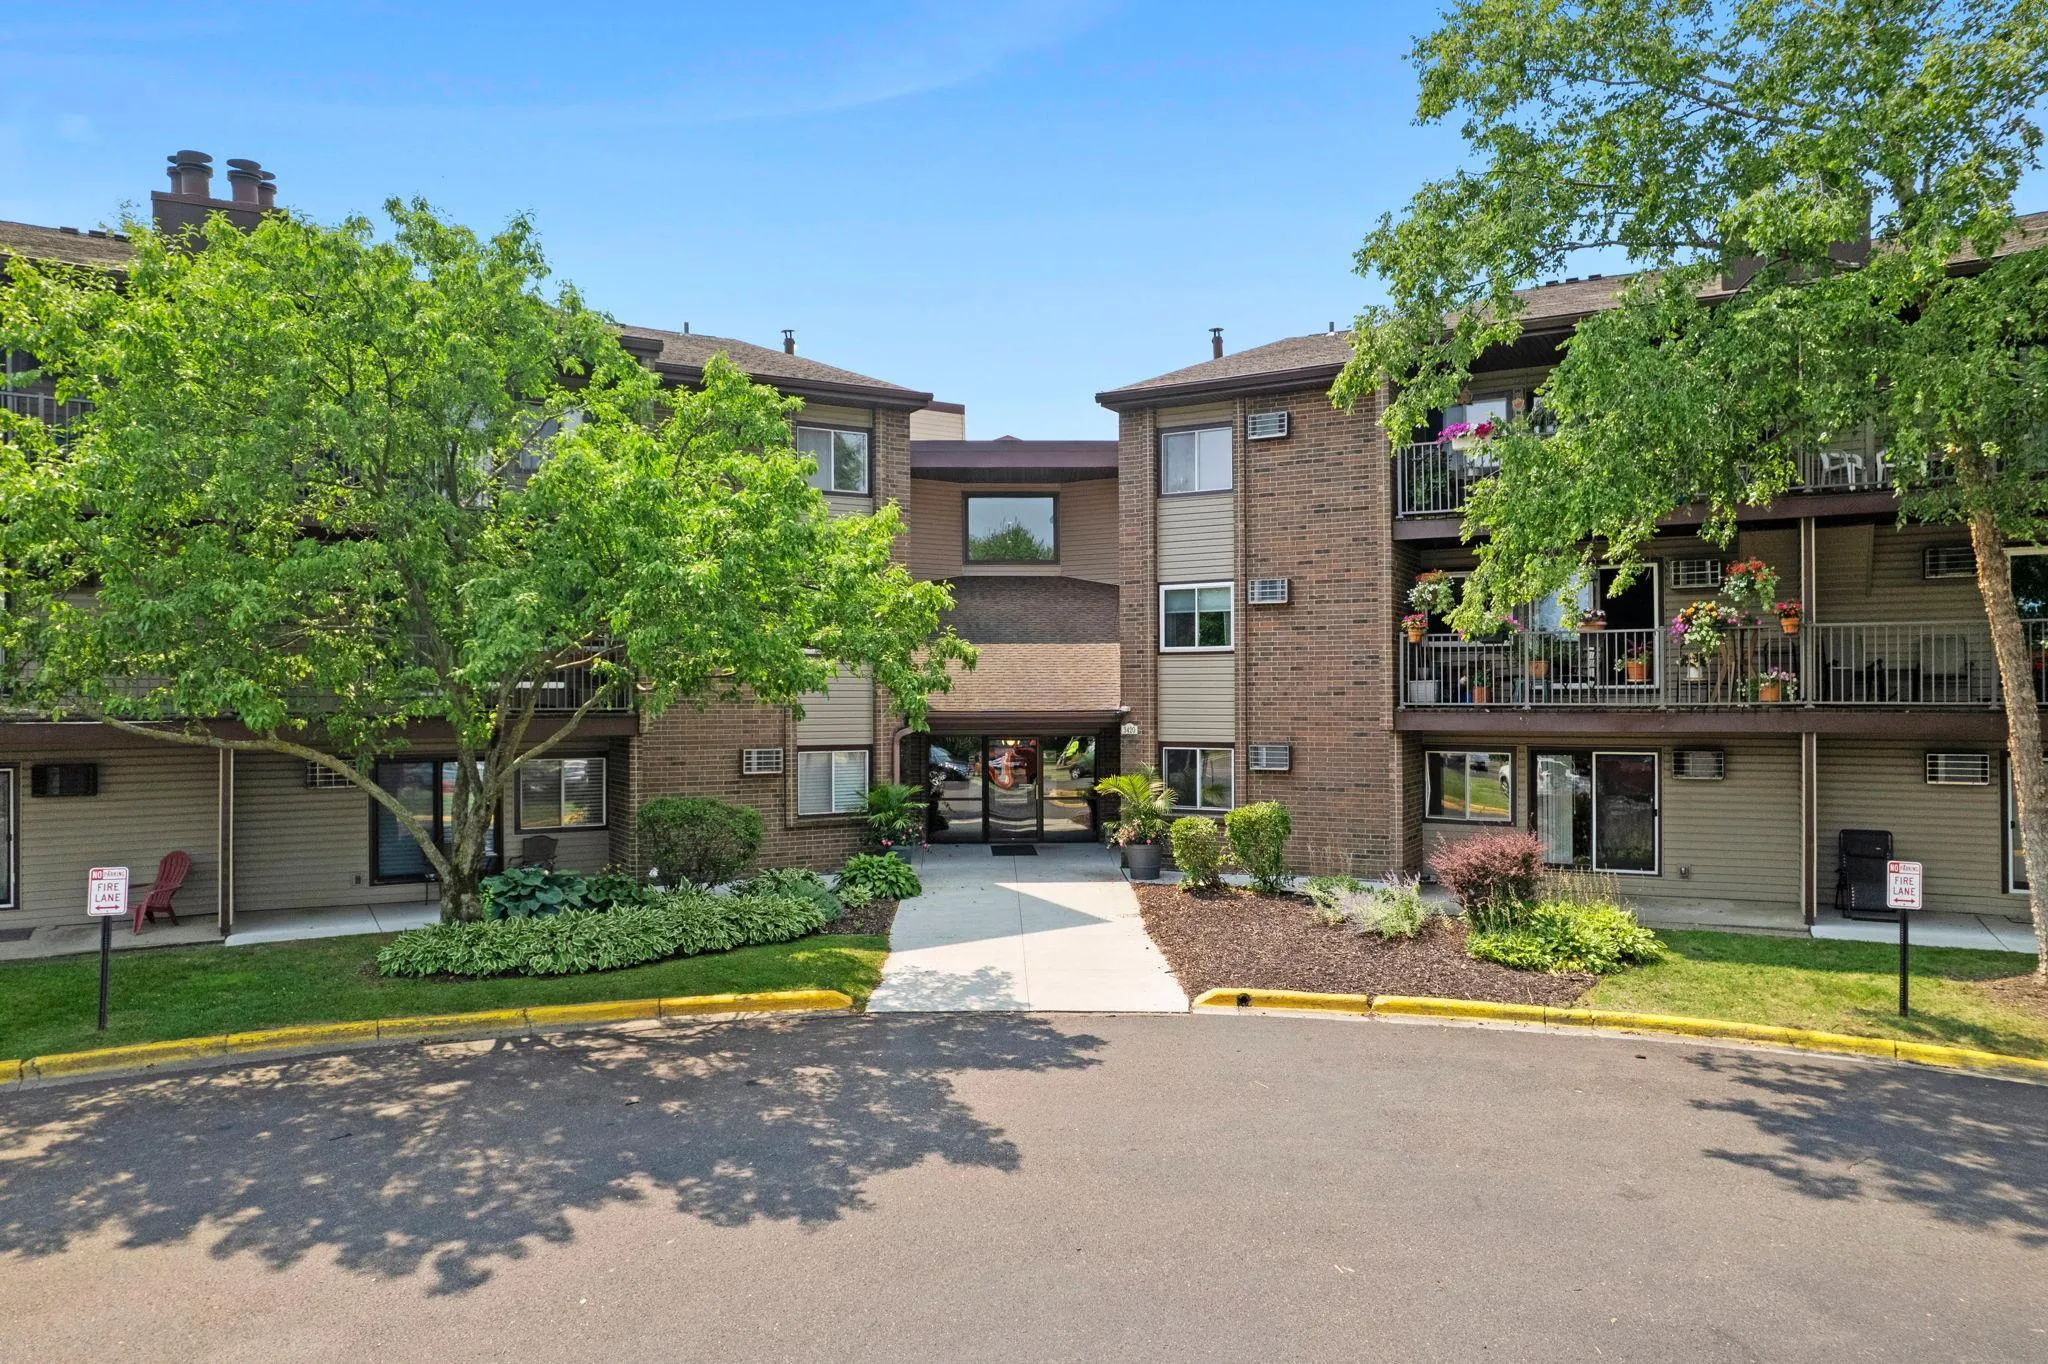 $160,000
2 bds | 1 ba | 956 sqft
3420 Golfview Drive Unit 123, Eagan, MN 55123
Listing courtesy of RE/MAX Advantage Plus
-
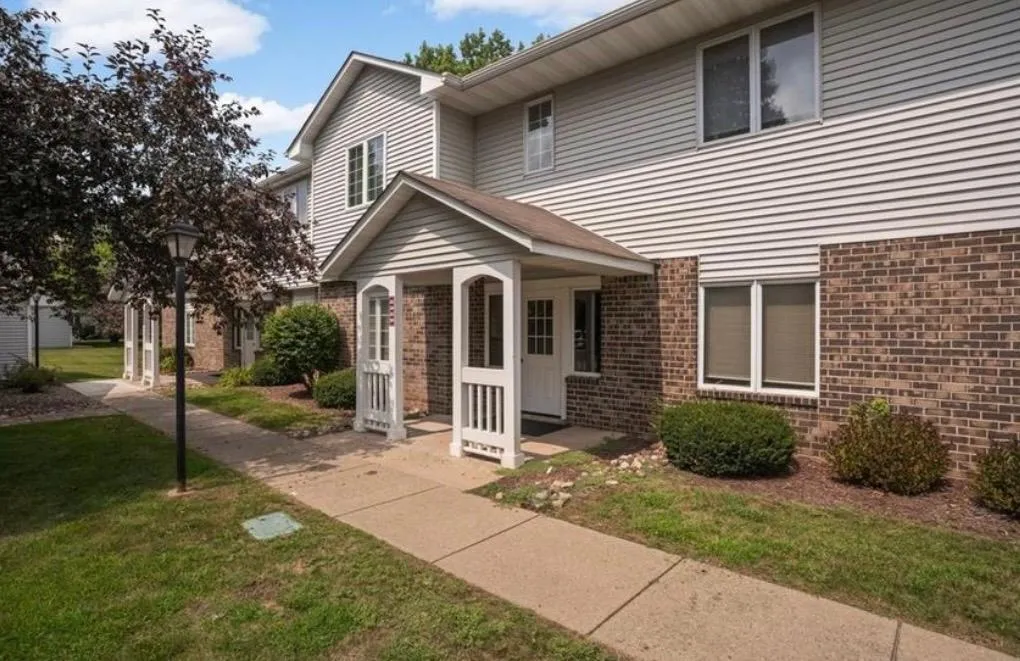 $159,000
1 bds | 1 ba | 840 sqft
3575 Blue Jay Way Unit 202, Eagan, MN 55123
Listing courtesy of Jeff Hagel
-
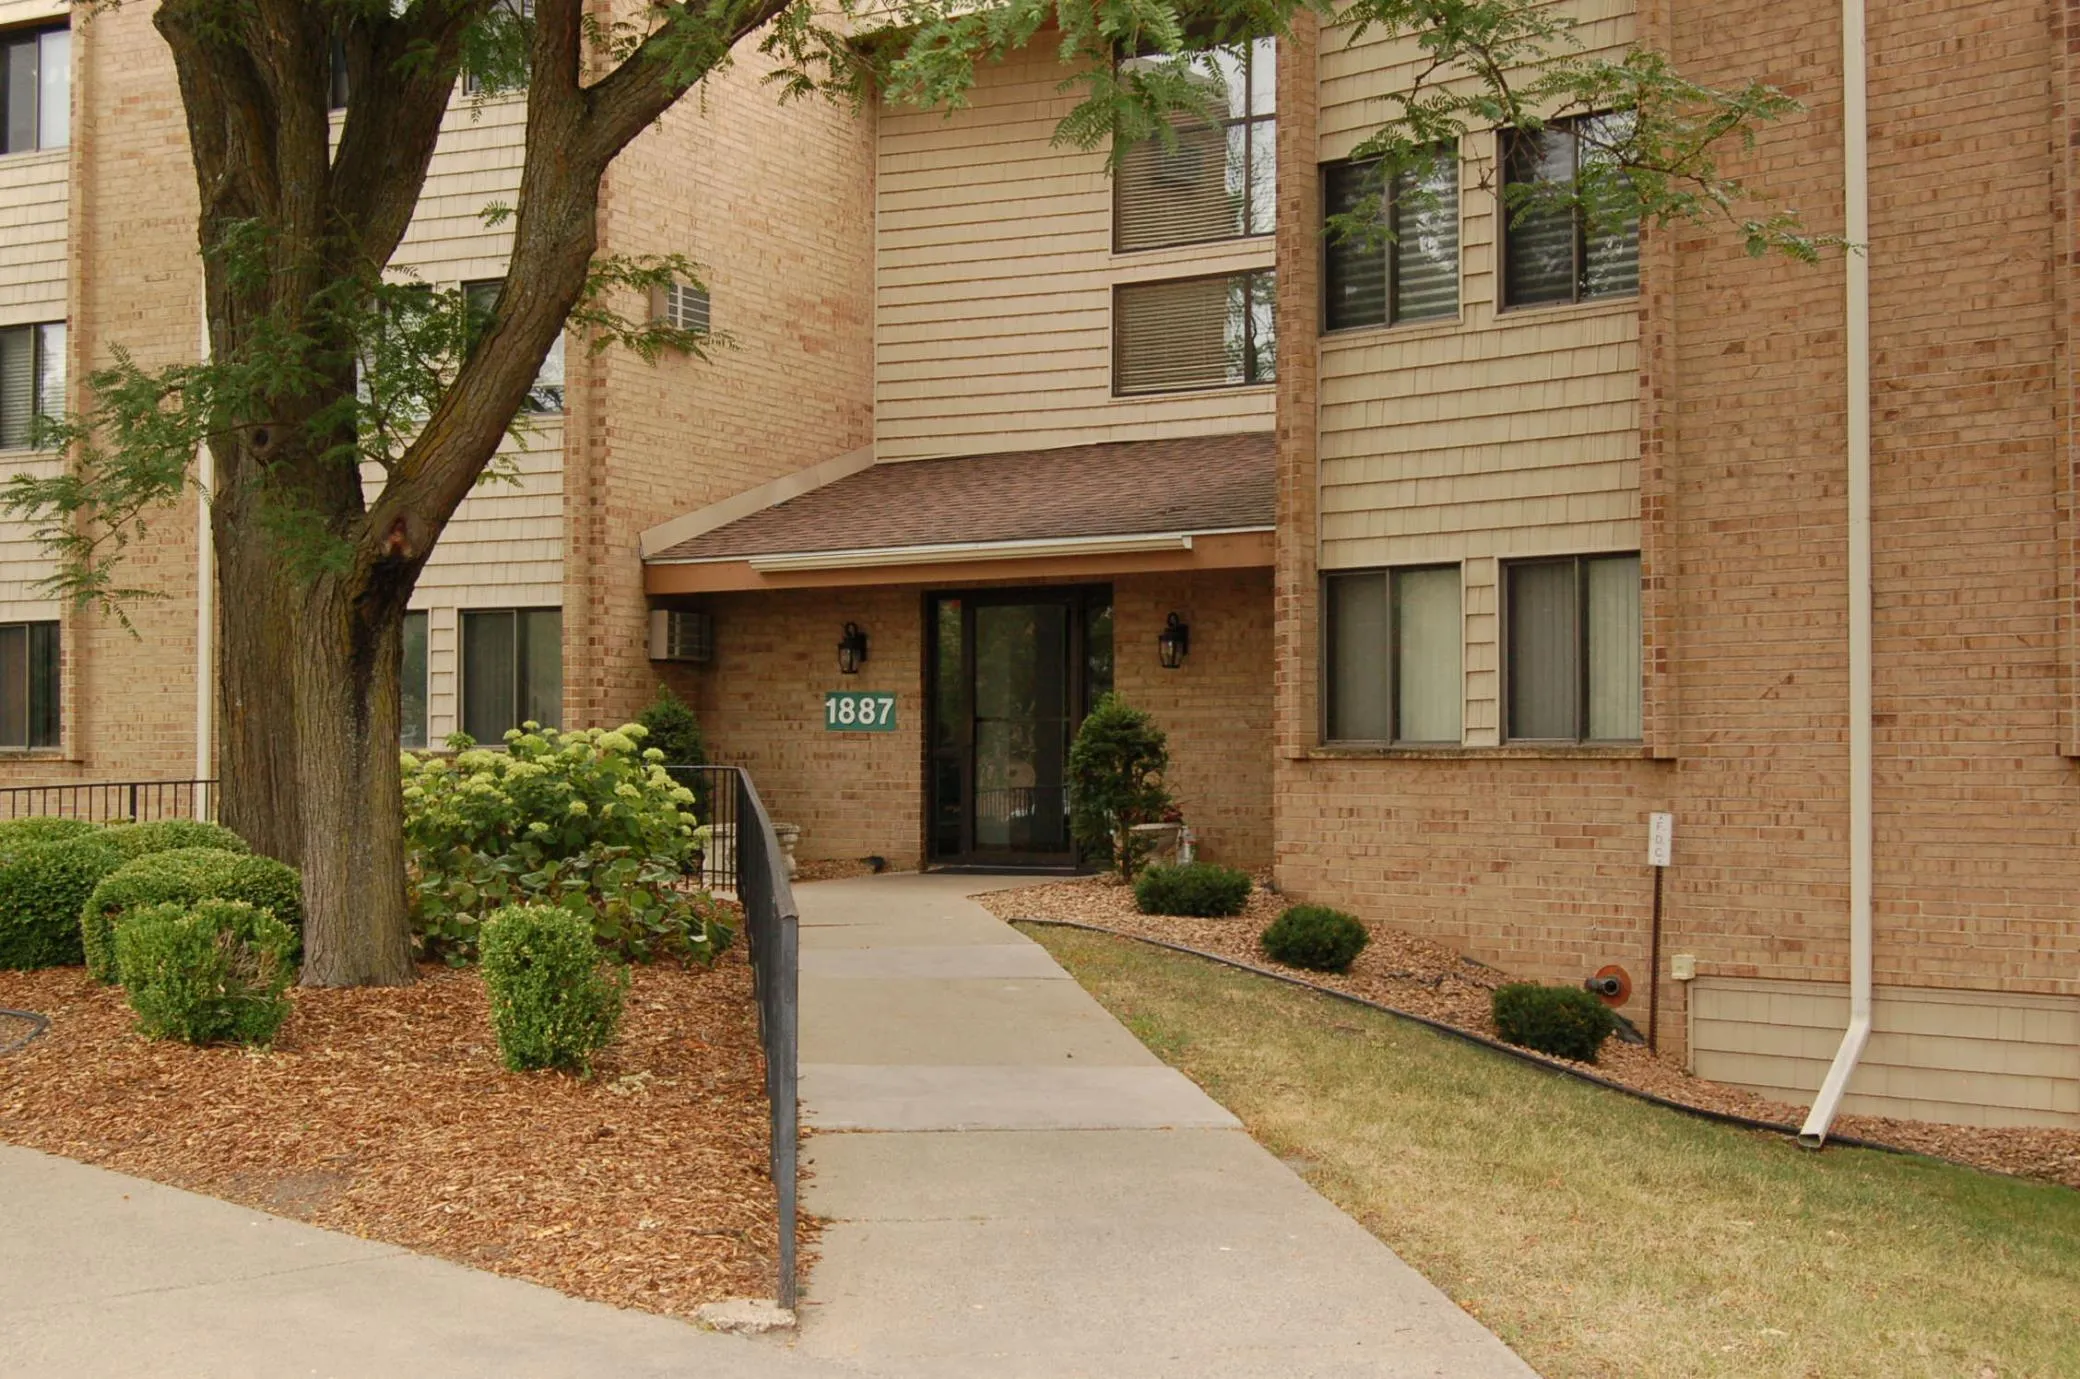 $127,900
1 bds | 1 ba | 742 sqft
1887 Silver Bell Road Unit 219, Eagan, MN 55122
Listing courtesy of Joe Sorenson Realty
Request a tour
3440 Golfview Drive Unit 206, Eagan, MN 55123