
1 / 33
$634,950
- 3 beds
- 1 baths
- 2,488 sqft
4416 Washburn S Avenue, Minneapolis, MN 55410
Coming soon Est. —/mo
- House · Single Family
- Built in 1907
- 0.13 acres lot
- $255/sqft
- 1-car garage
Overview
A perfect location! Picture your mornings starting with coffee in the village and circling around Lake Harriet or simply relaxing on your front porch. Welcome to 4416 Washburn Avenue South, a charming two-story home in Linden Hills, one of Minneapolis's most walkable and well-loved neighborhoods. It has three bedrooms, one bathroom, and about 2,500 finished square feet, with room to live comfortably, entertain, and the space to make the home your own.
Inside, the main level has inviting living and dining spaces filled with natural light and lovely historic details. Upstairs, three bedrooms offer restful retreats. The standout feature is outside: an in-ground pool, which is rare in Linden Hills. It turns the backyard into a private retreat for summer swims, poolside dinners, and relaxed weekends without leaving home.
This home is perfect for someone who wants a small town feel, yet the city lifestyle. Lake Harriet's nearly three miles of walking and biking trails, its beaches, the bandshell's summer concerts, and the rose gardens are just blocks away. Stroll Linden Hills for independent cafés, restaurants, Wild Rumpus Books, Sebastian Joe's ice cream, and the Sunday farmers market at Settergren's. In winter, it's host to snowshoeing and the Winter Kite Festival, plus miles of Grand Rounds trails with close proximity to downtown. You'll be right in the heart of so many wonderful events, and local amenities- come visit to see if it's the perfect home for you!
Facts & features
Interior
- Bedrooms: 3
- Bathrooms: 1 (1 full)
- Finished sqft: 2,488
- Above grade sqft: 1,831
- Below grade sqft: 657
- Basement: Block, Finished, Storage Space
- Heating: Forced Air, In-Floor Heating, Zoned
- Cooling: Central Air, Whole House Fan
- Appliances: Dishwasher, Disposal, Dryer, Gas Water Heater, Microwave, Range, Refrigerator, Stainless Steel Appliances, Washer
- Laundry: In Basement, Laundry Room, Sink
- Fireplaces: 1 (Decorative, Living Room, Wood Burning)
Property
- Parking: Detached Garage, Concrete, Garage Door Opener
- Garage spaces: 1
- Lot size: 0.13 acres
- Lot dimensions: 134x42
- Lot features: Public Transit (w/in 6 blks), Tree Coverage - Medium
- Exterior features: Vinyl
- Fencing: Chain Link, Partial, Privacy, Wood
- Pool: Below Ground, Outdoor
- Other structures: Root Cellar
Construction
- Home type: House (Single Family)
- Levels: Two
- Year built: 1907
- Exterior: Block, Post and Beam
- Roof: Age Over 8 Years, Asphalt
Utilities
- Sewer: City Sewer/Connected
- Water: City Water/Connected
Community & HOA
- Subdivision: Second Div Of Remington Park
Taxes & location
- Annual taxes: $9,289 (2026)
- County: Hennepin
- School district: Minneapolis
Listing
- Status: Coming soon
- Listed: Nov 3, 2026
- MLS #: 7163396
Monthly payment
—/mo
An example, not a loan offer. Taxes and HOA dues come from the listing when known; home insurance is a rough estimate. Mortgage insurance is not included. Your rate depends on your lender and credit.
Location
Nearby homes
-
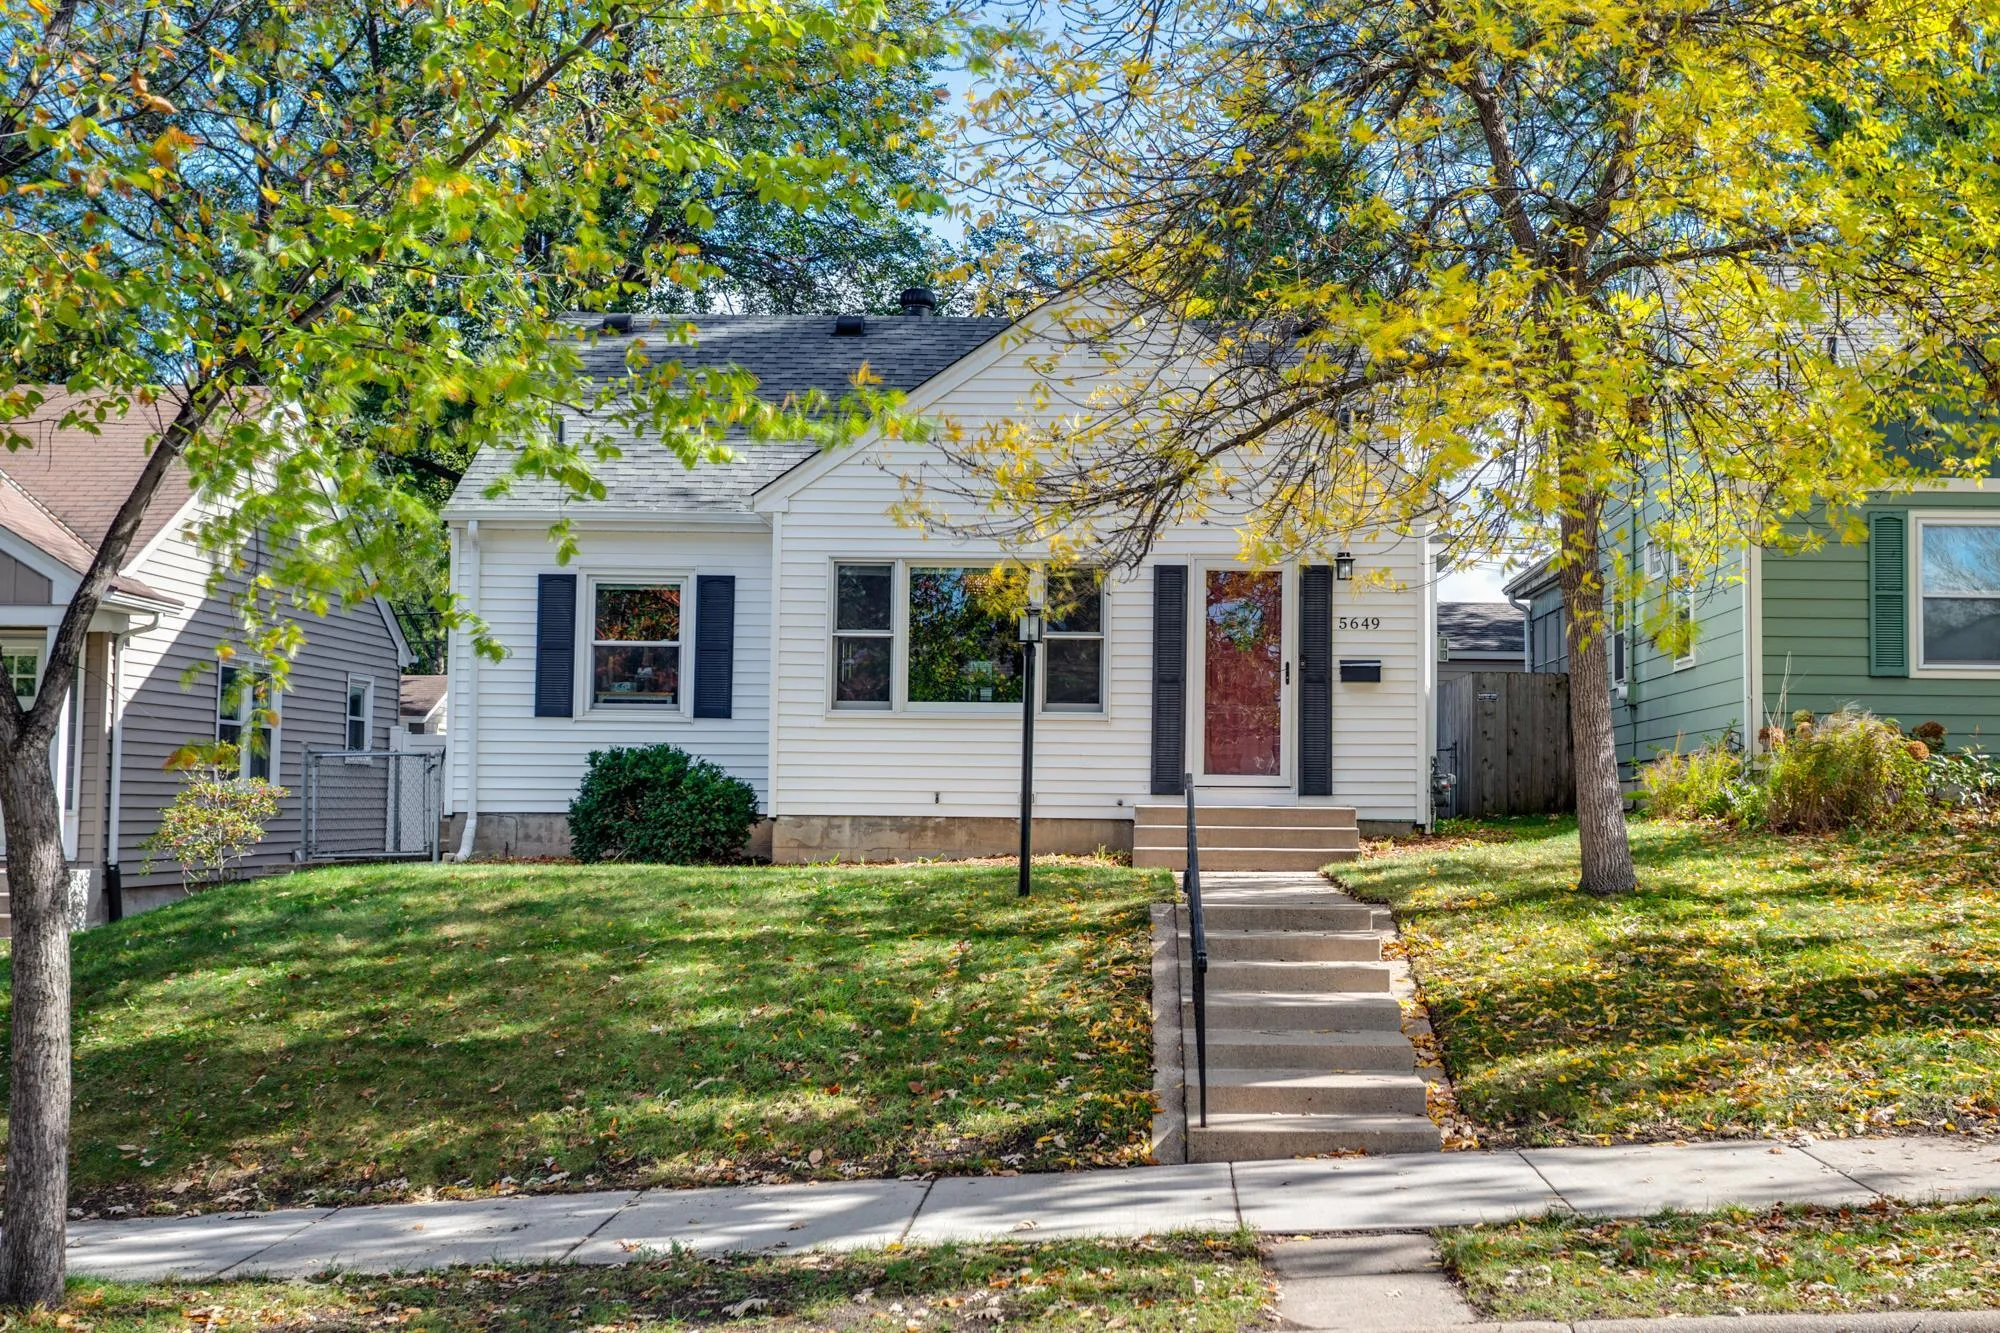 $515,000
4 bds | 2 ba | 1,717 sqft
5649 Knox S Avenue, Minneapolis, MN 55419
 Listing courtesy of Edina Realty, Inc.
-
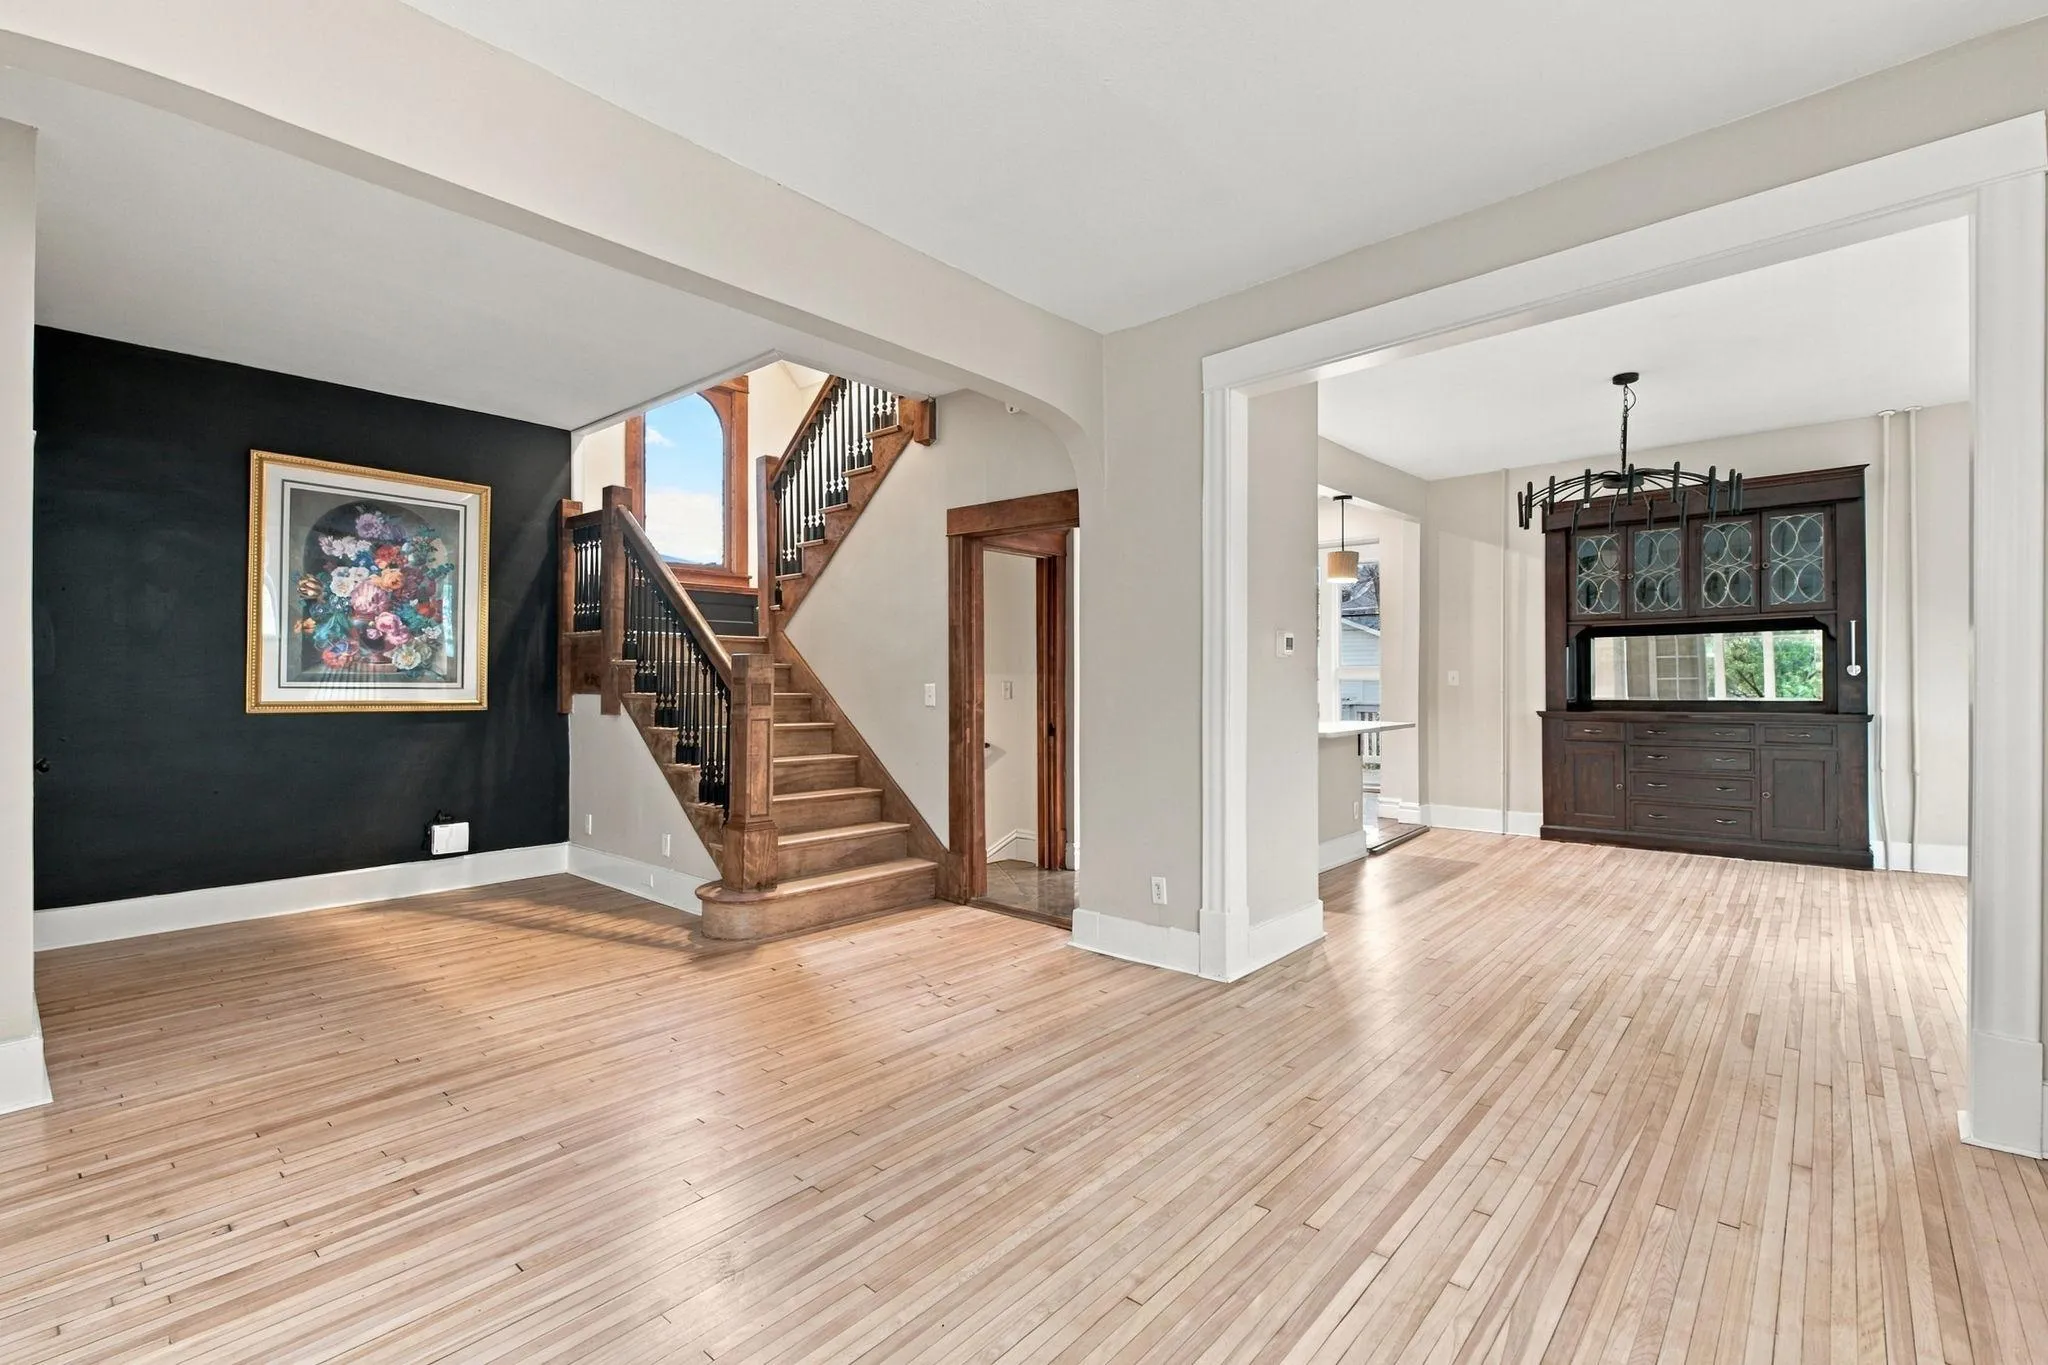 $470,000
4 bds | 3 ba | 2,654 sqft
3141 Lyndale S Avenue, Minneapolis, MN 55408
Listing courtesy of Compass
-
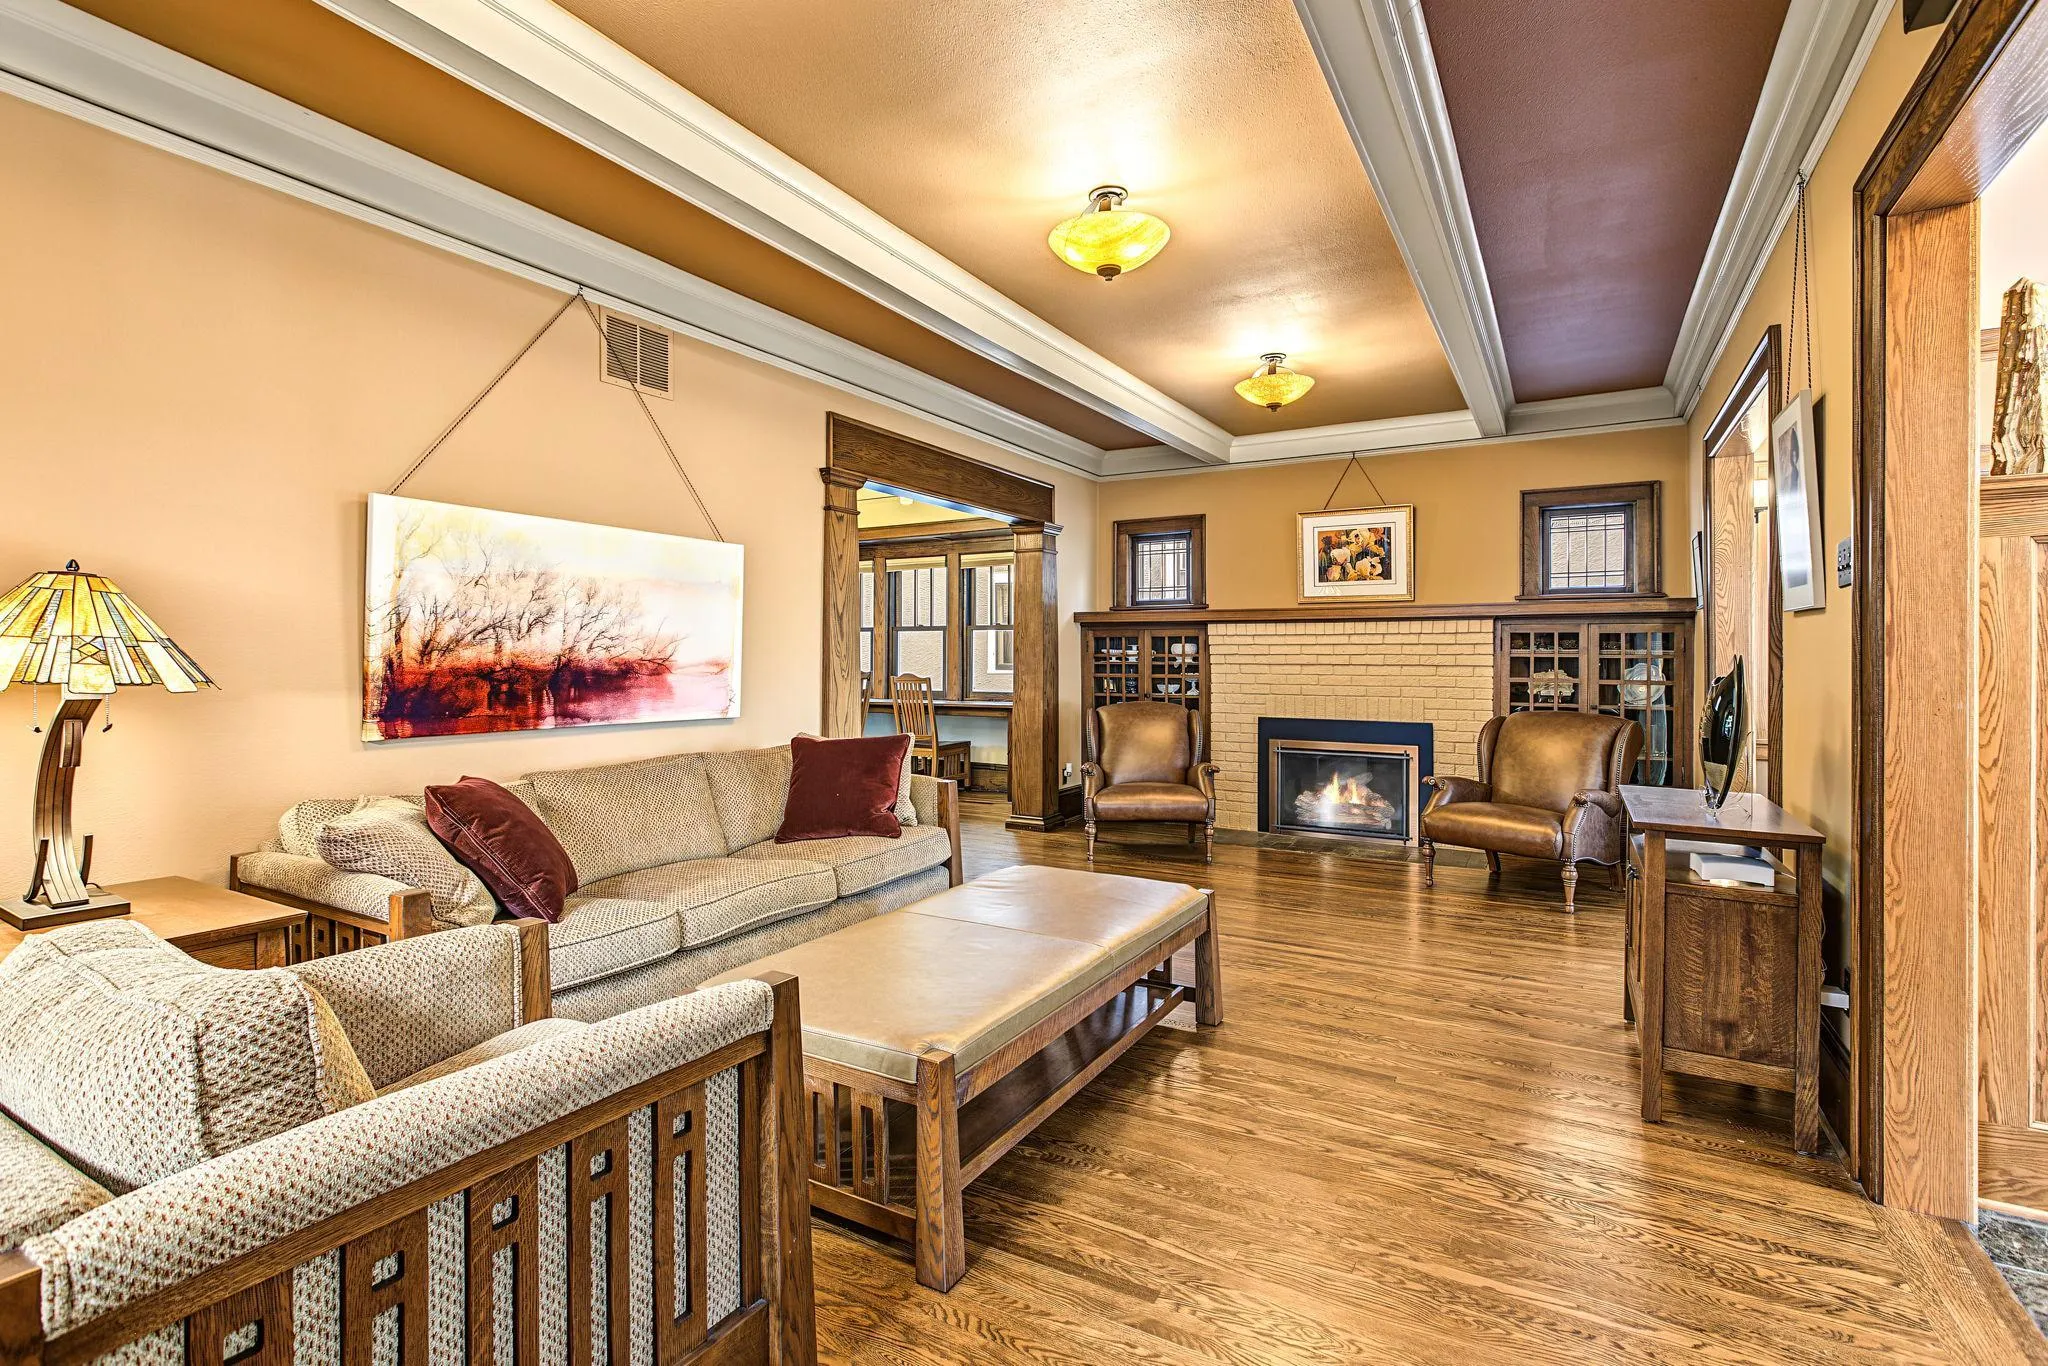 $700,000
3 bds | 2 ba | 2,025 sqft
4025 Lyndale S Avenue, Minneapolis, MN 55409
Listing courtesy of Edina Realty, Inc.
-
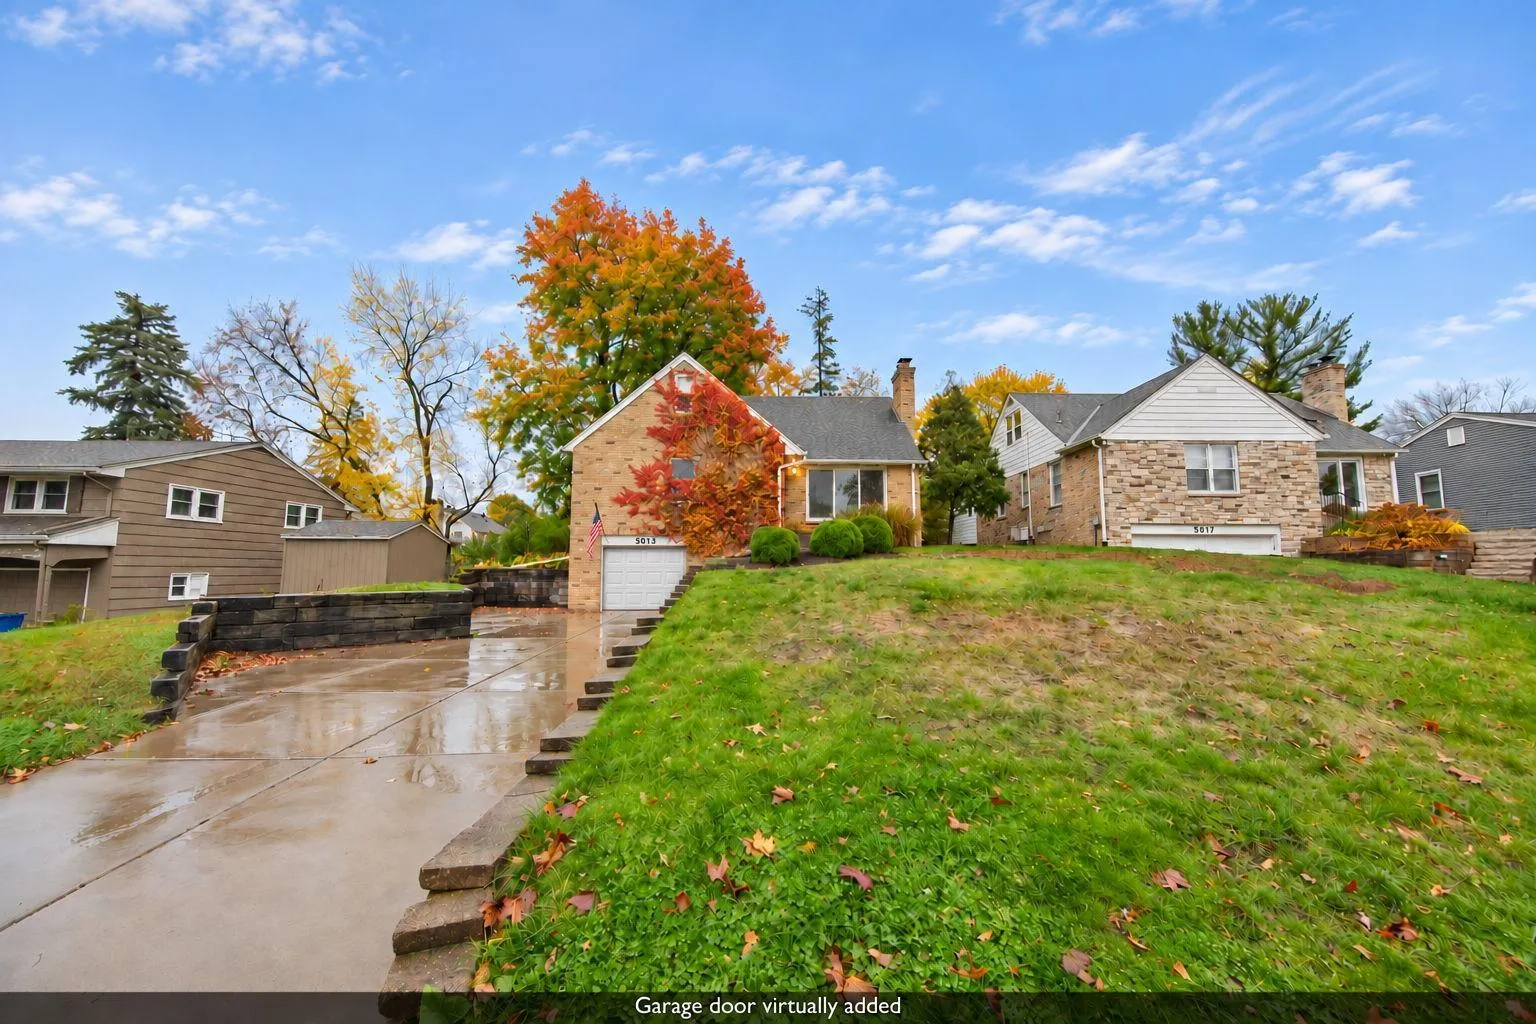 $474,900
3 bds | 2 ba | 1,960 sqft
5013 William Avenue, Edina, MN 55436
Listing courtesy of RE/MAX Professionals
-
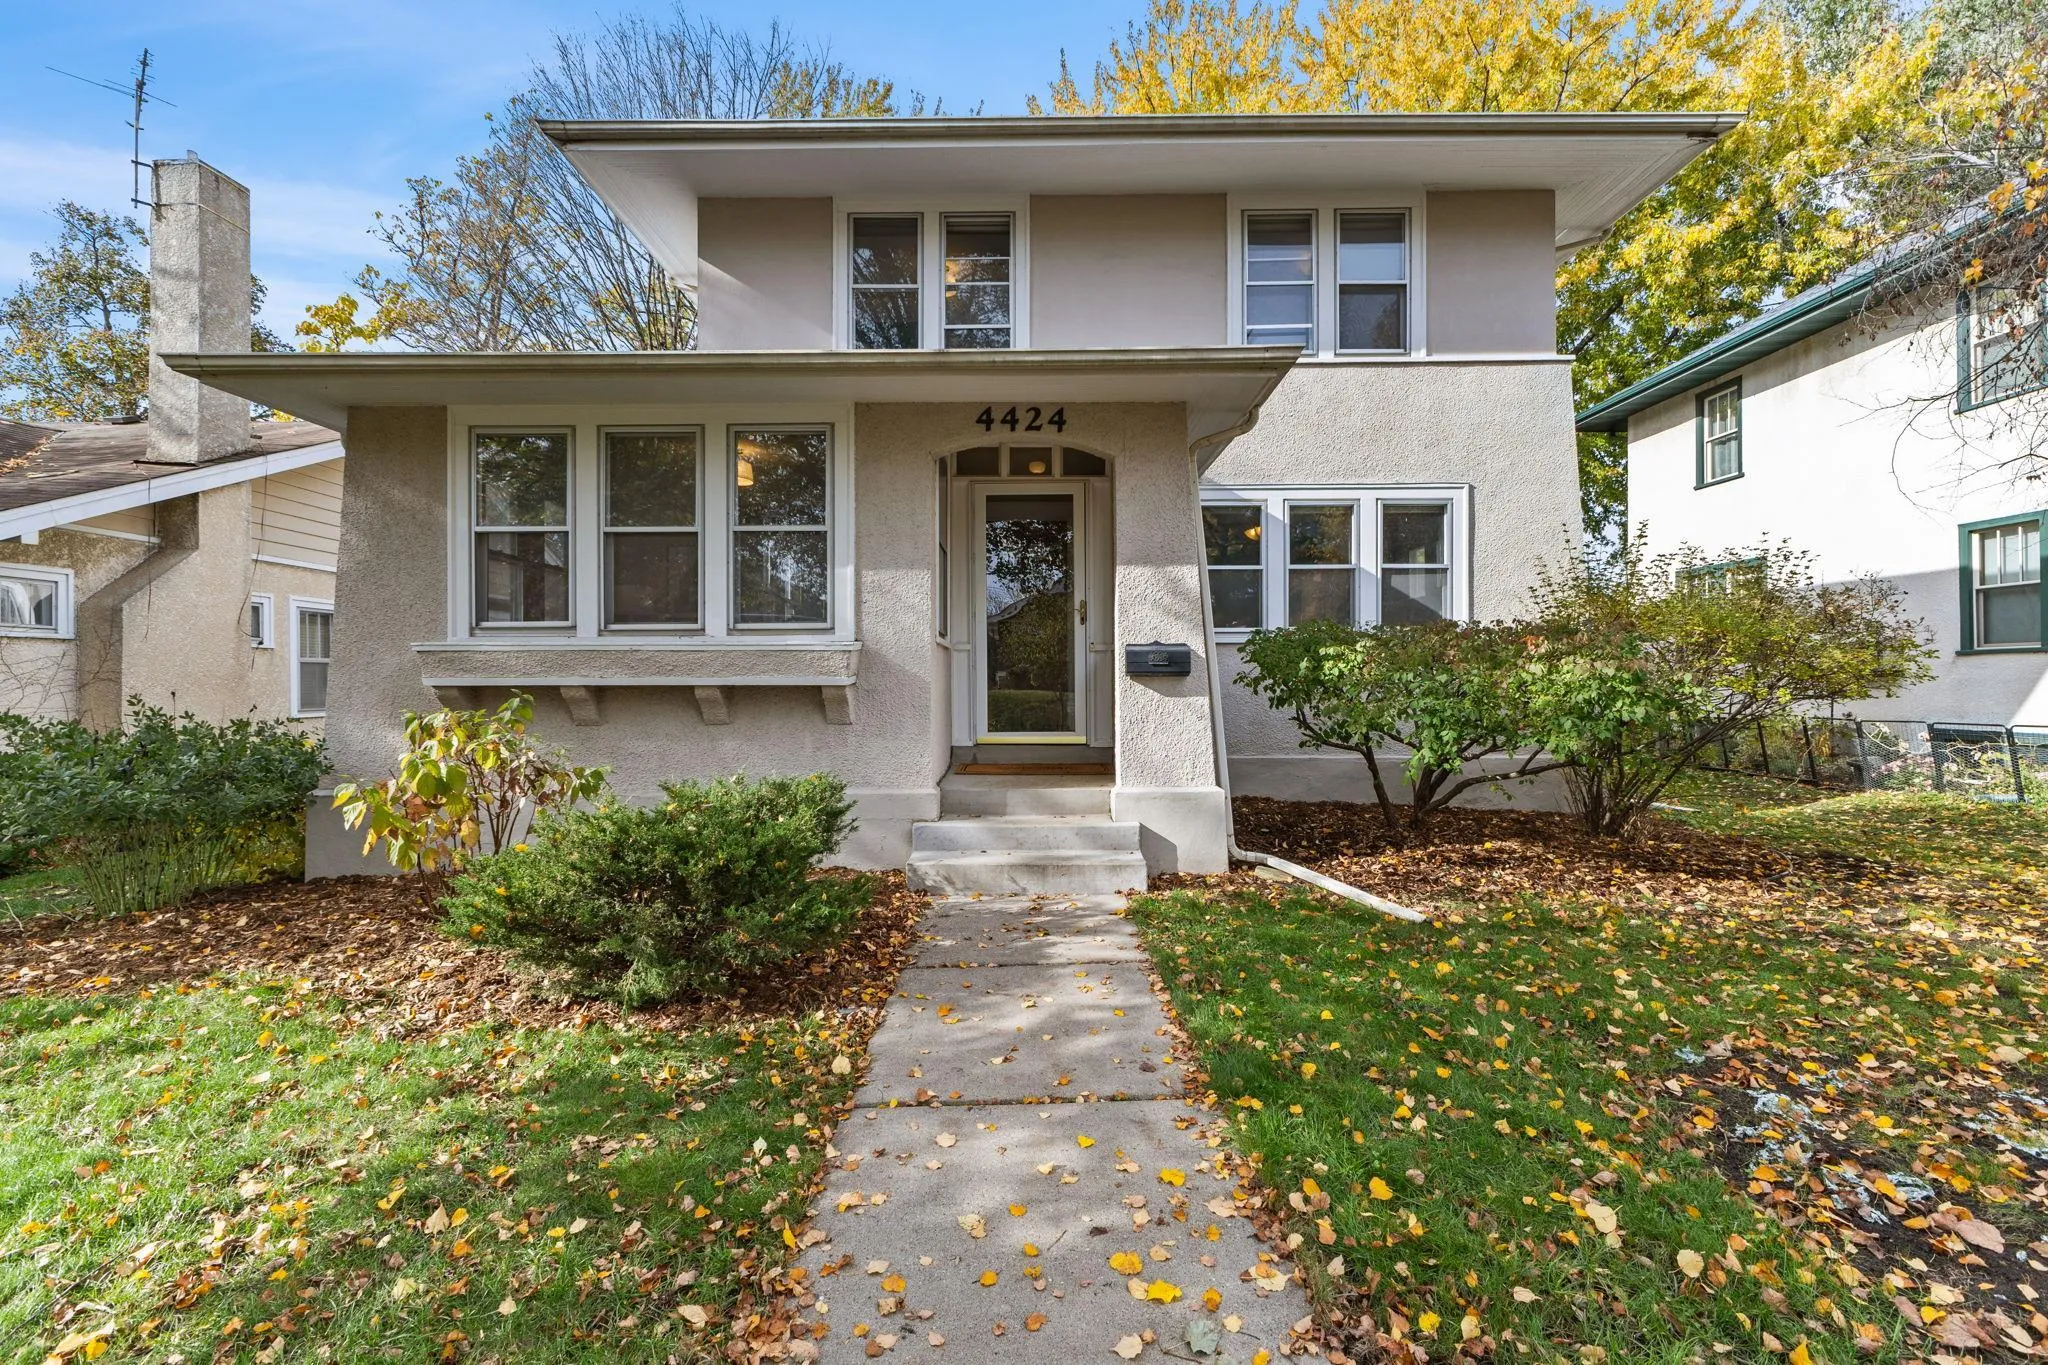 $565,000
4 bds | 2 ba | 2,161 sqft
4424 Harriet Avenue, Minneapolis, MN 55419
Listing courtesy of Keller Williams Realty Integrity Lakes
-
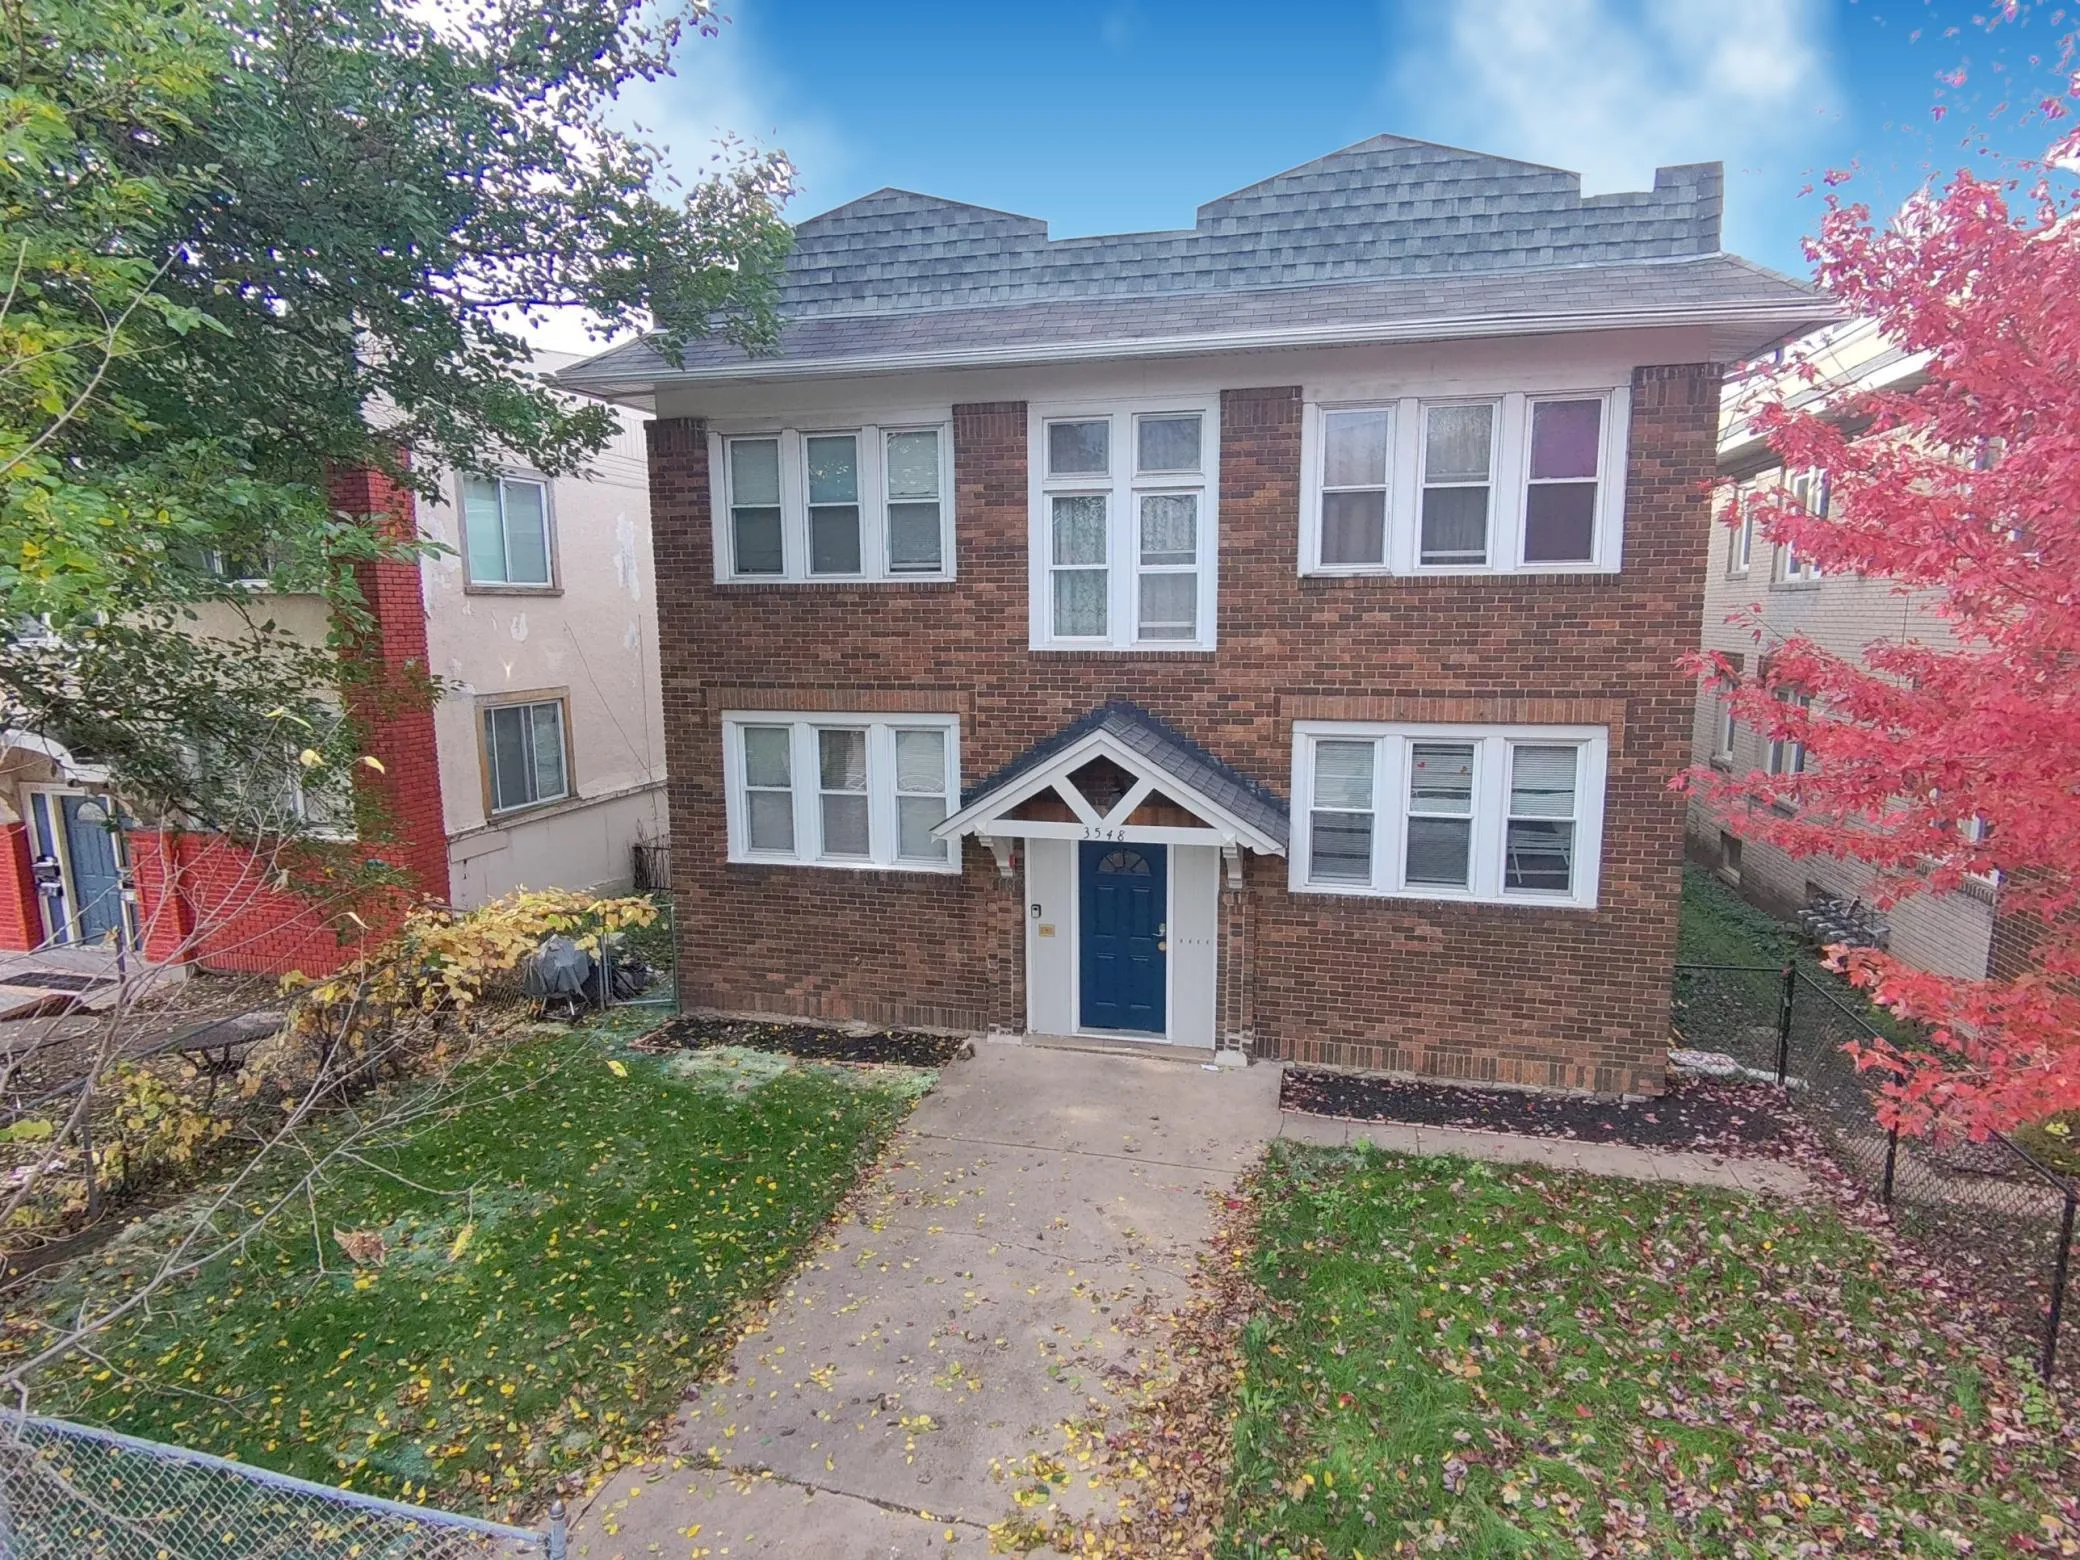 $569,900
8 bds | 4 ba | 4,096 sqft
3548 Portland Avenue, Minneapolis, MN 55407
Listing courtesy of Peritus Real Estate
-
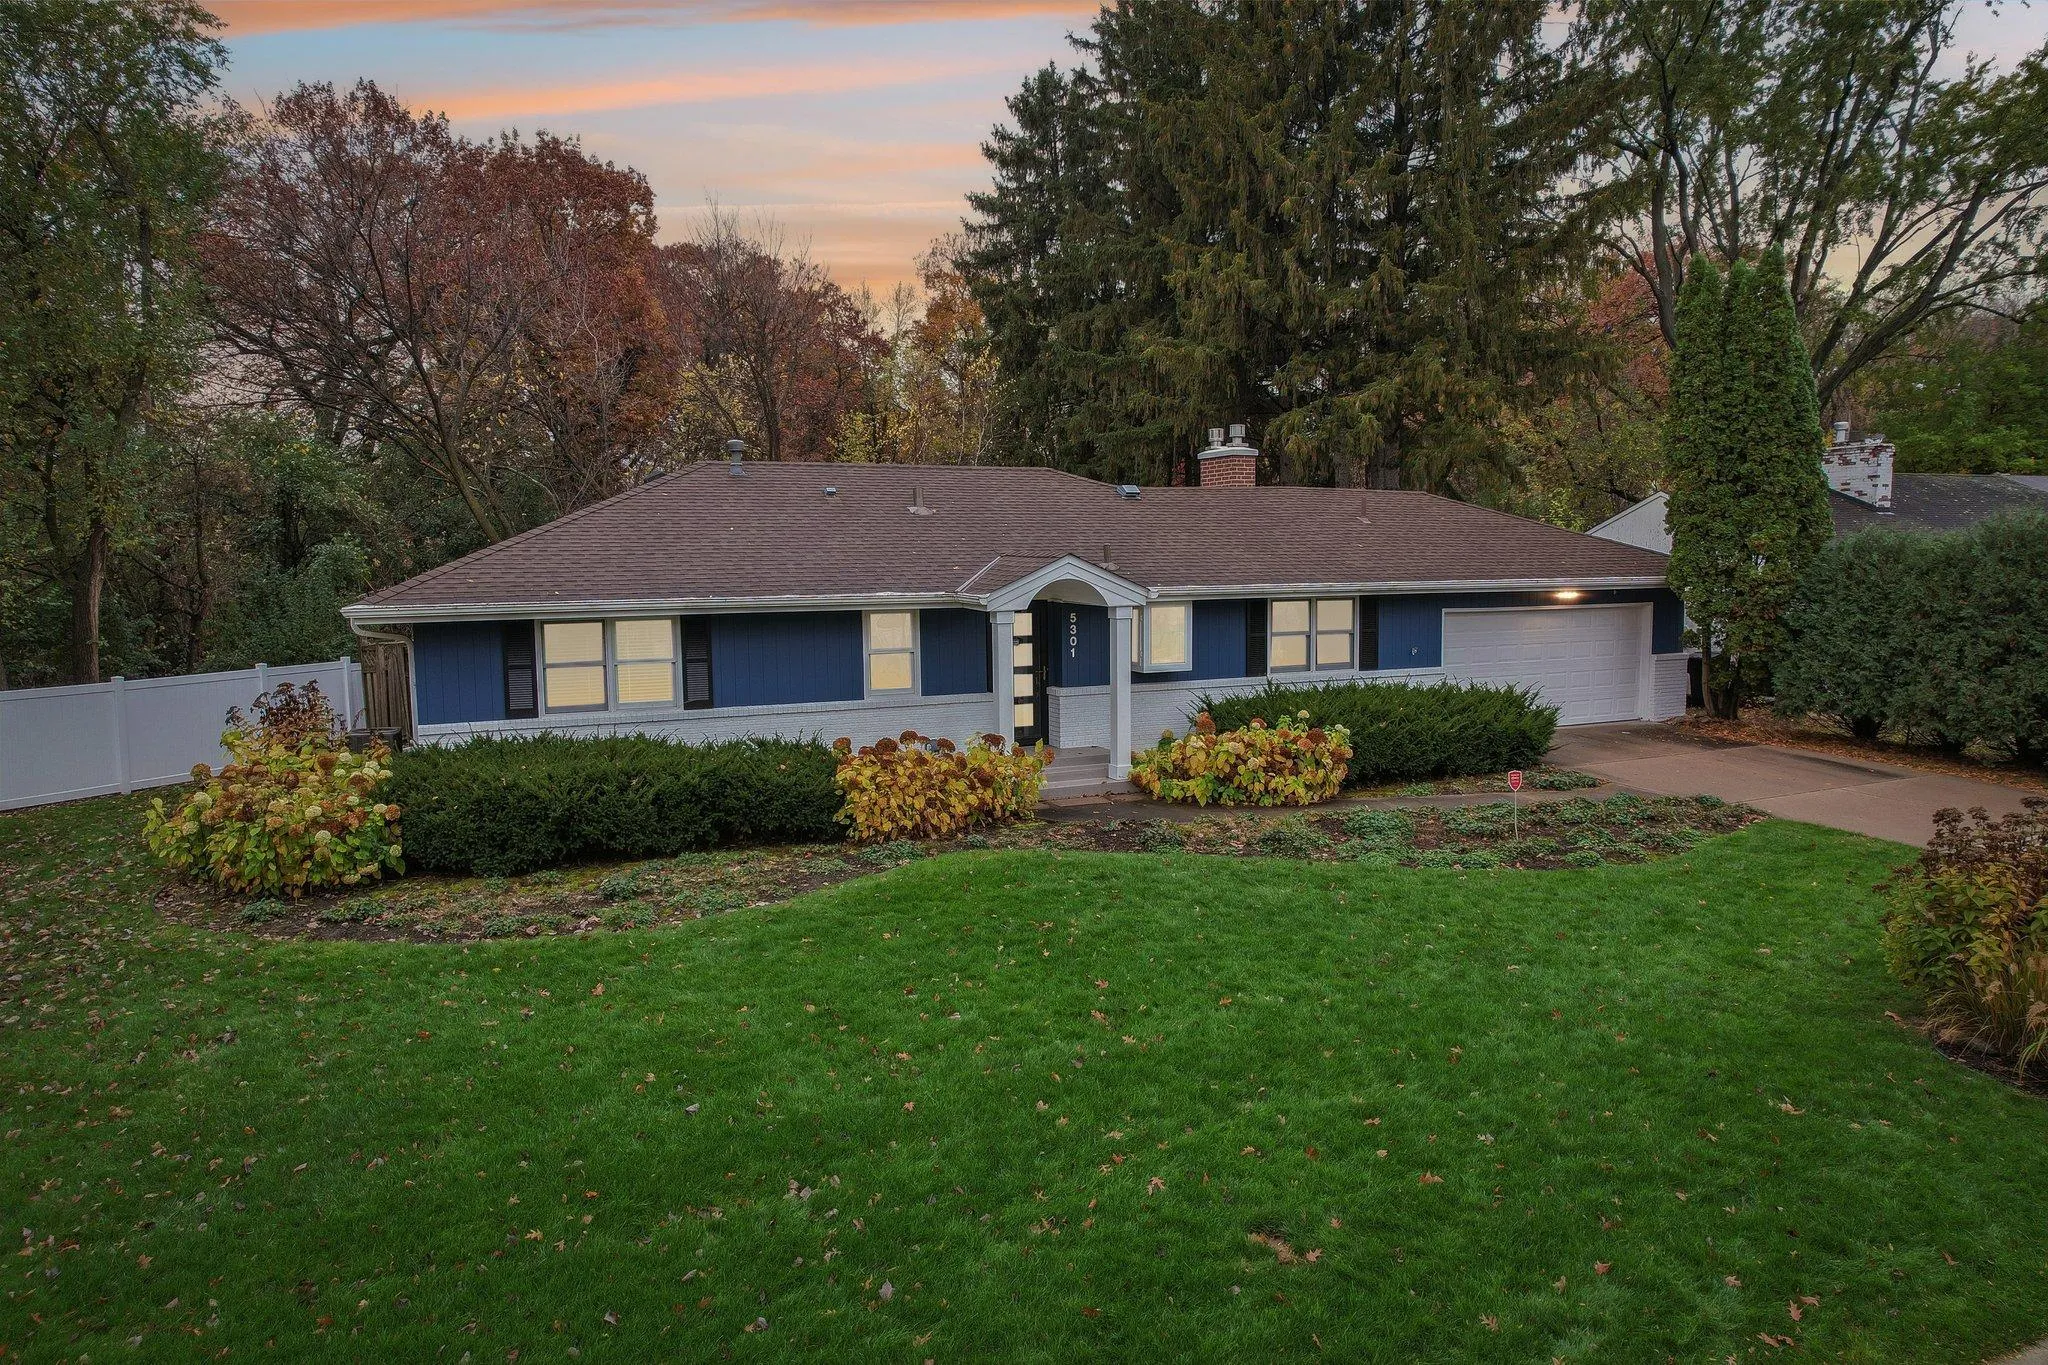 $769,900
4 bds | 3 ba | 2,240 sqft
5301 Windsor Avenue, Edina, MN 55436
Listing courtesy of Coldwell Banker Realty
-
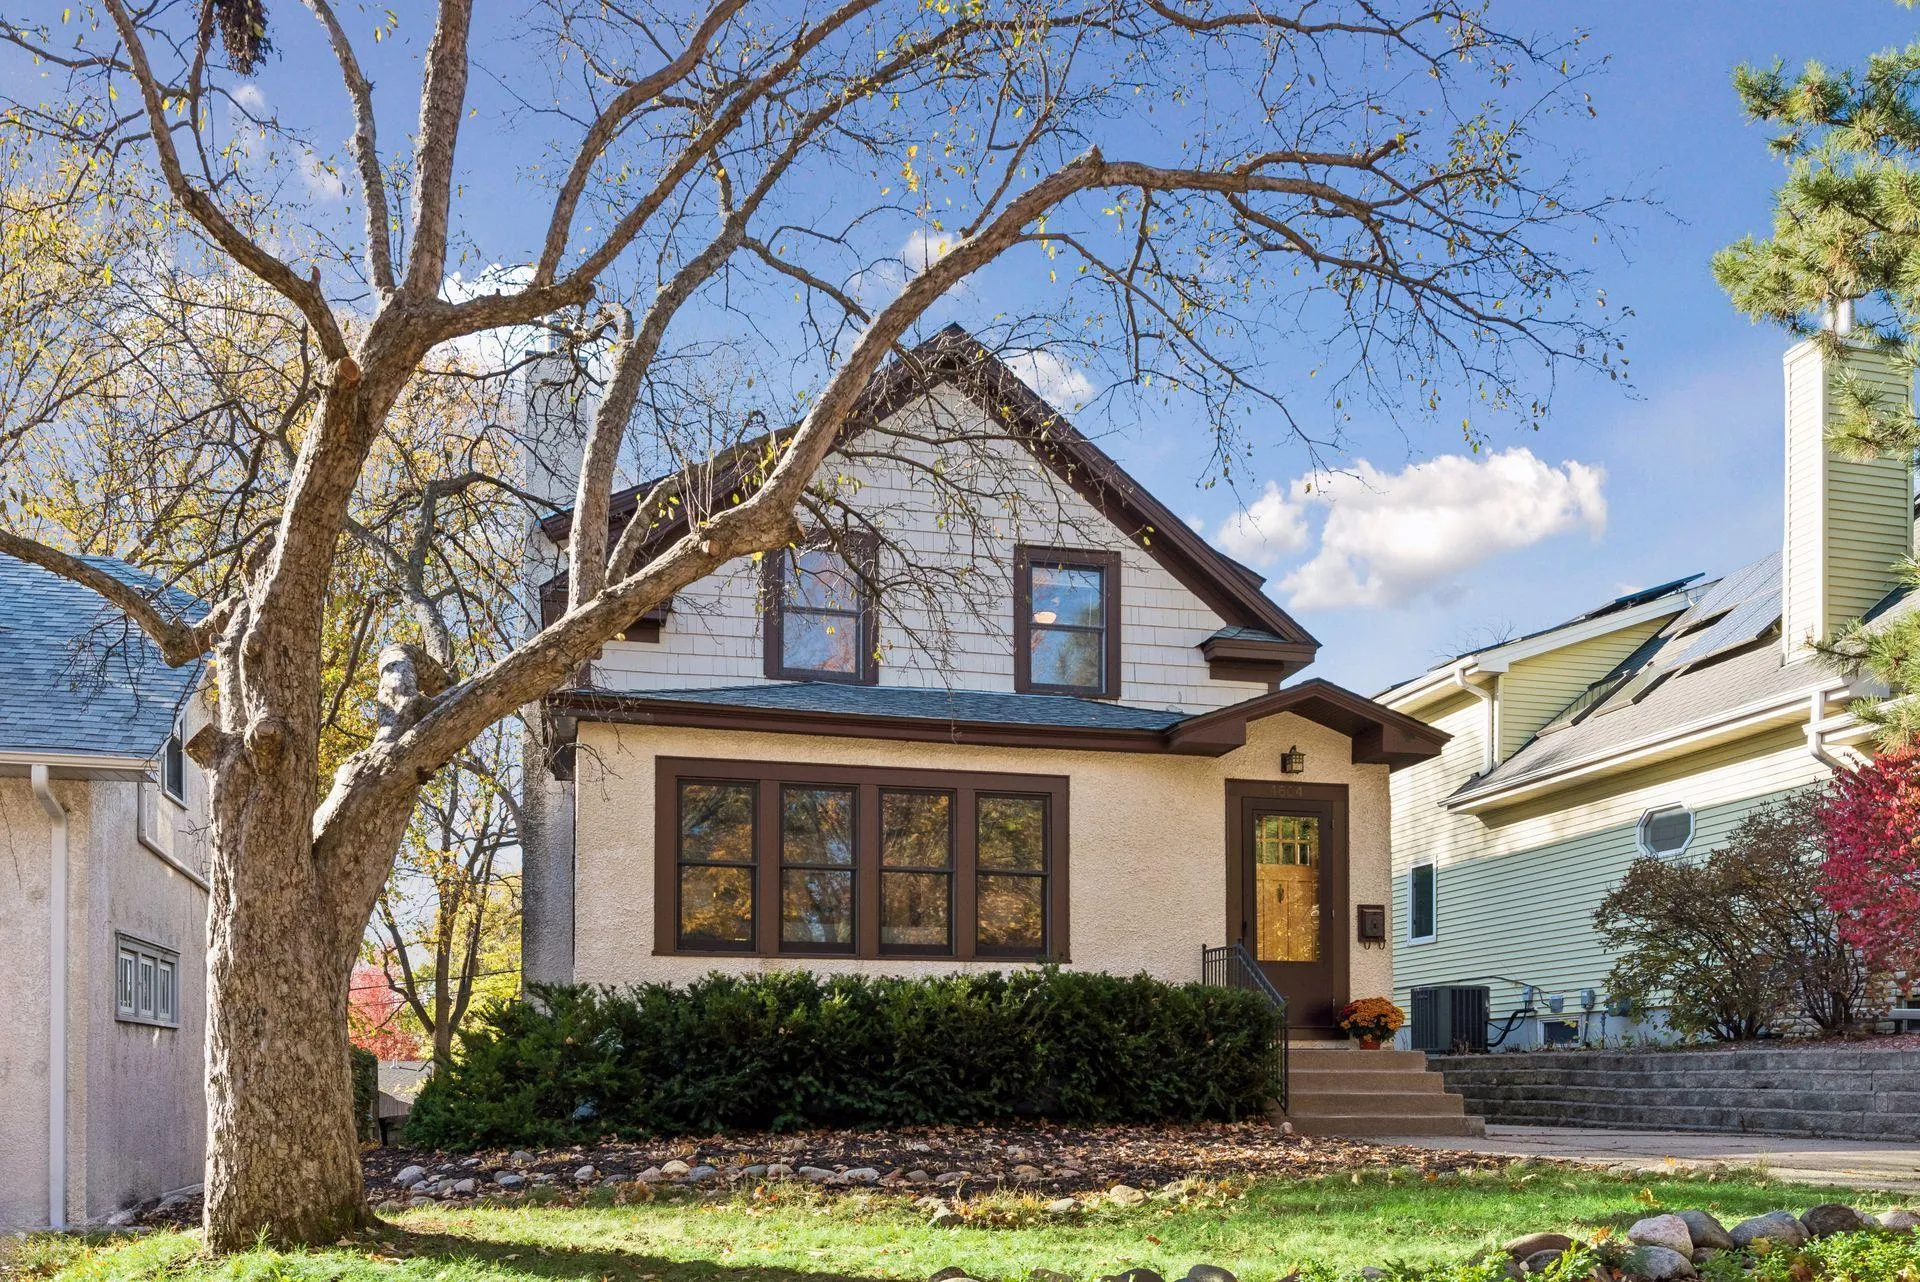 $749,900
4 bds | 4 ba | 2,155 sqft
4604 Washburn S Avenue, Minneapolis, MN 55410
Listing courtesy of RE/MAX Results
Request a tour
4416 Washburn S Avenue, Minneapolis, MN 55410