
1 / 37
$132,000
- 1 beds
- 1 baths
- 839 sqft
10521 Cedar Lake Road Unit 415, Minnetonka, MN 55305
For sale Est. —/mo
- Condo · High Rise (4+ Levels)
- Built in 1975
- 4.18 acres lot
- $157/sqft
- $390/mo HOA
- 1-car garage
Overview
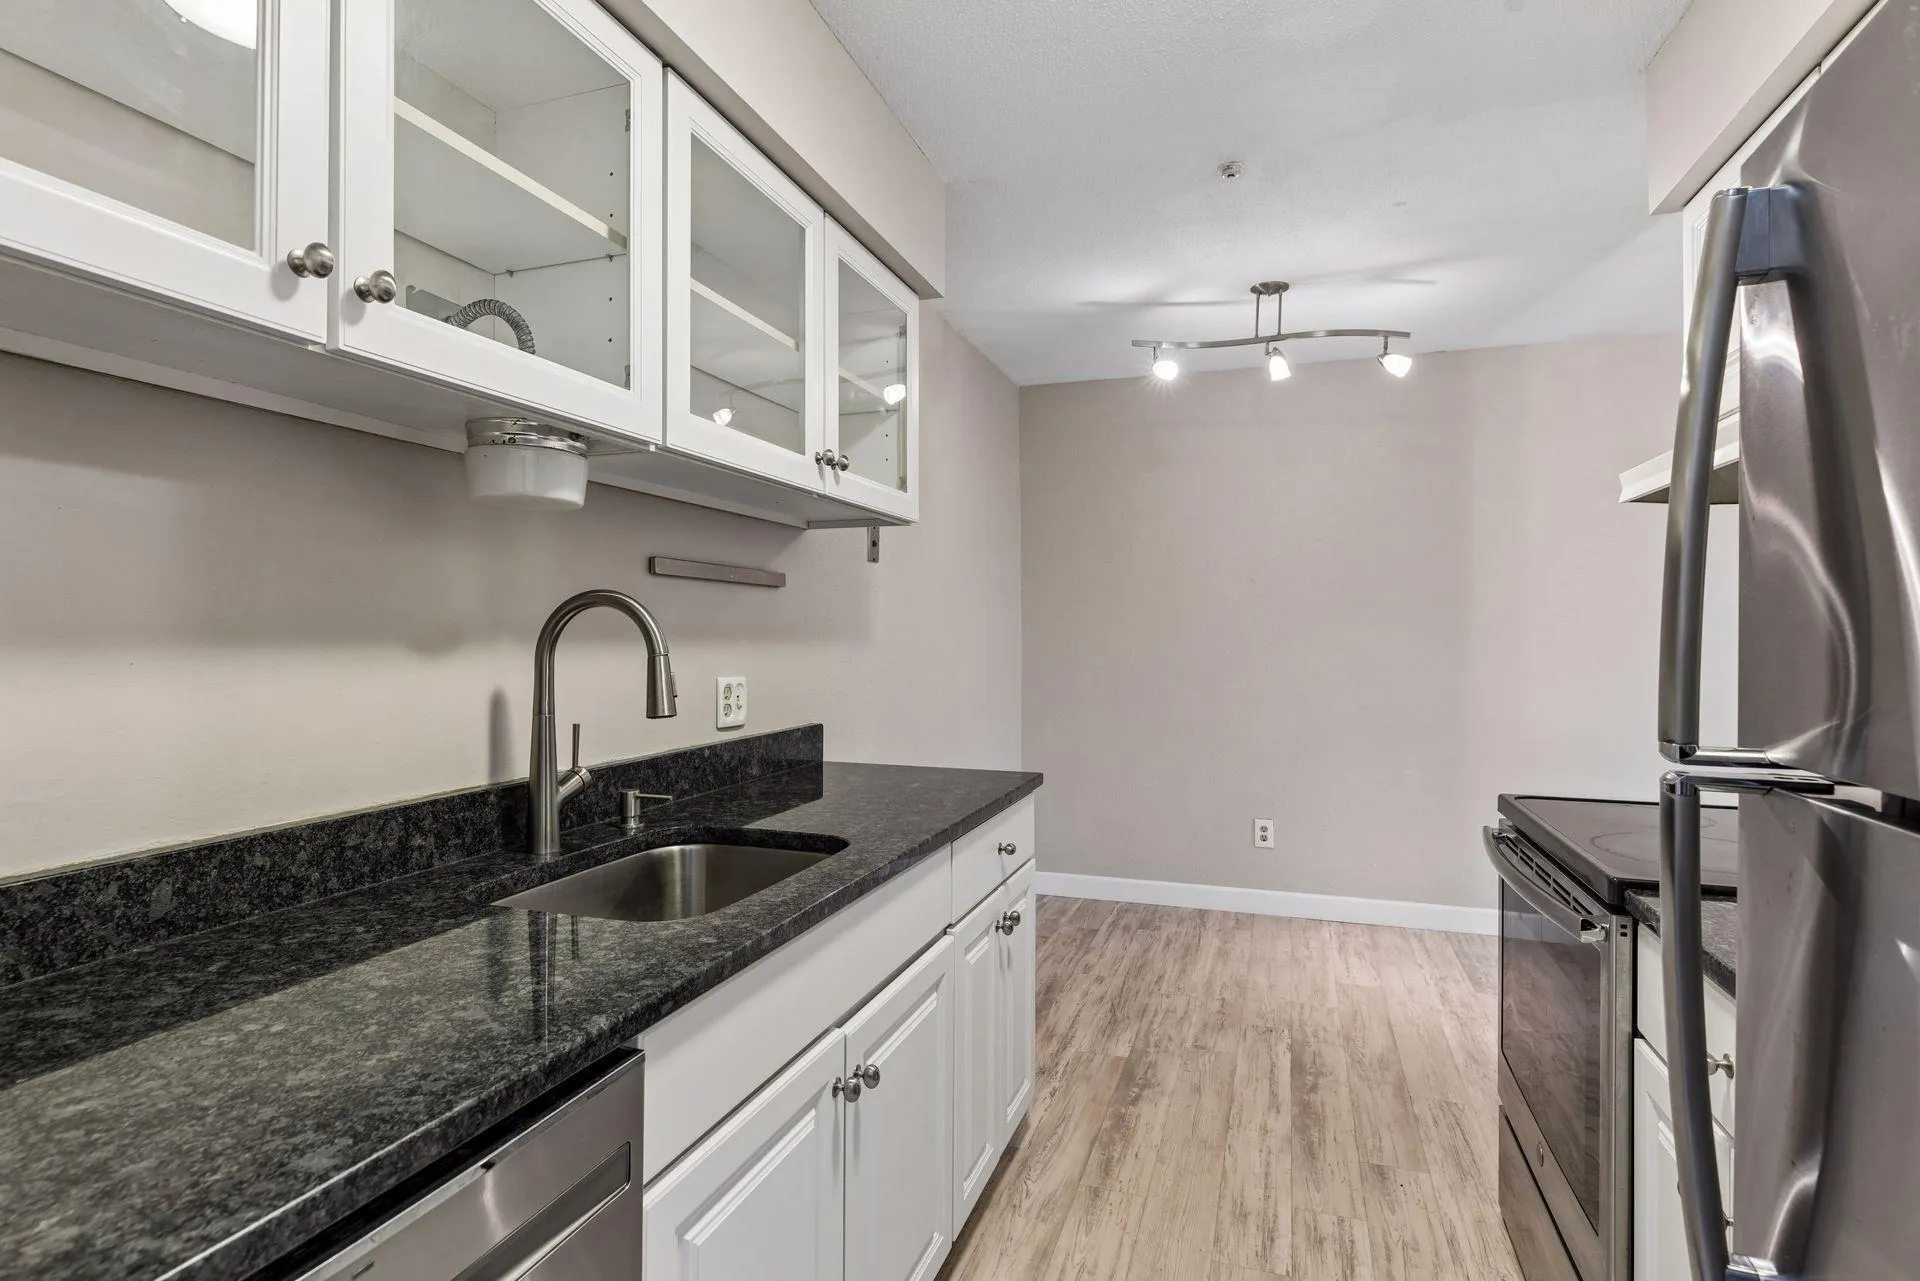
Experience elevated living at its finest in one of Greenbrier's rarely available, premier buildings. Step inside this 4th-floor condo and instantly feel at home in the open-concept living and dining space, flooded with natural light all day long. Start your day or unwind in the evenings on your private, screened-in balcony, where you can enjoy beautiful, panoramic south-facing views of the courtyard fountain and beyond. You will love the new laminate flooring and the bright, clean white kitchen. This functional space pairs newer appliances with smart storage touches, featuring custom built-in cabinetry for extra prep space, an under-cabinet magnetic knife rack, and a handy pull-out cookware rack. Other recent updates include two brand-new air conditioning units, with a dedicated unit in the bedroom. The full bathroom has been updated with a 36" vanity, raised toilet, nickel hardware, and new lighting. Plus, you will find abundant closet space throughout the unit, including a large, separate walk-in closet, and down the hall, a centrally located community laundry room. Down in the heated garage, you will enjoy the added benefit of a dedicated storage locker plus an additional storage unit right in front of your garage stall. Residents also enjoy exclusive access to shared amenities, including a clubhouse with a party room, two guest suites, heated indoor/outdoor pools, hot tub, sauna, and tennis courts. This prime, central location offers easy access to Highways 394 and 169, Hopkins Crossroad, and Plymouth Rd. You are just a short distance from local parks and lakes, extensive regional trails, and premier shopping at Ridgedale Mall, as well as everyday conveniences like grocery stores, restaurants, and shops. See supplements for Property Features Updates and Floorplan.
Facts & features
Interior
- Bedrooms: 1
- Bathrooms: 1 (1 full)
- Finished sqft: 839
- Above grade sqft: 839
- Basement: None
- Heating: Baseboard, Hot Water
- Cooling: Wall Unit(s)
- Appliances: Dishwasher, Disposal, Microwave, Range, Refrigerator
- Laundry: Common Area, Main Level
Property
- Parking: Assigned, Asphalt, Garage Door Opener, Guest Parking, Heated Garage, Storage, Underground
- Garage spaces: 1
- Lot size: 4.18 acres
- Lot dimensions: Common
- Lot features: Zero Lot Line
- Exterior features: Stone, Concrete, Stucco
- Fencing: None
- Pool: Heated, Indoor, Outdoor, Shared
- Other structures: Guest House, Hot Tub, Pool House, Sauna
Construction
- Home type: Condo (High Rise (4+ Levels))
- Levels: One
- Year built: 1975
- Roof: Age Over 8 Years, Flat
Utilities
- Sewer: City Sewer/Connected
- Water: City Water/Connected
Community & HOA
- Subdivision: Condo 0085 Greenbrier Village 1
- HOA fee: $390/mo
- HOA includes: Building Exterior, Controlled Access, Hazard Insurance, Heating, Lawn Care, Maintenance Grounds, Parking, Sanitation, Sewer, Shared Amenities, Snow Removal, Water
- Amenities: Car Wash, Laundry, Elevator(s), Hot Tub, In-Ground Sprinkler System, Lobby Entrance, Sauna, Tennis Courts
Taxes & location
- Annual taxes: $1,459 (2026)
- County: Hennepin
- School district: Hopkins
Listing
- Status: For sale
- Listed: Nov 12, 2026
- Days on market: 2
- MLS #: 7163623
Monthly payment
—/mo
An example, not a loan offer. Taxes and HOA dues come from the listing when known; home insurance is a rough estimate. Mortgage insurance is not included. Your rate depends on your lender and credit.
Location
Nearby homes
-
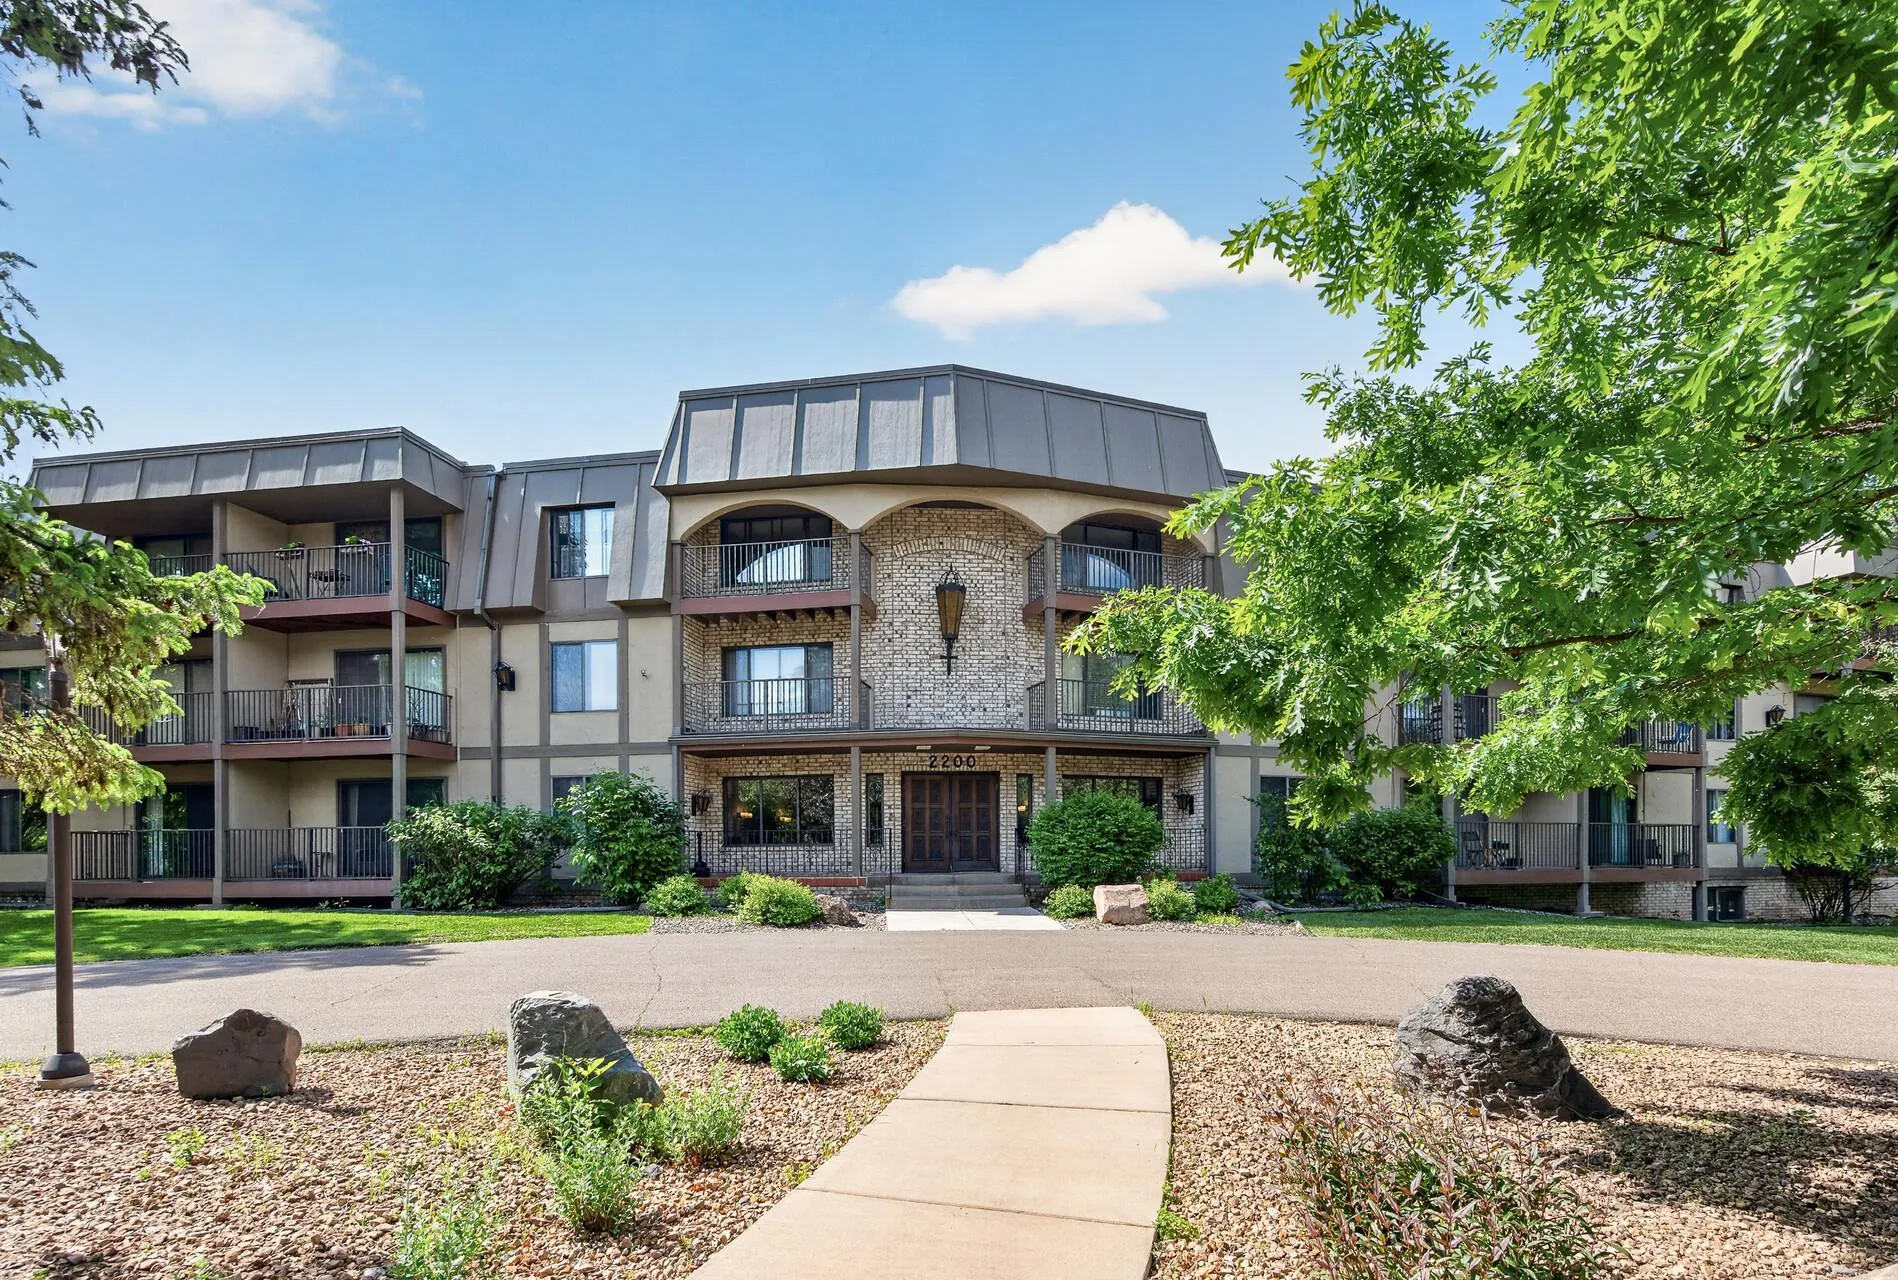 $109,900
2 bds | 2 ba | 1,570 sqft
2200 Nevada S Avenue Unit 206, Saint Louis Park, MN 55426
 Listing courtesy of Keller Williams Realty Integrity
-
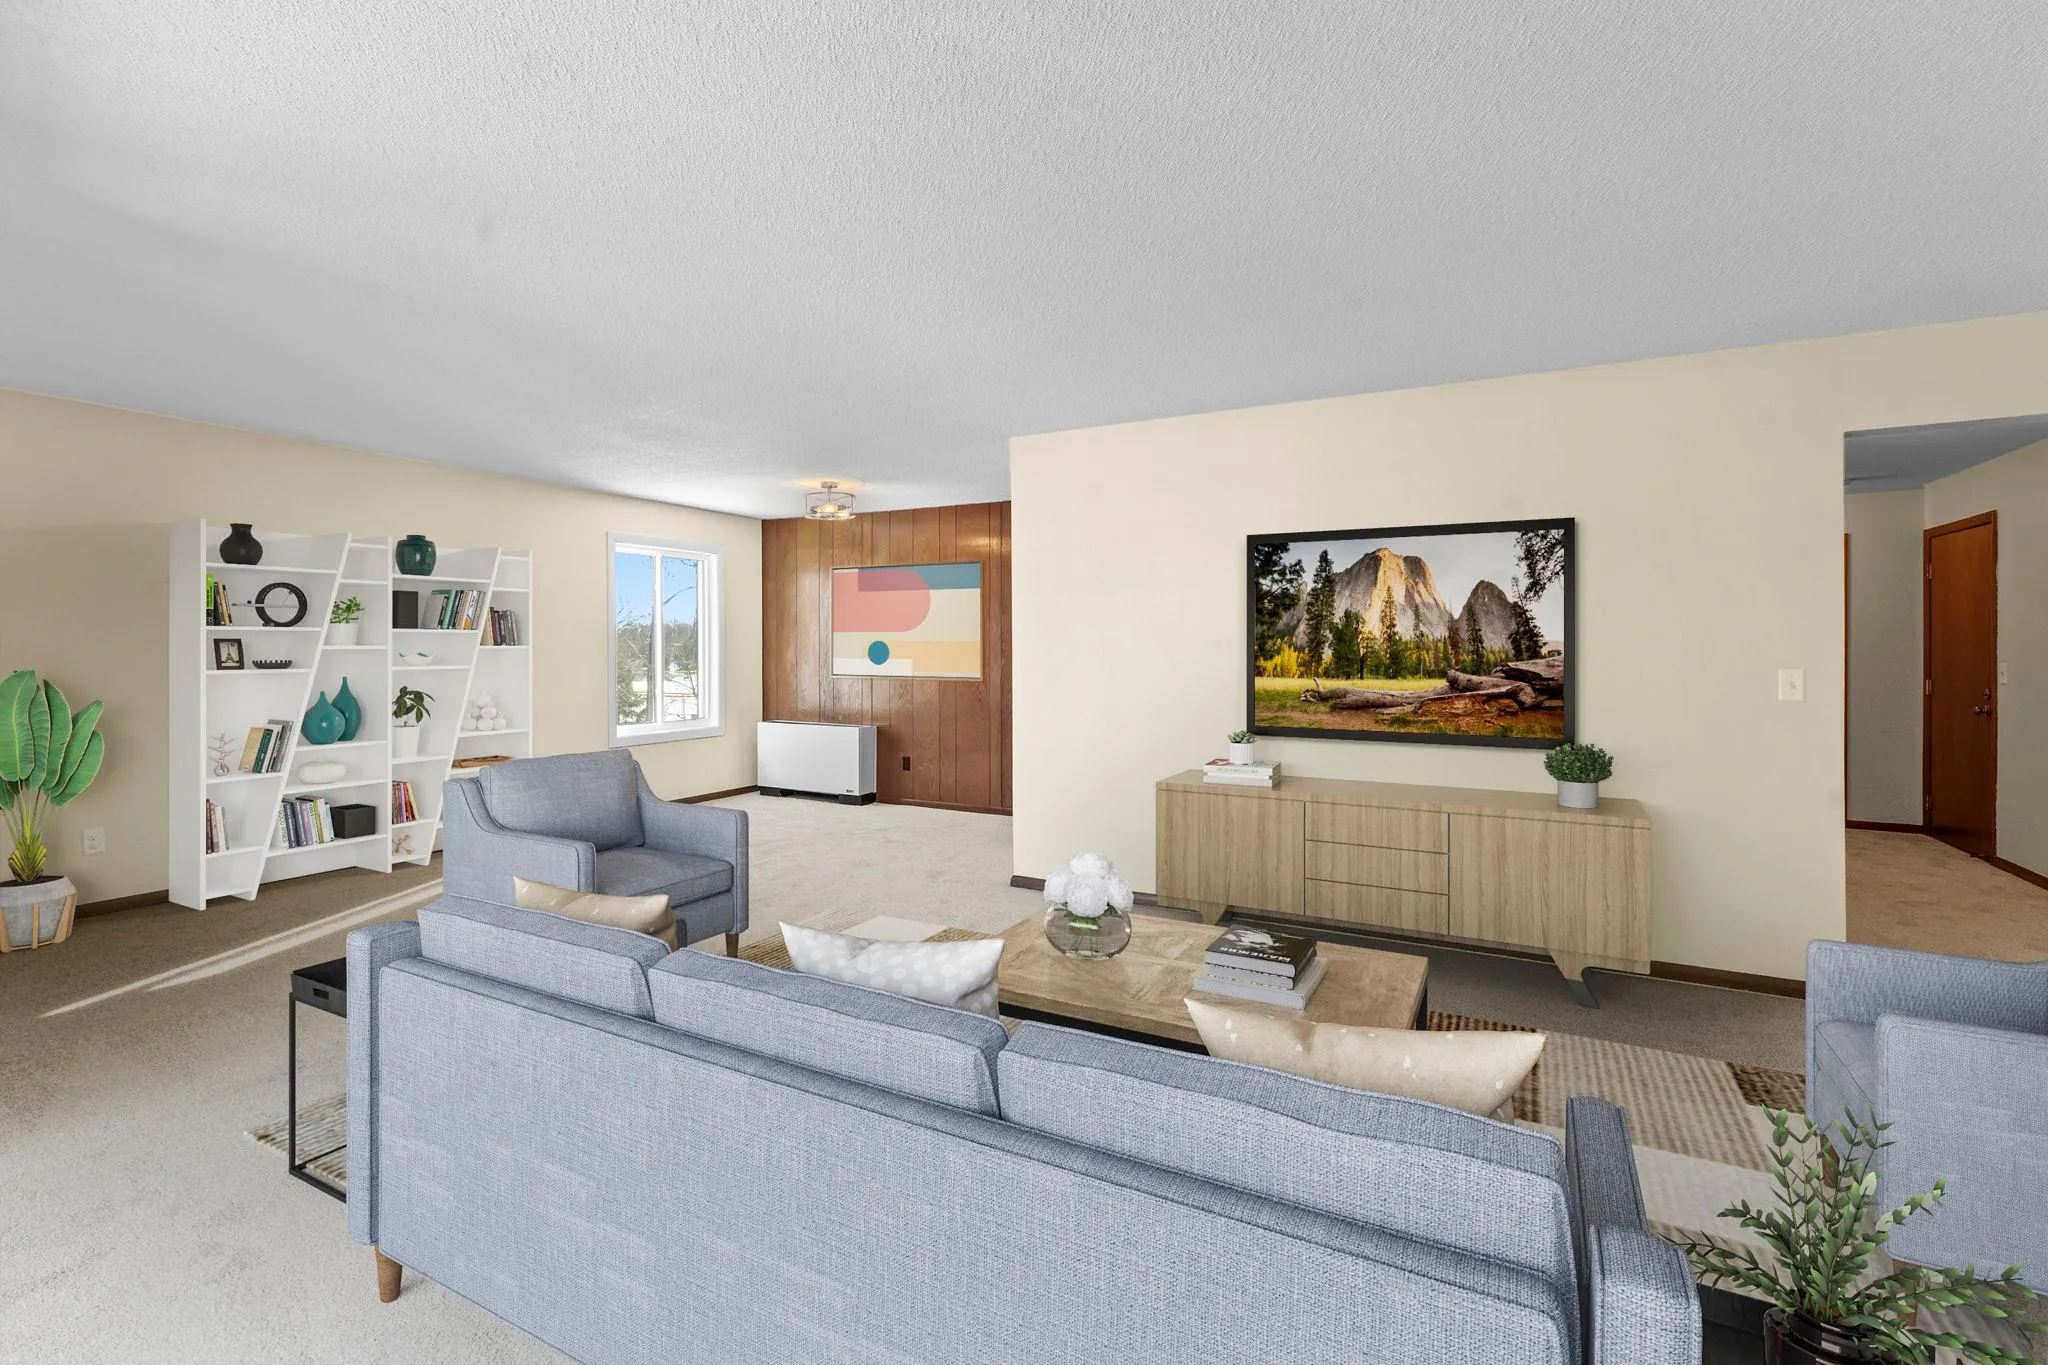 $115,000
2 bds | 2 ba | 1,282 sqft
2200 Nevada S Avenue Unit 216, Saint Louis Park, MN 55426
Listing courtesy of RE/MAX Results
-
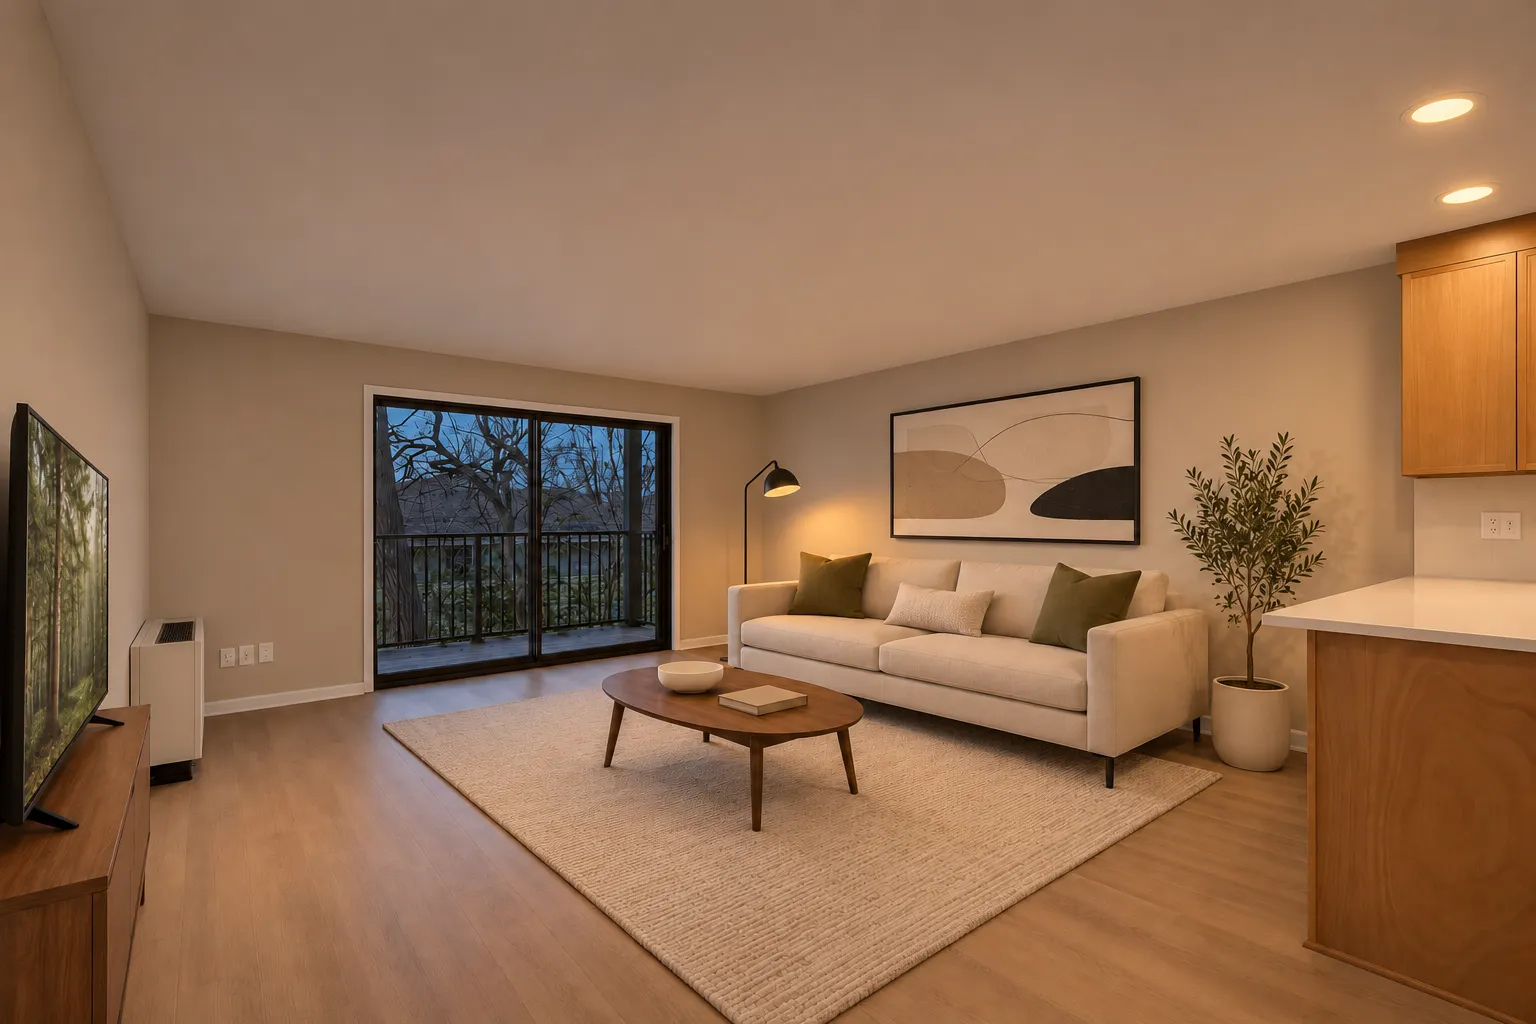 $129,900
1 bds | 1 ba | 833 sqft
2200 Nevada S Avenue Unit 208, Saint Louis Park, MN 55426
Listing courtesy of DRG
-
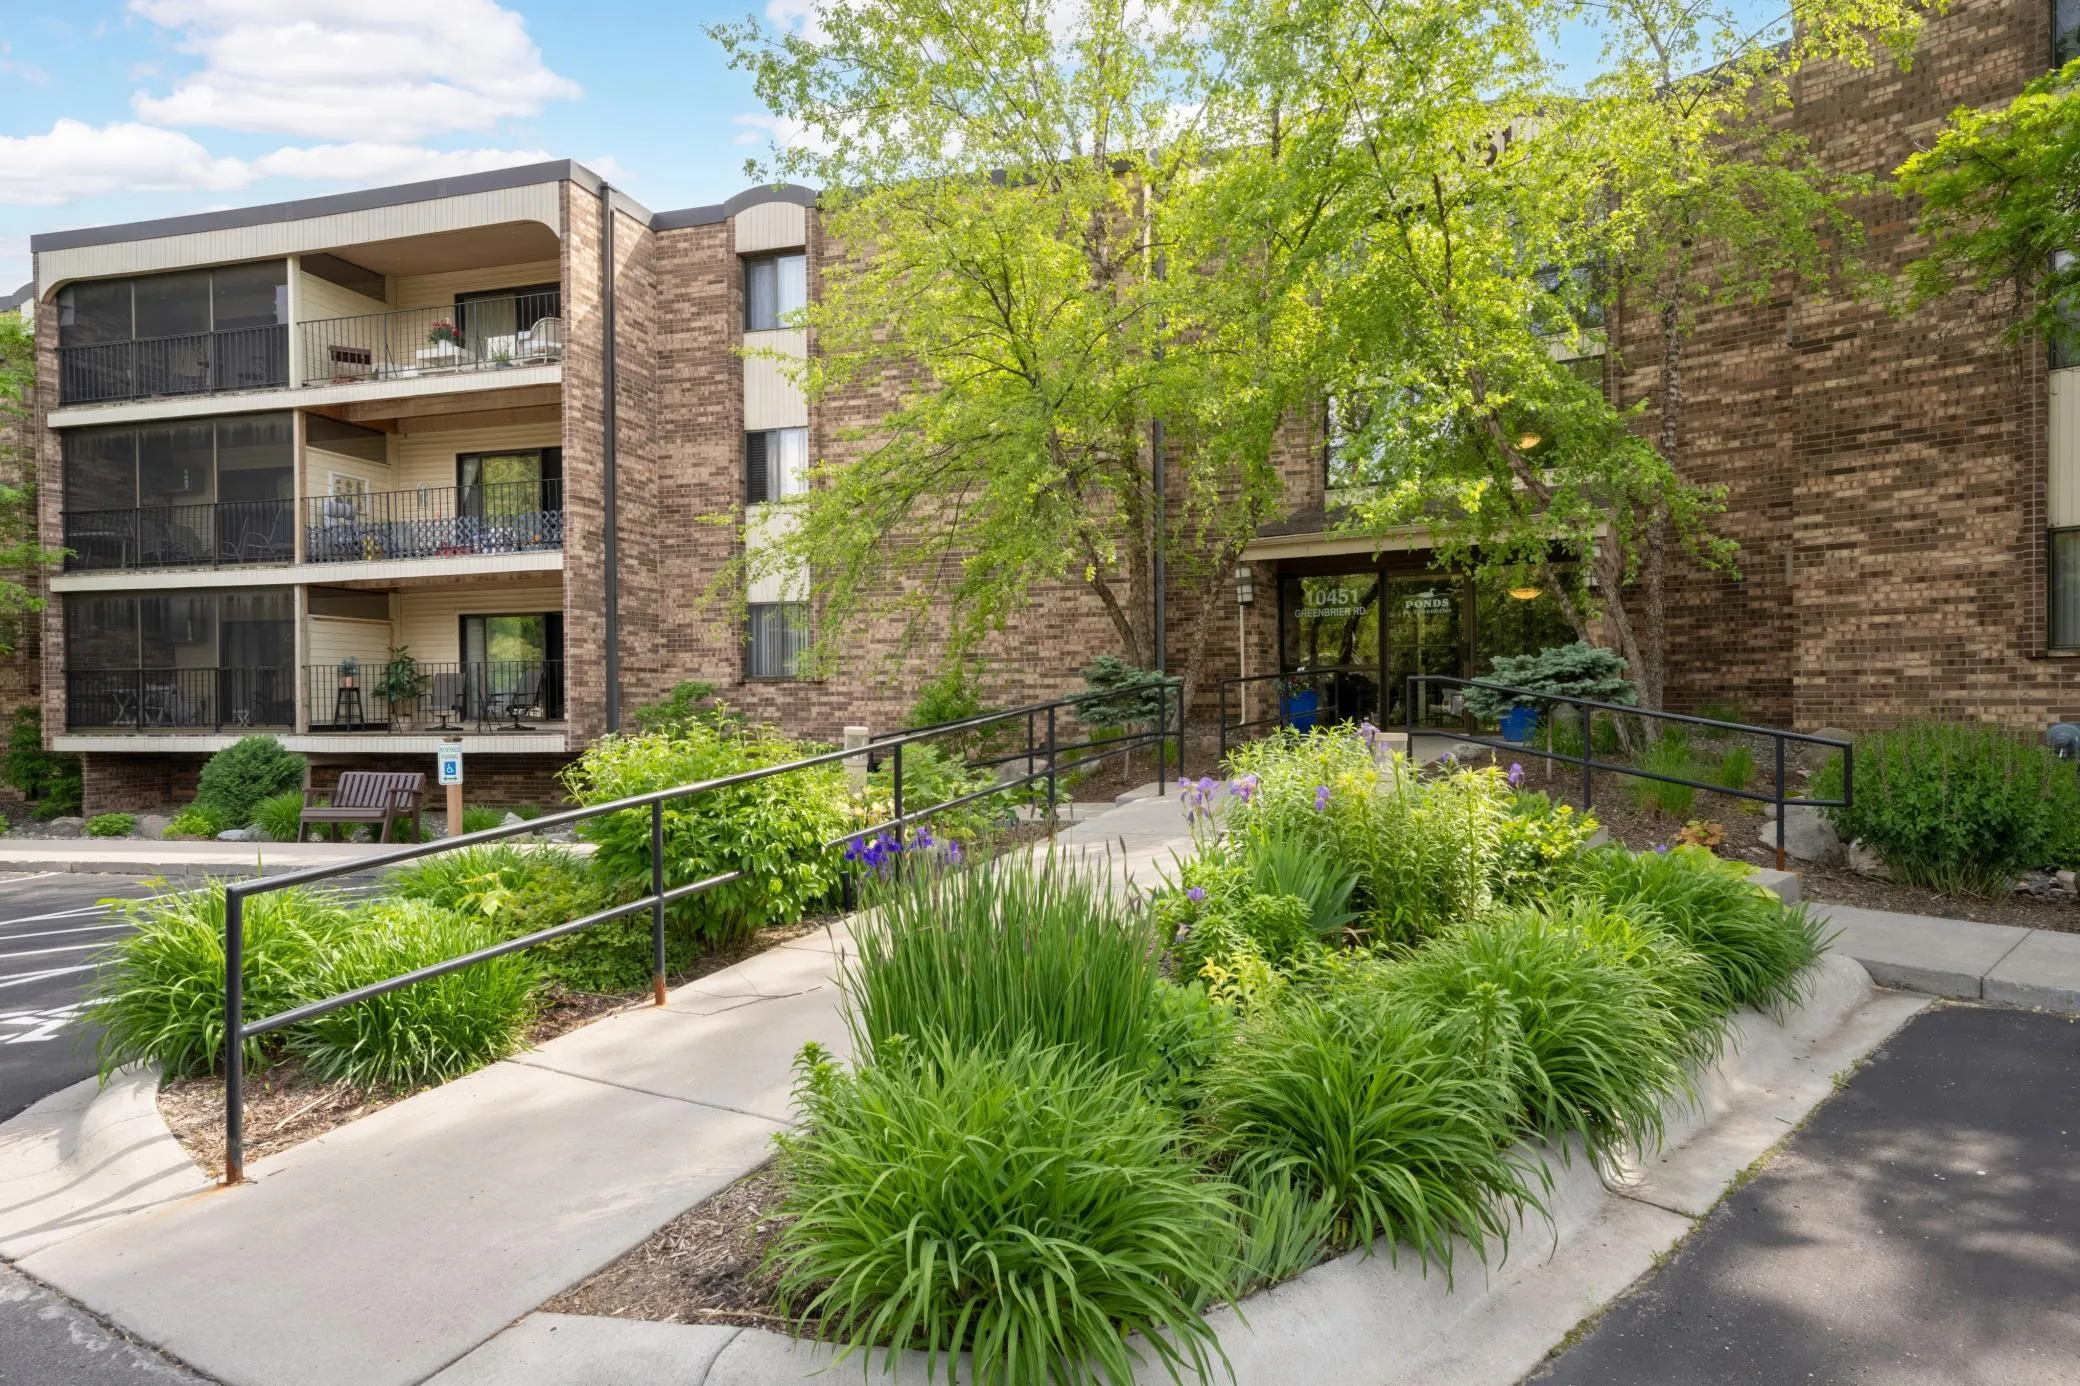 $138,000
1 bds | 1 ba | 812 sqft
10451 Greenbrier Road Unit 213, Minnetonka, MN 55305
Listing courtesy of Edina Realty, Inc.
-
 $99,900
1 bds | 1 ba | 750 sqft
7414 W 22nd Street Unit 302, Saint Louis Park, MN 55426
Listing courtesy of Compass
-
 $117,000
1 bds | 1 ba | 713 sqft
948 Westbrooke Way Unit 1, Hopkins, MN 55343
Listing courtesy of RE/MAX Advantage Plus
-
 $134,900
1 bds | 1 ba | 855 sqft
300 Shelard Parkway Unit 302, Saint Louis Park, MN 55426
Listing courtesy of Keller Williams Realty Integrity Northwest
-
 $114,900
2 bds | 1 ba | 1,009 sqft
3200 Virginia S Avenue Unit 218, Saint Louis Park, MN 55426
Listing courtesy of Coldwell Banker Realty - Lakes
Request a tour
10521 Cedar Lake Road Unit 415, Minnetonka, MN 55305