
1 / 47
$459,990
- 4 beds
- 3 baths
- 1,988 sqft
7359 253rd E Street, Elko New Market, MN 55020
For sale Est. —/mo
- House · Single Family
- Built in 2026
- 9,948 acres lot
- $231/sqft
- 3-car garage
Overview
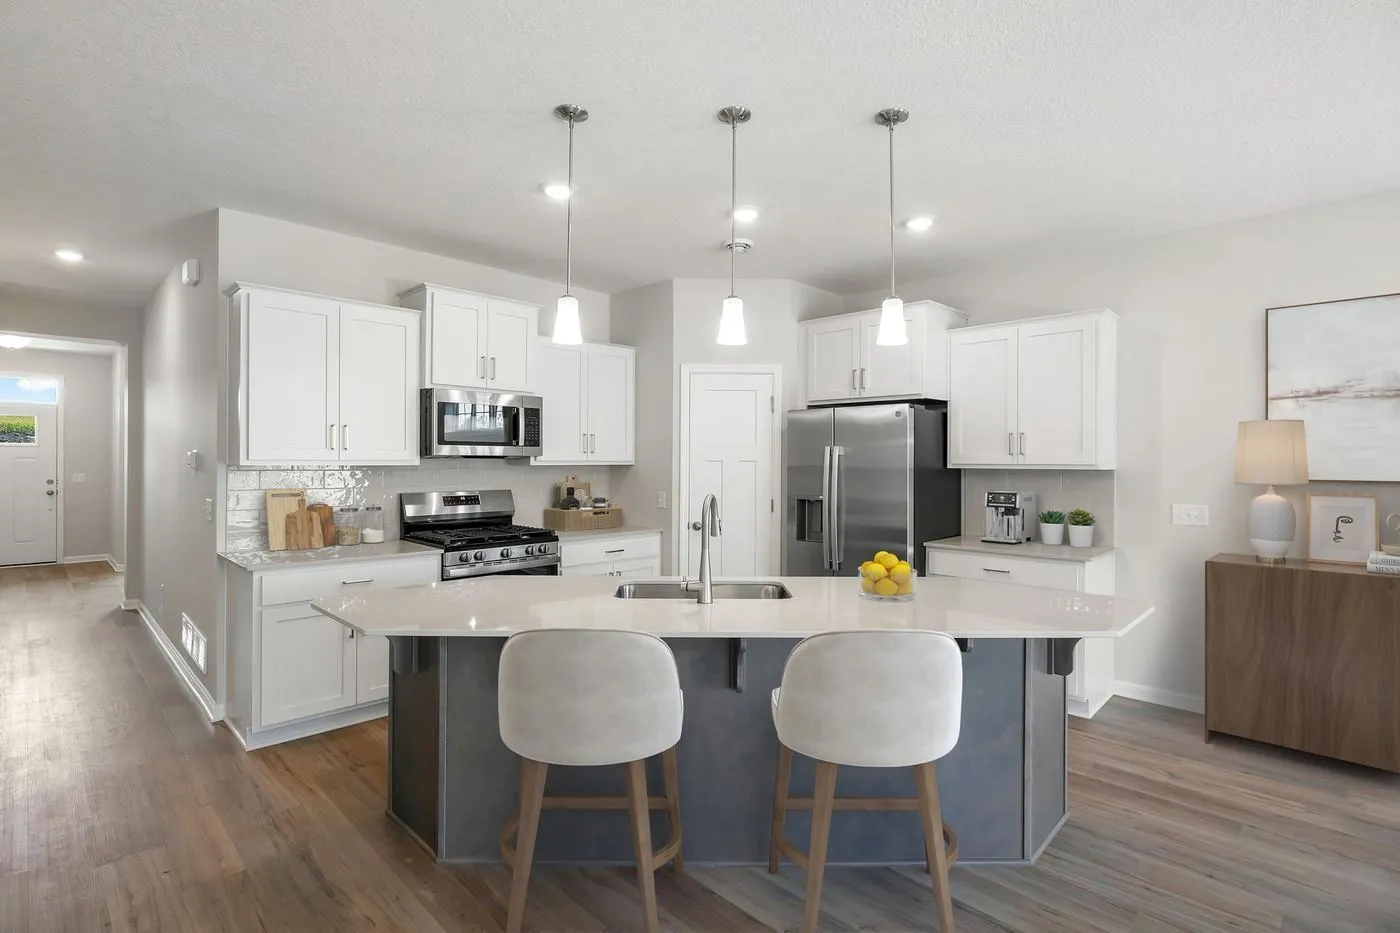
Ask how you can receive $15,000 in Flex Cash PLUS up to $5,000 in closing costs on this home. Welcome to D.R. Horton's newest community, Highlands at Eagle View. Our popular Rushmore floorplan offers 4 bedrooms, 3 baths, and a finished Walk-out lower level with a spacious family room, bedroom and bathroom! A designer inspired interior package which includes beautiful Harbor Gray cabinets, quartz countertops, white subway tile backsplash, stainless-steel appliances, and a cozy corner fireplace. You will find ample storage throughout this home including an oversized crawl space and 3 car garage! Asphalt driveway, irrigation, landscaping, and sod are all included. This Rushmore will have a fully covered front porch for relaxing! All homes include Smart Home Technology. The Highlands at Eagle View community has NO HOA, and is a perfect blend of the country feel, while still being less than minutes away from all grocery stores and retail shops within the area, and being only 2 minutes from Eagle View Elementary School! Don’t forget about the parks and trails around the community - Doyle-Kennefick Regional Park, Cedar Lake Farm Regional Park, Wagner, Woodcrest and Windrose Parks, to name just a few! Come enjoy the outdoors in Elko New Market!
Facts & features
Interior
- Bedrooms: 4
- Bathrooms: 3 (3 full)
- Finished sqft: 1,988
- Above grade sqft: 1,463
- Below grade sqft: 525
- Basement: Crawl Space, Drain Tiled, Drainage System, Partially Finished, Storage Space, Sump Pump, Walkout
- Heating: Forced Air, Fireplace(s), Humidity Control
- Cooling: Central Air
- Appliances: Air-To-Air Exchanger, Dishwasher, Disposal, ENERGY STAR Qualified Appliances, Exhaust Fan, Humidifier, Microwave, Range, Stainless Steel Appliances, Tankless Water Heater
- Laundry: Electric Dryer Hookup, Lower Level, Laundry Room, Washer Hookup
- Fireplaces: 1 (Circulating, Electric, Living Room)
Property
- Parking: Attached Garage, Asphalt, Garage Door Opener
- Garage spaces: 3
- Lot size: 9,948 acres
- Lot dimensions: 65 x 153
- Lot features: Sod Included in Price, Underground Utilities
- Exterior features: Stone, Vinyl
Construction
- Home type: House (Single Family)
- Levels: Three Level Split
- Year built: 2026
- New construction: Yes
- Exterior: Concrete, Frame
- Roof: Age 8 Years or Less, Architectural Shingle, Asphalt, Pitched
Utilities
- Sewer: City Sewer/Connected
- Water: City Water/Connected
Community & HOA
- Subdivision: Highlands at Eagle View
Taxes & location
- County: Scott
- School district: New Prague Area Schools
Listing
- Status: For sale
- Listed: Oct 23, 2026
- Days on market: 21
- MLS #: 7164336
Monthly payment
—/mo
An example, not a loan offer. Taxes and HOA dues come from the listing when known; home insurance is a rough estimate. Mortgage insurance is not included. Your rate depends on your lender and credit.
Location
Nearby homes
-
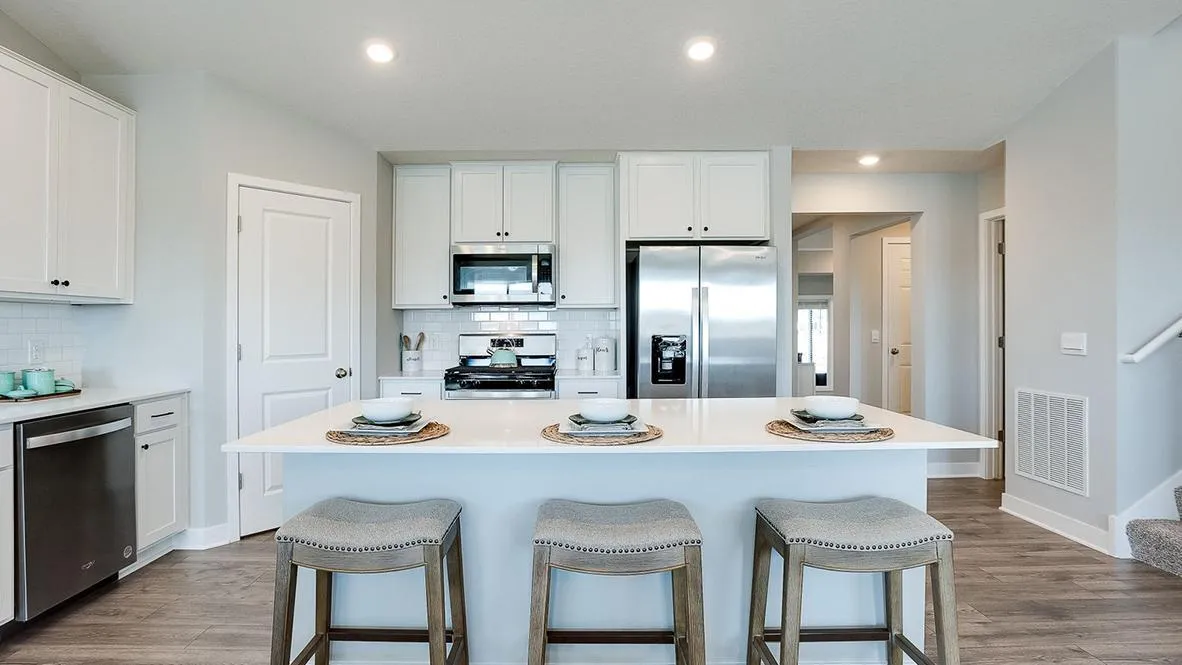 $475,000
4 bds | 4 ba | 2,402 sqft
7414 Imperial Way, Elko New Market, MN 55020
 Listing courtesy of D.R. Horton, Inc.
-
 $399,990
3 bds | 2 ba | 1,485 sqft
7428 Imperial Way, Elko New Market, MN 55020
Listing courtesy of D.R. Horton, Inc.
-
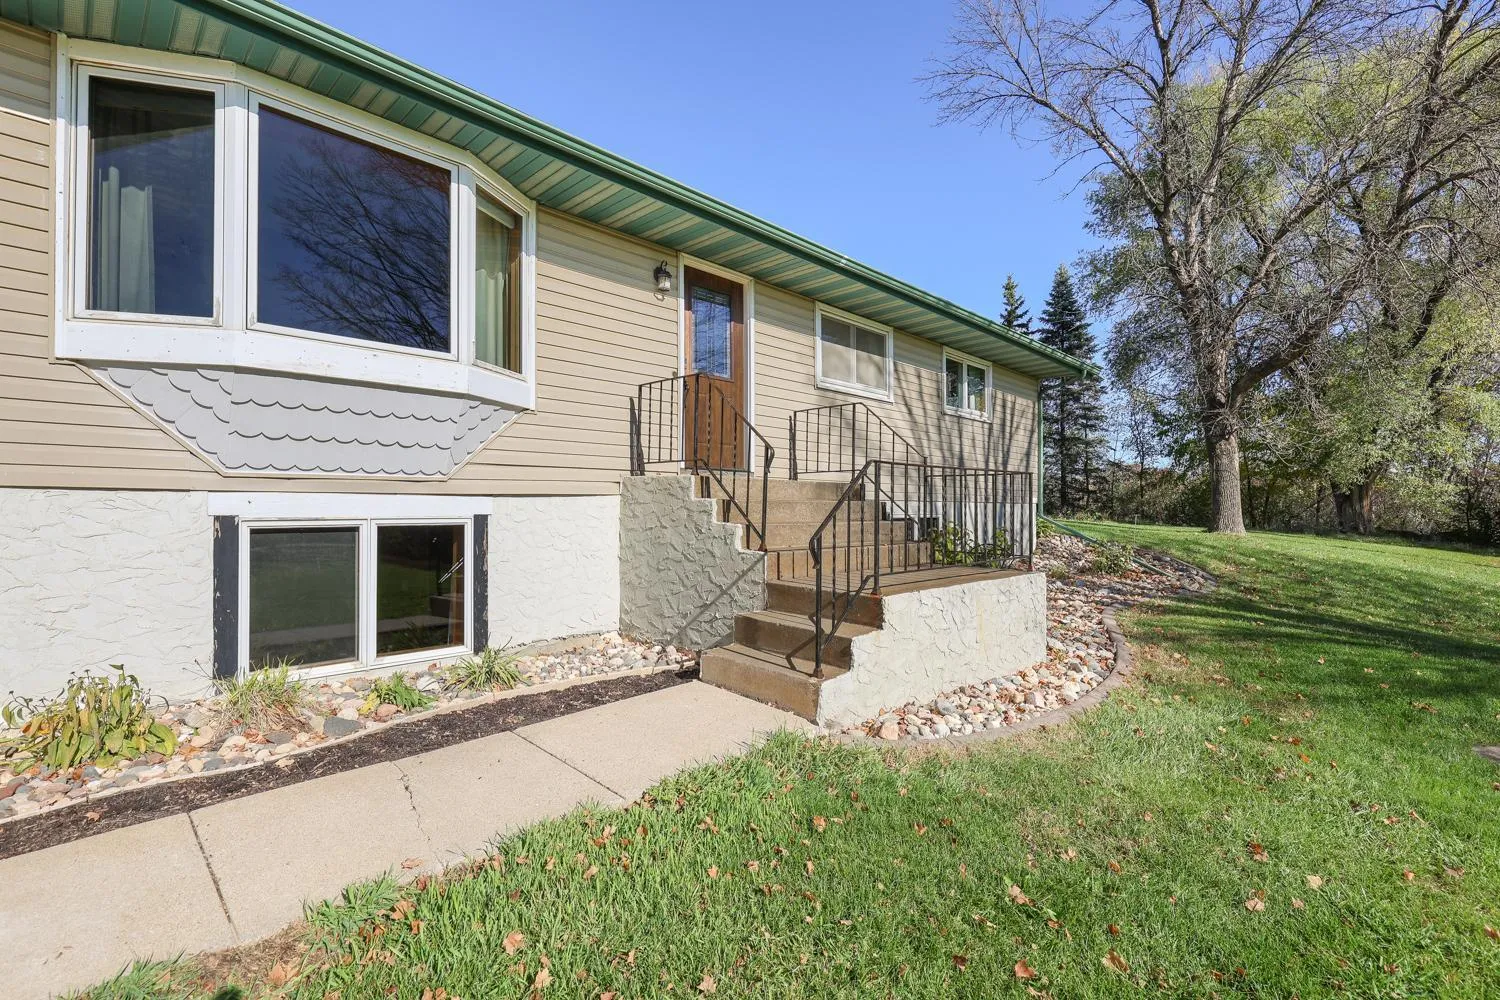 $529,000
4 bds | 2 ba | 1,952 sqft
4295 Island Drive, Elko New Market, MN 55020
Listing courtesy of RE/MAX Preferred
-
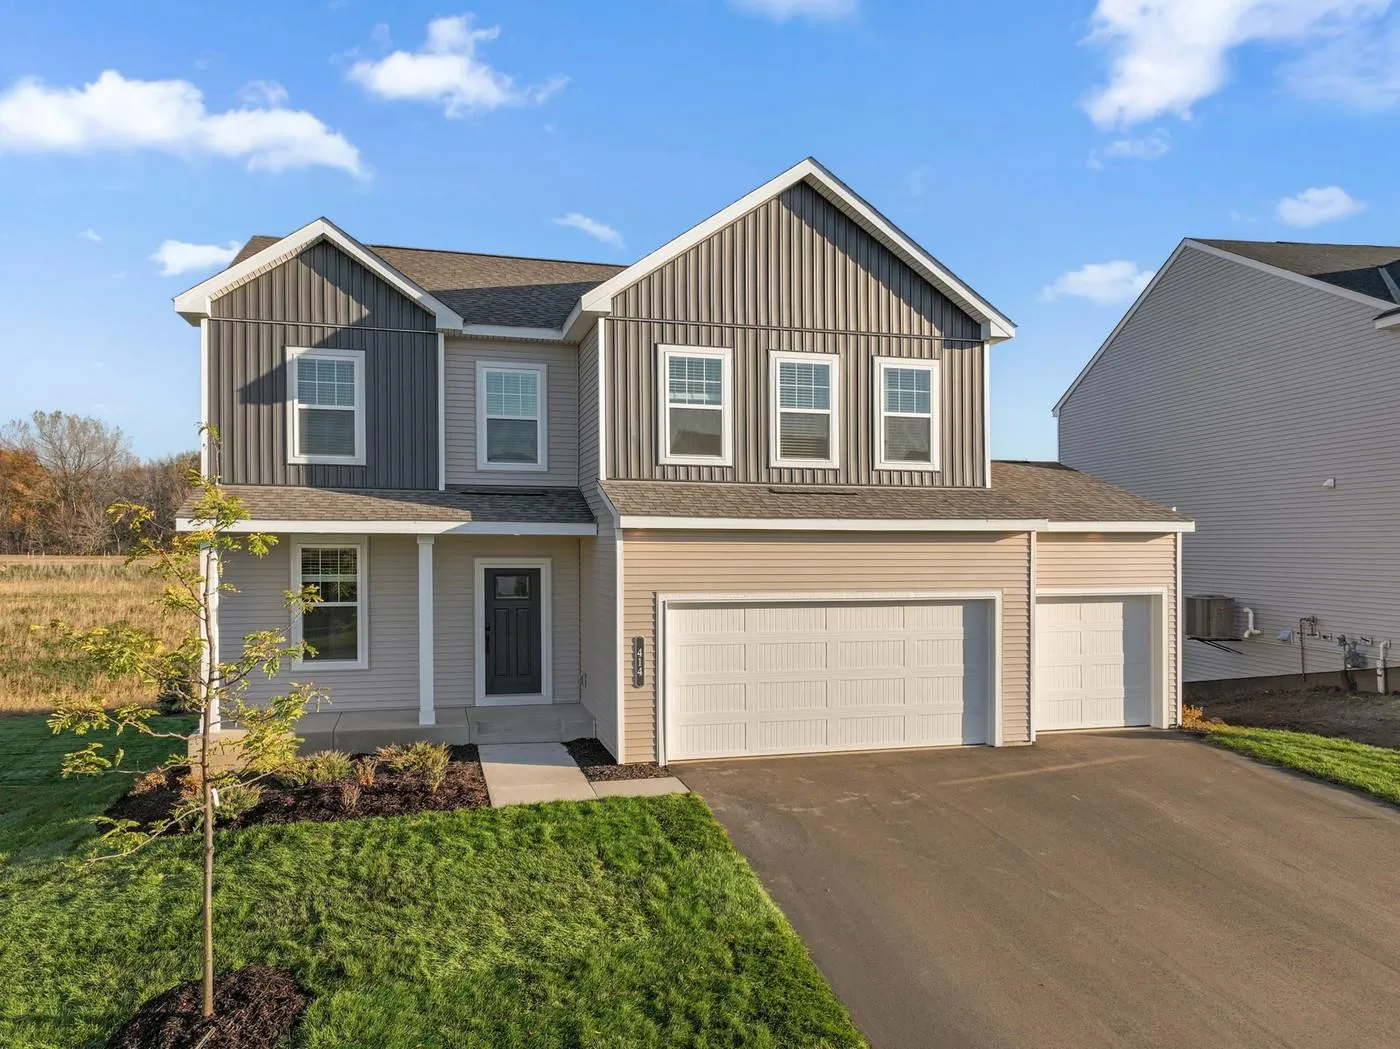 $468,990
3 bds | 3 ba | 2,194 sqft
414 James Parkway, Elko New Market, MN 55054
Listing courtesy of M/I Homes
-
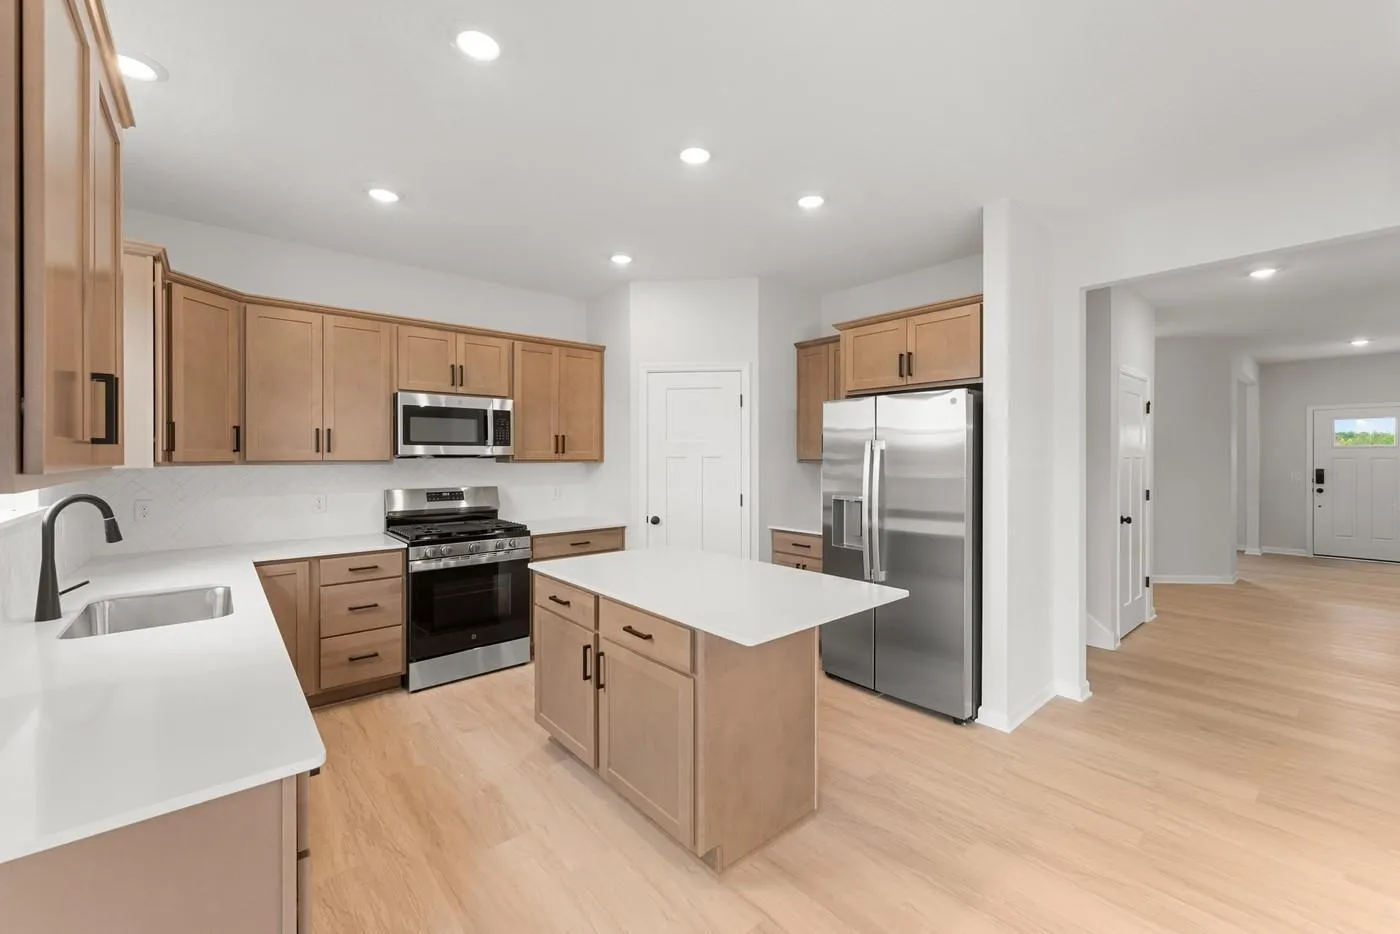 $506,990
4 bds | 3 ba | 2,672 sqft
437 James Parkway, Elko New Market, MN 55054
Listing courtesy of M/I Homes
-
 $444,990
2 bds | 2 ba | 1,734 sqft
504 James Parkway, Elko New Market, MN 55054
Listing courtesy of M/I Homes
-
 $439,990
3 bds | 2 ba | 1,742 sqft
508 James Parkway, Elko New Market, MN 55054
Listing courtesy of M/I Homes
-
 $479,990
3 bds | 2 ba | 1,892 sqft
251 Meadow Way, Elko New Market, MN 55054
Listing courtesy of M/I Homes
Request a tour
7359 253rd E Street, Elko New Market, MN 55020