
1 / 29
$285,000
- 2 beds
- 2 baths
- 1,467 sqft
8501 Inverness N Lane, Brooklyn Park, MN 55443
For sale Est. —/mo
- Townhouse · Side x Side
- Built in 1997
- 0.11 acres lot
- $194/sqft
- $385/mo HOA
- 2-car garage
Overview
Enjoy the ease of one-level living with association-maintained convenience, just minutes from the golf course! This desirable end unit backs to peaceful green space and mature trees, offering beautiful natural views and exceptional privacy with no neighbors directly behind. Inside, new flooring and updated light fixtures complement the bright, open-concept design. The spacious kitchen flows seamlessly into the dining and living areas, while vaulted ceilings and skylights fill the home with natural light. Relax in the inviting four-season porch featuring a cozy gas fireplace and direct access to the backyard patio—perfect for morning coffee or quiet evenings surrounded by nature. The thoughtfully designed split-bedroom floor plan places the two bedrooms on opposite sides of the home for added privacy. The sun-filled primary suite features a walk-in closet and private ensuite bath. A convenient main-level laundry/utility room and attached two-stall garage complete this wonderful home. Enjoy comfortable, low-maintenance living in a peaceful, private setting!
Facts & features
Interior
- Bedrooms: 2
- Bathrooms: 2 (1 full, 1 three-quarter)
- Finished sqft: 1,467
- Above grade sqft: 1,467
- Basement: None
- Heating: Forced Air, Fireplace(s)
- Cooling: Central Air
- Appliances: Dishwasher, Disposal, Dryer, Gas Water Heater, Microwave, Range, Refrigerator, Washer, Water Softener Owned
- Laundry: Laundry Room, Main Level, Sink
- Fireplaces: 1 (Family Room, Gas)
Property
- Parking: Attached Garage, Asphalt, Garage Door Opener
- Garage spaces: 2
- Lot size: 0.11 acres
- Lot dimensions: 56x85x56x85
- Lot features: Corner Lot, Tree Coverage - Light
- Exterior features: Stone, Vinyl
- Fencing: Partial, Privacy, Wood
Construction
- Home type: Townhouse (Side x Side)
- Levels: One
- Year built: 1997
- Roof: Asphalt
Utilities
- Sewer: City Sewer/Connected
- Water: City Water/Connected
Community & HOA
- Subdivision: Creekside Villas
- HOA fee: $385/mo
- HOA includes: Lawn Care, Maintenance Grounds, Sanitation, Snow Removal
Taxes & location
- Annual taxes: $4,268 (2026)
- County: Hennepin
- School district: Osseo
Listing
- Status: For sale
- Listed: Oct 29, 2026
- Days on market: 1
- MLS #: 7165032
Monthly payment
—/mo
An example, not a loan offer. Taxes and HOA dues come from the listing when known; home insurance is a rough estimate. Mortgage insurance is not included. Your rate depends on your lender and credit.
Location
Nearby homes
-
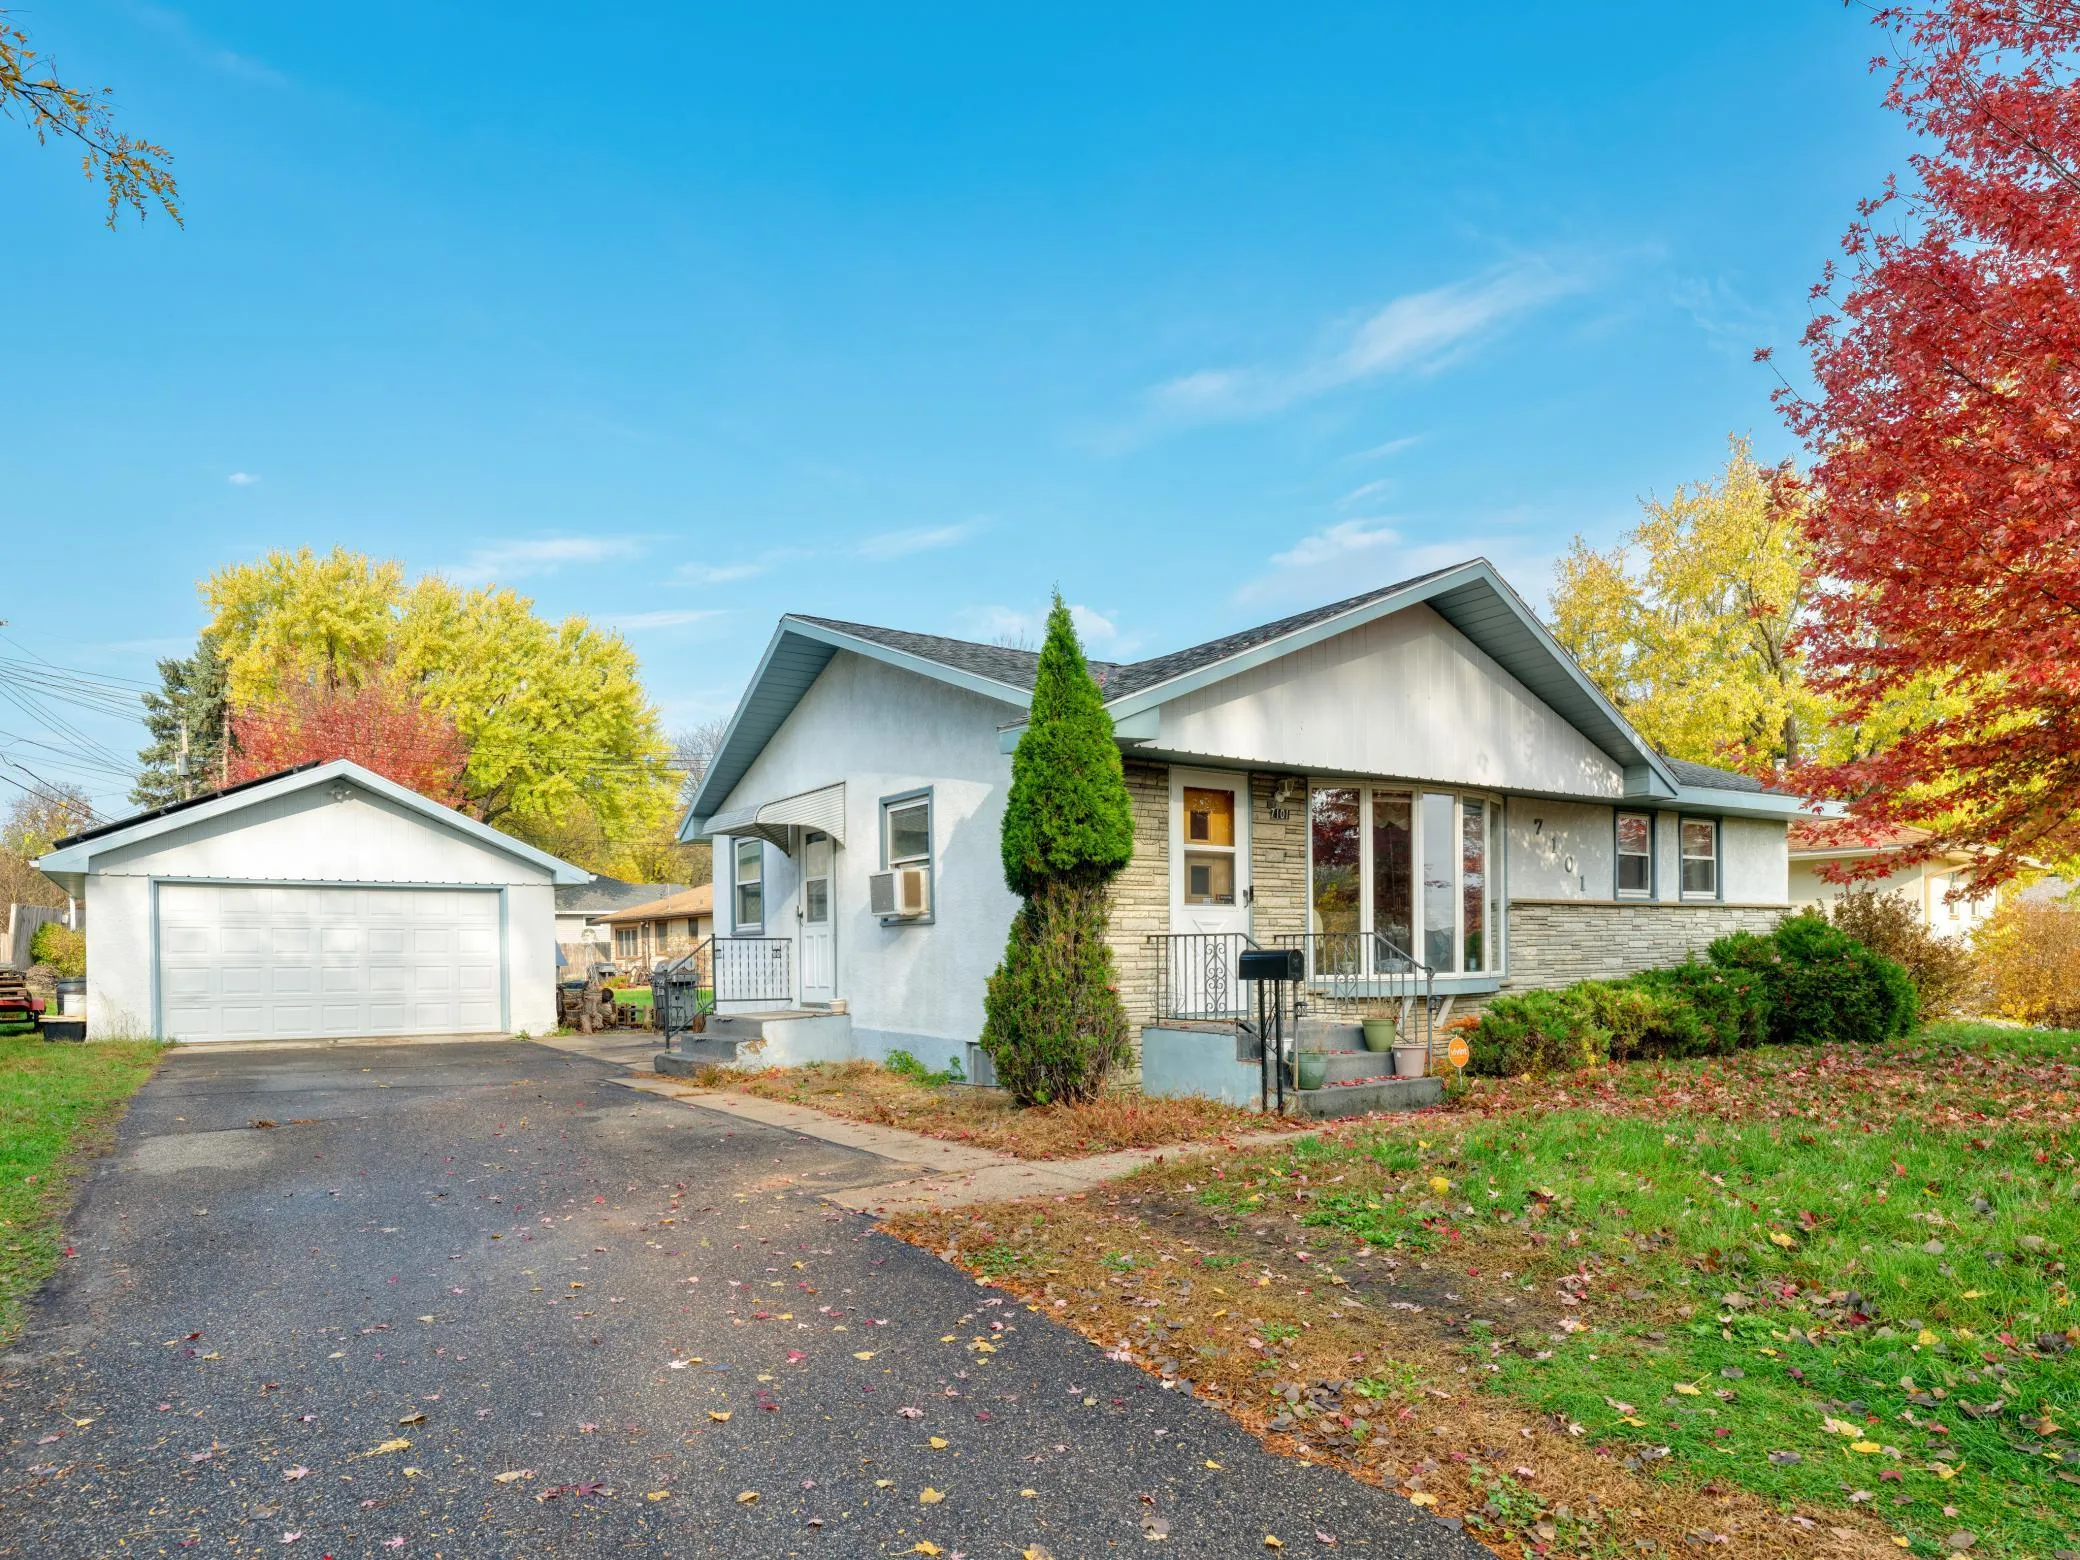 $305,000
3 bds | 2 ba | 1,500 sqft
7101 W Palmer Lake Drive, Brooklyn Center, MN 55429
 Listing courtesy of Real Broker, LLC
-
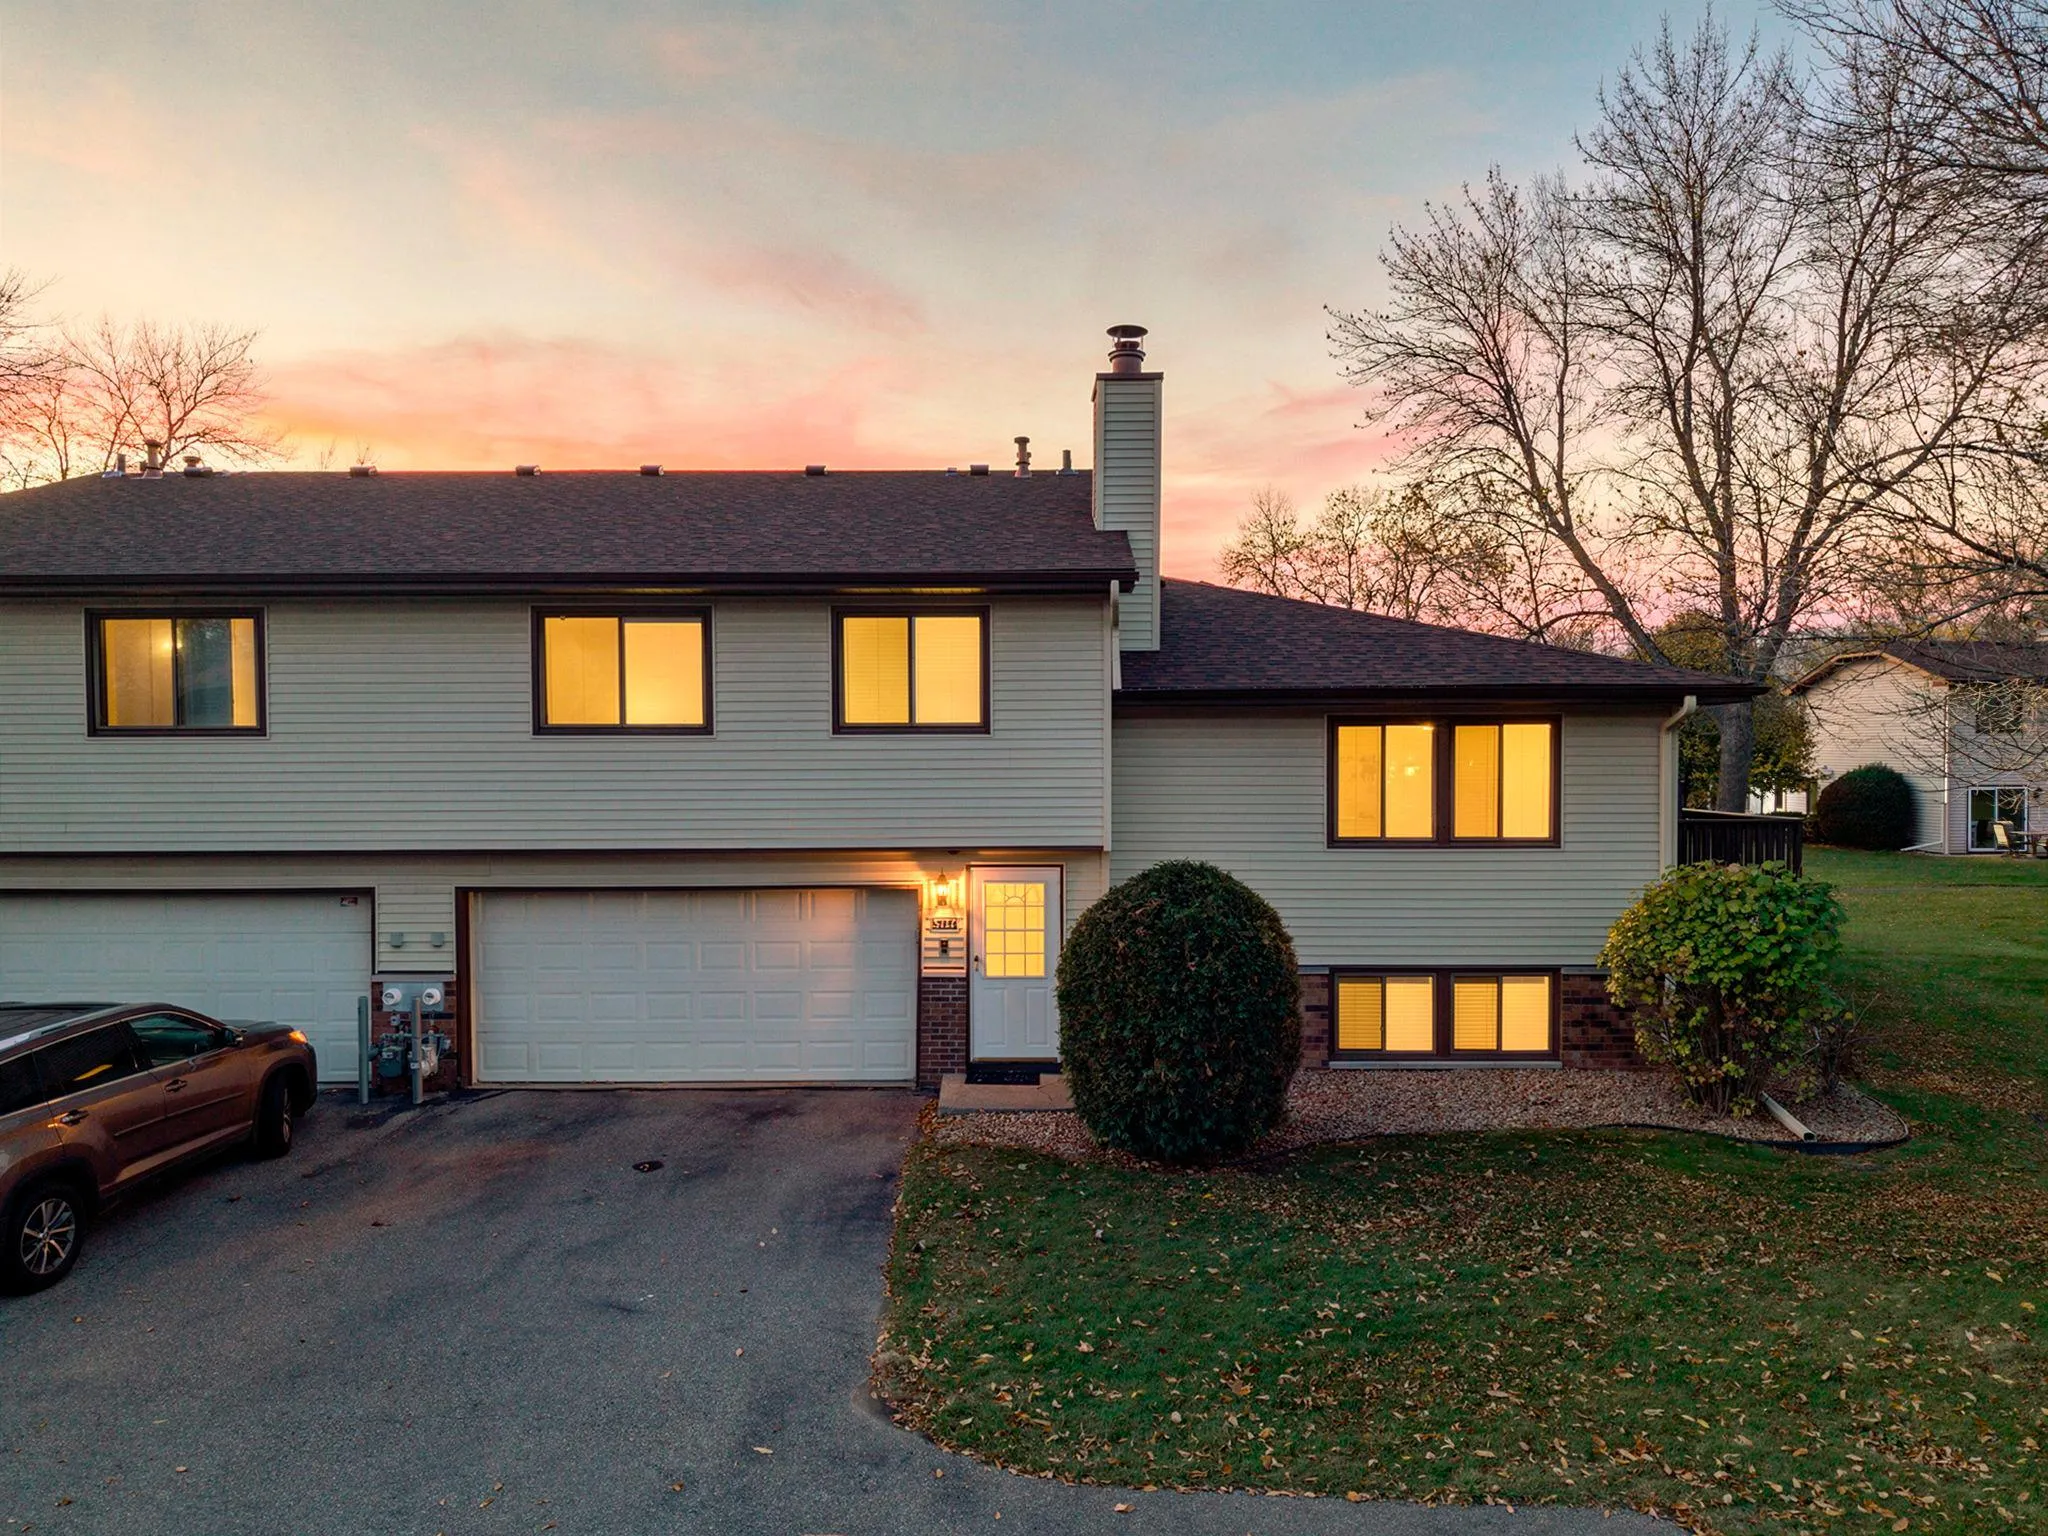 $229,500
2 bds | 2 ba | 1,728 sqft
8717 N Maplebrook Circle, Brooklyn Park, MN 55445
Listing courtesy of RE/MAX Results
-
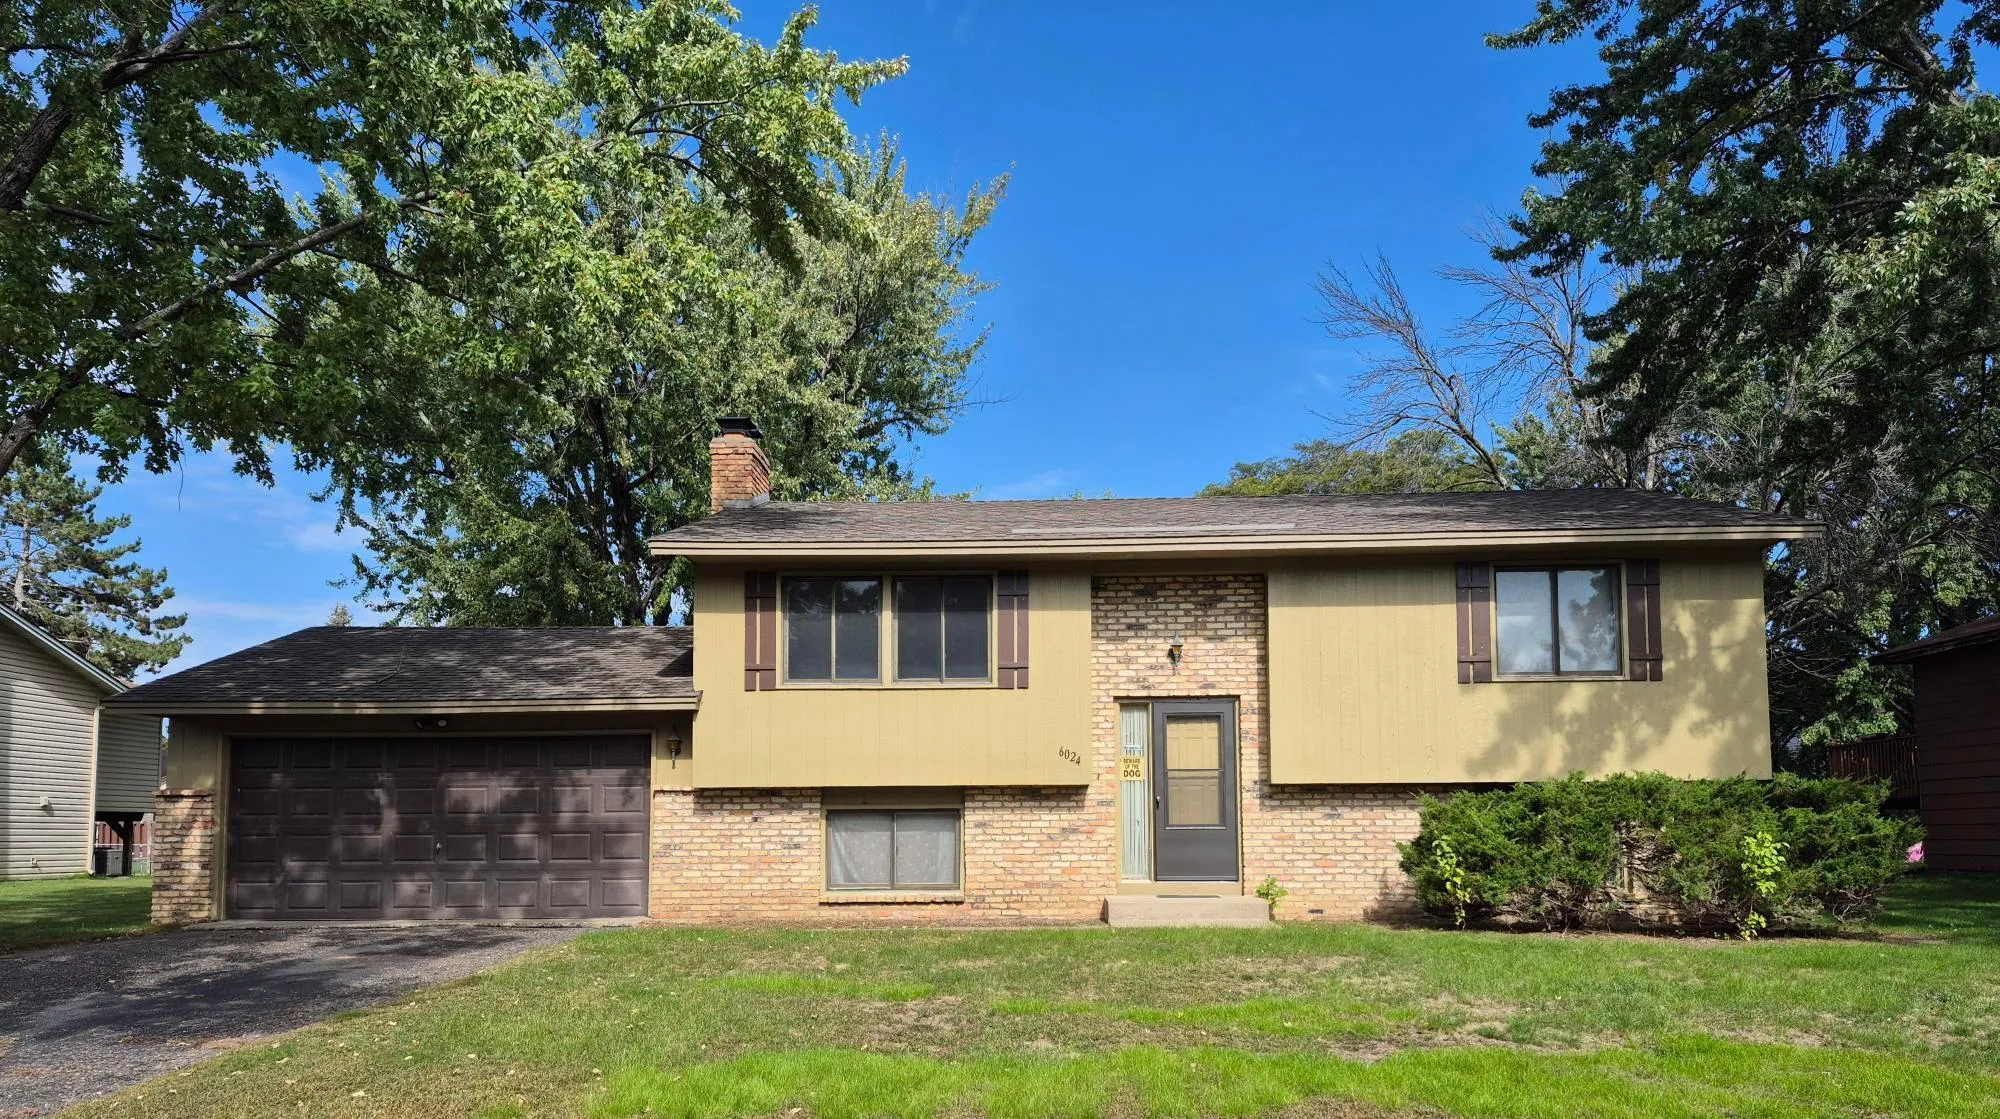 $339,000
3 bds | 1 ba | 1,548 sqft
6024 72nd N Avenue, Brooklyn Park, MN 55429
Listing courtesy of Leader Real Estate Group, Inc.
-
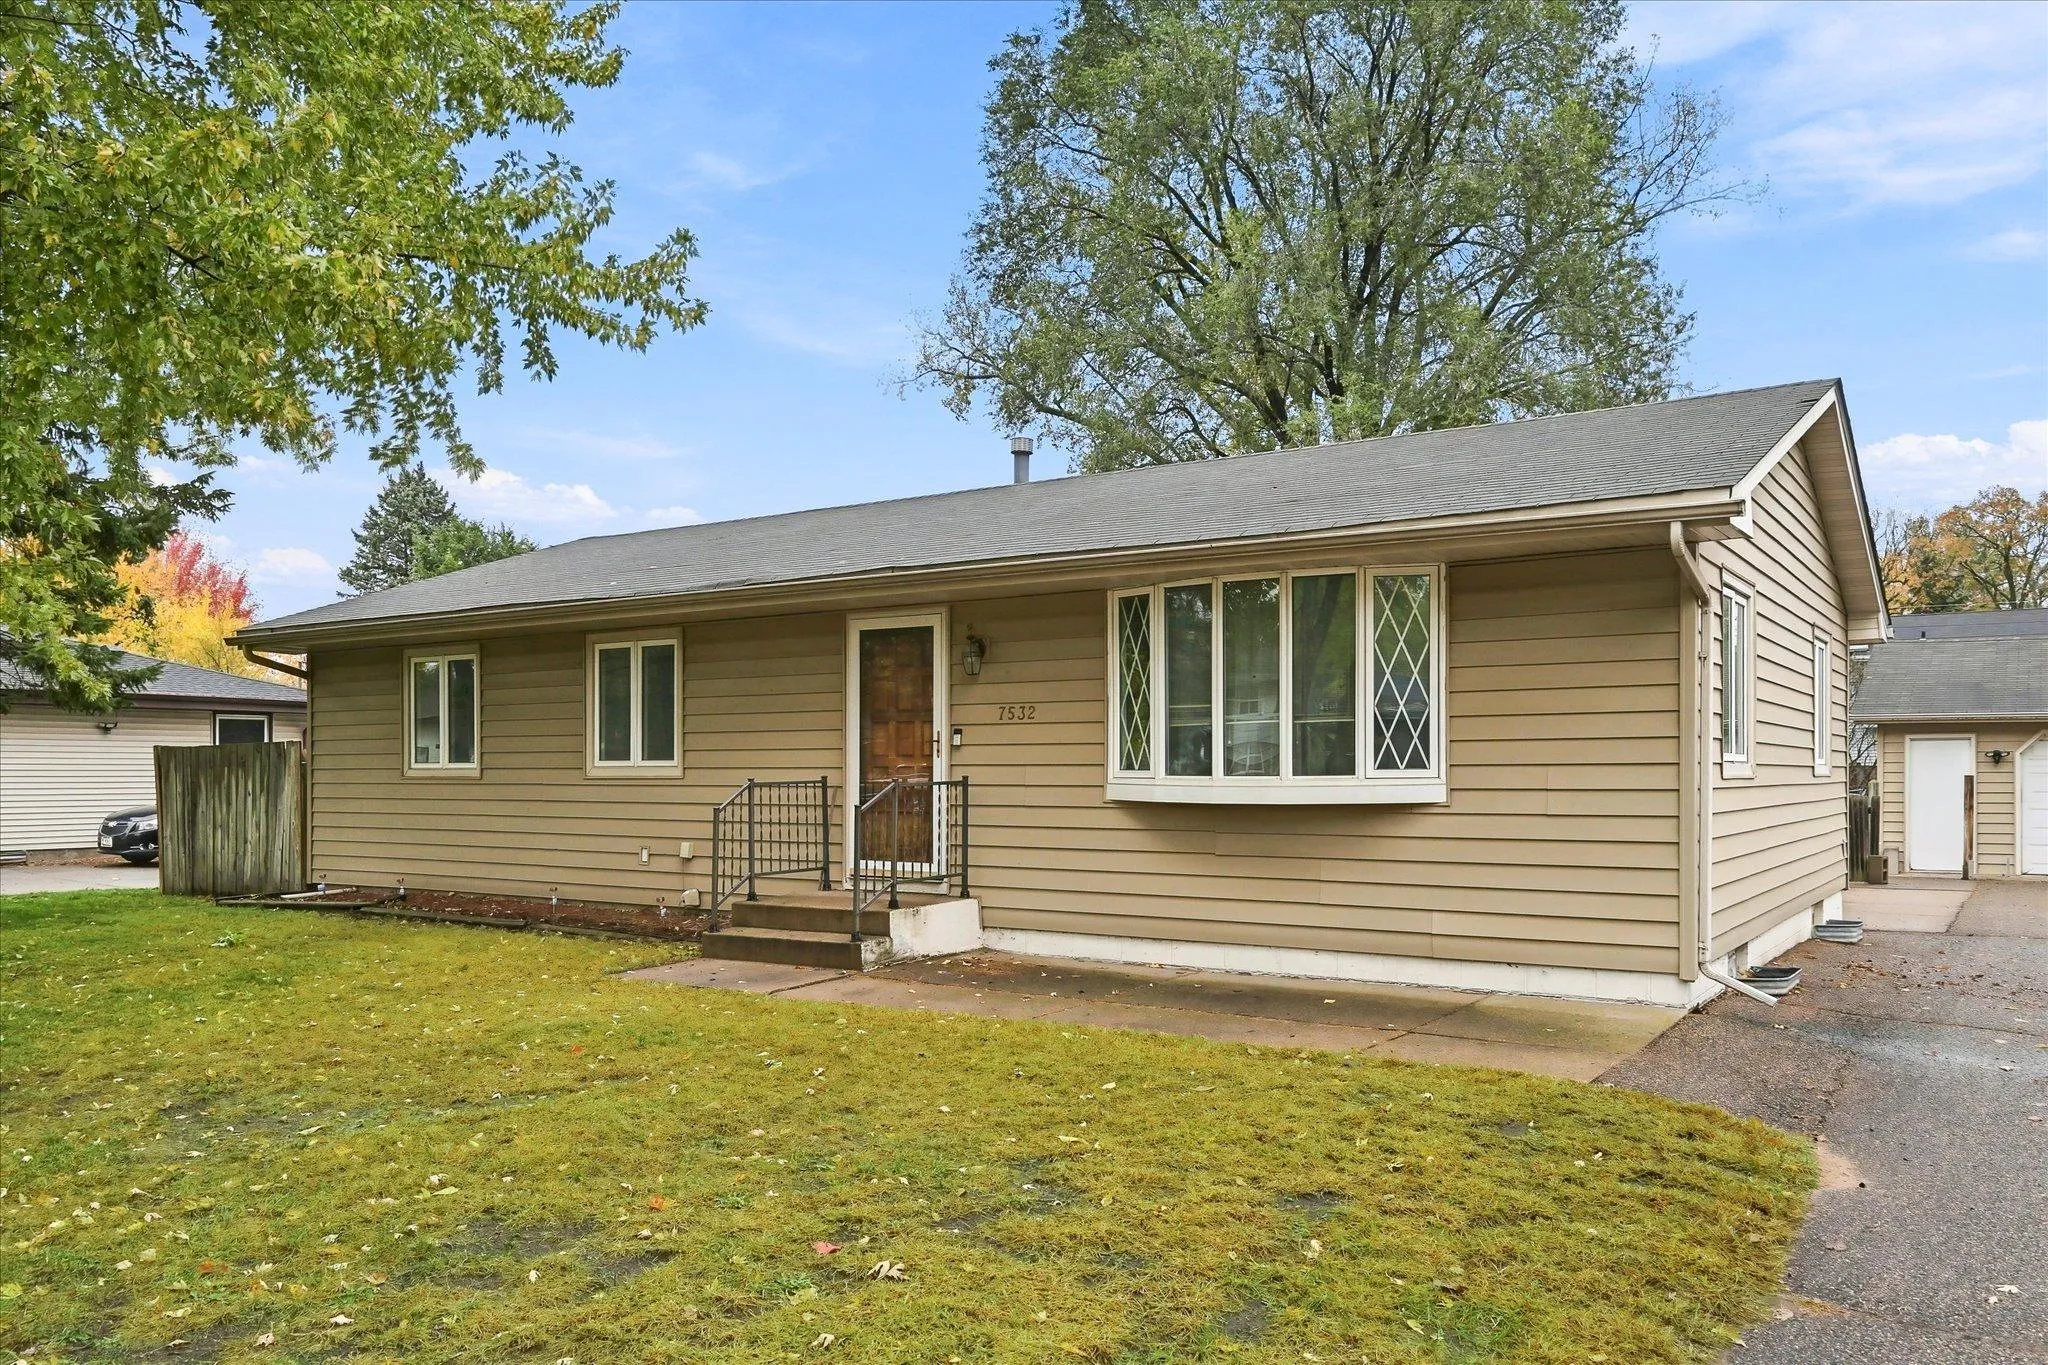 $280,000
5 bds | 2 ba | 2,439 sqft
7532 Idaho N Avenue, Brooklyn Park, MN 55428
Listing courtesy of Edina Realty, Inc.
-
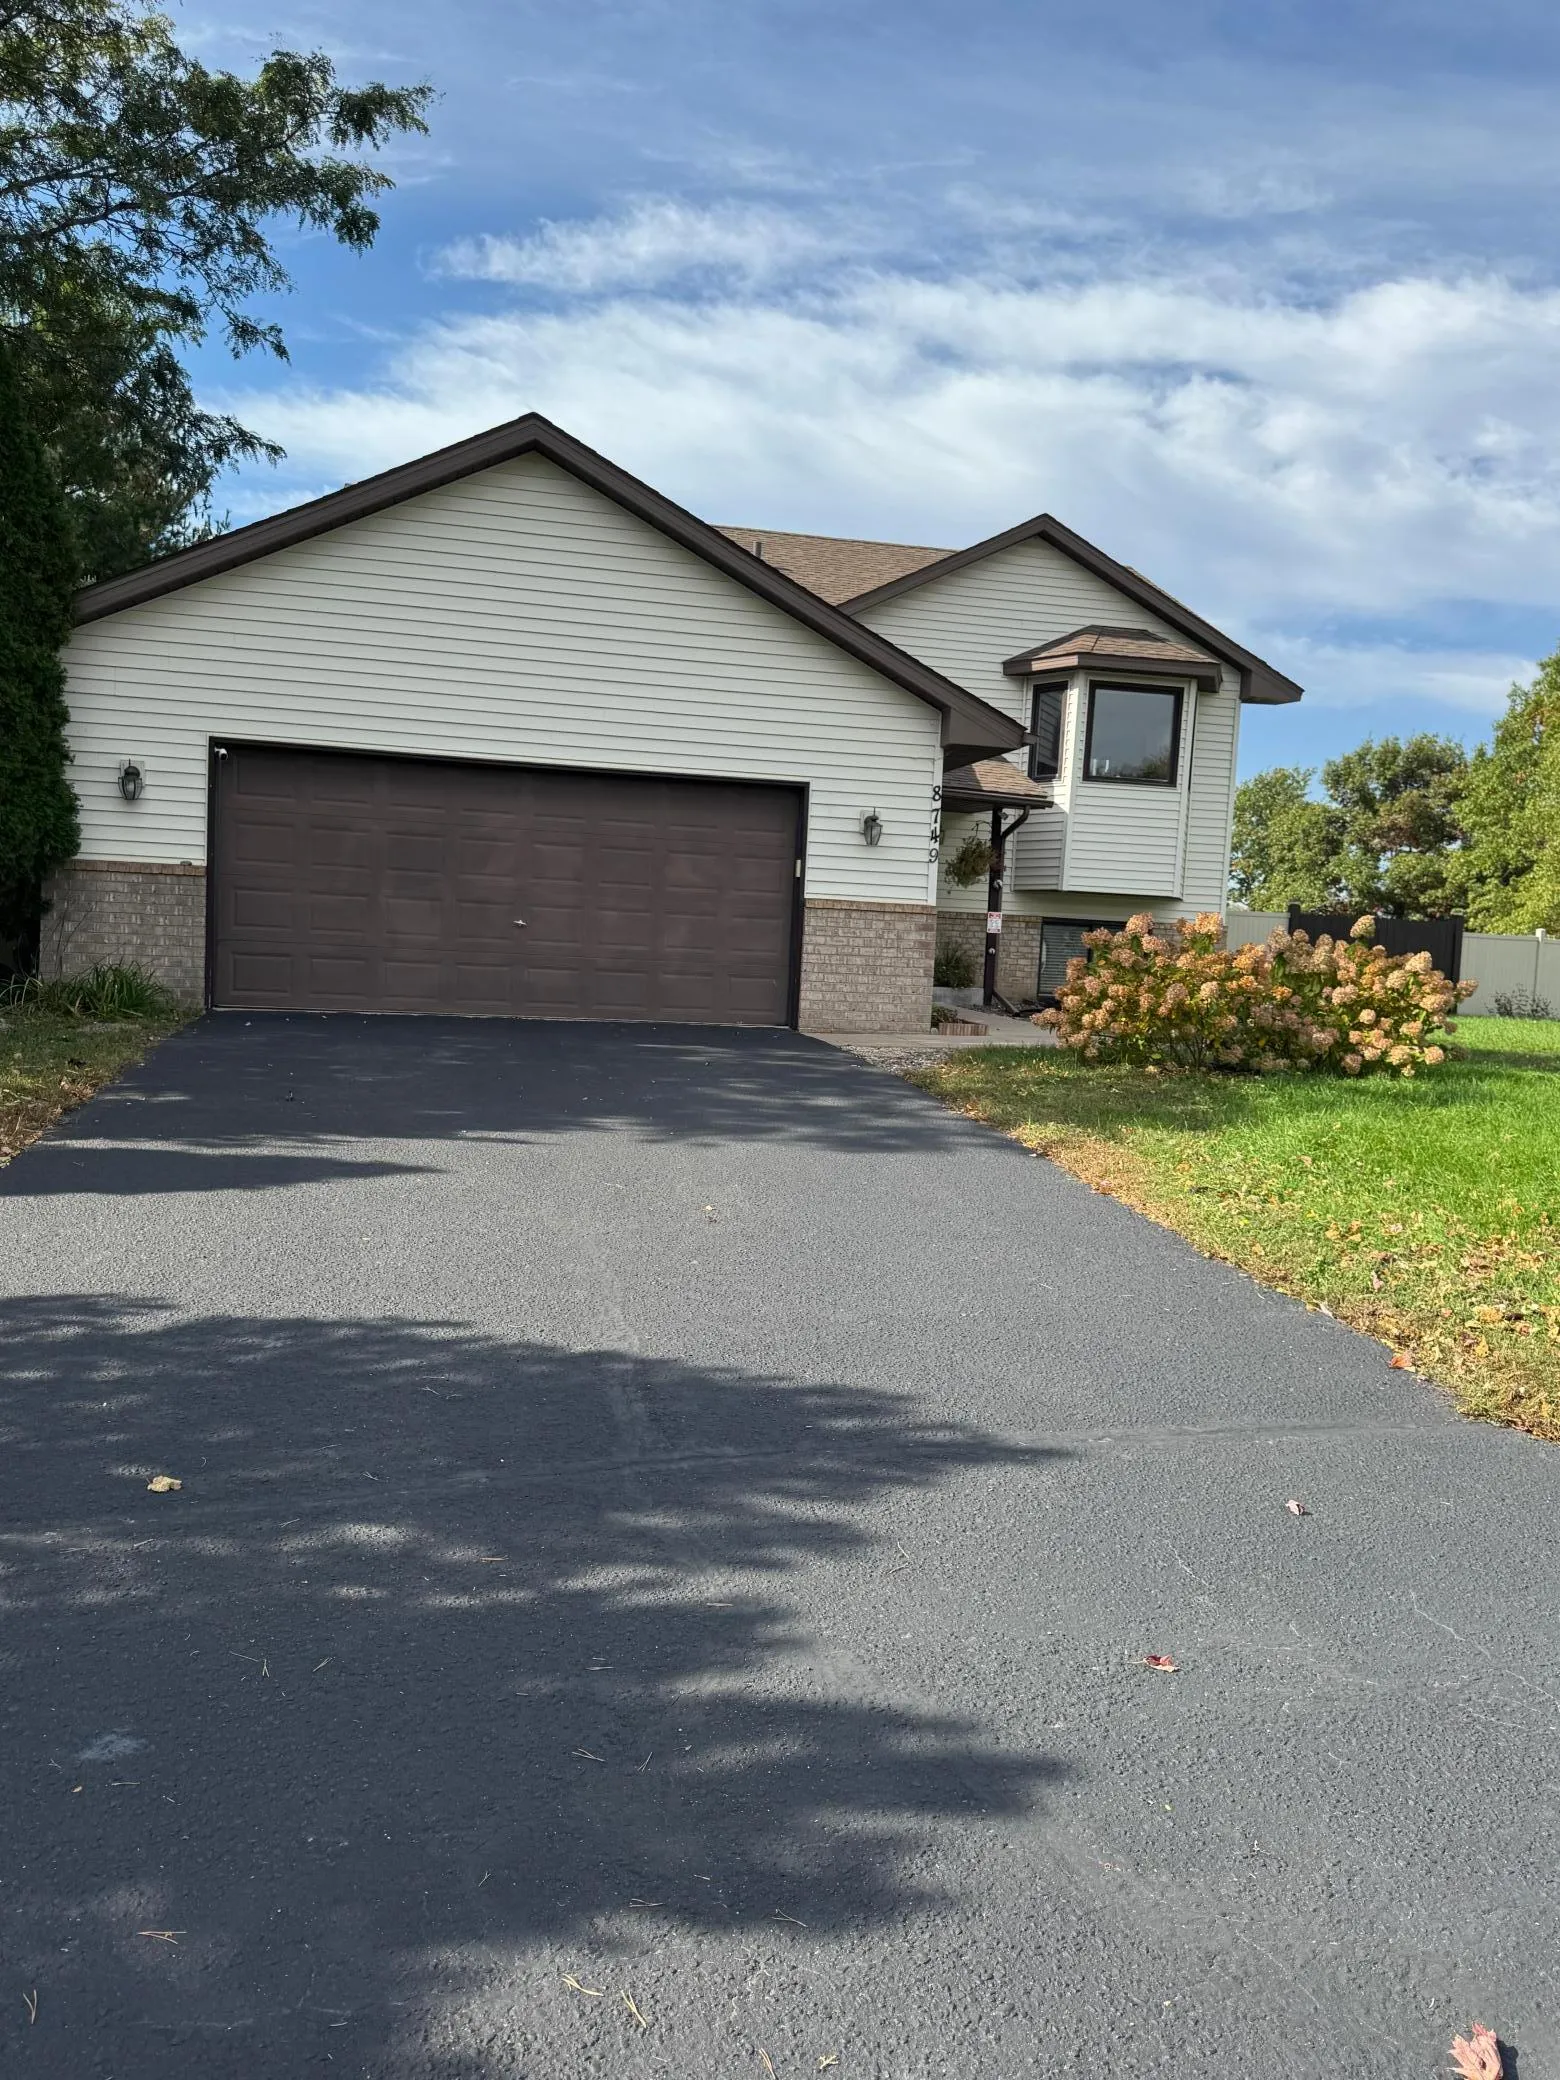 $339,990
2 bds | 1 ba | 1,046 sqft
8749 Queens Gardens, Brooklyn Park, MN 55443
Listing courtesy of Karina Realty
-
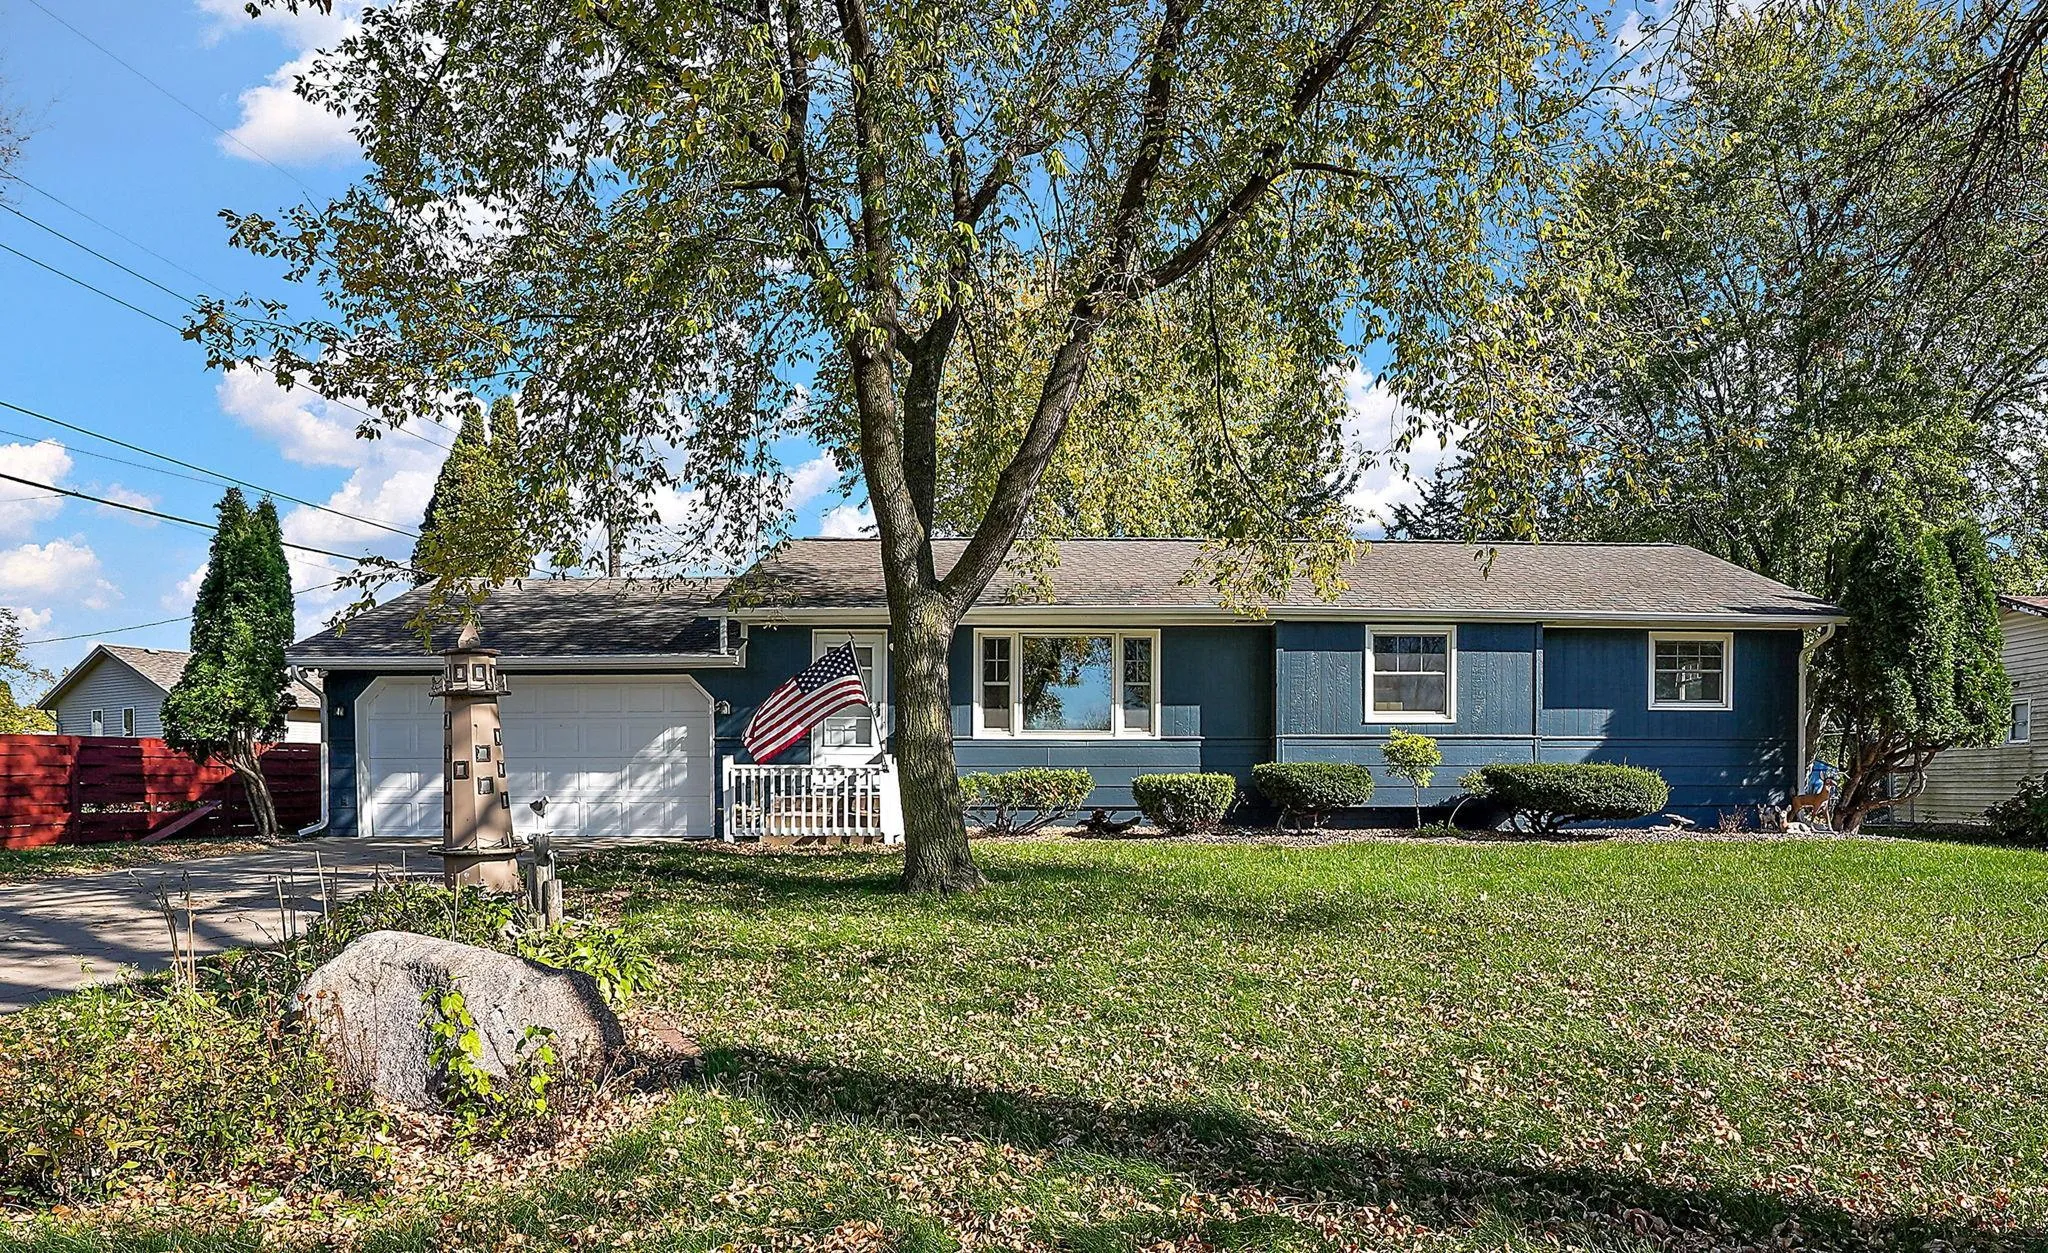 $320,000
3 bds | 2 ba | 1,781 sqft
8116 June N Avenue, Brooklyn Park, MN 55443
Listing courtesy of Kris Lindahl Real Estate
-
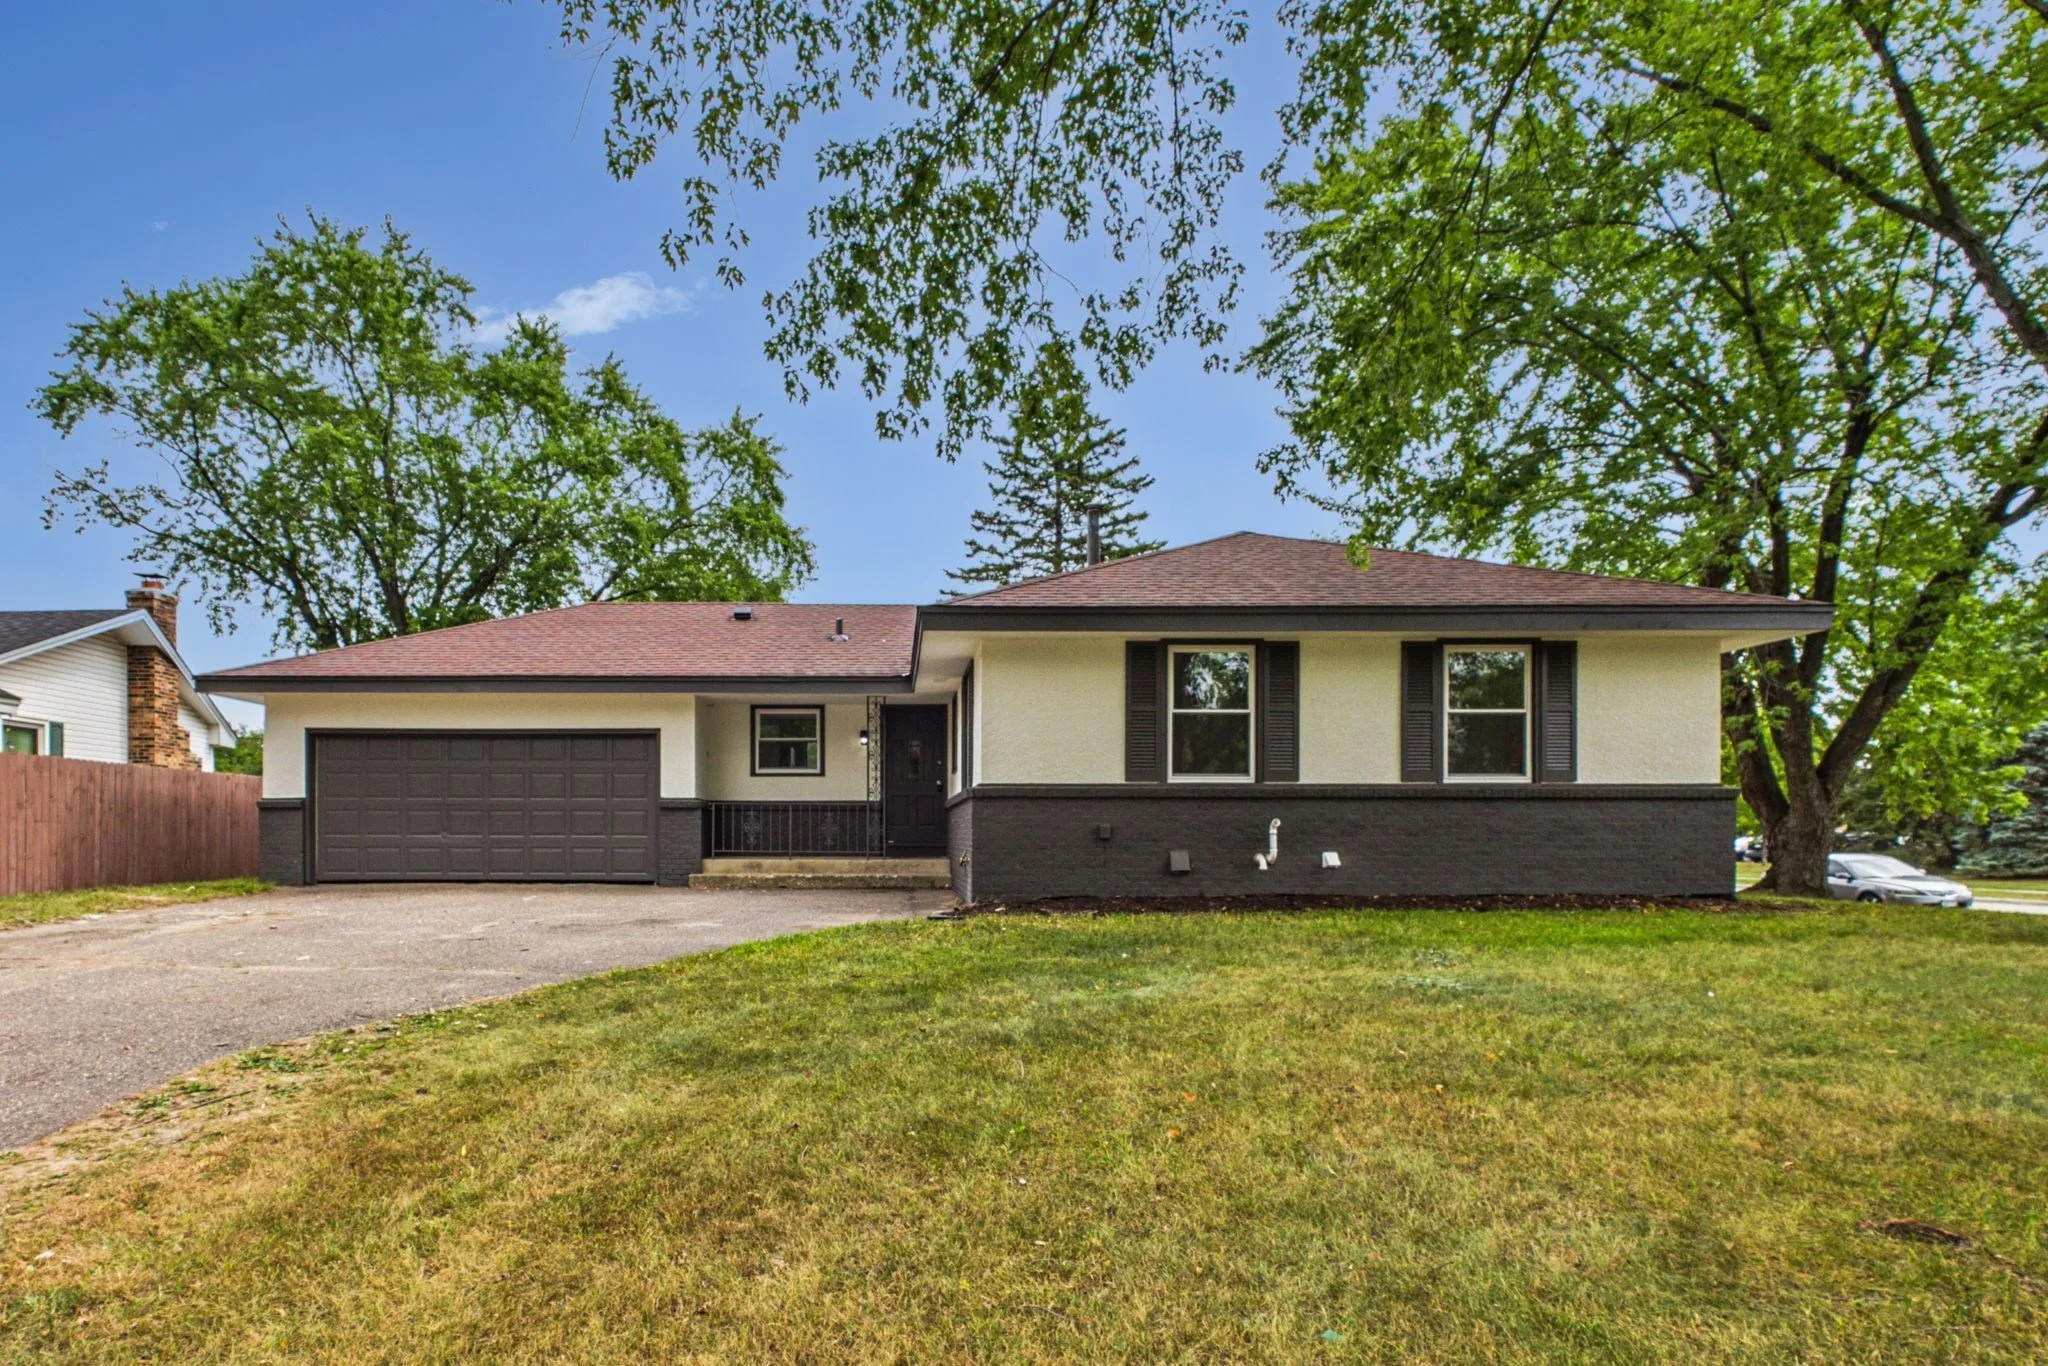 $329,000
4 bds | 2 ba | 2,250 sqft
7000 Humboldt N Avenue, Brooklyn Center, MN 55430
Listing courtesy of James M. Waters
-
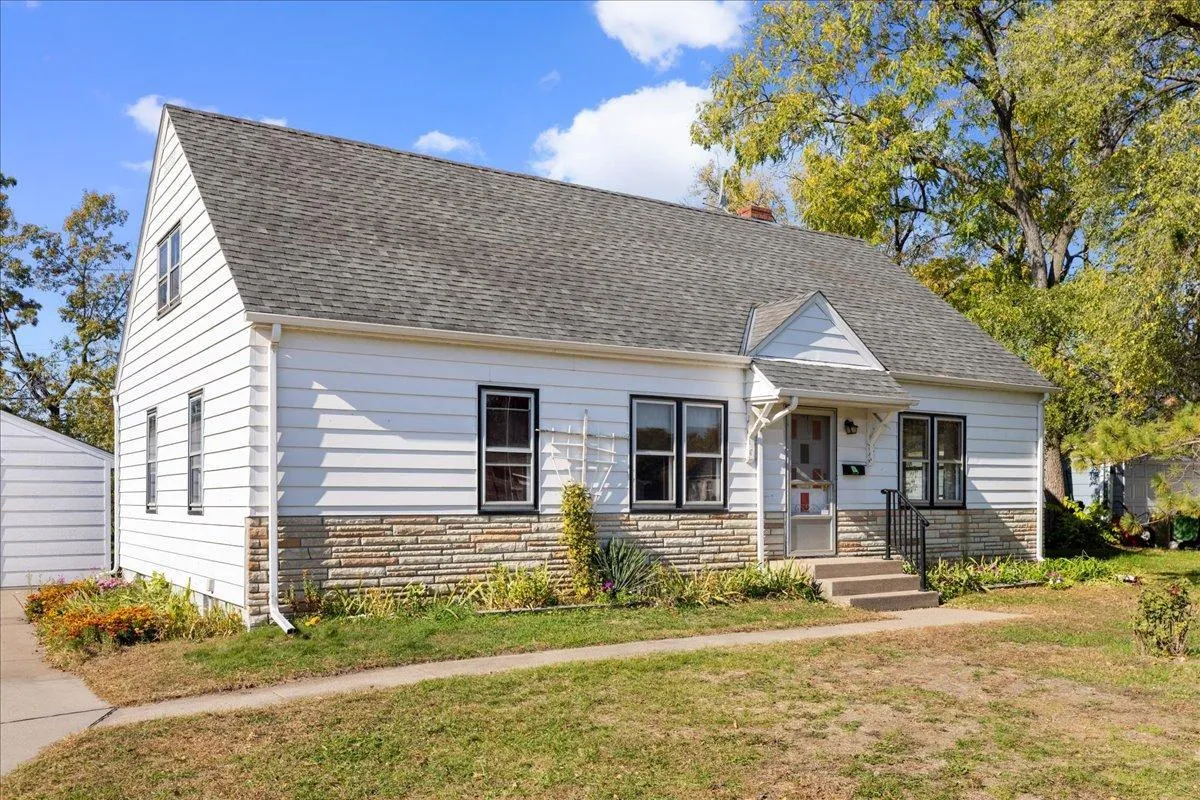 $259,900
5 bds | 2 ba | 1,677 sqft
25 5th Se Avenue, Osseo, MN 55369
Listing courtesy of Coldwell Banker Realty
Request a tour
8501 Inverness N Lane, Brooklyn Park, MN 55443