
1 / 24
$429,900
- 3 beds
- 3 baths
- 2,360 sqft
16173 70th N Place, Maple Grove, MN 55311
Coming soon Est. —/mo
- Townhouse · Side x Side
- Built in 2002
- 0.06 acres lot
- $182/sqft
- $534/mo HOA
- 2-car garage
Overview
Enjoy the ease of main-level living in this beautifully maintained home with thoughtful updates throughout! The inviting living room features vaulted ceilings and a cozy corner fireplace, while the kitchen offers stainless steel appliances and an informal dining area. Just off the living space, a charming sunroom with newer windows fills the space with natural light and leads to a private patio. The main level includes a spacious owner's suite and a second bedroom, perfect for guests or a home office, with an additional bathroom conveniently nearby. The expansive walkout lower level offers even more room to relax or entertain, complete with a third bedroom, bathroom, and generous storage space. Enjoy peace of mind with a NEW ROOF (2026), newer A/C (2024), water heater (2025), washer and dryer (2025), and updated windows in the primary bedroom and sunroom (2025), maintenance free decking. With a flexible layout, comfortable living spaces, and numerous recent improvements, this home is ready for its next chapter!
Facts & features
Interior
- Bedrooms: 3
- Bathrooms: 3 (1 full, 2 three-quarter)
- Finished sqft: 2,360
- Above grade sqft: 1,525
- Below grade sqft: 835
- Basement: Finished
- Heating: Forced Air
- Cooling: Central Air
- Appliances: Cooktop, Dishwasher, Disposal, Dryer, ENERGY STAR Qualified Appliances, Exhaust Fan, Freezer, Gas Water Heater, Microwave, Range, Refrigerator, Stainless Steel Appliances, Washer, Water Softener Owned
- Laundry: Gas Dryer Hookup, Main Level, Sink, In Unit, Washer Hookup
- Fireplaces: 1 (Living Room)
Property
- Parking: Attached Garage, Garage Door Opener, Guest Parking
- Garage spaces: 2
- Lot size: 0.06 acres
- Lot dimensions: 28x92
- Exterior features: Stone, Vinyl
- Pool: None
Construction
- Home type: Townhouse (Side x Side)
- Levels: One
- Year built: 2002
- Exterior: Block
- Roof: Age 8 Years or Less
Utilities
- Sewer: City Sewer/Connected
- Water: City Water/Connected
Community & HOA
- Subdivision: Deerfield Park
- HOA fee: $534/mo
- HOA includes: Cable TV, Internet, Maintenance Grounds, Professional Mgmt, Sanitation, Sewer, Snow Removal
Taxes & location
- Annual taxes: $4,712 (2026)
- County: Hennepin
- School district: Osseo
Listing
- Status: Coming soon
- Listed: Nov 9, 2026
- MLS #: 7165068
Monthly payment
—/mo
An example, not a loan offer. Taxes and HOA dues come from the listing when known; home insurance is a rough estimate. Mortgage insurance is not included. Your rate depends on your lender and credit.
Location
Nearby homes
-
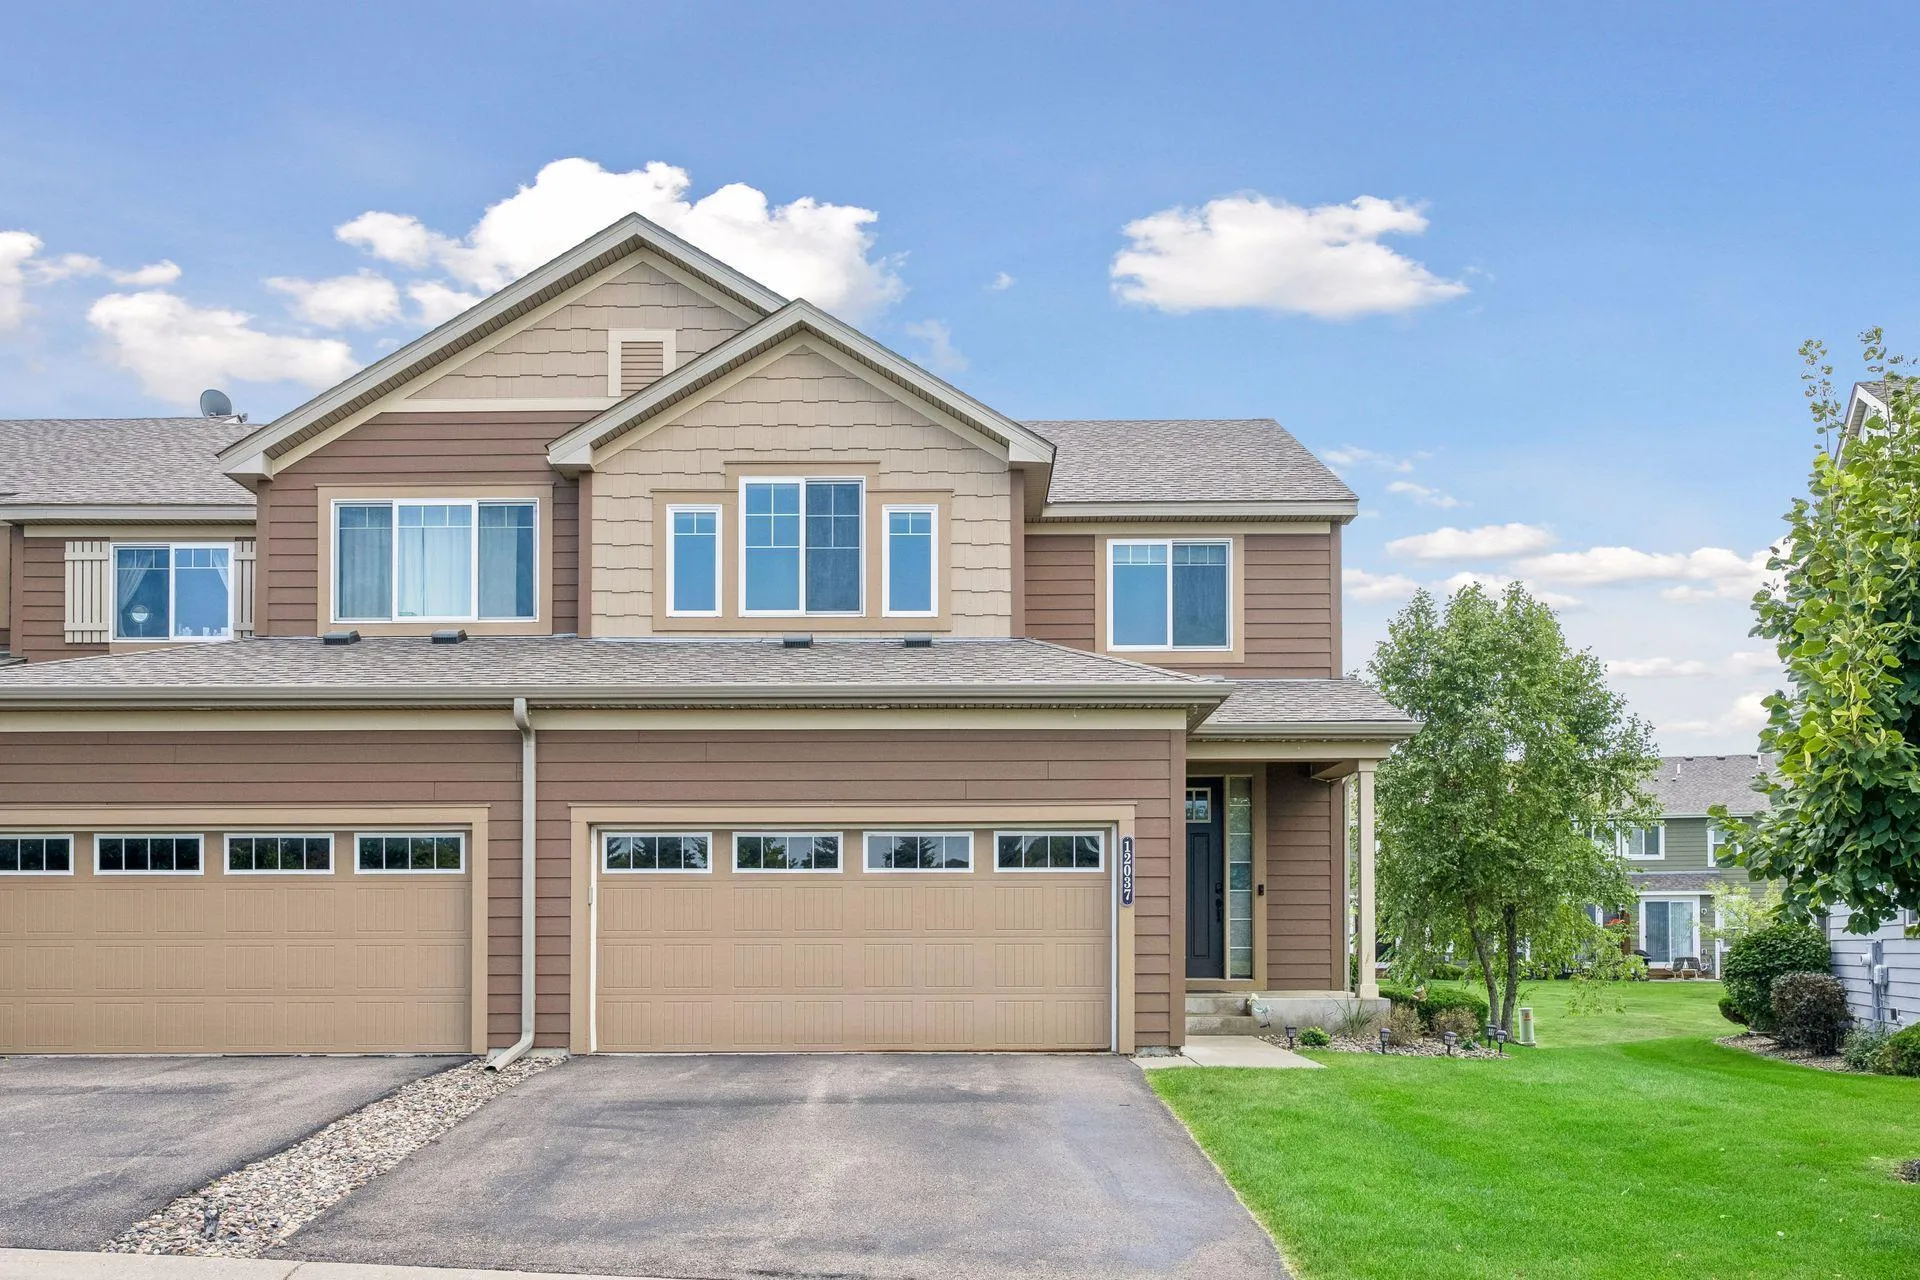 $449,900
4 bds | 4 ba | 2,555 sqft
12037 84th N Way, Maple Grove, MN 55369
 Listing courtesy of Imagine Realty
-
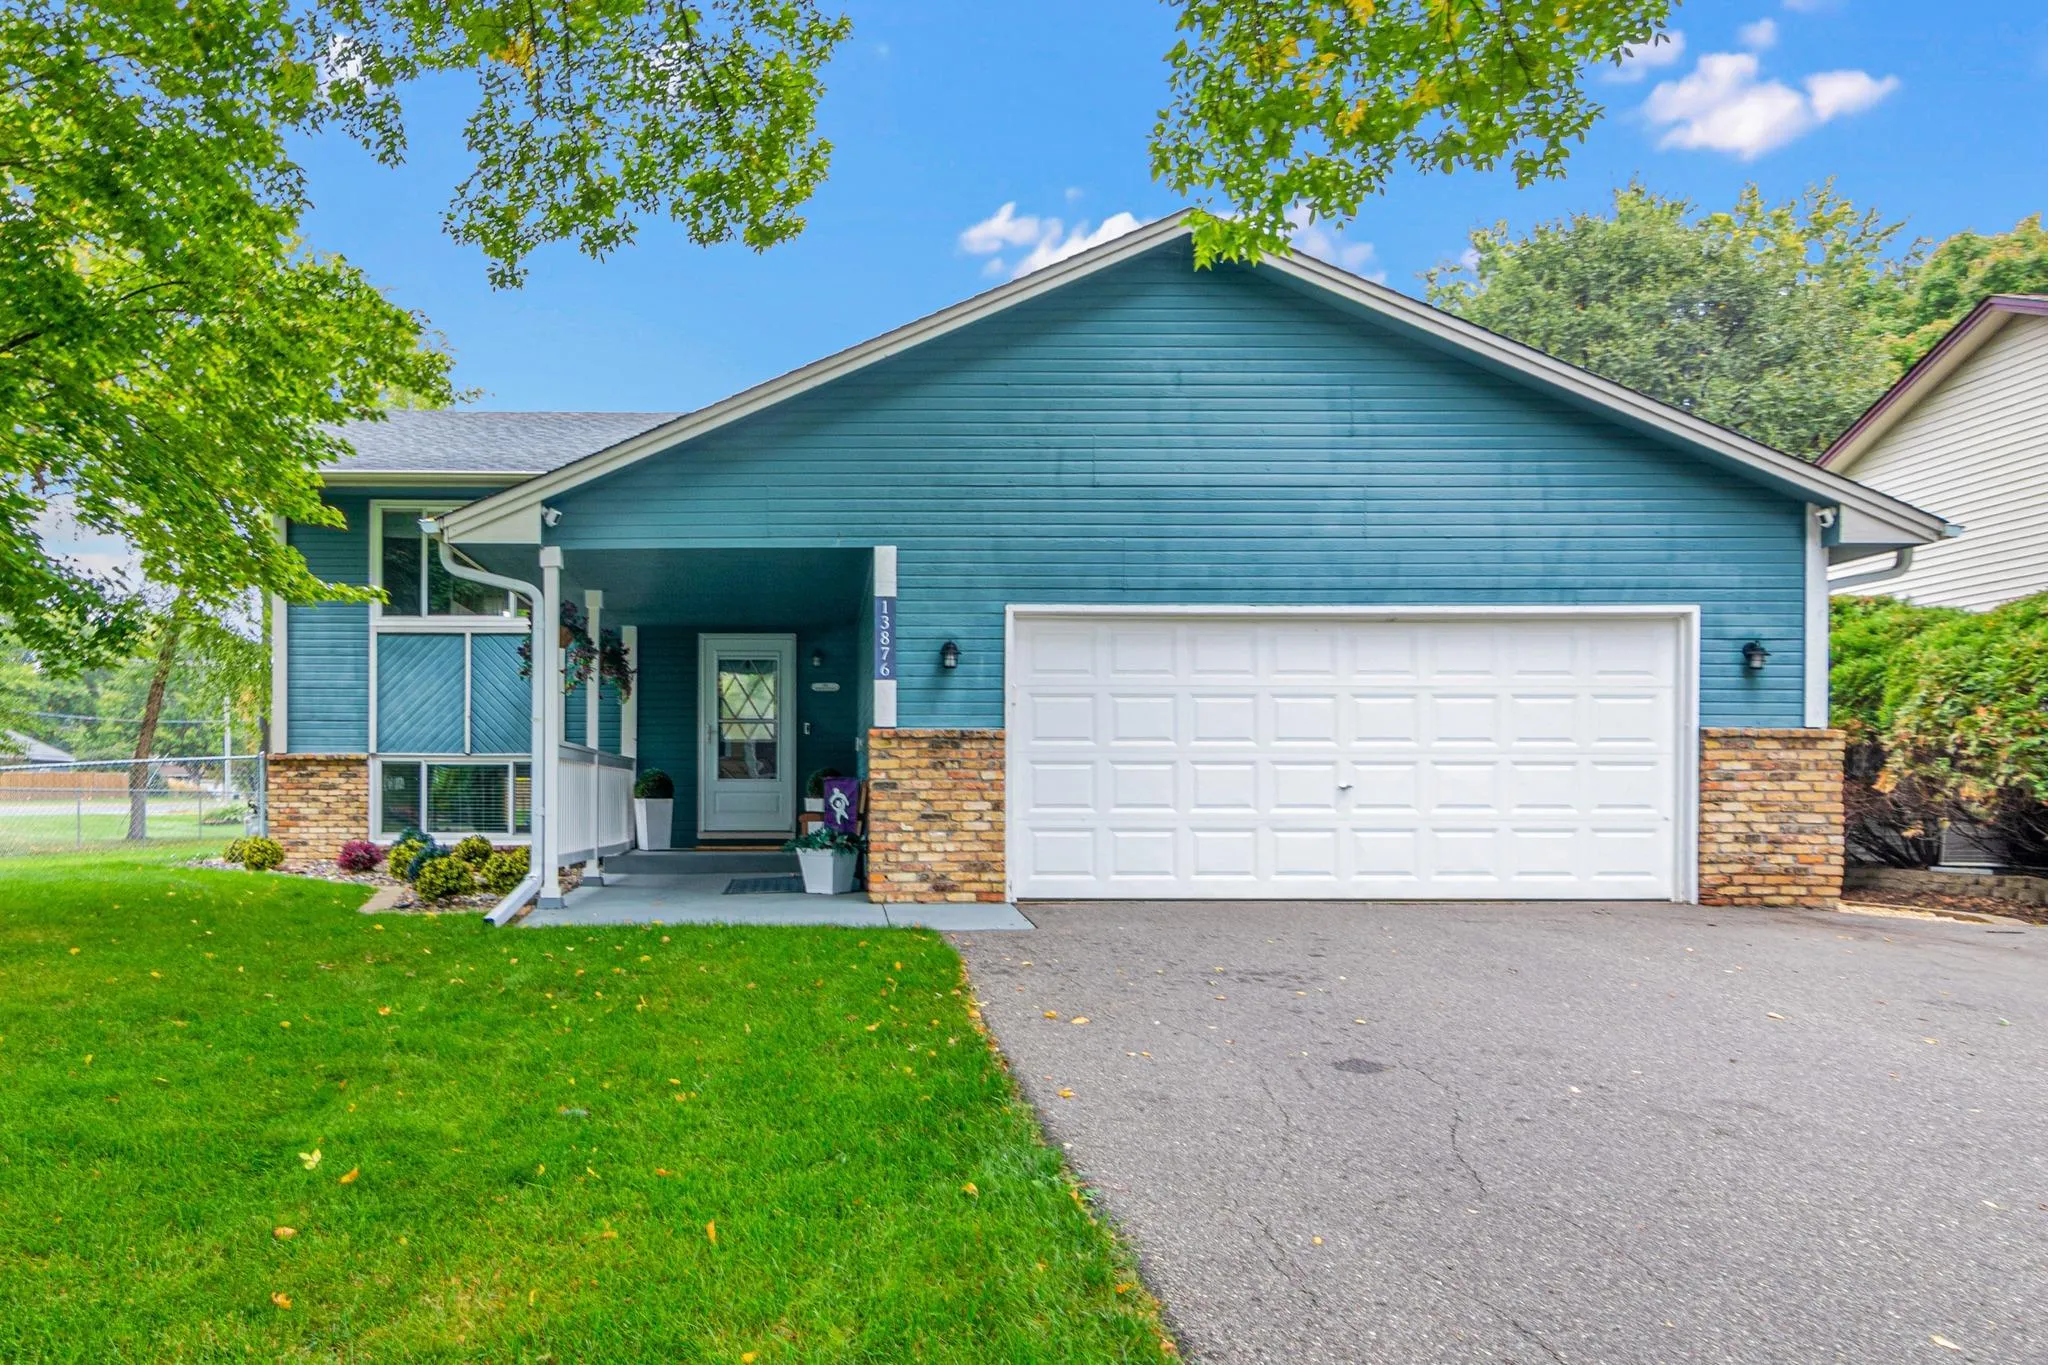 $439,000
5 bds | 2 ba | 2,246 sqft
13876 89th N Place, Maple Grove, MN 55369
Listing courtesy of RE/MAX Results
-
 $387,990
3 bds | 3 ba | 1,883 sqft
19210 Goldenrod Trail, Corcoran, MN 55374
Listing courtesy of Pulte Homes Of Minnesota, LLC
-
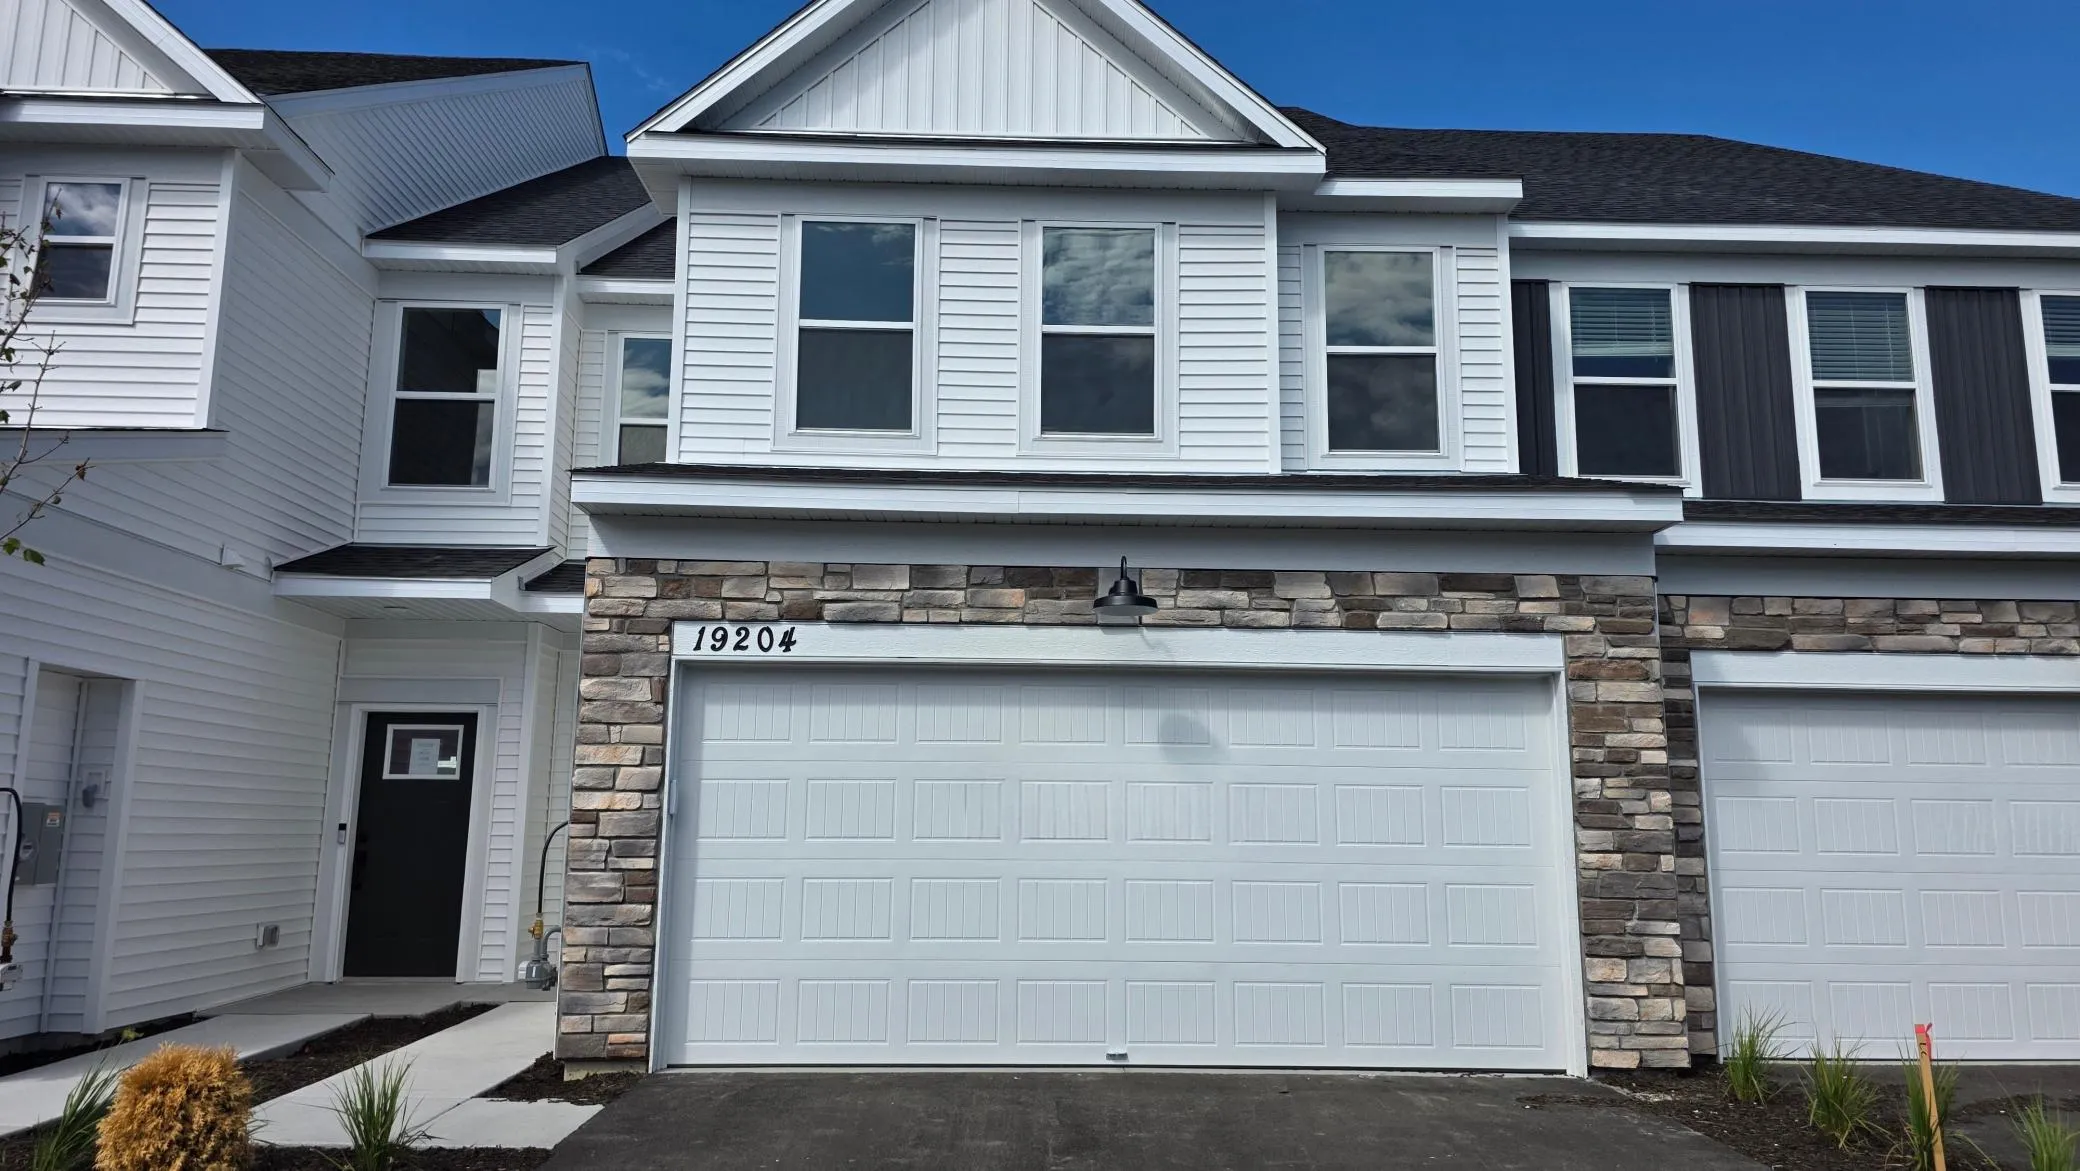 $414,990
3 bds | 3 ba | 1,883 sqft
19204 Goldenrod Trail, Corcoran, MN 55340
Listing courtesy of Pulte Homes Of Minnesota, LLC
-
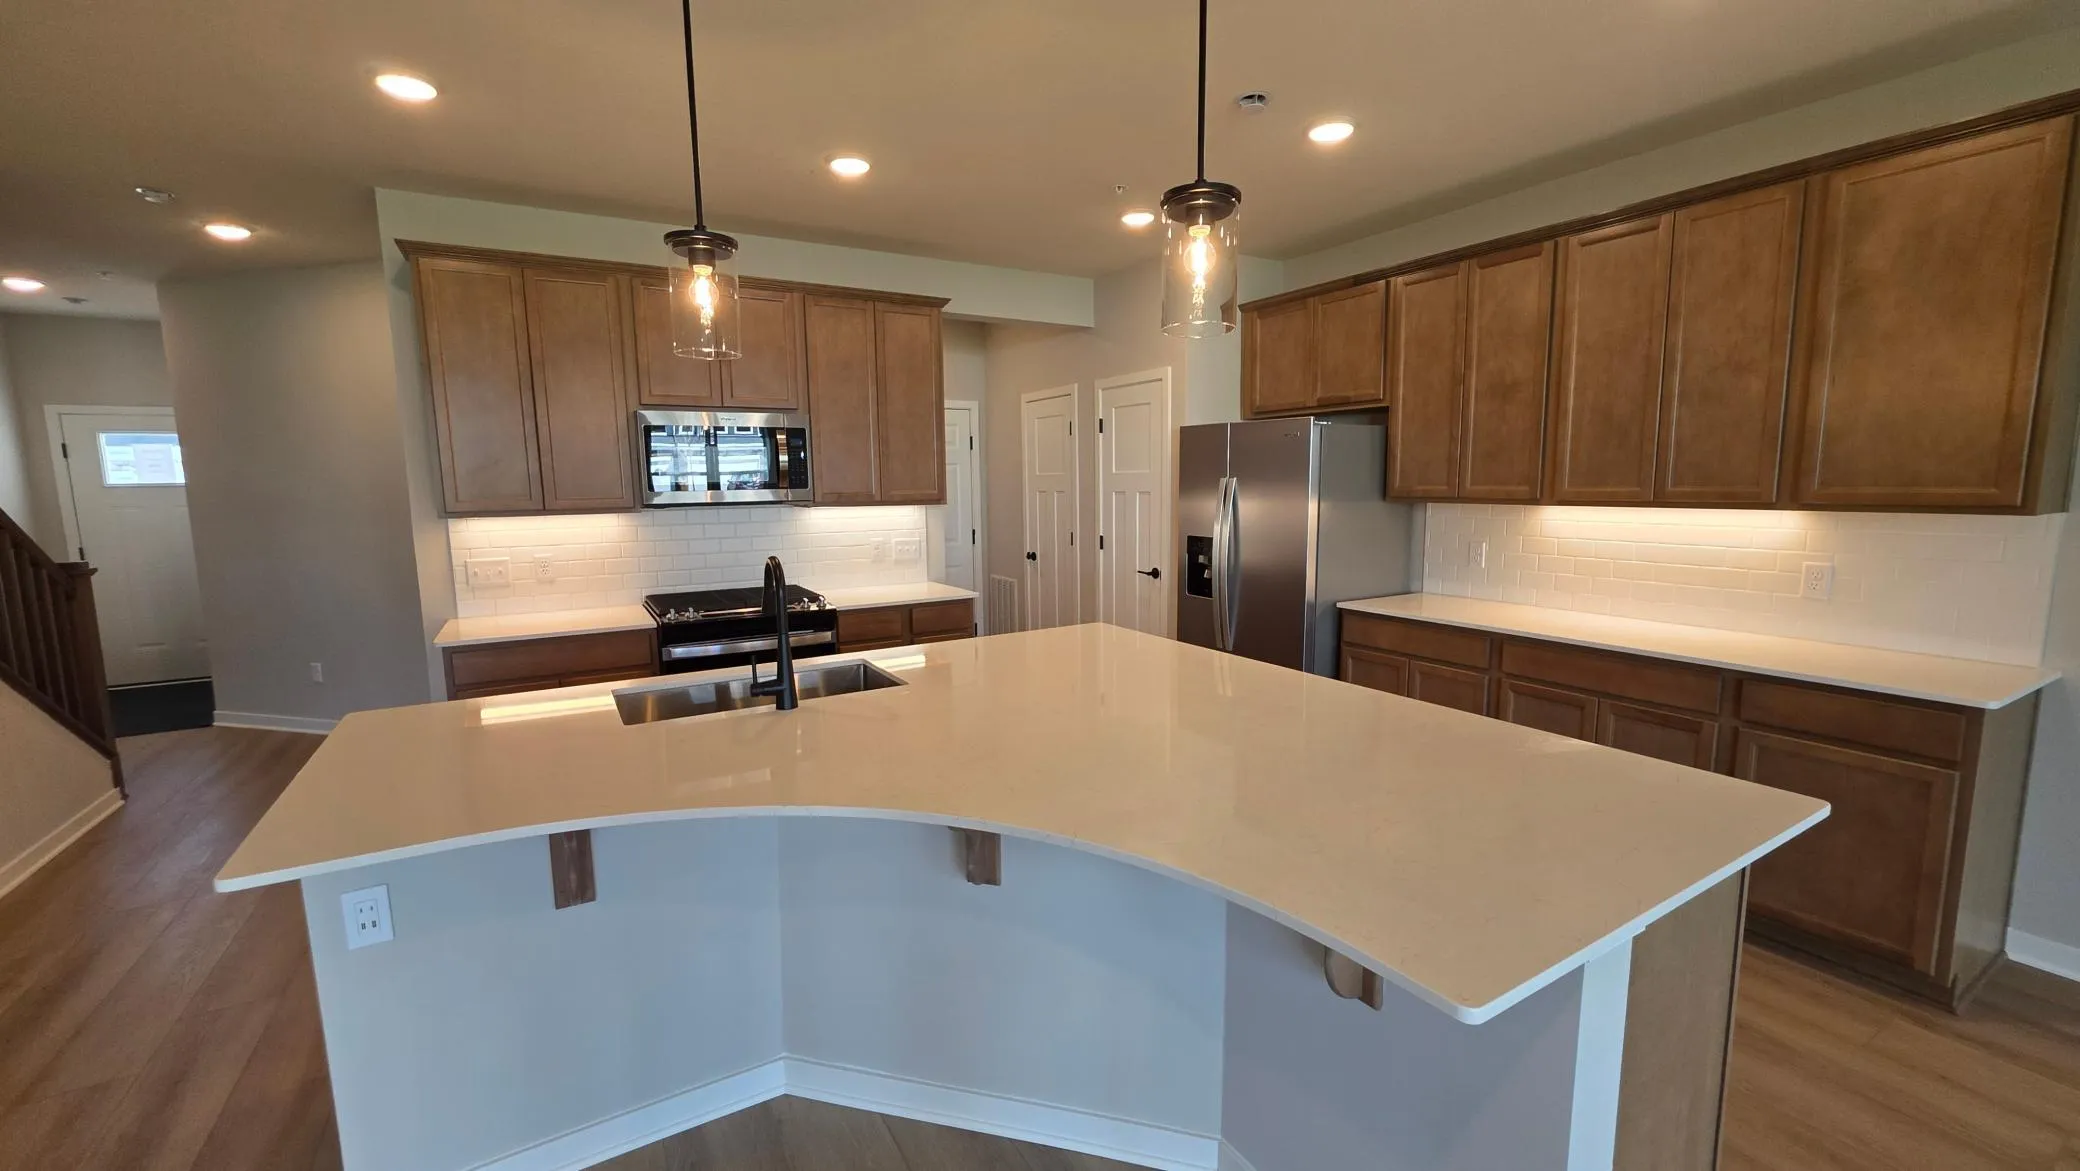 $409,990
3 bds | 3 ba | 2,042 sqft
19206 Goldenrod Trail, Corcoran, MN 55374
Listing courtesy of Pulte Homes Of Minnesota, LLC
-
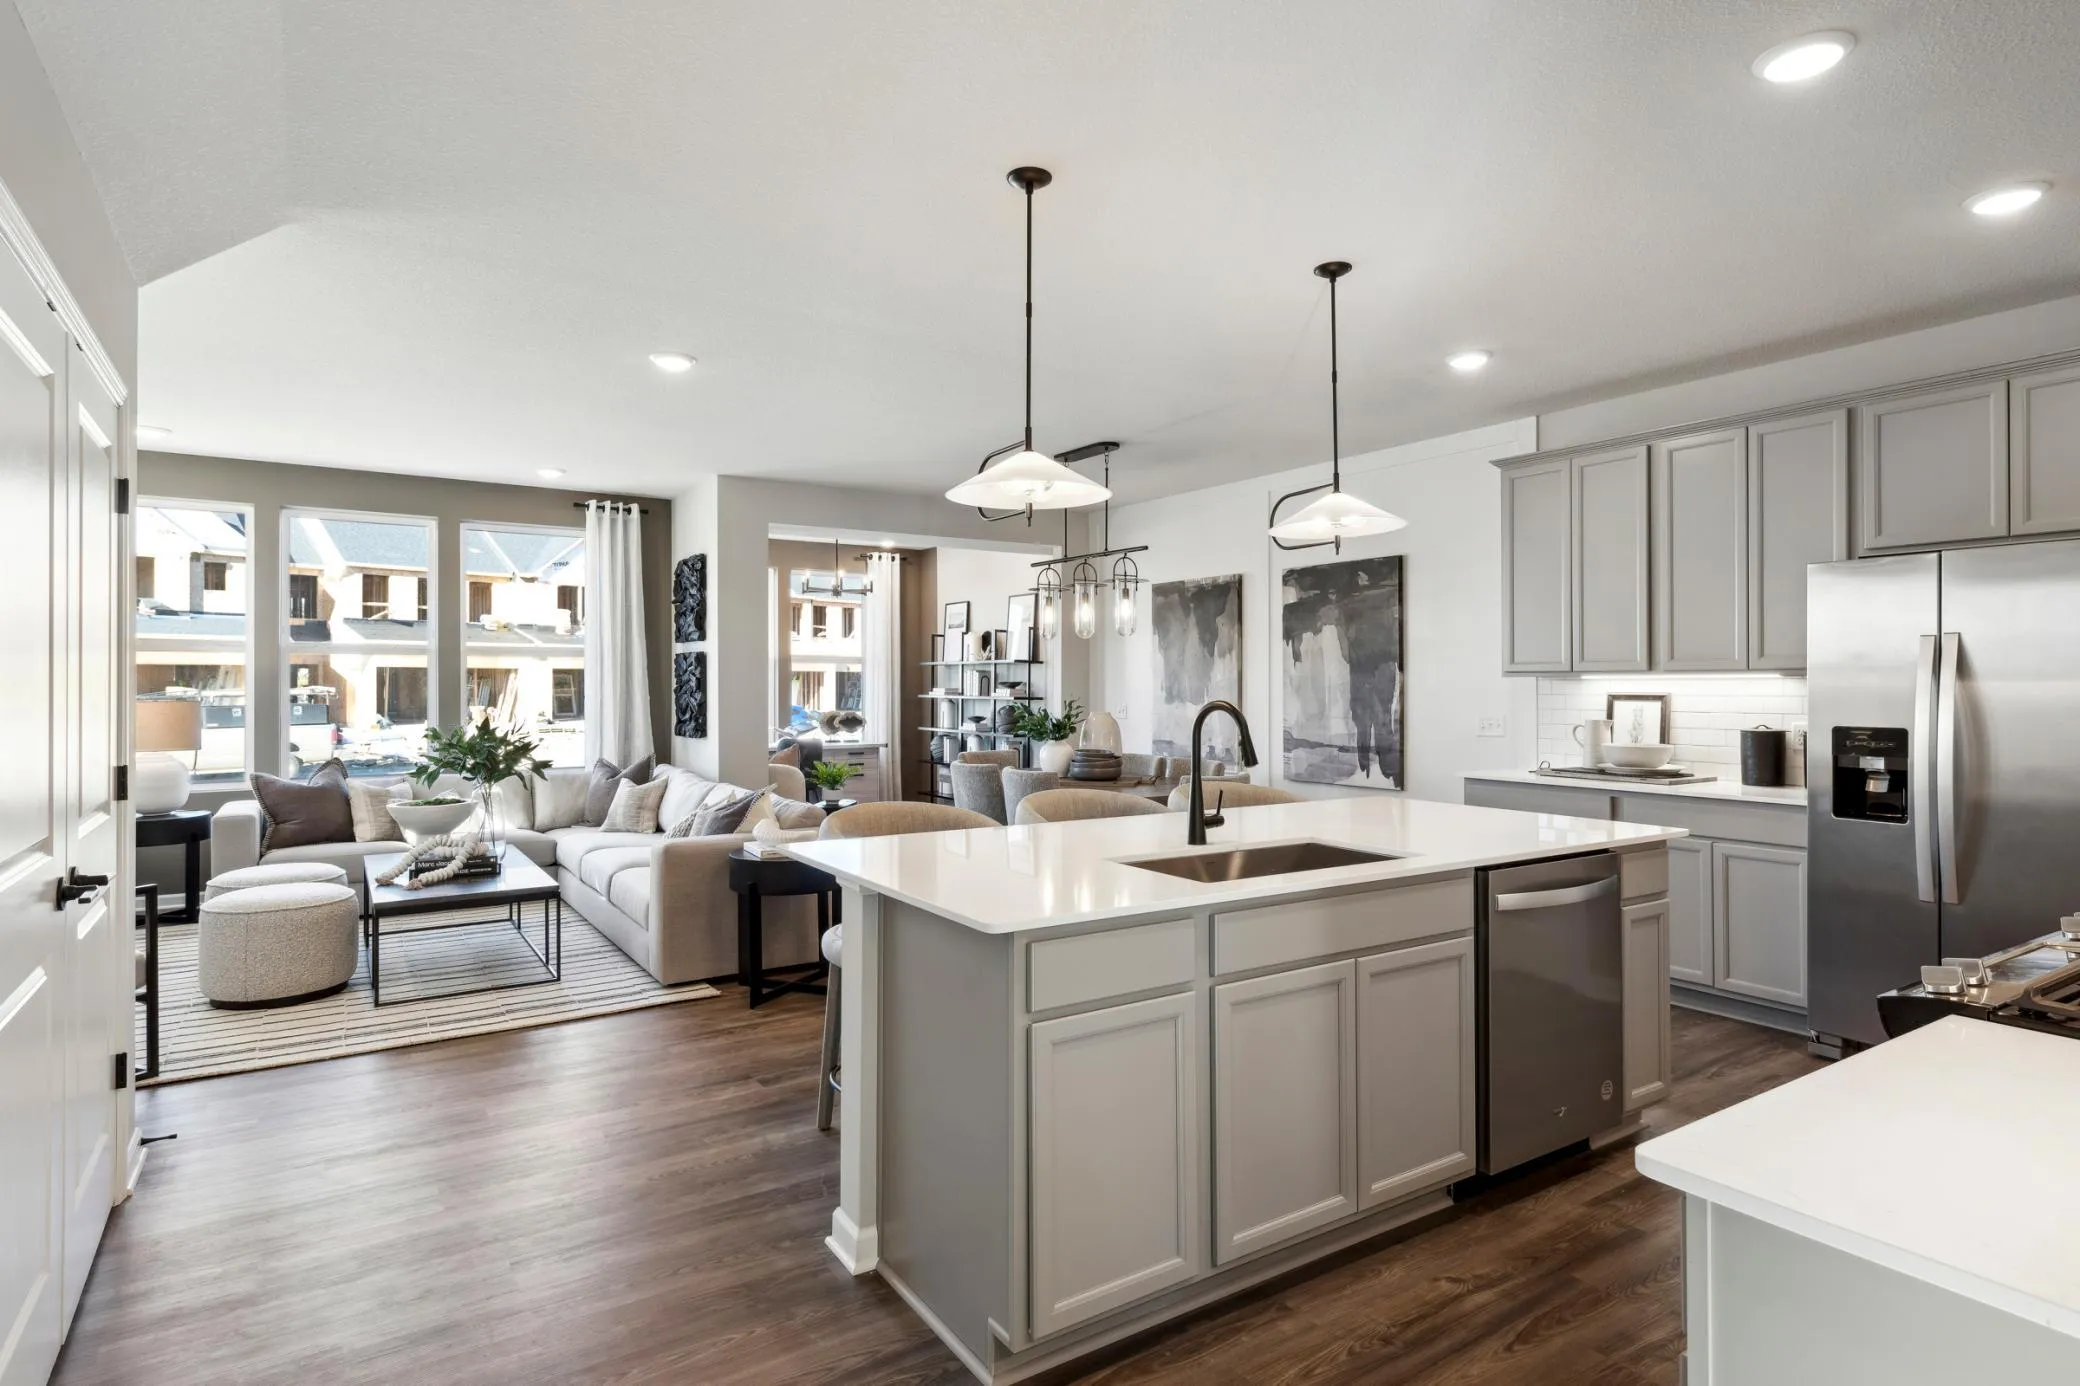 $447,990
3 bds | 3 ba | 2,042 sqft
19224 Goldenrod Trail, Corcoran, MN 55340
Listing courtesy of Pulte Homes Of Minnesota, LLC
-
 $409,990
3 bds | 3 ba | 1,883 sqft
19198 Goldenrod Trail, Corcoran, MN 55374
Listing courtesy of Pulte Homes Of Minnesota, LLC
-
 $397,990
3 bds | 3 ba | 1,883 sqft
19186 Goldenrod Trail, Corcoran, MN 55374
Listing courtesy of Pulte Homes Of Minnesota, LLC
Request a tour
16173 70th N Place, Maple Grove, MN 55311