
1 / 35
$199,900
- 2 beds
- 2 baths
- 1,306 sqft
1336 Yorkshire Lane, Shakopee, MN 55379
For sale Est. —/mo
- Townhouse · Side x Side
- Built in 2000
- $153/sqft
- $324/mo HOA
- 2-car garage
Overview
The best priced, fully updated townhome in Shakopee!
Welcome home to easy, one-level living in this beautifully renovated Shakopee townhome! Whether you're purchasing your first home, simplifying your lifestyle, or simply looking for a move-in-ready home without the upkeep of a traditional single-family property, this one checks the boxes.
Offering 2 bedrooms, 2 bathrooms and 1,306 finished square feet all on one level, the home has been thoughtfully refreshed from top to bottom. Step inside to a bright, open floor plan featuring fresh paint, new flooring and carpet, updated light fixtures, and beautifully renovated bathrooms with new vanities and fixtures.
The spacious kitchen flows seamlessly into the dining and living areas, creating an inviting space for everyday living and entertaining. The private owner's suite includes its own updated ensuite bath, while the second bedroom and full bath provide flexibility for guests, a home office, or hobbies.
Best of all, everything you need is on one level—bedrooms, bathrooms, laundry and living space—with no basement or second story to maintain. Enjoy the convenience of townhome living while the association takes care of exterior maintenance, leaving more time to enjoy everything Shakopee has to offer.
Updated, affordable and truly move-in ready—this is an ideal alternative to renting, maintaining a larger home, or taking on a renovation project. Move in and enjoy from day one!
Facts & features
Interior
- Bedrooms: 2
- Bathrooms: 2 (2 full)
- Finished sqft: 1,306
- Above grade sqft: 1,306
- Basement: None
- Heating: Forced Air
- Cooling: Central Air
- Appliances: Dishwasher, Disposal, Dryer, Exhaust Fan, Microwave, Range, Refrigerator, Washer, Water Softener Owned
- Laundry: Main Level, In Unit
Property
- Parking: Attached Garage, Asphalt, Garage Door Opener
- Garage spaces: 2
- Lot dimensions: Common
- Lot features: Tree Coverage - Light, Zero Lot Line
- Exterior features: Stone, Vinyl
- Pool: Shared
Construction
- Home type: Townhouse (Side x Side)
- Levels: One
- Year built: 2000
- Exterior: Concrete, Frame
- Roof: Asphalt, Pitched
Utilities
- Sewer: City Sewer/Connected
- Water: City Water/Connected
Community & HOA
- Subdivision: Village Southbridge
- HOA fee: $324/mo
- HOA includes: Building Exterior, Hazard Insurance, Lawn Care, Other, Maintenance Grounds, Professional Mgmt, Sanitation, Shared Amenities, Snow Removal
Taxes & location
- Annual taxes: $2,714 (2026)
- County: Scott
- School district: Shakopee
Listing
- Status: For sale
- Listed: Oct 29, 2026
- Days on market: 7
- MLS #: 7165633
Monthly payment
—/mo
An example, not a loan offer. Taxes and HOA dues come from the listing when known; home insurance is a rough estimate. Mortgage insurance is not included. Your rate depends on your lender and credit.
Location
Nearby homes
-
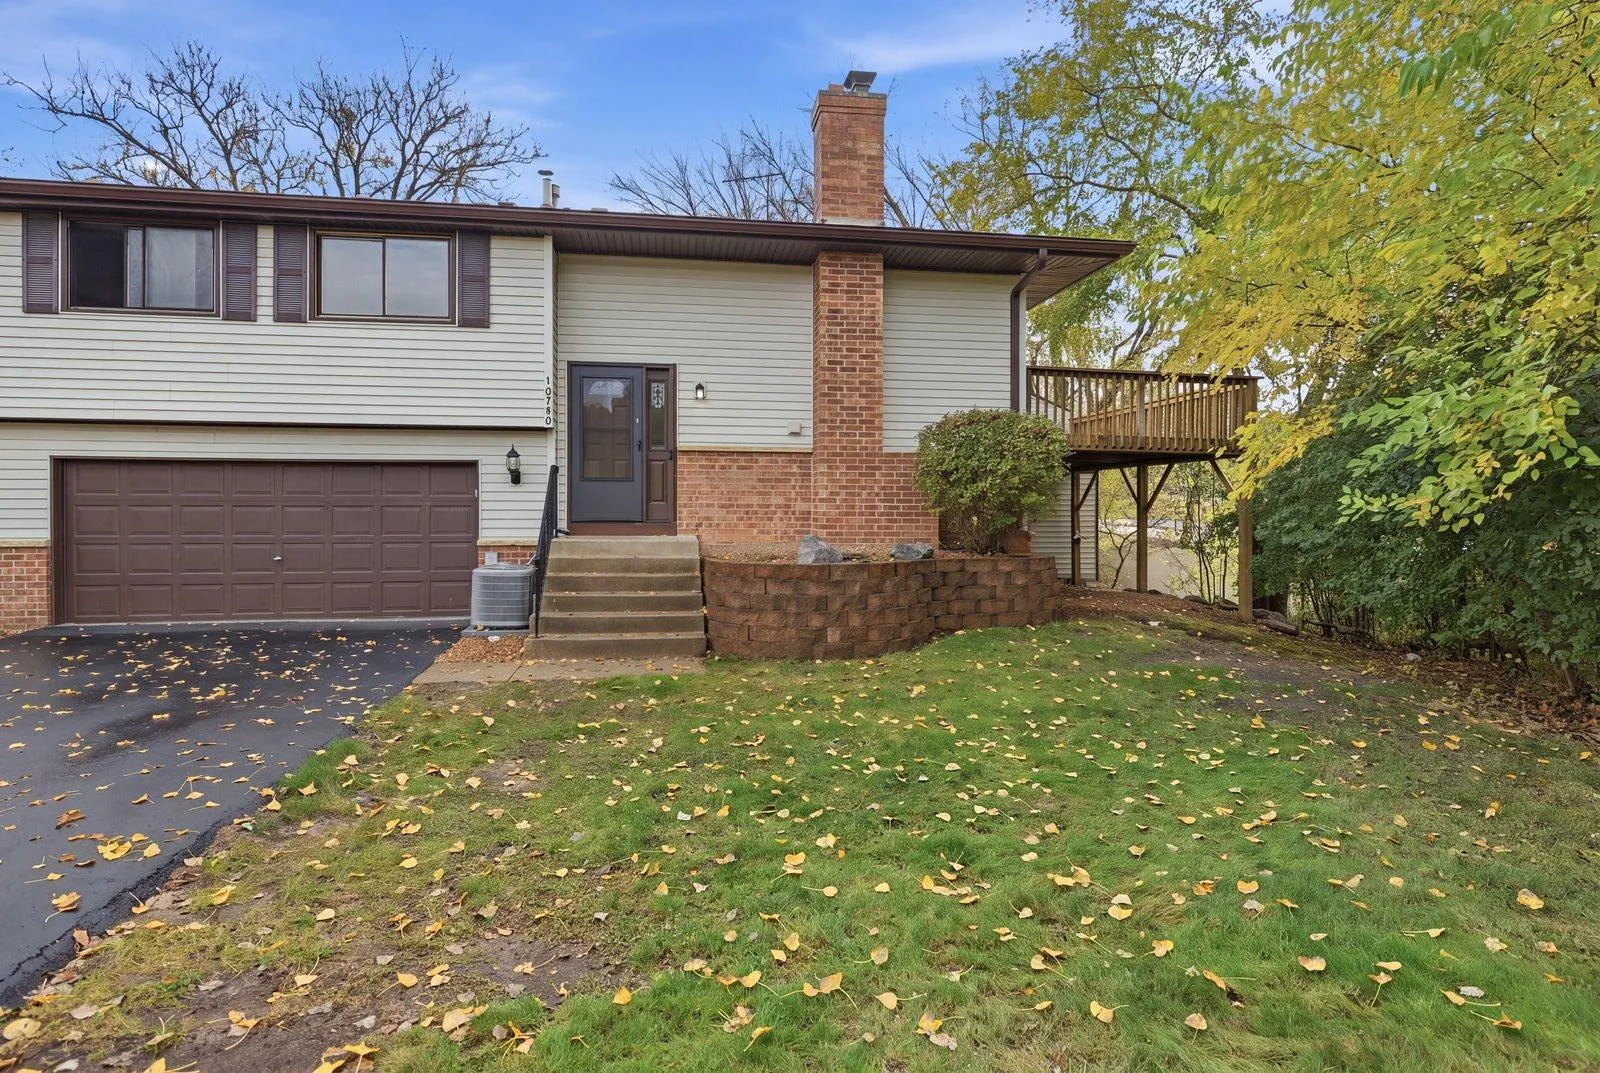 $225,000
2 bds | 2 ba | 1,400 sqft
10750 Cavell Road Unit 1075, Bloomington, MN 55438
 Listing courtesy of GRAND PROPERTIES REAL ESTATE
-
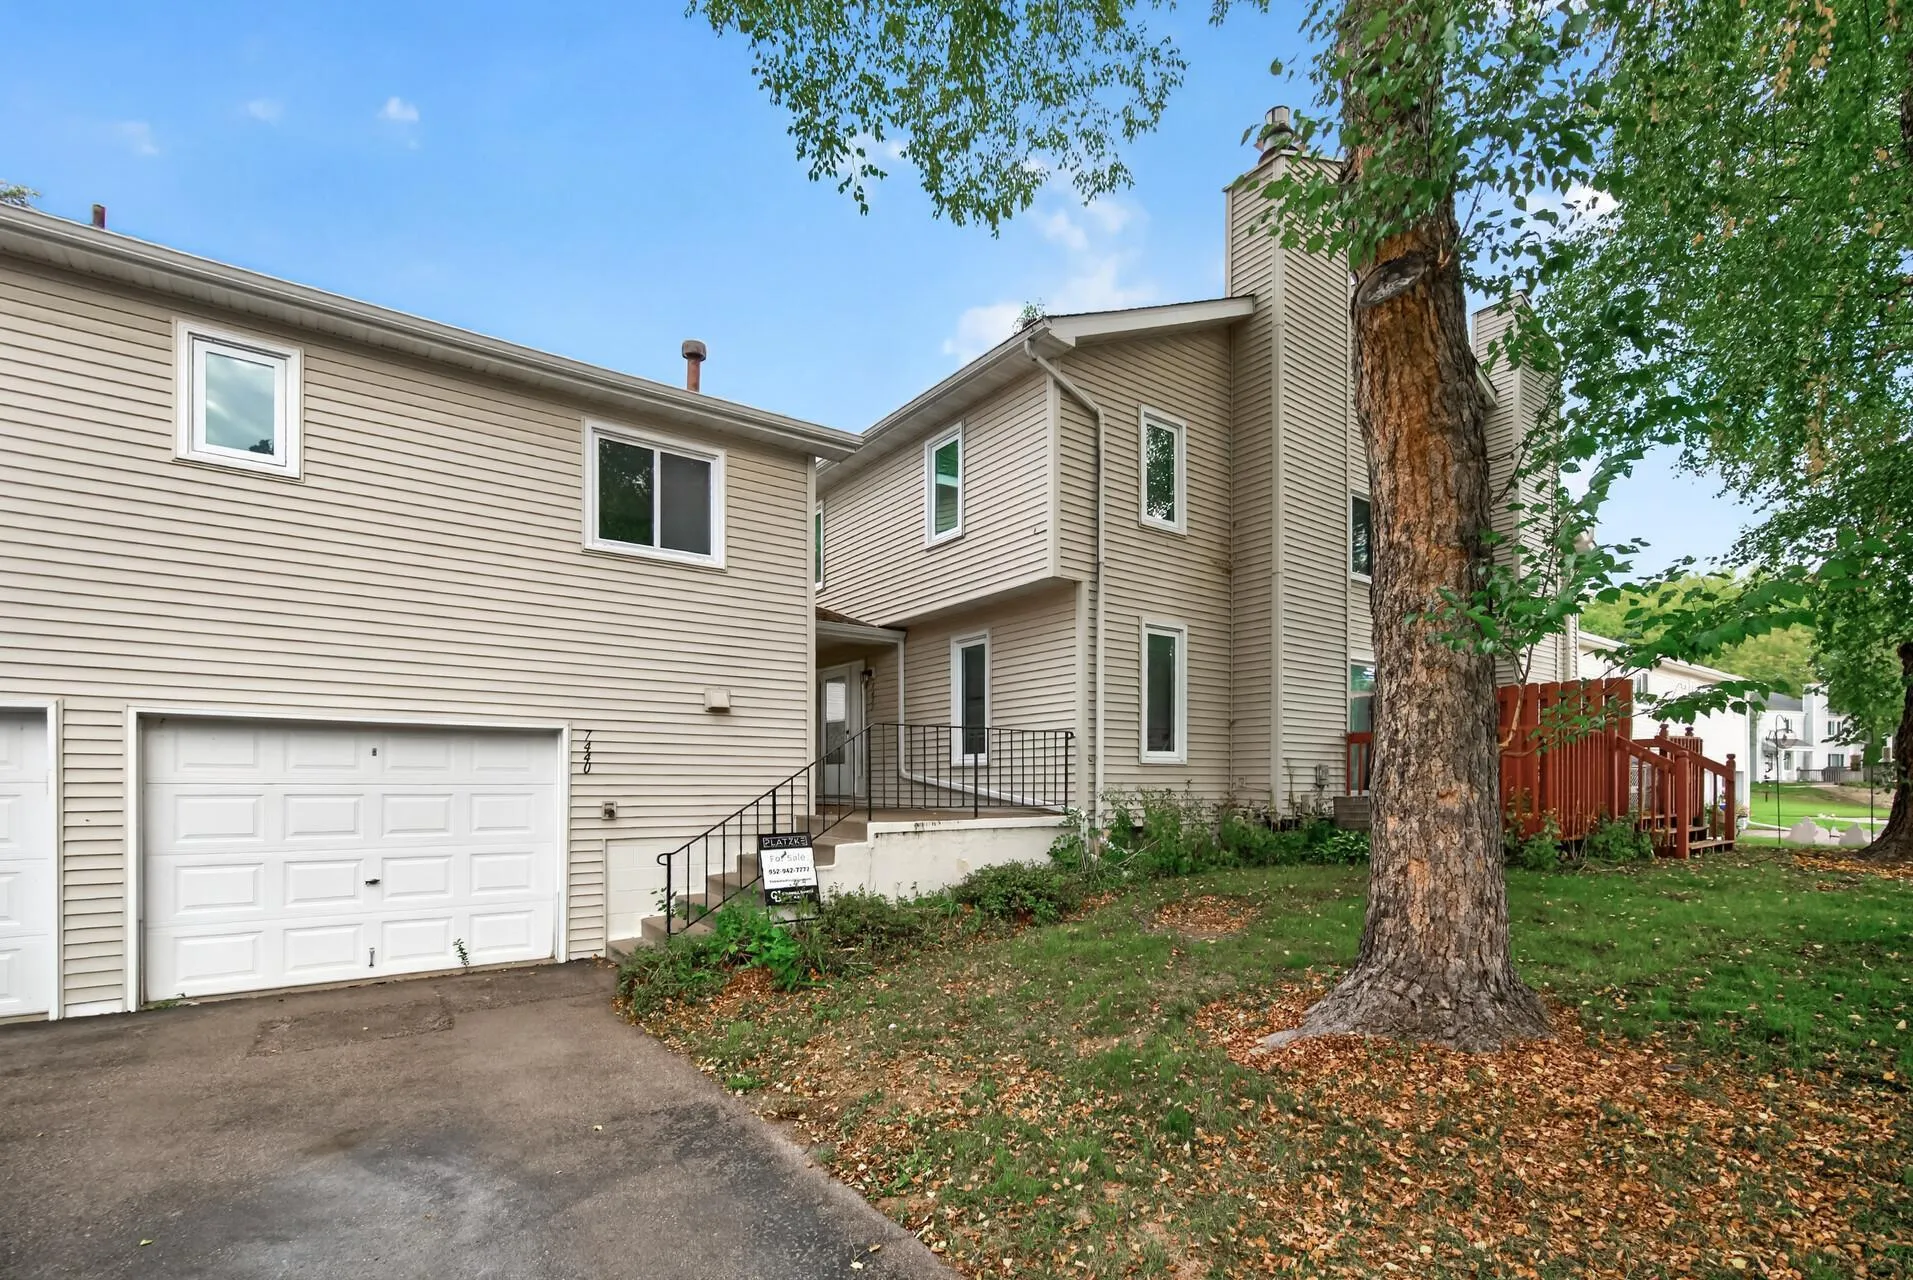 $214,900
2 bds | 2 ba | 1,461 sqft
7440 Landau Curve, Bloomington, MN 55438
Listing courtesy of RE/MAX Results
-
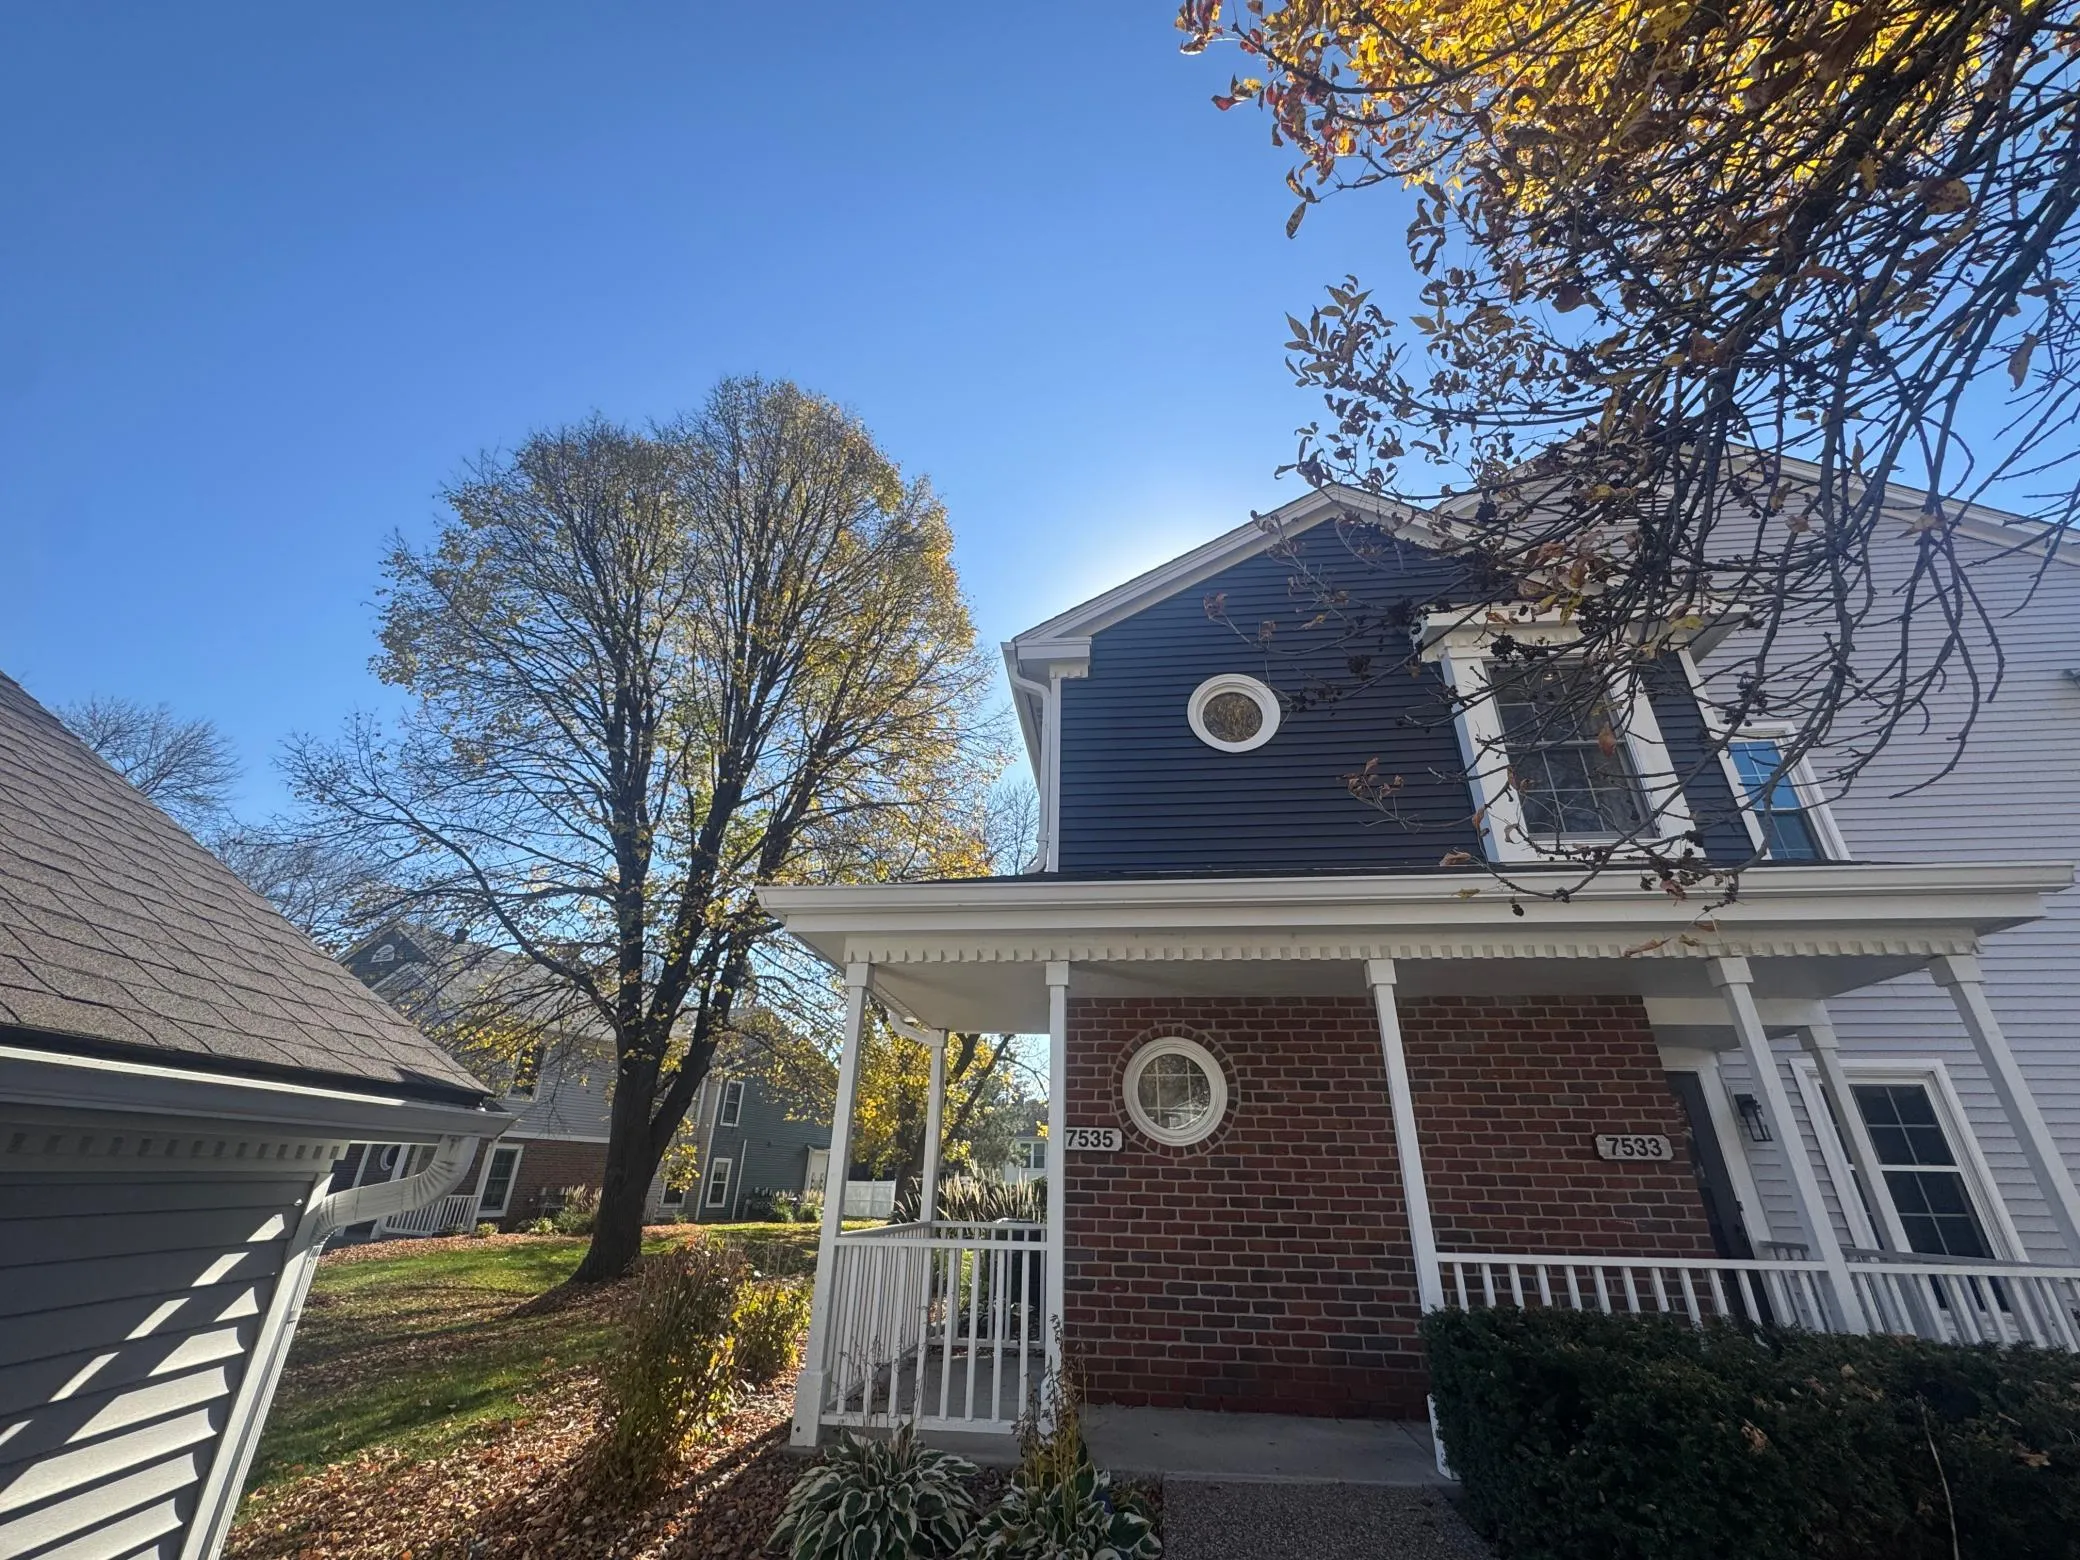 $167,500
2 bds | 1 ba | 960 sqft
7535 W 110th Street, Bloomington, MN 55438
Listing courtesy of eXp Realty
-
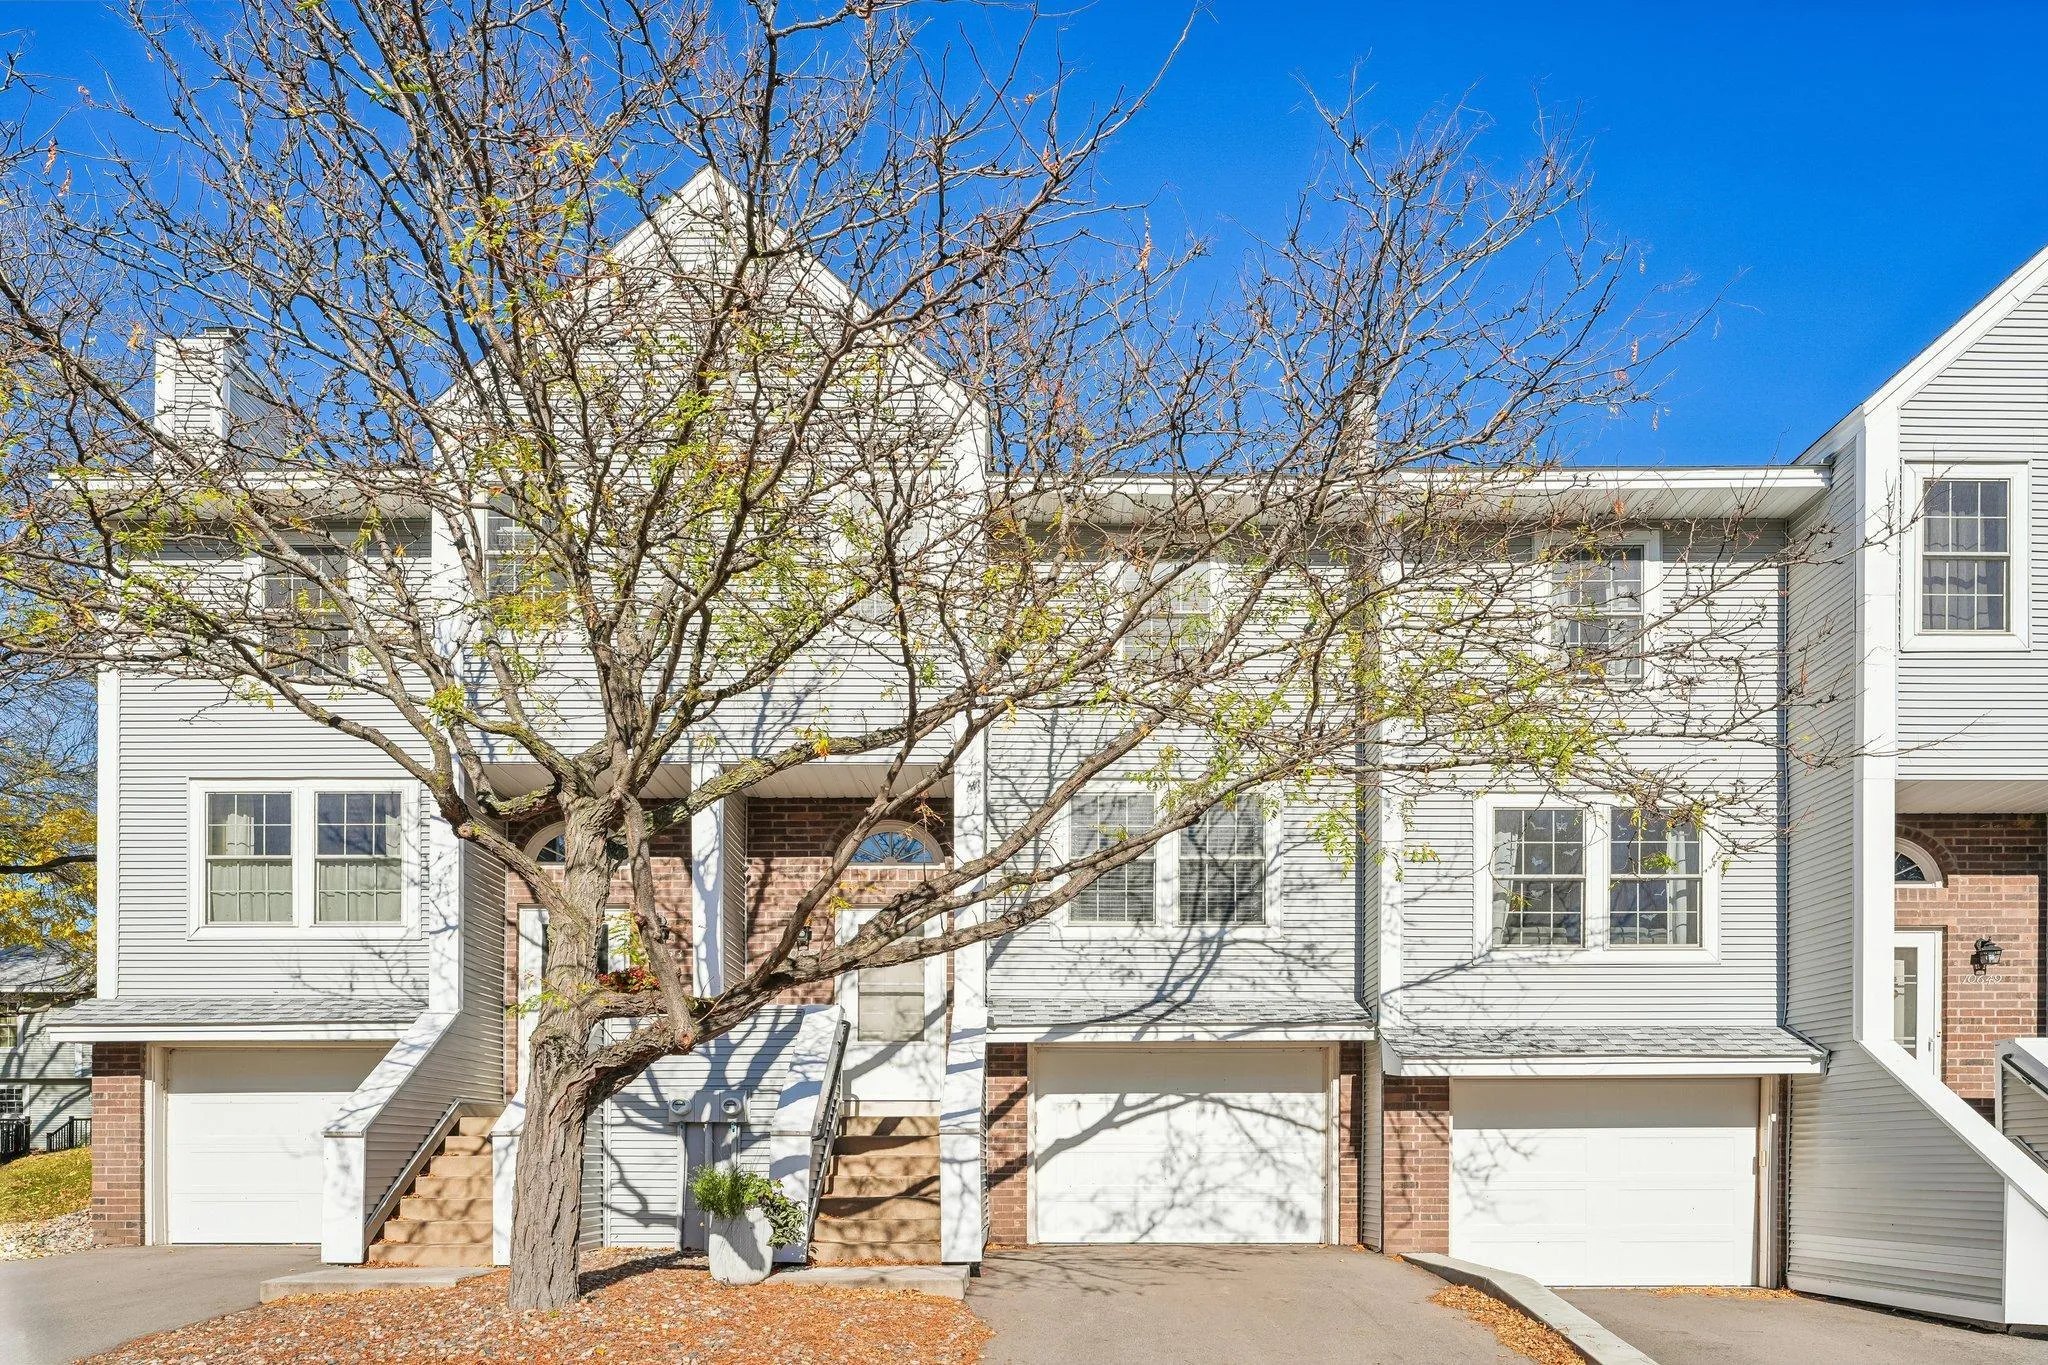 $250,000
2 bds | 2 ba | 1,280 sqft
10651 Sherman Drive, Eden Prairie, MN 55347
Listing courtesy of Coldwell Banker Realty - Lakes
-
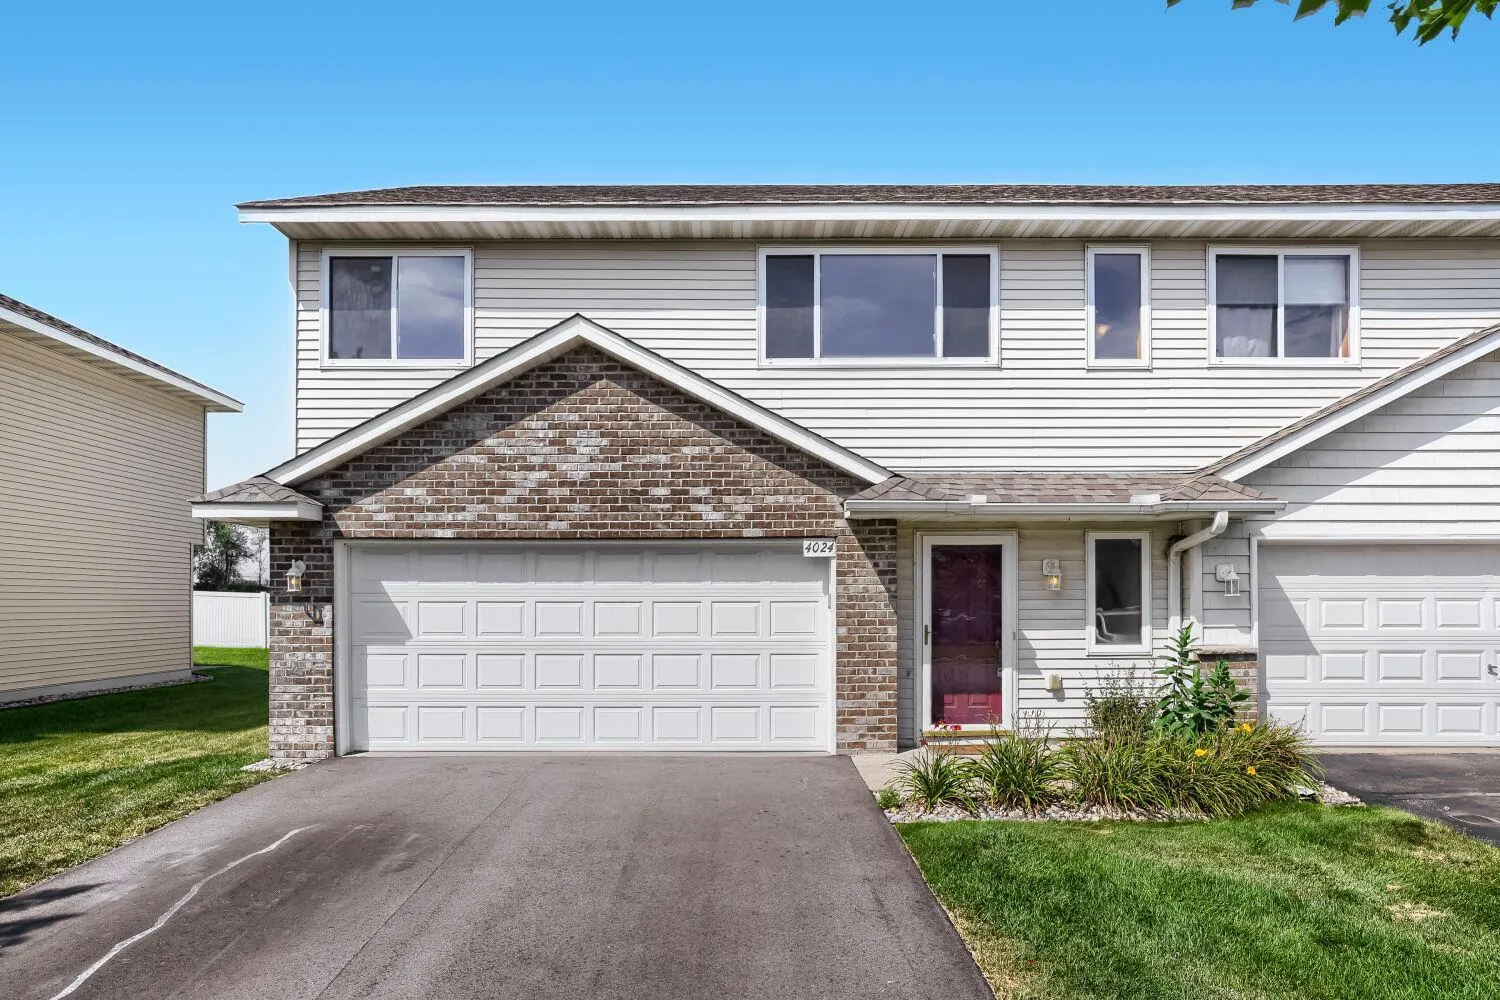 $249,900
3 bds | 2 ba | 1,244 sqft
4024 Blakewood Drive, Shakopee, MN 55379
Listing courtesy of Real Broker, LLC
-
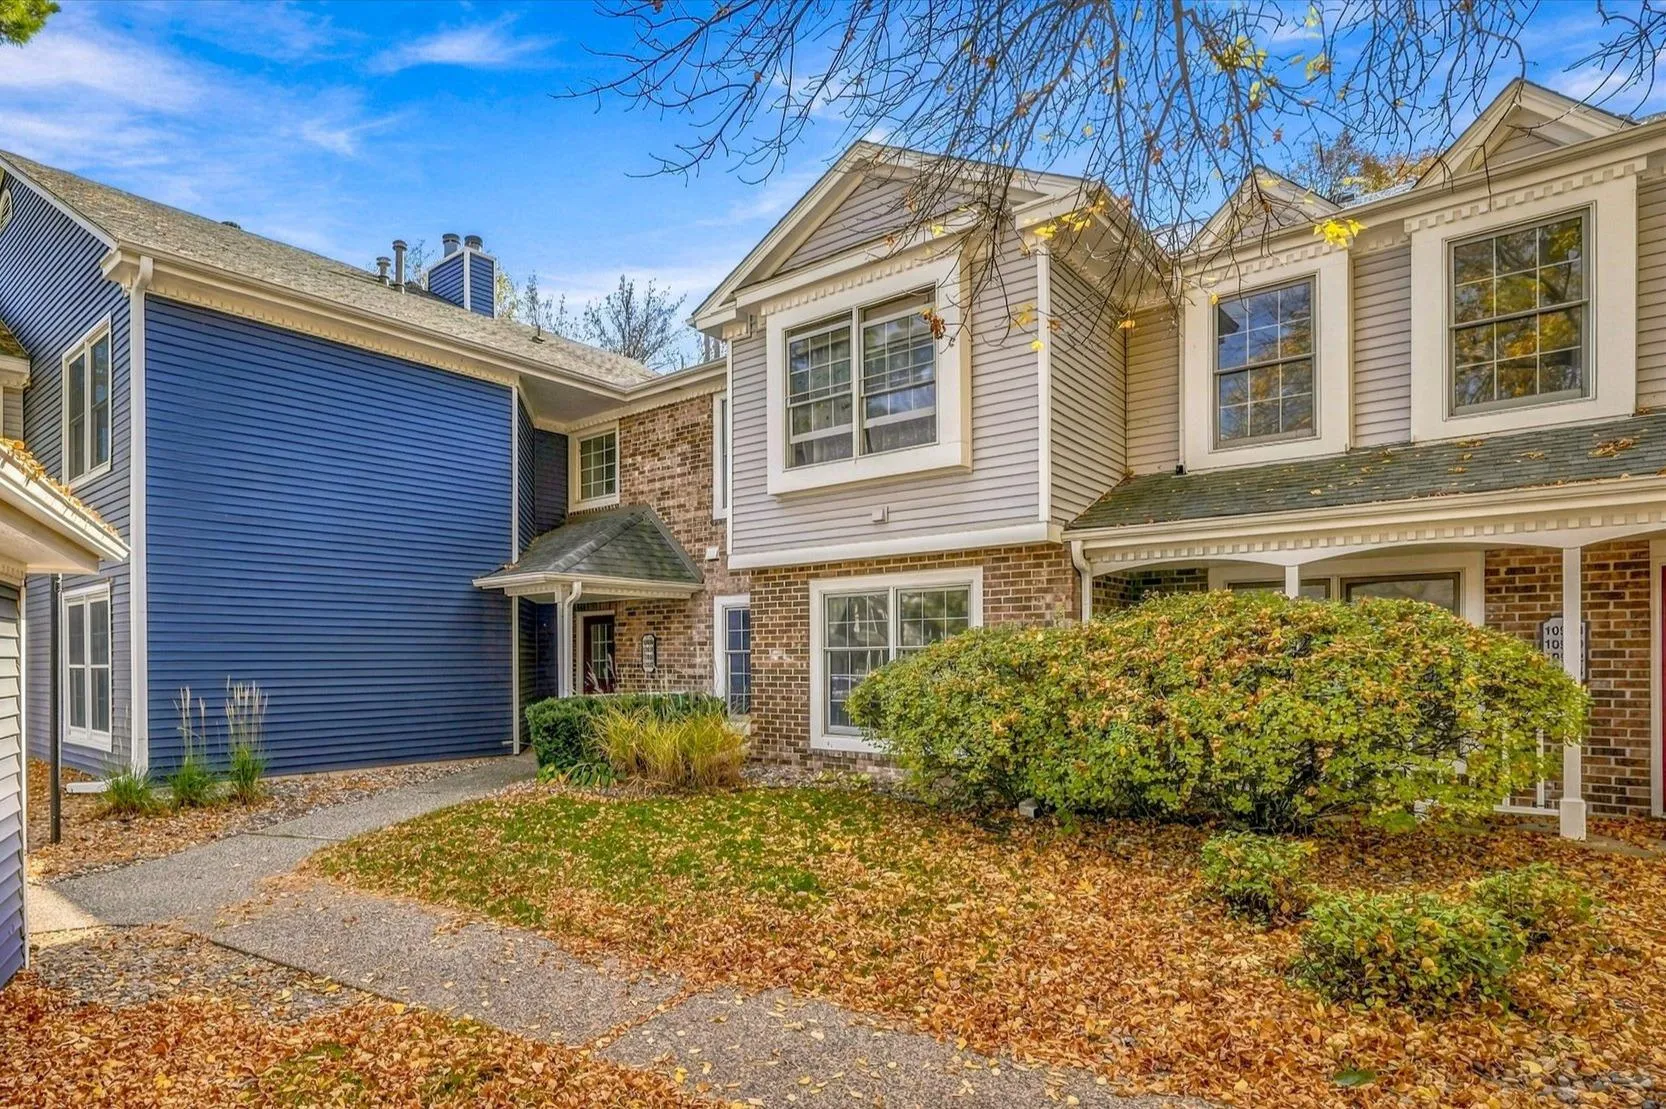 $172,000
2 bds | 2 ba | 1,146 sqft
10938 Quebec S Avenue, Bloomington, MN 55438
Listing courtesy of West and Main Homes MN
-
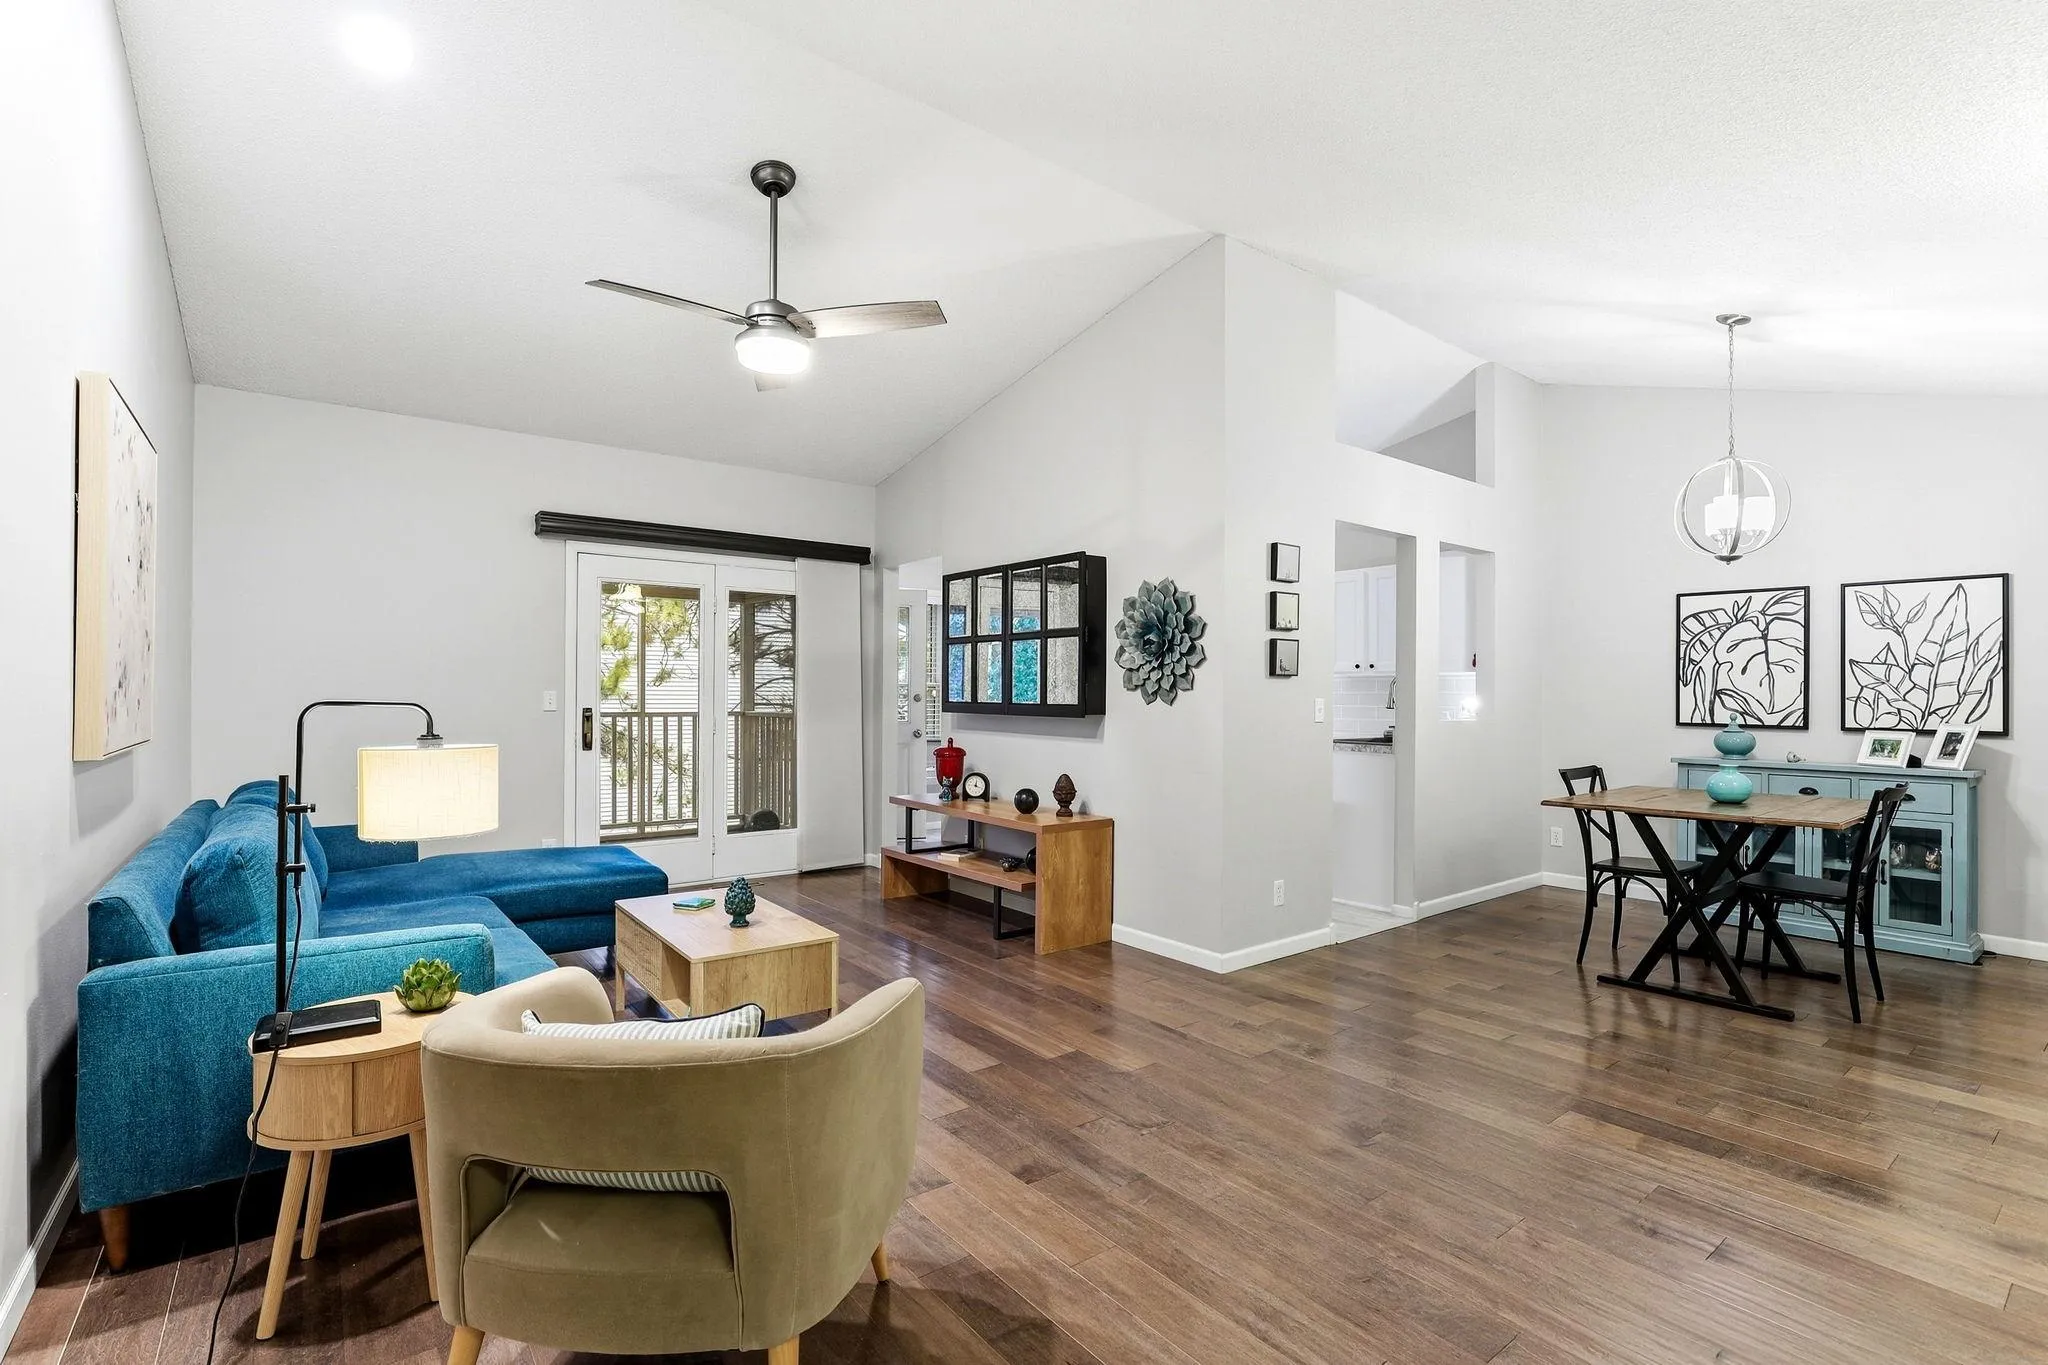 $224,900
3 bds | 2 ba | 1,344 sqft
10966 Quebec S Avenue, Bloomington, MN 55438
Listing courtesy of TheMLSonline.com, Inc.
-
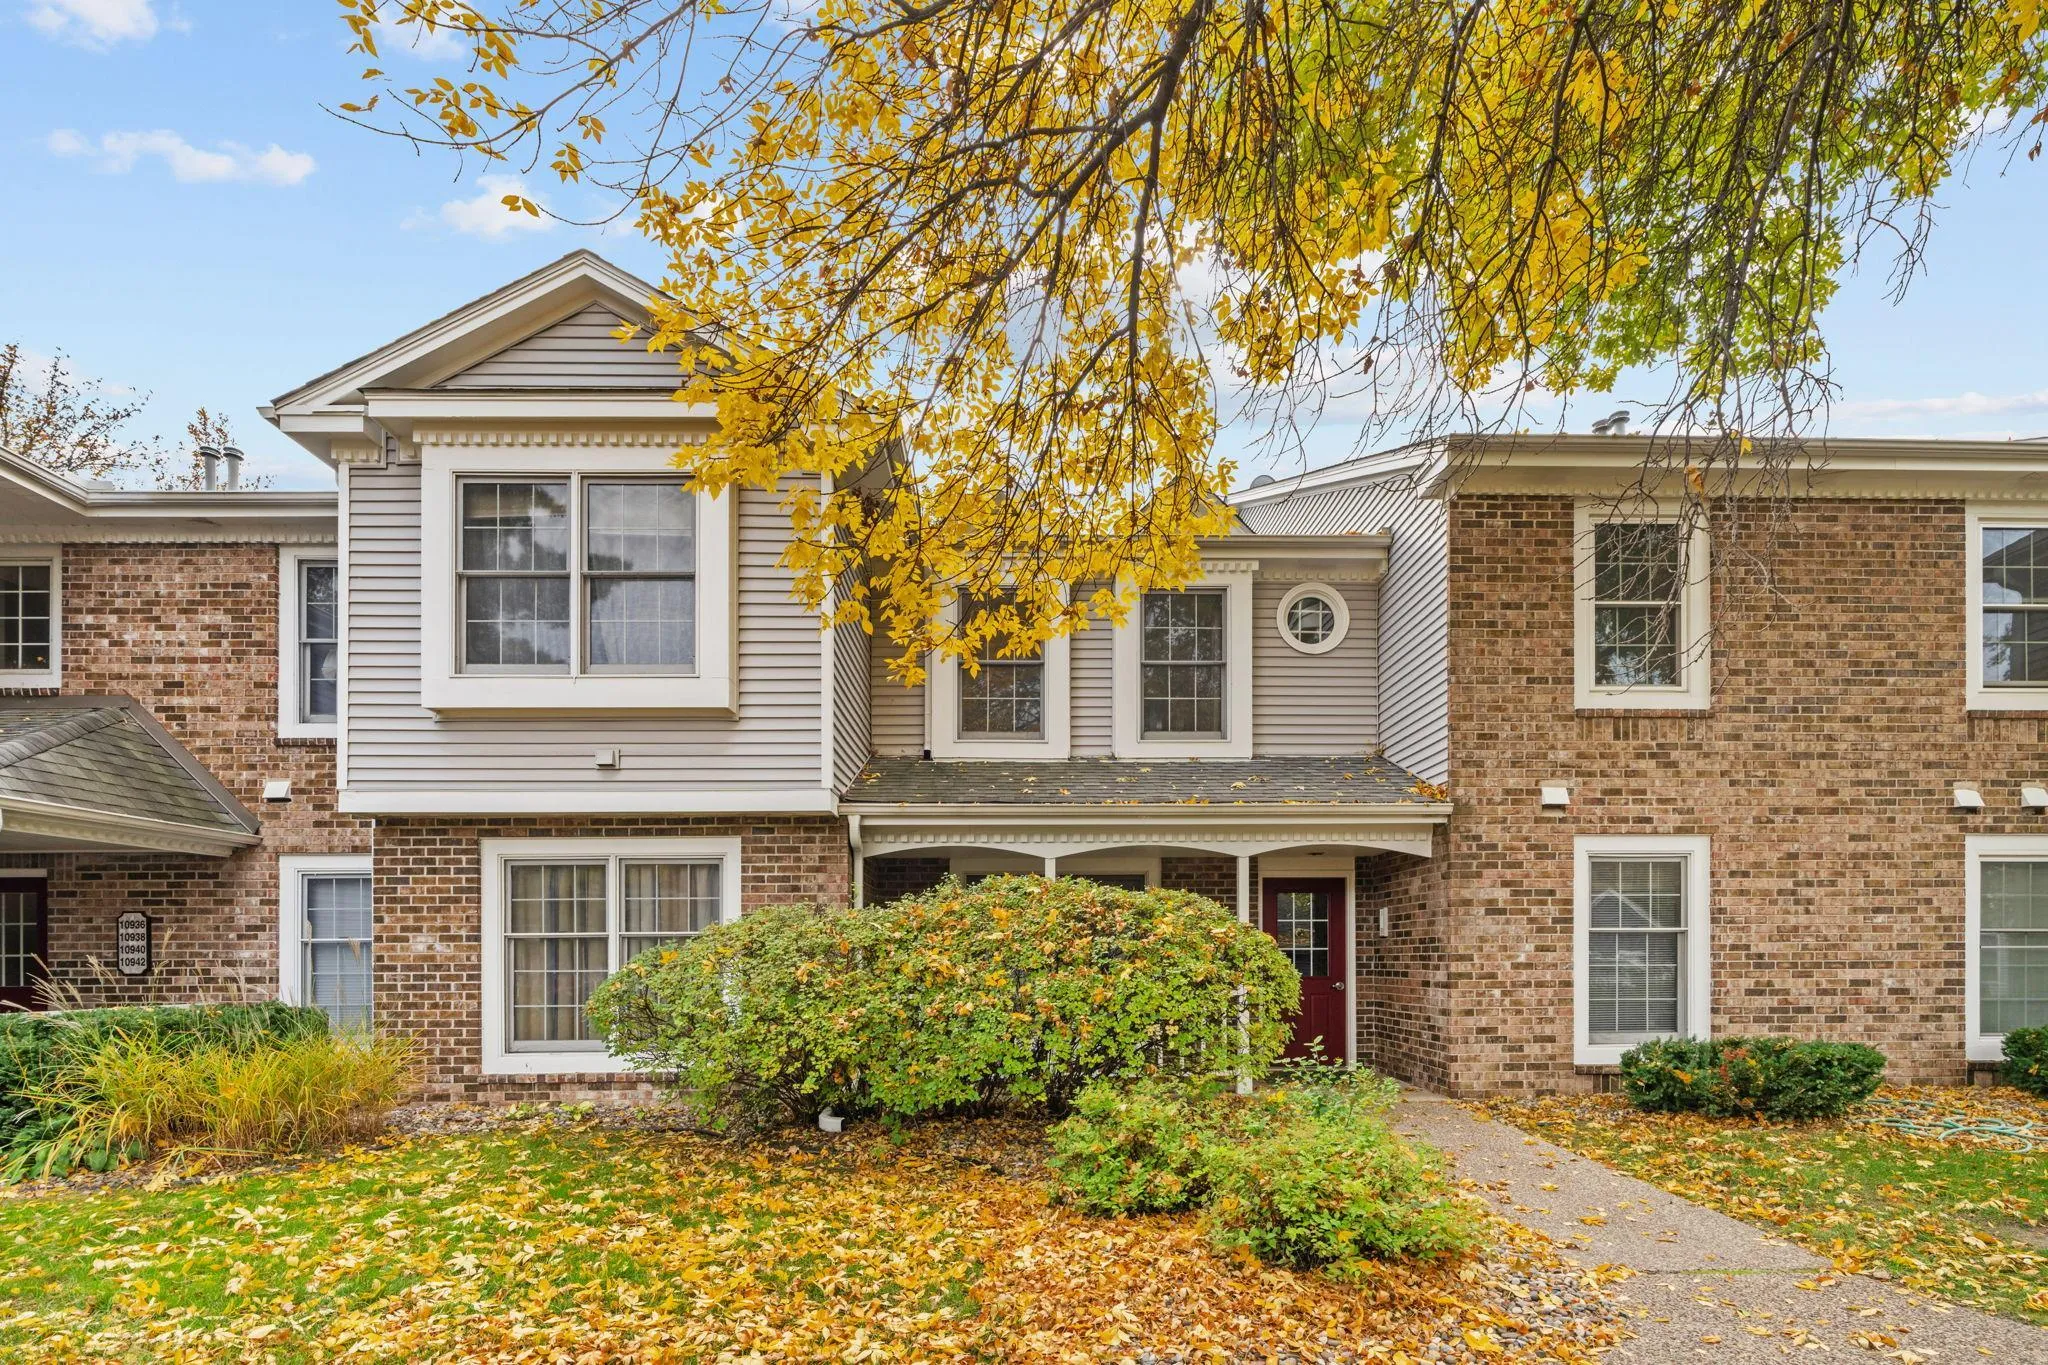 $169,900
1 bds | 1 ba | 840 sqft
10932 Quebec S Avenue, Bloomington, MN 55438
Listing courtesy of JPW Realty
Request a tour
1336 Yorkshire Lane, Shakopee, MN 55379