
1 / 20
$369,900
- 3 beds
- 2 baths
- 2,280 sqft
5941 Regent N Avenue, Crystal, MN 55429
Coming soon Est. —/mo
- House · Single Family
- Built in 1959
- 0.23 acres lot
- $162/sqft
- 2-car garage
Overview
A True Gem — Move Right In and Enjoy!
Beautifully updated and meticulously maintained, this inviting home offers a wonderful combination of style, comfort, and functional living spaces. From the spacious kitchen and dining area to the welcoming living room and updated bathrooms, you’ll appreciate the thoughtful details and custom feel throughout. Simply bring your furniture and make yourself at home!
Step outside and discover your own private backyard retreat. The newer composite fence creates a secluded setting, perfect for entertaining or relaxing. Enjoy the concrete patio, gather around the custom concrete fire pit, or unwind in the included hot tub. With no homes directly behind the property, you’ll love the added privacy and peaceful outdoor setting.
The impressive 22' x 30' heated and insulated garage is a feature that truly sets this property apart! Complete with an upgraded epoxy floor, this versatile space offers plenty of room for vehicles, hobbies, and storage. Even better, it’s the perfect setup for a man cave or entertainment space—ideal for watching the game, hosting friends, or creating your own year-round hangout.
If you’re looking for a move-in-ready home with spacious interiors, a private backyard oasis, and an exceptional heated and insulated garage with endless possibilities, this one deserves a look. A special property with room to relax, entertain, and enjoy!
Facts & features
Interior
- Bedrooms: 3
- Bathrooms: 2 (1 full, 1 three-quarter)
- Finished sqft: 2,280
- Above grade sqft: 1,200
- Below grade sqft: 1,080
- Basement: Block, Egress Window(s), Finished, Full
- Heating: Forced Air
- Cooling: Central Air
- Appliances: Dishwasher, Dryer, Microwave, Range, Refrigerator, Washer
Property
- Parking: Detached Garage
- Garage spaces: 2
- Lot size: 0.23 acres
- Lot dimensions: 75 x 135
- Exterior features: Fiber Board, Vinyl
- Fencing: Composite
Construction
- Home type: House (Single Family)
- Levels: One
- Year built: 1959
- Roof: Asphalt, Pitched
Utilities
- Sewer: City Sewer/Connected
- Water: City Water/Connected
Community & HOA
- Subdivision: Pearsons Crystalaire
Taxes & location
- Annual taxes: $4,607 (2026)
- County: Hennepin
- School district: Robbinsdale
Listing
- Status: Coming soon
- Listed: Oct 30, 2026
- MLS #: 7165743
Monthly payment
—/mo
An example, not a loan offer. Taxes and HOA dues come from the listing when known; home insurance is a rough estimate. Mortgage insurance is not included. Your rate depends on your lender and credit.
Location
Nearby homes
-
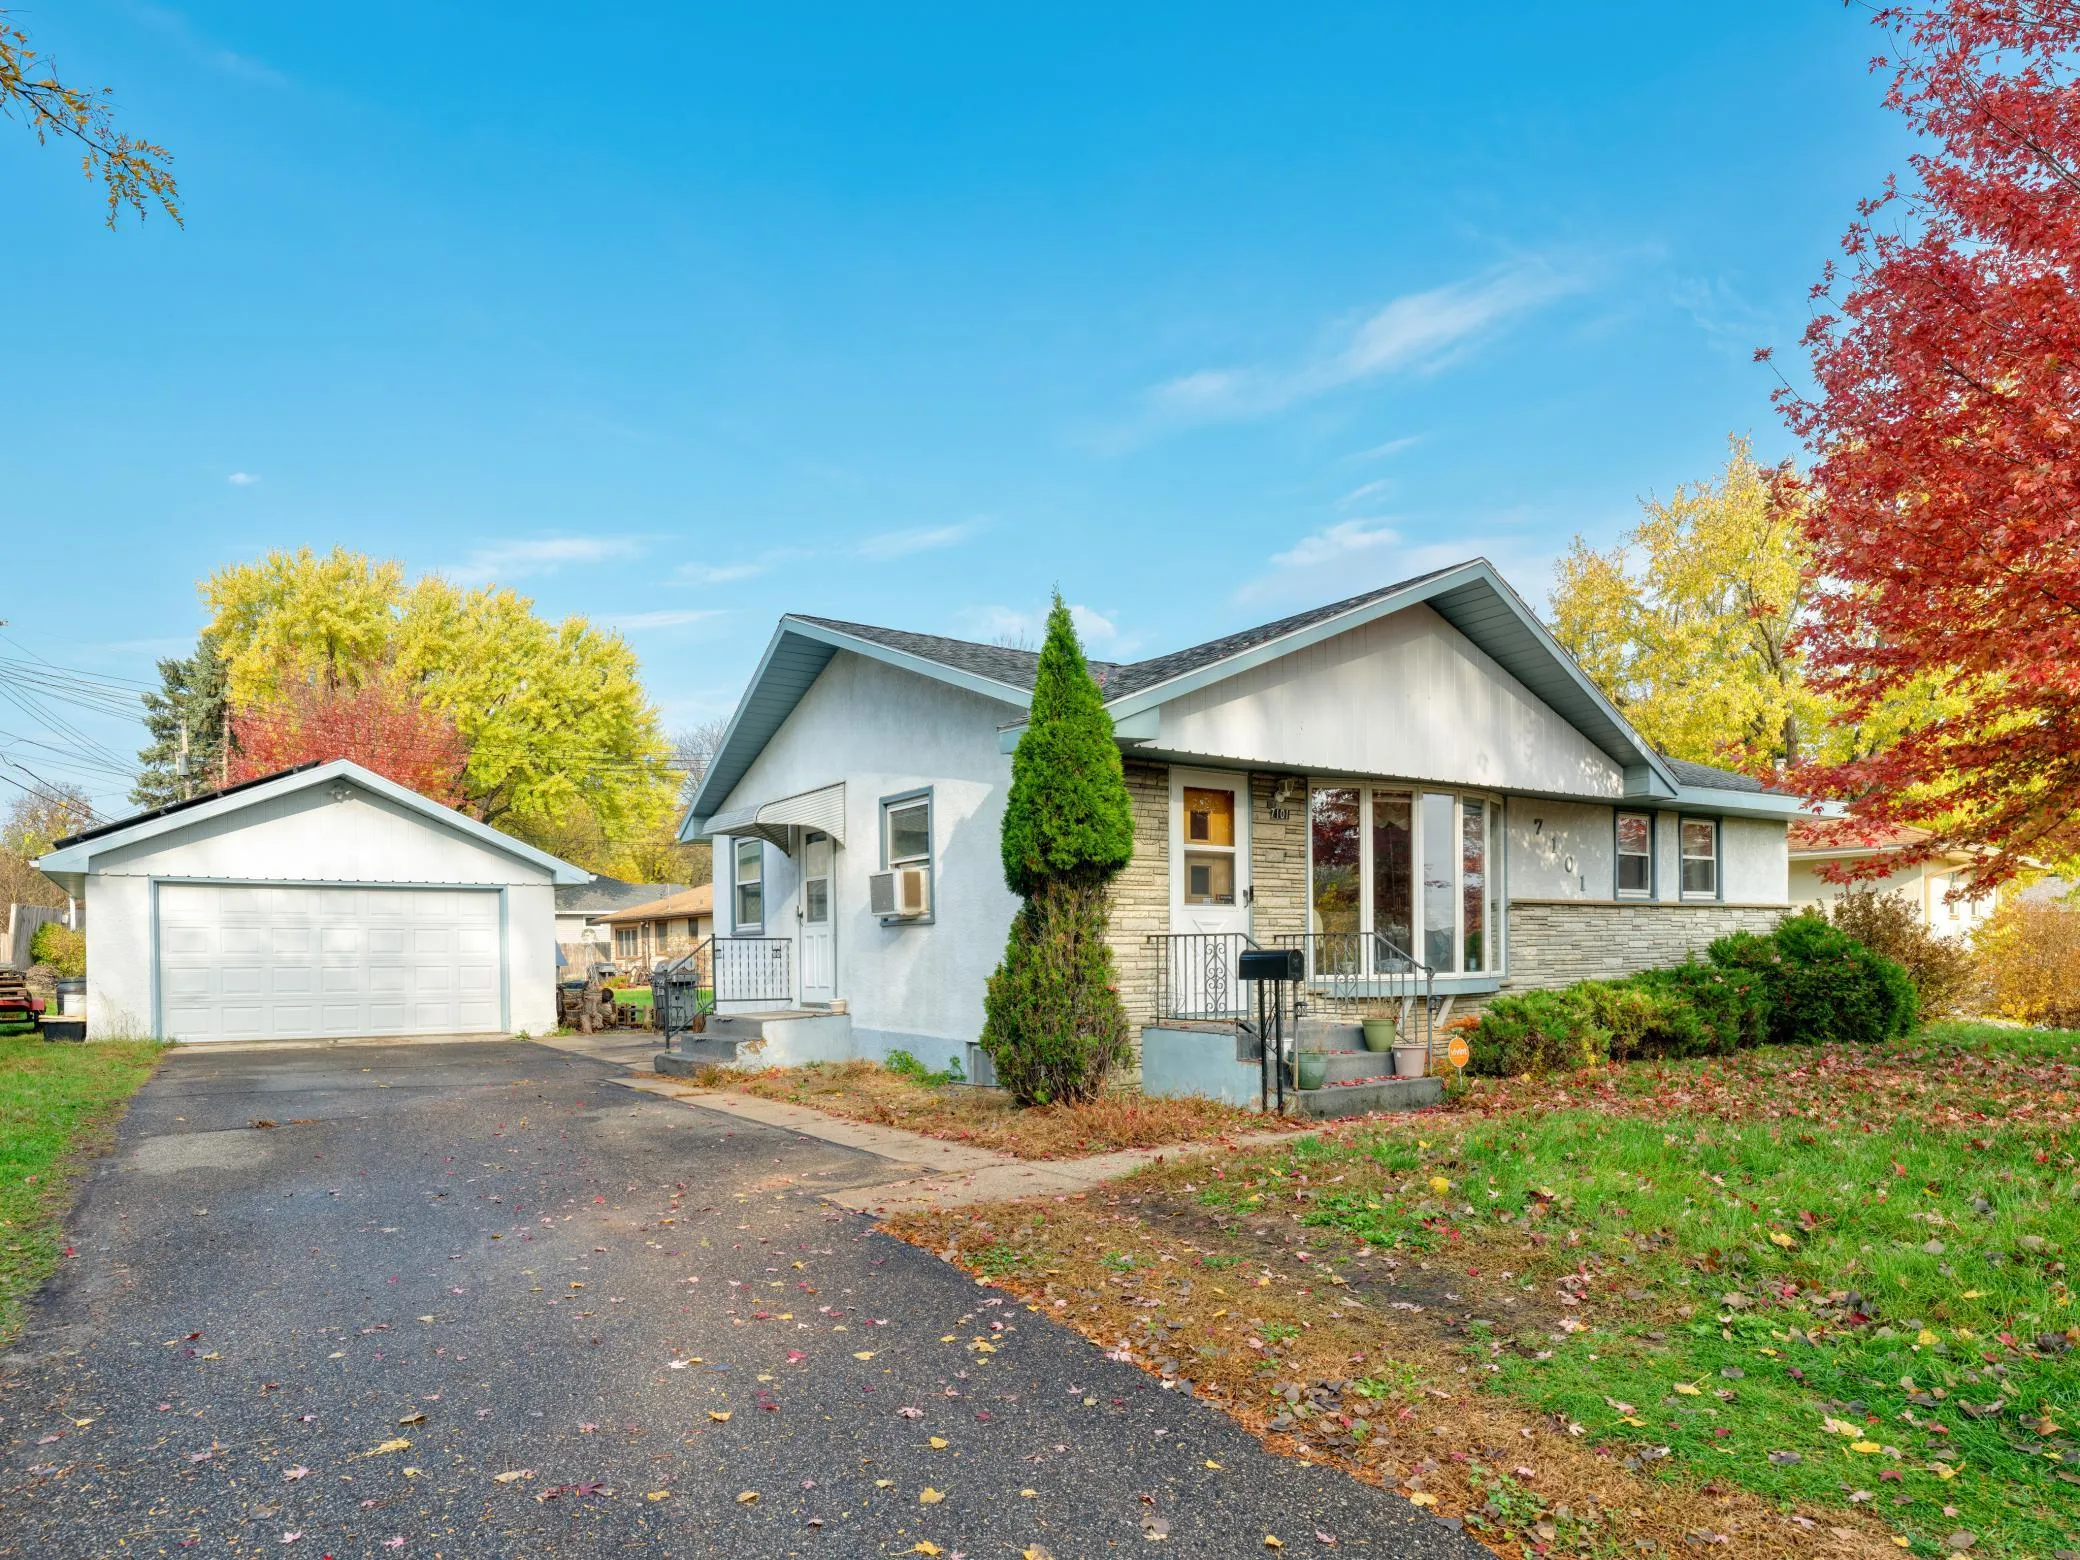 $305,000
3 bds | 2 ba | 1,500 sqft
7101 W Palmer Lake Drive, Brooklyn Center, MN 55429
 Listing courtesy of Real Broker, LLC
-
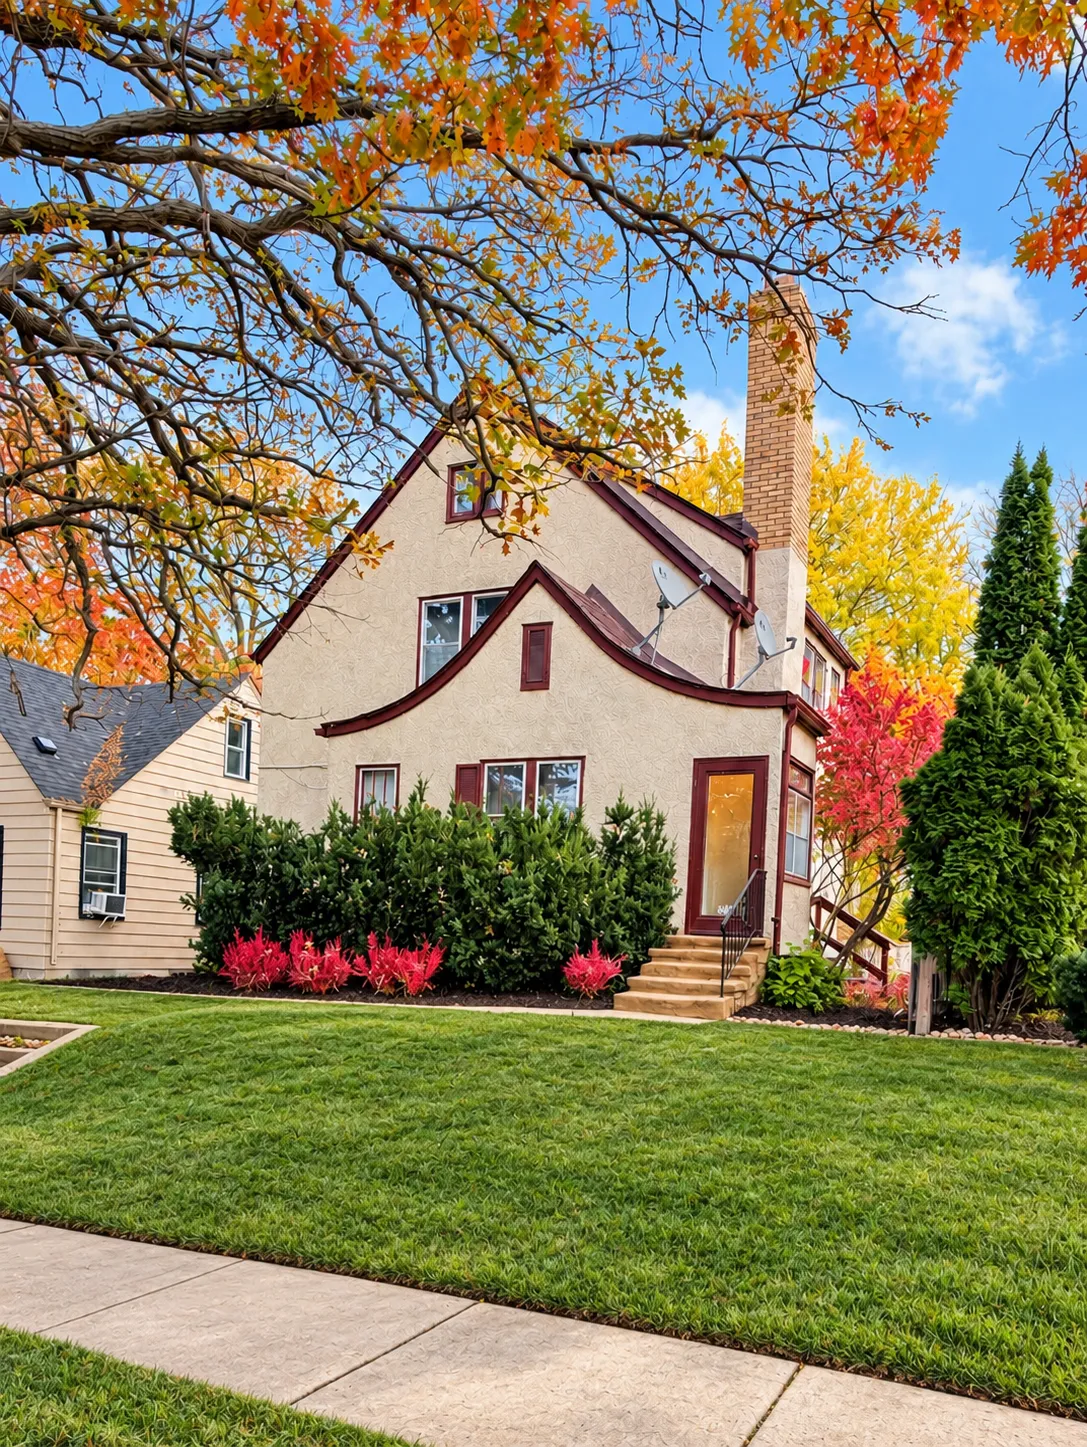 $299,900
4 bds | 2 ba | 2,475 sqft
4340 Oliver N Avenue, Minneapolis, MN 55412
Listing courtesy of Coldwell Banker Realty
-
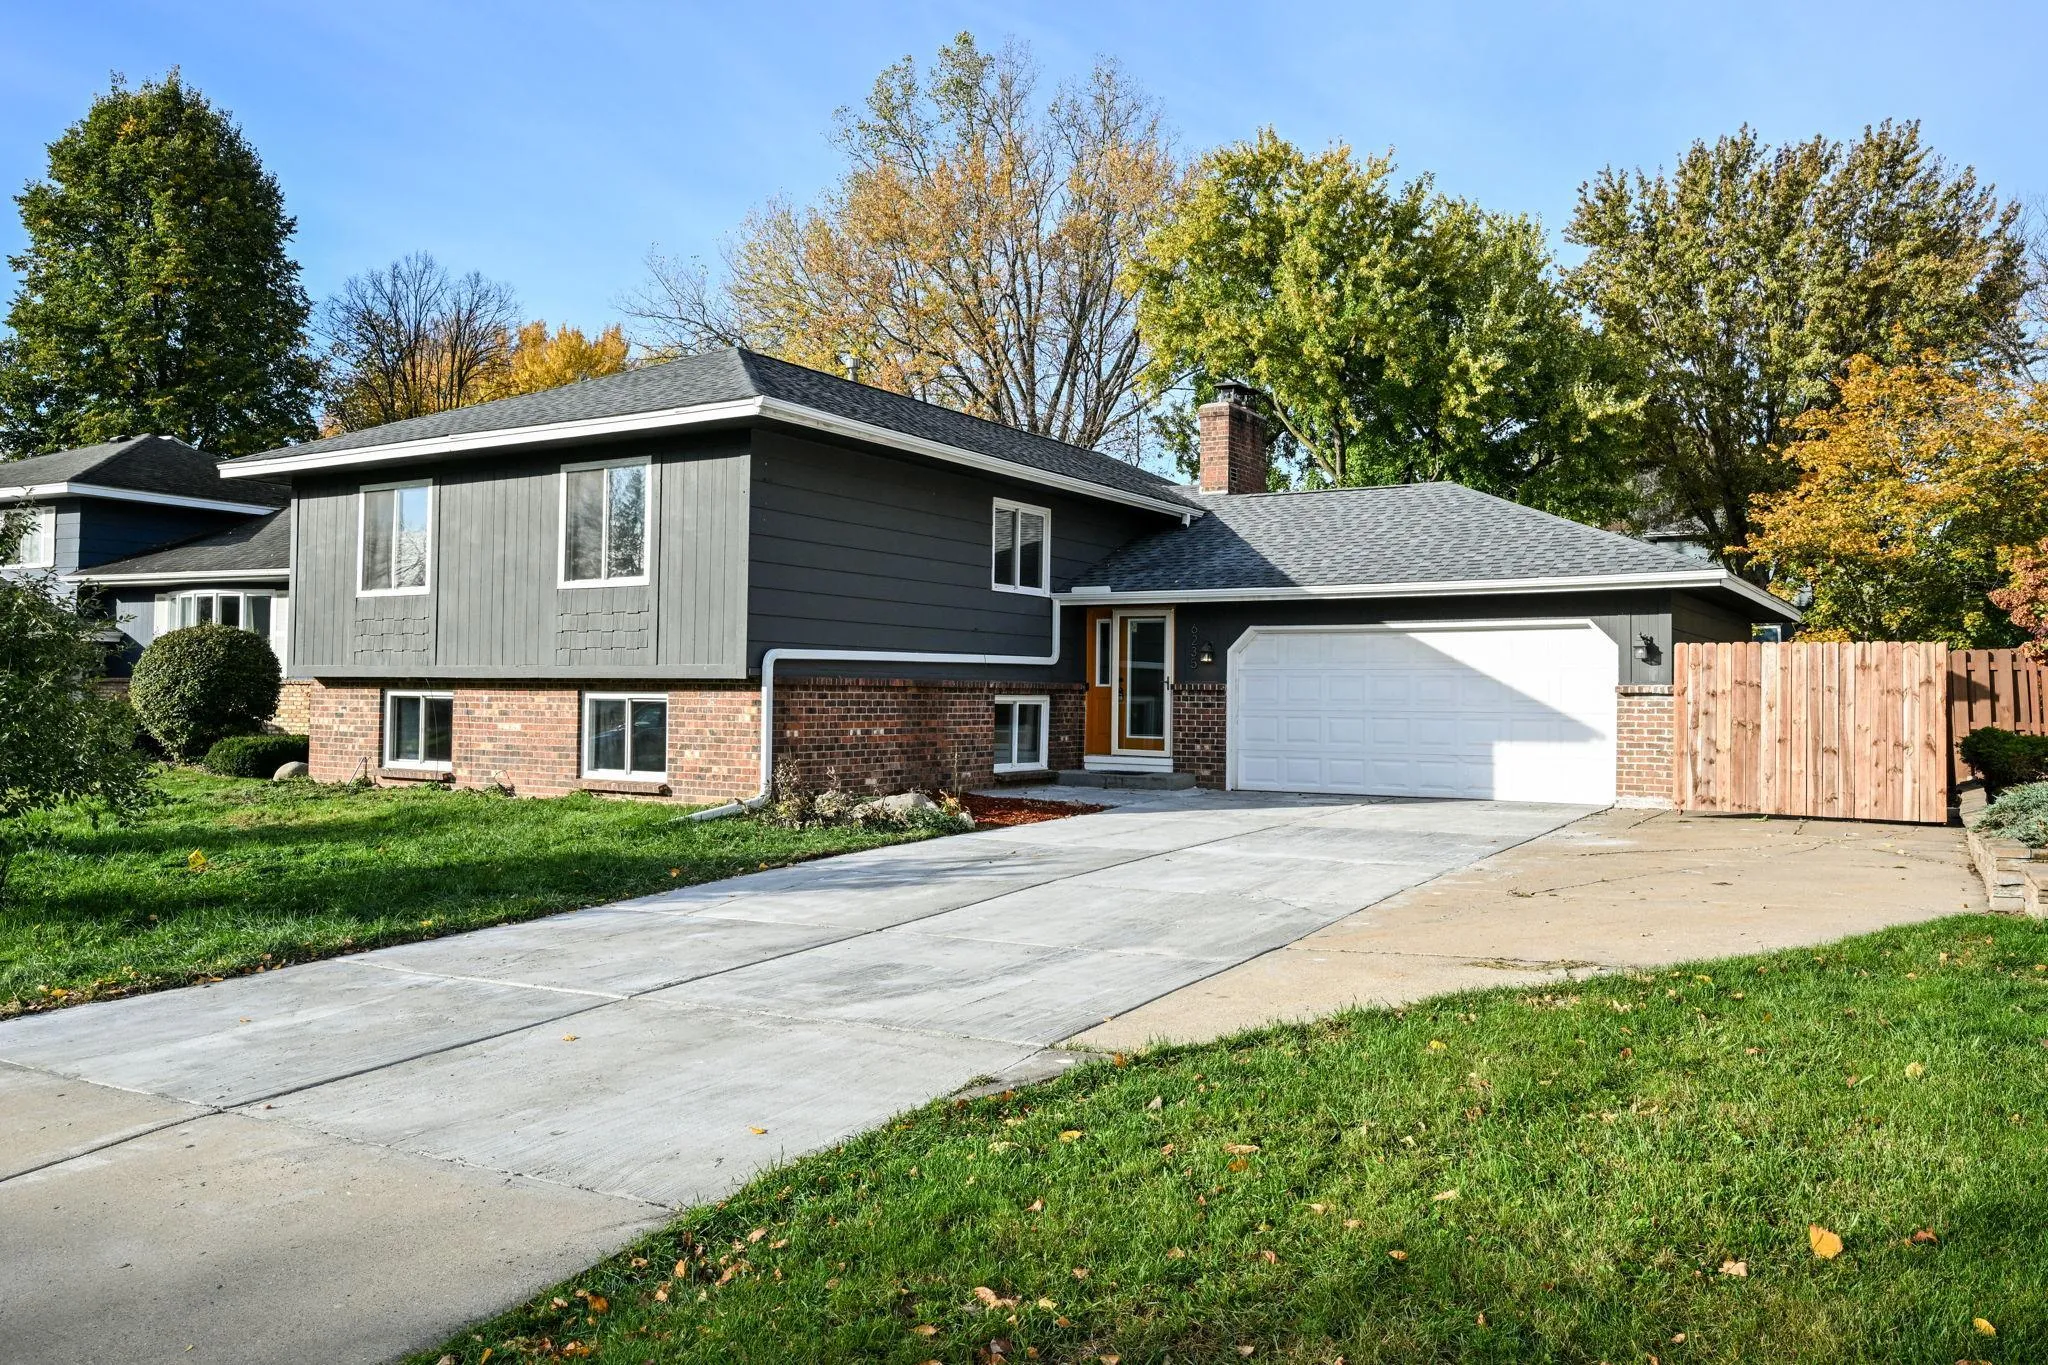 $380,000
5 bds | 3 ba | 2,404 sqft
6235 Decatur N Avenue, Brooklyn Park, MN 55428
Listing courtesy of TheMLSonline.com, Inc.
-
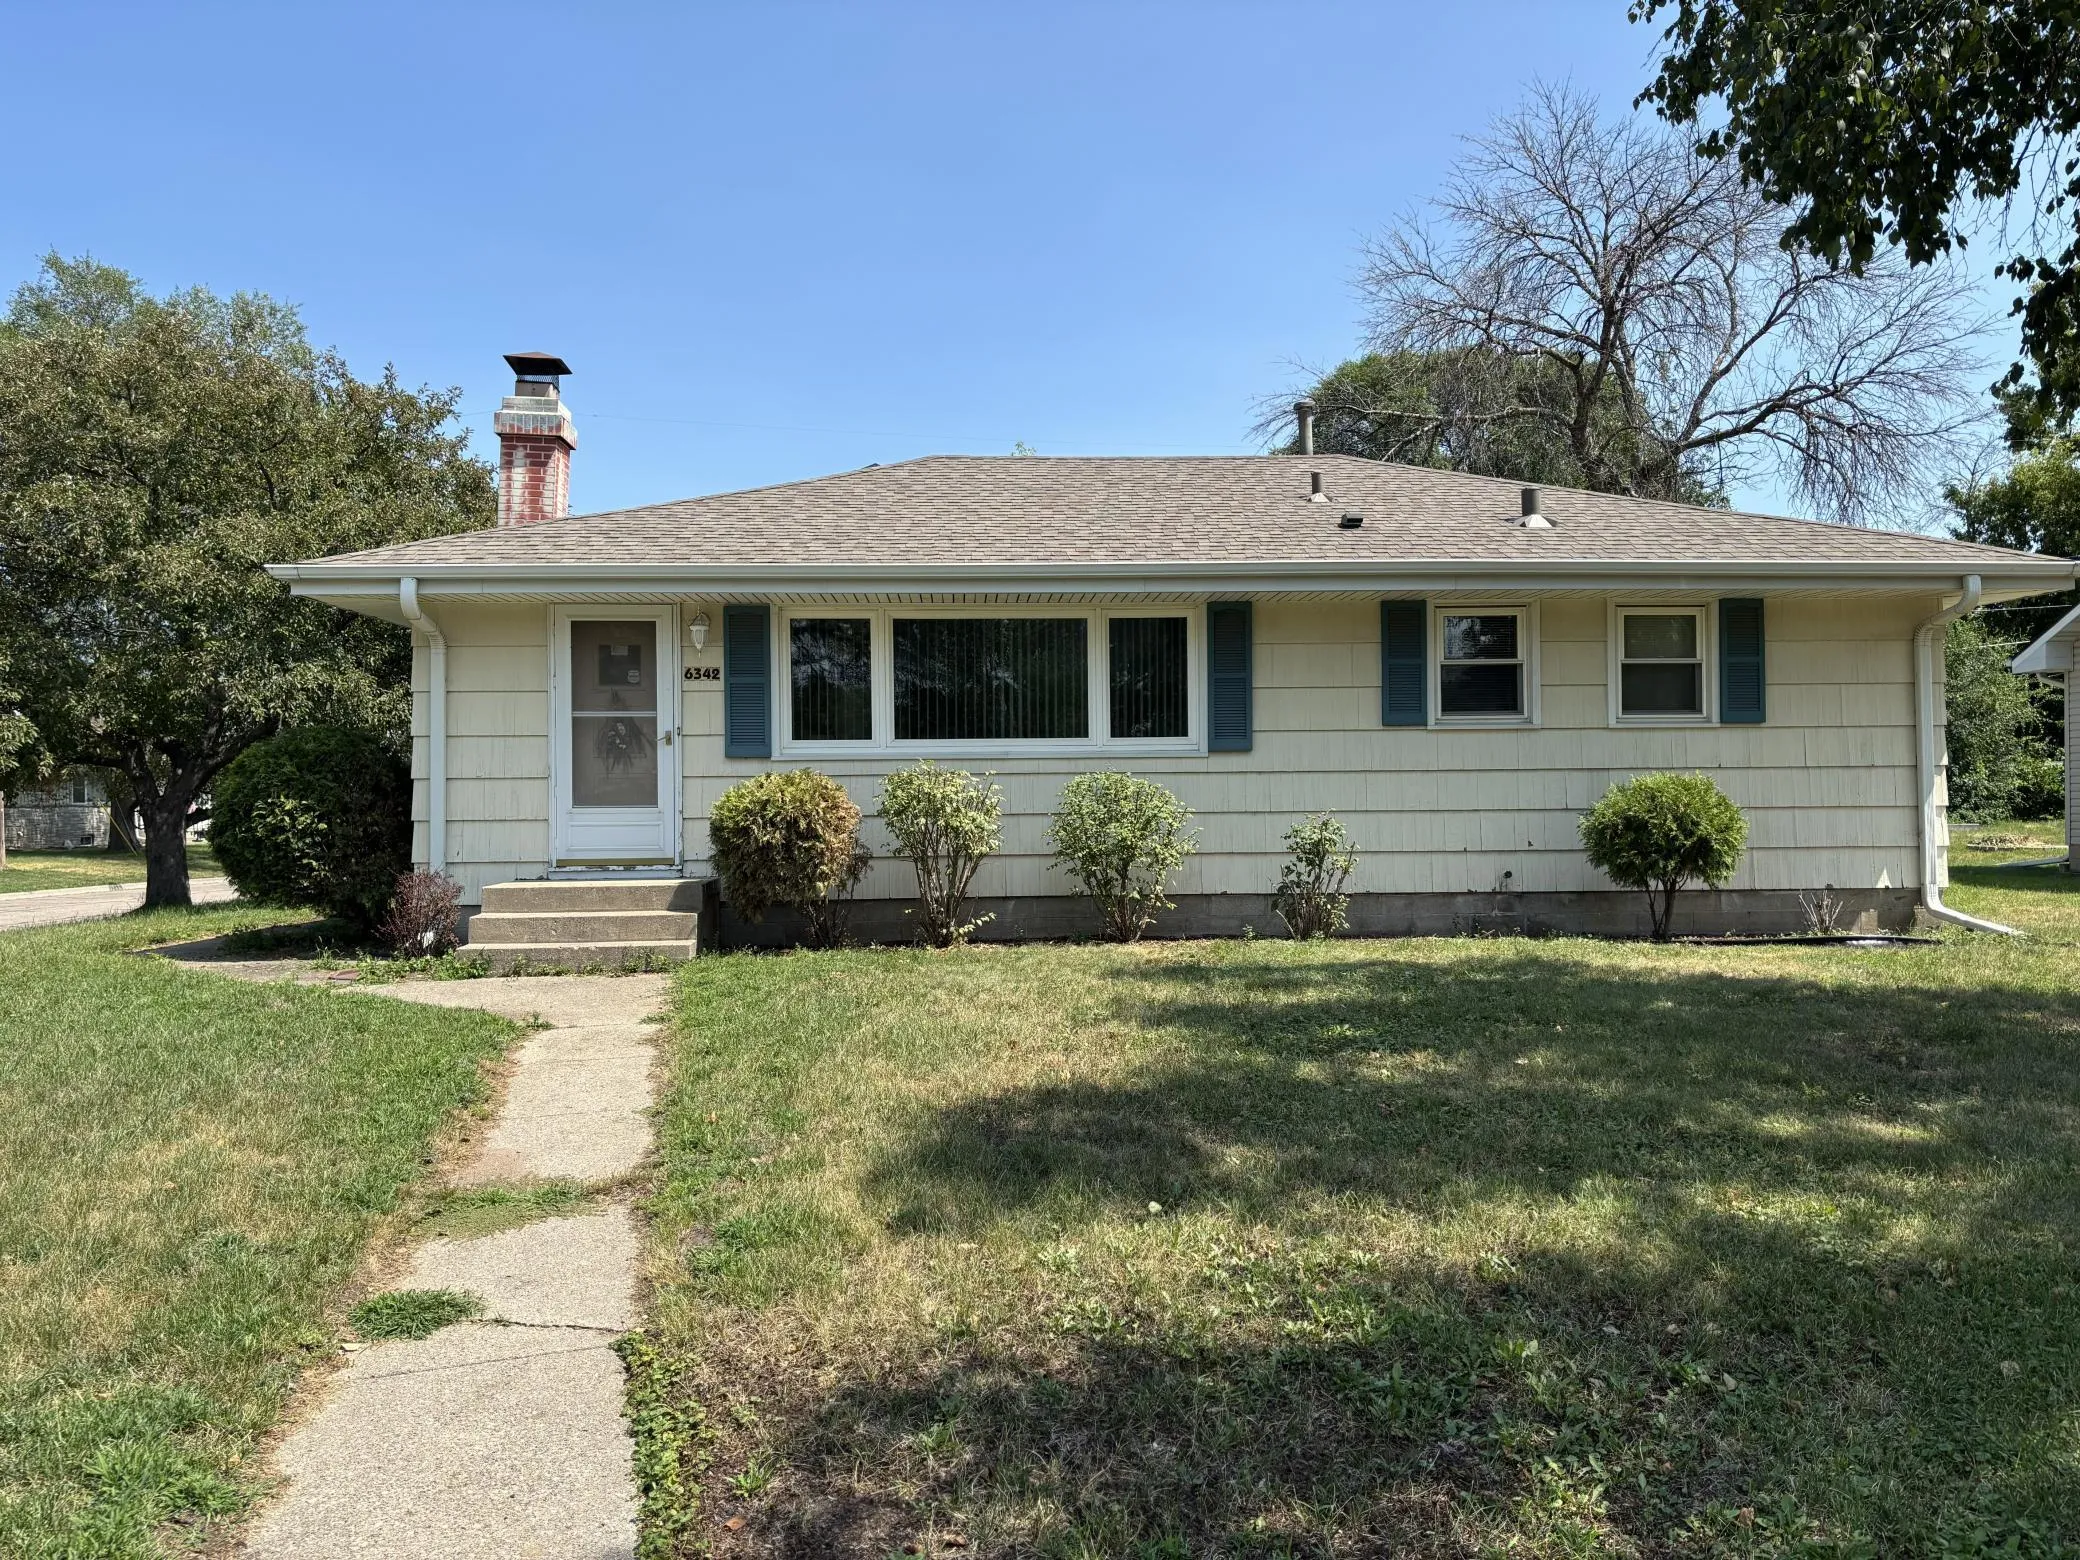 $325,000
3 bds | 1 ba | 1,612 sqft
6342 Colfax N Avenue, Brooklyn Center, MN 55430
Listing courtesy of Exit Northstar Realty
-
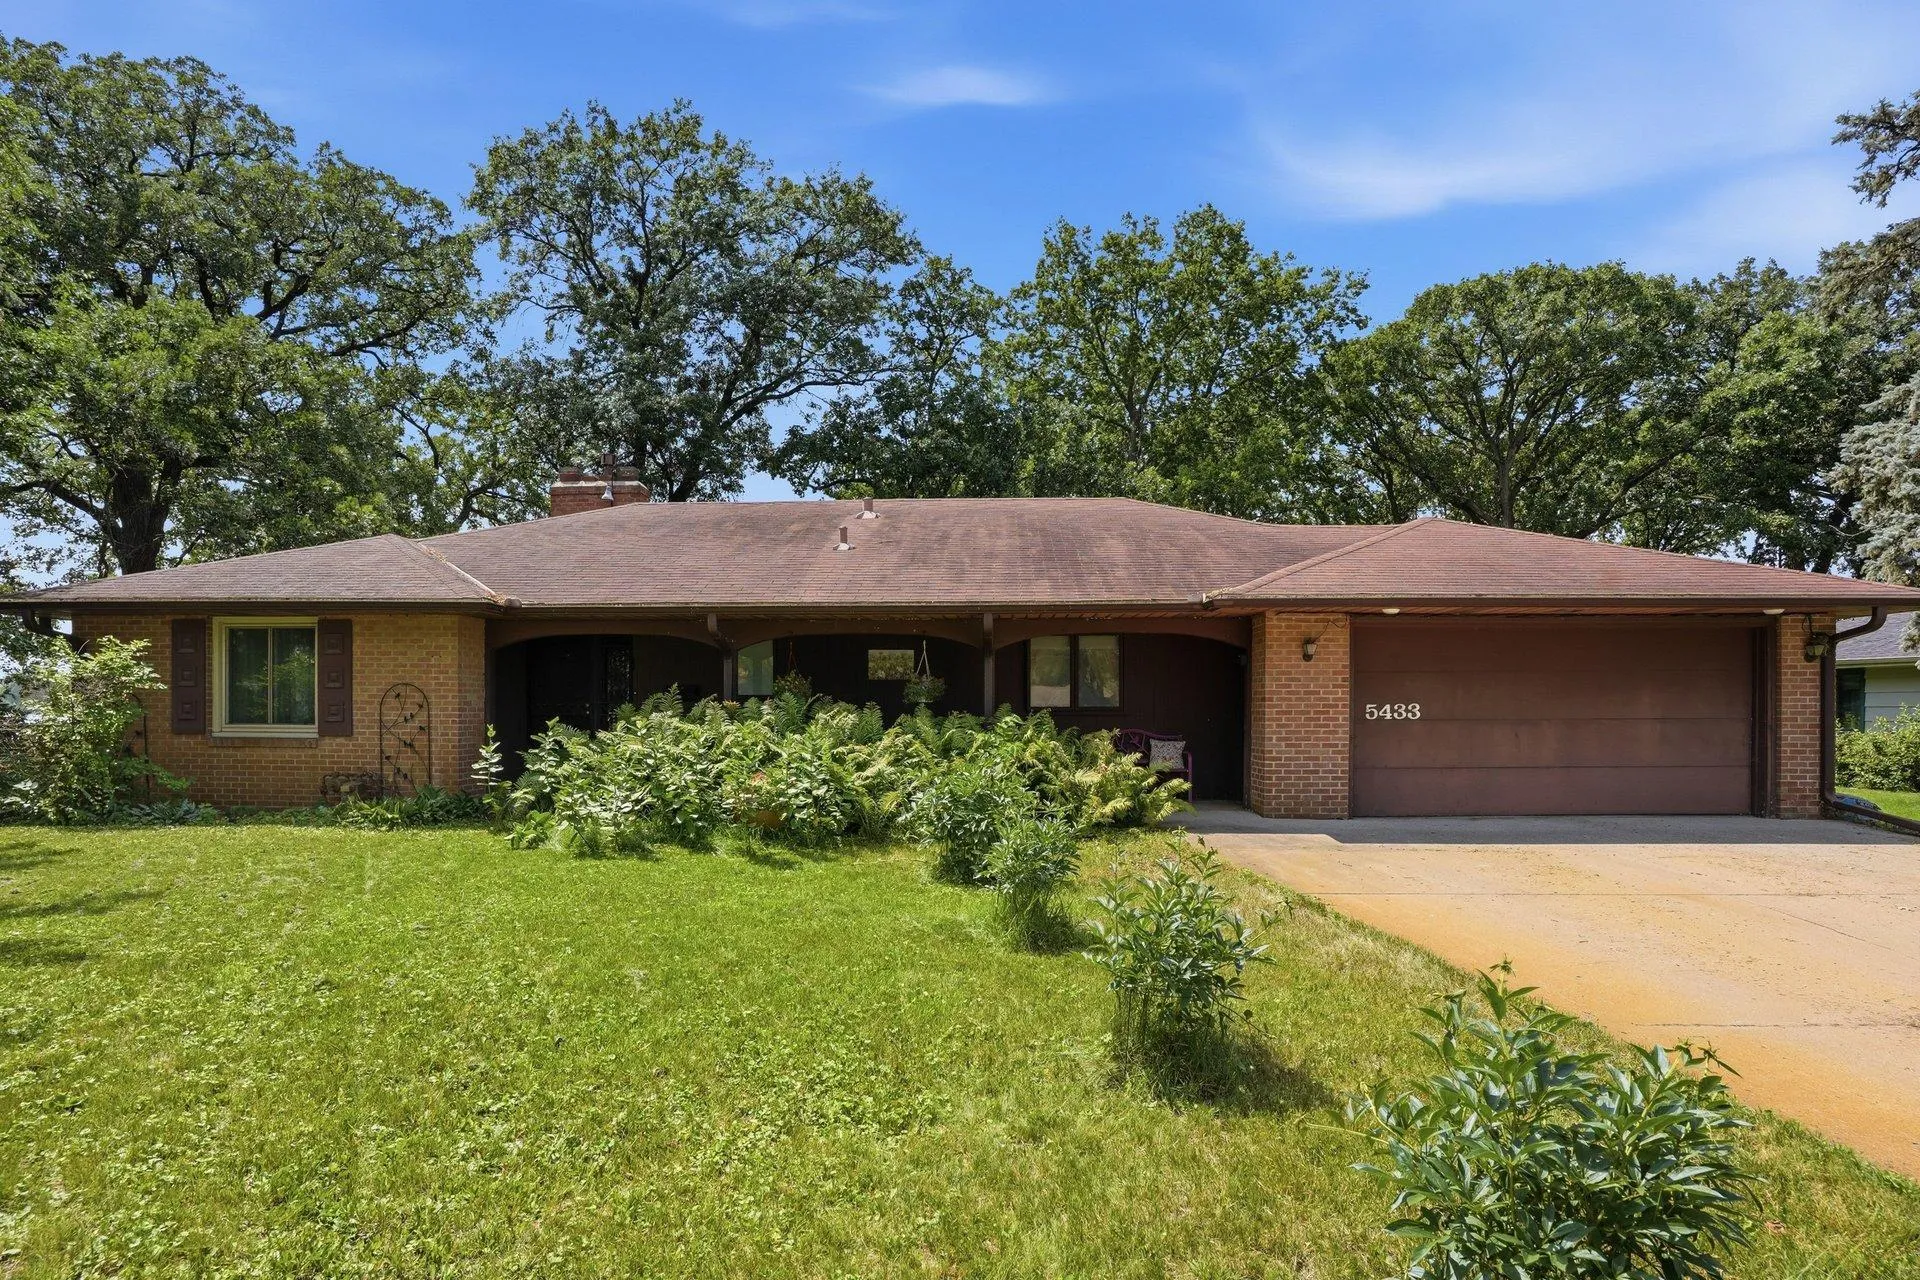 $450,000
3 bds | 2 ba | 3,220 sqft
5433 Twin Lake E Boulevard, Brooklyn Center, MN 55429
Listing courtesy of Coldwell Banker Realty
-
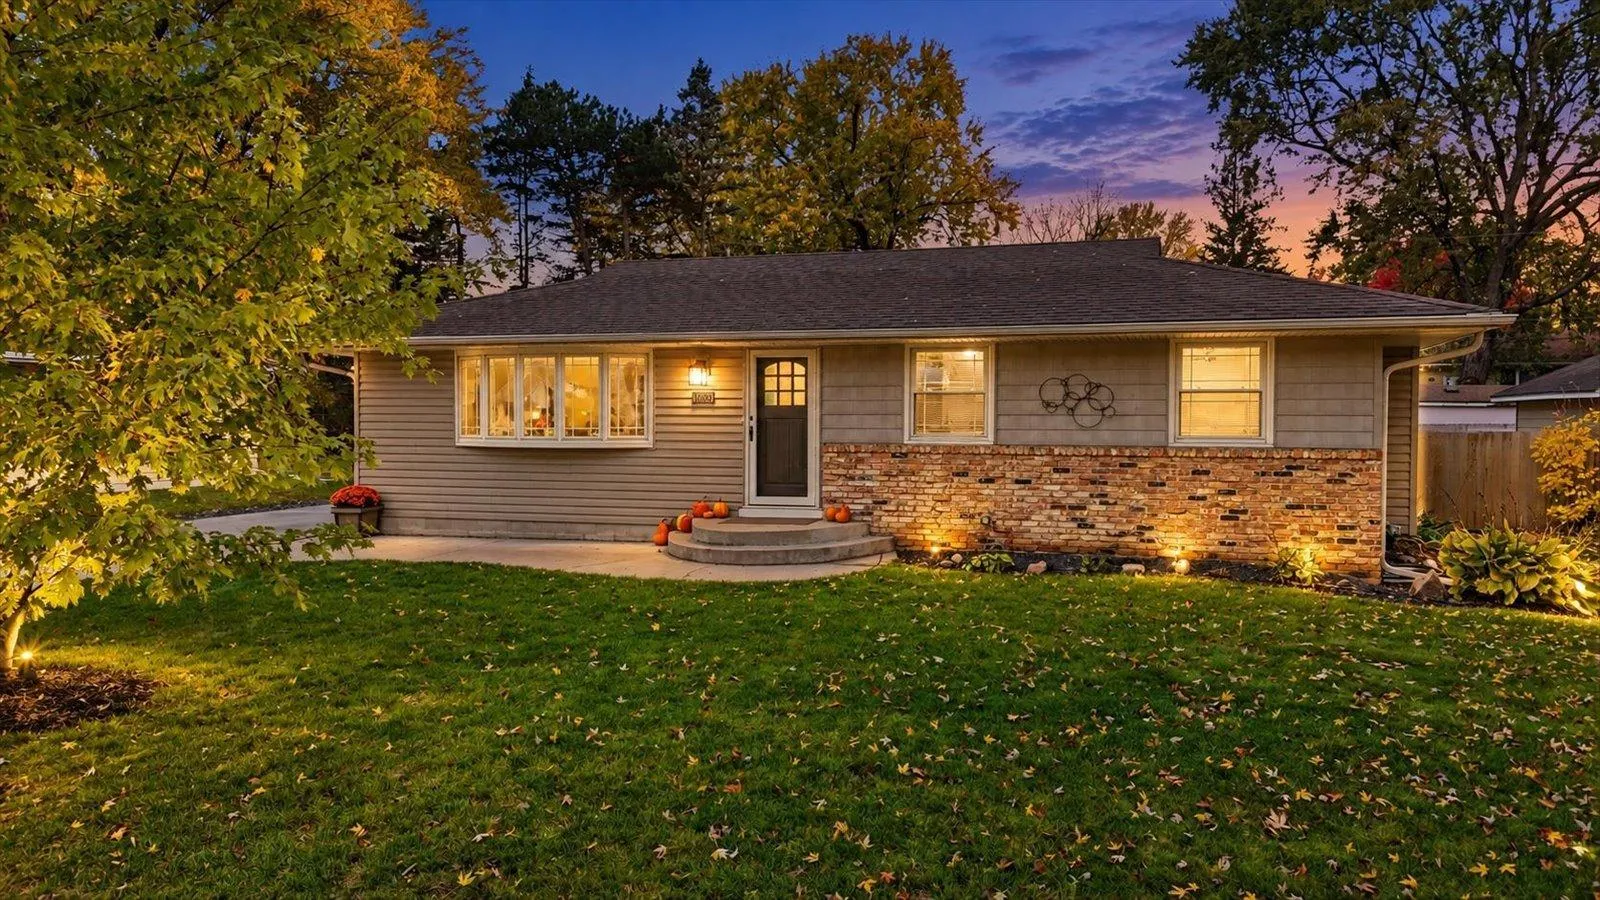 $369,900
4 bds | 2 ba | 2,059 sqft
8900 60 1/2 N Avenue, New Hope, MN 55428
Listing courtesy of Coldwell Banker Realty
-
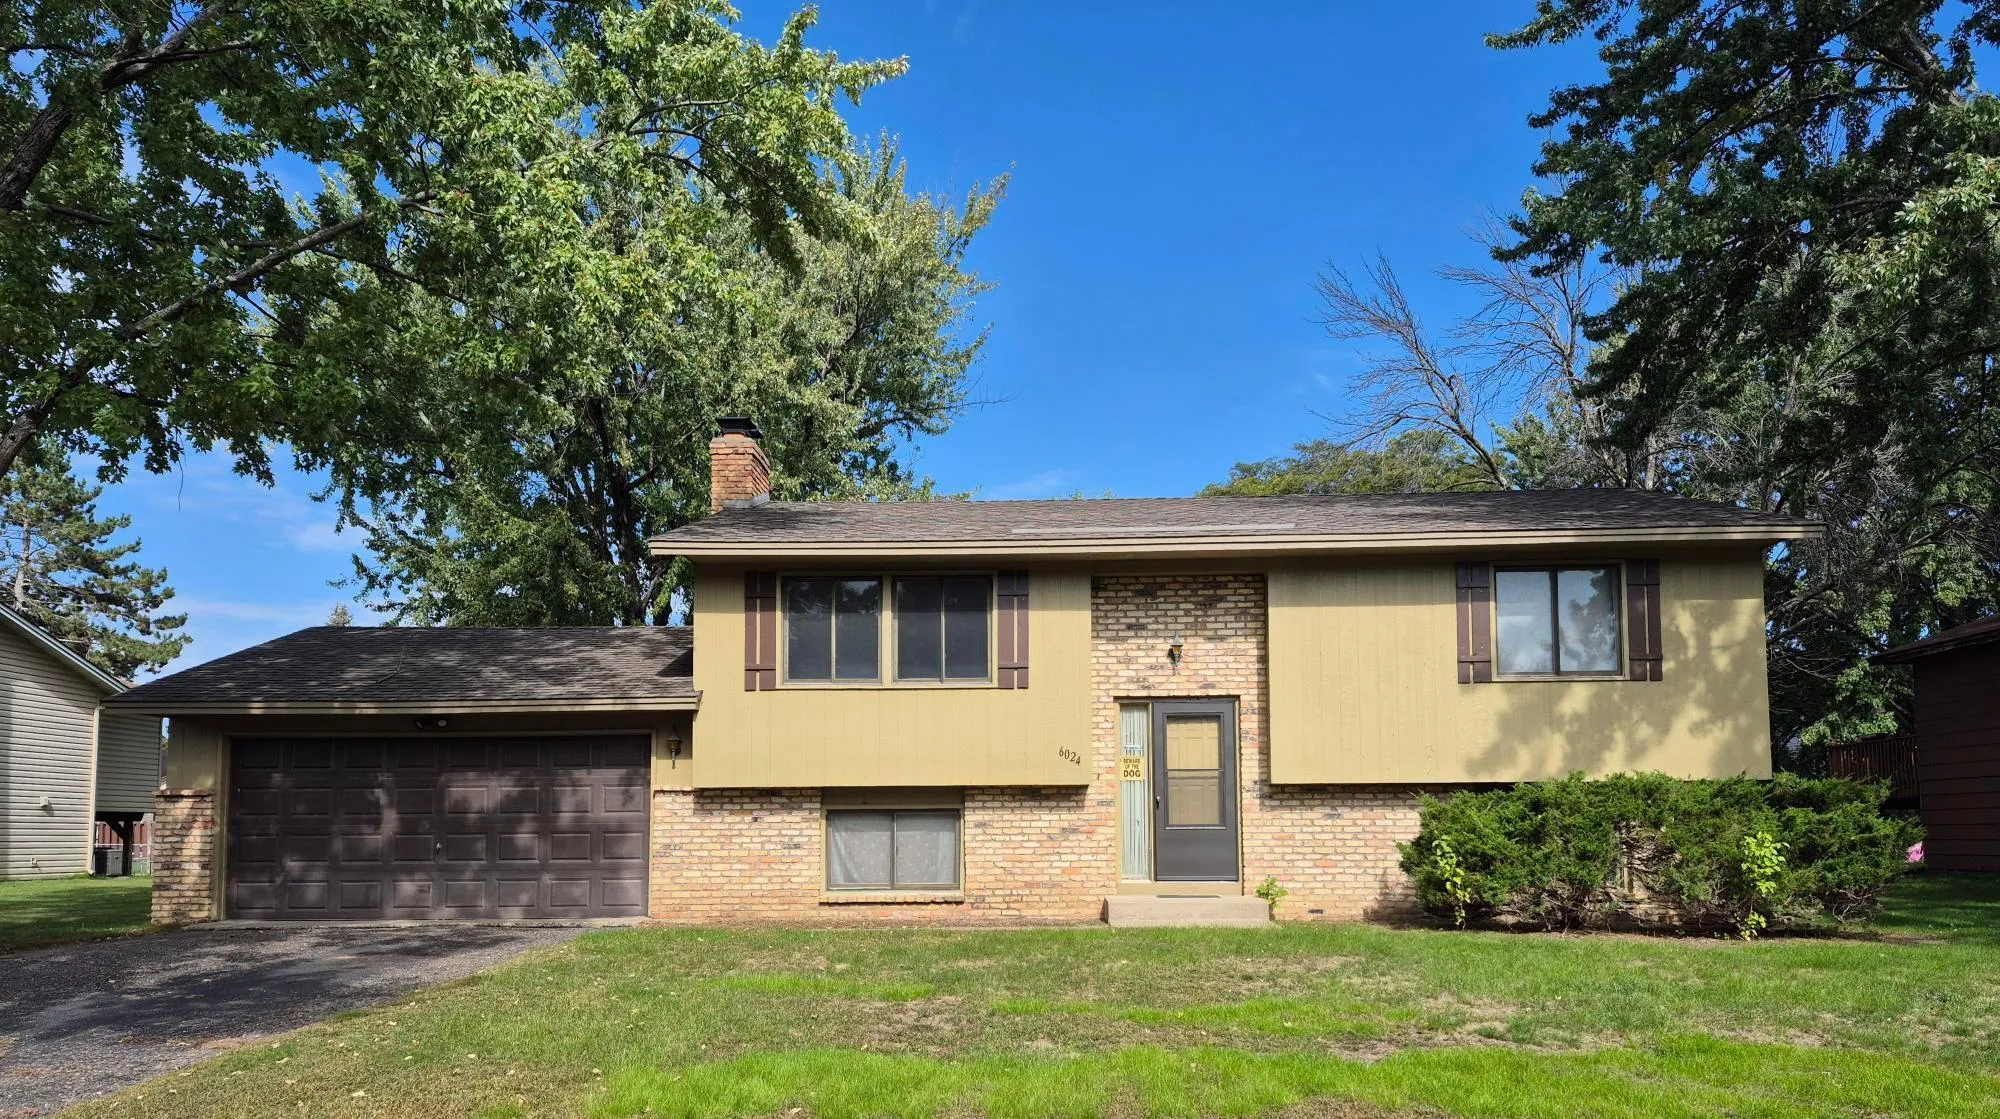 $339,000
3 bds | 1 ba | 1,548 sqft
6024 72nd N Avenue, Brooklyn Park, MN 55429
Listing courtesy of Leader Real Estate Group, Inc.
-
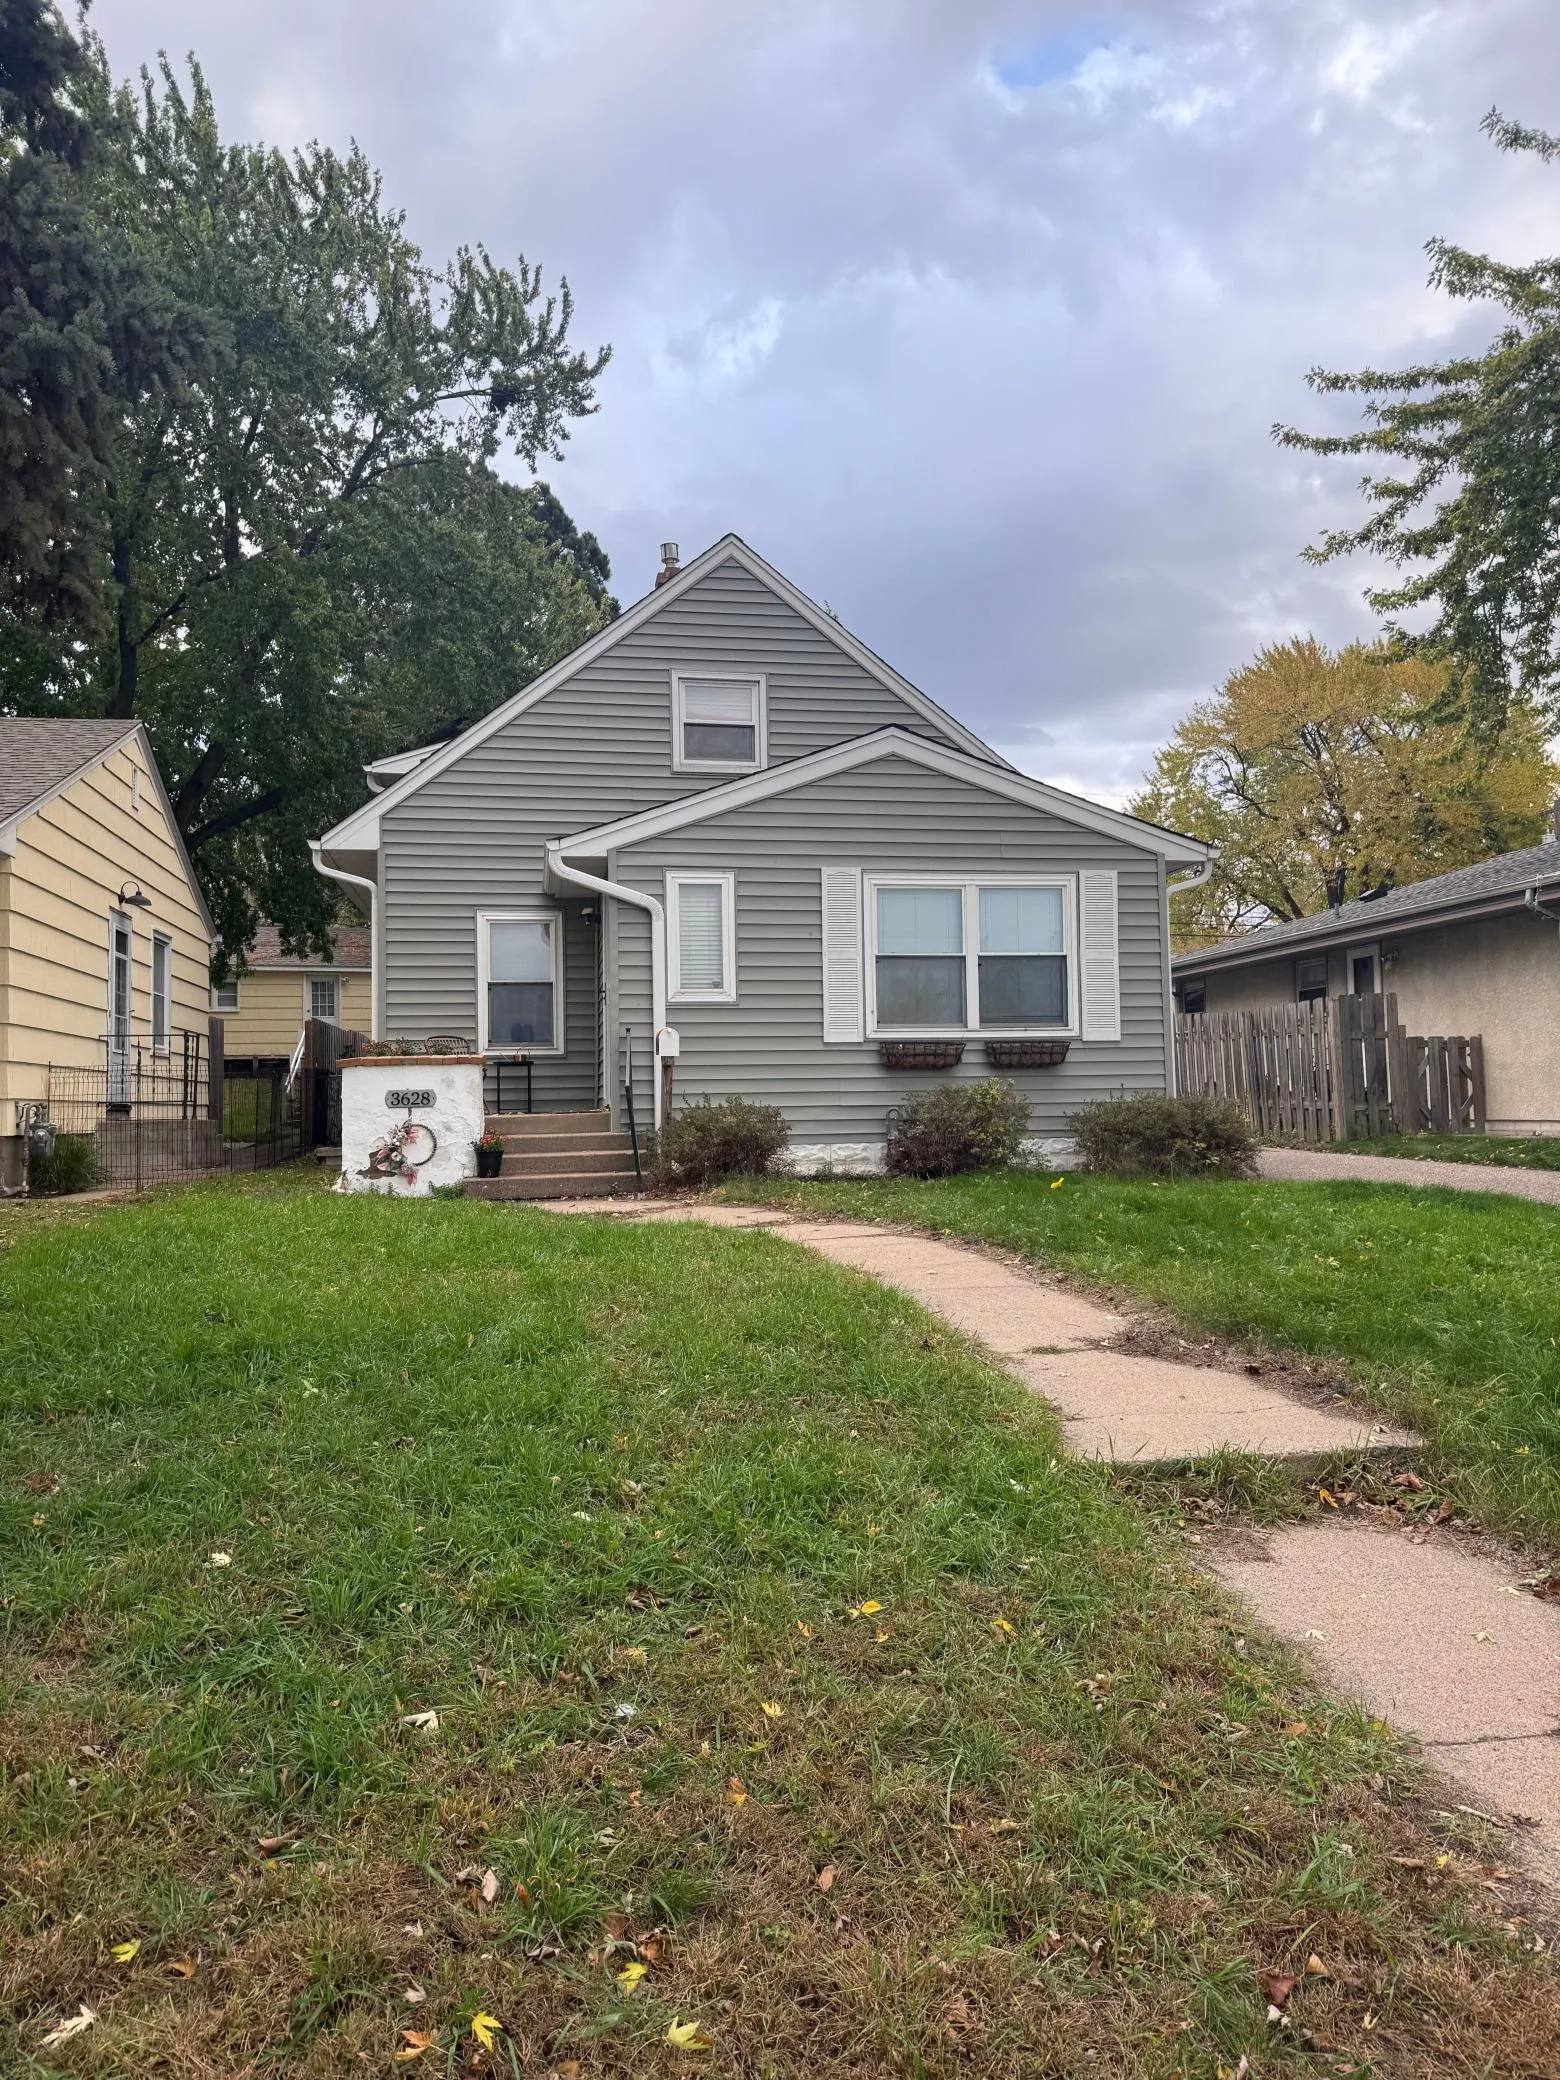 $360,000
4 bds | 3 ba | 2,255 sqft
3628 Regent N Avenue, Robbinsdale, MN 55422
Listing courtesy of Real Broker, LLC
Request a tour
5941 Regent N Avenue, Crystal, MN 55429