
1 / 56
$455,000
- 2 beds
- 2 baths
- 2,228 sqft
9318 191st W Street, Lakeville, MN 55044
For sale Est. —/mo
- Townhouse · Detached
- Built in 2005
- 0.18 acres lot
- $204/sqft
- $255/mo HOA
- 3-car garage
Overview
Open houses
- Saturday, Oct 31 11 am–1 pm Open house
Times are Central.
Welcome to this beautifully maintained detached townhome, offering the privacy and independence of a single-family home with the added convenience of association-maintained lawn care and snow removal! With no shared walls, this spacious home offers 2 bedrooms, 2 full bathrooms and all living facilities conveniently located on one level. The inviting open floor plan showcases beautiful hardwood flooring, a gas fireplace and a bright sunroom overlooking the backyard. The updated kitchen features granite countertops, tile backsplash, stainless steel appliances and abundant cabinetry. The spacious primary suite includes a private full bathroom with double sinks, a jetted tub, separate shower and walk-in closet. Main-level laundry with newer (2026) washer and dryer adds everyday convenience. The walkout lower level features a generous family room with a stunning new stone-faced gas fireplace, a versatile area ideal for a home office, and extensive unfinished space offering excellent storage and potential for a third bedroom and additional bathroom, with plumbing already roughed in. Numerous updates include a new driveway in 2026, a roof approximately 2 years old, and furnace, central air conditioning, water heater and water softener approximately 3 years old. Enjoy outdoor living on the covered deck, lower-level covered patio or welcoming front porch, surrounded by mature trees and attractive landscaping. An insulated three-car garage completes this wonderful property. A fantastic combination of comfortable main-level living, thoughtful updates, generous space and the convenience of a planned townhome community!
Facts & features
Interior
- Bedrooms: 2
- Bathrooms: 2 (2 full)
- Finished sqft: 2,228
- Above grade sqft: 1,576
- Below grade sqft: 652
- Basement: Drain Tiled, Finished, Full, Storage Space, Sump Basket, Walkout
- Heating: Forced Air
- Cooling: Central Air
- Appliances: Air-To-Air Exchanger, Dishwasher, Disposal, Dryer, Exhaust Fan, Gas Water Heater, Microwave, Range, Refrigerator, Stainless Steel Appliances, Washer, Water Softener Owned
- Laundry: Laundry Room, Main Level, Sink
- Fireplaces: 2 (Family Room, Gas, Living Room)
Property
- Parking: Attached Garage, Asphalt, Electric, Finished Garage, Garage Door Opener, Insulated Garage, Storage
- Garage spaces: 3
- Lot size: 0.18 acres
- Lot dimensions: 61x132
- Lot features: Tree Coverage - Medium
- Exterior features: Stone, Stucco, Vinyl
- Fencing: None
Construction
- Home type: Townhouse (Detached)
- Levels: One
- Year built: 2005
Utilities
- Sewer: City Sewer/Connected
- Water: City Water/Connected
Community & HOA
- Subdivision: Dodd Marsh Highlands 2nd Add
- HOA fee: $255/mo
- HOA includes: Lawn Care
Taxes & location
- Annual taxes: $4,782 (2026)
- County: Dakota
- School district: Lakeville
Listing
- Status: For sale
- Listed: Oct 29, 2026
- Days on market: 1
- MLS #: 7166567
Monthly payment
—/mo
An example, not a loan offer. Taxes and HOA dues come from the listing when known; home insurance is a rough estimate. Mortgage insurance is not included. Your rate depends on your lender and credit.
Location
Nearby homes
-
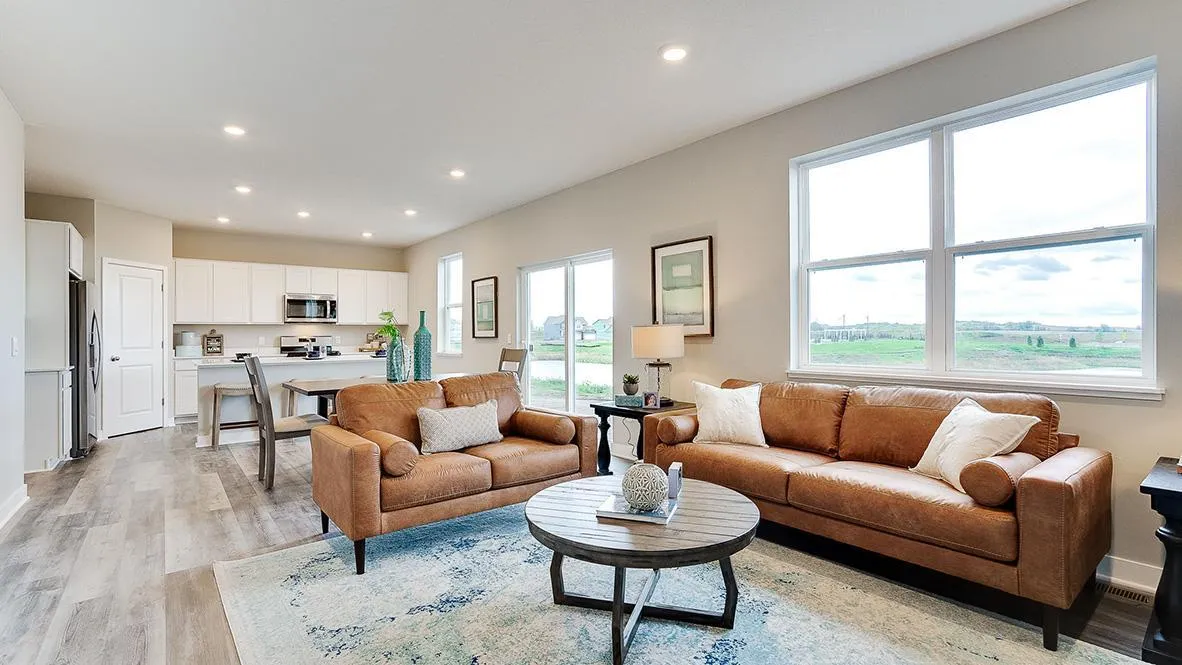 $519,990
4 bds | 3 ba | 2,323 sqft
6684 209th W Street, Farmington, MN 55024
 Listing courtesy of D.R. Horton, Inc.
-
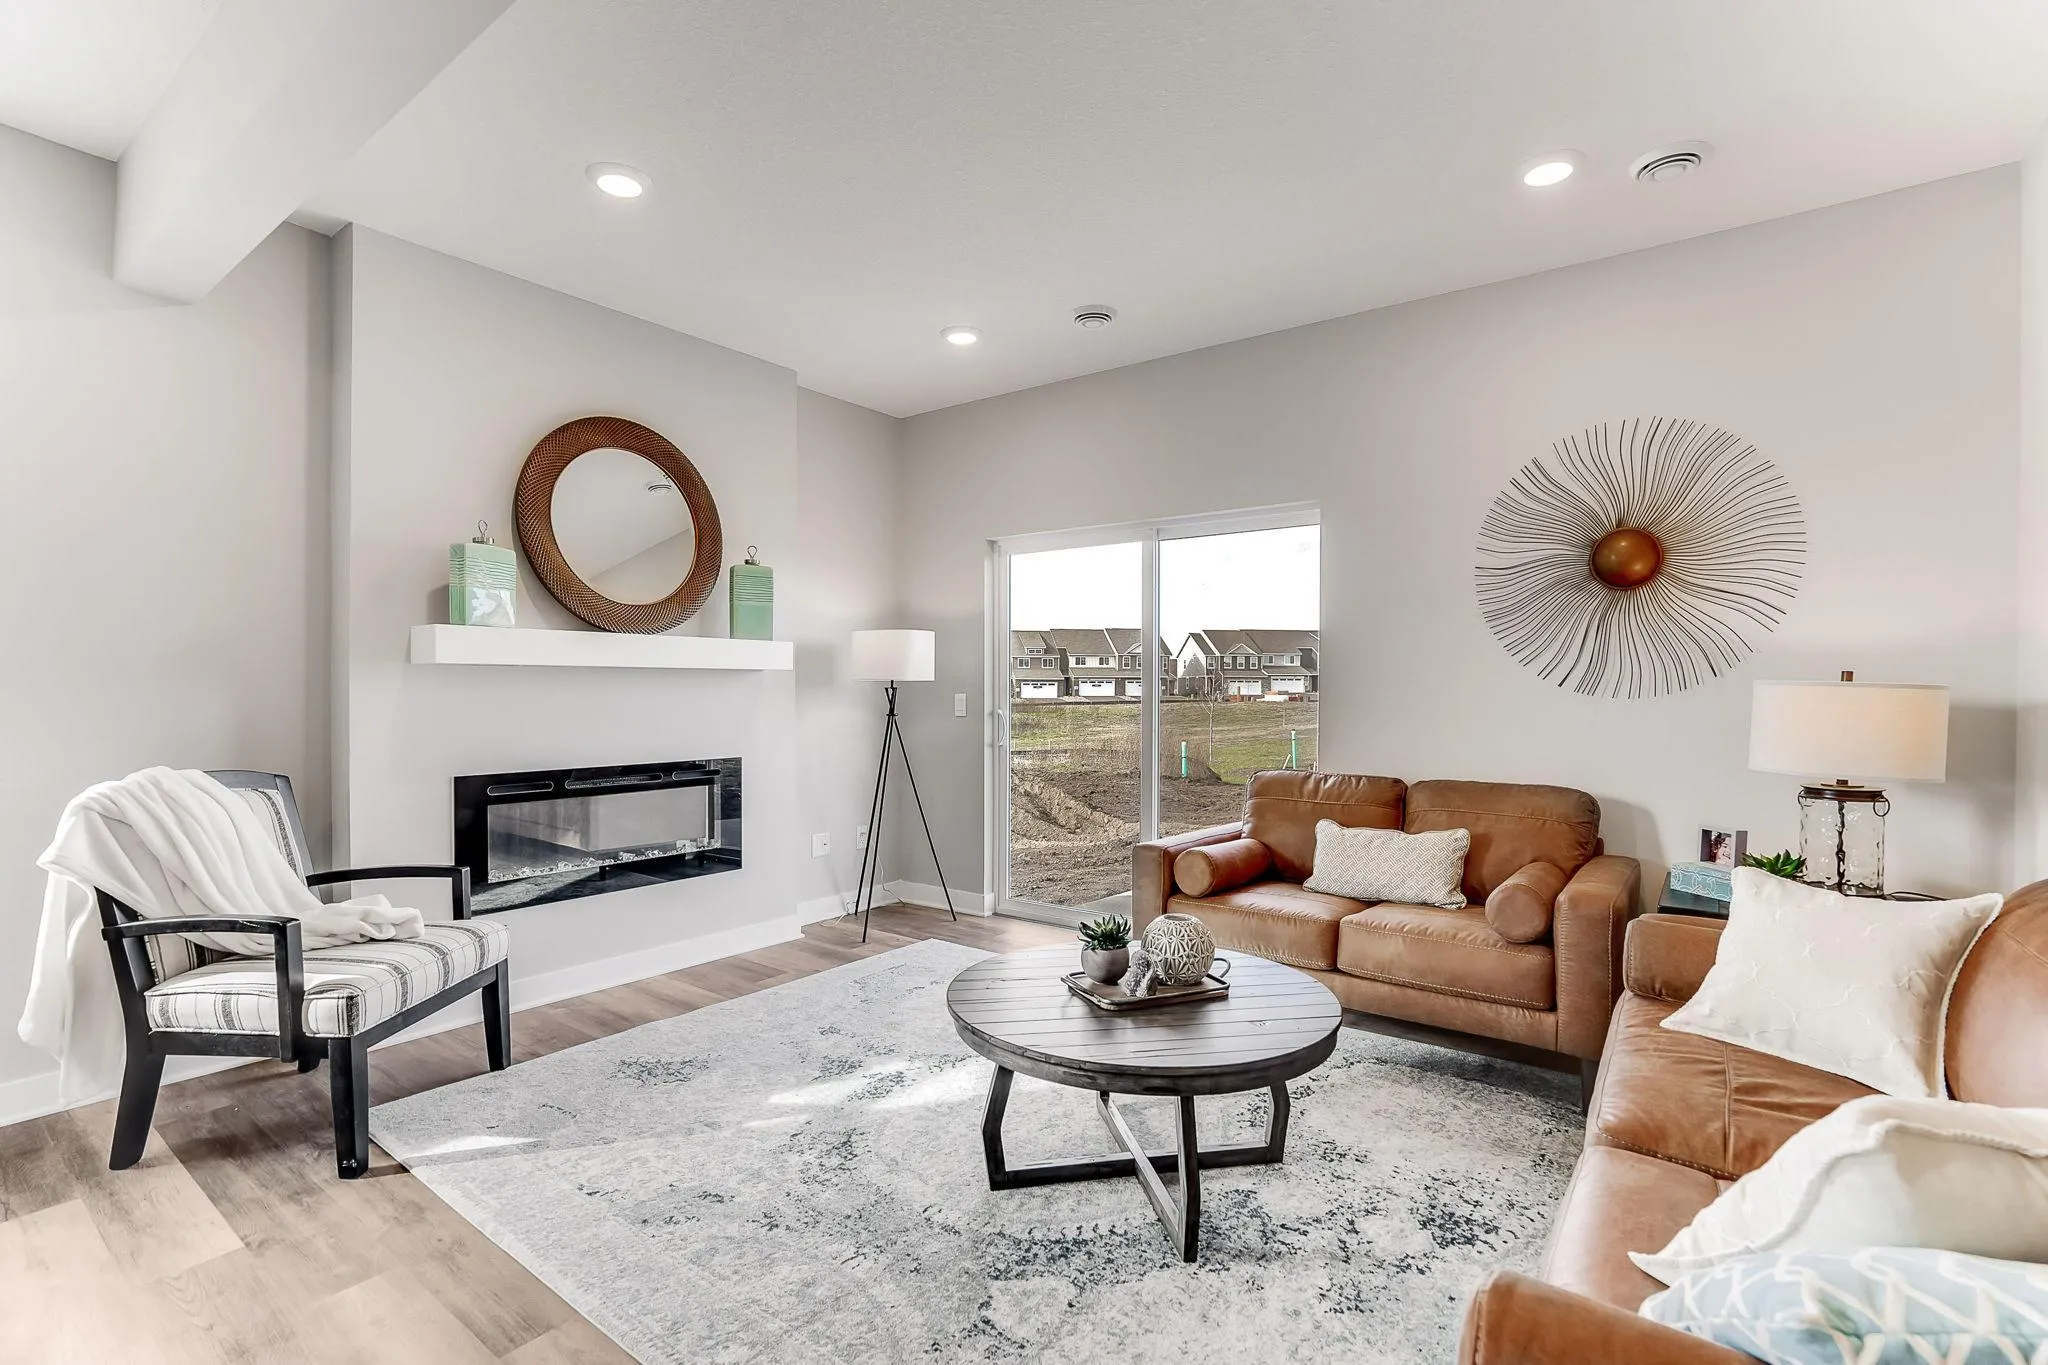 $525,000
5 bds | 3 ba | 2,440 sqft
6672 209th W Street, Farmington, MN 55024
Listing courtesy of D.R. Horton, Inc.
-
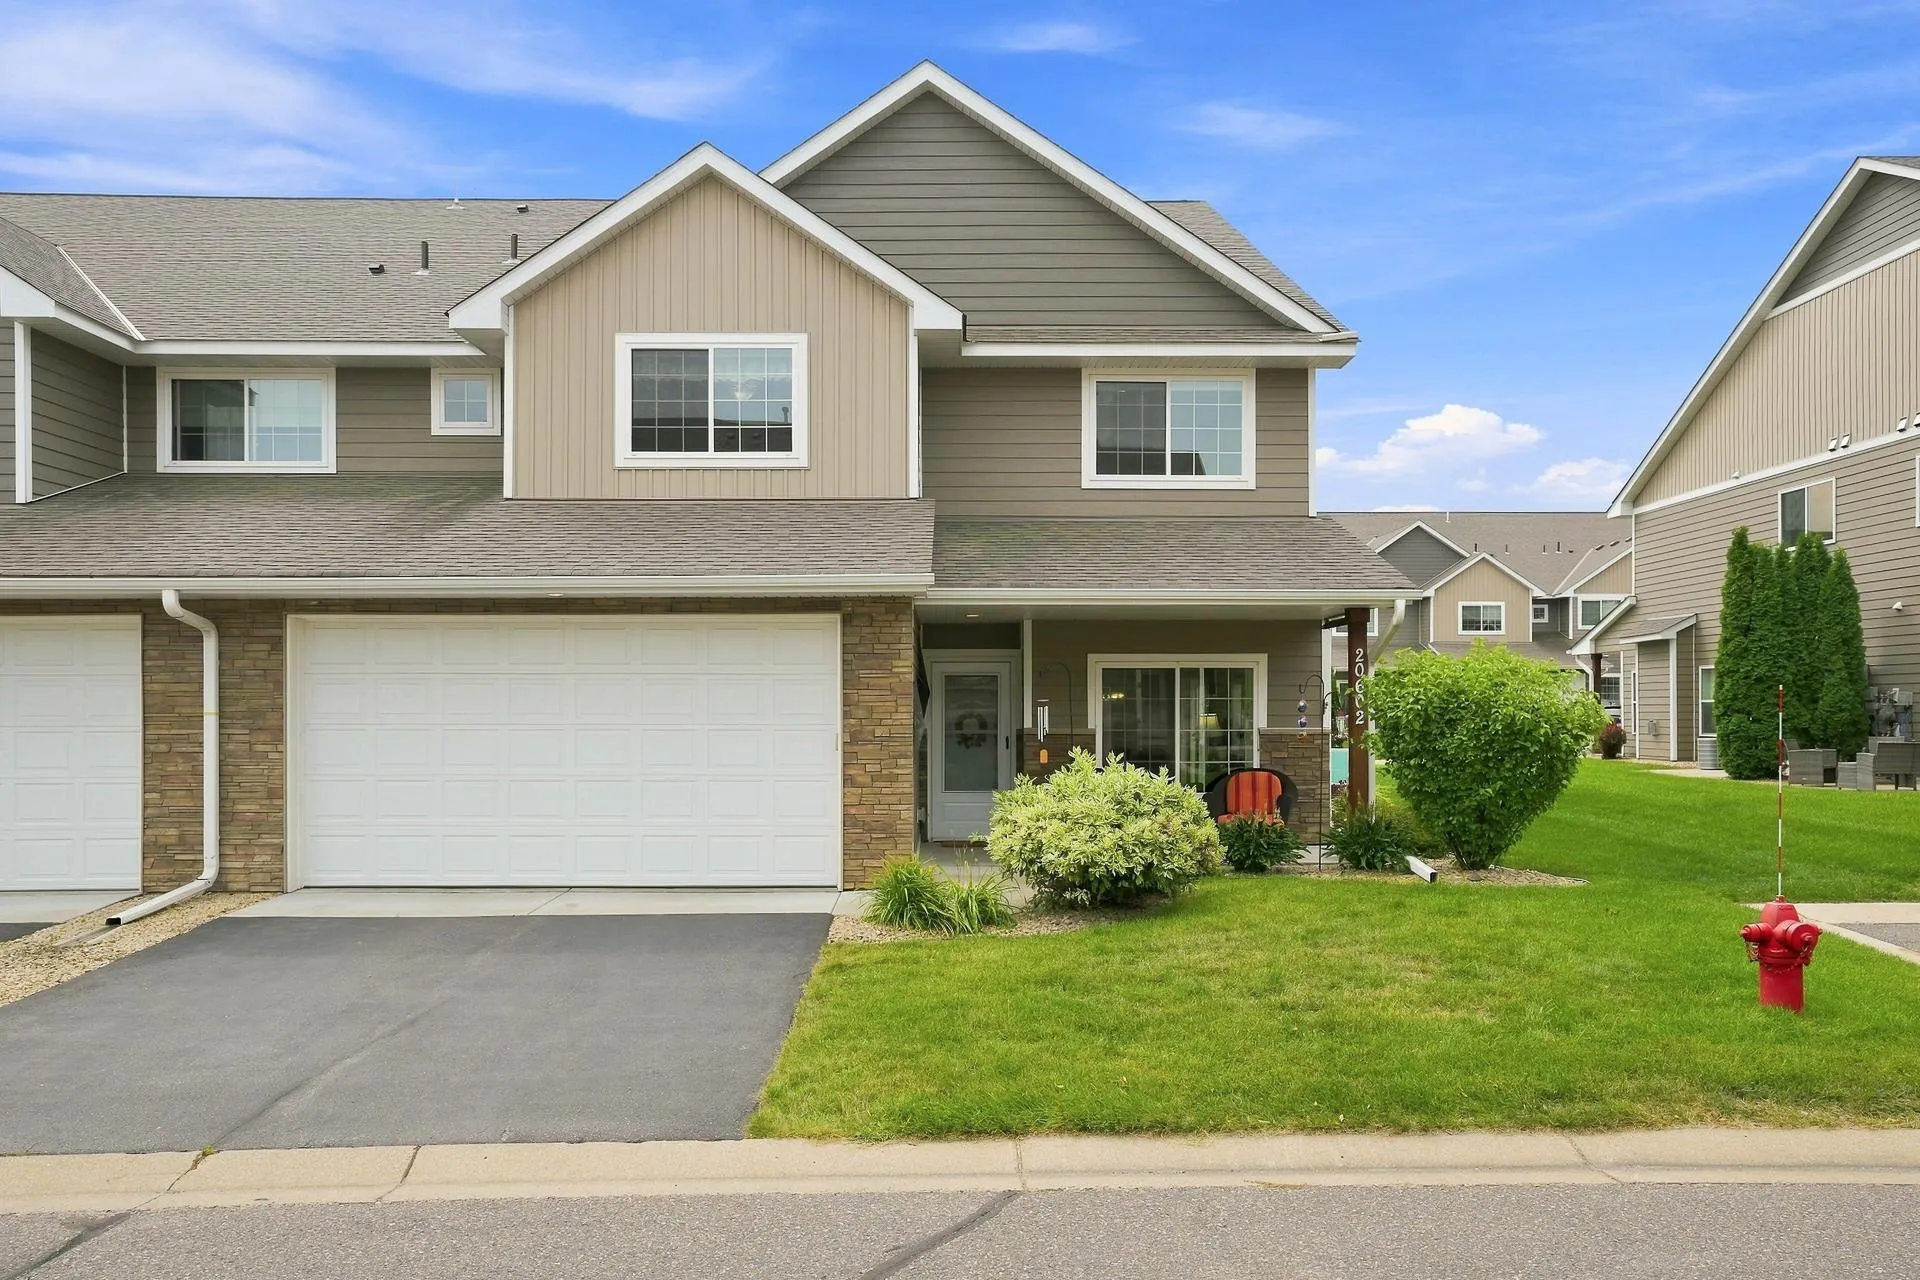 $334,990
3 bds | 3 ba | 1,942 sqft
20602 Keystone Avenue, Lakeville, MN 55044
Listing courtesy of Summerlyn Realty
-
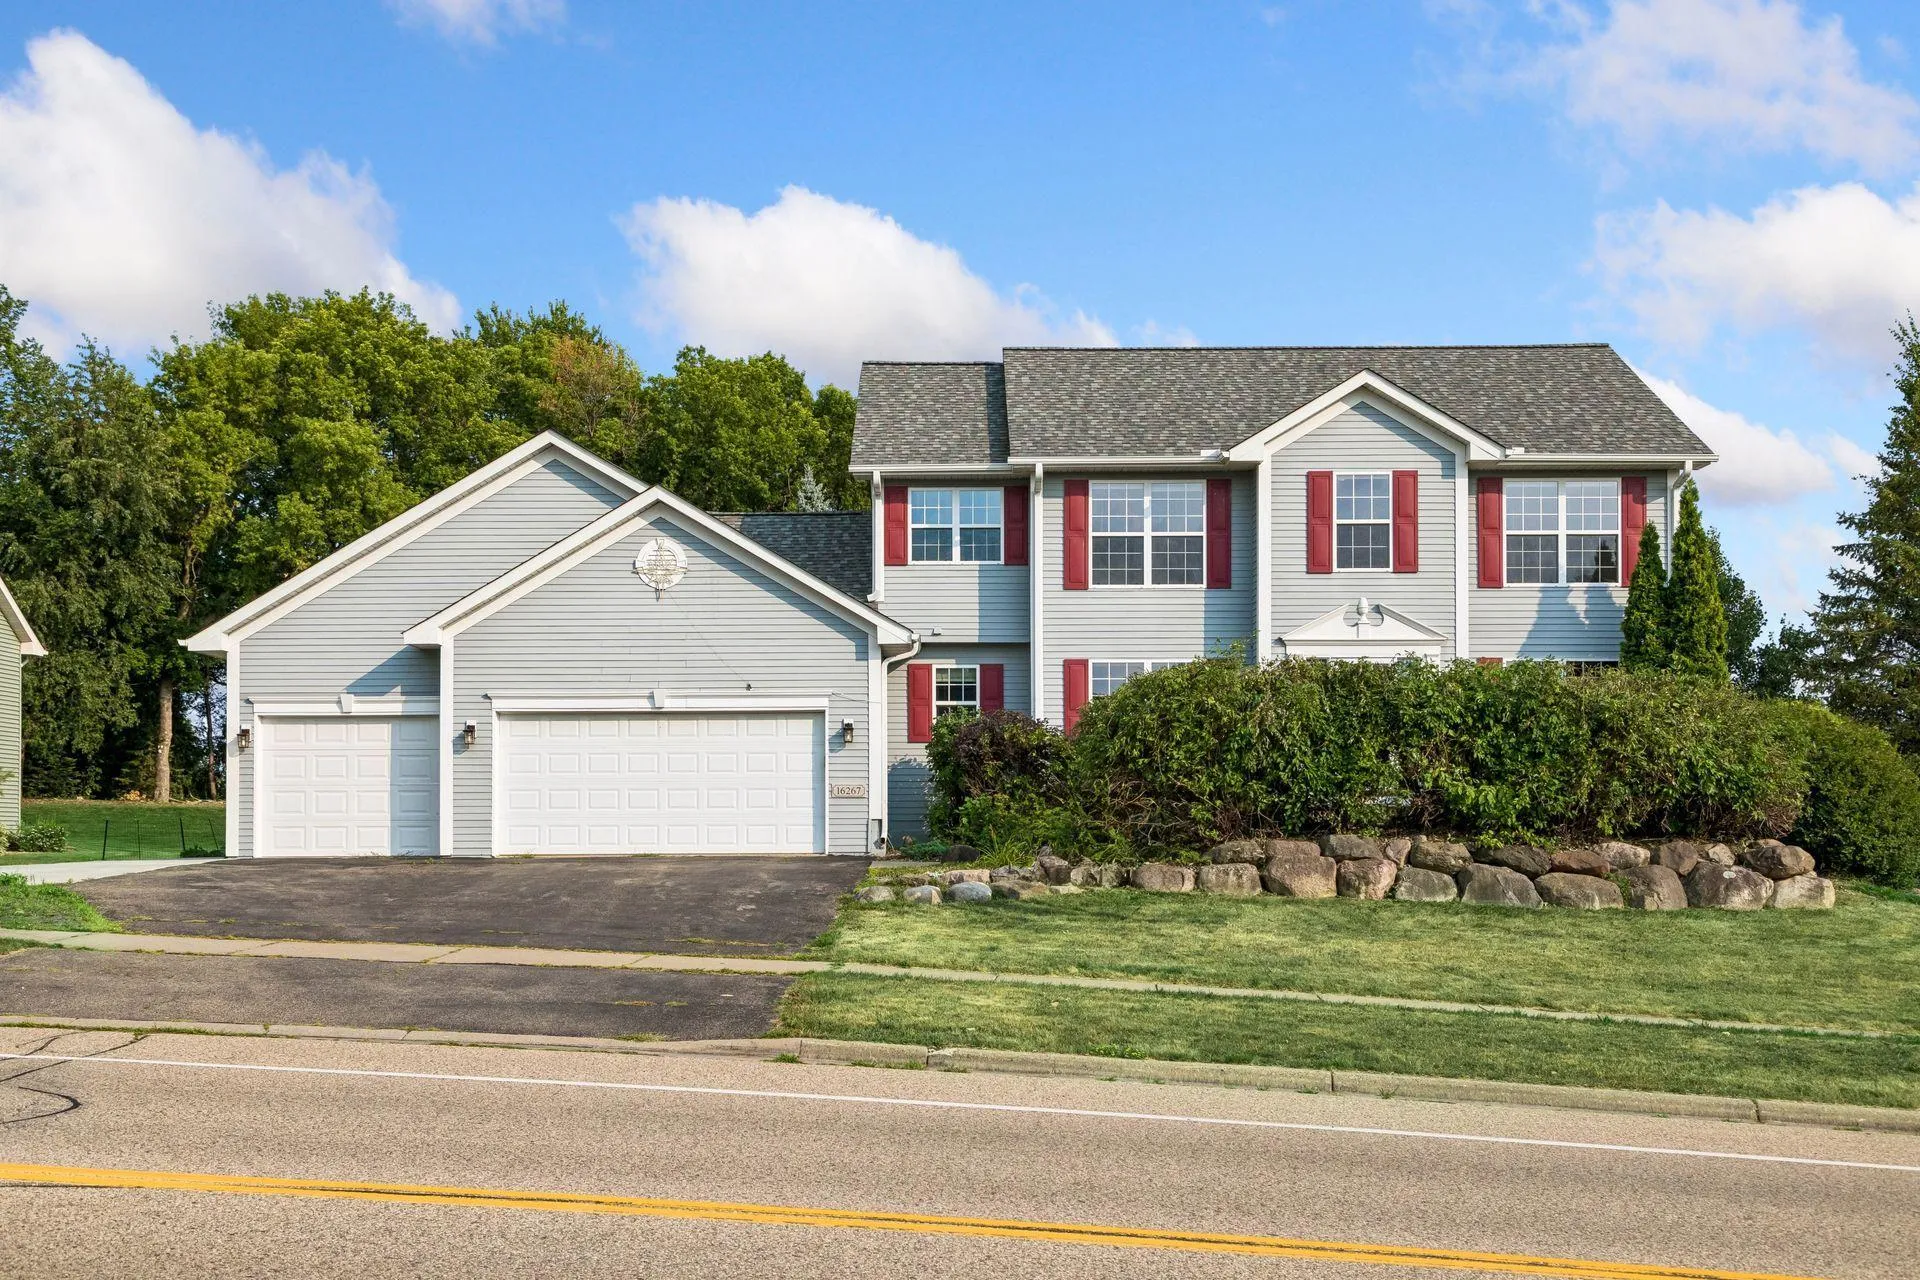 $480,000
5 bds | 4 ba | 3,142 sqft
16267 Griffon Trail, Lakeville, MN 55044
Listing courtesy of Kris Lindahl Real Estate
-
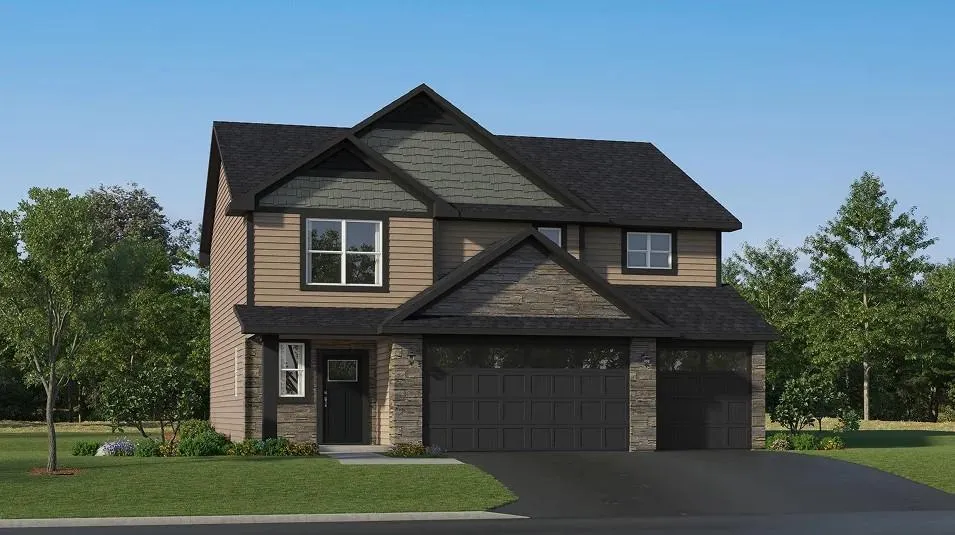 $517,890
4 bds | 3 ba | 2,511 sqft
18358 Glancy Way, Lakeville, MN 55068
Listing courtesy of Lennar Sales Corp
-
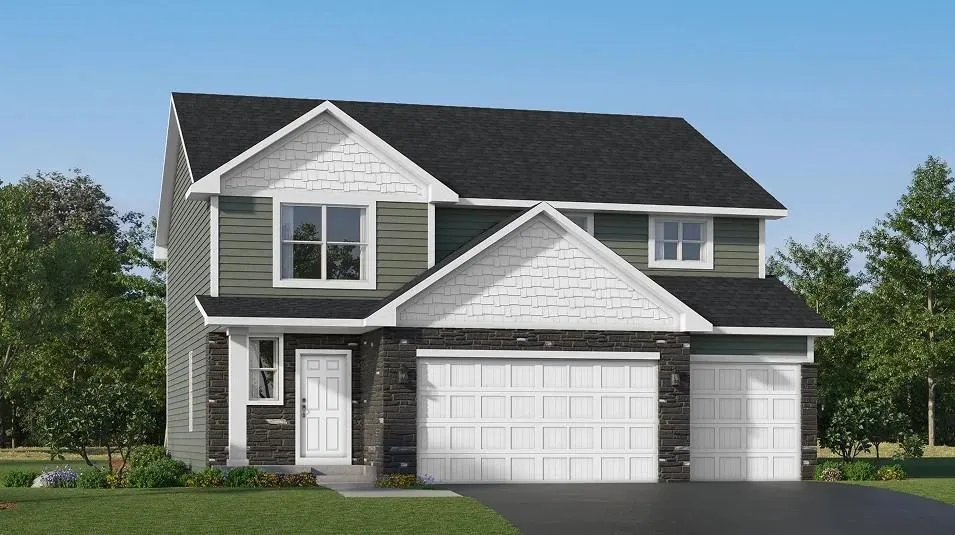 $545,260
4 bds | 3 ba | 2,553 sqft
18351 Glancy Way, Lakeville, MN 55044
Listing courtesy of Lennar Sales Corp
-
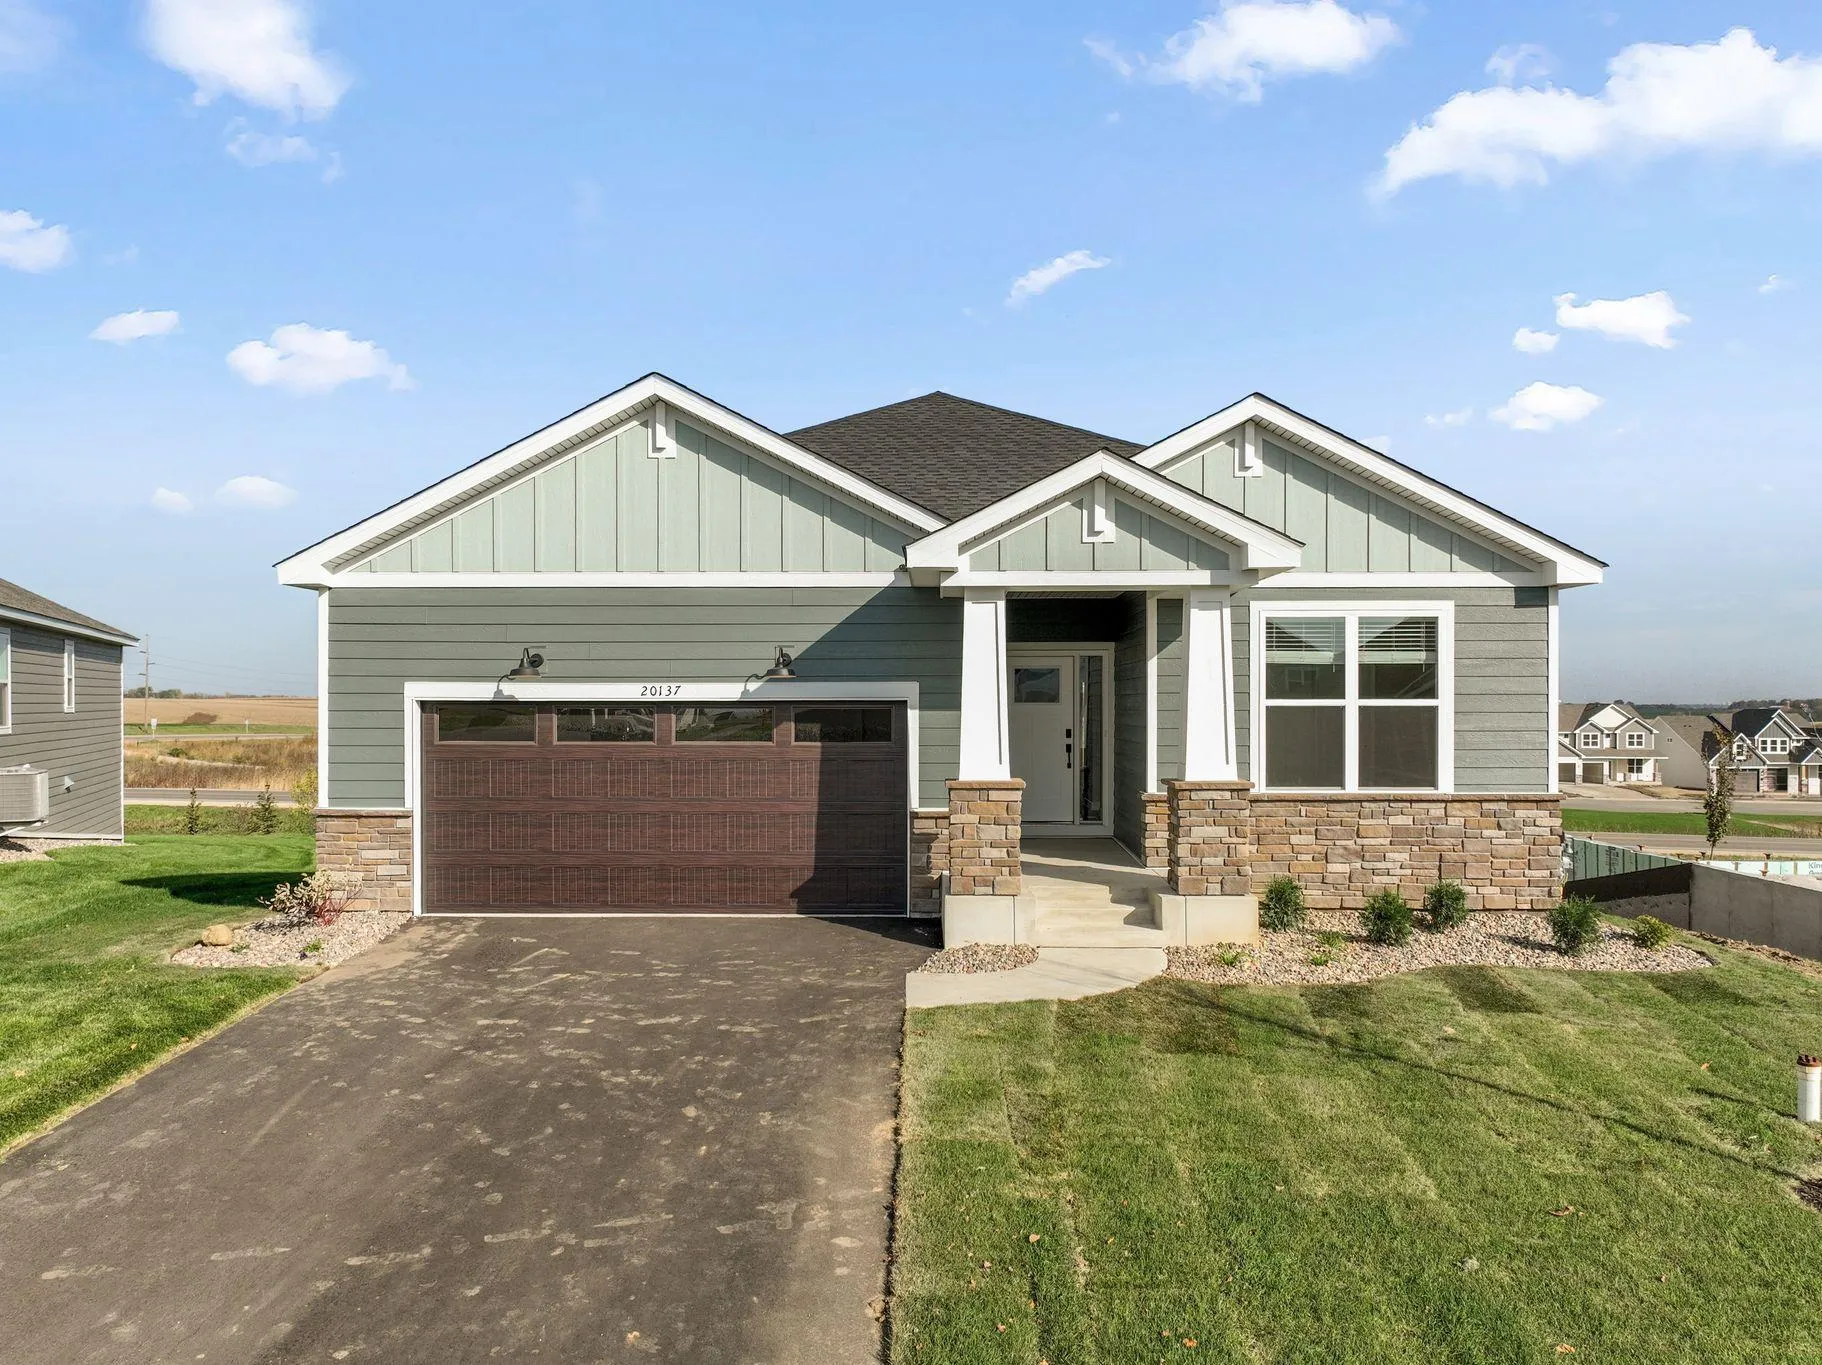 $469,990
2 bds | 2 ba | 1,570 sqft
20137 Ginseng Way, Lakeville, MN 55044
Listing courtesy of Lennar Sales Corp
-
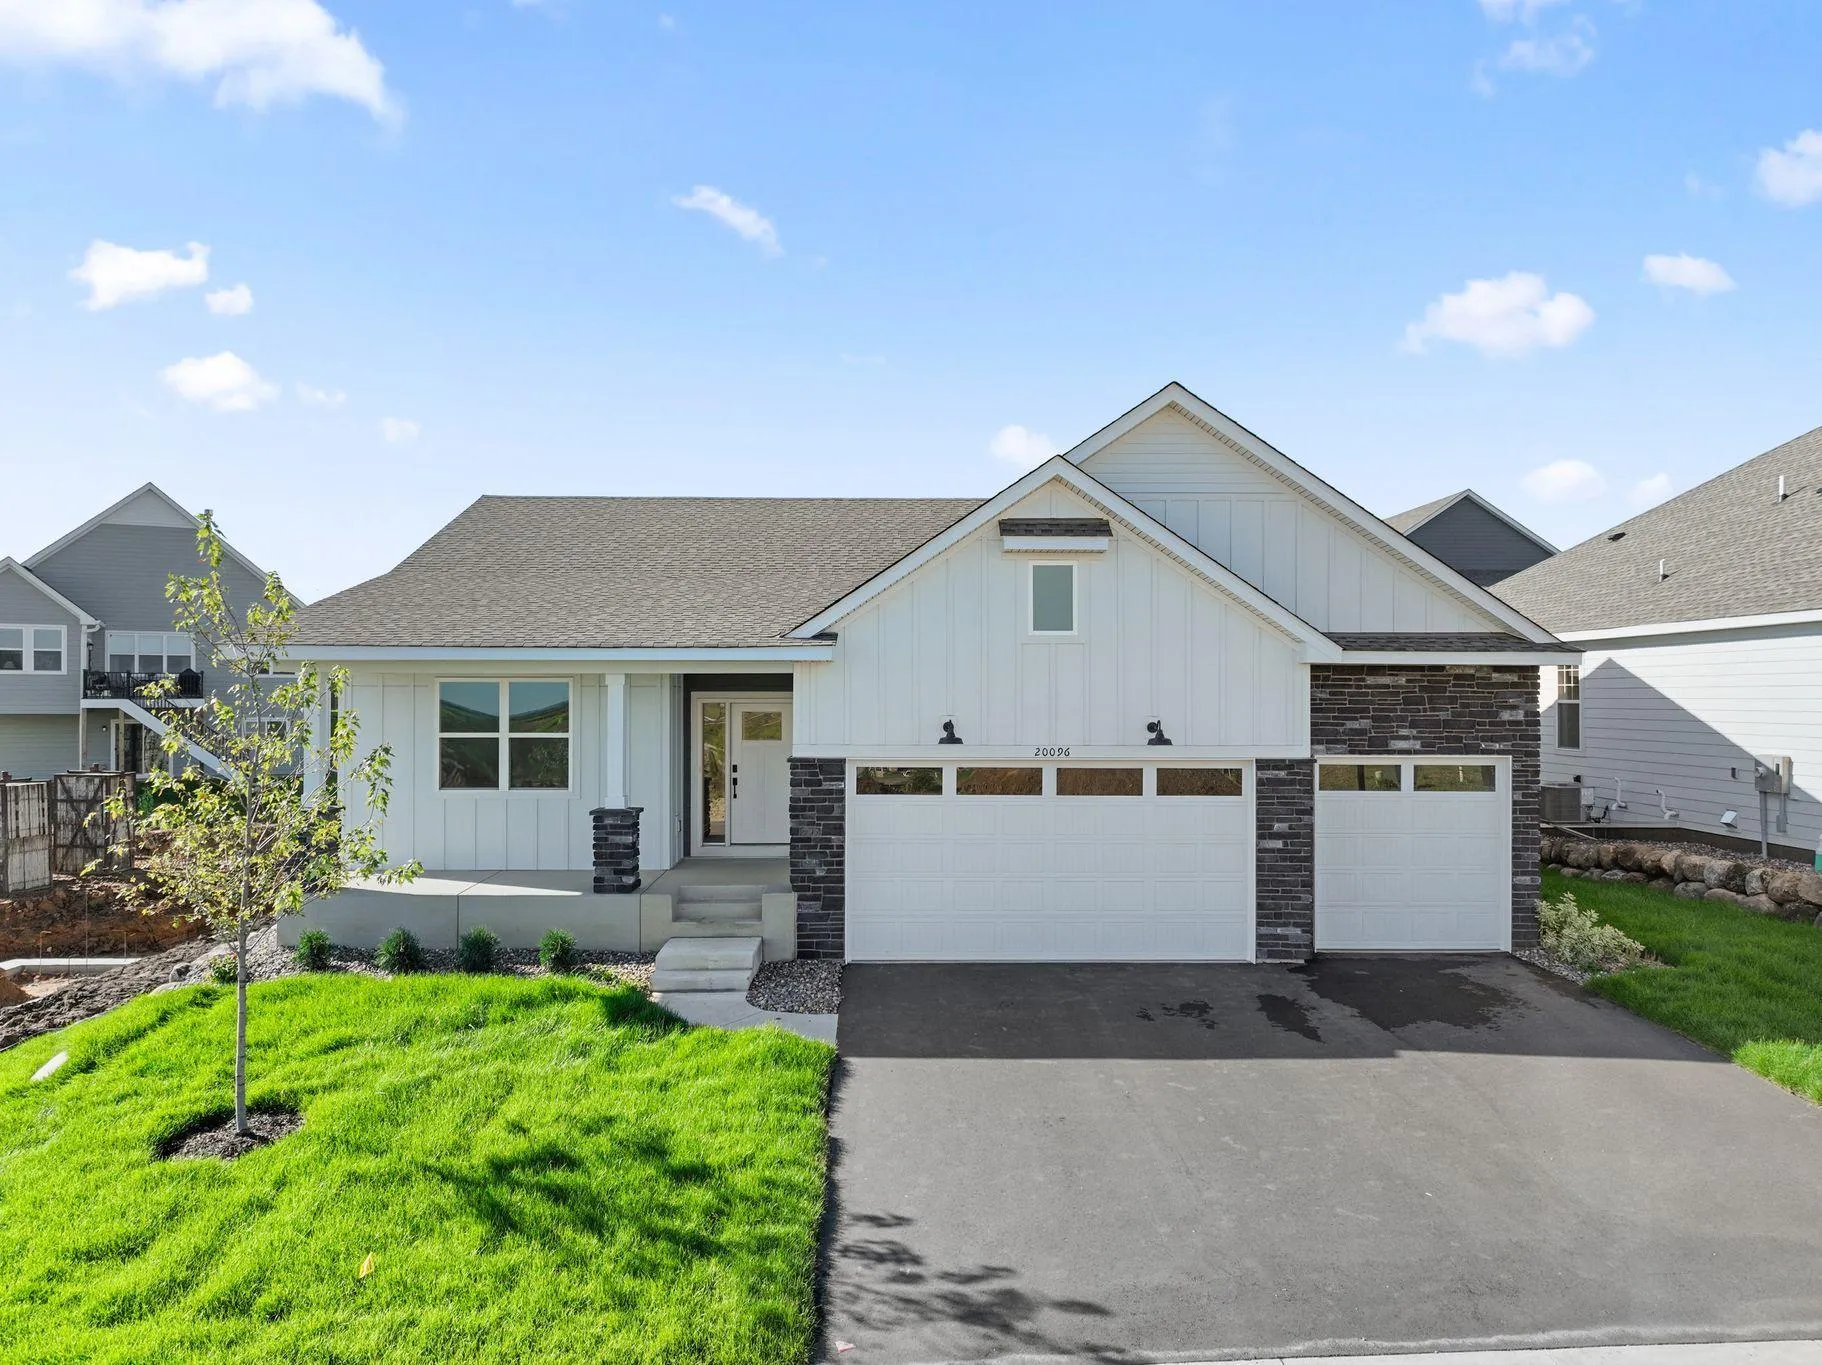 $538,798
3 bds | 3 ba | 2,713 sqft
20096 Ginseng Way, Lakeville, MN 55044
Listing courtesy of Lennar Sales Corp
Request a tour
9318 191st W Street, Lakeville, MN 55044