
1 / 44
$625,000
- 4 beds
- 4 baths
- 3,786 sqft
20768 Hartford Way, Lakeville, MN 55044
For sale Est. —/mo
- House · Single Family
- Built in 2004
- 0.26 acres lot
- $165/sqft
- 4-car garage
Overview
Welcome to this gorgeous Lakeville gem located in one of the area’s most sought after neighborhoods. Within walking distance, you'll find a variety of shops, restaurants, community events, and scenic walking trails. Easy access to Lake Marion and adjoining woodland park. Part of the highly ranked Lakeville Area public school system. Meticulously maintained, this home offers the perfect blend of comfort, style, and custom design. The main level welcomes you with an open layout filled with natural light from large windows that brighten the entire living space. The vaulted great room features a cozy gas fireplace with custom built-ins on each side, creating a beautiful focal point for everyday living. Just off the entry is a conveniently located office. The kitchen is designed with efficiency in mind, with a large center island, ample cabinets and spacious counters. The beautiful corner windows over the kitchen sink offer pleasant views of the great yard. The adjoining dining area flows seamlessly with the kitchen and can easily accommodate both casual meals and more formal gatherings. Walk out to the brick patio to extend your entertaining options. A half-bath and nice laundry room complete this space. Ease of living continues with a main floor primary bedroom and ensuite, featuring a walk-in closet and a bath with a corner jetted tub and double sinks. Upstairs are two more fabulous bedrooms, with great light and a cozy area at the landing that would be ideal for a reading nook. The basement has another large bedroom with a full bath and big egress window. The amusement room is just huge, with a large pantry closet and wet bar sink. The attached garage will hold four cars, with the far right side being tandem parking. Lots of storage! Furnace and AC were replaced in 2023, and the home exterior is super low maintenance. Blend all this wonderful space together inside and out, and you have a home you can enjoy for years!
Facts & features
Interior
- Bedrooms: 4
- Bathrooms: 4 (3 full, 1 half)
- Finished sqft: 3,786
- Above grade sqft: 2,284
- Below grade sqft: 1,502
- Basement: Drain Tiled, Egress Window(s), Finished, Full, Sump Pump
- Heating: Forced Air
- Cooling: Central Air
- Appliances: Air-To-Air Exchanger, Dishwasher, Dryer, Gas Water Heater, Range, Refrigerator, Water Softener Owned
- Laundry: Main Level
- Fireplaces: 1 (Gas)
Property
- Parking: Attached Garage, Concrete, Floor Drain, Garage Door Opener
- Garage spaces: 4
- Lot size: 0.26 acres
- Lot dimensions: 84x135x85x135
- Lot features: Tree Coverage - Light
- Exterior features: Brick Veneer, Vinyl
- Fencing: None
Construction
- Home type: House (Single Family)
- Levels: Two
- Year built: 2004
- Roof: Asphalt
Utilities
- Sewer: City Sewer/Connected
- Water: City Water/Connected
Community & HOA
- Subdivision: Village Creek 1st Add
Taxes & location
- Annual taxes: $6,448 (2026)
- County: Dakota
- School district: Lakeville
Listing
- Status: For sale
- Listed: Nov 2, 2026
- Days on market: 8
- MLS #: 7166616
Monthly payment
—/mo
An example, not a loan offer. Taxes and HOA dues come from the listing when known; home insurance is a rough estimate. Mortgage insurance is not included. Your rate depends on your lender and credit.
Location
Nearby homes
-
 $635,000
5 bds | 5 ba | 3,961 sqft
17768 Hickory Trail, Lakeville, MN 55044
 Listing courtesy of Edina Realty, Inc.
-
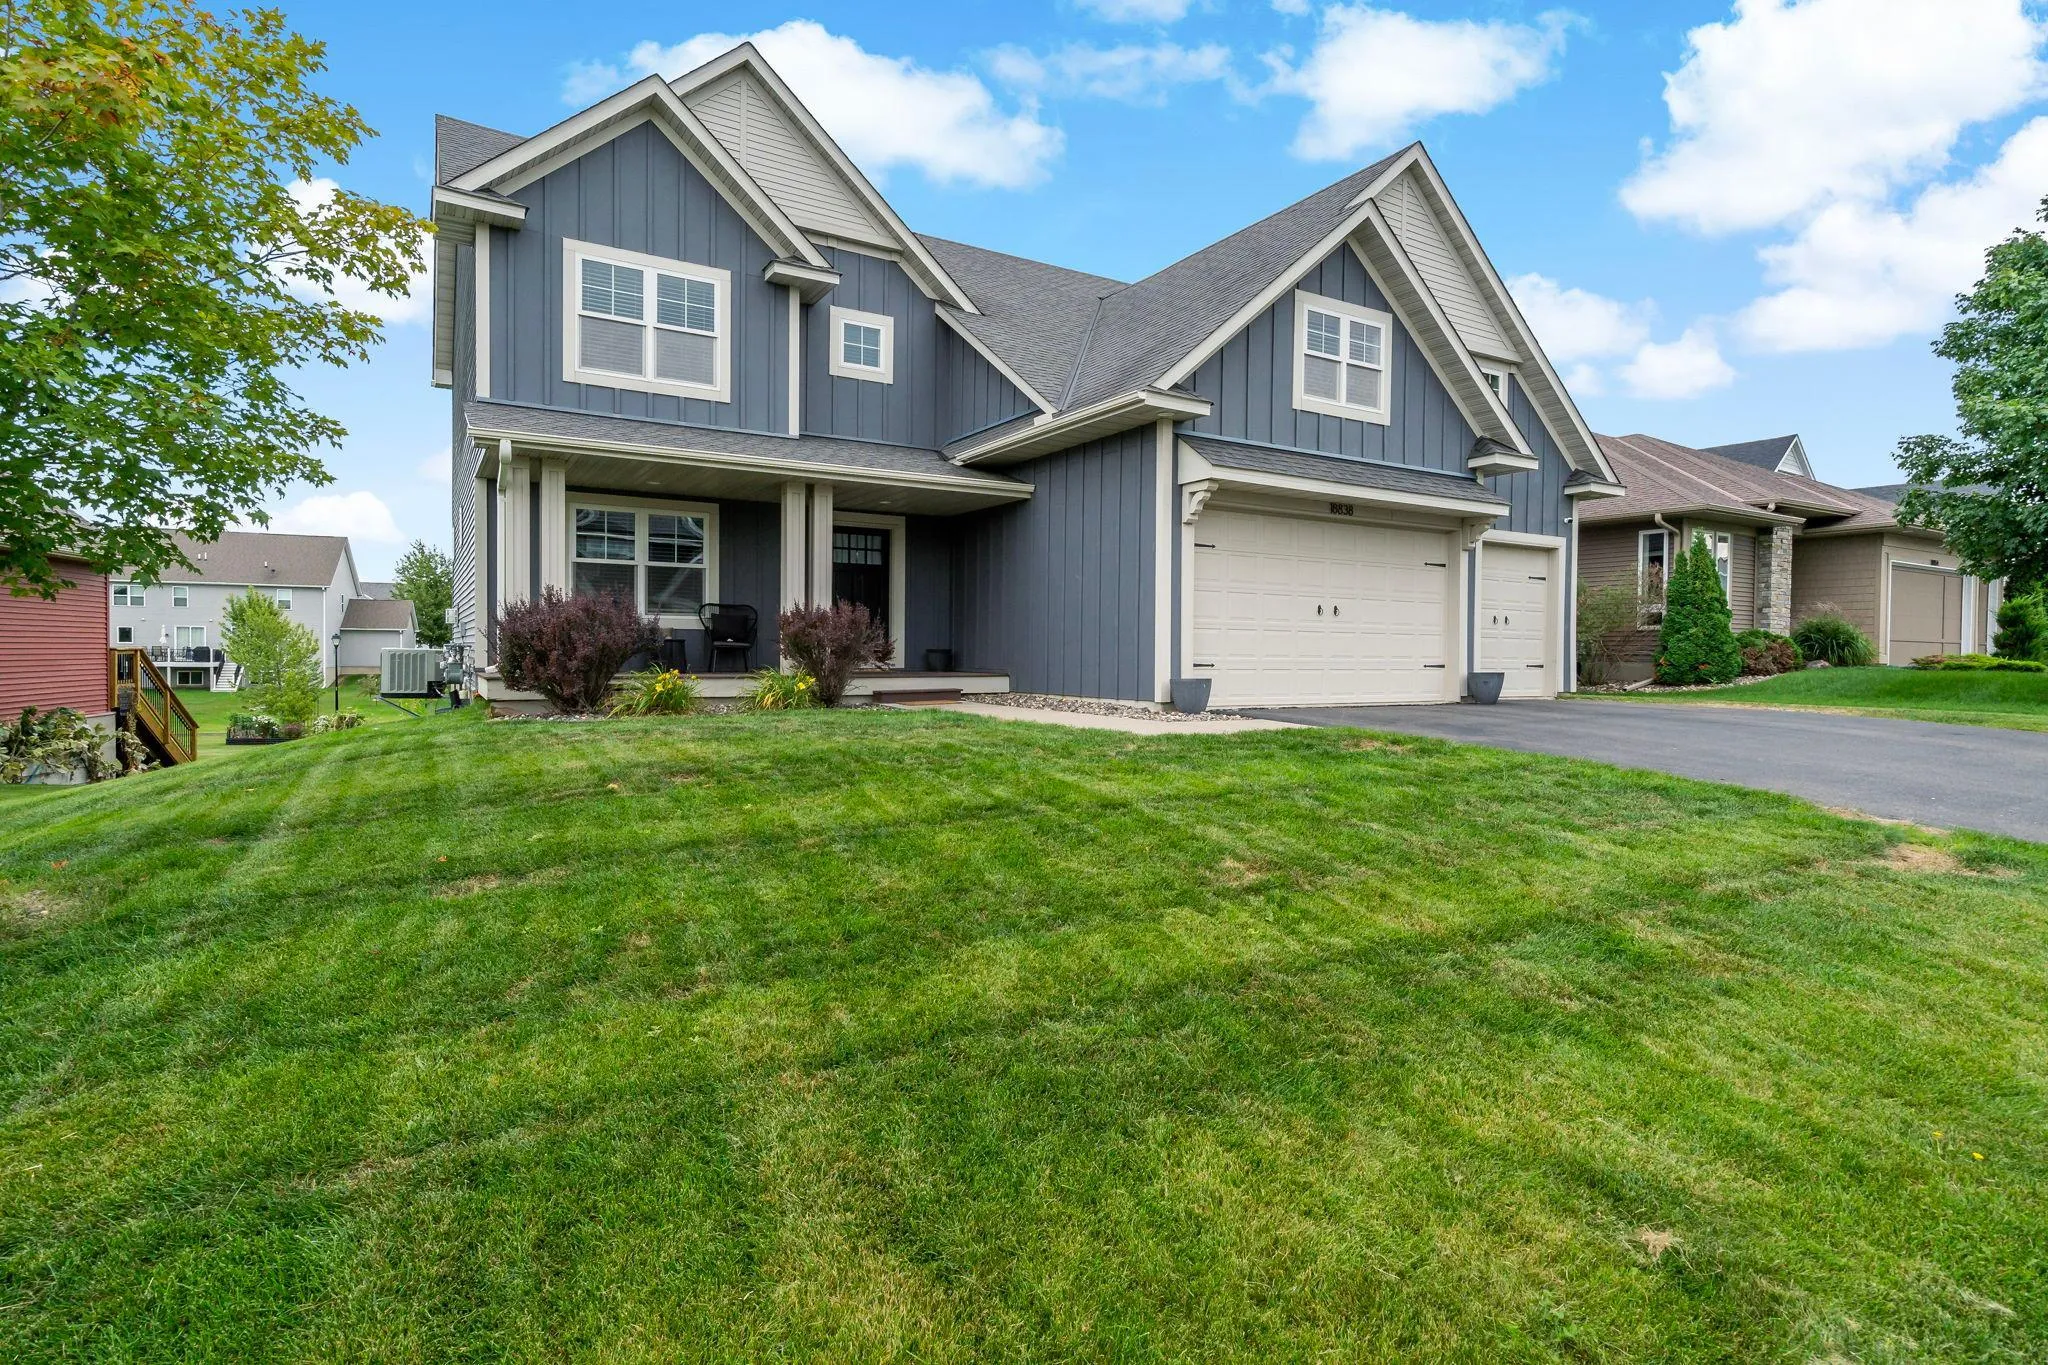 $574,900
4 bds | 3 ba | 3,072 sqft
18838 Iden Avenue, Lakeville, MN 55044
Listing courtesy of Homes Buy MK LLC
-
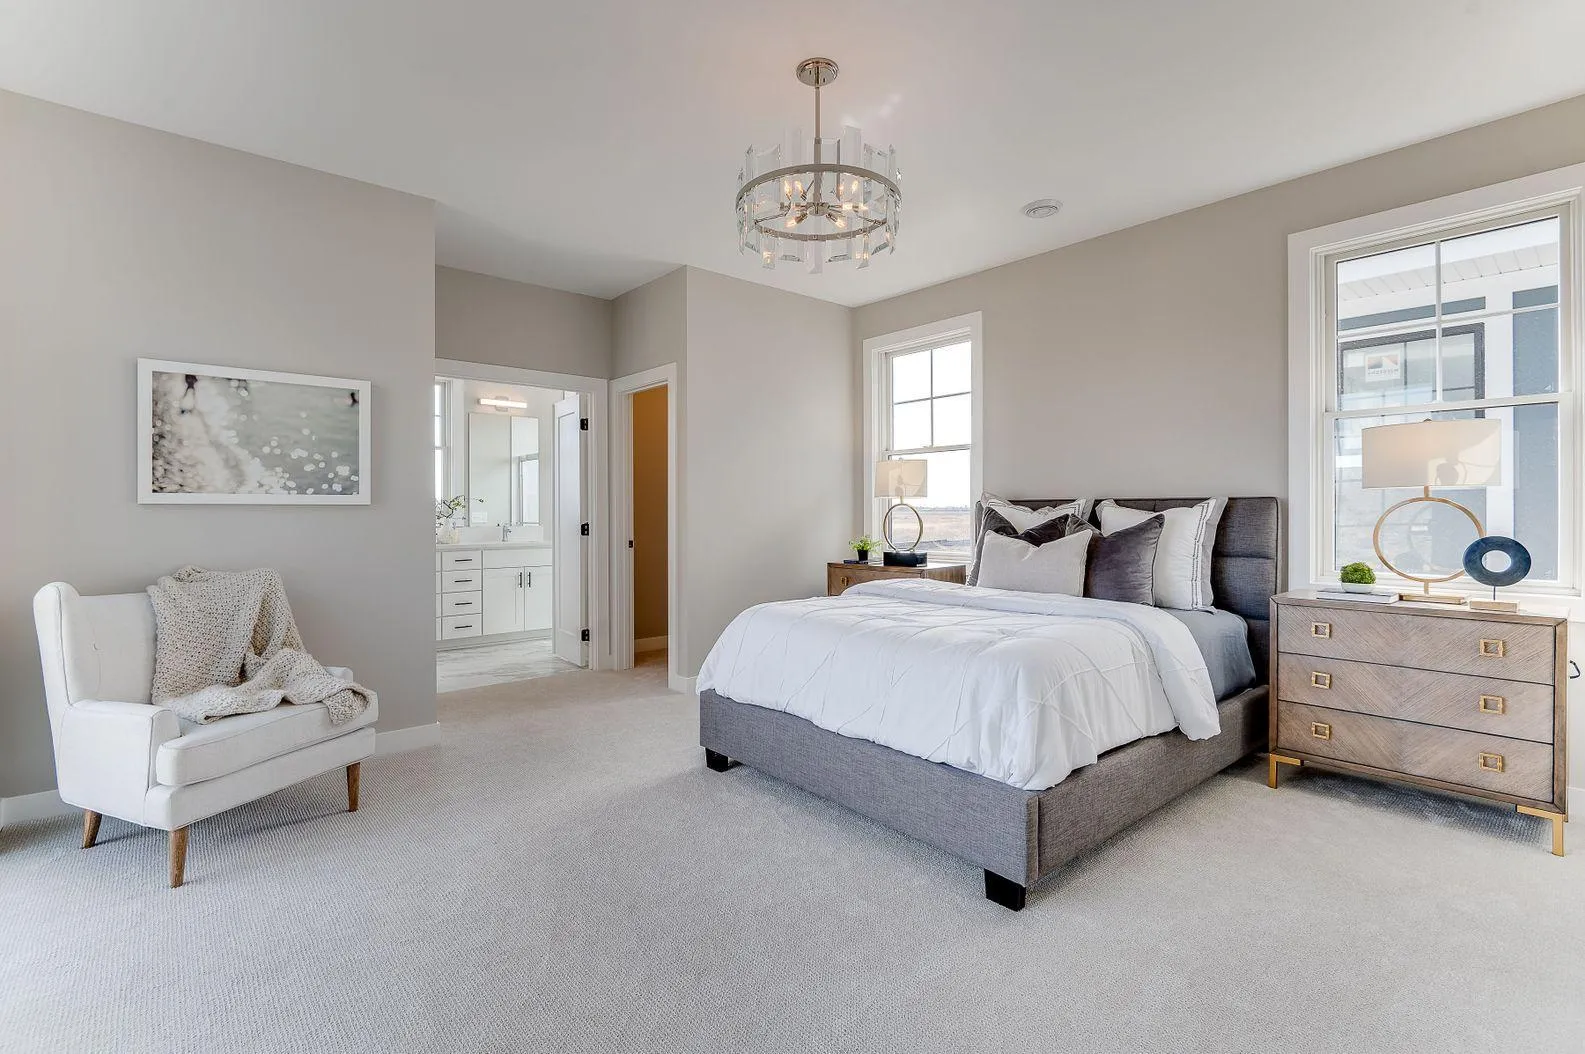 $585,000
3 bds | 2 ba | 1,923 sqft
21631 Ellsworth Way, Farmington, MN 55024
Listing courtesy of Keller Williams Realty Integrity Lakes
-
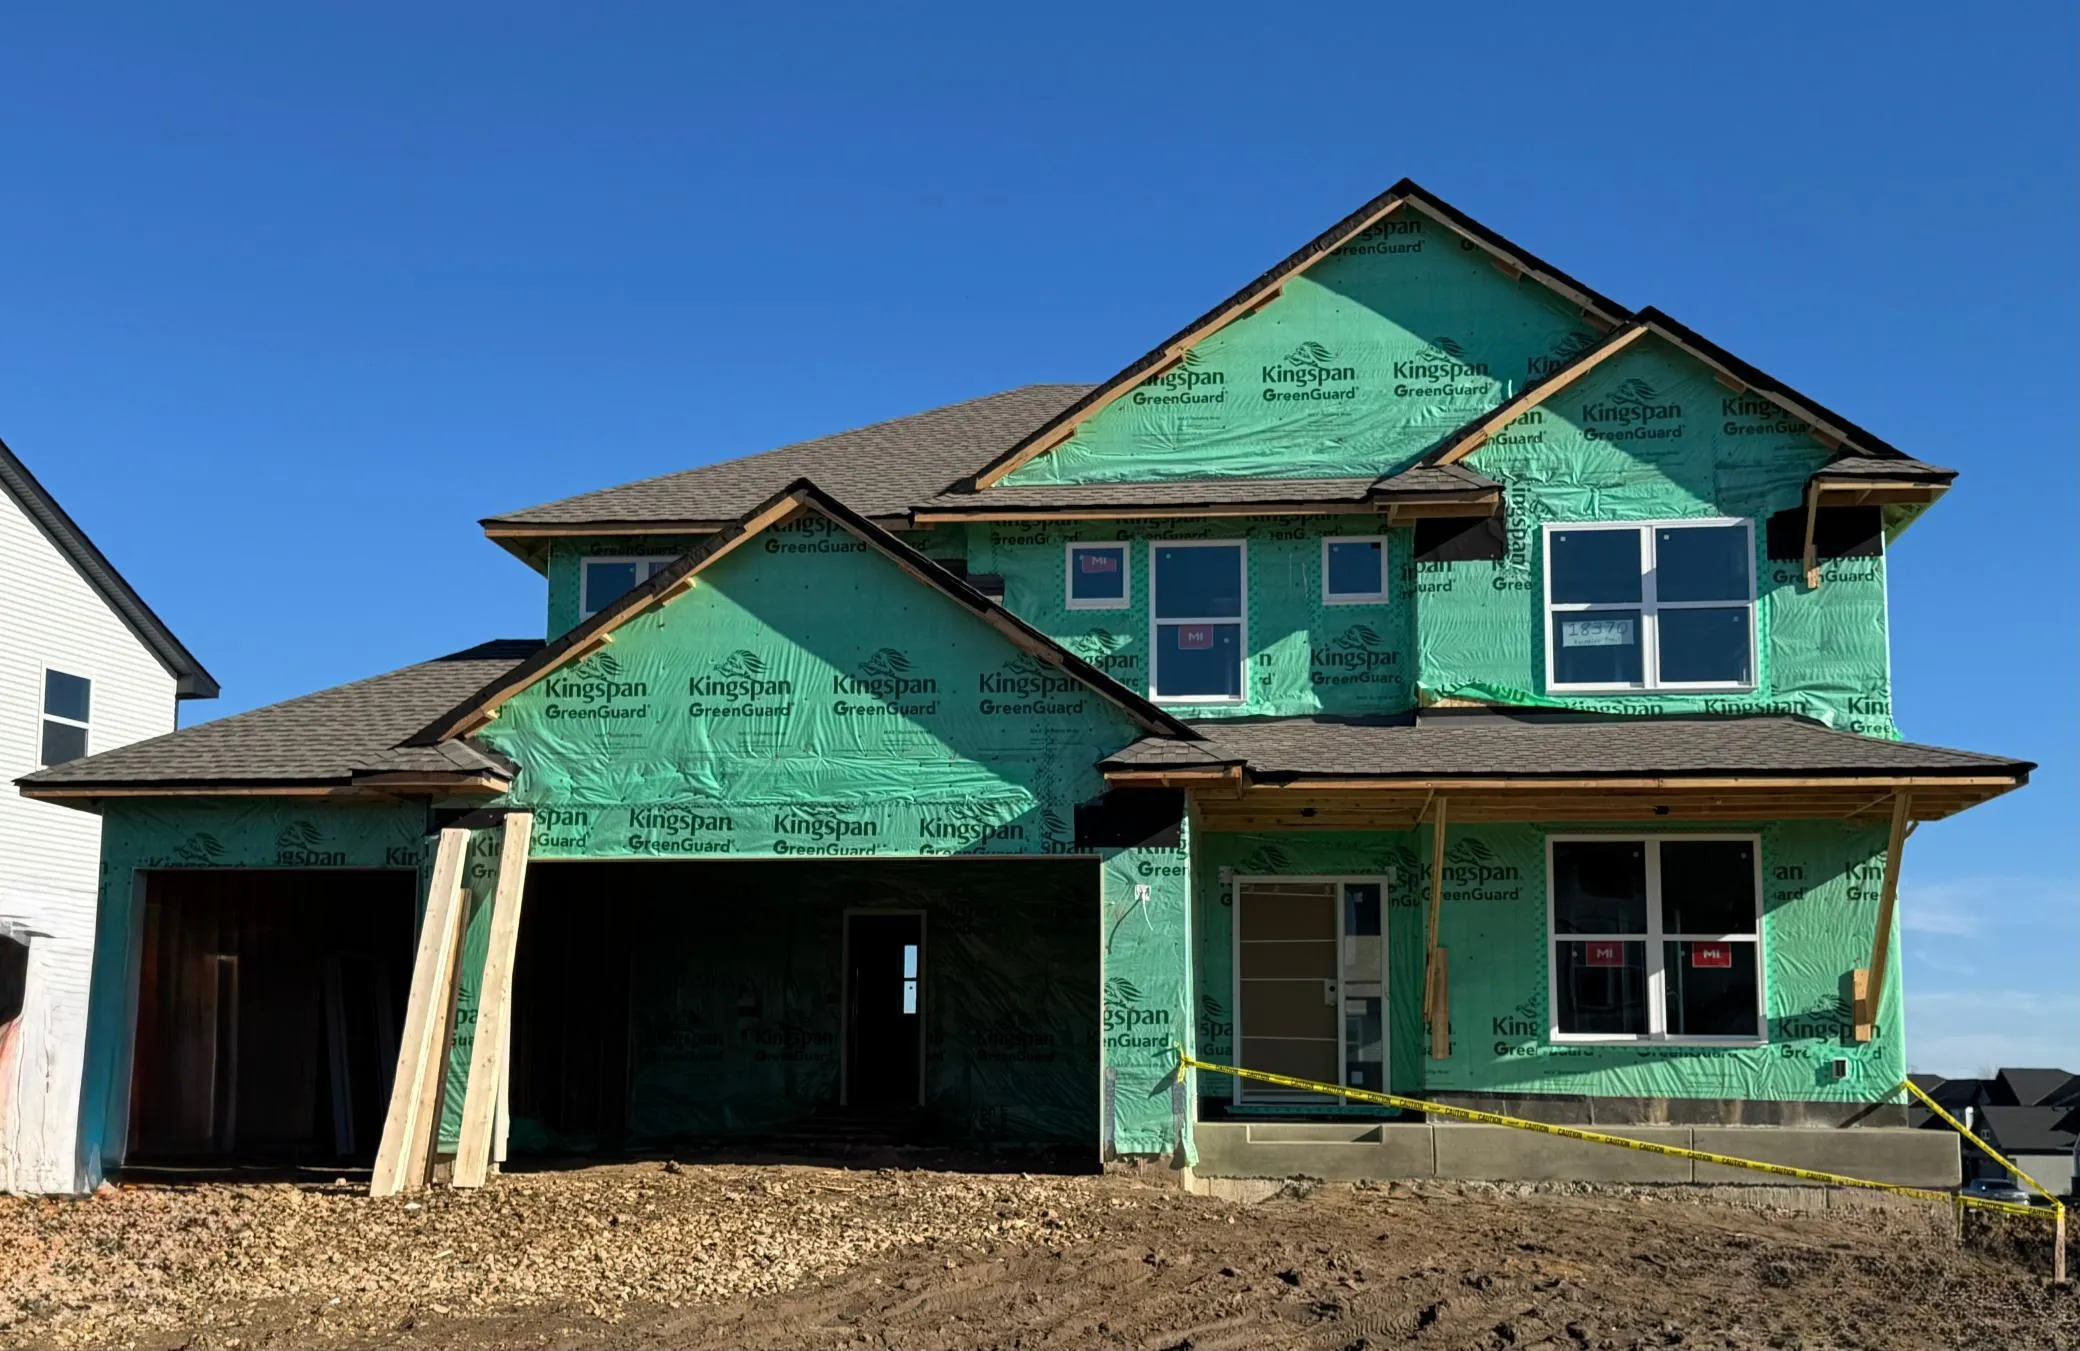 $645,325
5 bds | 3 ba | 2,706 sqft
18370 Huntley Trail, Lakeville, MN 55044
Listing courtesy of Lennar Sales Corp
-
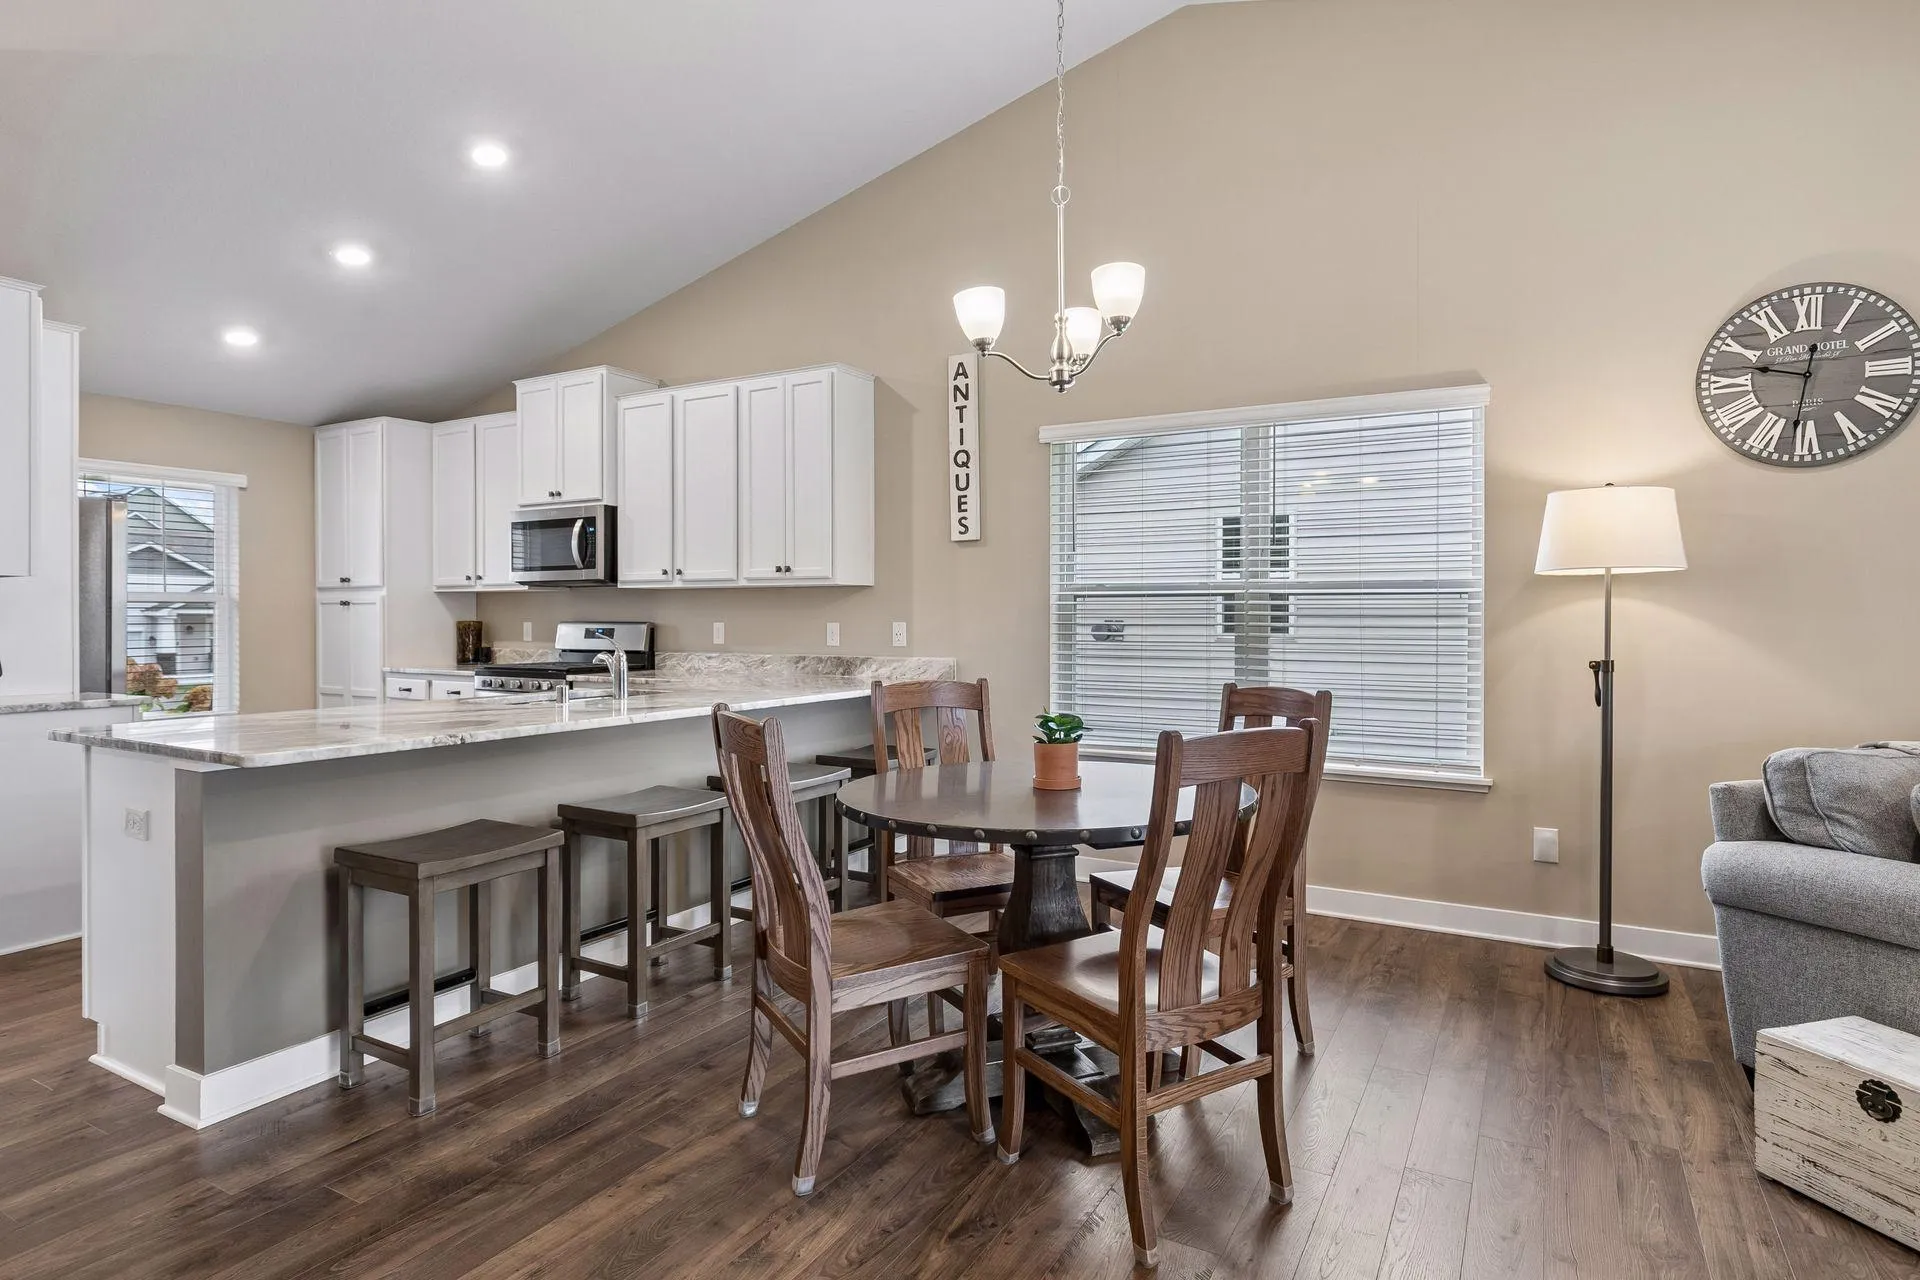 $459,900
4 bds | 3 ba | 1,988 sqft
7764 205th W Street, Lakeville, MN 55044
Listing courtesy of Edina Realty, Inc.
-
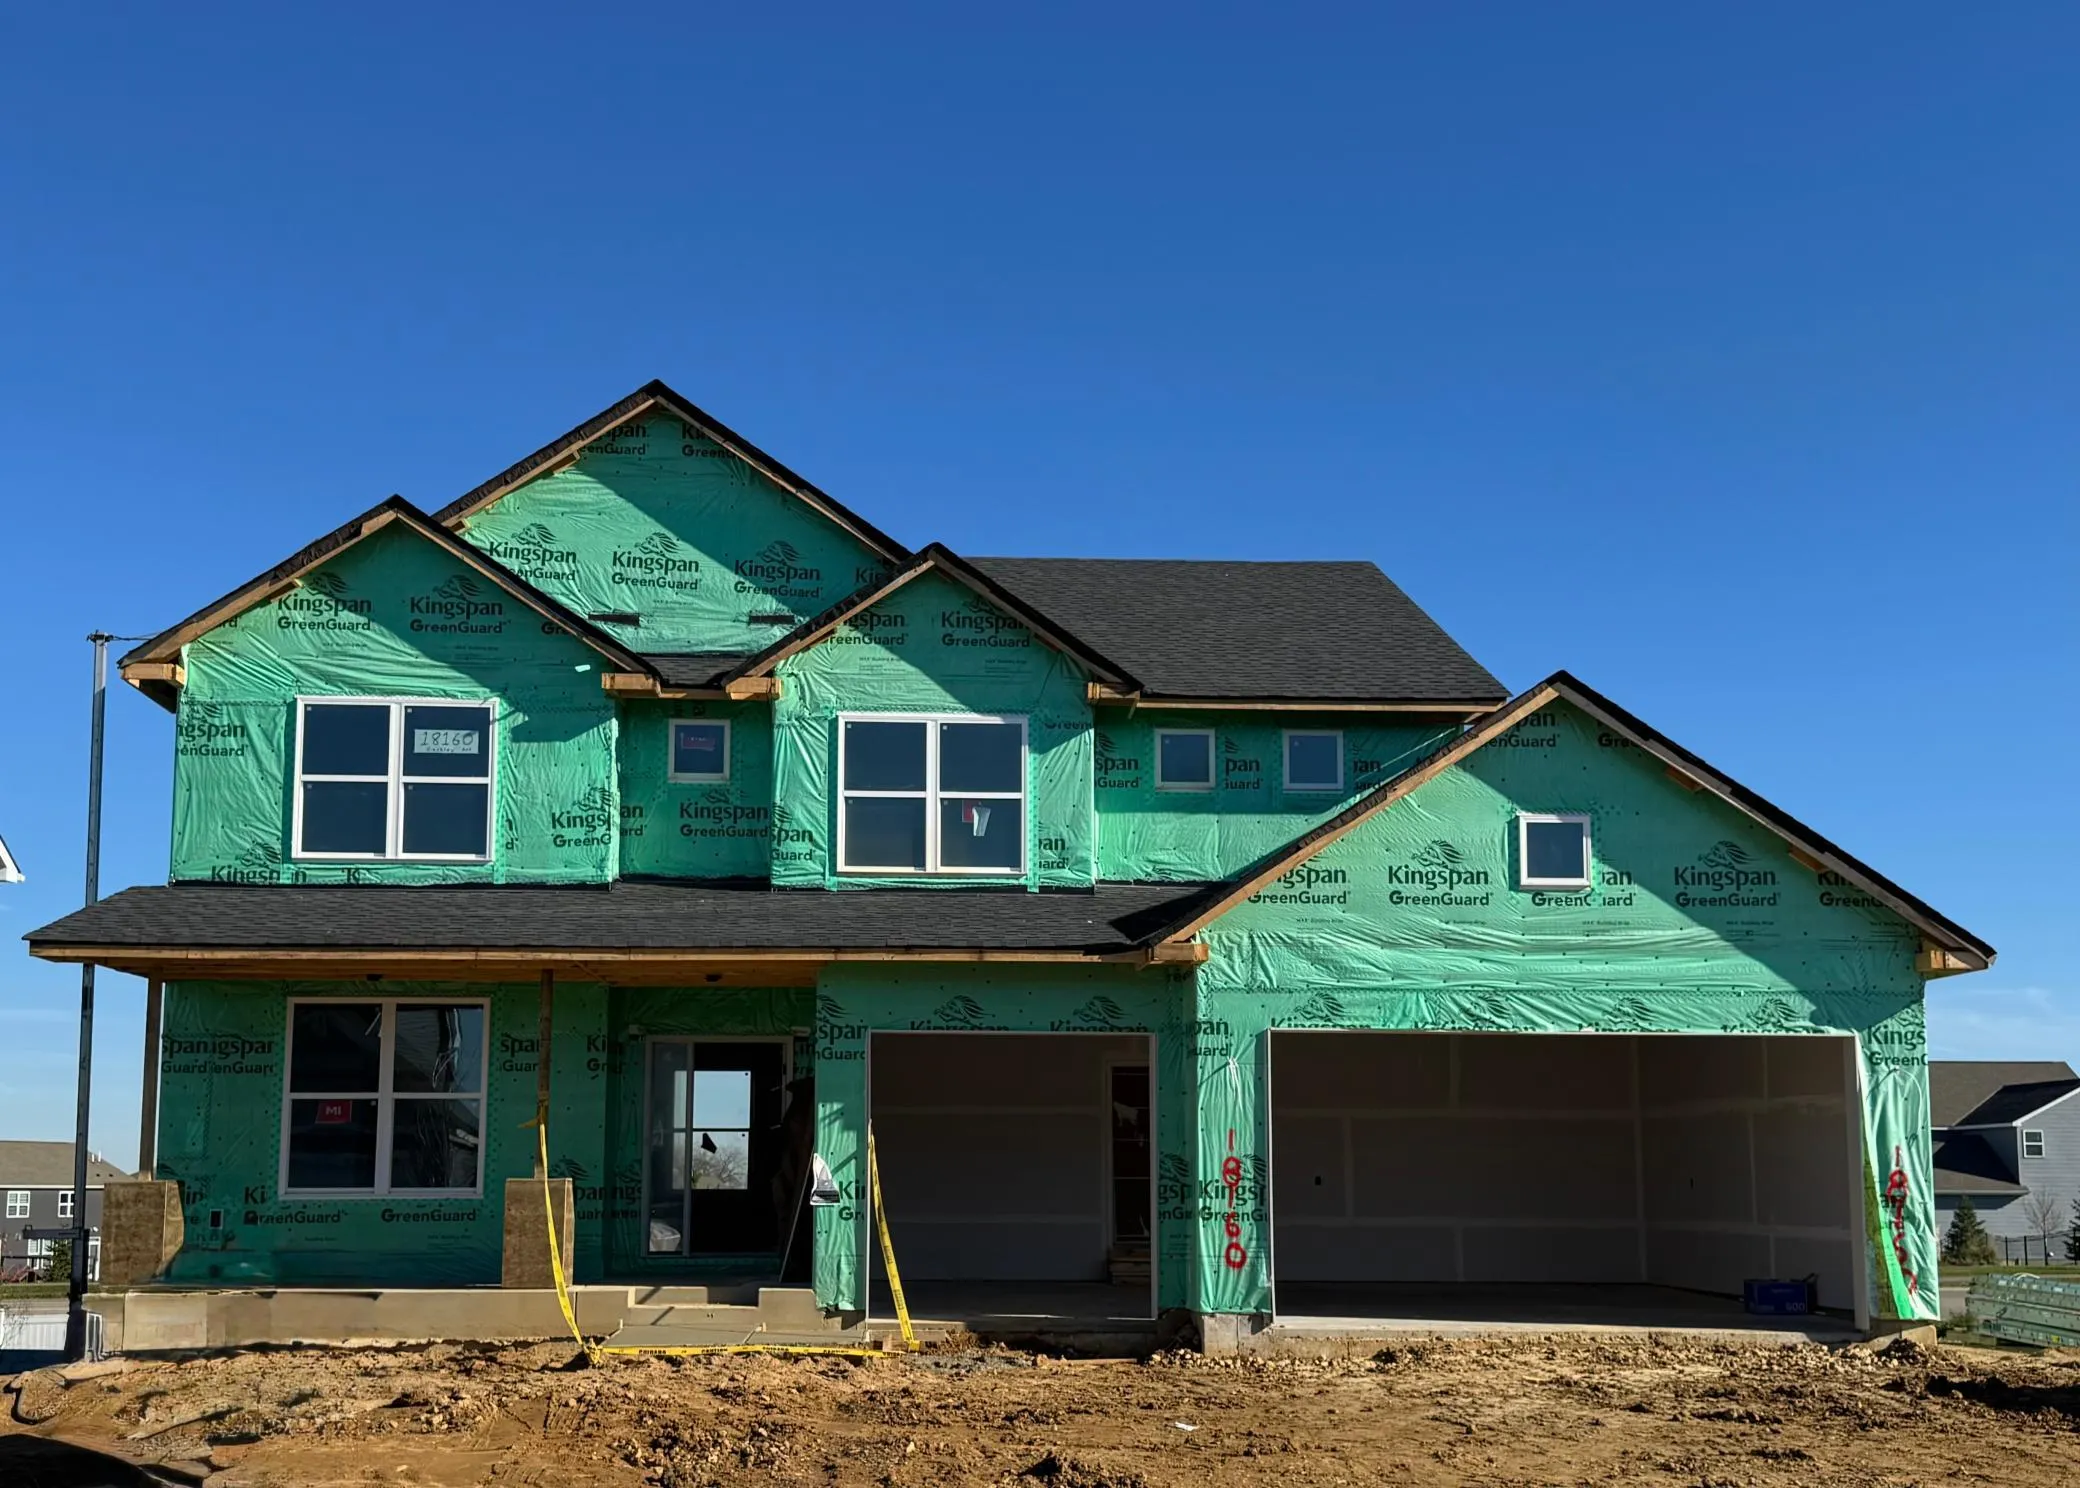 $598,990
4 bds | 3 ba | 2,692 sqft
18160 Hinckley Avenue, Lakeville, MN 55044
Listing courtesy of Lennar Sales Corp
-
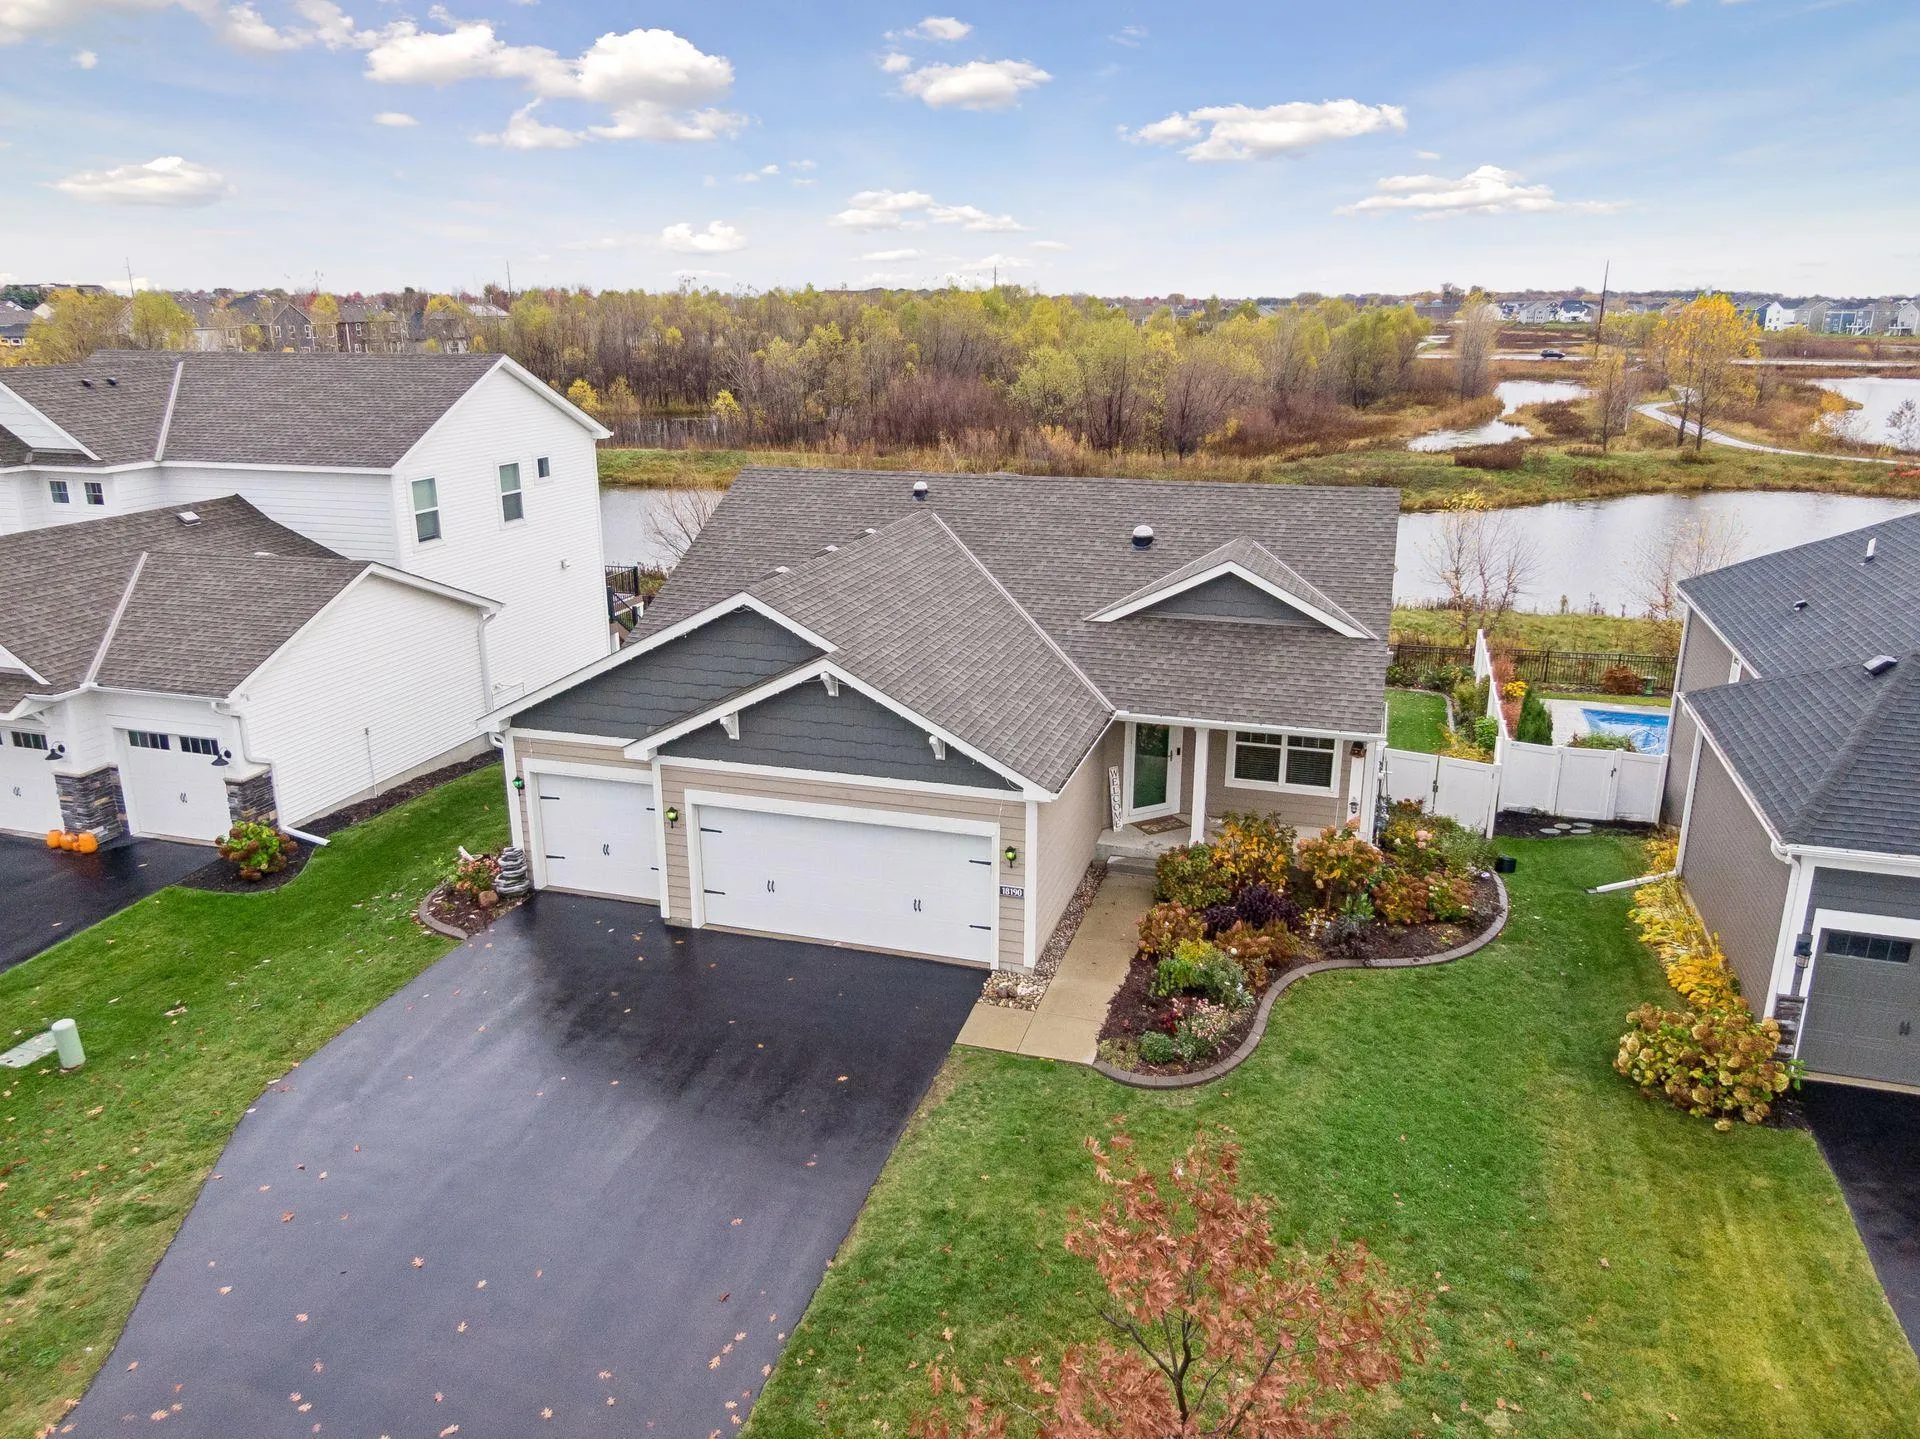 $545,000
3 bds | 3 ba | 2,350 sqft
18190 Glenbridge Avenue, Lakeville, MN 55044
Listing courtesy of Keller Williams Preferred Rlty
-
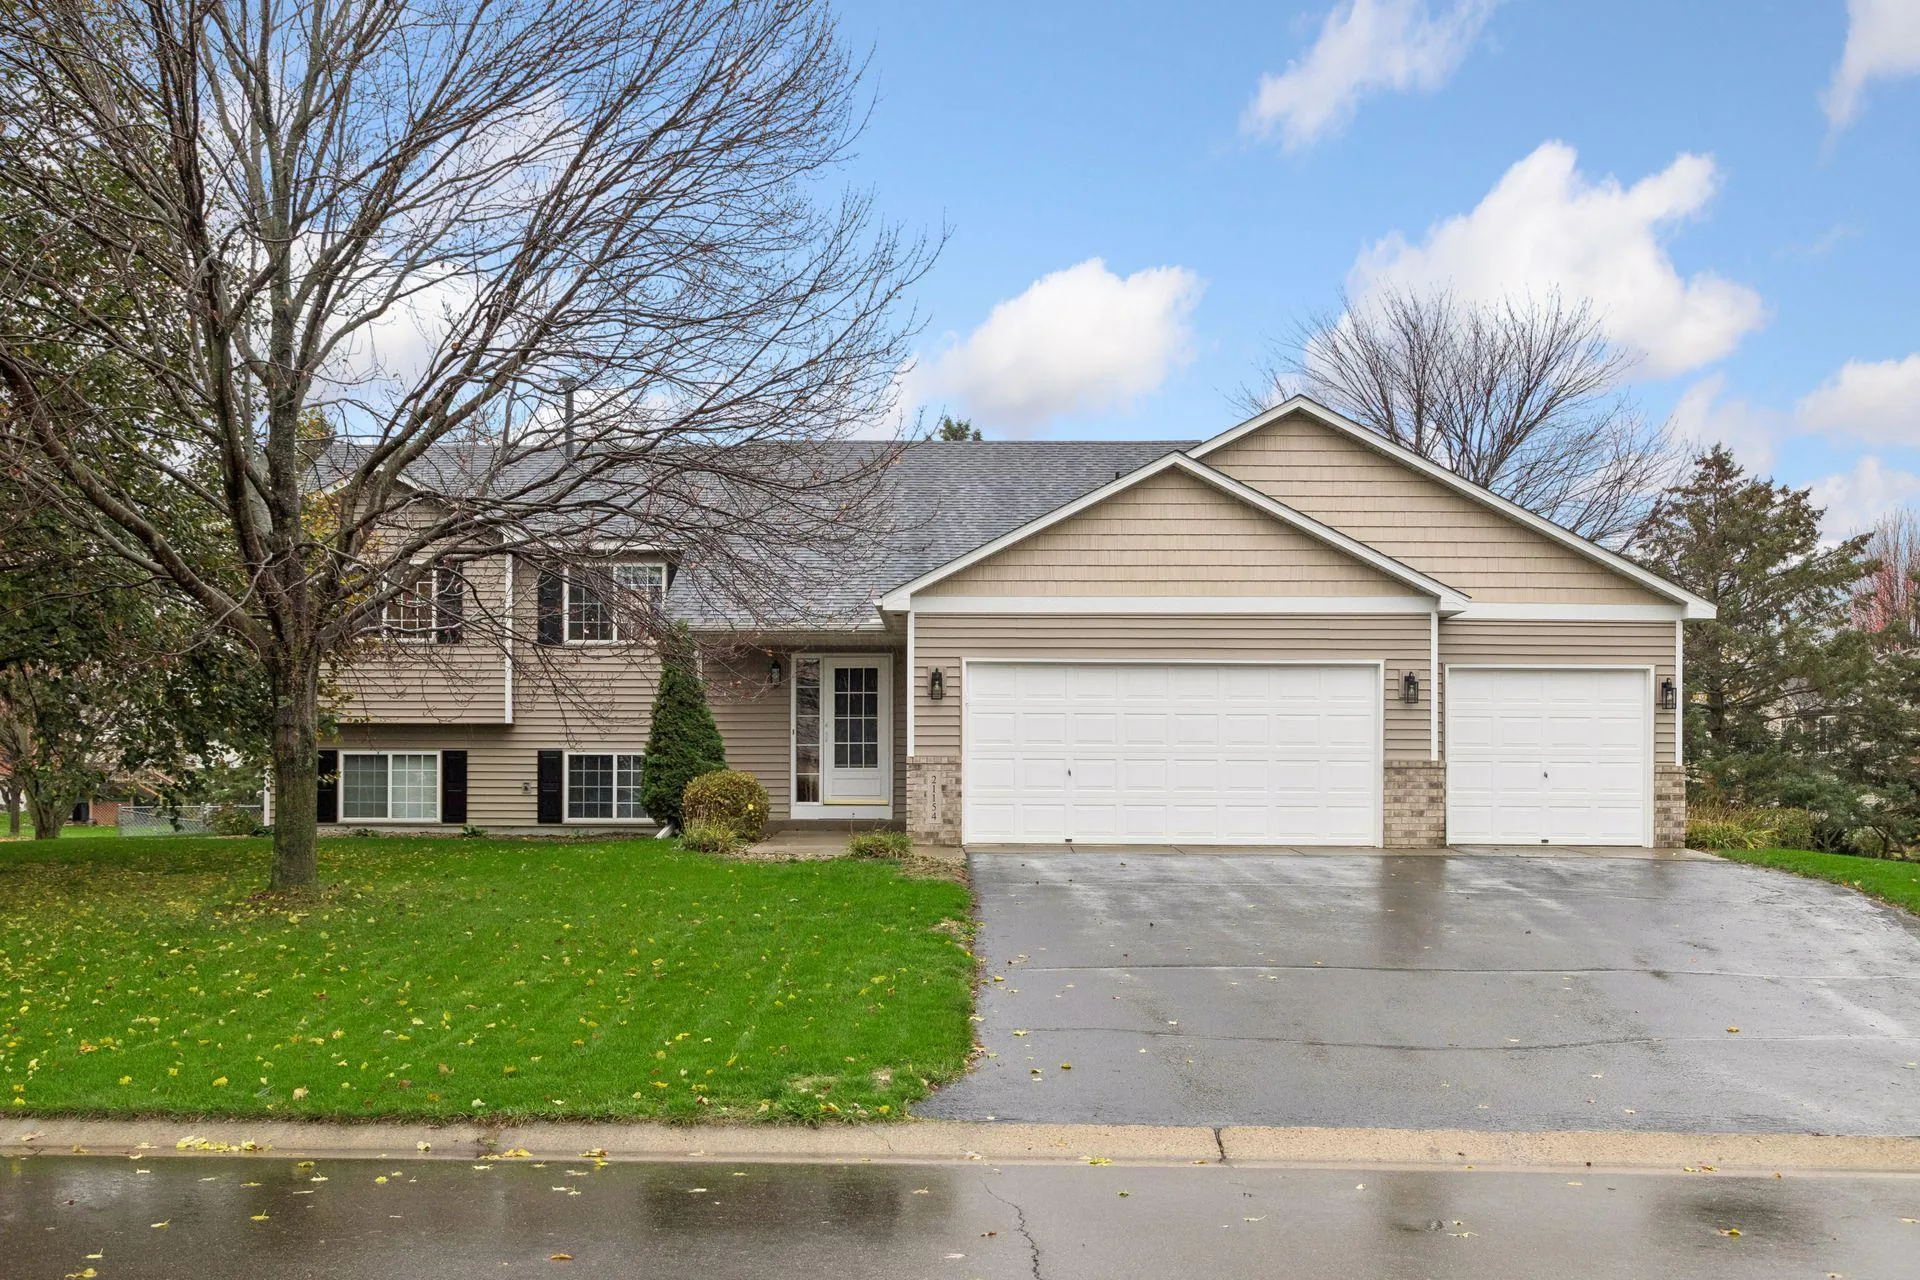 $445,000
4 bds | 3 ba | 2,276 sqft
21154 Hummingbird Lane, Lakeville, MN 55044
Listing courtesy of Keller Williams Preferred Rlty
Request a tour
20768 Hartford Way, Lakeville, MN 55044