
1 / 30
$314,900
- 3 beds
- 3 baths
- 1,807 sqft
14712 Bison Nw Terrace, Ramsey, MN 55303
For sale Est. —/mo
- House · Single Family
- Built in 2026
- 0.06 acres lot
- $174/sqft
- $172/mo HOA
- 2-car garage
Overview
Open houses
- Saturday, Oct 31 8 am–9 pm Open house
Times are Central.
***Be sure to ask about our Flex Cash programs for buyers that work with our preferred lender and preferred title company. Save money on closing costs including buying down your interest rate***
Home is move-in ready. Live steps from it all—concerts at The Draw Park & Amphitheater, cooling off at the Waterfront Park Splash Pad, miles of trails outside your front door, local dining, shopping, and the Metro Transit station at The COR for an easy commute. Waterfront Village offers a pet-friendly, walkable lifestyle with association-covered lawn care, snow removal and sanitation, so your weekends are for enjoying—not yard work. The "Elmcrest" features 3 bedrooms, 3 bathrooms, and bright open-concept living with 9-foot ceilings and luxury vinyl plank flooring. The kitchen includes an oversized quartz island, white cabinetry, and stainless steel appliances. Upstairs you'll find all three bedrooms, including a private owner’s suite offering a large walk-in closet and private bath. Having the laundry upstairs mean no more climbing stairs with laundry baskets! ***Ask about Flex Cash Promotion + 1% of the purchase price as a lender credit with preferred lender & title company. Stop by for a self-tour today.
Self-guided tours are available daily, Buyer's can simply scan the QR code on the front door!
Facts & features
Interior
- Bedrooms: 3
- Bathrooms: 3 (1 full, 1 three-quarter, 1 half)
- Finished sqft: 1,807
- Above grade sqft: 1,807
- Basement: None
- Heating: Forced Air
- Cooling: Central Air
- Appliances: Dishwasher, Disposal, Microwave, Range, Refrigerator, Stainless Steel Appliances
- Laundry: Electric Dryer Hookup, Laundry Room, Upper Level, Washer Hookup
Property
- Parking: Attached Garage, Asphalt
- Garage spaces: 2
- Lot size: 0.06 acres
- Lot dimensions: 34x110x30x108
- Exterior features: Stone, Vinyl
- Fencing: None
Construction
- Home type: House (Single Family)
- Levels: Two
- Year built: 2026
- New construction: Yes
- Roof: Asphalt
Utilities
- Sewer: City Sewer/Connected
- Water: City Water/Connected
Community & HOA
- Subdivision: Waterfront Village
- HOA fee: $172/mo
- HOA includes: Lawn Care, Professional Mgmt, Sanitation, Snow Removal
Taxes & location
- County: Anoka
- School district: Anoka-Hennepin
Listing
- Status: For sale
- Listed: Oct 30, 2026
- Days on market: 1
- MLS #: 7166994
Monthly payment
—/mo
An example, not a loan offer. Taxes and HOA dues come from the listing when known; home insurance is a rough estimate. Mortgage insurance is not included. Your rate depends on your lender and credit.
Location
Nearby homes
-
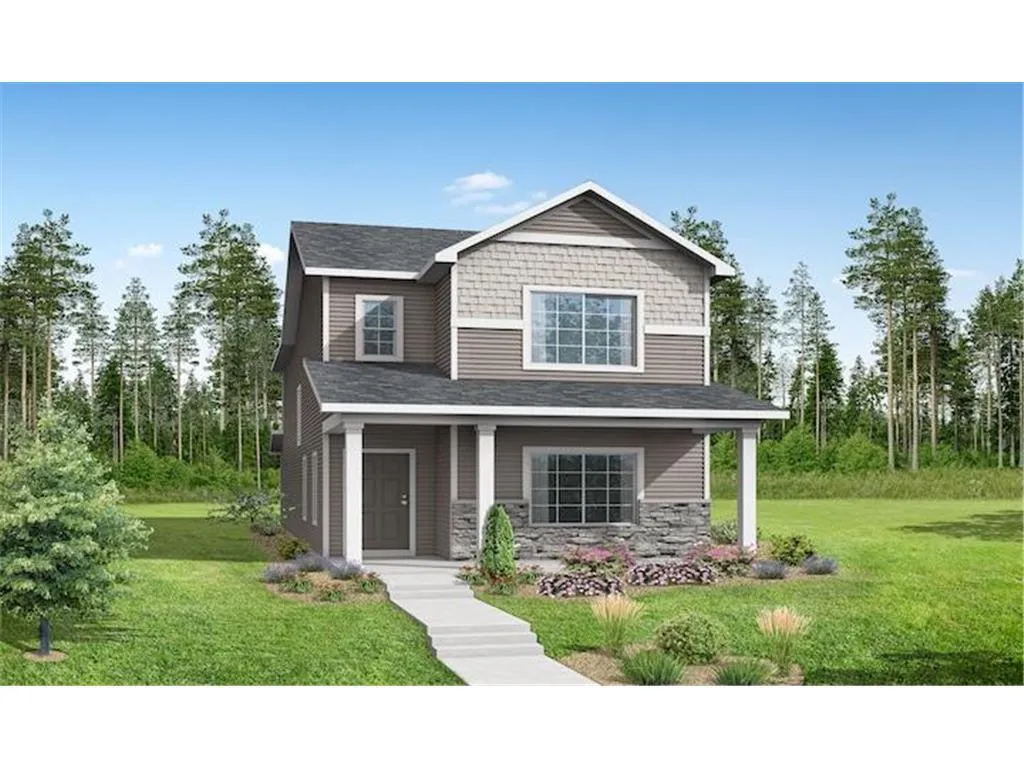 $334,900
3 bds | 3 ba | 1,807 sqft
7800 Bunker Lake Nw Boulevard, Ramsey, MN 55303
 Listing courtesy of NextHome West Metro
-
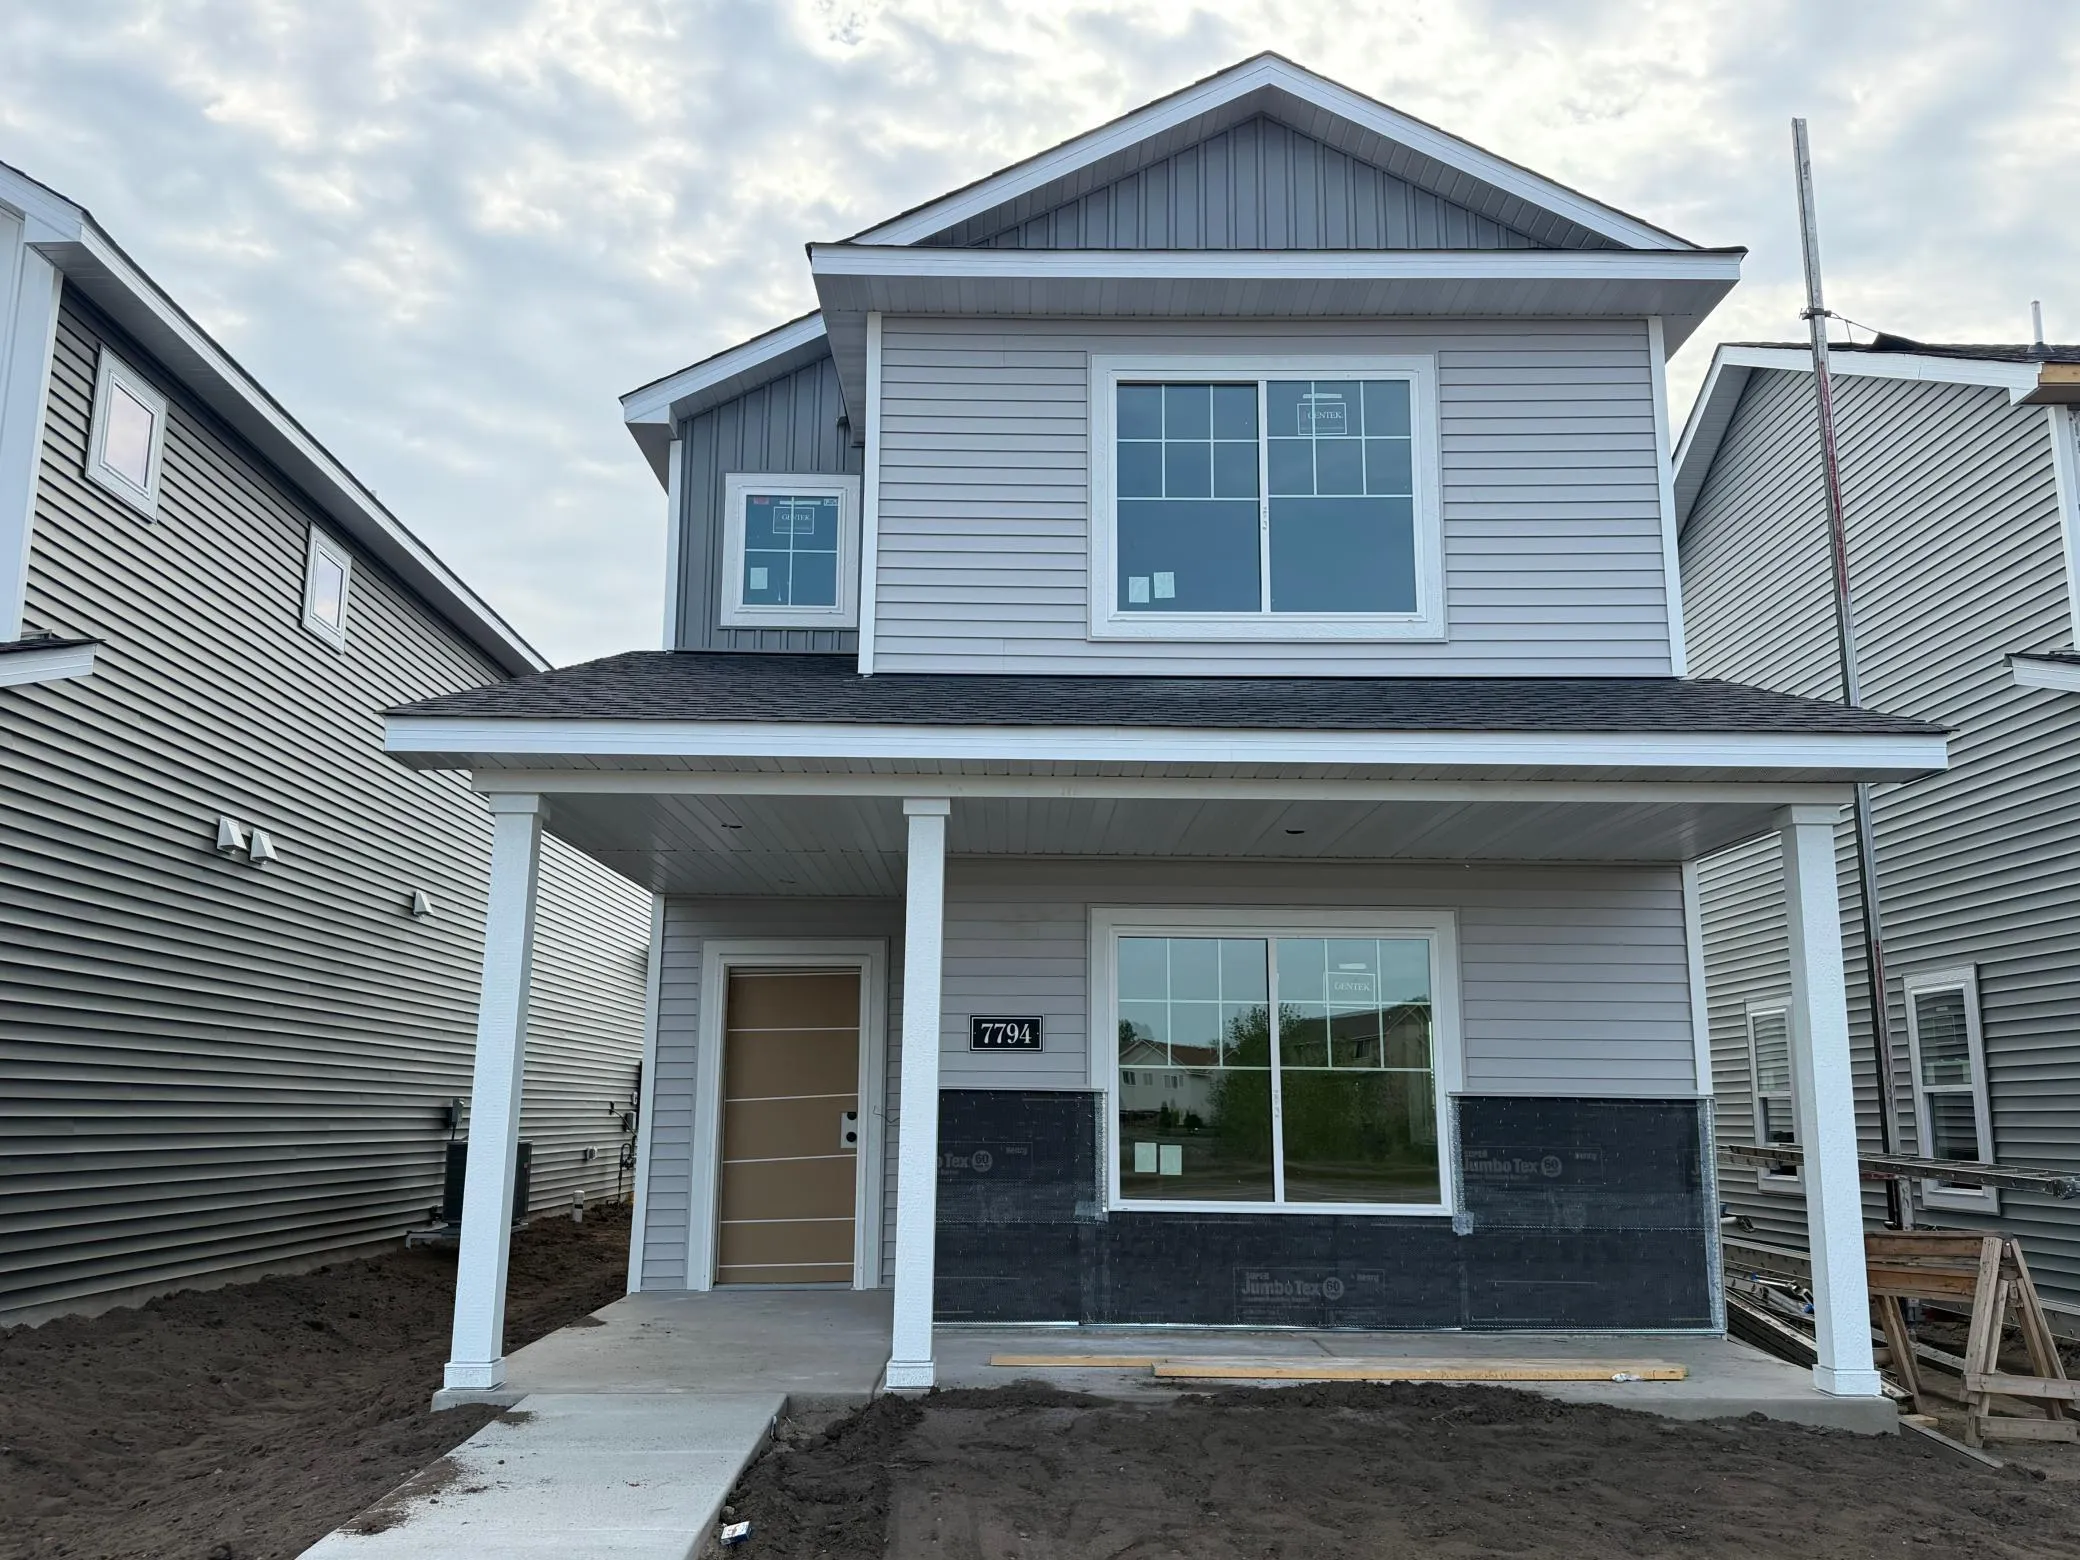 $324,900
3 bds | 3 ba | 1,690 sqft
7794 Bunker Lake Nw Boulevard, Ramsey, MN 55303
Listing courtesy of NextHome West Metro
-
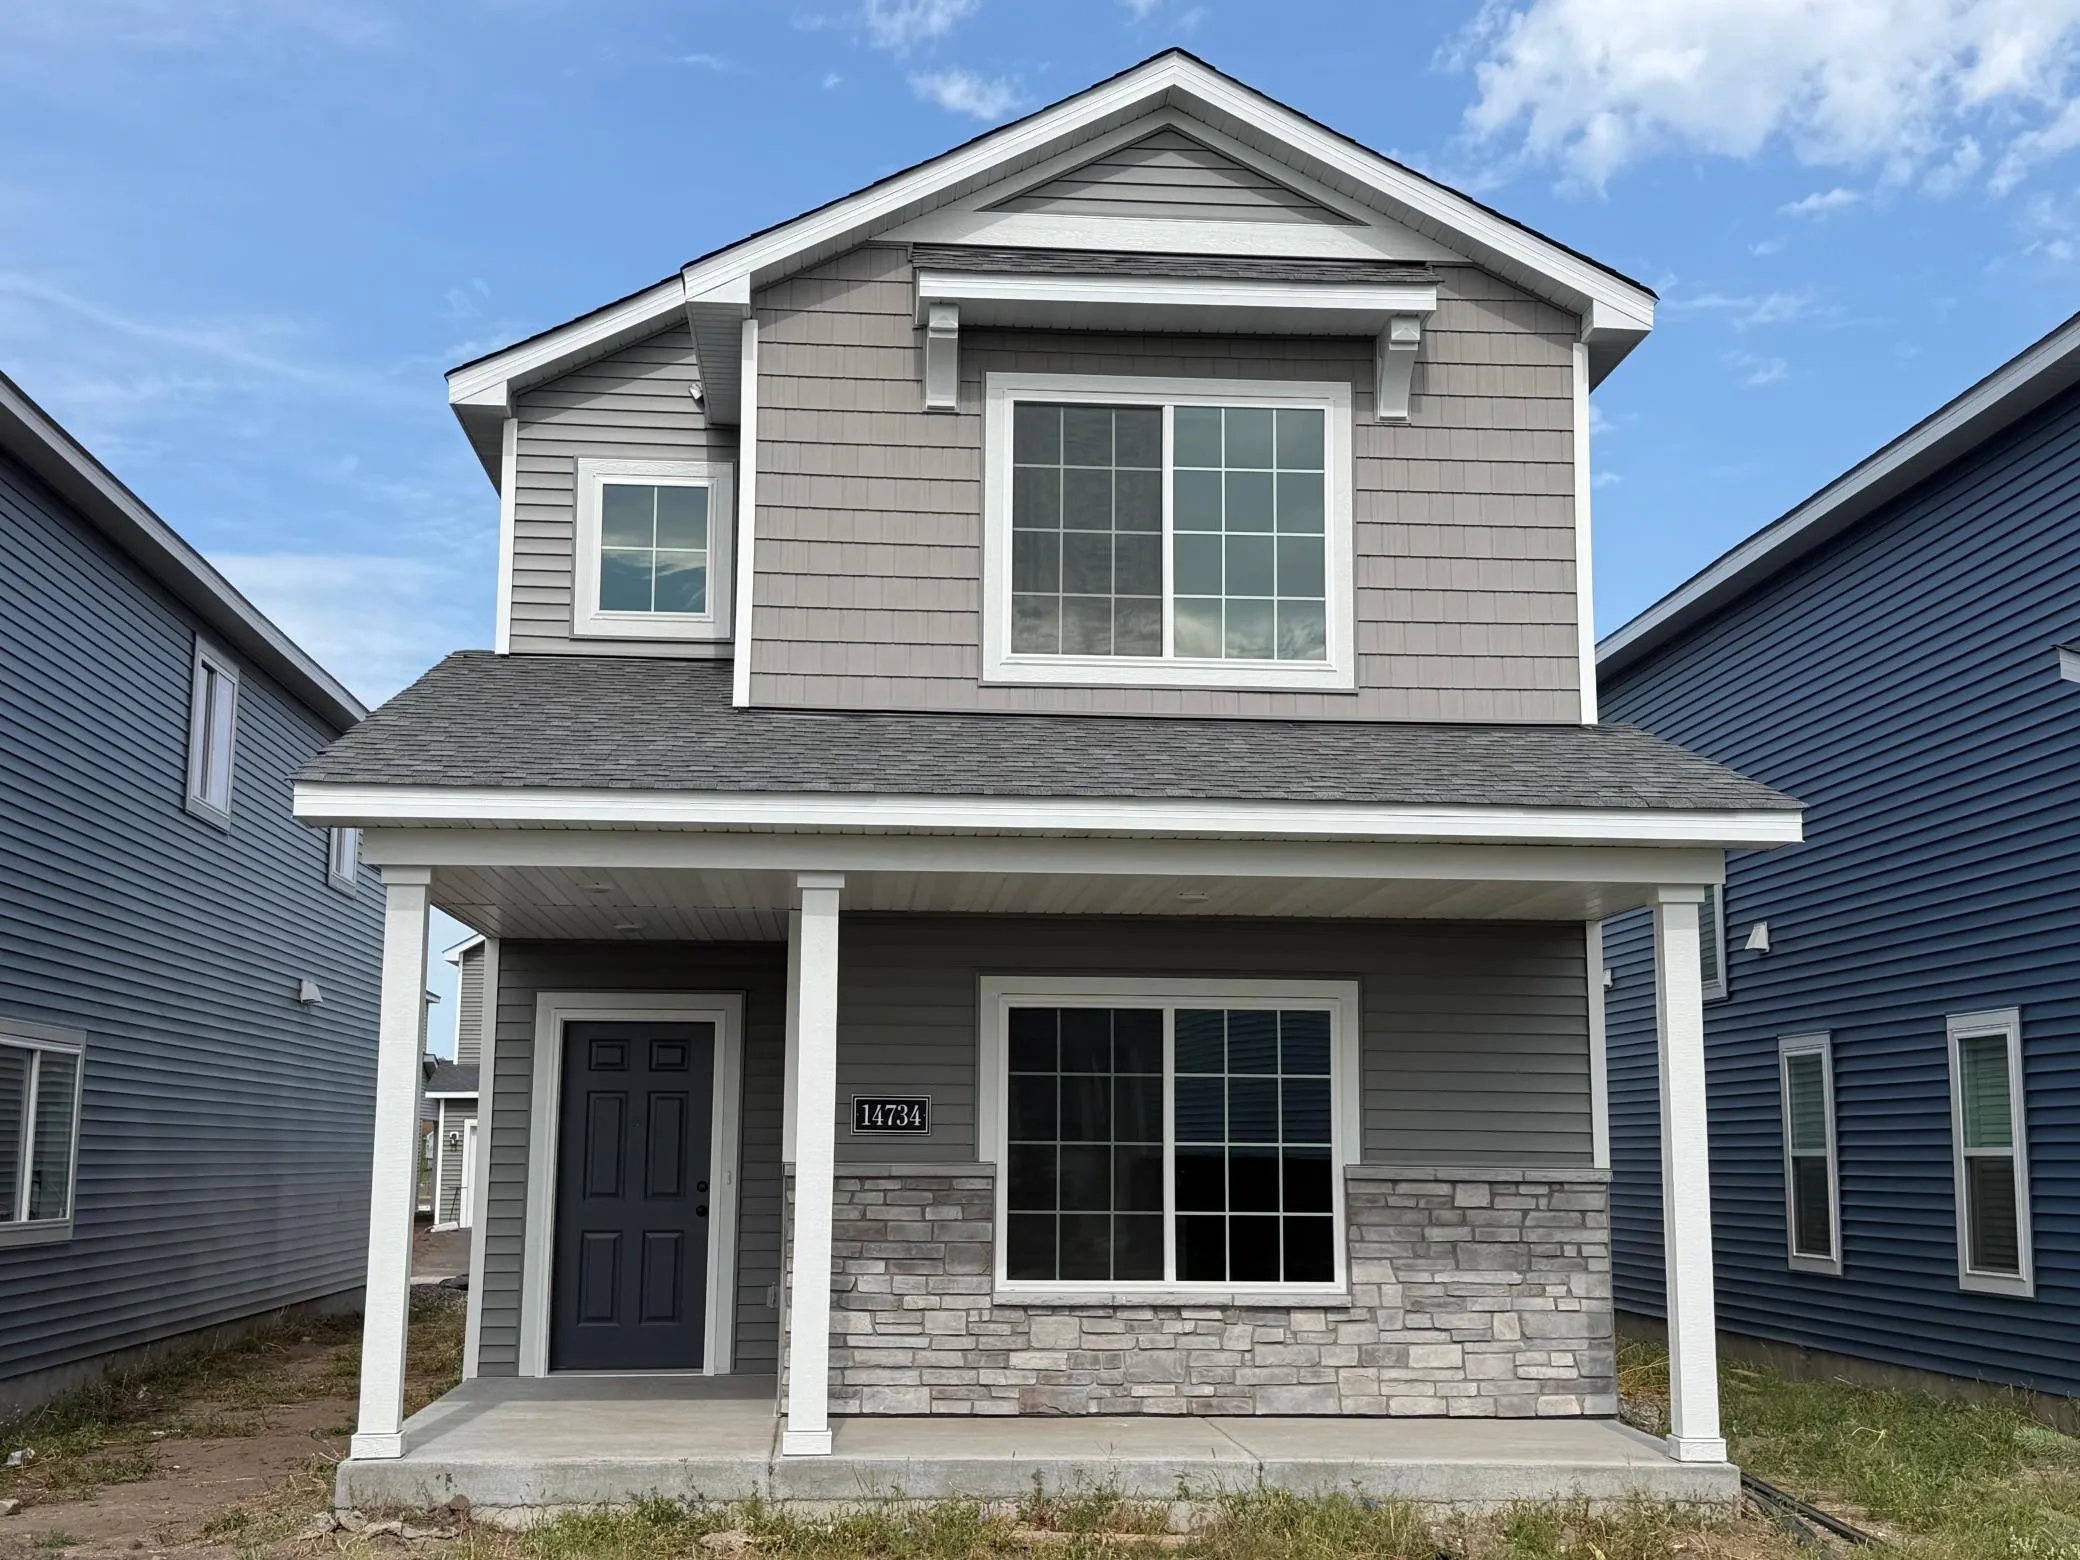 $309,900
3 bds | 3 ba | 1,690 sqft
14734 Alpaca Nw Terrace, Ramsey, MN 55303
Listing courtesy of NextHome West Metro
-
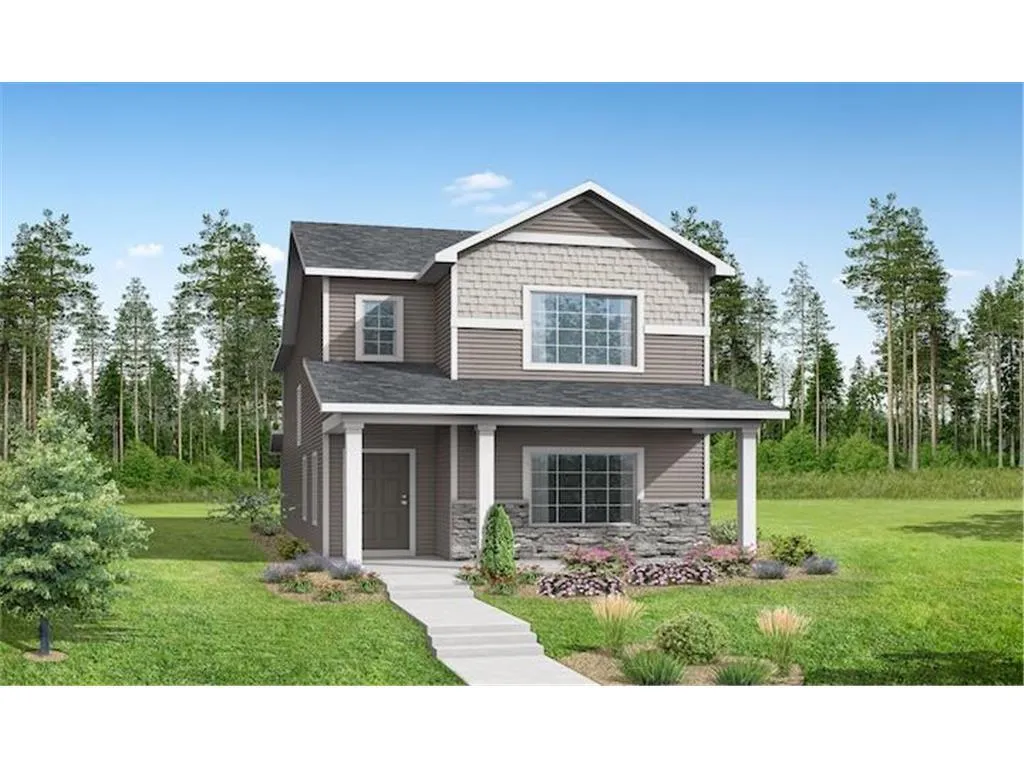 $344,900
3 bds | 3 ba | 1,807 sqft
7812 Bunker Lake Nw Boulevard, Ramsey, MN 55303
Listing courtesy of NextHome West Metro
-
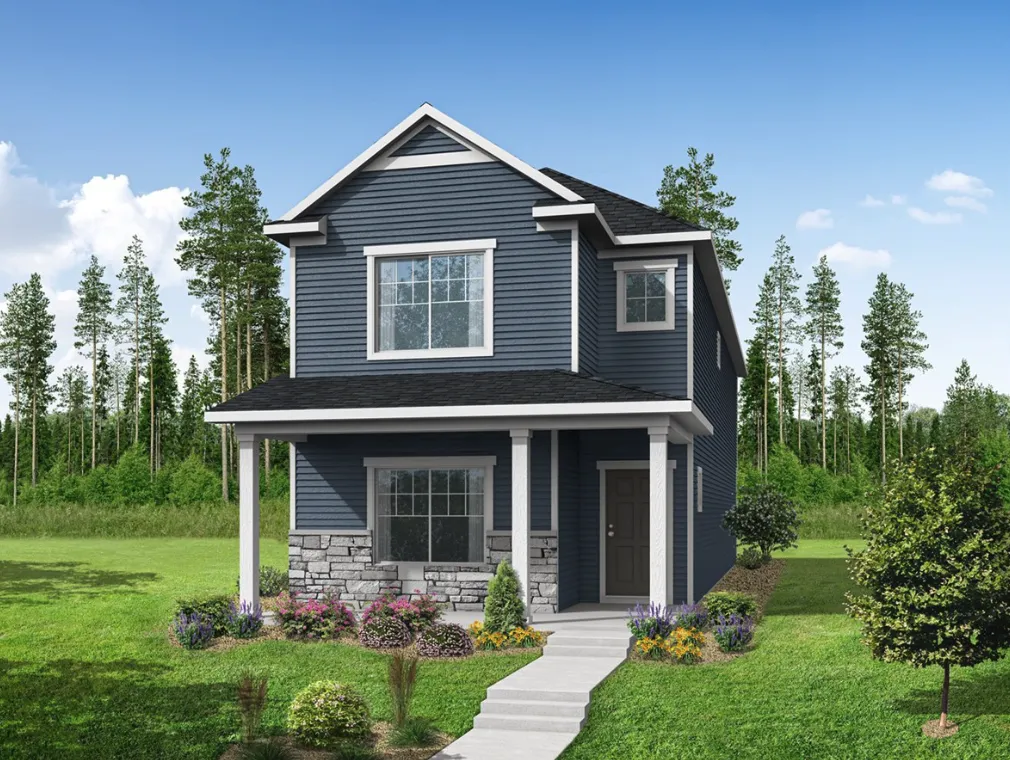 $359,900
4 bds | 3 ba | 1,930 sqft
7806 Bunker Lake Nw Boulevard, Ramsey, MN 55303
Listing courtesy of NextHome West Metro
-
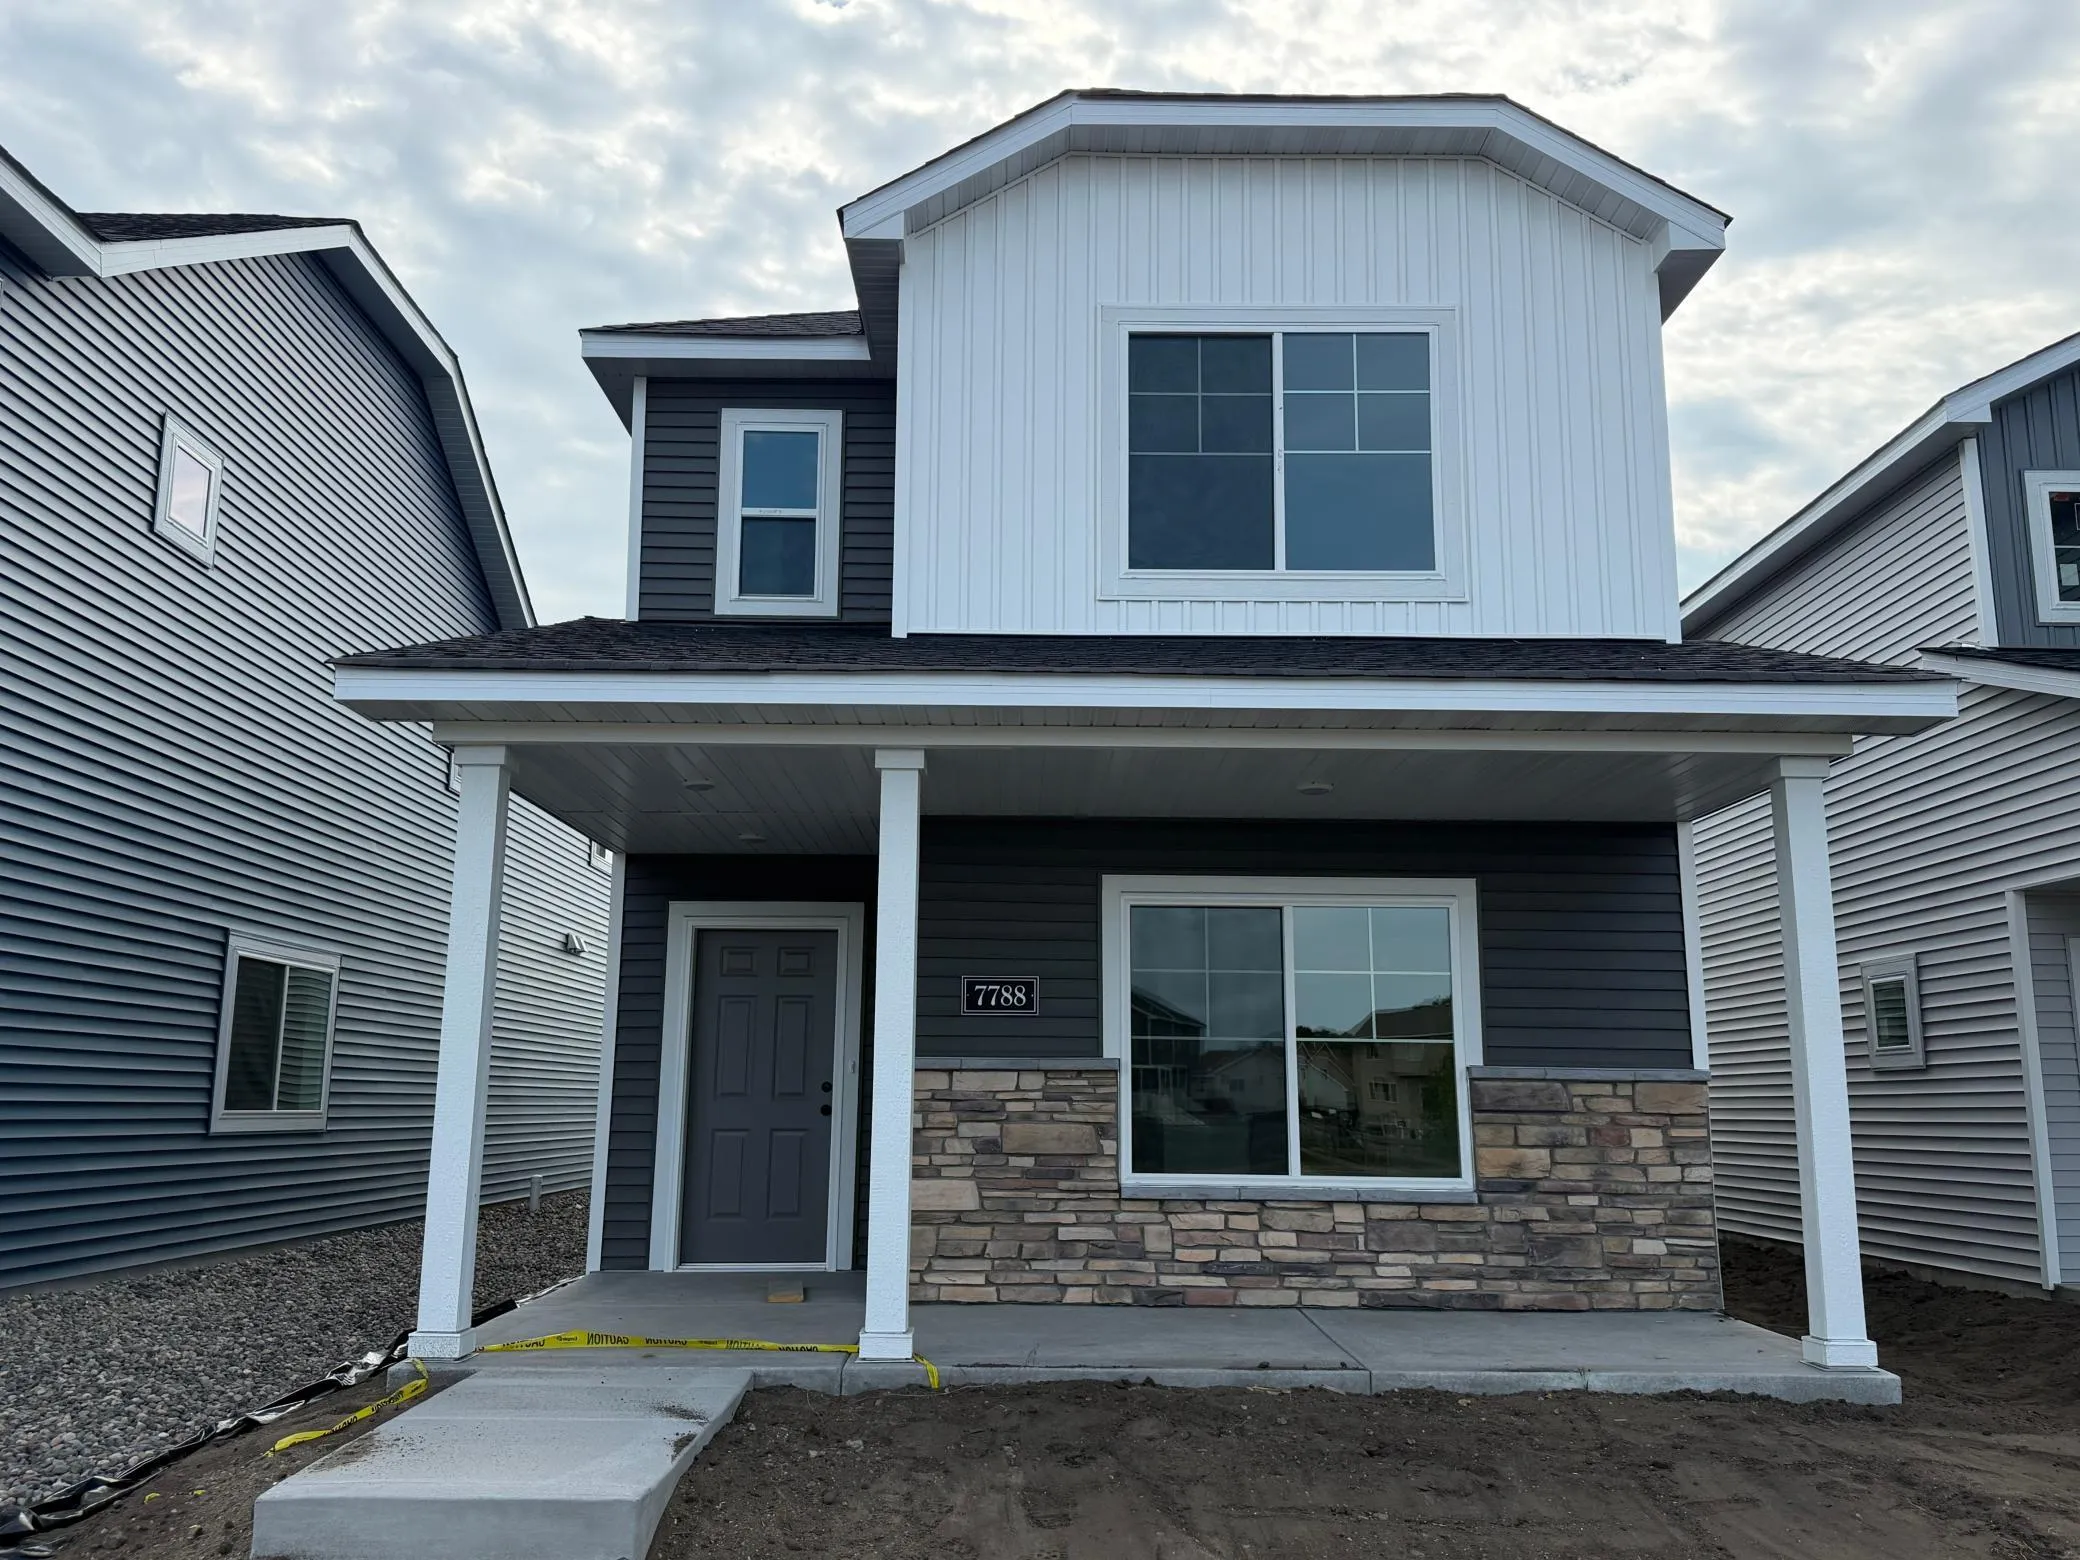 $329,900
3 bds | 3 ba | 1,807 sqft
7788 Bunker Lake Nw Boulevard, Ramsey, MN 55303
Listing courtesy of NextHome West Metro
-
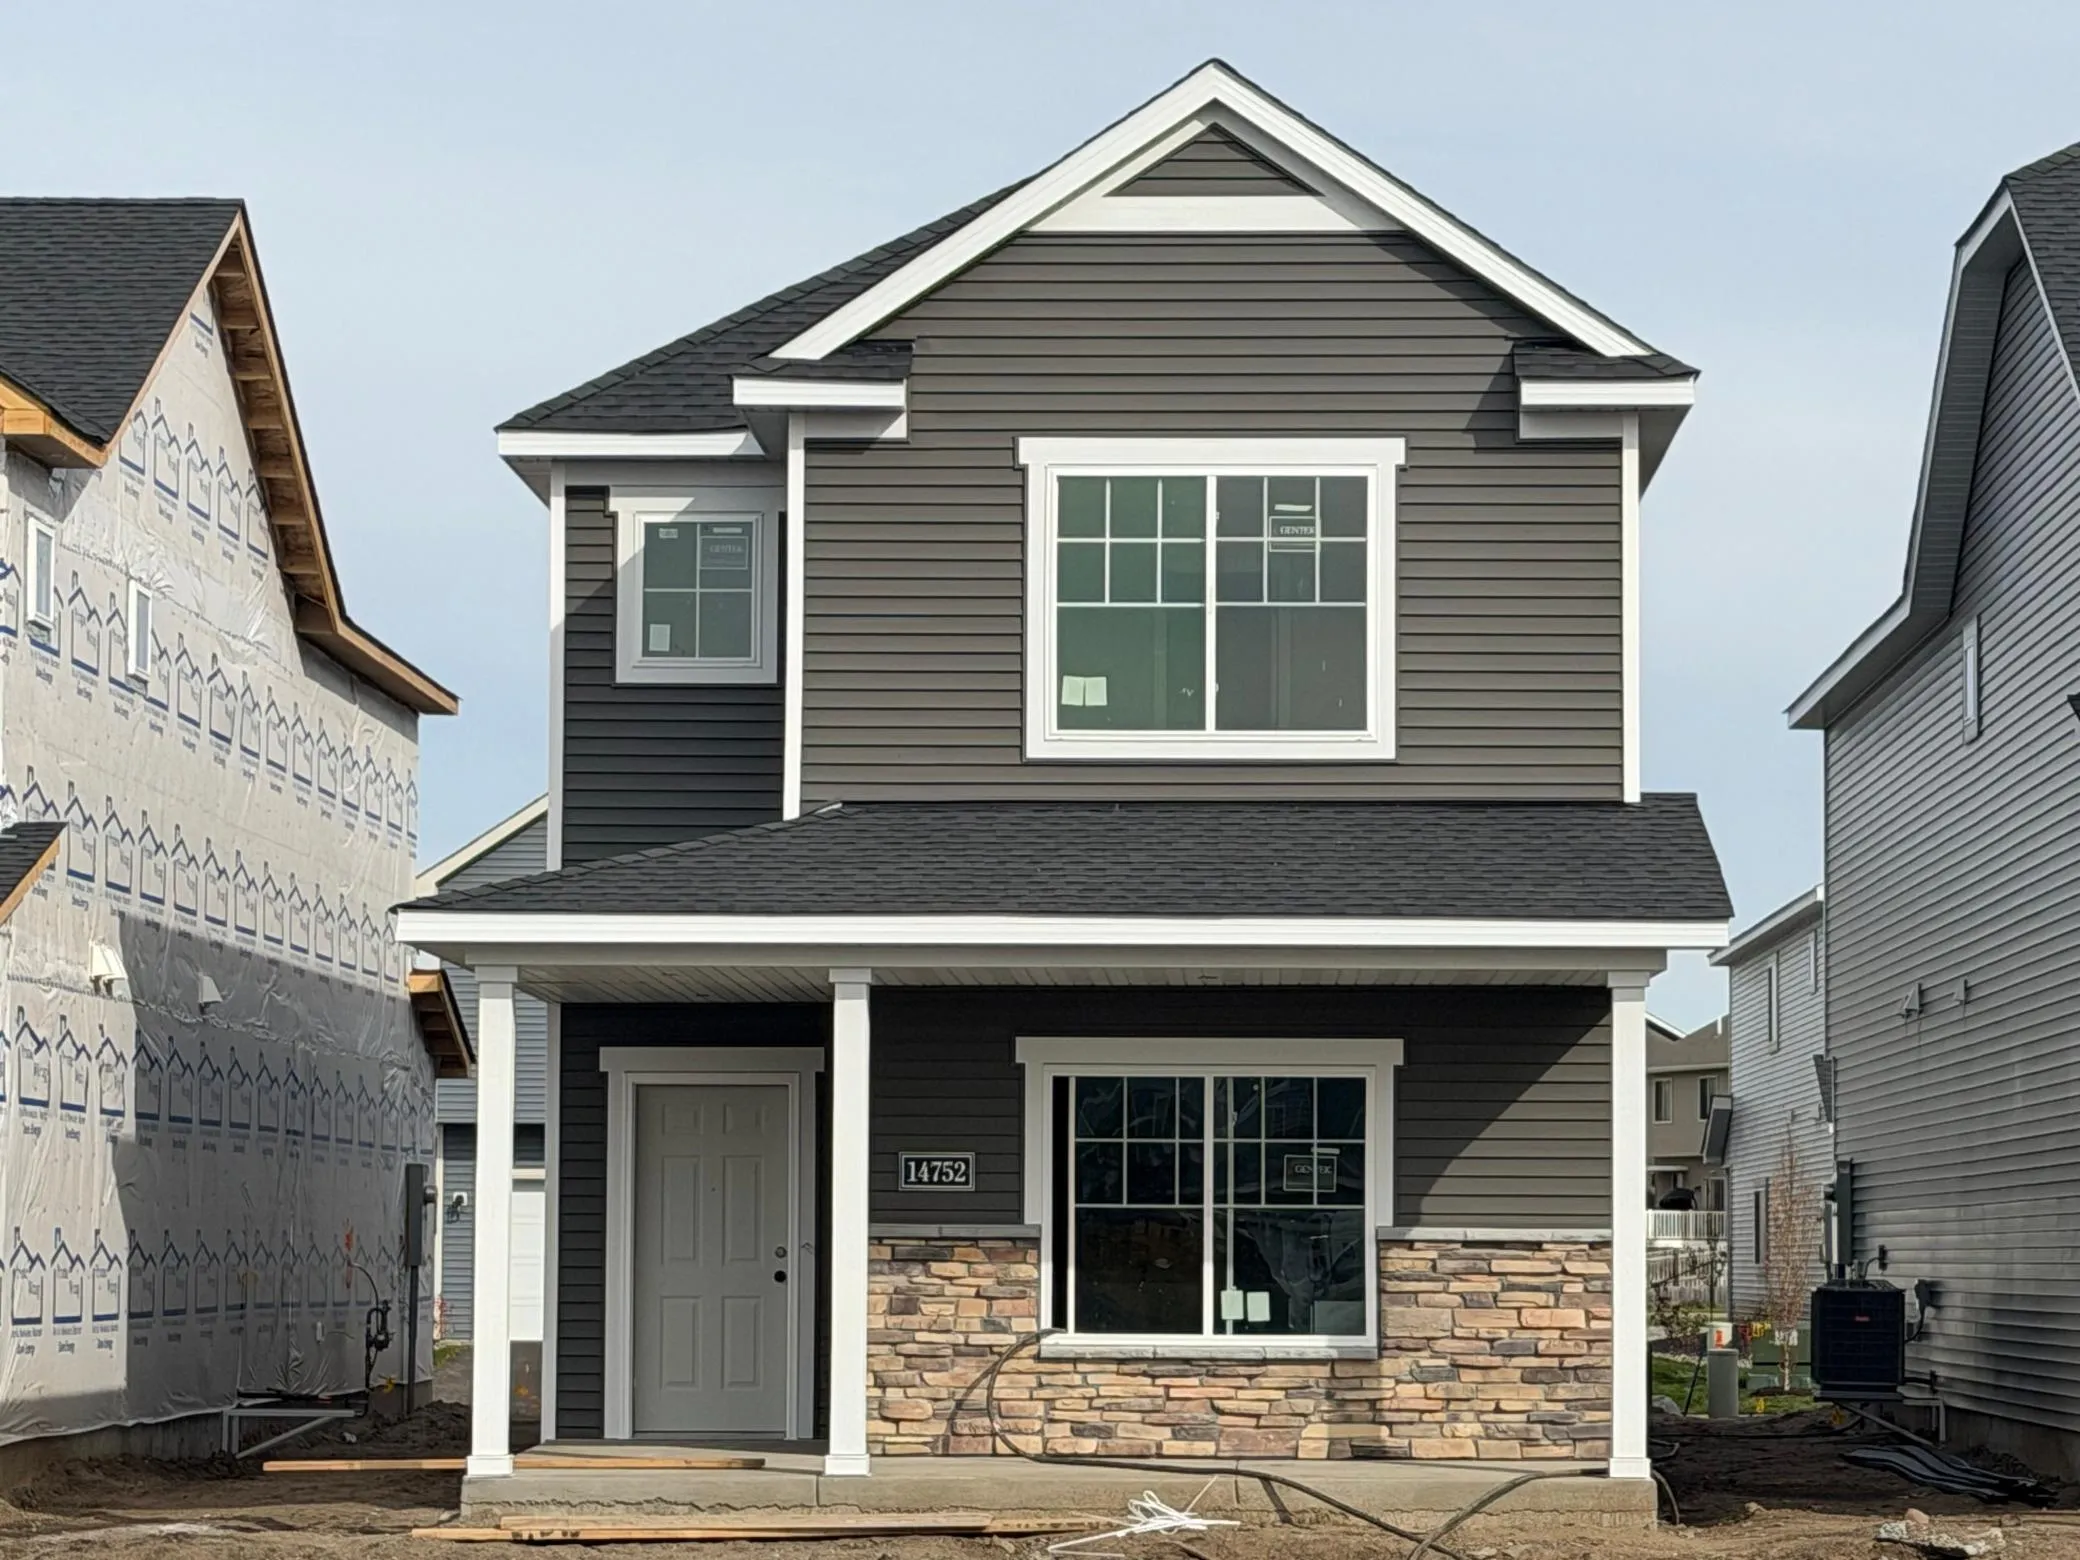 $359,900
4 bds | 3 ba | 1,930 sqft
14752 Alpaca Nw Terrace, Ramsey, MN 55303
Listing courtesy of NextHome West Metro
-
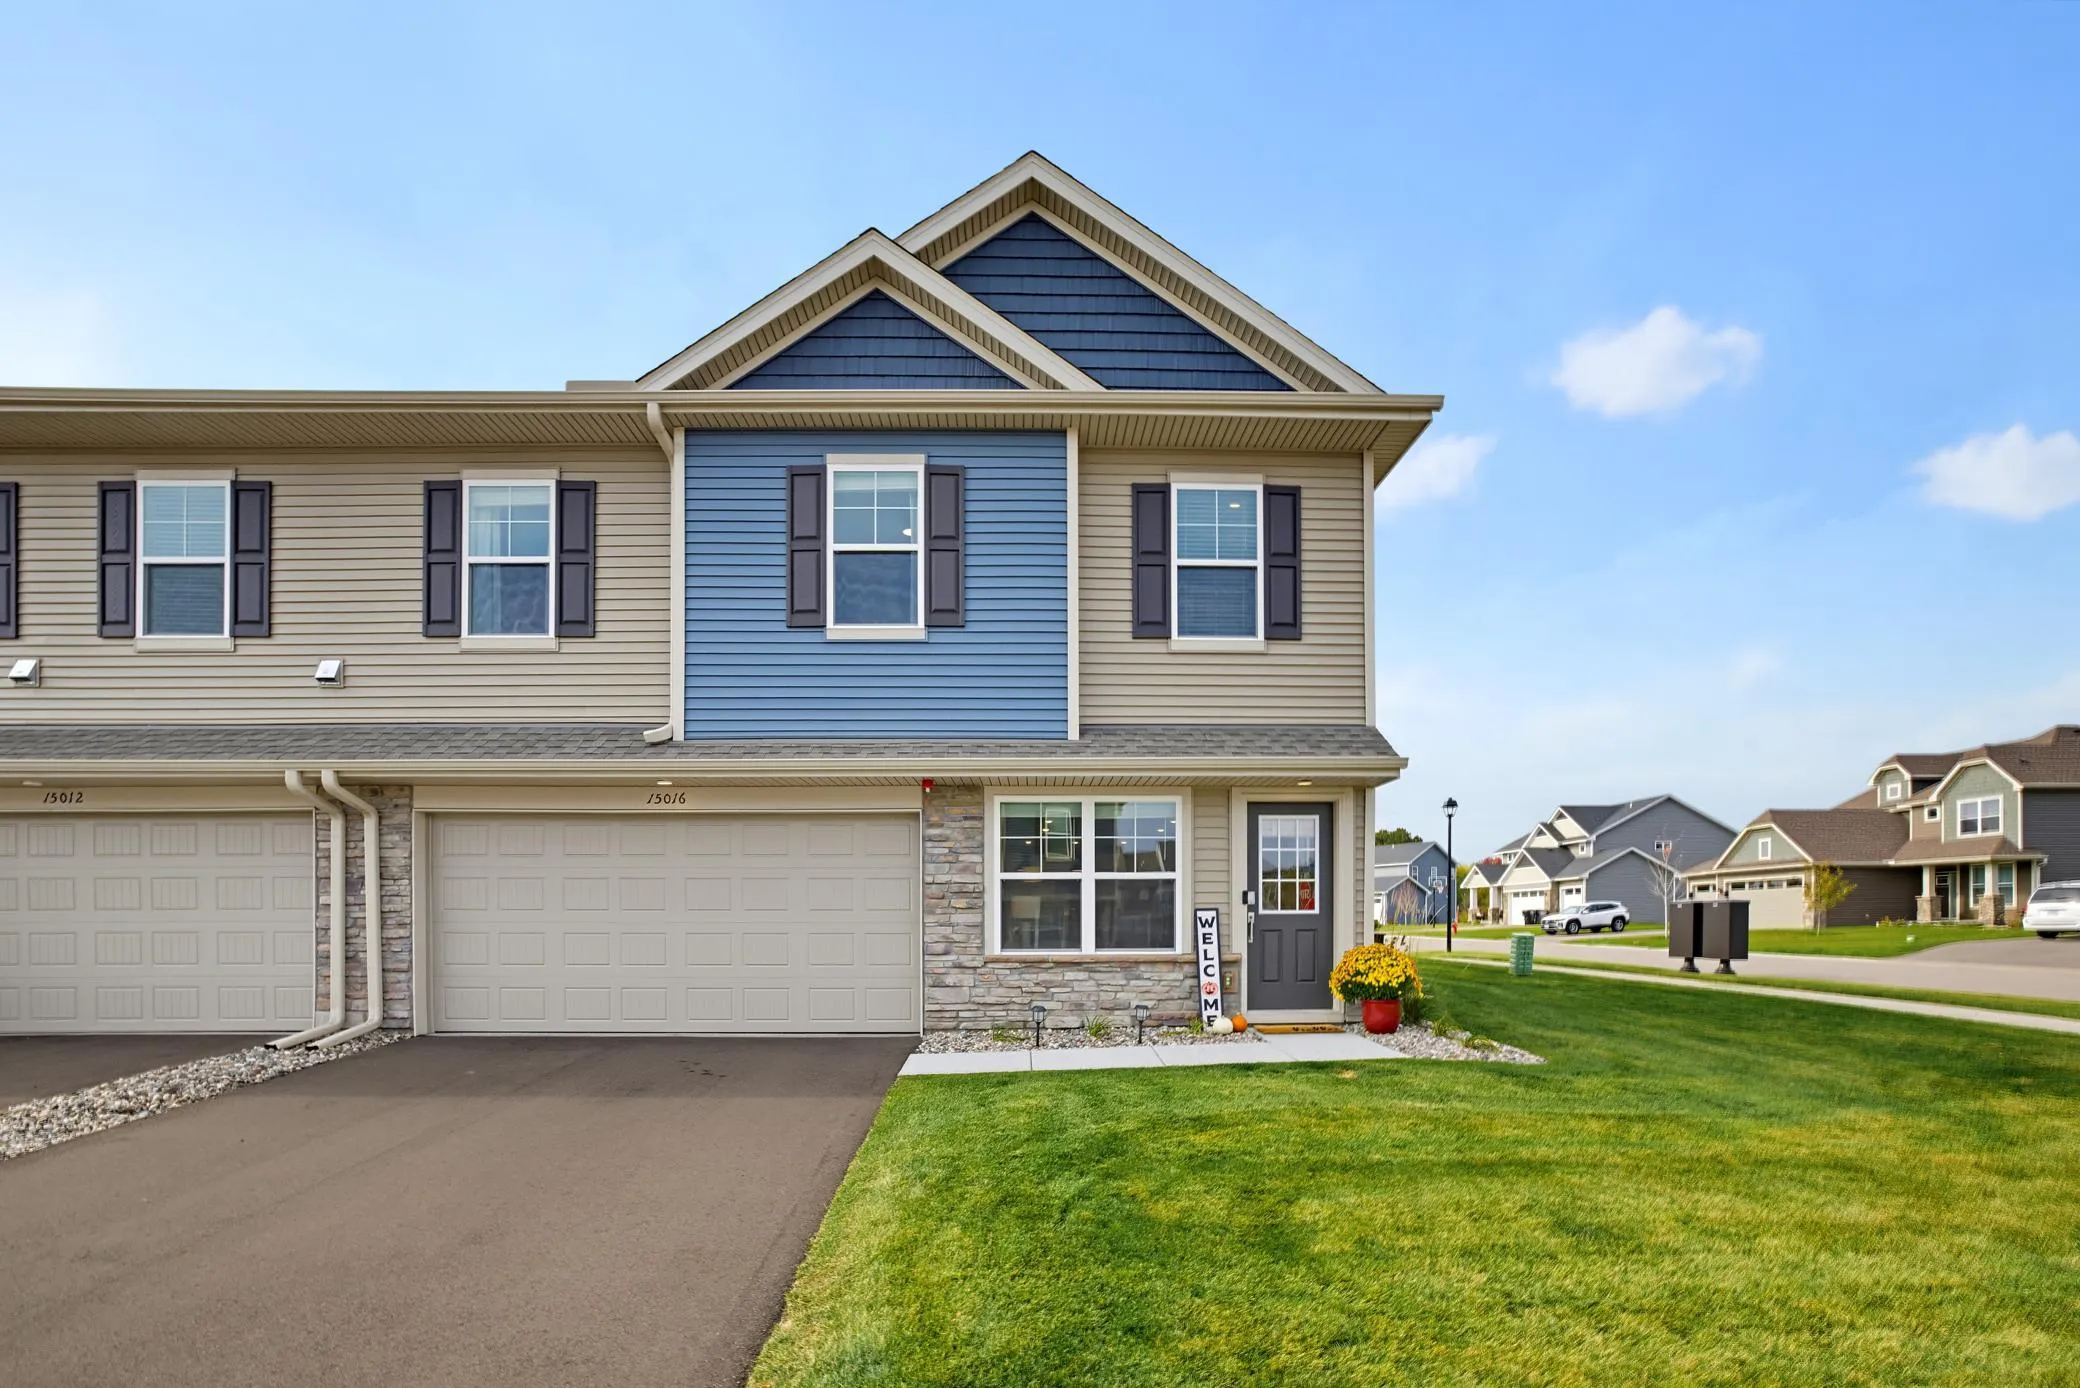 $330,000
3 bds | 3 ba | 1,800 sqft
15016 Gibbon Nw Terrace, Ramsey, MN 55303
Listing courtesy of Pemberton RE
Request a tour
14712 Bison Nw Terrace, Ramsey, MN 55303