
1 / 66
$950,000
- 5 beds
- 5 baths
- 3,838 sqft
5265 Neal N Avenue, Stillwater, MN 55082
For sale Est. —/mo
- House · Single Family
- Built in 1992
- 3.09 acres lot
- $248/sqft
- 11-car garage
Overview
Welcome home to this exceptional two-story acreage property in Stillwater, featuring over $120,000 in recent updates! Situated on a beautiful 3-acre setting, this property offers the perfect combination of privacy, versatility, and incredible outbuildings! Nestled among mature trees with expansive usable yard space, this property provides a rare blend of peaceful surroundings and outstanding functionality. A true standout feature is the two impressive detached outbuildings, offering endless possibilities for hobbyists, workshop enthusiasts, recreational storage, and more! The first building features a spacious workshop with in-floor heating, plus an incredible upper-level studio complete with a bathroom, laundry, kitchenette, and supplemental heating and A/C. Whether you're looking for a dedicated workspace, creative studio, or flexible bonus space, this building offers exceptional versatility! A recently constructed second outbuilding provides even more room for vehicles, recreational toys, equipment, and storage. The main home offers three upper-level bedrooms, including a private primary suite and an additional full bathroom. Outdoors, a beautifully landscaped patio and newly added sport court create wonderful spaces for entertaining, recreation, and relaxation. Adding to the serene setting, the property backs to a 100-acre environmental center, providing a beautiful natural backdrop and added privacy. All of this just minutes from Stillwater Area High School, charming Downtown Stillwater, and convenient access to Highways 36 and 94. With over $120,000 in recent improvements, exceptional outbuildings, and a picturesque 3-acre setting, this is an incredible opportunity to enjoy acreage living without sacrificing convenience!
Facts & features
Interior
- Bedrooms: 5
- Bathrooms: 5 (2 full, 2 three-quarter, 1 half)
- Finished sqft: 3,838
- Above grade sqft: 2,965
- Below grade sqft: 873
- Basement: Block, Daylight/Lookout Windows, Drain Tiled, Egress Window(s), Finished, Full, Partially Finished, Sump Pump, Tile Shower
- Heating: Forced Air, Fireplace(s)
- Cooling: Central Air
- Appliances: Chandelier, Dishwasher, Disposal, Dryer, Exhaust Fan, Humidifier, Gas Water Heater, Microwave, Range, Refrigerator, Stainless Steel Appliances, Washer, Water Softener Owned
- Laundry: Laundry Room, Main Level, Sink, In Unit
- Fireplaces: 1 (Family Room, Gas, Primary Bedroom, Wood Burning)
Property
- Parking: Attached Garage, Covered, Detached Garage, Gravel, Asphalt, Driveway - Other Surface, Electric, Garage Door Opener, Heated Garage, Insulated Garage, Multiple Garages, Storage, Open
- Garage spaces: 11
- Lot size: 3.09 acres
- Lot dimensions: Irregular
- Lot features: Irregular Lot, Tree Coverage - Heavy
- Exterior features: Engineered Wood
- Other structures: Garage(s), Lean-To, Workshop, Studio
Construction
- Home type: House (Single Family)
- Levels: Two
- Year built: 1992
- Roof: Age Over 8 Years, Asphalt
Utilities
- Sewer: Private Sewer, Tank with Drainage Field
- Water: Well
Community & HOA
- Subdivision: Blackwood 3rd Add
Taxes & location
- Annual taxes: $7,159 (2026)
- County: Washington
- School district: Stillwater
Listing
- Status: For sale
- Listed: Nov 5, 2026
- Days on market: 8
- MLS #: 7167133
Monthly payment
—/mo
An example, not a loan offer. Taxes and HOA dues come from the listing when known; home insurance is a rough estimate. Mortgage insurance is not included. Your rate depends on your lender and credit.
Location
Nearby homes
-
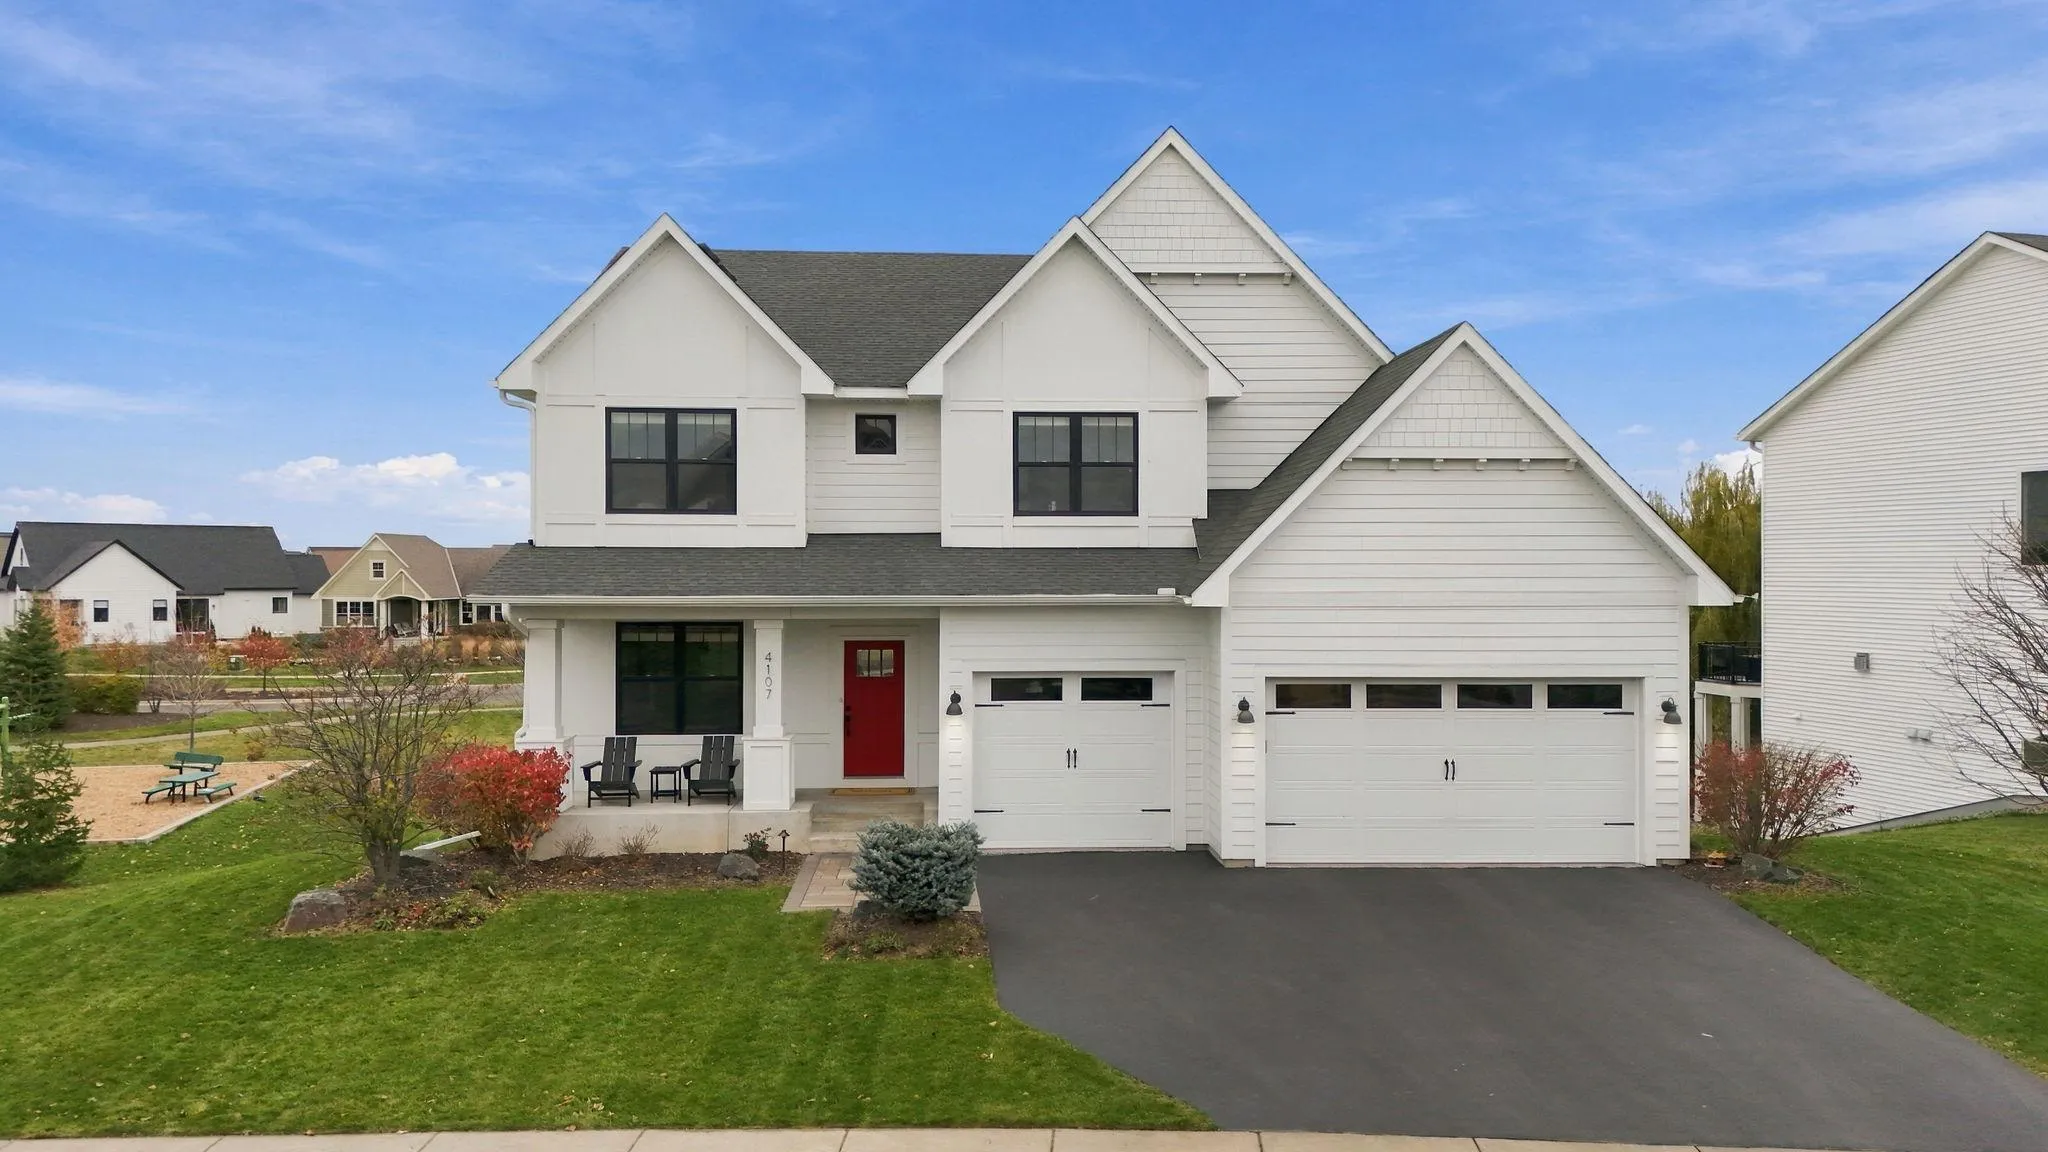 $924,000
5 bds | 4 ba | 4,130 sqft
4107 Lavender N Avenue, Lake Elmo, MN 55042
 Listing courtesy of Coldwell Banker Realty
-
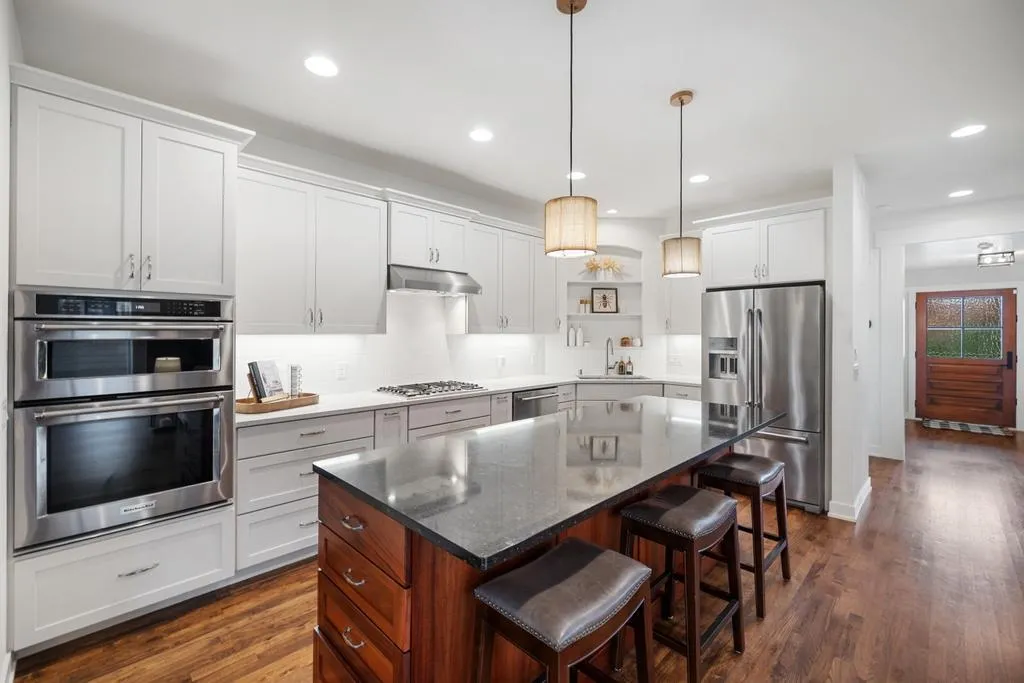 $765,000
4 bds | 3 ba | 3,076 sqft
11433 Wildflower N Drive, Lake Elmo, MN 55042
Listing courtesy of Edina Realty, Inc.
-
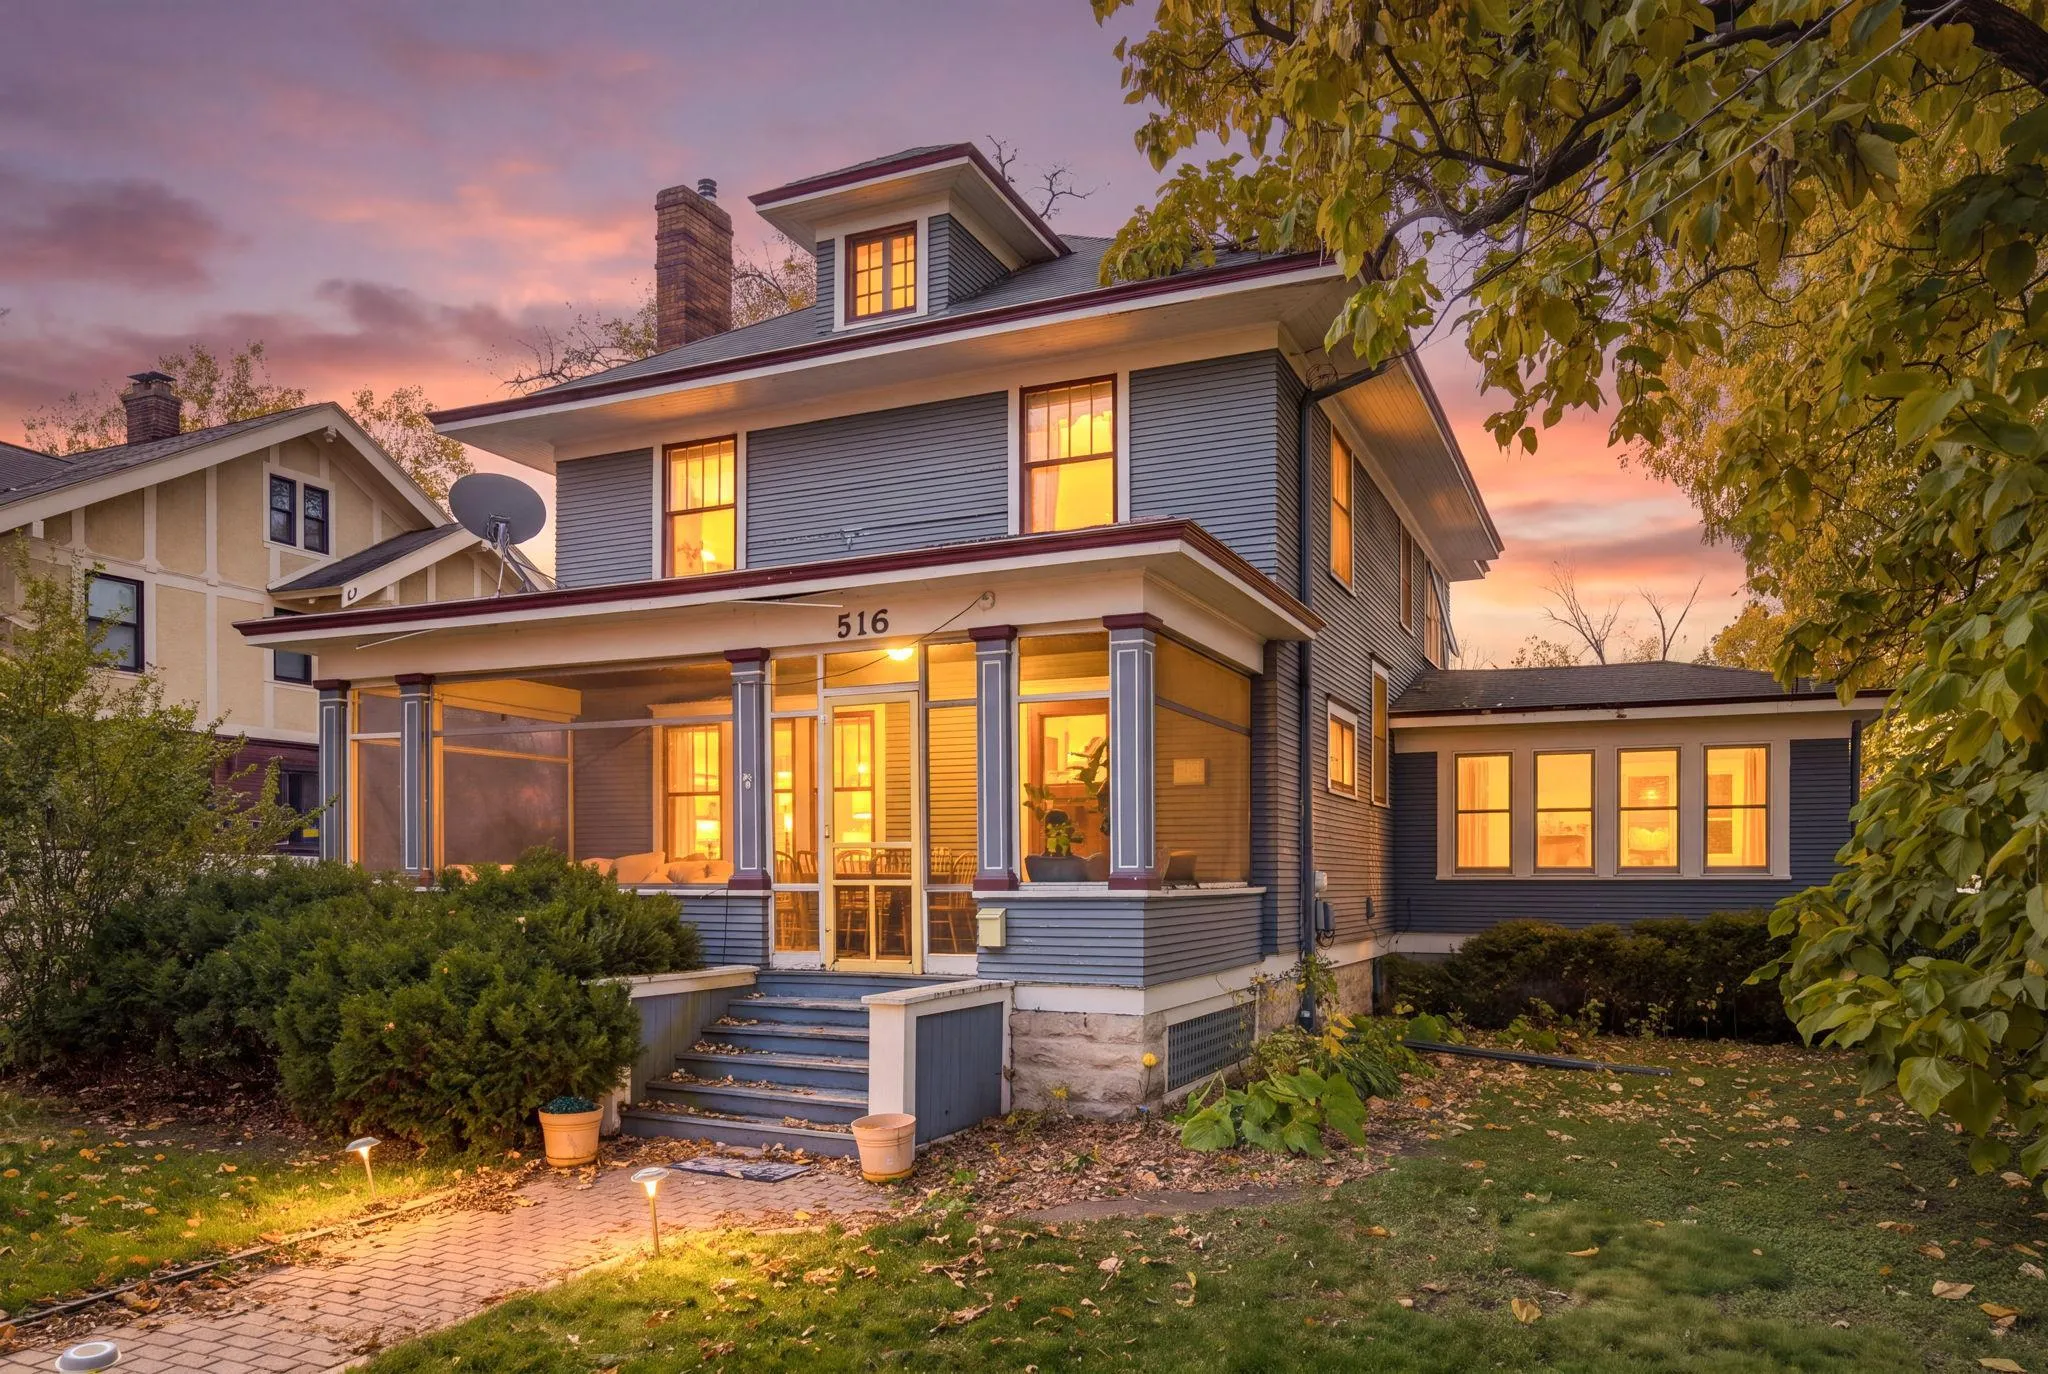 $799,000
4 bds | 4 ba | 3,189 sqft
516 Broadway S Street, Stillwater, MN 55082
Listing courtesy of RE/MAX Results
-
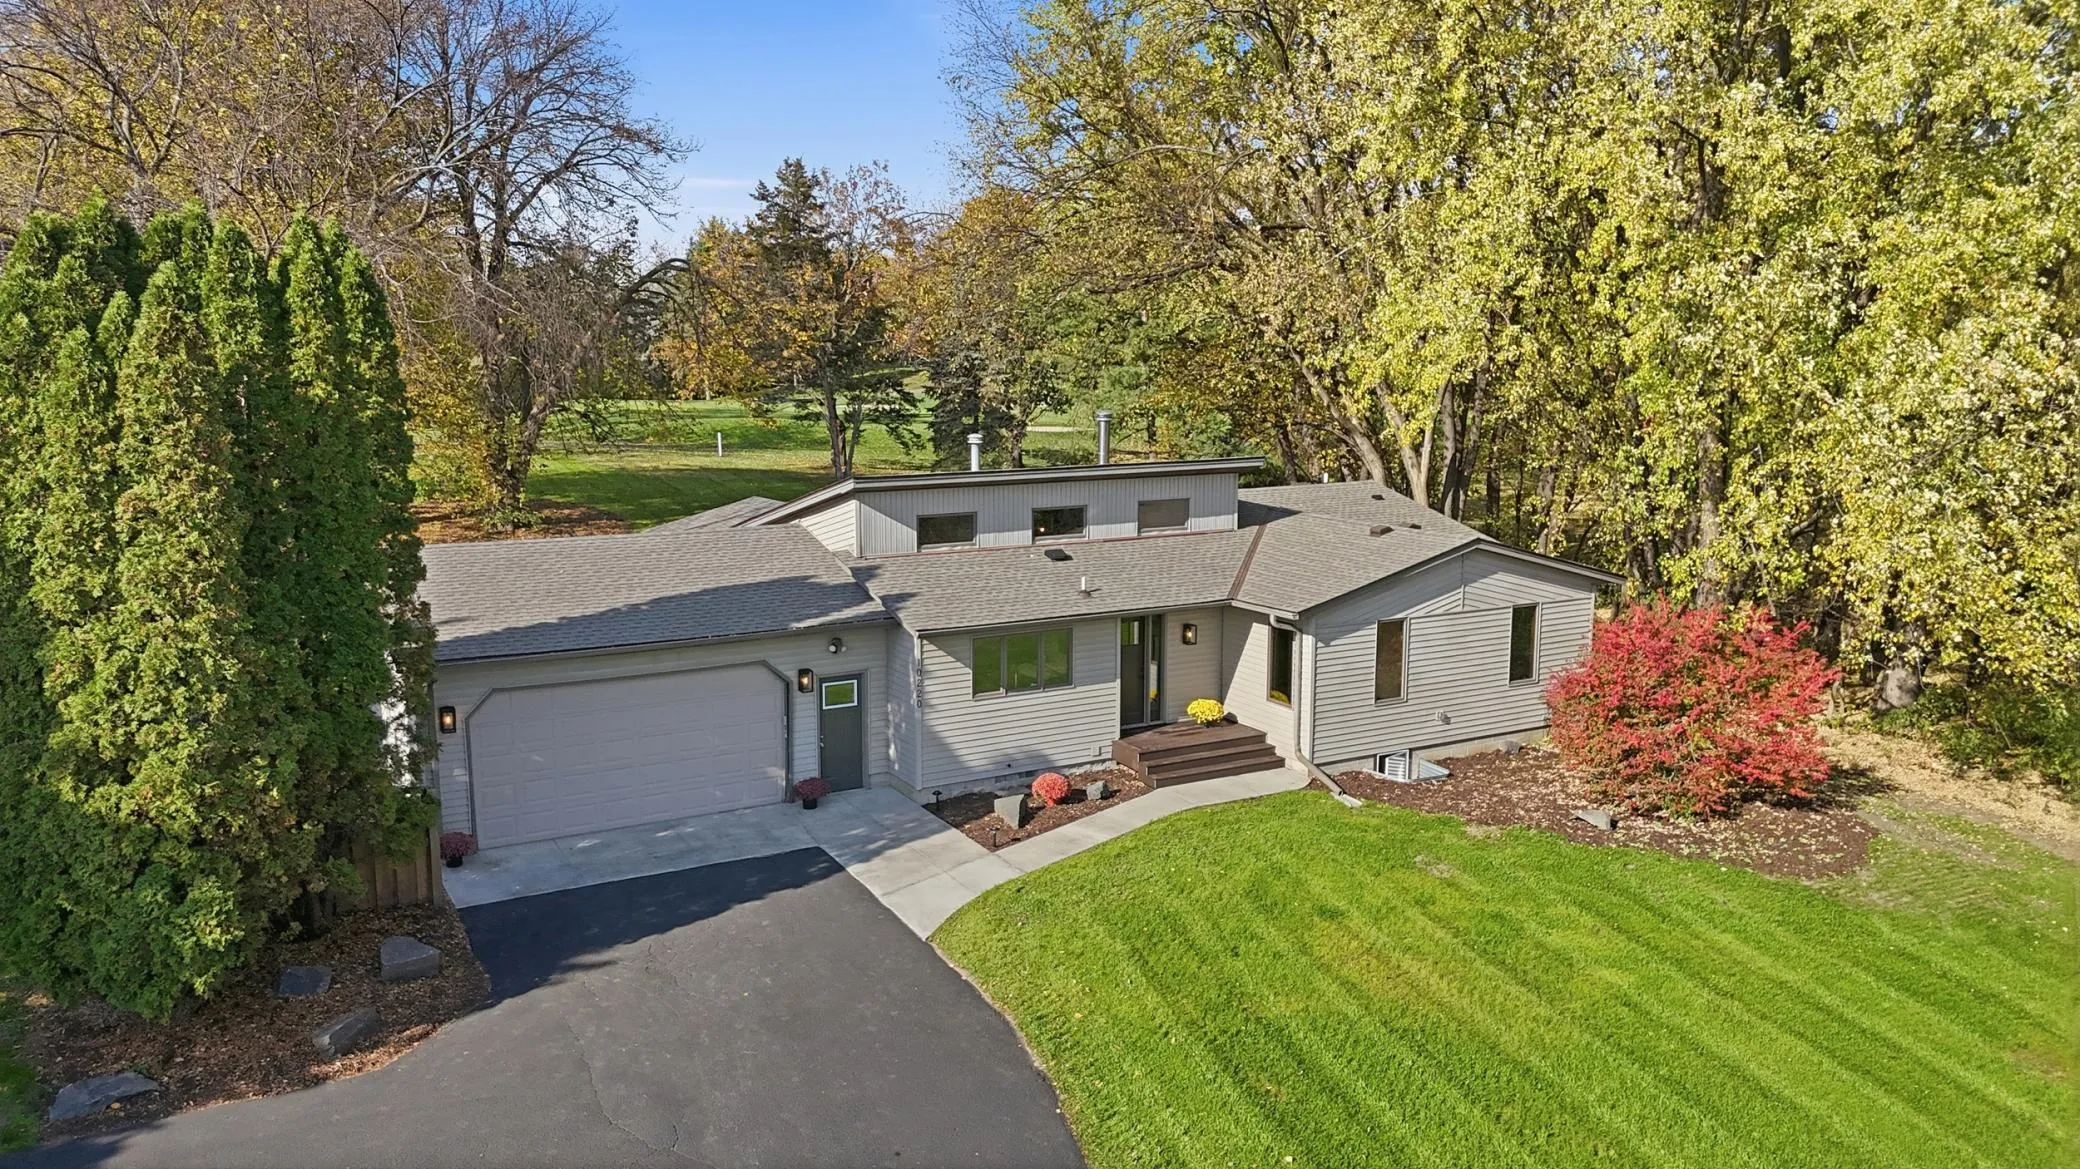 $690,000
4 bds | 3 ba | 2,615 sqft
10220 60th Street N Lane, Stillwater, MN 55082
Listing courtesy of Keller Williams Realty Integrity Lakes
-
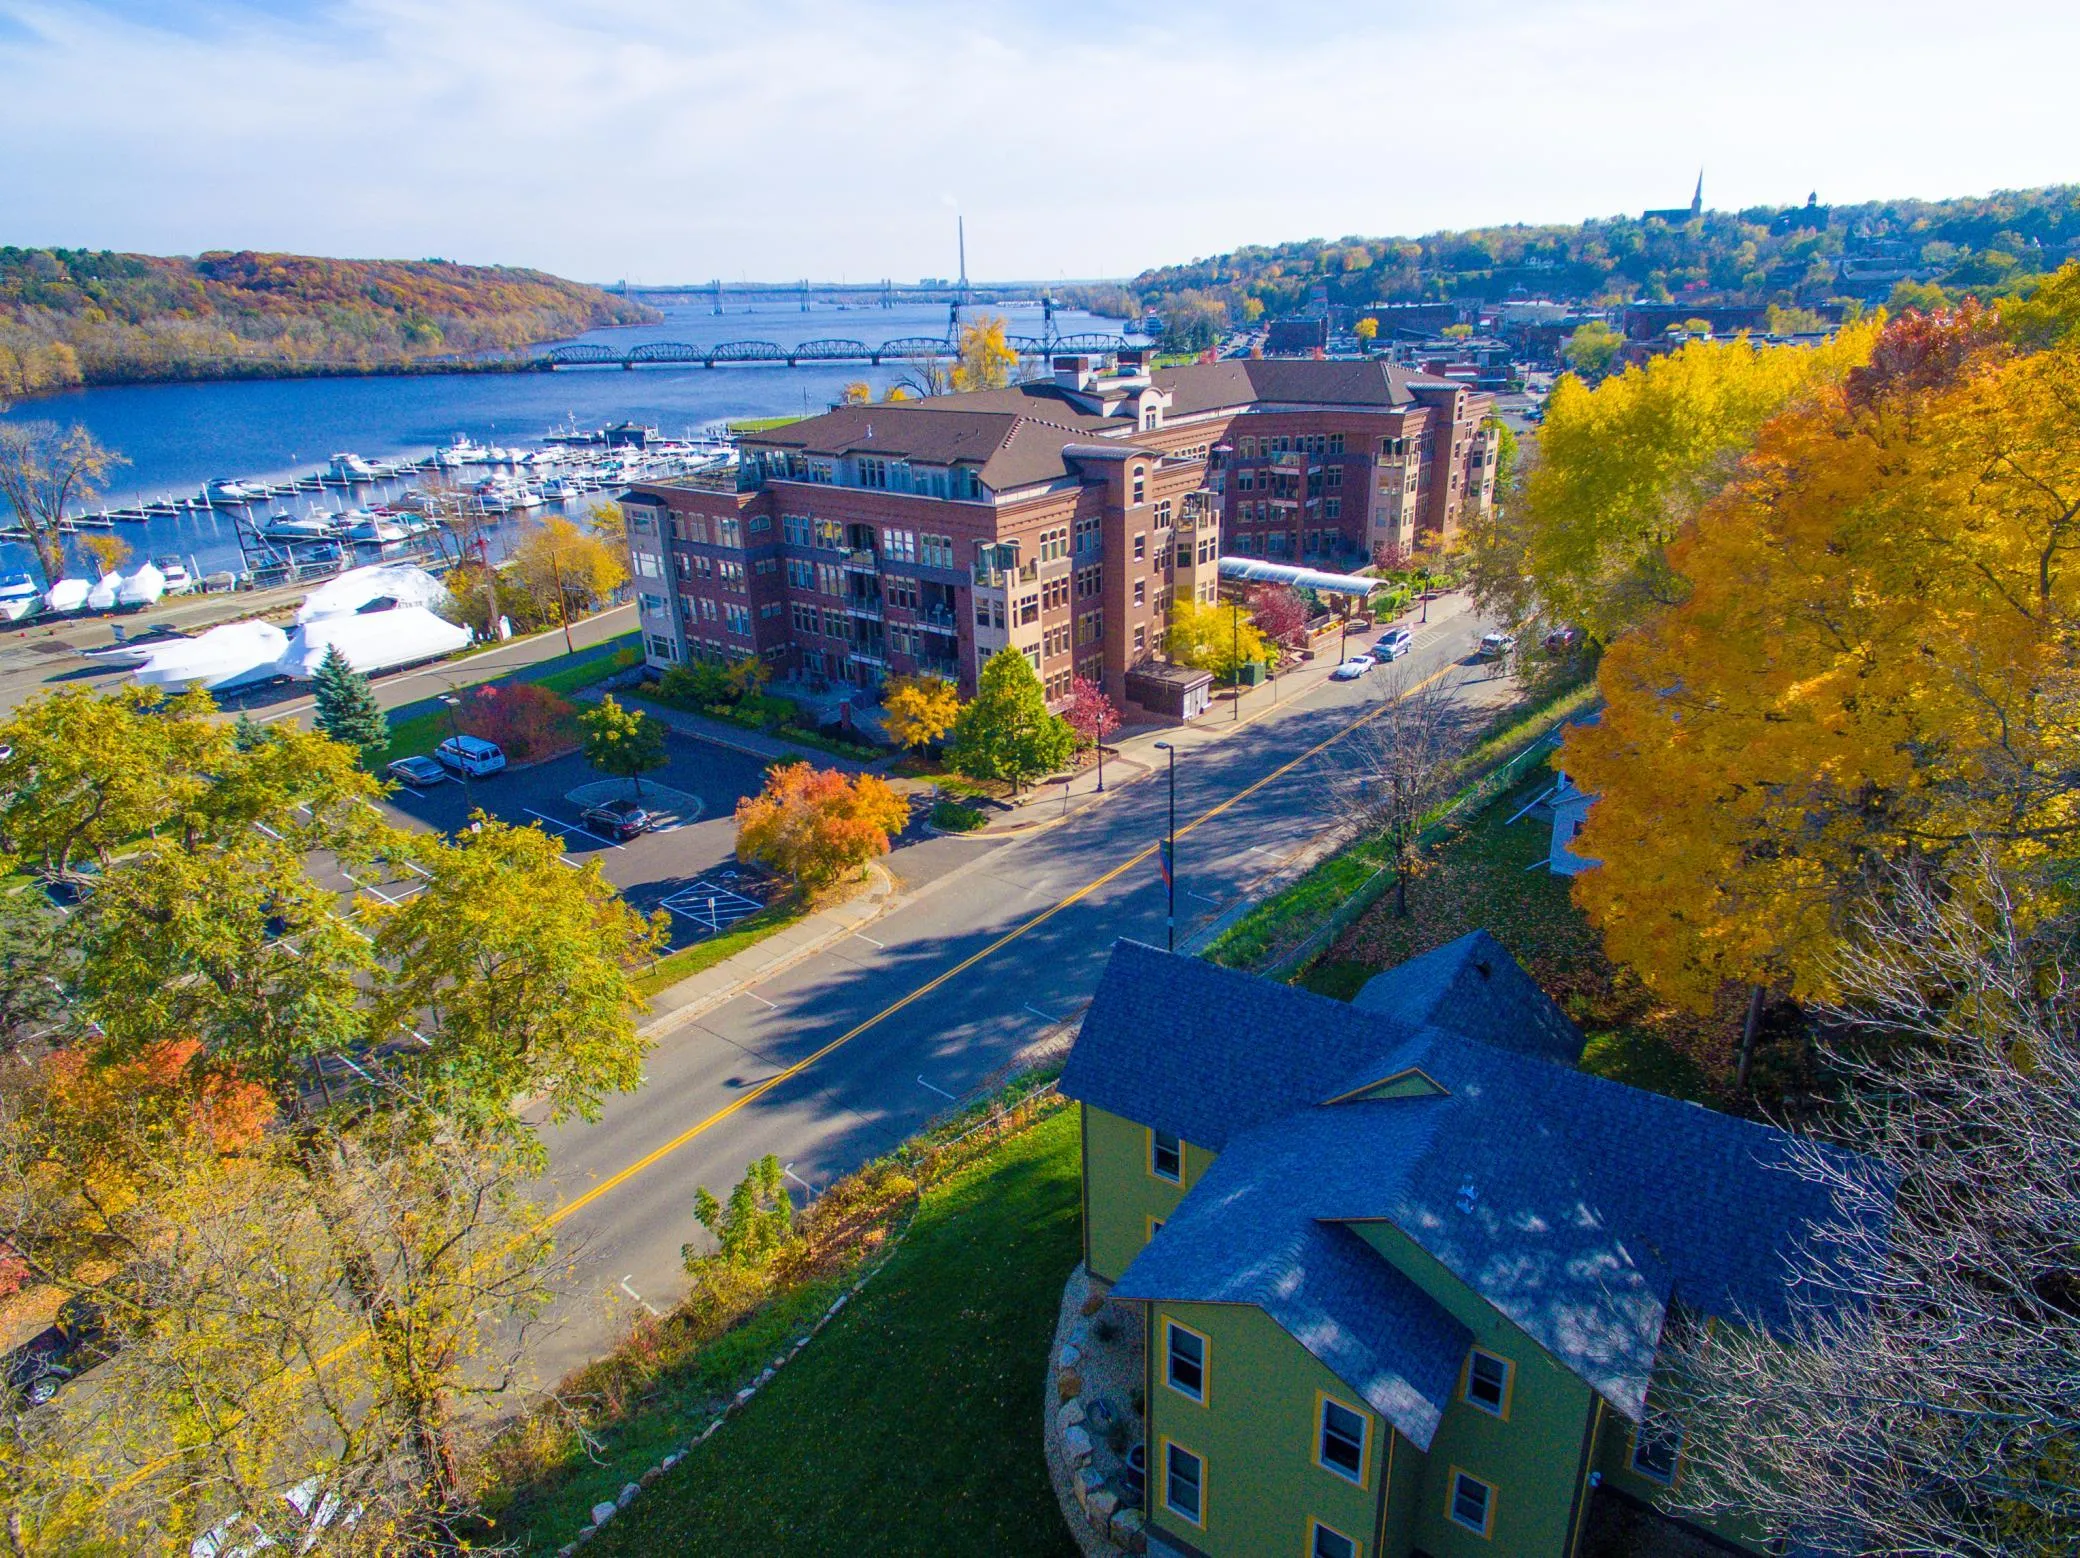 $895,000
4 bds | 2 ba | 2,238 sqft
520 Main N Street, Stillwater, MN 55082
Listing courtesy of Coldwell Banker Realty
-
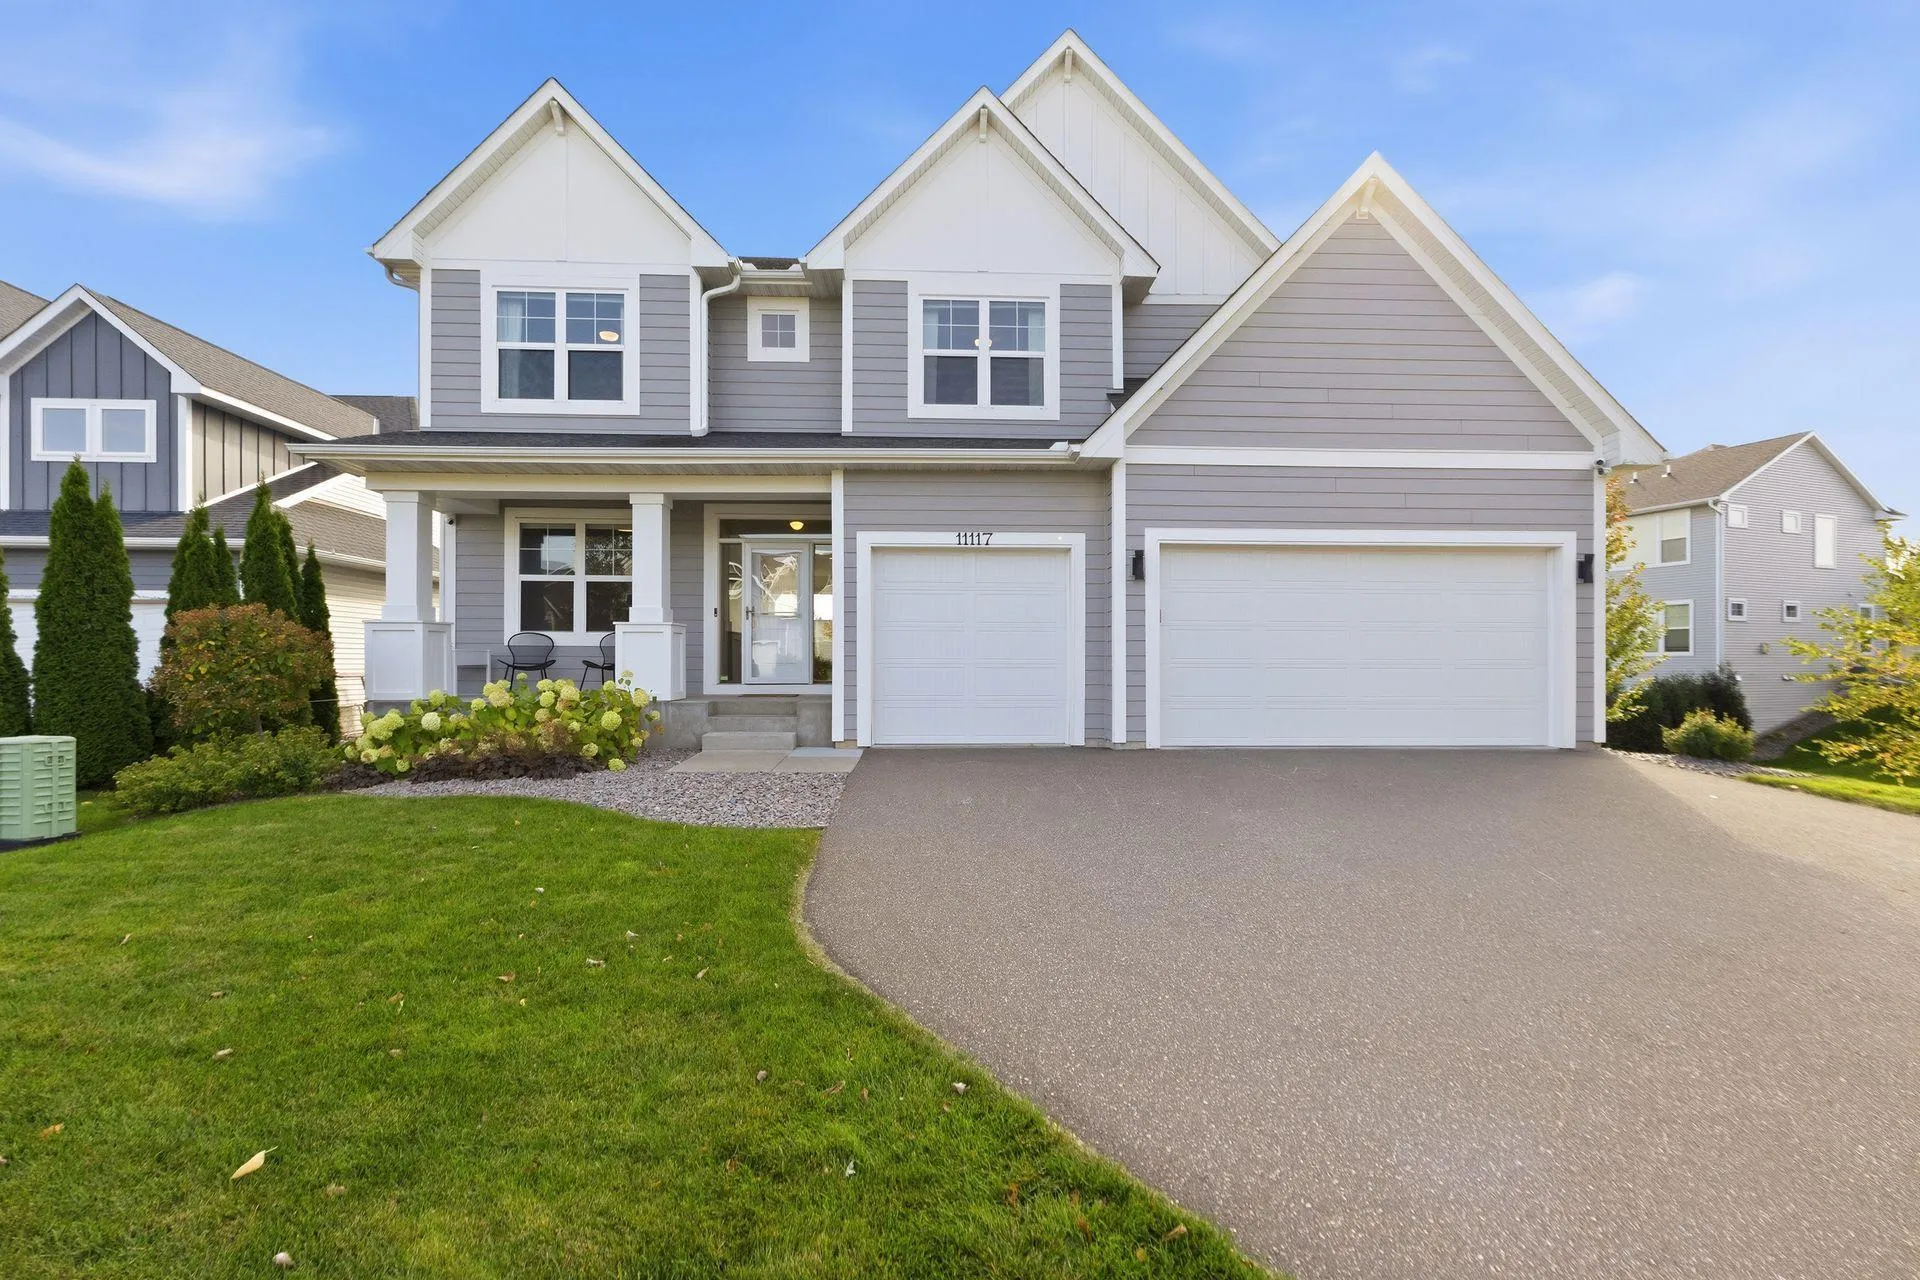 $765,000
5 bds | 4 ba | 3,669 sqft
11117 41st Street N Circle, Lake Elmo, MN 55042
Listing courtesy of Bjorklund Realty, Inc.
-
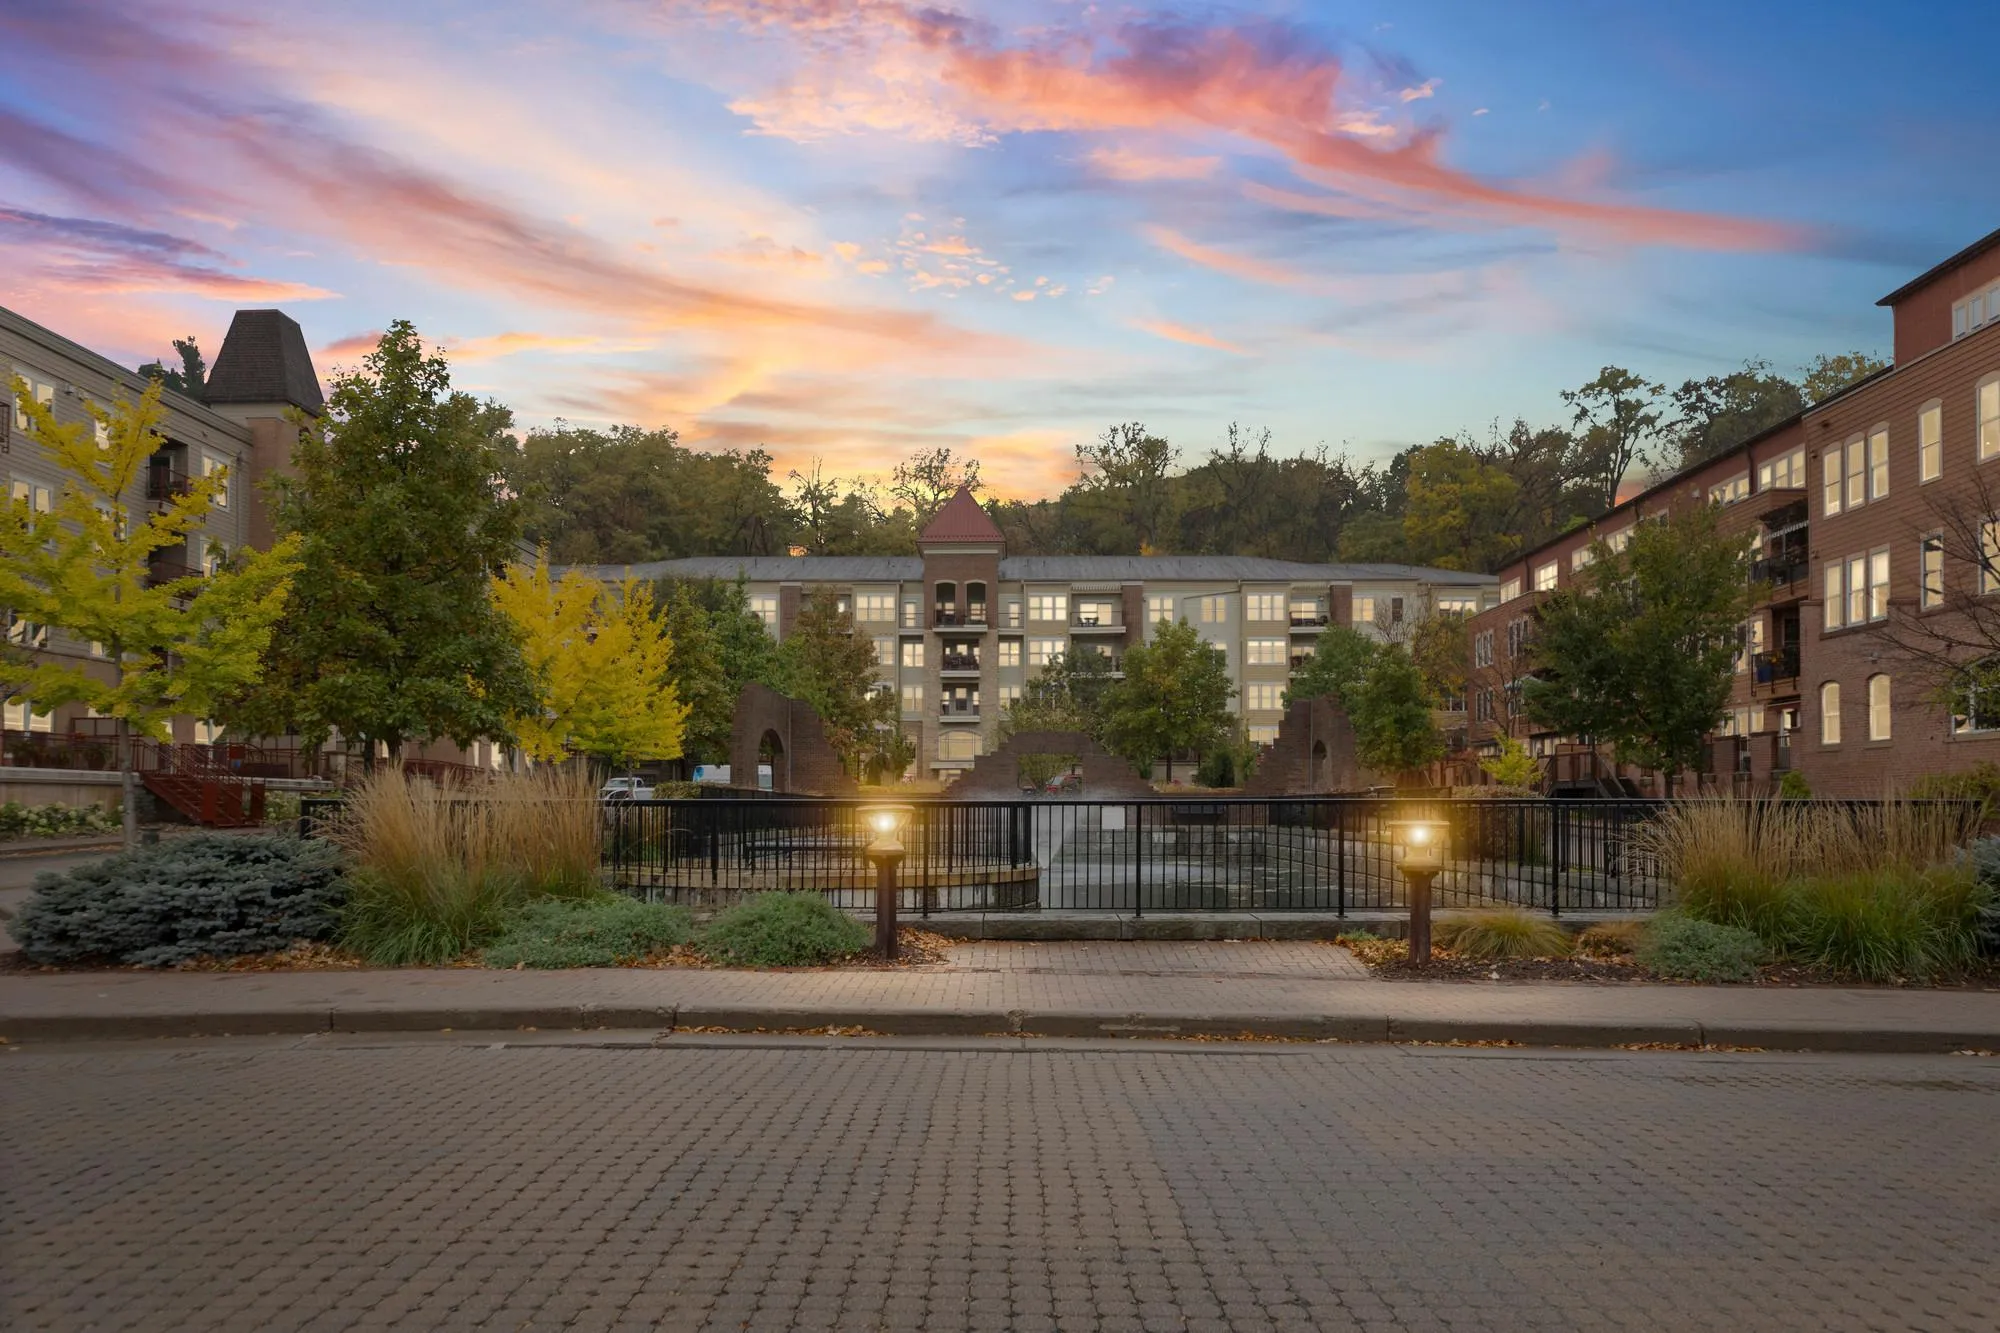 $695,000
2 bds | 2 ba | 1,589 sqft
630 Main N Street Unit 412, Stillwater, MN 55082
Listing courtesy of Pemberton RE
-
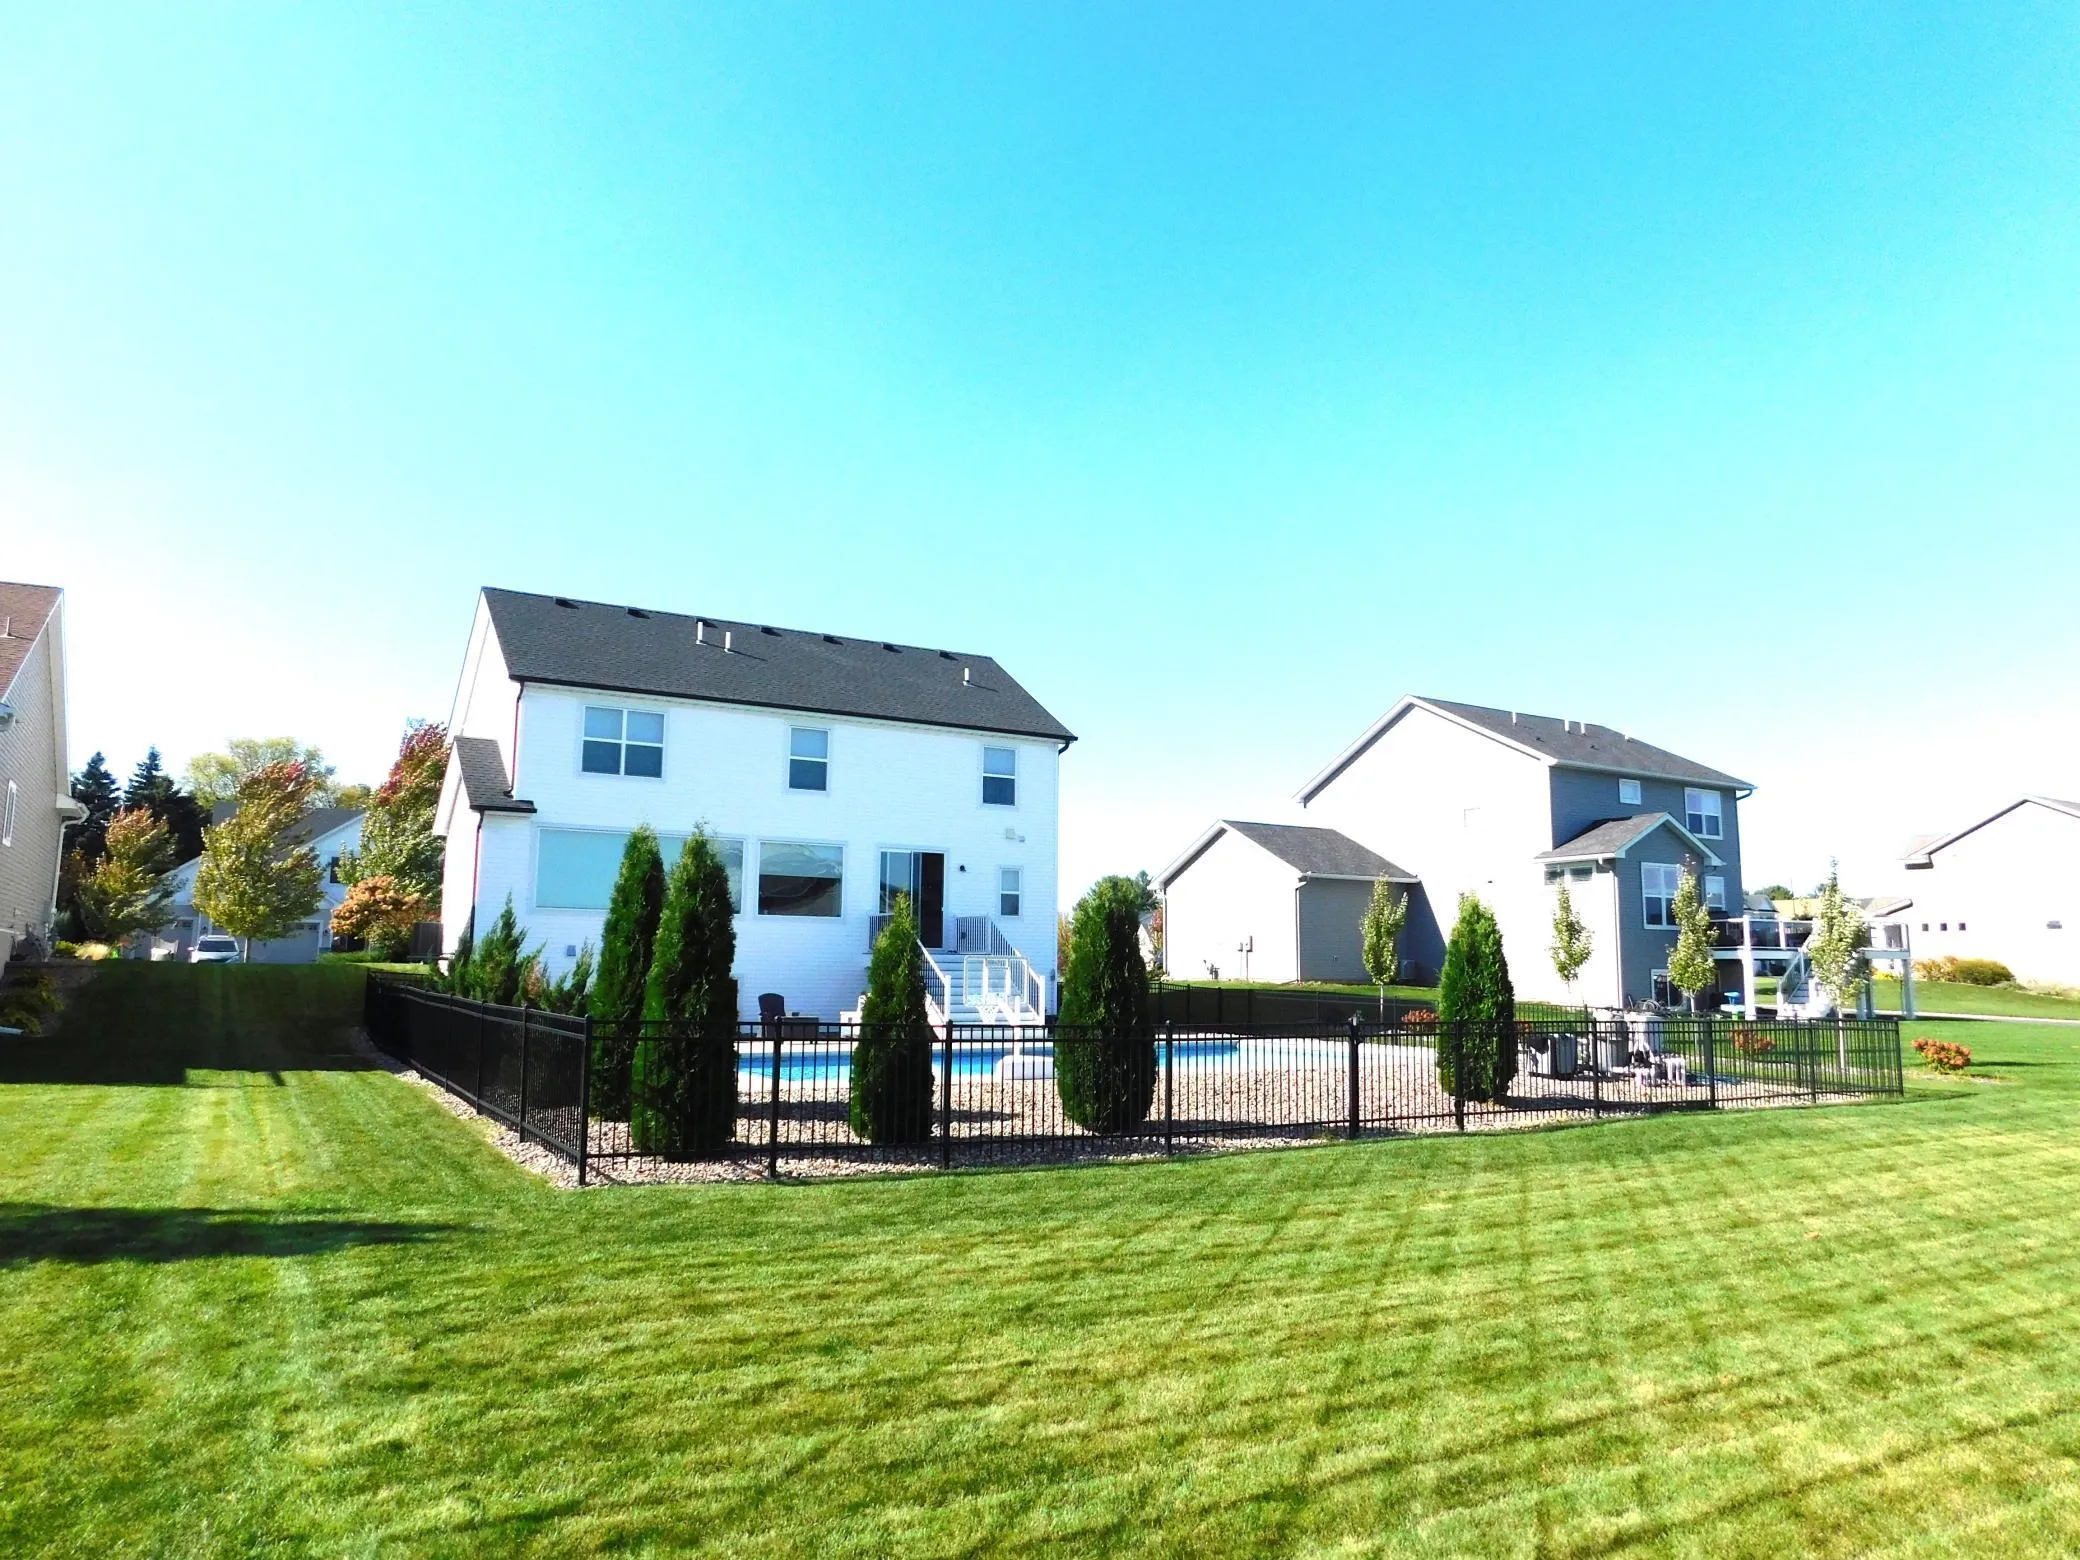 $799,900
5 bds | 4 ba | 3,490 sqft
3233 Lilac N Avenue, Lake Elmo, MN 55042
Listing courtesy of Offsite Realty Inc
Request a tour
5265 Neal N Avenue, Stillwater, MN 55082