
1 / 21
$384,900
- 4 beds
- 3 baths
- 2,230 sqft
13967 Tulip Nw Street, Andover, MN 55304
For sale Est. —/mo
- House · Single Family
- Built in 1985
- 0.37 acres lot
- $173/sqft
- 2-car garage
Overview
FULLY REMODELED 4-BEDROOM, 3-BATH ANDOVER HOME WITH ROOM FOR EVERYONE! Three Bedrooms on one level. Move-in ready and packed with desirable features! Enjoy a stunning kitchen with white shaker cabinets, quartz countertops, and stainless steel appliances, updated bathrooms, a newly finished primary bath, brand-new carpet, spacious entry with built-in lockers, and custom railing. Work from home in the dedicated office with built-in cabinets and granite countertops, or enjoy the spacious home gym featuring large mirrors and rubber flooring!
Step outside to your fenced backyard entertainer’s paradise with a freshly refaced cedar-toned deck, abundant gathering space, and an elevated section designed for an above-ground pool. A large storage shed with electricity and its own attached deck adds even more possibilities. Roof and siding replaced just 3 years ago! Space, style, and functionality come together in this incredible home. Get a showing scheduled before its too late!
Facts & features
Interior
- Bedrooms: 4
- Bathrooms: 3 (1 full, 1 three-quarter, 1 half)
- Finished sqft: 2,230
- Above grade sqft: 1,150
- Below grade sqft: 1,080
- Basement: Block, Daylight/Lookout Windows, Finished, Full, Storage Space, Sump Basket, Sump Pump
- Heating: Forced Air
- Cooling: Central Air
- Appliances: Dishwasher, Dryer, Exhaust Fan, Gas Water Heater, Range, Refrigerator, Stainless Steel Appliances, Washer, Water Softener Owned
- Laundry: In Basement, Gas Dryer Hookup, Lower Level, Laundry Room, Sink, Washer Hookup
Property
- Parking: Attached Garage, Asphalt, Garage Door Opener
- Garage spaces: 2
- Lot size: 0.37 acres
- Lot dimensions: 82x140x144x163
- Lot features: Tree Coverage - Medium
- Exterior features: Vinyl, Wood
- Fencing: Privacy, Wood
- Pool: None
- Other structures: Storage Shed
Construction
- Home type: House (Single Family)
- Levels: Split Entry (Bi-Level)
- Year built: 1985
- Exterior: Block, Frame
- Roof: Age 8 Years or Less, Pitched
Utilities
- Sewer: City Sewer/Connected
- Water: City Water/Connected
Community & HOA
- Subdivision: Northglen 2nd Add
Taxes & location
- Annual taxes: $3,587 (2026)
- County: Anoka
- School district: Anoka-Hennepin
Listing
- Status: For sale
- Listed: Oct 30, 2026
- Days on market: 0
- MLS #: 7167176
Monthly payment
—/mo
An example, not a loan offer. Taxes and HOA dues come from the listing when known; home insurance is a rough estimate. Mortgage insurance is not included. Your rate depends on your lender and credit.
Location
Nearby homes
-
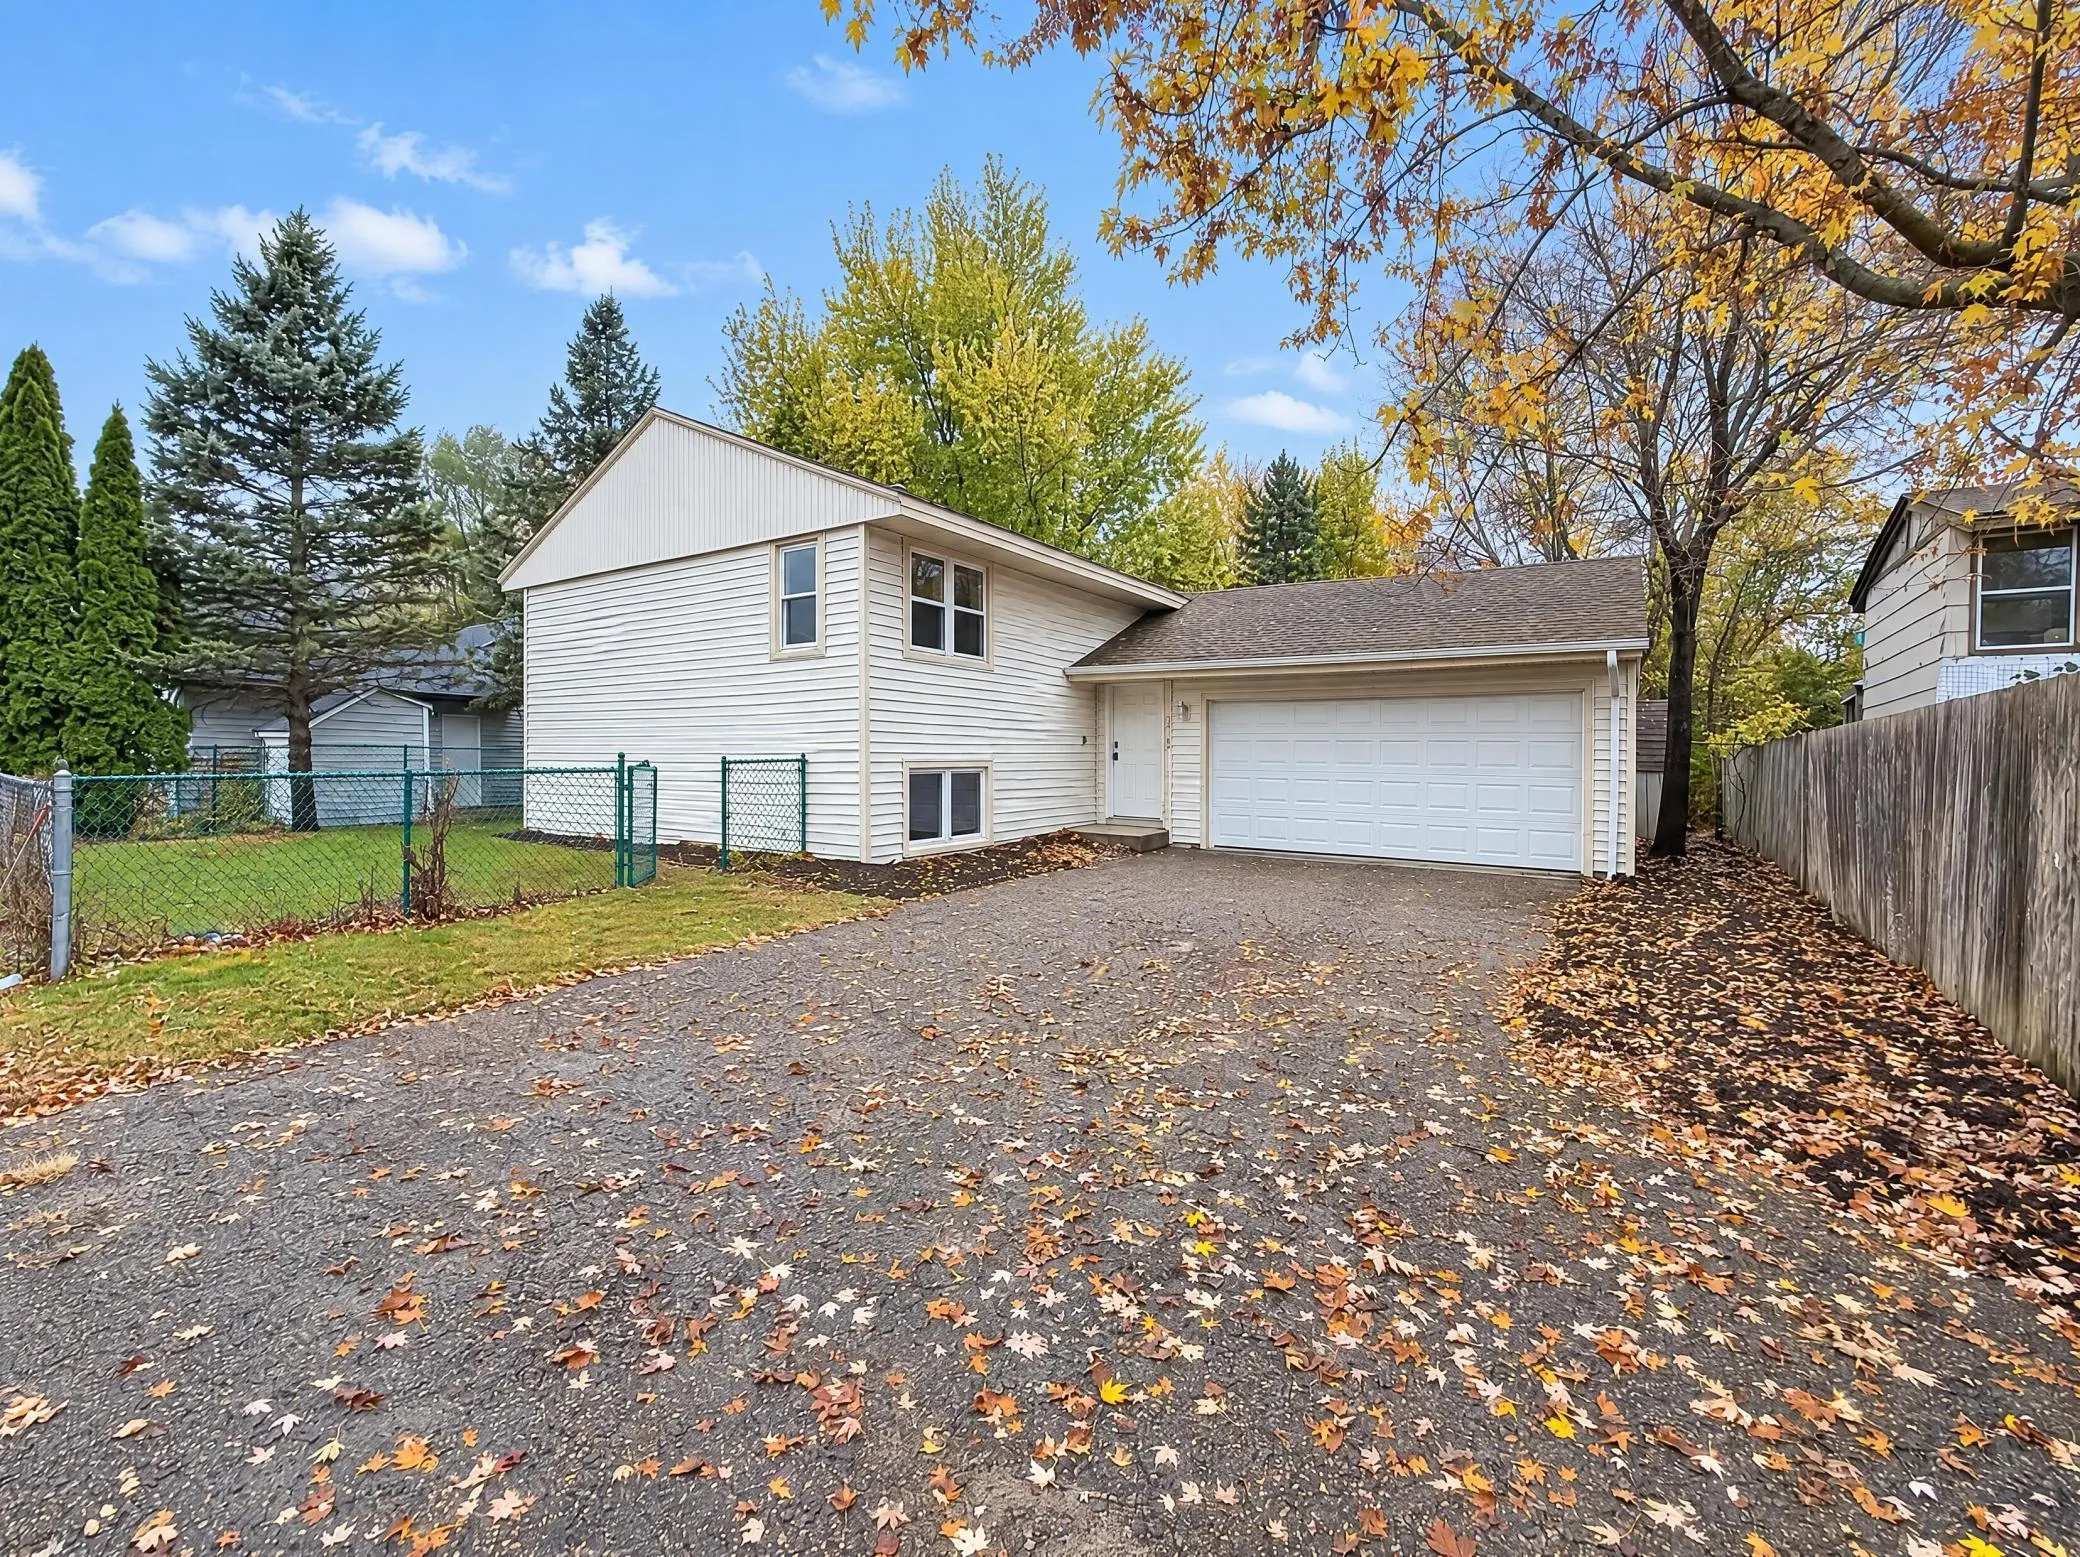 $345,000
3 bds | 2 ba | 1,477 sqft
5418 142nd Nw Avenue, Ramsey, MN 55303
 Listing courtesy of Opendoor Brokerage, LLC
-
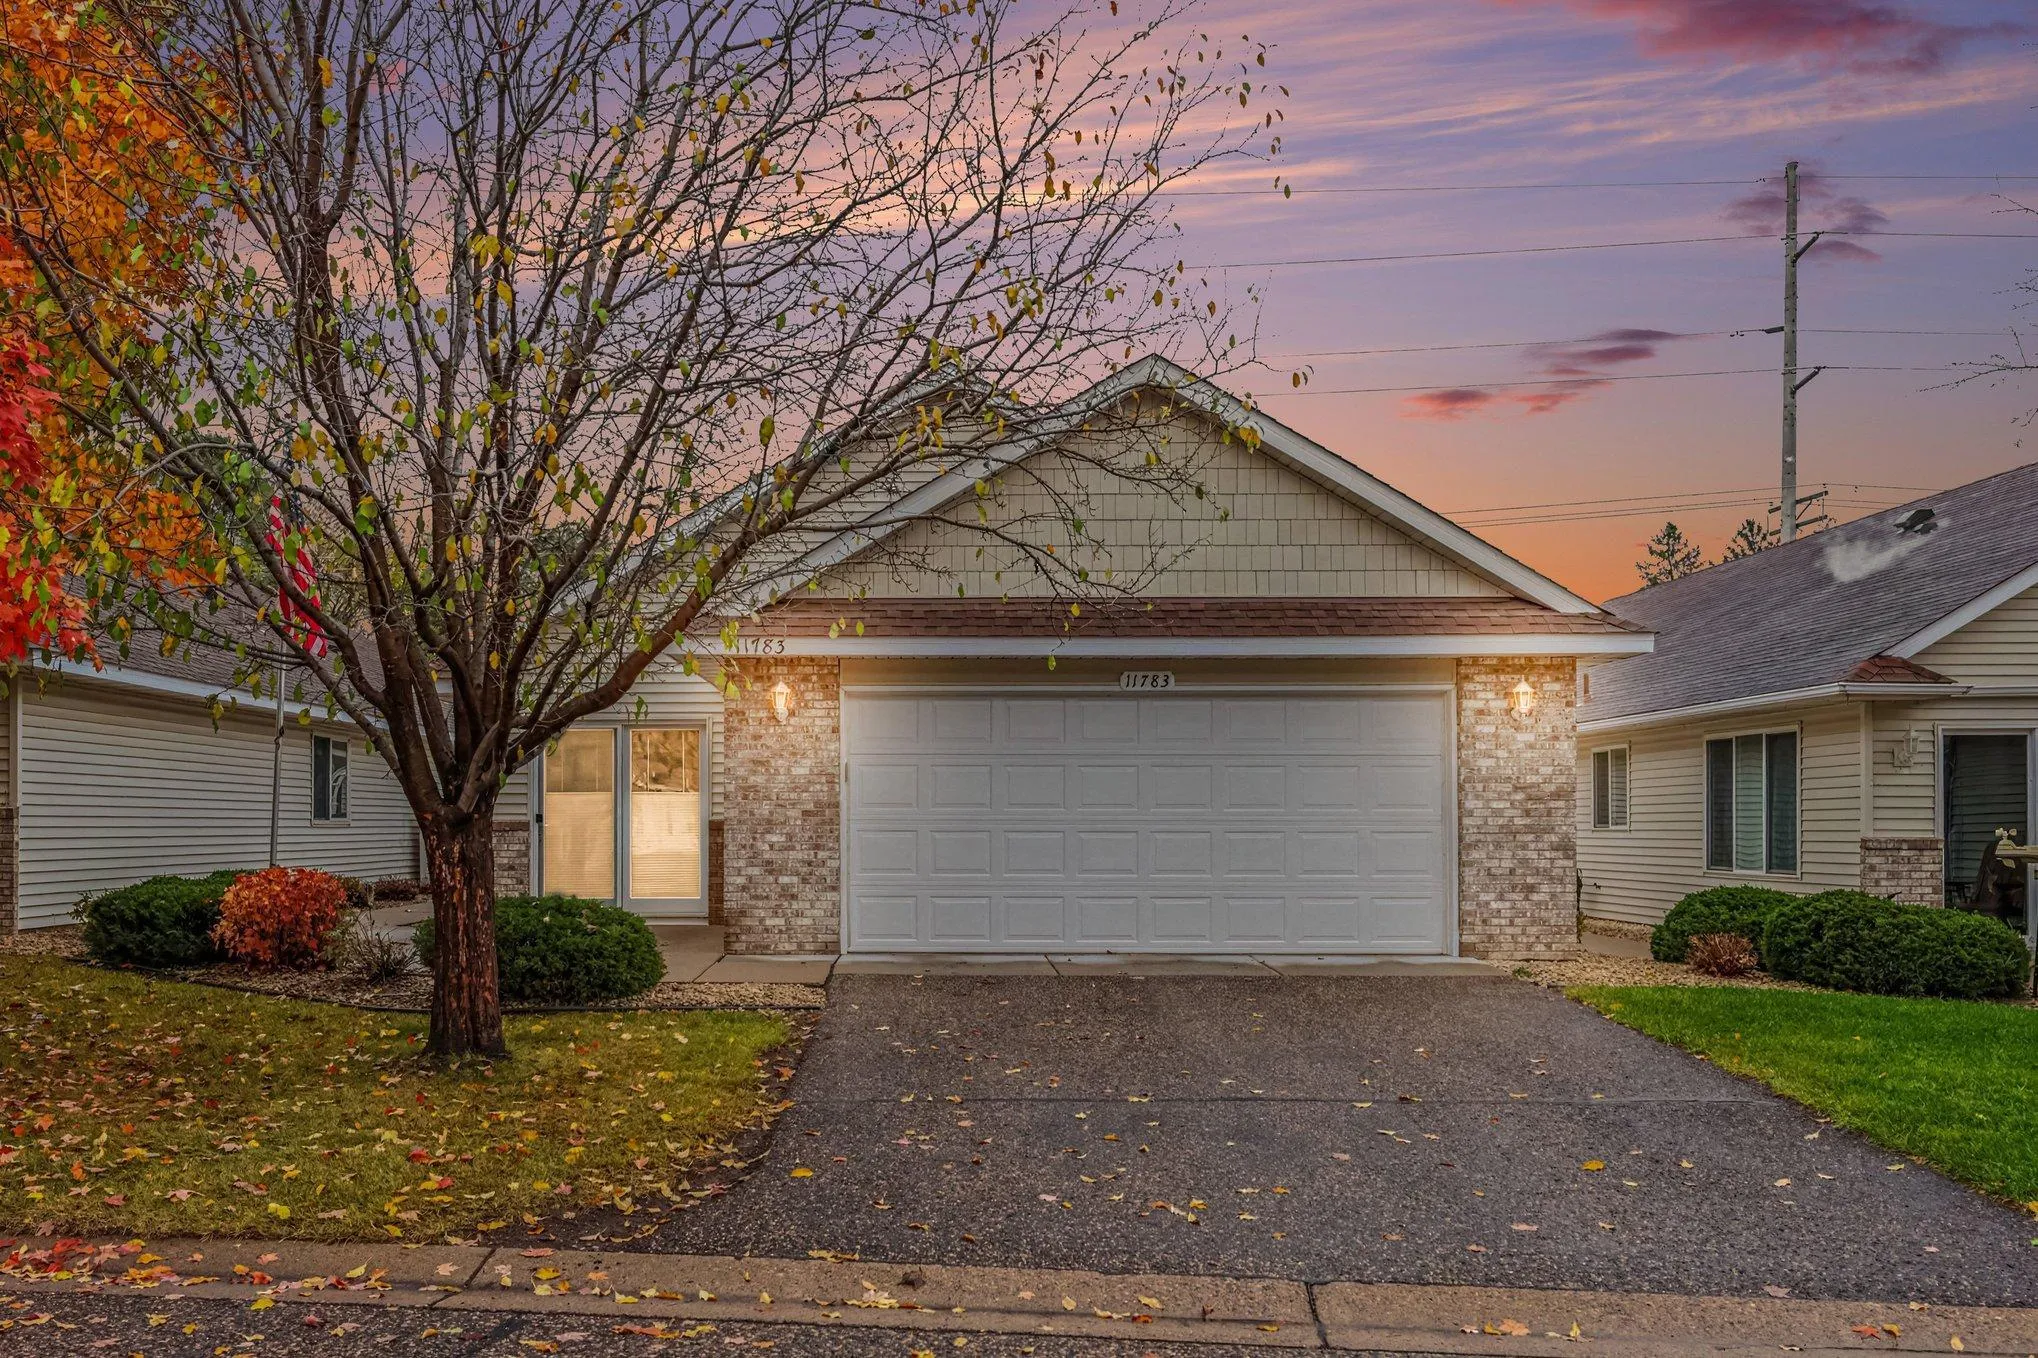 $350,000
2 bds | 2 ba | 1,576 sqft
11783 Xenia Nw Street, Coon Rapids, MN 55433
Listing courtesy of Keller Williams Classic Realty
-
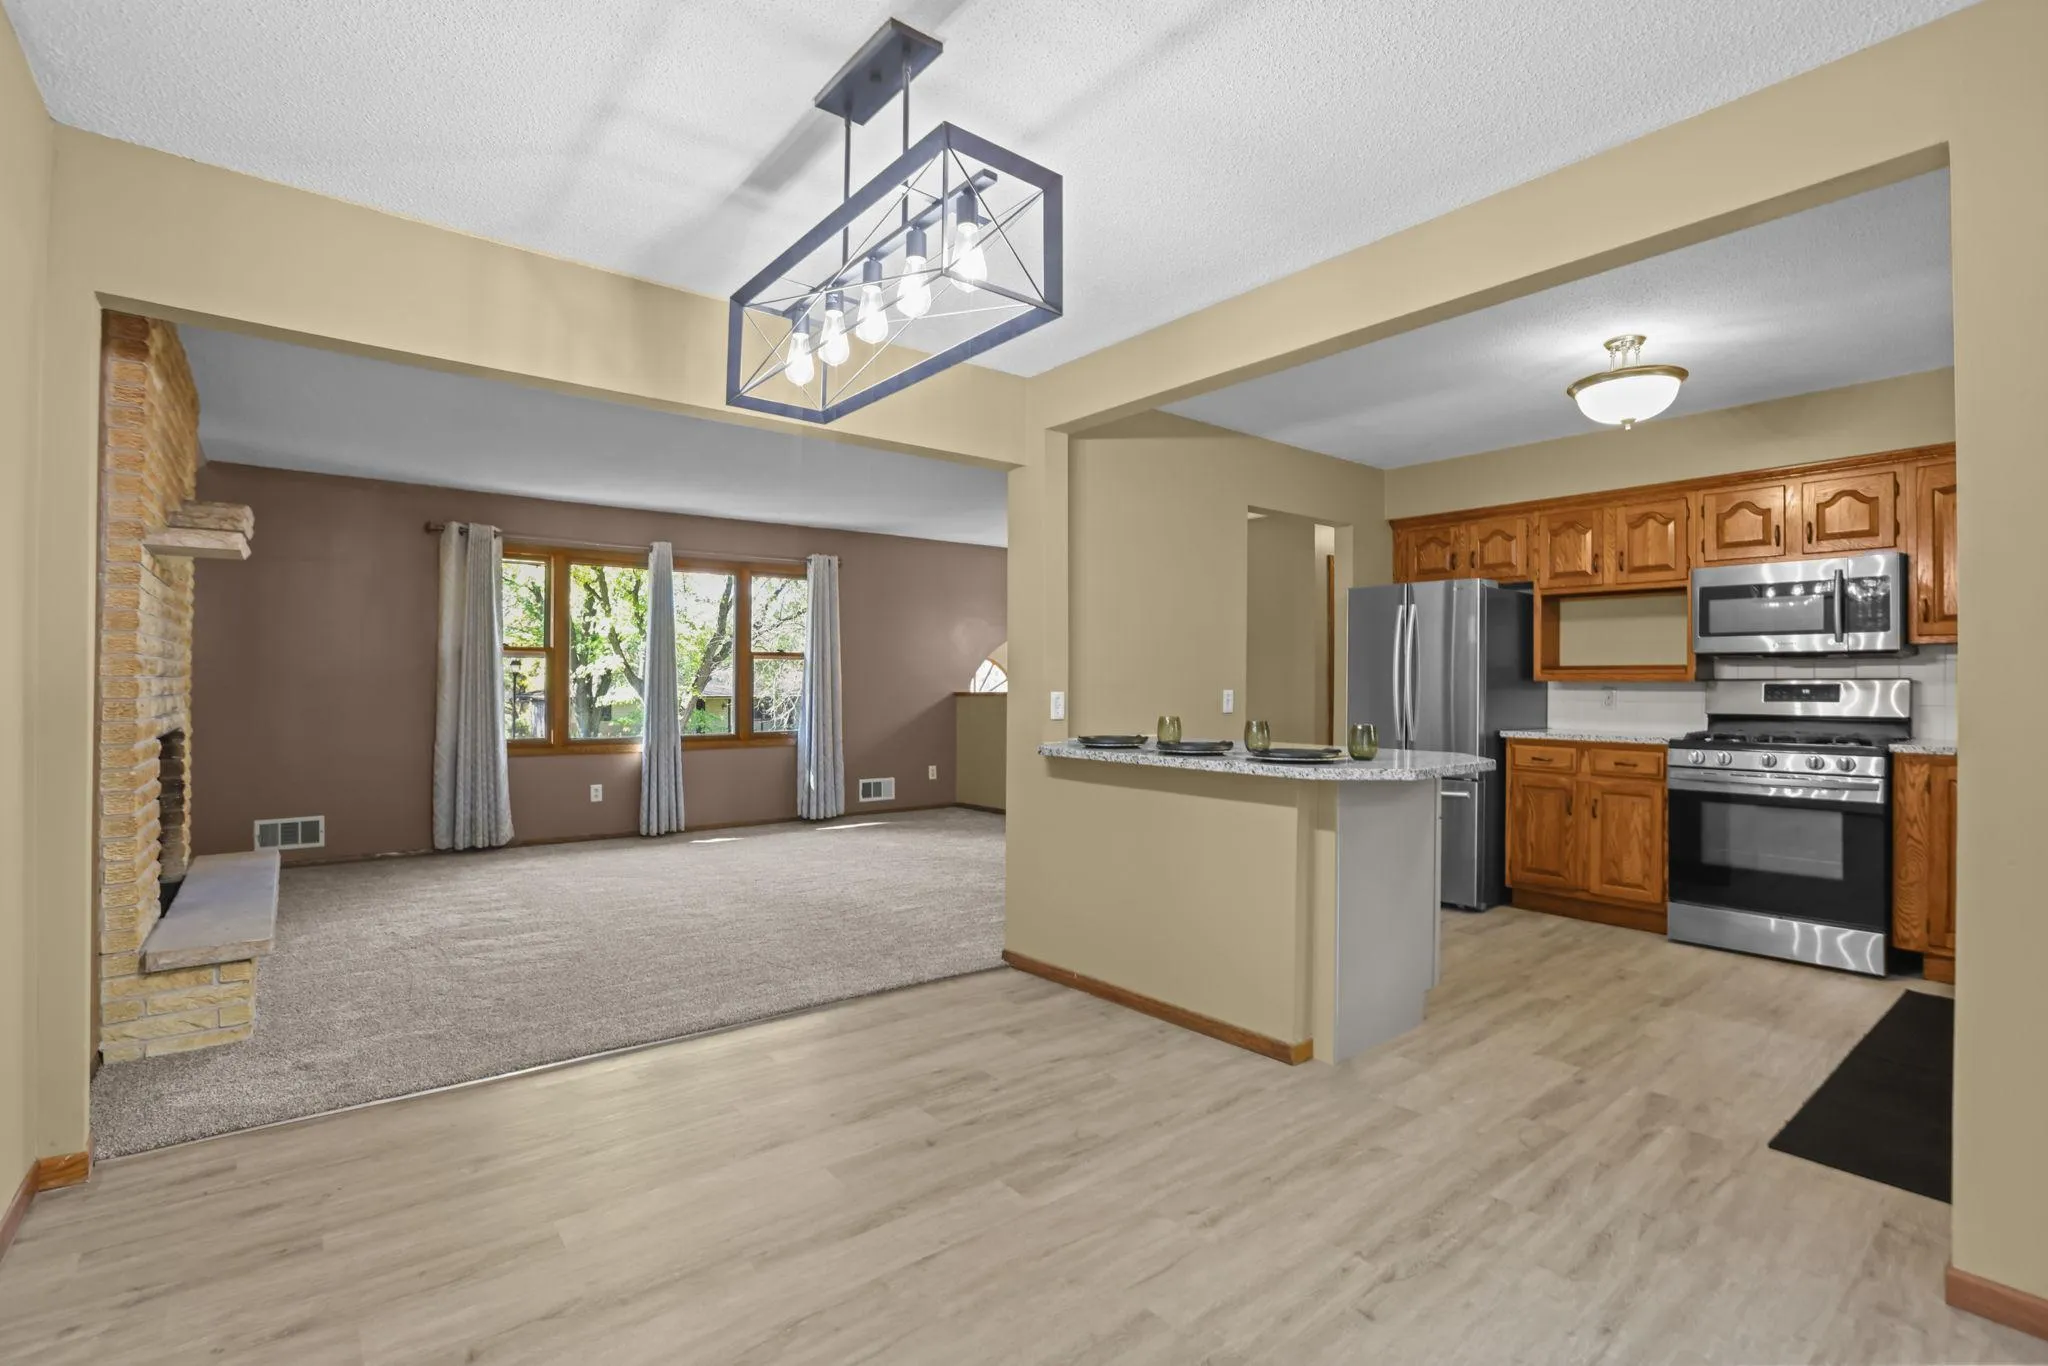 $339,900
3 bds | 2 ba | 2,096 sqft
13819 Nw Quinn Nw Street, Andover, MN 55304
Listing courtesy of Counselor Realty, Inc.
-
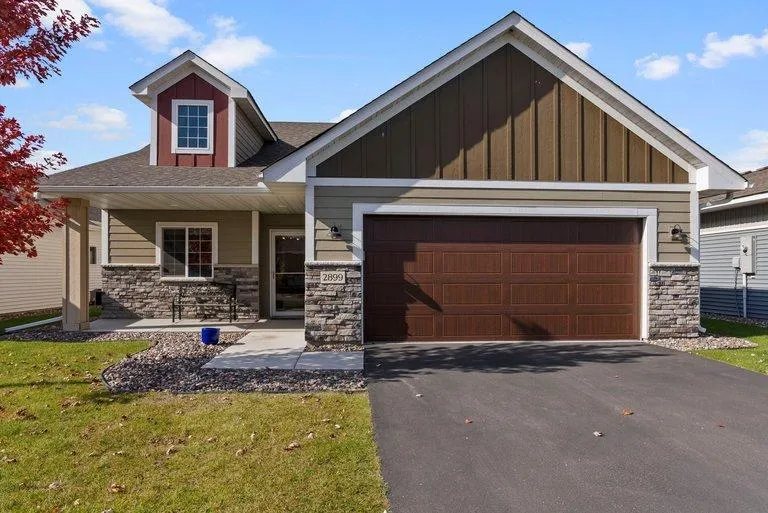 $385,000
2 bds | 2 ba | 1,562 sqft
2899 Eastview Court, Anoka, MN 55303
Listing courtesy of AXEN Realty
-
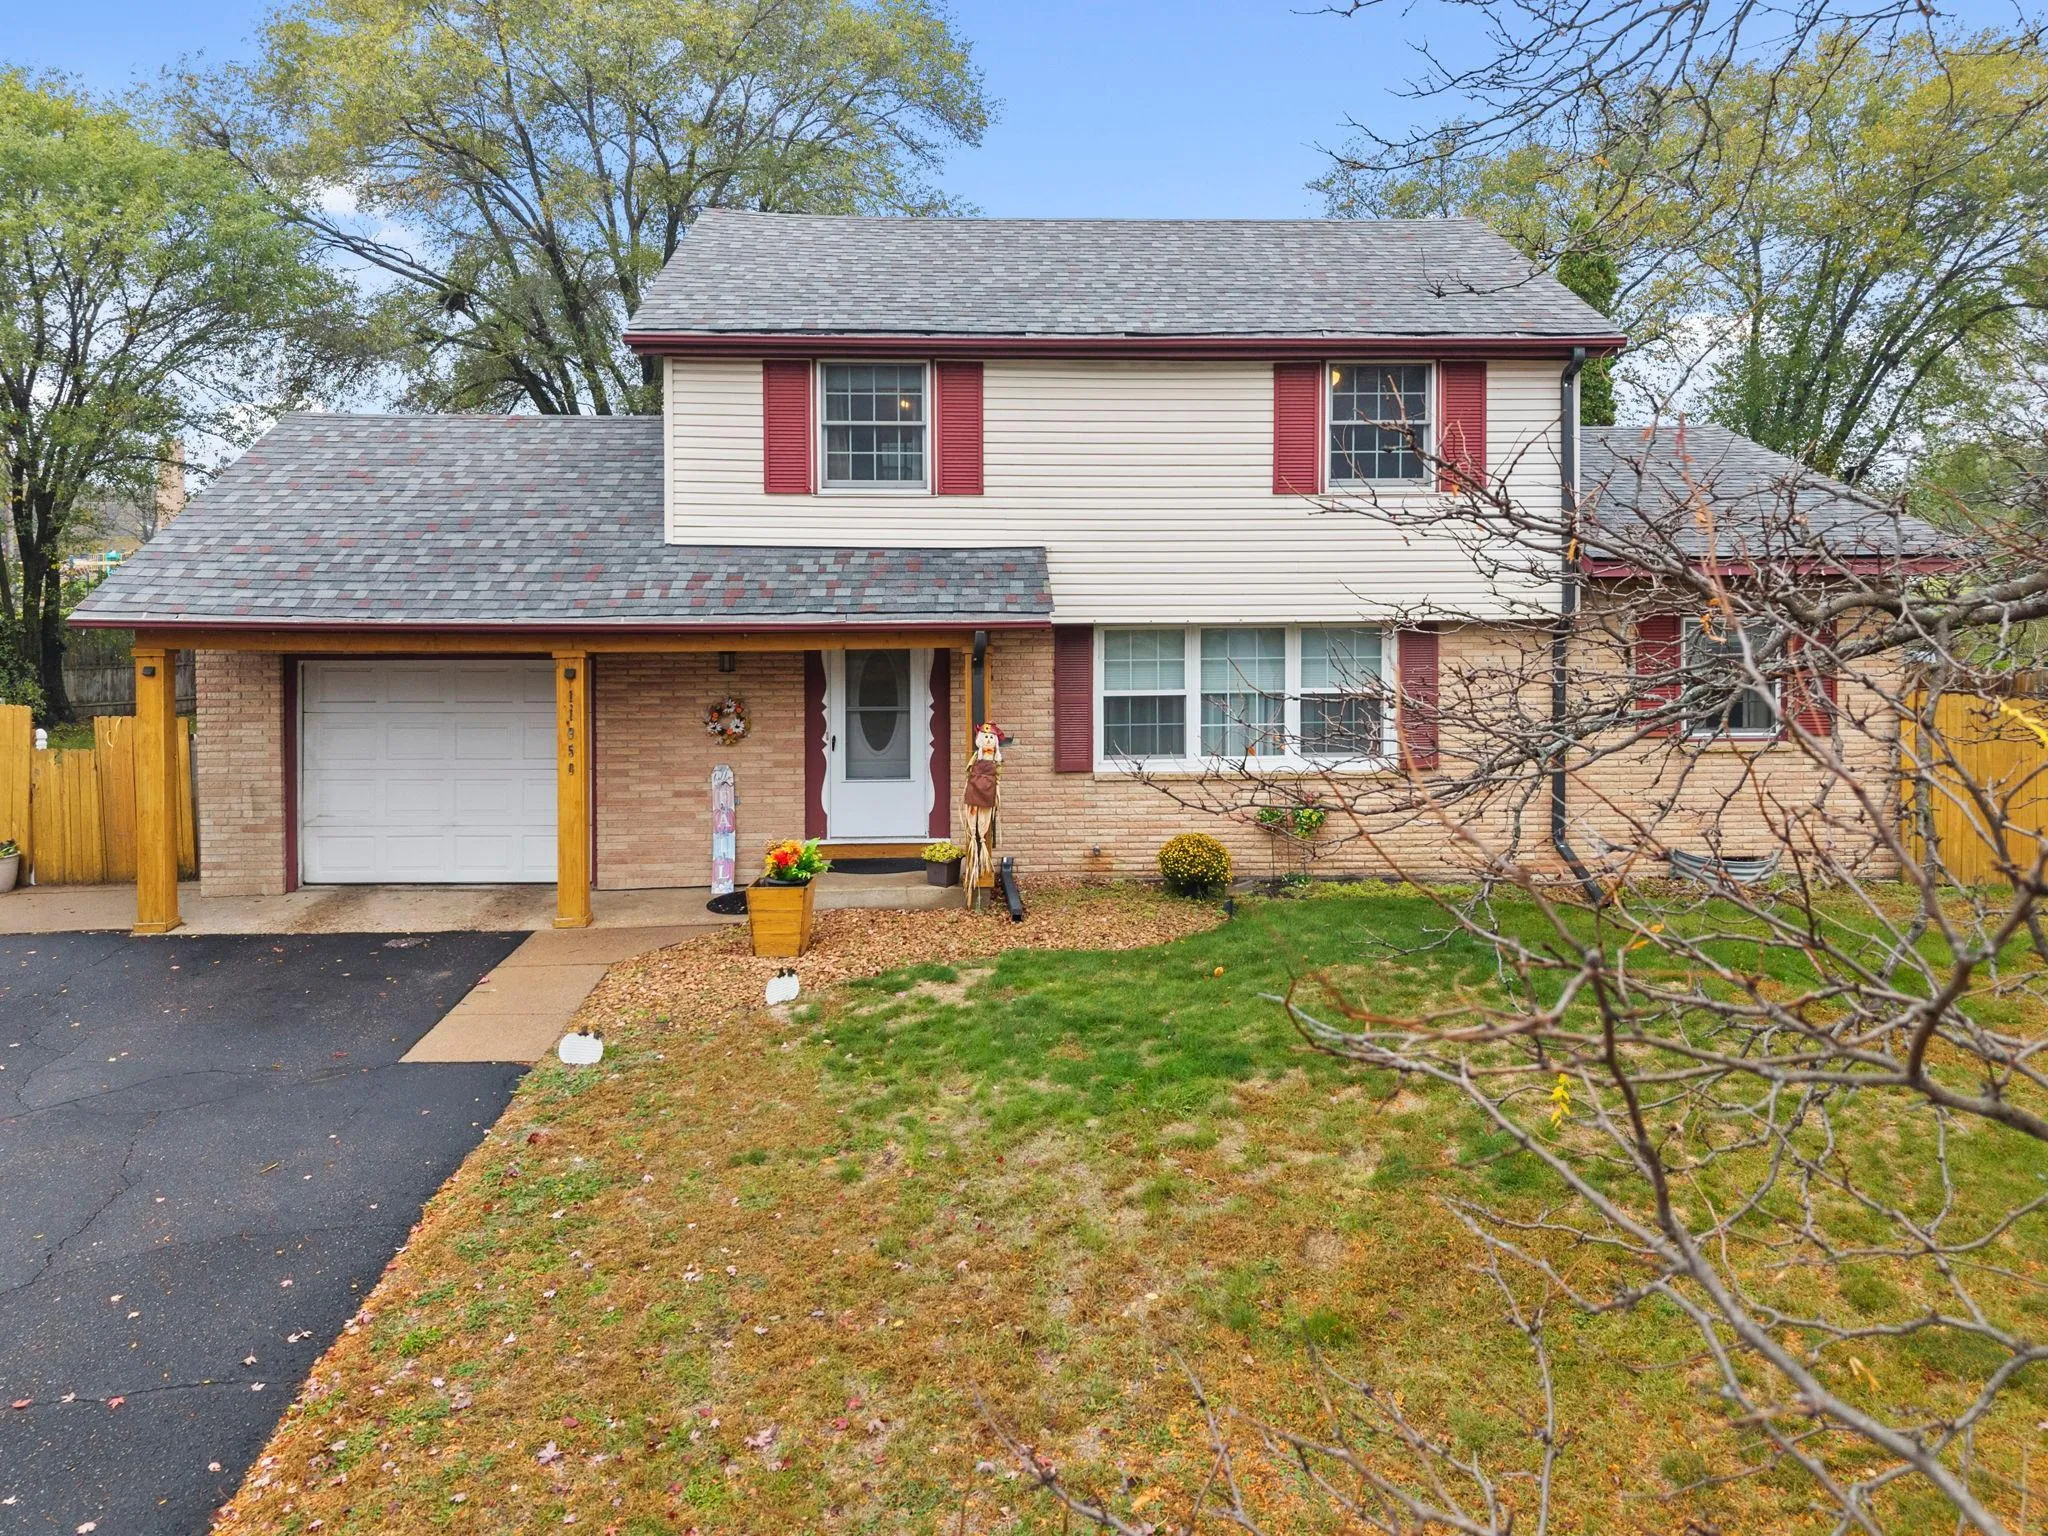 $299,900
4 bds | 2 ba | 1,624 sqft
11950 Crocus Nw Street, Coon Rapids, MN 55433
Listing courtesy of RE/MAX RESULTS
-
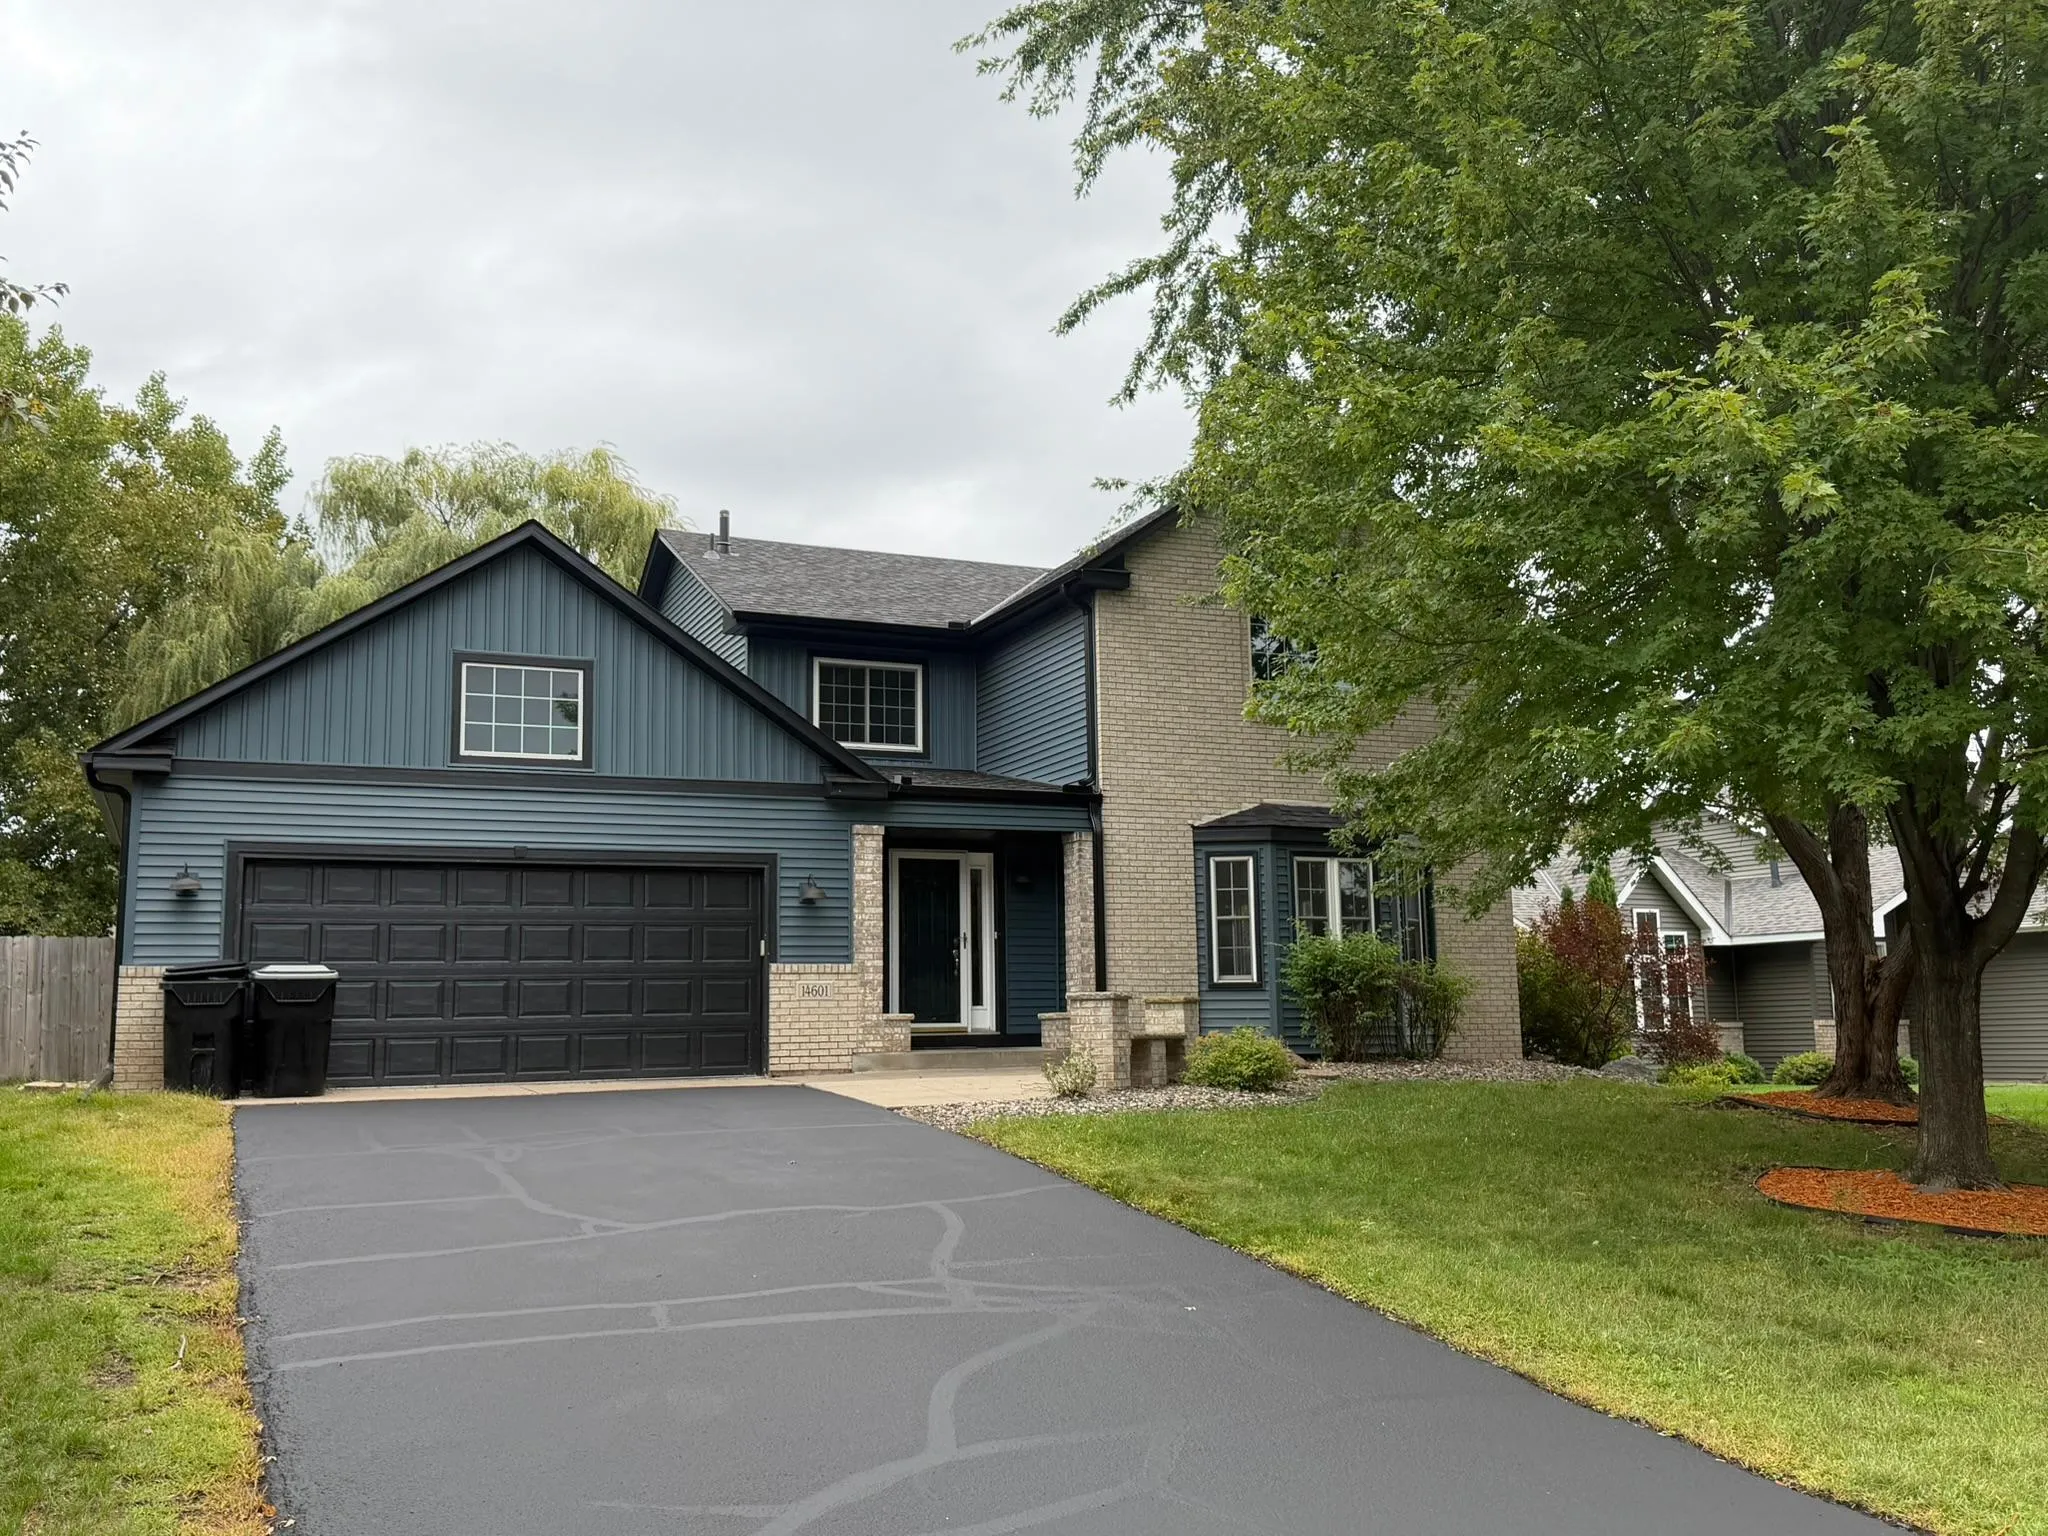 $419,900
4 bds | 4 ba | 2,522 sqft
14601 Argon Nw Street, Ramsey, MN 55303
Listing courtesy of Minnesota Home Venture, Inc.
-
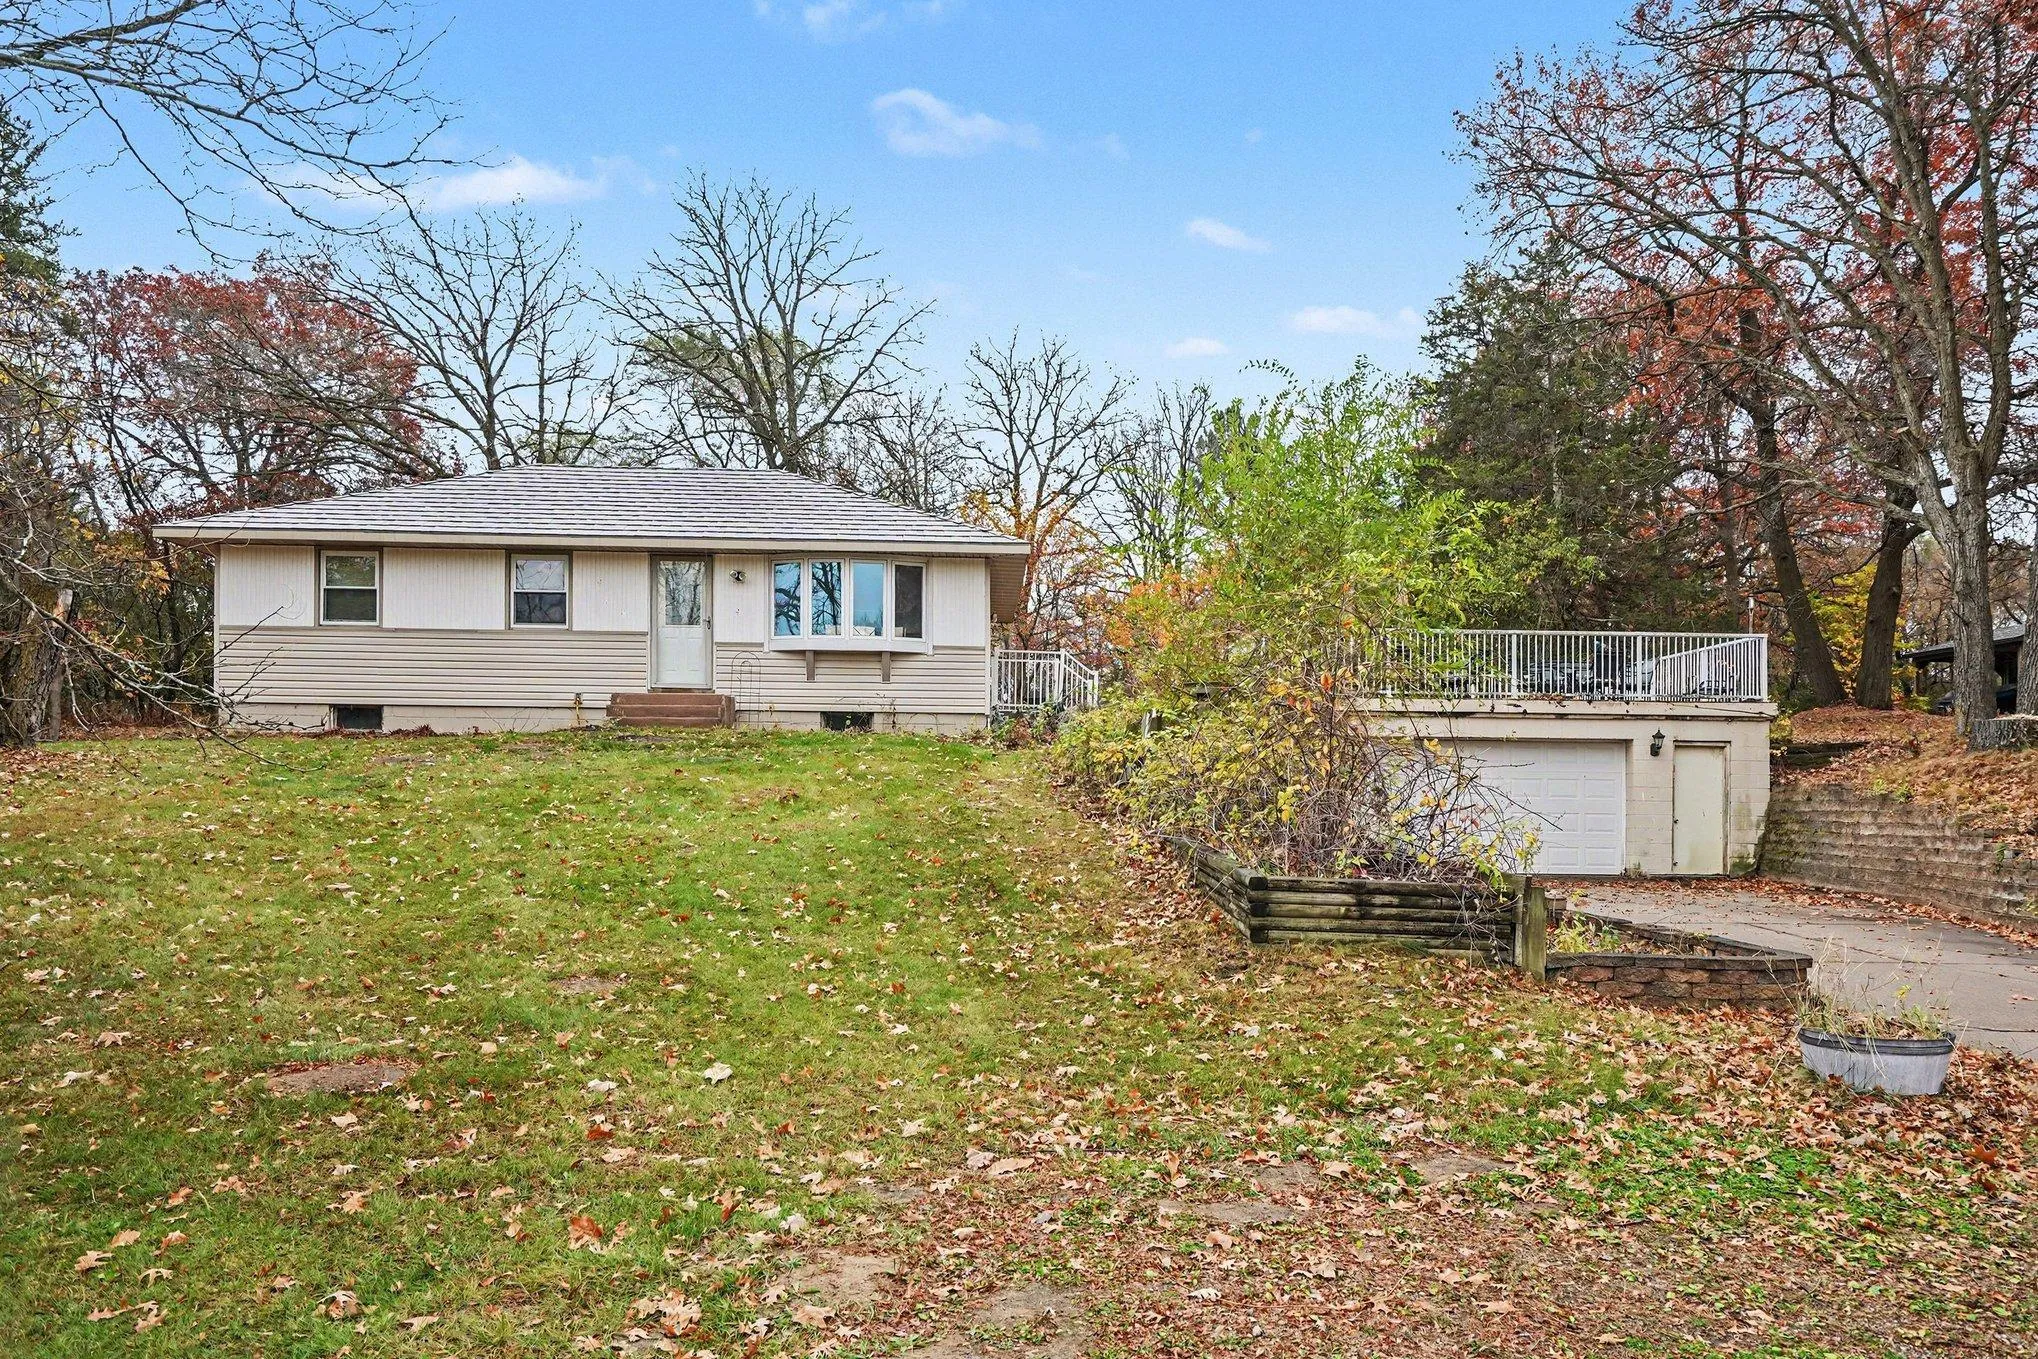 $279,900
3 bds | 2 ba | 1,346 sqft
16271 Valley Nw Drive, Andover, MN 55304
Listing courtesy of Keller Williams Classic Realty
-
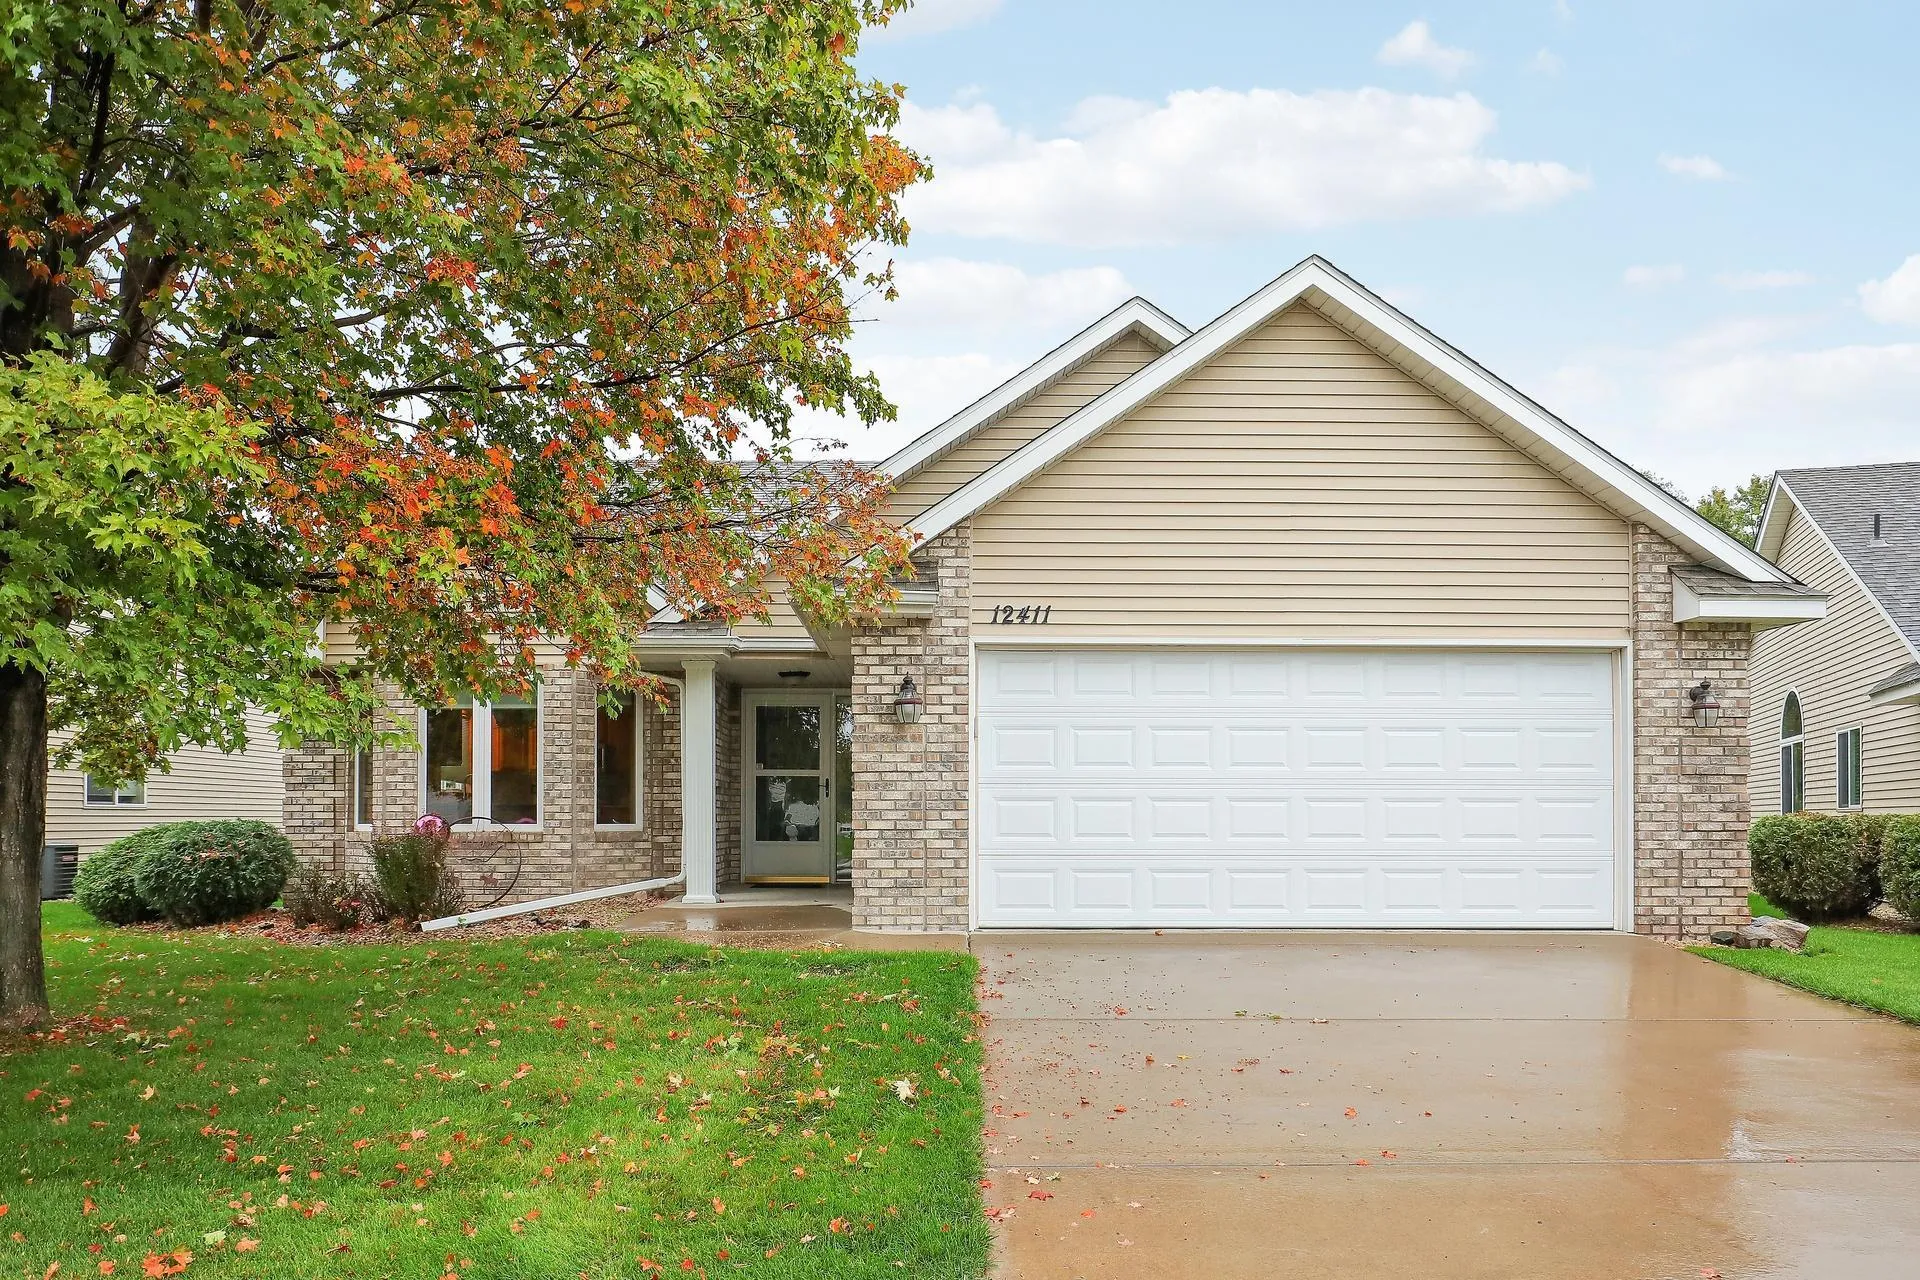 $385,000
2 bds | 2 ba | 1,668 sqft
12411 Wedgewood Nw Place, Coon Rapids, MN 55433
Listing courtesy of Edina Realty, Inc.
Request a tour
13967 Tulip Nw Street, Andover, MN 55304