
1 / 28
$259,900
- 5 beds
- 3 baths
- 2,932 sqft
3518 Bryant N Avenue, Minneapolis, MN 55412
For sale Est. —/mo
- Multi-family home · Duplex Other
- Built in 1914
- 5,663 acres lot
- $89/sqft
- 2-car garage
Overview
Character, charm, and thoughtful updates highlight this well-maintained Minneapolis duplex, built in 1914. Featuring a unique front-and-back configuration, each unit offers its own distinctive style, comfortable living spaces, and appealing features. Numerous improvements include a new roof in 2024, a high-efficiency boiler replaced in 2024, and over the years most windows have been updated. Each unit has its own washer and dryer, and there's a convenient shared 6' x 6' rear entry porch. A two-car garage adds to the property's appeal. Unit 1 – Front Residence: This spacious 1½-story home welcomes you with a wonderful 20' x 7' front porch leading into a generous 9' x 6' foyer. Inside, high main-floor ceilings, hardwood flooring, built-in shelving, and a charming piano window give the living room a warm, inviting character. The updated kitchen features an adjoining dinette for casual dining. Upstairs are two bedrooms and an updated full bathroom. The east bedroom opens to a unique 10' x 6' rooftop deck, a delightful spot to relax and enjoy the outdoors. The lower level includes a third bedroom and an updated ¾ bathroom, adding flexibility to the floor plan. Unit 2 – Back Residence: This comfortable rambler-style unit offers an inviting combination of vintage character and everyday practicality. The main level features a living room, galley kitchen with adjoining dinette, and decorative lattice shelving separating the kitchen and living areas. A distinctive retro blue-tiled bathroom adds a fun touch of nostalgia! One bedroom is located on the main floor, with a second bedroom and family room in the lower level. A generous 5' x 5' walk-in cedar closet provides excellent storage. Hardwood flooring in the bedrooms, fresh paint, and excellent overall condition make this unit especially appealing. A wonderful blend of early 1900s charm, practical updates, and versatile living spaces. Whether you're looking for an owner-occupied duplex or an investment property, this well-cared-for Minneapolis home offers character, comfort, and opportunity!
Facts & features
Interior
- Bedrooms: 5
- Bathrooms: 3
- Finished sqft: 2,932
- Above grade sqft: 2,120
- Below grade sqft: 812
- Basement: Block, Egress Window(s), Finished, Full, Sump Basket
- Heating: Hot Water
Property
- Parking: Detached Garage
- Garage spaces: 2
- Lot size: 5,663 acres
- Lot dimensions: 46x126
- Exterior features: Vinyl, Wood
Construction
- Home type: Multi-family home (Duplex Other)
- Levels: Two
- Year built: 1914
Utilities
- Sewer: City Sewer/Connected
- Water: City Water/Connected
Community & HOA
- Subdivision: A Y Davidsons 2nd Add
Taxes & location
- Annual taxes: $4,616 (2026)
- County: Hennepin
- School district: Minneapolis
Listing
- Status: For sale
- Listed: Nov 6, 2026
- Days on market: 0
- MLS #: 7167256
Monthly payment
—/mo
An example, not a loan offer. Taxes and HOA dues come from the listing when known; home insurance is a rough estimate. Mortgage insurance is not included. Your rate depends on your lender and credit.
Location
Nearby homes
-
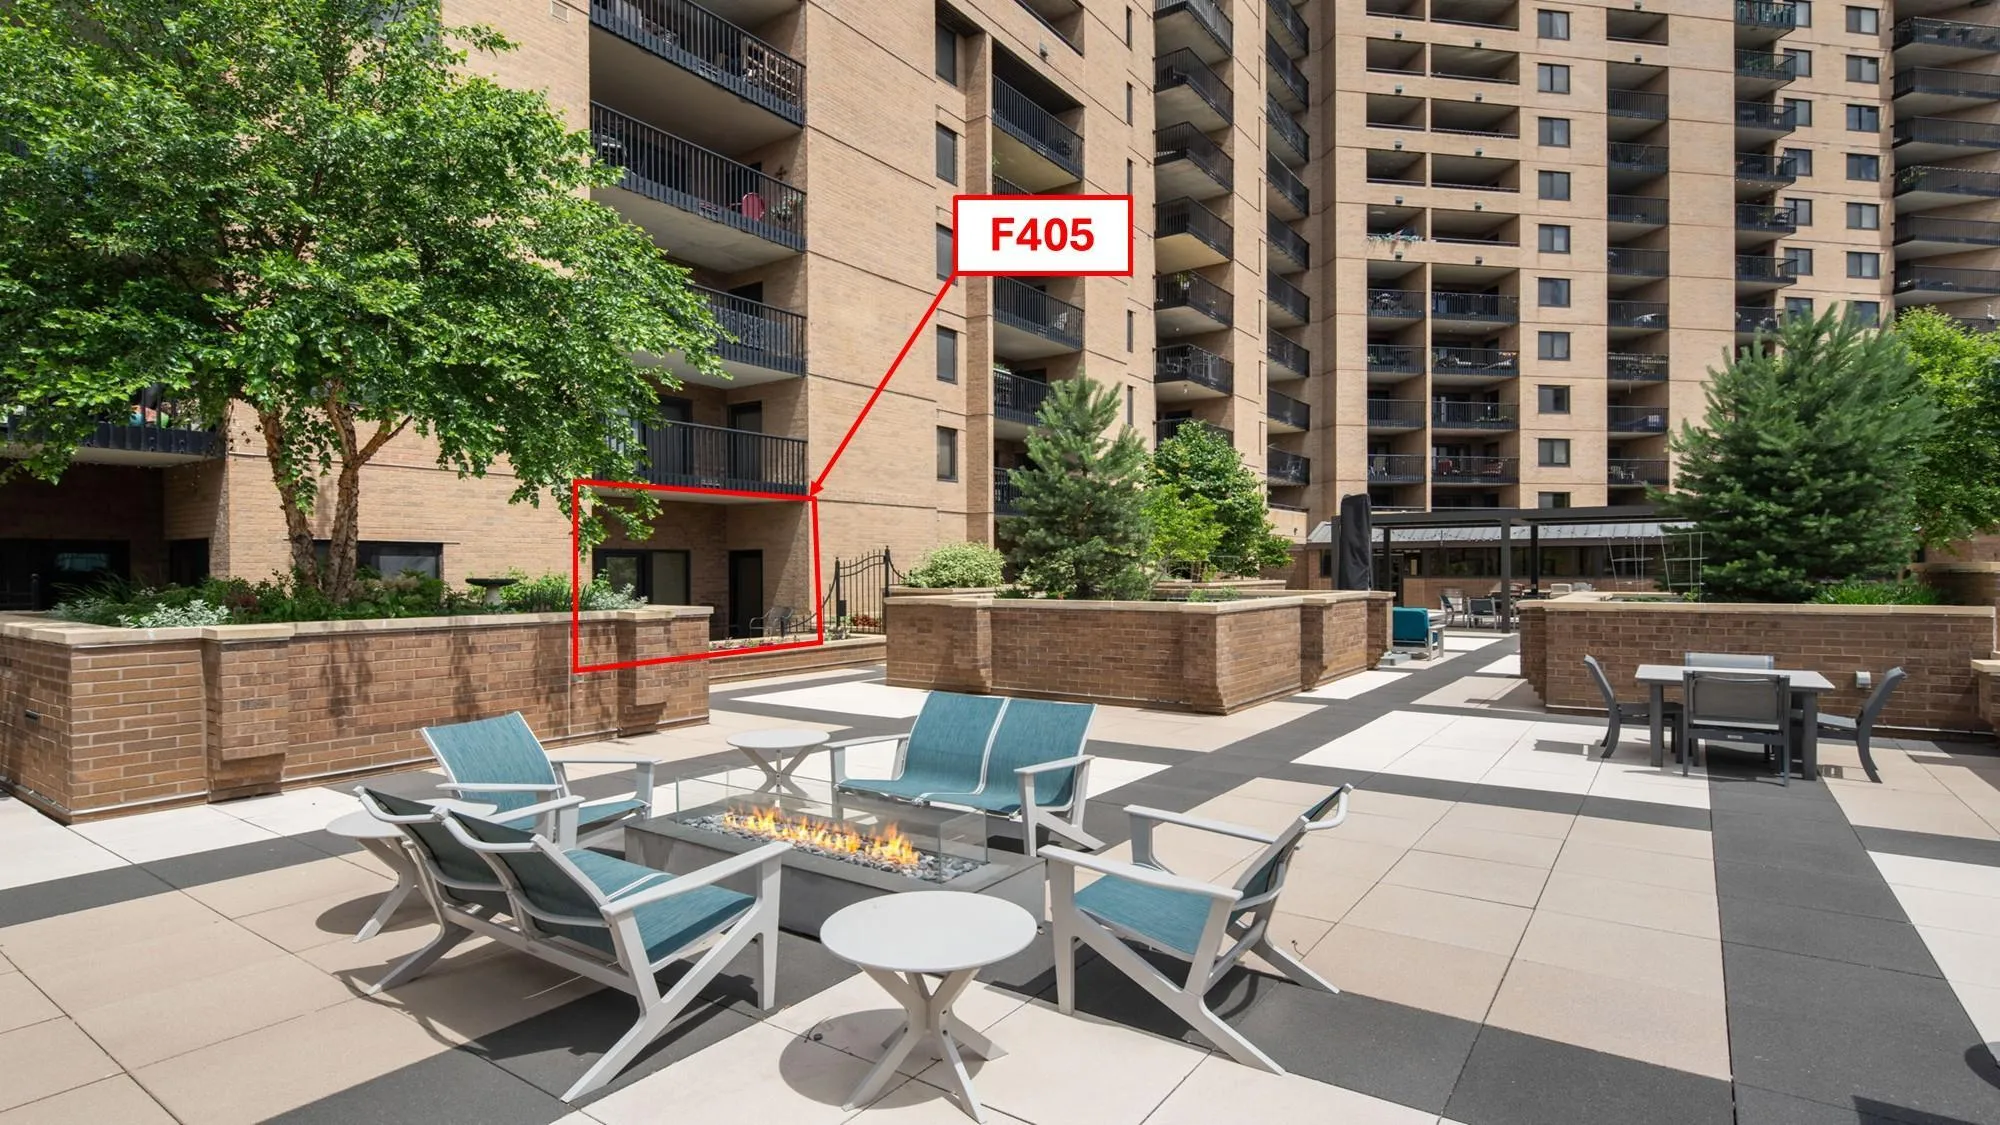 $199,900
1 bds | 1 ba | 996 sqft
110 1st Ne Avenue Unit F405, Minneapolis, MN 55413
 Listing courtesy of Drive Results Realty
-
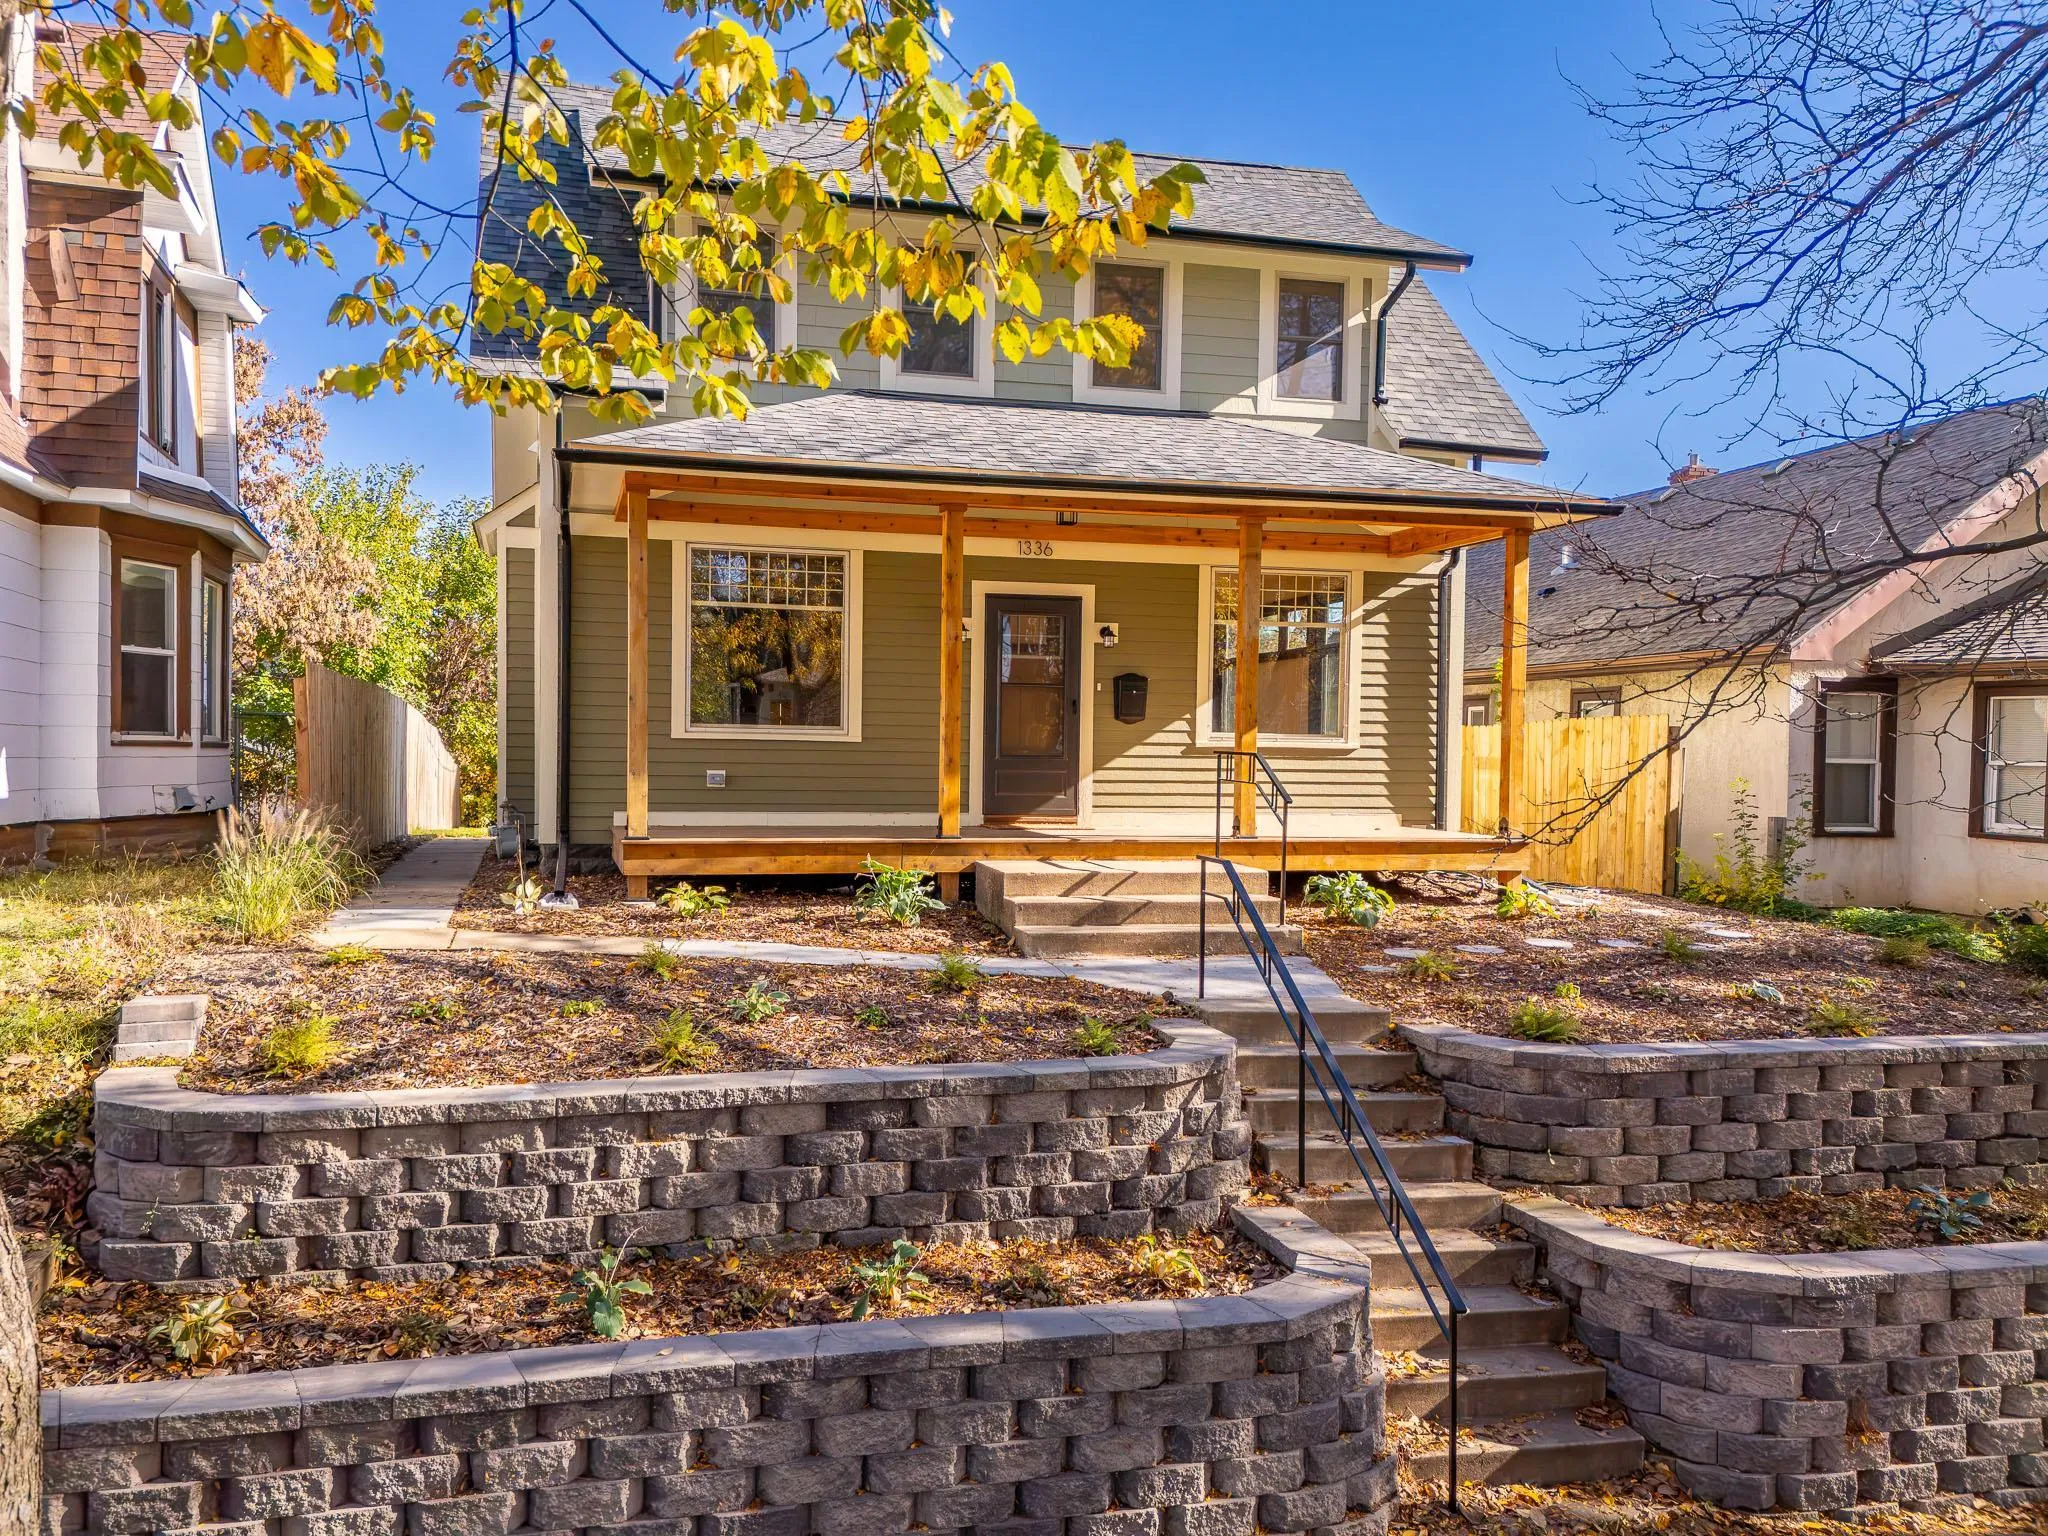 $280,000
3 bds | 1 ba | 1,340 sqft
1336 Oliver N Avenue, Minneapolis, MN 55411
Listing courtesy of Ruby Realty
-
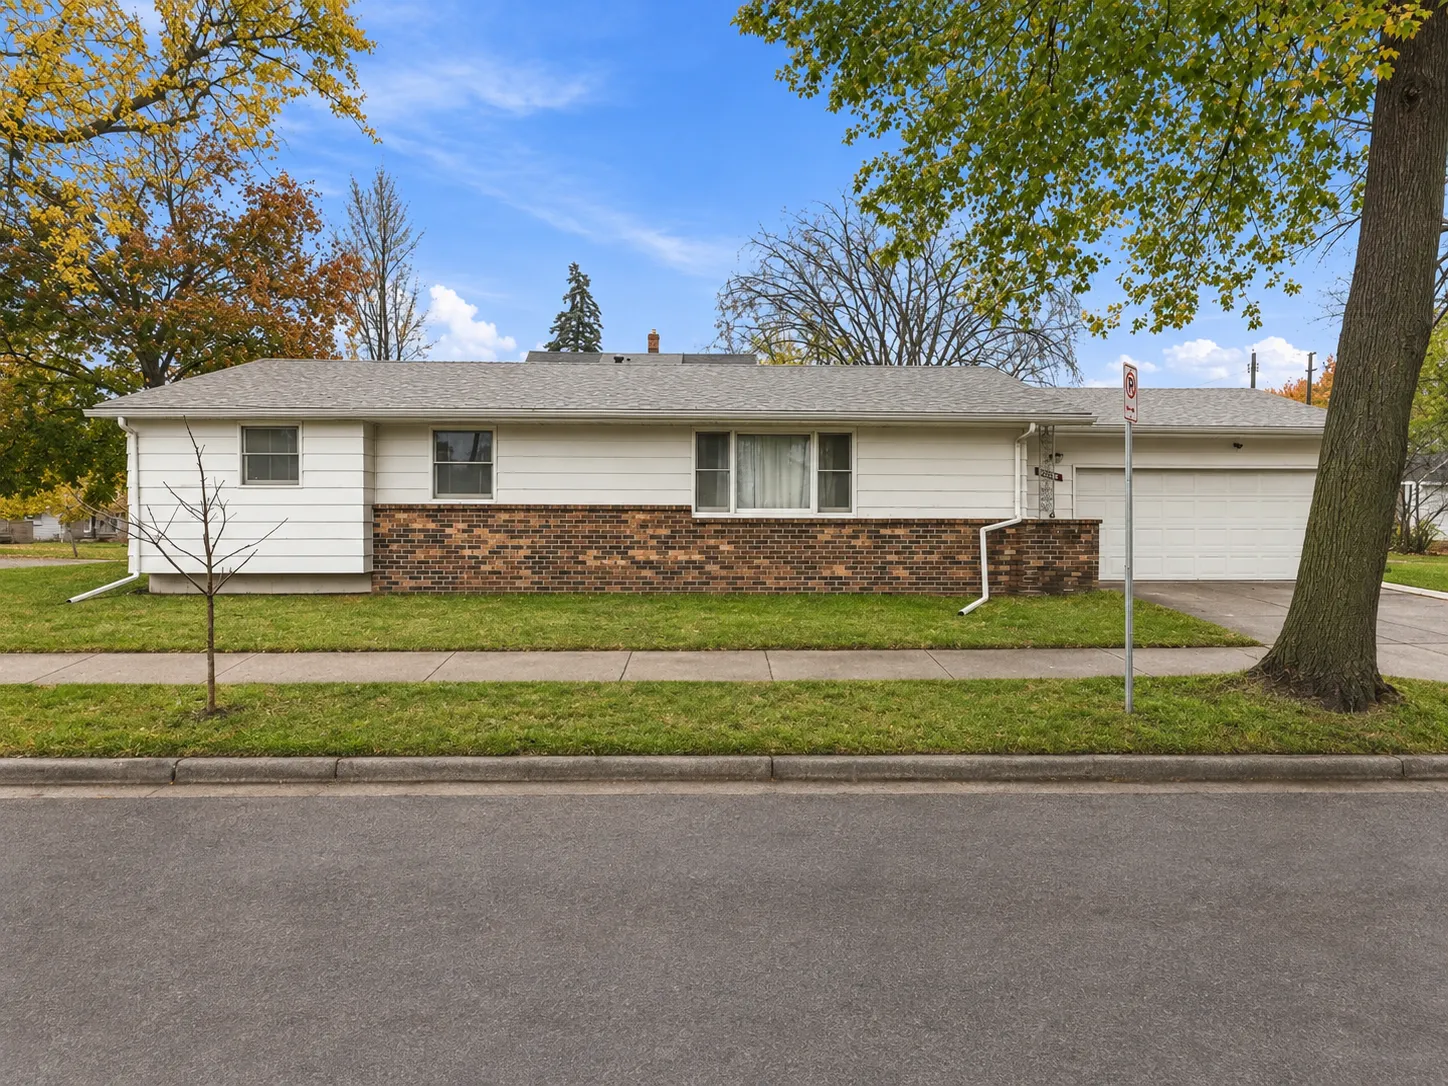 $244,999
3 bds | 3 ba | 1,262 sqft
2140 43rd N Avenue, Minneapolis, MN 55412
Listing courtesy of RE/MAX Results
-
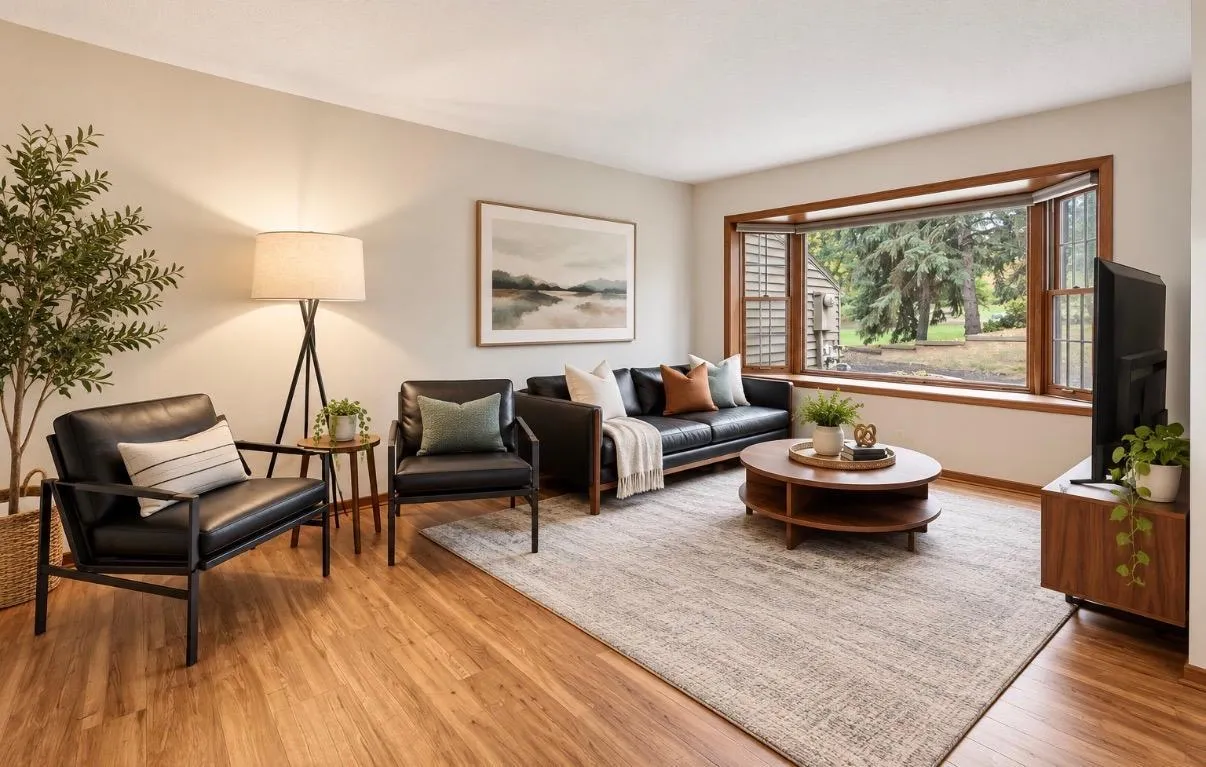 $224,900
2 bds | 3 ba | 1,396 sqft
320 Karen Ne Lane, Columbia Heights, MN 55421
Listing courtesy of DRG
-
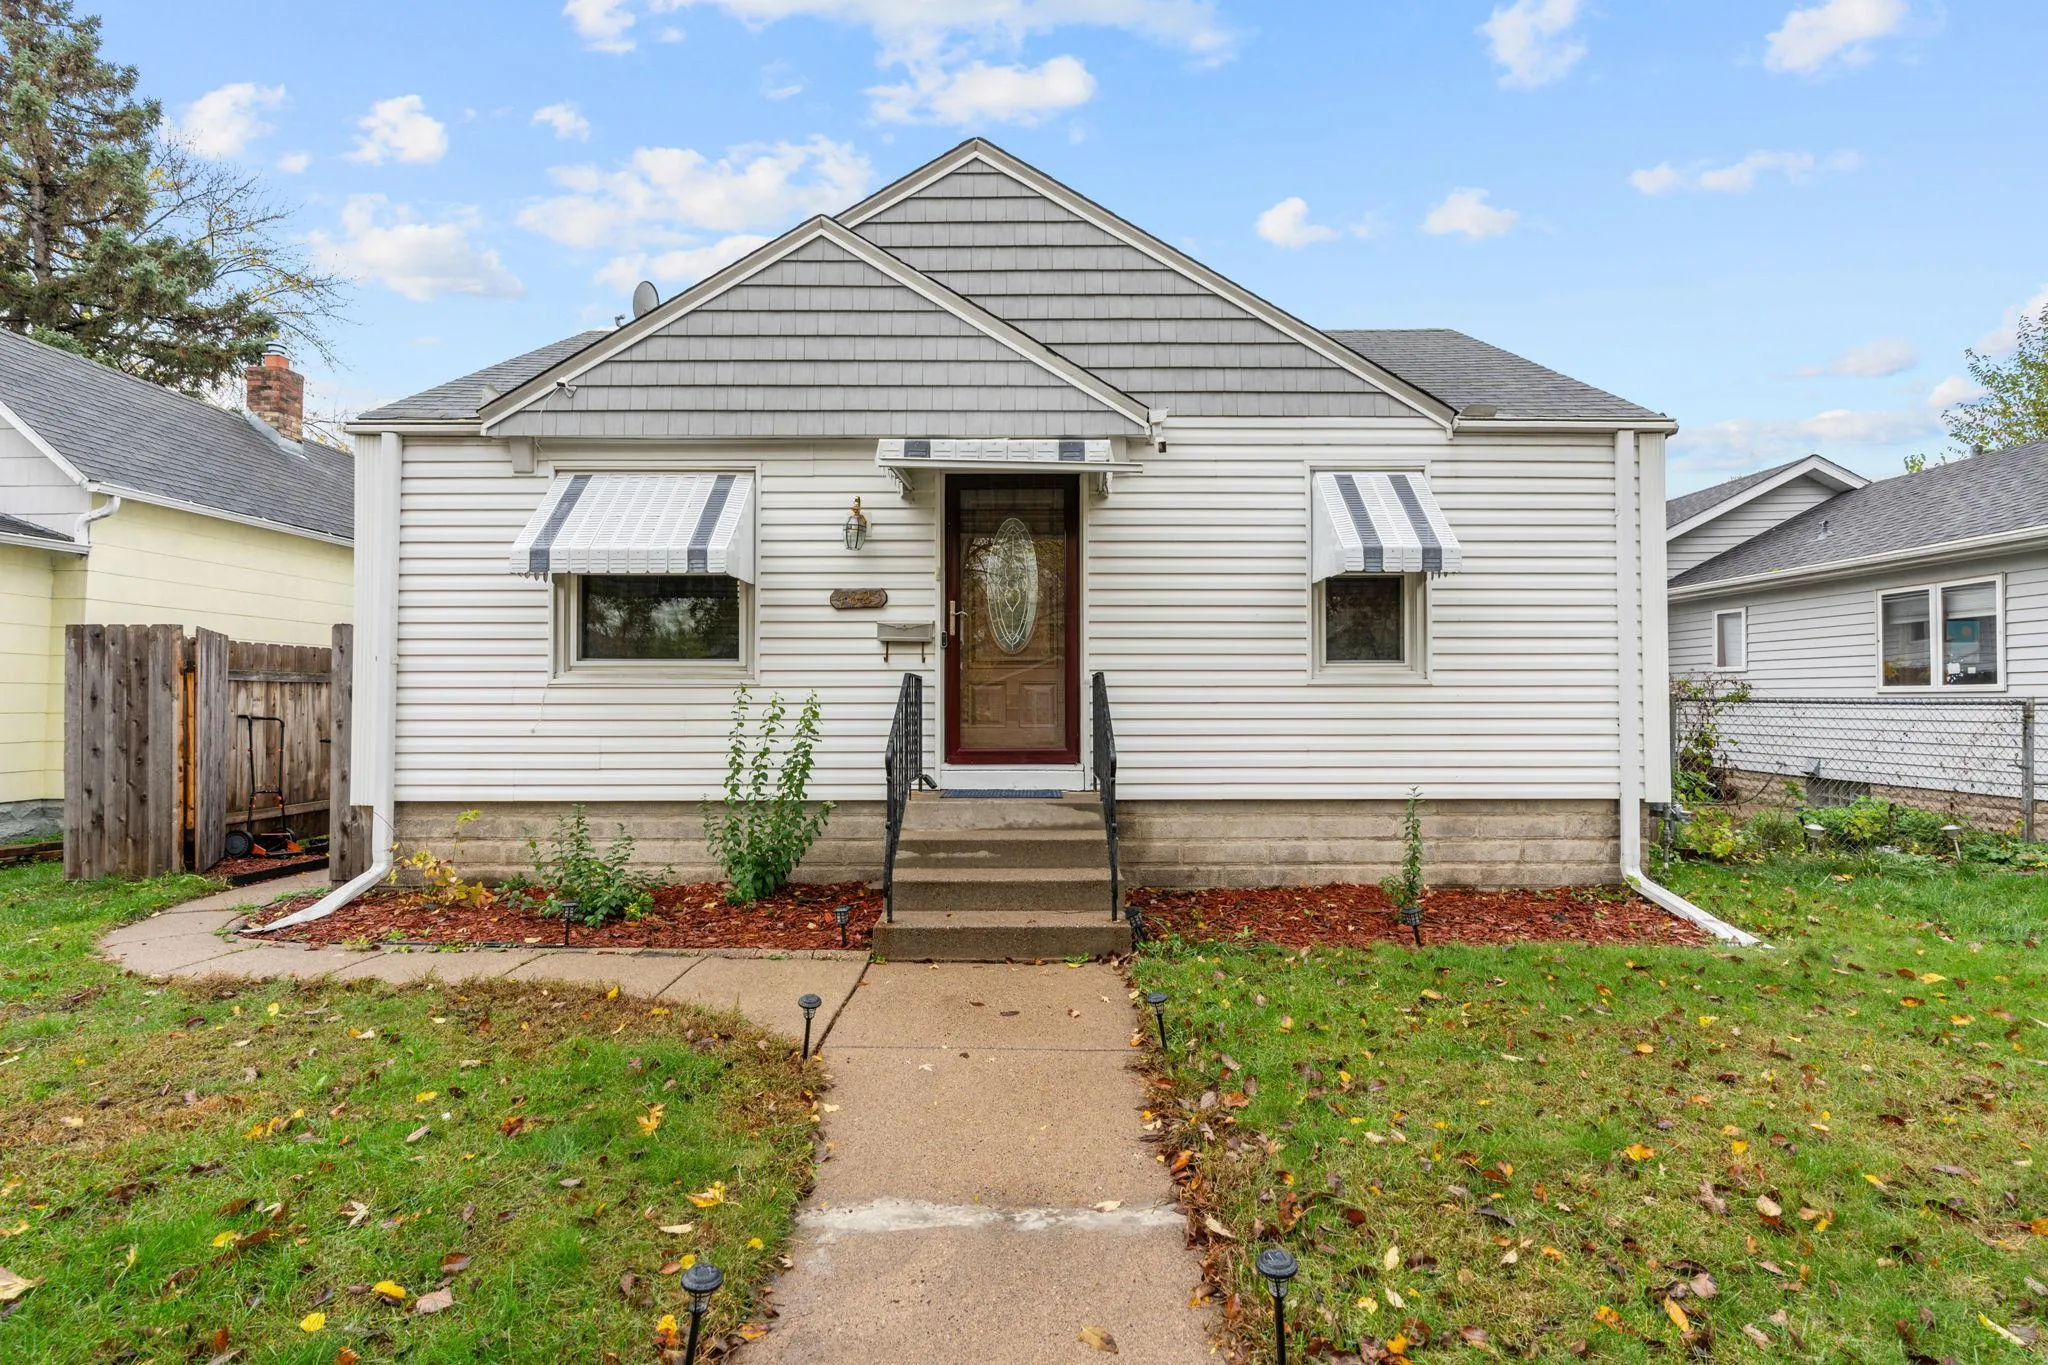 $250,000
2 bds | 1 ba | 995 sqft
4823 Colfax N Avenue, Minneapolis, MN 55430
Listing courtesy of Kris Lindahl Real Estate
-
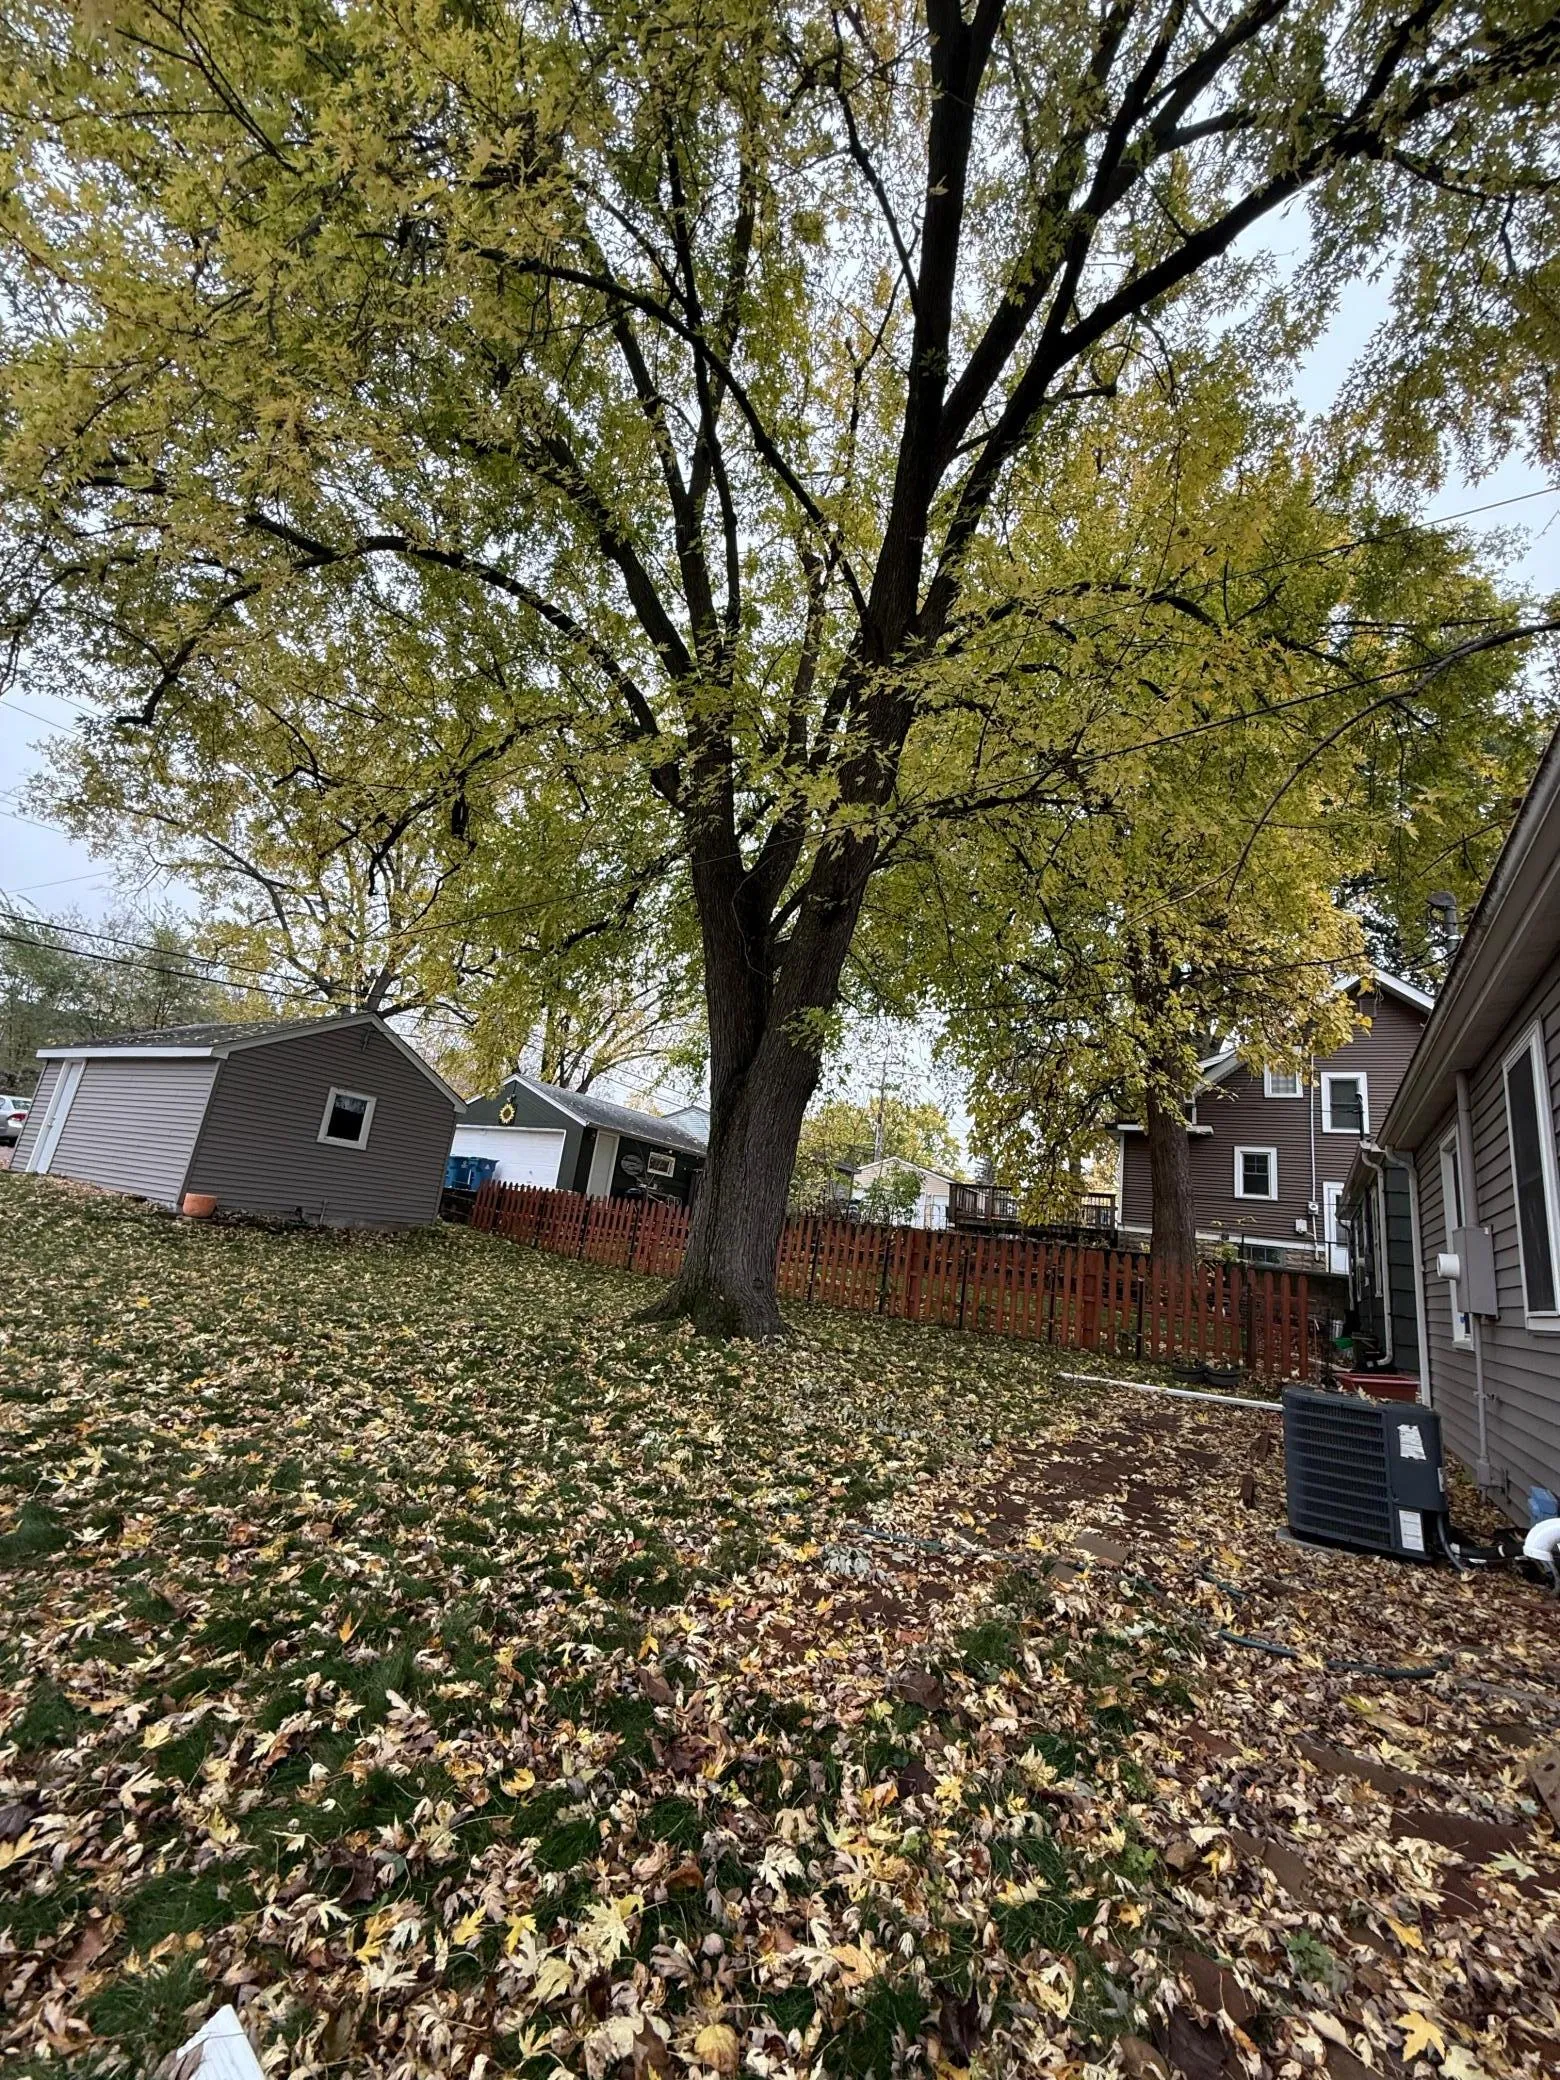 $260,000
2 bds | 1 ba | 720 sqft
3104 Abbott N Avenue, Robbinsdale, MN 55422
Listing courtesy of Fathom Realty MN, LLC
-
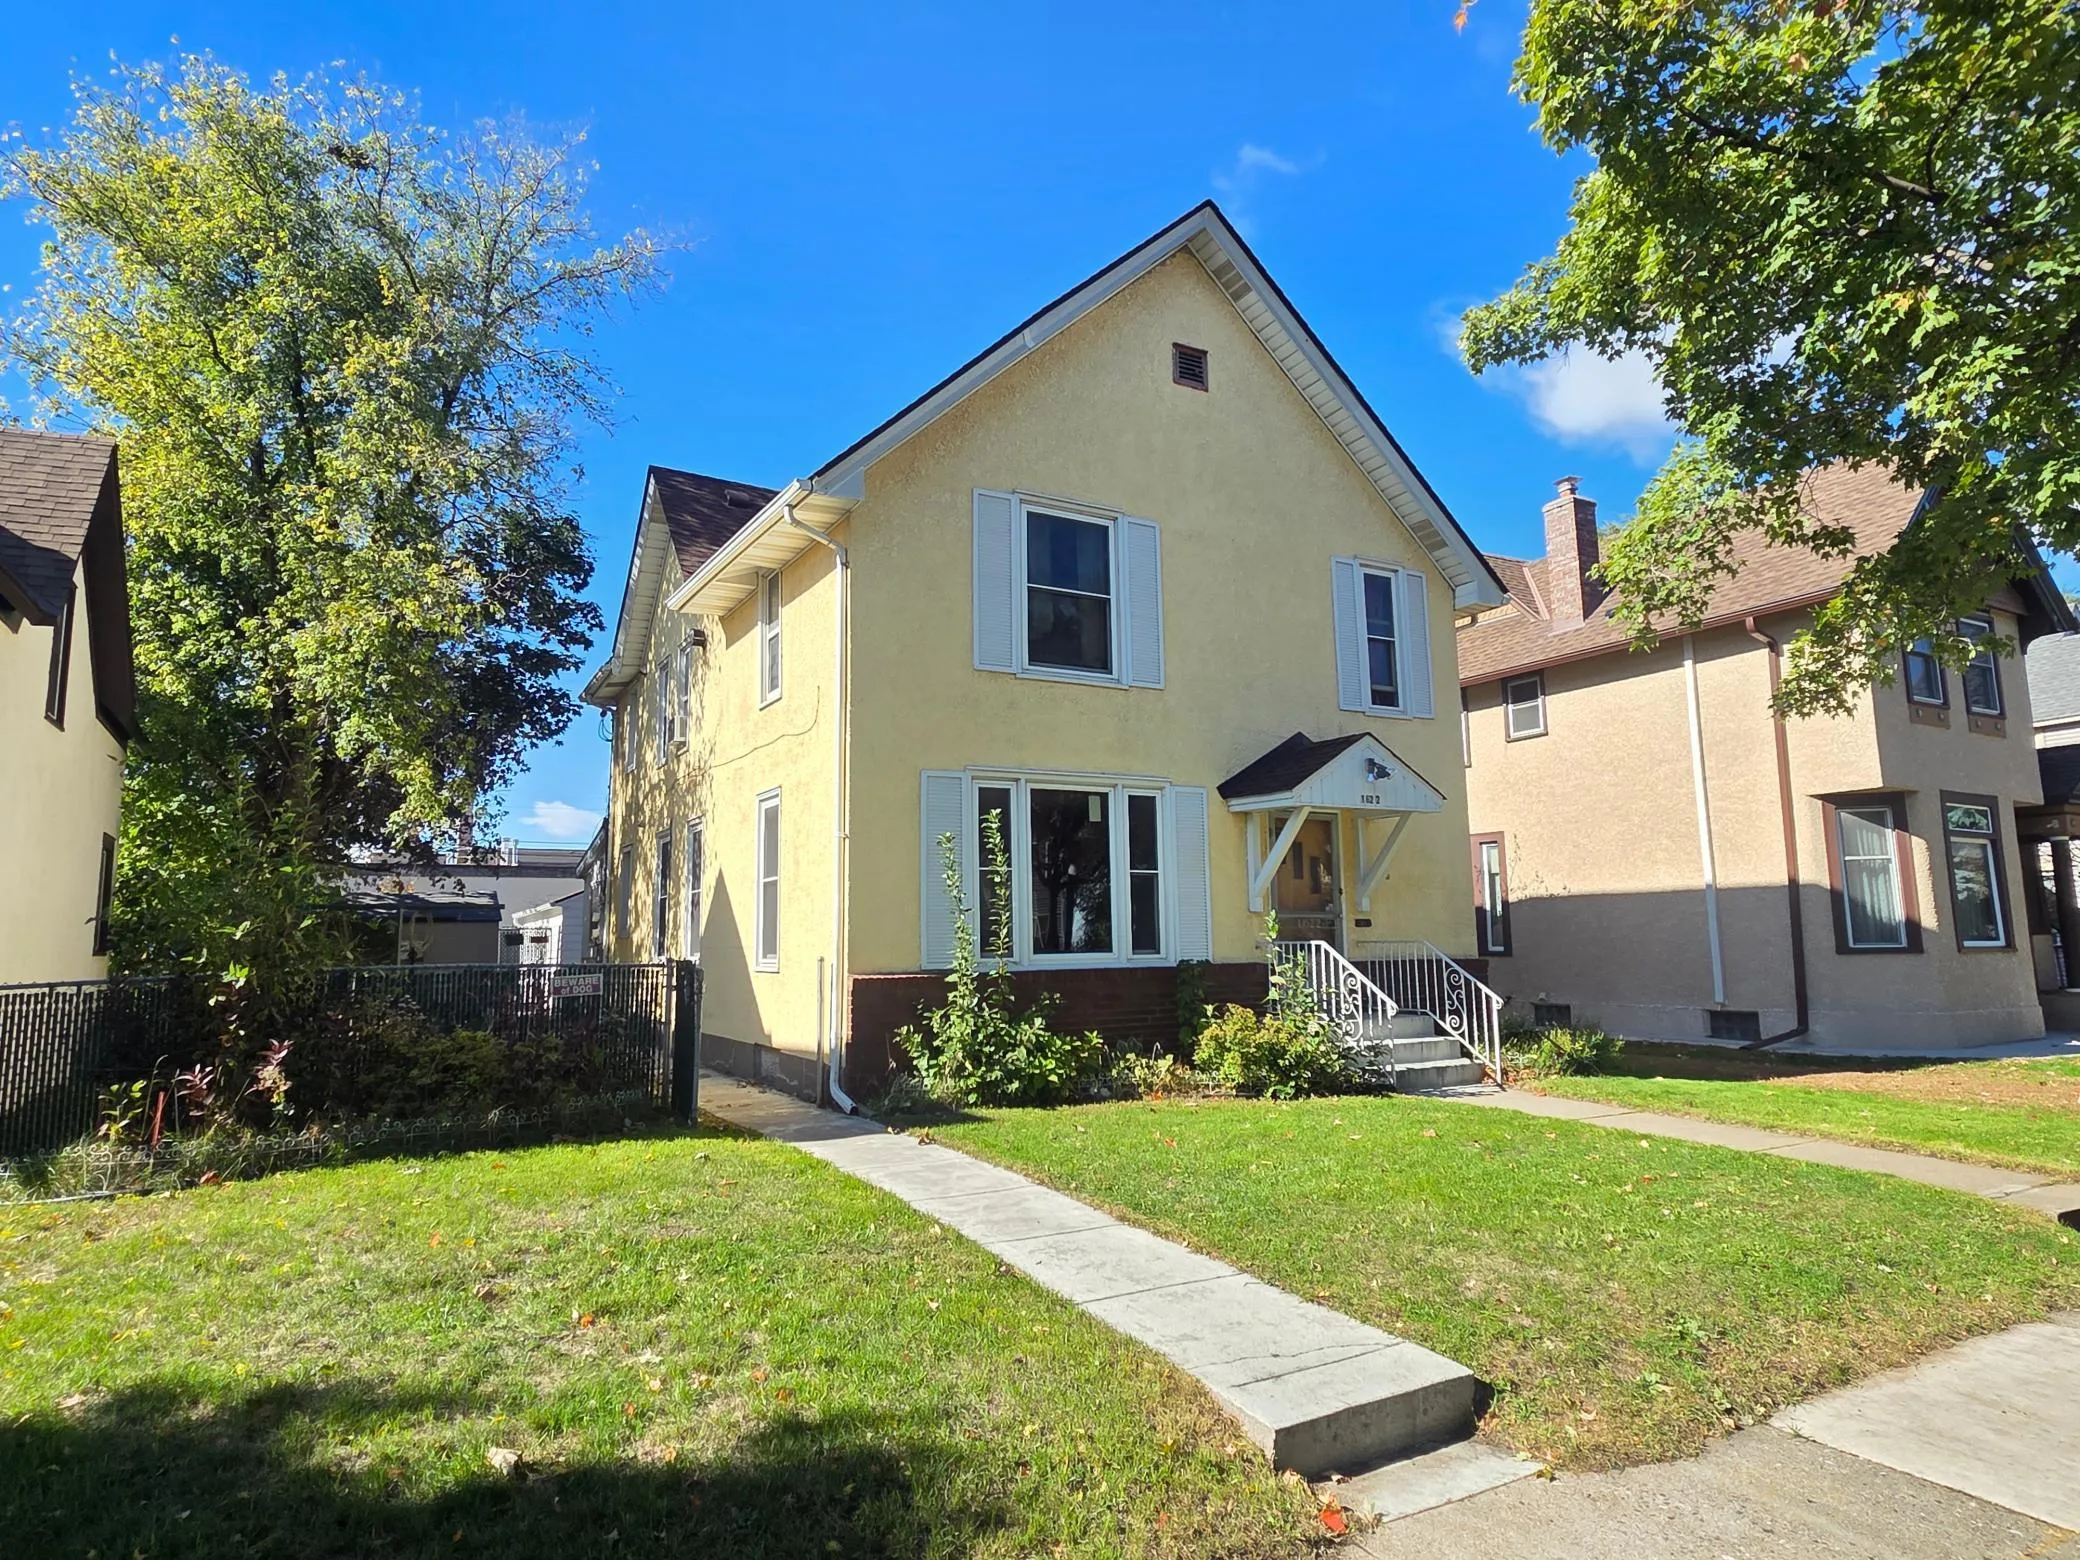 $325,000
4 bds | 2 ba | 1,896 sqft
1622 Tyler Ne Street, Minneapolis, MN 55413
Listing courtesy of Edina Realty, Inc.
-
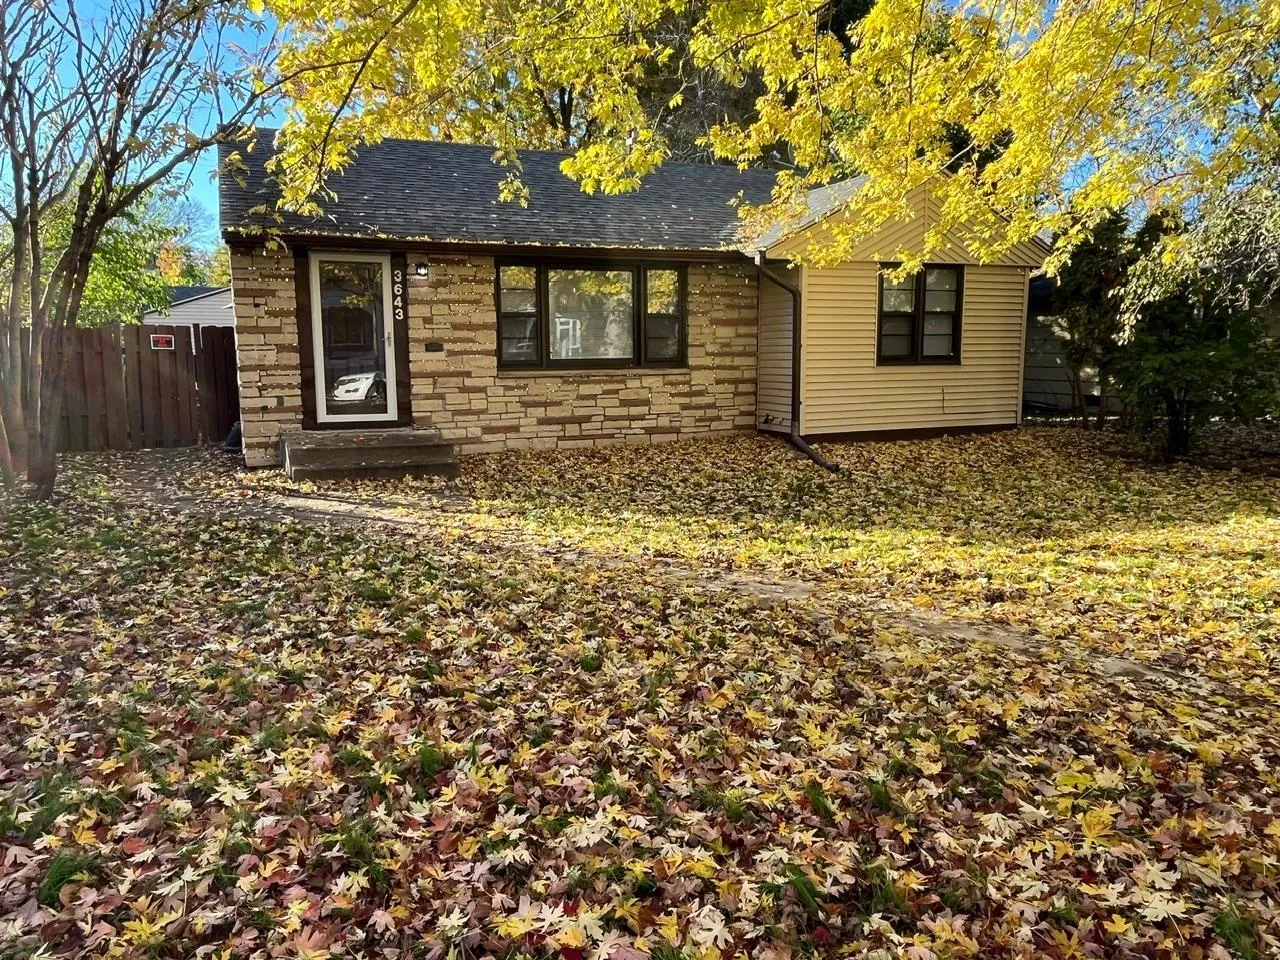 $279,150
4 bds | 2 ba | 1,374 sqft
3643 Upton N Avenue, Minneapolis, MN 55412
Listing courtesy of RES Realty
Request a tour
3518 Bryant N Avenue, Minneapolis, MN 55412