
1 / 54
$530,000
- 4 beds
- 4 baths
- 2,548 sqft
60 Imperial E Drive, West Saint Paul, MN 55118
For sale Est. —/mo
- House · Single Family
- Built in 1993
- 0.41 acres lot
- $208/sqft
- 2-car garage
Overview
Open houses
- Sunday, Nov 8 10 am–12 pm Open house
Times are Central.
Welcome to 60 Imperial Dr E! A spacious home offering privacy, thoughtful upgrades and right in the heart of West Saint Paul.
Step inside to a bright and welcoming main level featuring a beautiful kitchen with an impressive 7-foot quartz center island. The open layout flows effortlessly into the eat-in dining area and cozy living room, where a charming wood-burning fireplace creates the perfect focal point for gathering and relaxing.
Just down the hall, you'll find a convenient half bath for guests, along with the main-level primary suite. This private retreat features a spacious bedroom, a gorgeous walk-in closet, and a beautiful en-suite bathroom, offering the perfect blend of comfort and convenience.
The walk-out lower level offers the perfect blend of functionality and entertainment. Enjoy a spacious family room, complete with a bar that makes hosting friends and family a breeze. You'll also find an additional bedroom, a full bathroom, and a dedicated laundry room. With direct access to the backyard, this level provides the perfect extension of the home's living and entertaining space.
Last but not least, the upper level offers two additional bedrooms, a spacious bonus room, and a full bathroom. Whether you need extra room for family, guests, a home office, or a playroom, this level provides plenty of flexibility to fit your needs.
Perfectly situated just minutes from the natural beauty of Thompson Park, Kaposia Landing, scenic hiking trails, dog parks, local restaurants, and the Mississippi River. Nestled on nearly half an acre, this property is surrounded by mature maple and oak trees, with no rear neighbors to offer the privacy everyone desires. Enjoy your own peaceful backyard retreat, complete with a newly installed fence and plenty of space to relax and unwind—all with low-maintenance living in mind!
This home delivers both on space and lifestyle in one of West Saint Pauls most convenient pockets. Turn-key. Energy efficient and functional on every level.
Facts & features
Interior
- Bedrooms: 4
- Bathrooms: 4 (2 full, 1 three-quarter, 1 half)
- Finished sqft: 2,548
- Above grade sqft: 1,689
- Below grade sqft: 859
- Basement: Block, Finished, Full, Walkout
- Heating: Forced Air
- Cooling: Central Air
- Appliances: Cooktop, Dishwasher, Dryer, Gas Water Heater, Range, Refrigerator, Stainless Steel Appliances
- Laundry: In Basement
- Fireplaces: 1 (Family Room, Gas)
Property
- Parking: Attached Garage
- Garage spaces: 2
- Lot size: 0.41 acres
- Lot dimensions: 153x27x243x179
- Lot features: Corner Lot
- Exterior features: Vinyl
- Fencing: Chain Link, Full
Construction
- Home type: House (Single Family)
- Levels: One and One Half
- Year built: 1993
- Exterior: Block, Concrete
- Roof: Age 8 Years or Less, Asphalt
Utilities
- Sewer: City Sewer/Connected
- Water: City Water/Connected
Taxes & location
- Annual taxes: $5,744 (2026)
- County: Dakota
- School district: West St. Paul-Mendota Hts.-Eagan
Listing
- Status: For sale
- Listed: Nov 4, 2026
- Days on market: 1
- MLS #: 7167578
Monthly payment
—/mo
An example, not a loan offer. Taxes and HOA dues come from the listing when known; home insurance is a rough estimate. Mortgage insurance is not included. Your rate depends on your lender and credit.
Location
Nearby homes
-
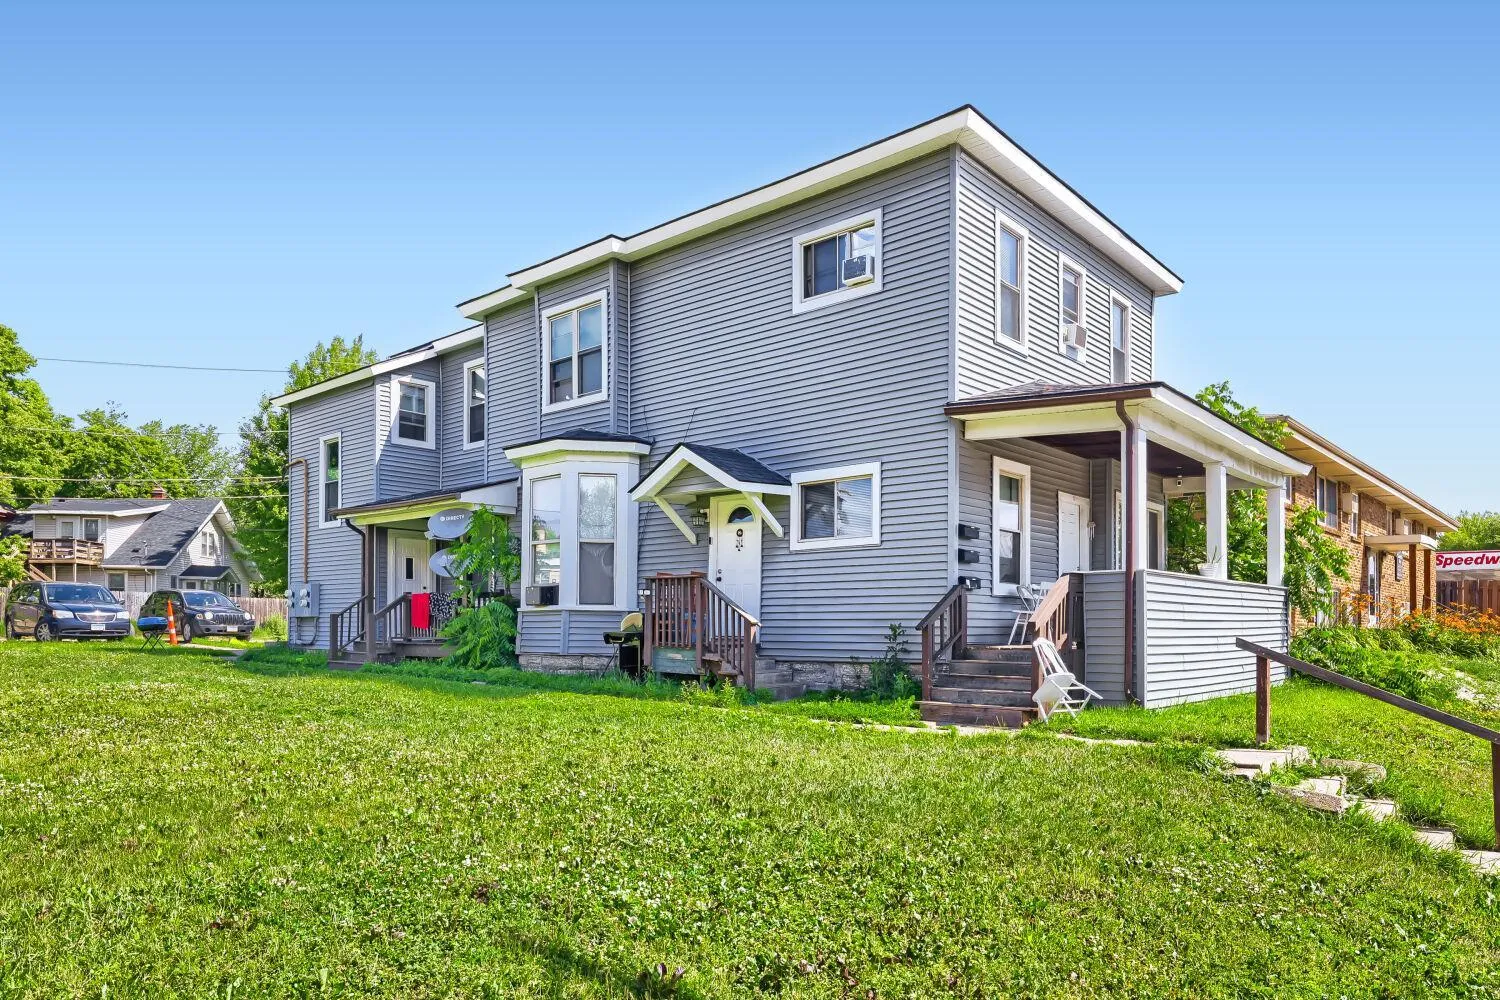 $475,000
6 bds | 4 ba | 2,400 sqft
1155 7th W Street, Saint Paul, MN 55102
 Listing courtesy of Homefield Realty
-
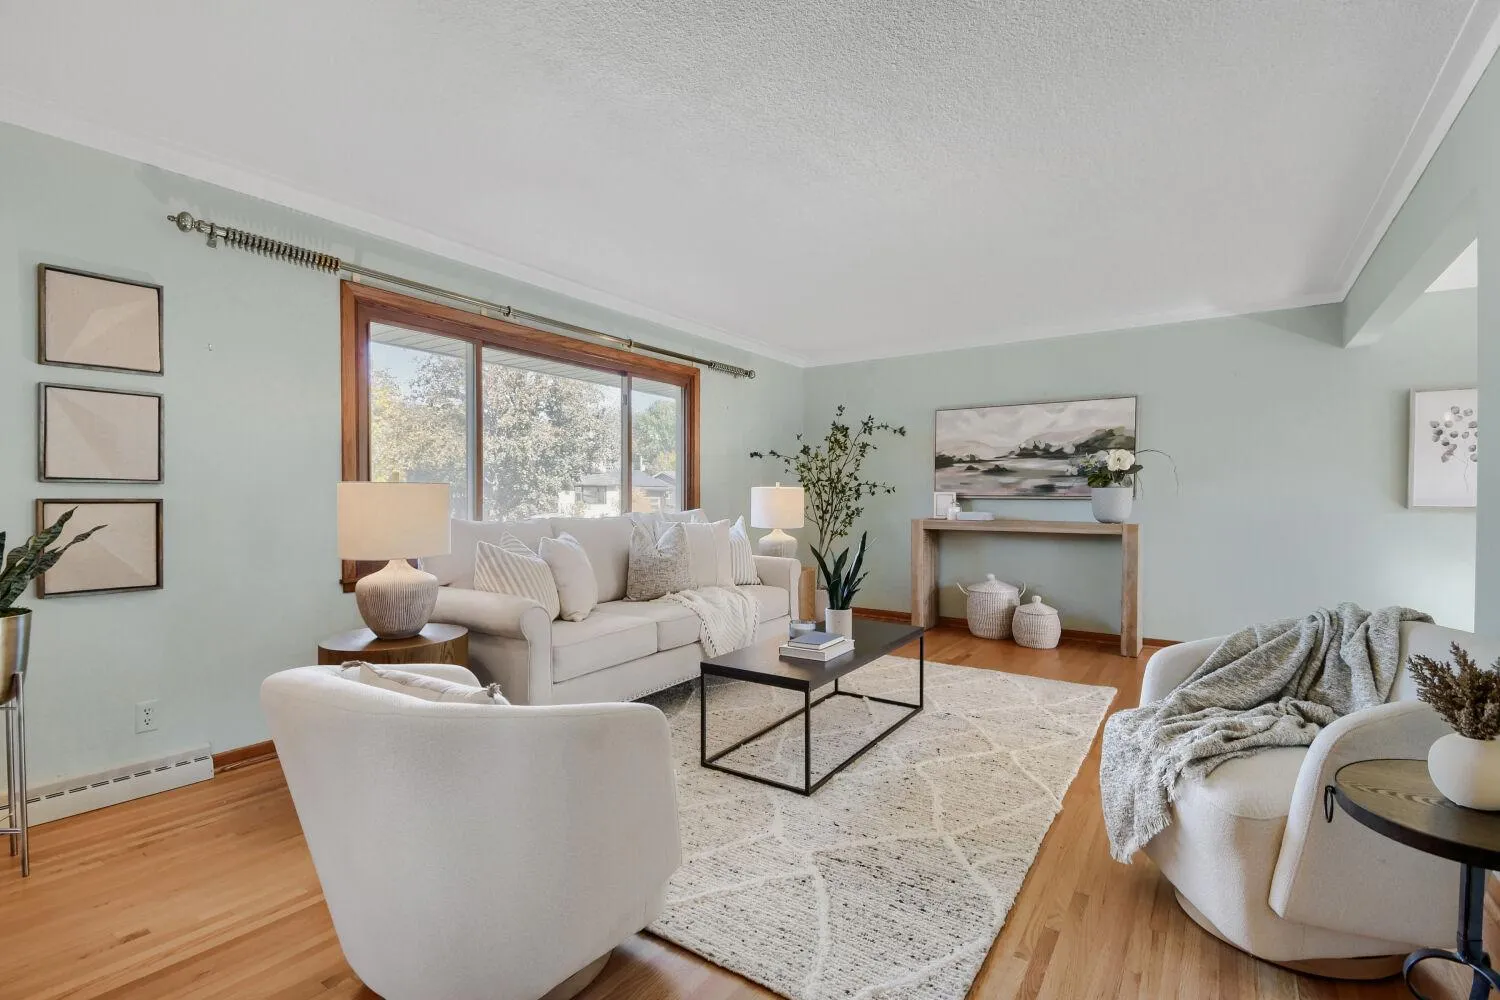 $440,000
4 bds | 2 ba | 2,583 sqft
182 Emerson W Avenue, West Saint Paul, MN 55118
Listing courtesy of Keller Williams Realty Integrity Lakes
-
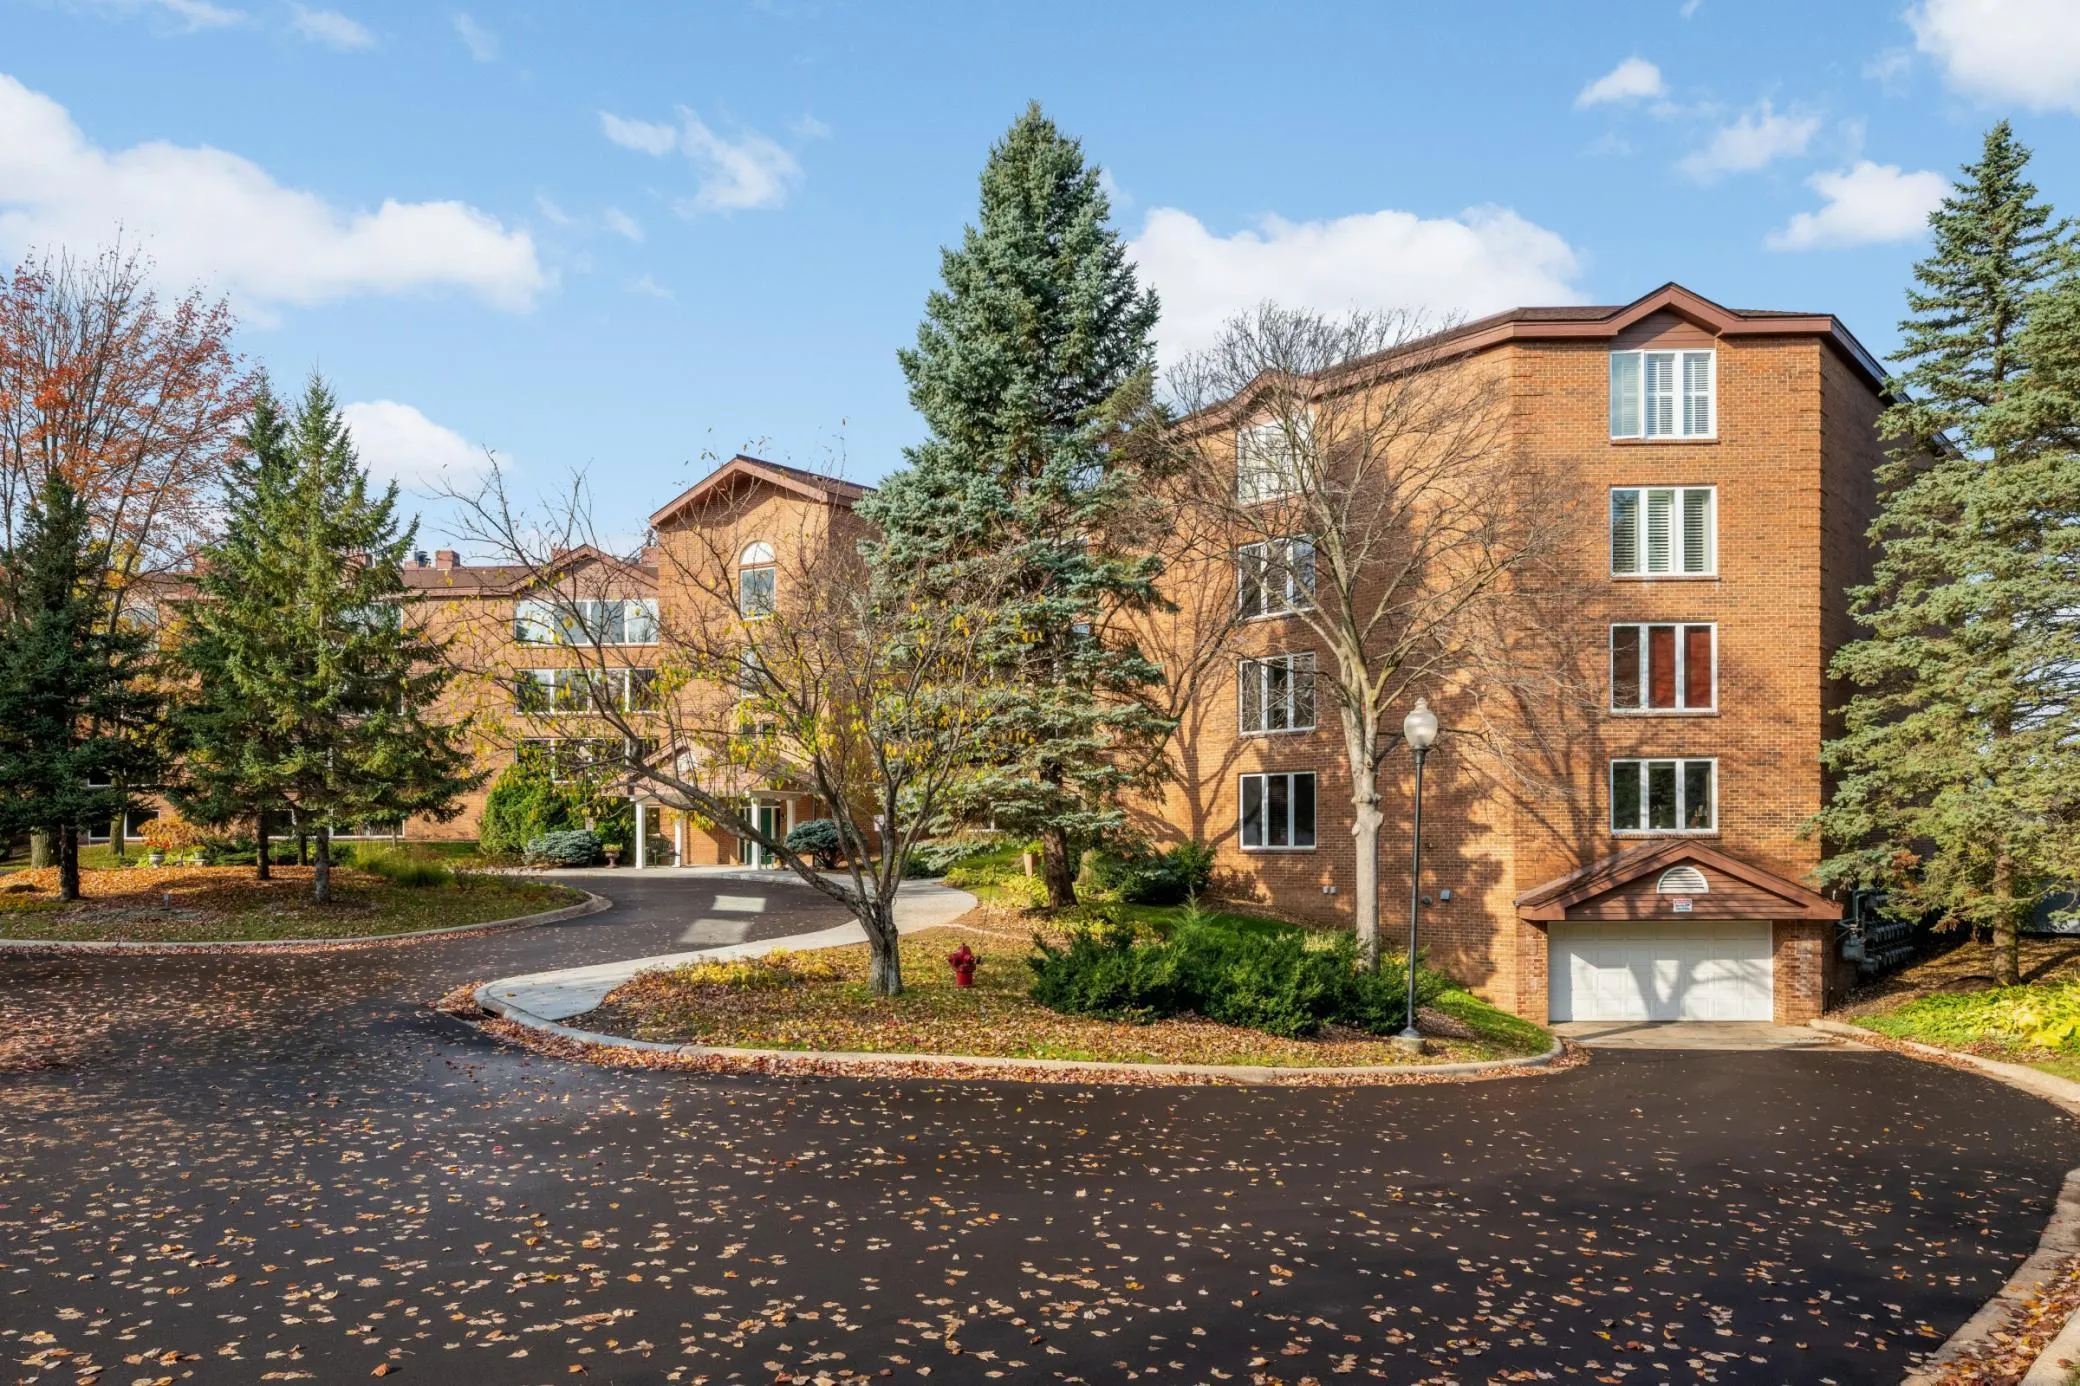 $515,000
2 bds | 2 ba | 1,583 sqft
1021 Sibley Memorial Highway Unit 405, Mendota Heights, MN 55118
Listing courtesy of Coldwell Banker Realty
-
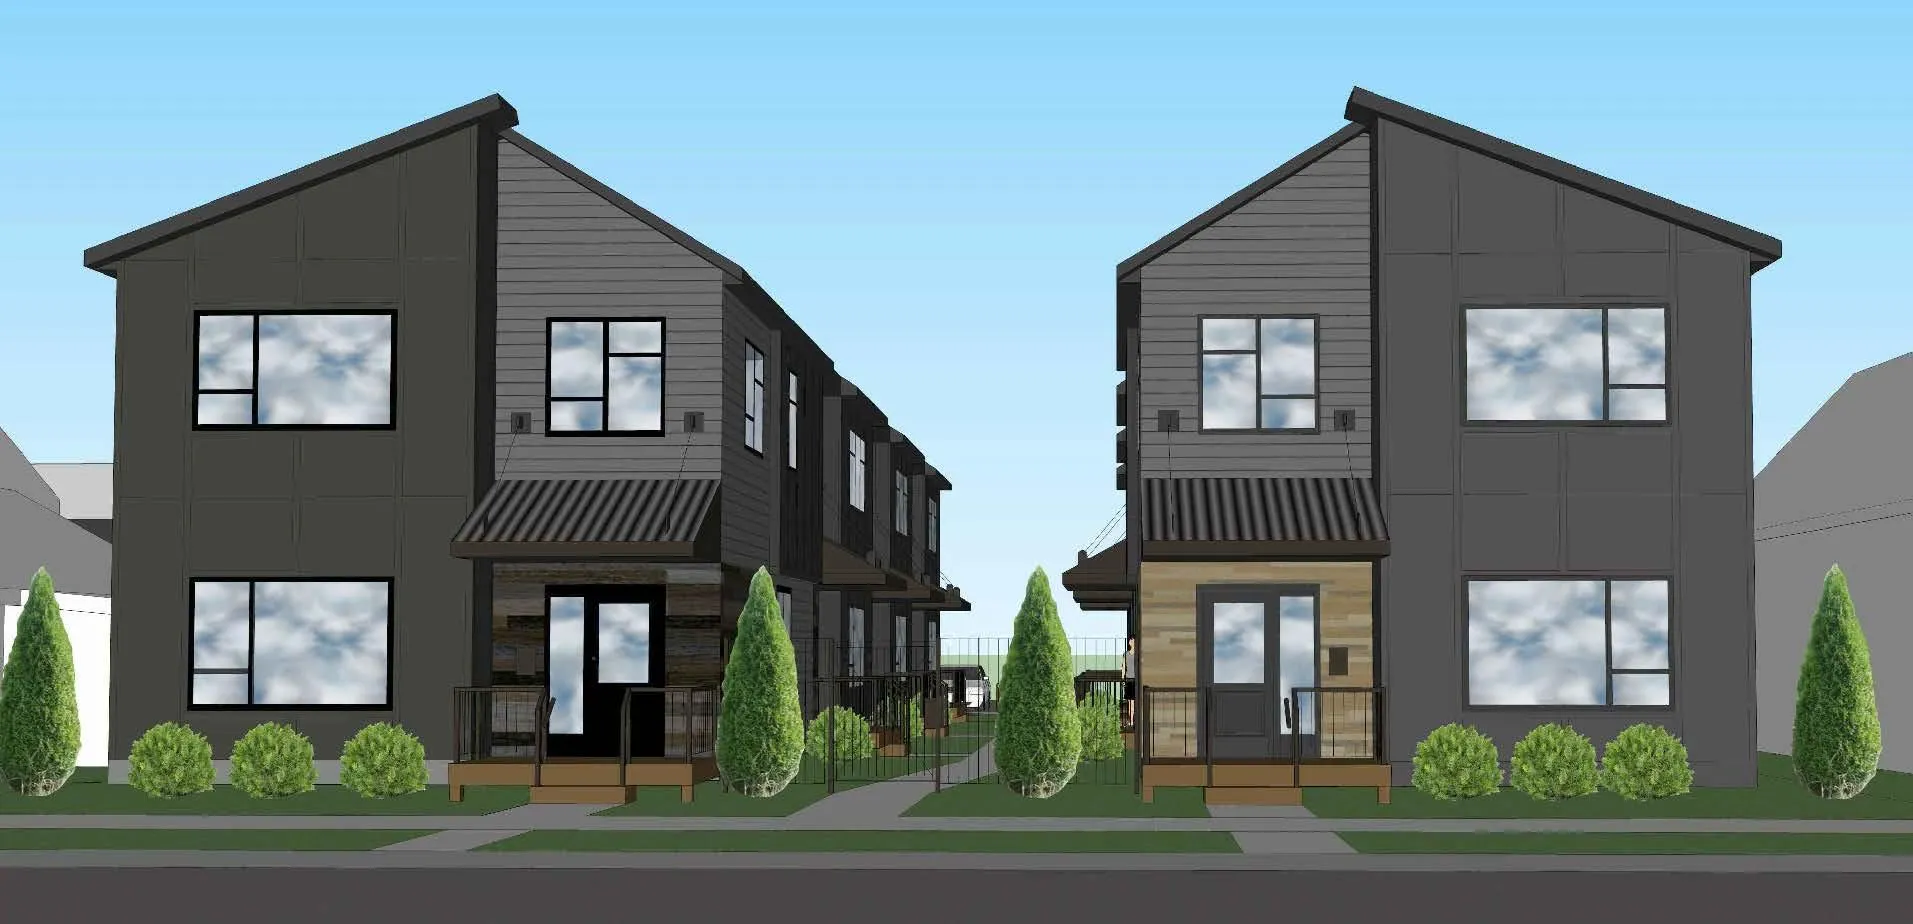 $599,900
0 bds | 0 ba
152 & 156 Forbes Avenue, Saint Paul, MN 55102
Listing courtesy of Value Homes Realty Group LLC
-
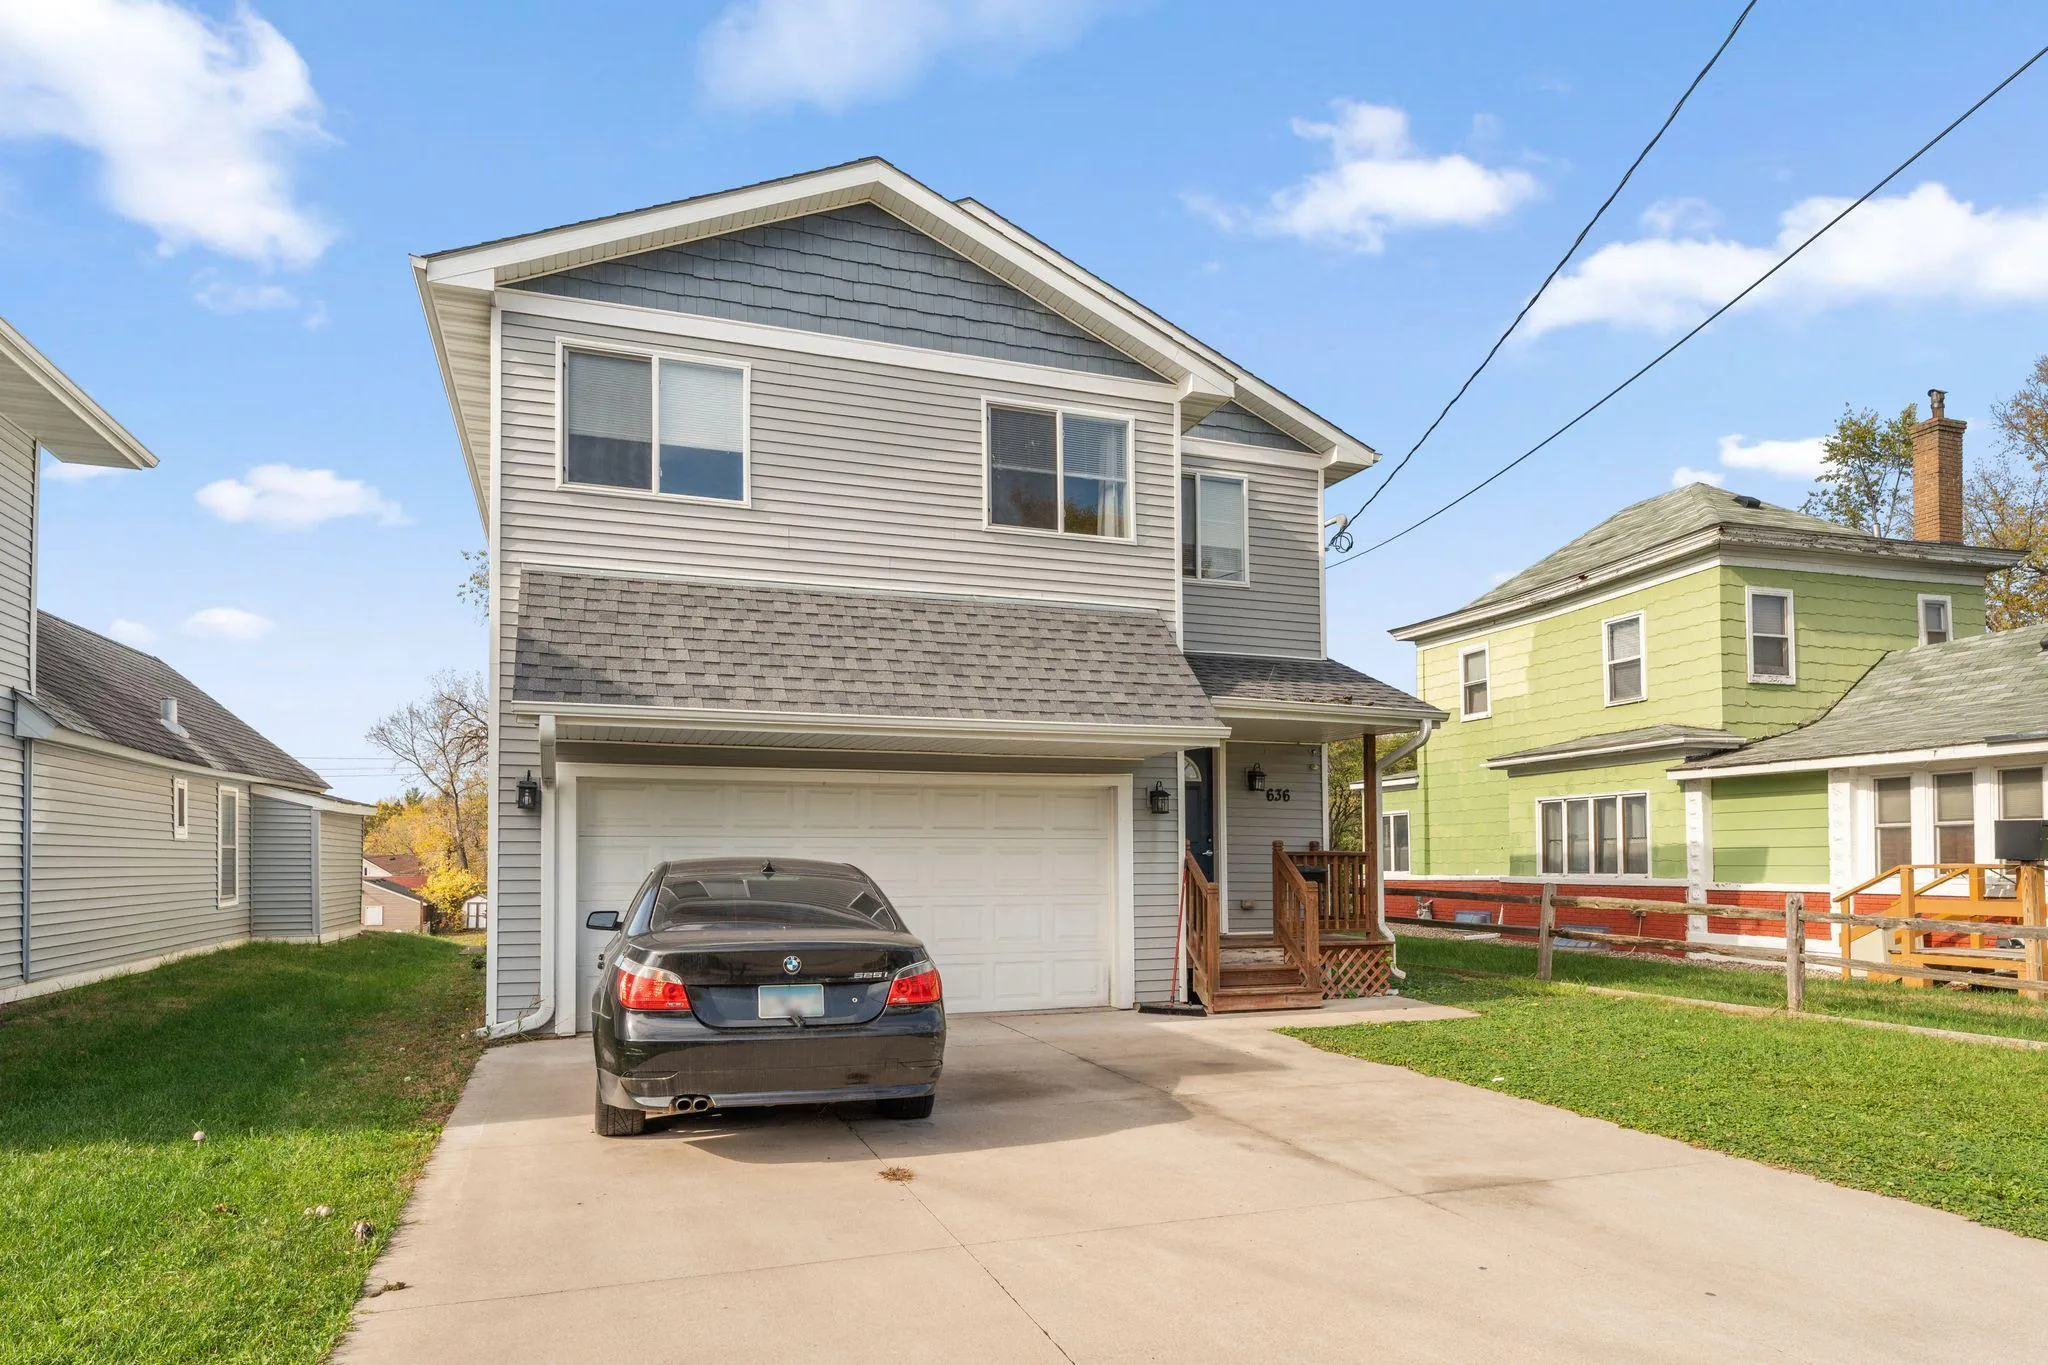 $410,000
4 bds | 3 ba | 2,464 sqft
636 Hall Avenue, Saint Paul, MN 55107
Listing courtesy of Bridge Realty, LLC
-
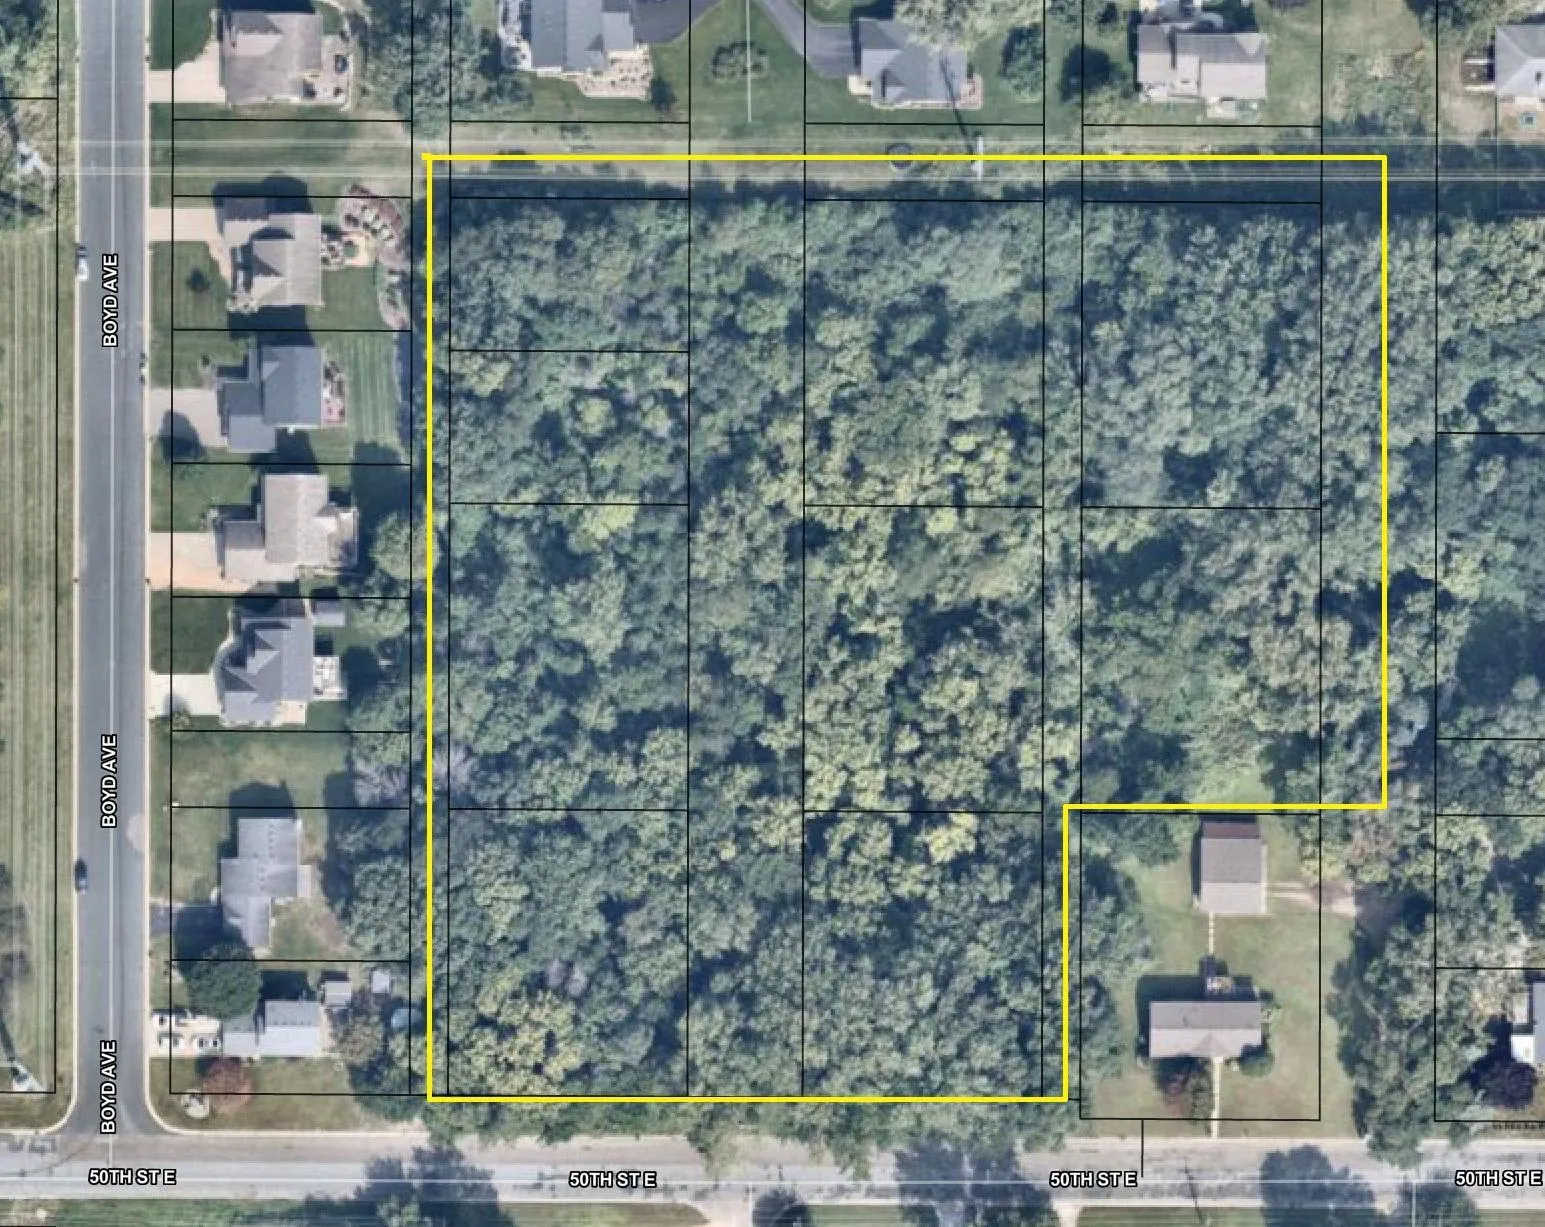 $650,000
0 bds | 0 ba
Tbd 50th Street E, Inver Grove Heights, MN 55076
Listing courtesy of Legion Properties
-
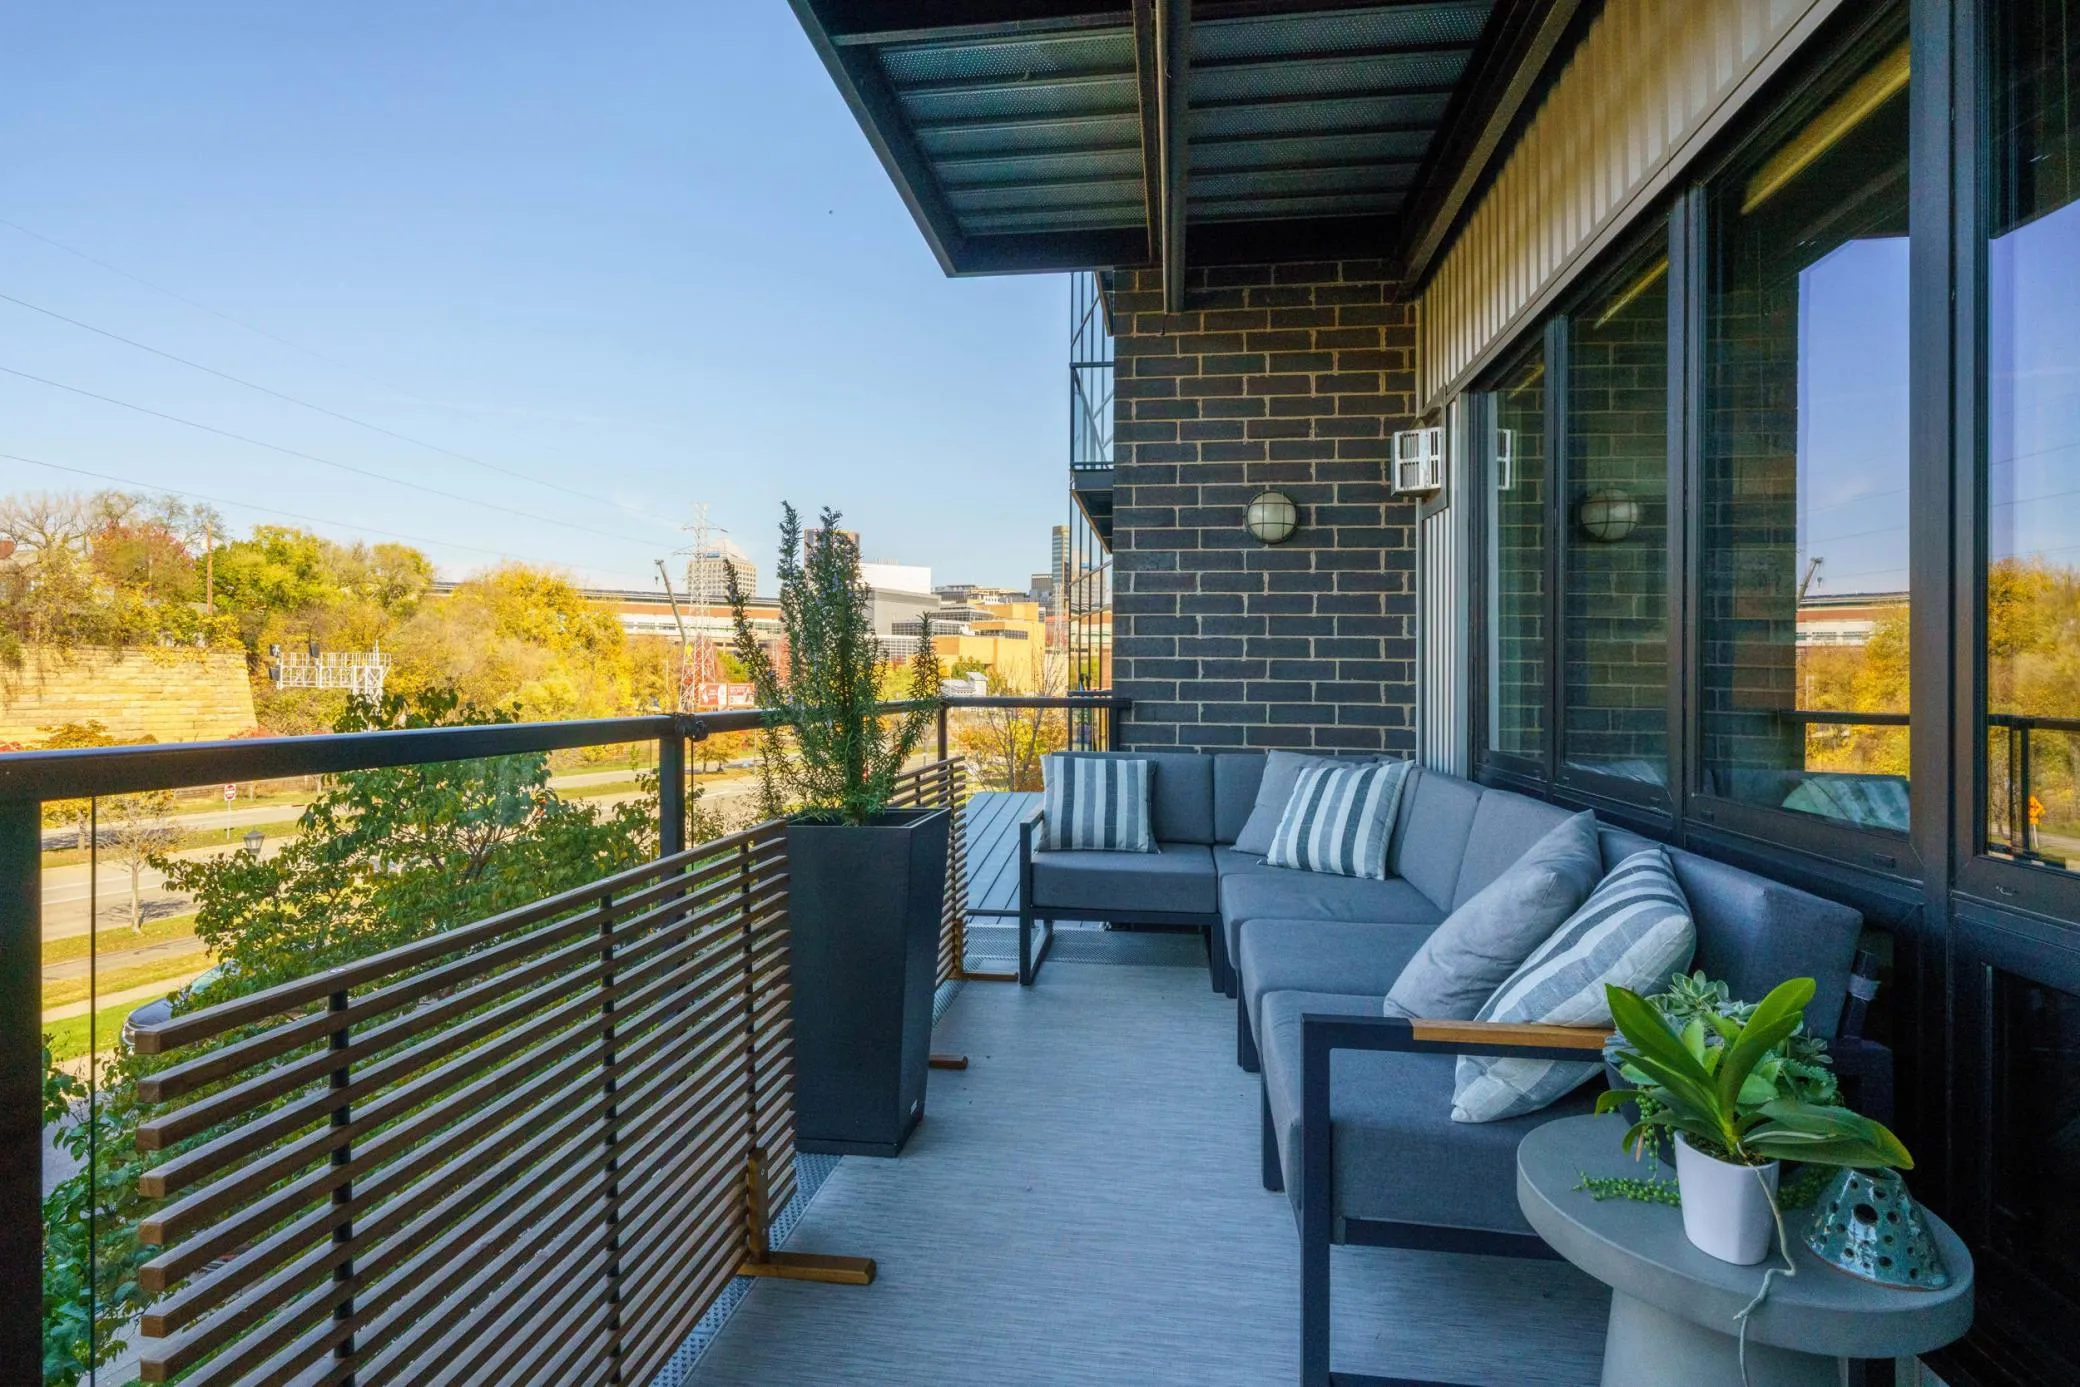 $399,900
2 bds | 1 ba | 1,054 sqft
256 Spring Street Unit 214, Saint Paul, MN 55102
Listing courtesy of Edina Realty, Inc.
-
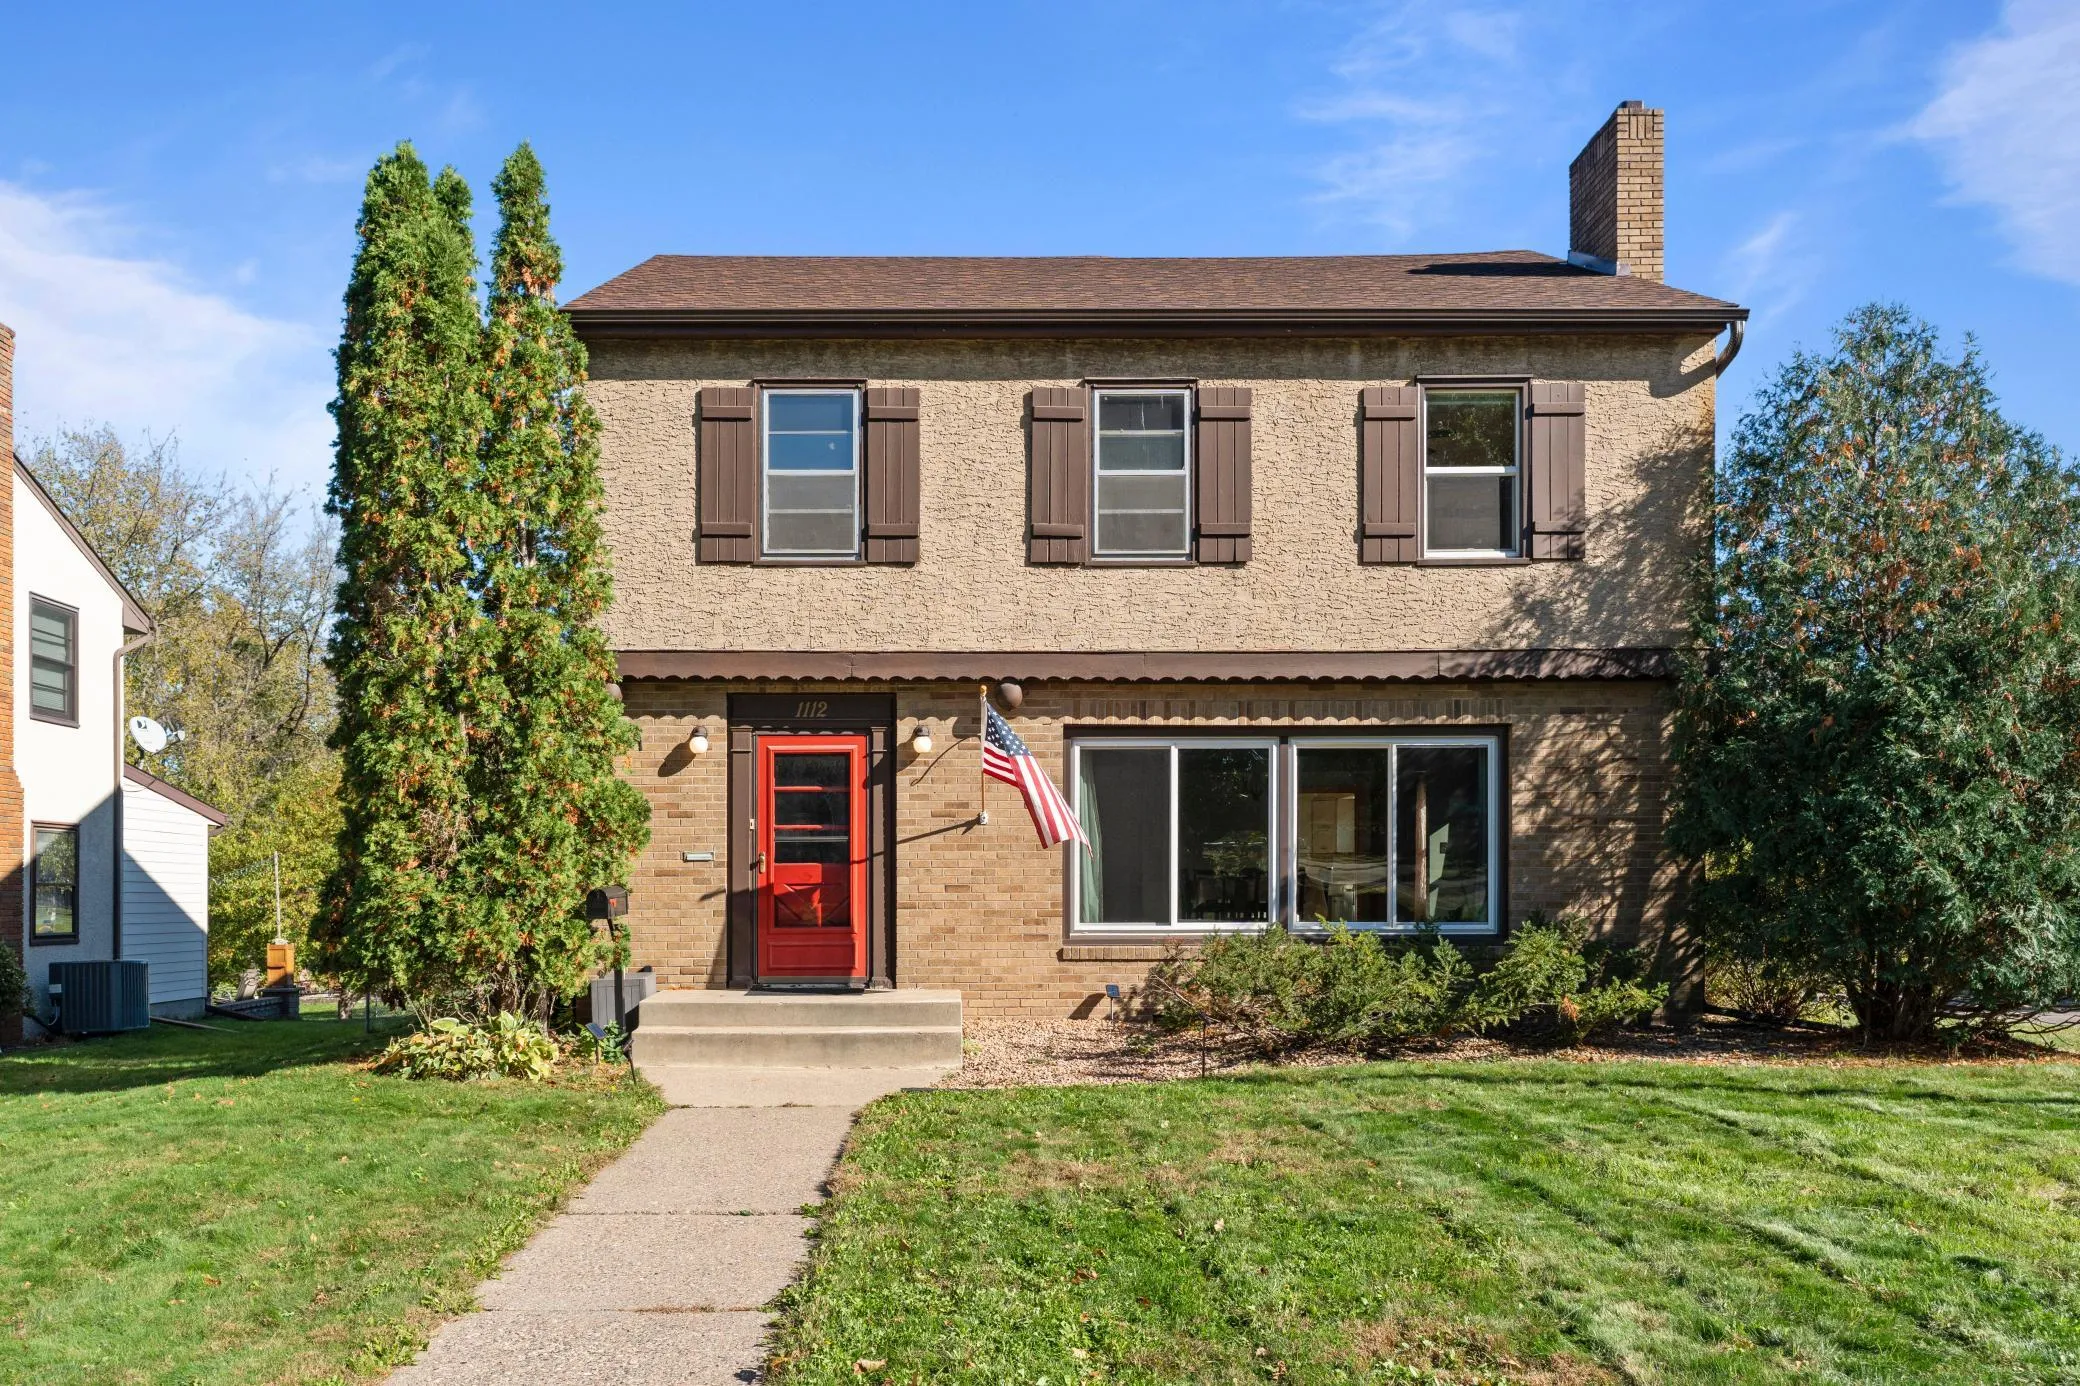 $494,900
6 bds | 2 ba | 3,652 sqft
1112 Seminole Avenue, West Saint Paul, MN 55118
Listing courtesy of Building Sites, Inc.
Request a tour
60 Imperial E Drive, West Saint Paul, MN 55118