
1 / 18
$399,990
- 4 beds
- 3 baths
- 2,011 sqft
14396 104th N Avenue, Maple Grove, MN 55369
For sale Est. —/mo
- Townhouse · Side x Side
- Built in 2026
- $199/sqft
- $284/mo HOA
- 2-car garage
Overview
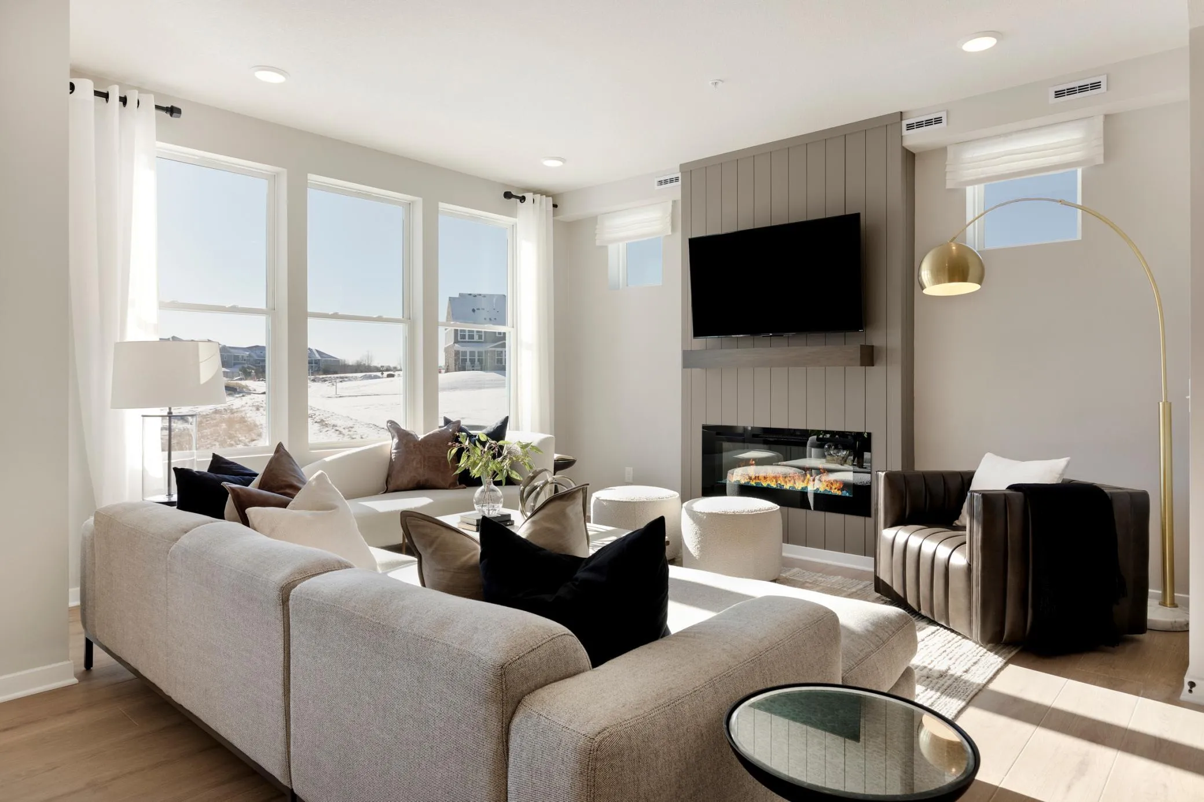
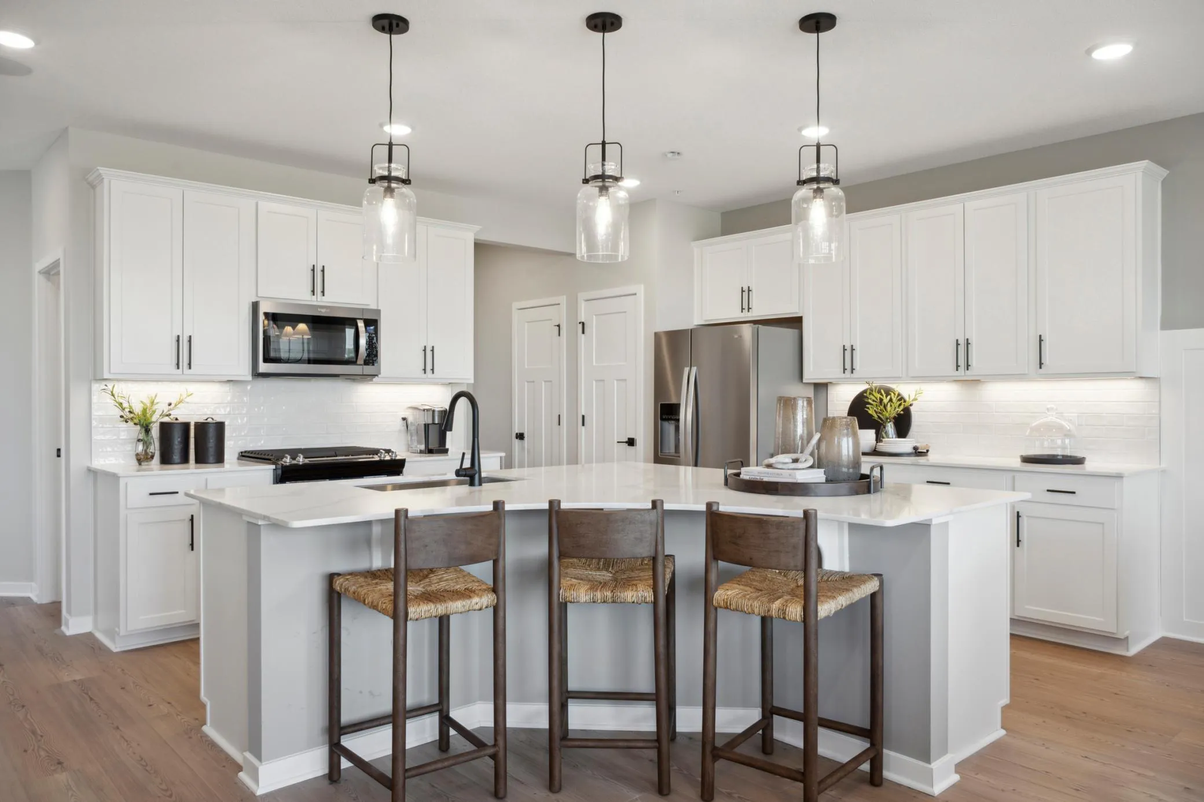
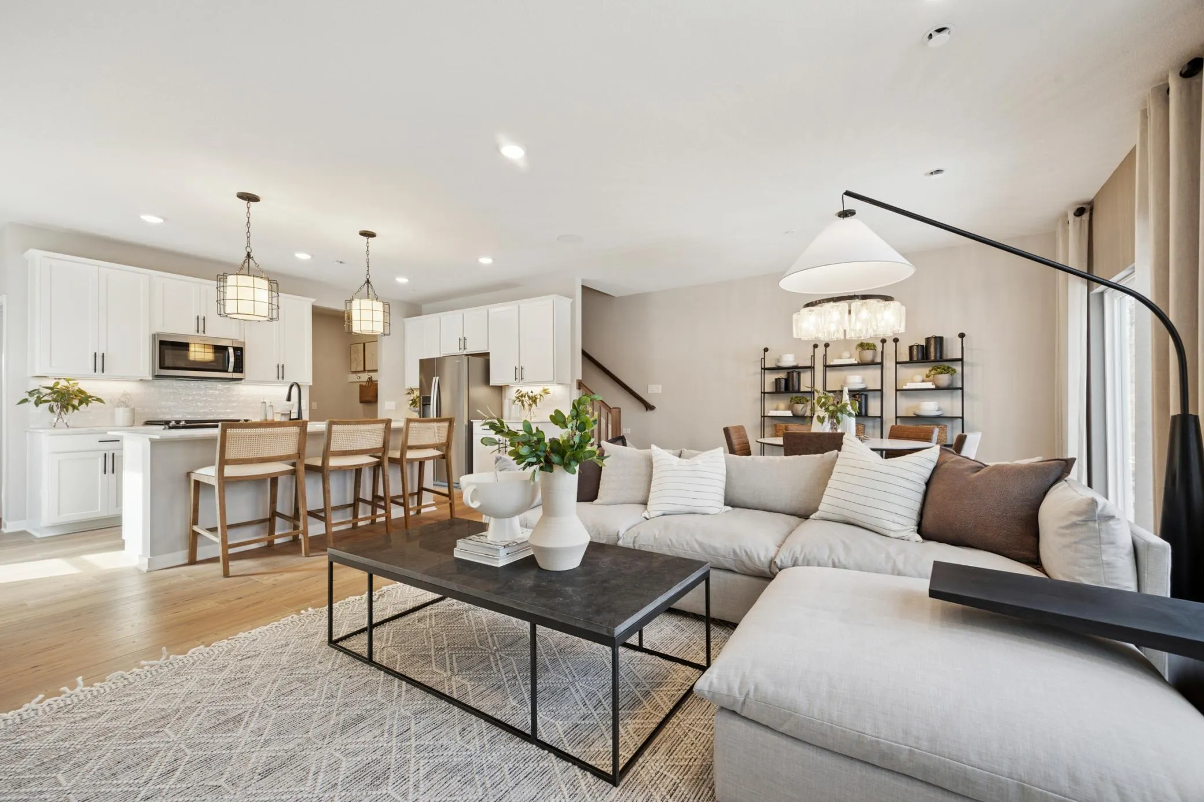
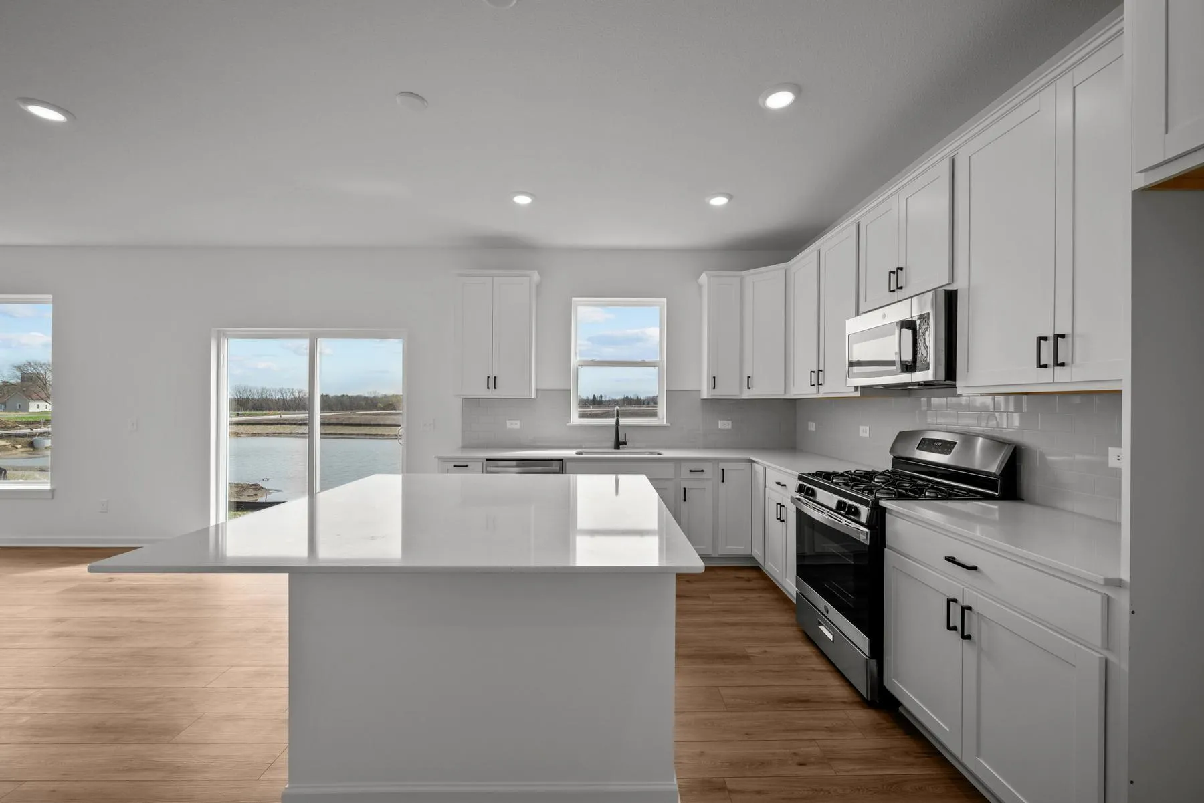
Welcome to the end unit Hadley, a beautifully designed 4-bedroom home that blends comfort, style, and everyday functionality. The open-concept main floor offers a welcoming gathering space, a well-appointed kitchen ideal for entertaining, and a convenient half bath for guests.
Upstairs features four generously sized bedrooms, two full bathrooms, and a versatile loft—perfect for a home office, media room, or play area. The spacious owner’s suite provides a private retreat with an en-suite bath and a large walk-in closet.
Ideally located within walking distance to Elm Creek Reserve, residents can enjoy scenic trails, green space, and year-round outdoor recreation right outside their door. The home also offers easy access to major highways, making commuting a breeze, and is conveniently close to shopping, dining, and everyday amenities. With thoughtful design, flexible living spaces, and an exceptional location, the Hadley is a must-see.
*Photos are of similar completed model home.
Facts & features
Interior
- Bedrooms: 4
- Bathrooms: 3 (1 full, 1 three-quarter, 1 half)
- Finished sqft: 2,011
- Above grade sqft: 2,011
- Basement: None
- Heating: Forced Air
- Cooling: Central Air
- Appliances: Air-To-Air Exchanger, Dishwasher, Dryer, Electric Water Heater, Exhaust Fan, Microwave, Range, Refrigerator, Stainless Steel Appliances, Washer, Water Softener Owned
- Laundry: Electric Dryer Hookup, Laundry Room, Upper Level
- Fireplaces: 1 (Electric)
Property
- Parking: Attached Garage, Asphalt, Guest Parking
- Garage spaces: 2
- Lot dimensions: N/A
- Exterior features: Vinyl
Construction
- Home type: Townhouse (Side x Side)
- Levels: Two
- Year built: 2026
- New construction: Yes
Utilities
- Sewer: City Sewer/Connected
- Water: City Water/Connected
Community & HOA
- Subdivision: Rush Hollow
- HOA fee: $284/mo
- HOA includes: Building Exterior, Hazard Insurance, Lawn Care, Maintenance Grounds, Professional Mgmt, Sanitation, Snow Removal
Taxes & location
- County: Hennepin
- School district: Osseo
Listing
- Status: For sale
- Listed: Nov 1, 2026
- Days on market: 1
- MLS #: 7167757
Monthly payment
—/mo
An example, not a loan offer. Taxes and HOA dues come from the listing when known; home insurance is a rough estimate. Mortgage insurance is not included. Your rate depends on your lender and credit.
Location
Nearby homes
-
 $412,990
3 bds | 3 ba | 1,883 sqft
14360 104th N Avenue, Maple Grove, MN 55369
 Listing courtesy of Pulte Homes Of Minnesota, LLC
-
 $394,990
3 bds | 3 ba | 1,883 sqft
14384 104th N Avenue, Maple Grove, MN 55369
Listing courtesy of Pulte Homes Of Minnesota, LLC
-
 $409,990
4 bds | 3 ba | 2,011 sqft
14372 104th N Avenue, Maple Grove, MN 55369
Listing courtesy of Pulte Homes Of Minnesota, LLC
-
 $509,000
5 bds | 4 ba | 2,830 sqft
11599 Lanewood N Lane, Dayton, MN 55369
Listing courtesy of Weekley Homes, LLC
-
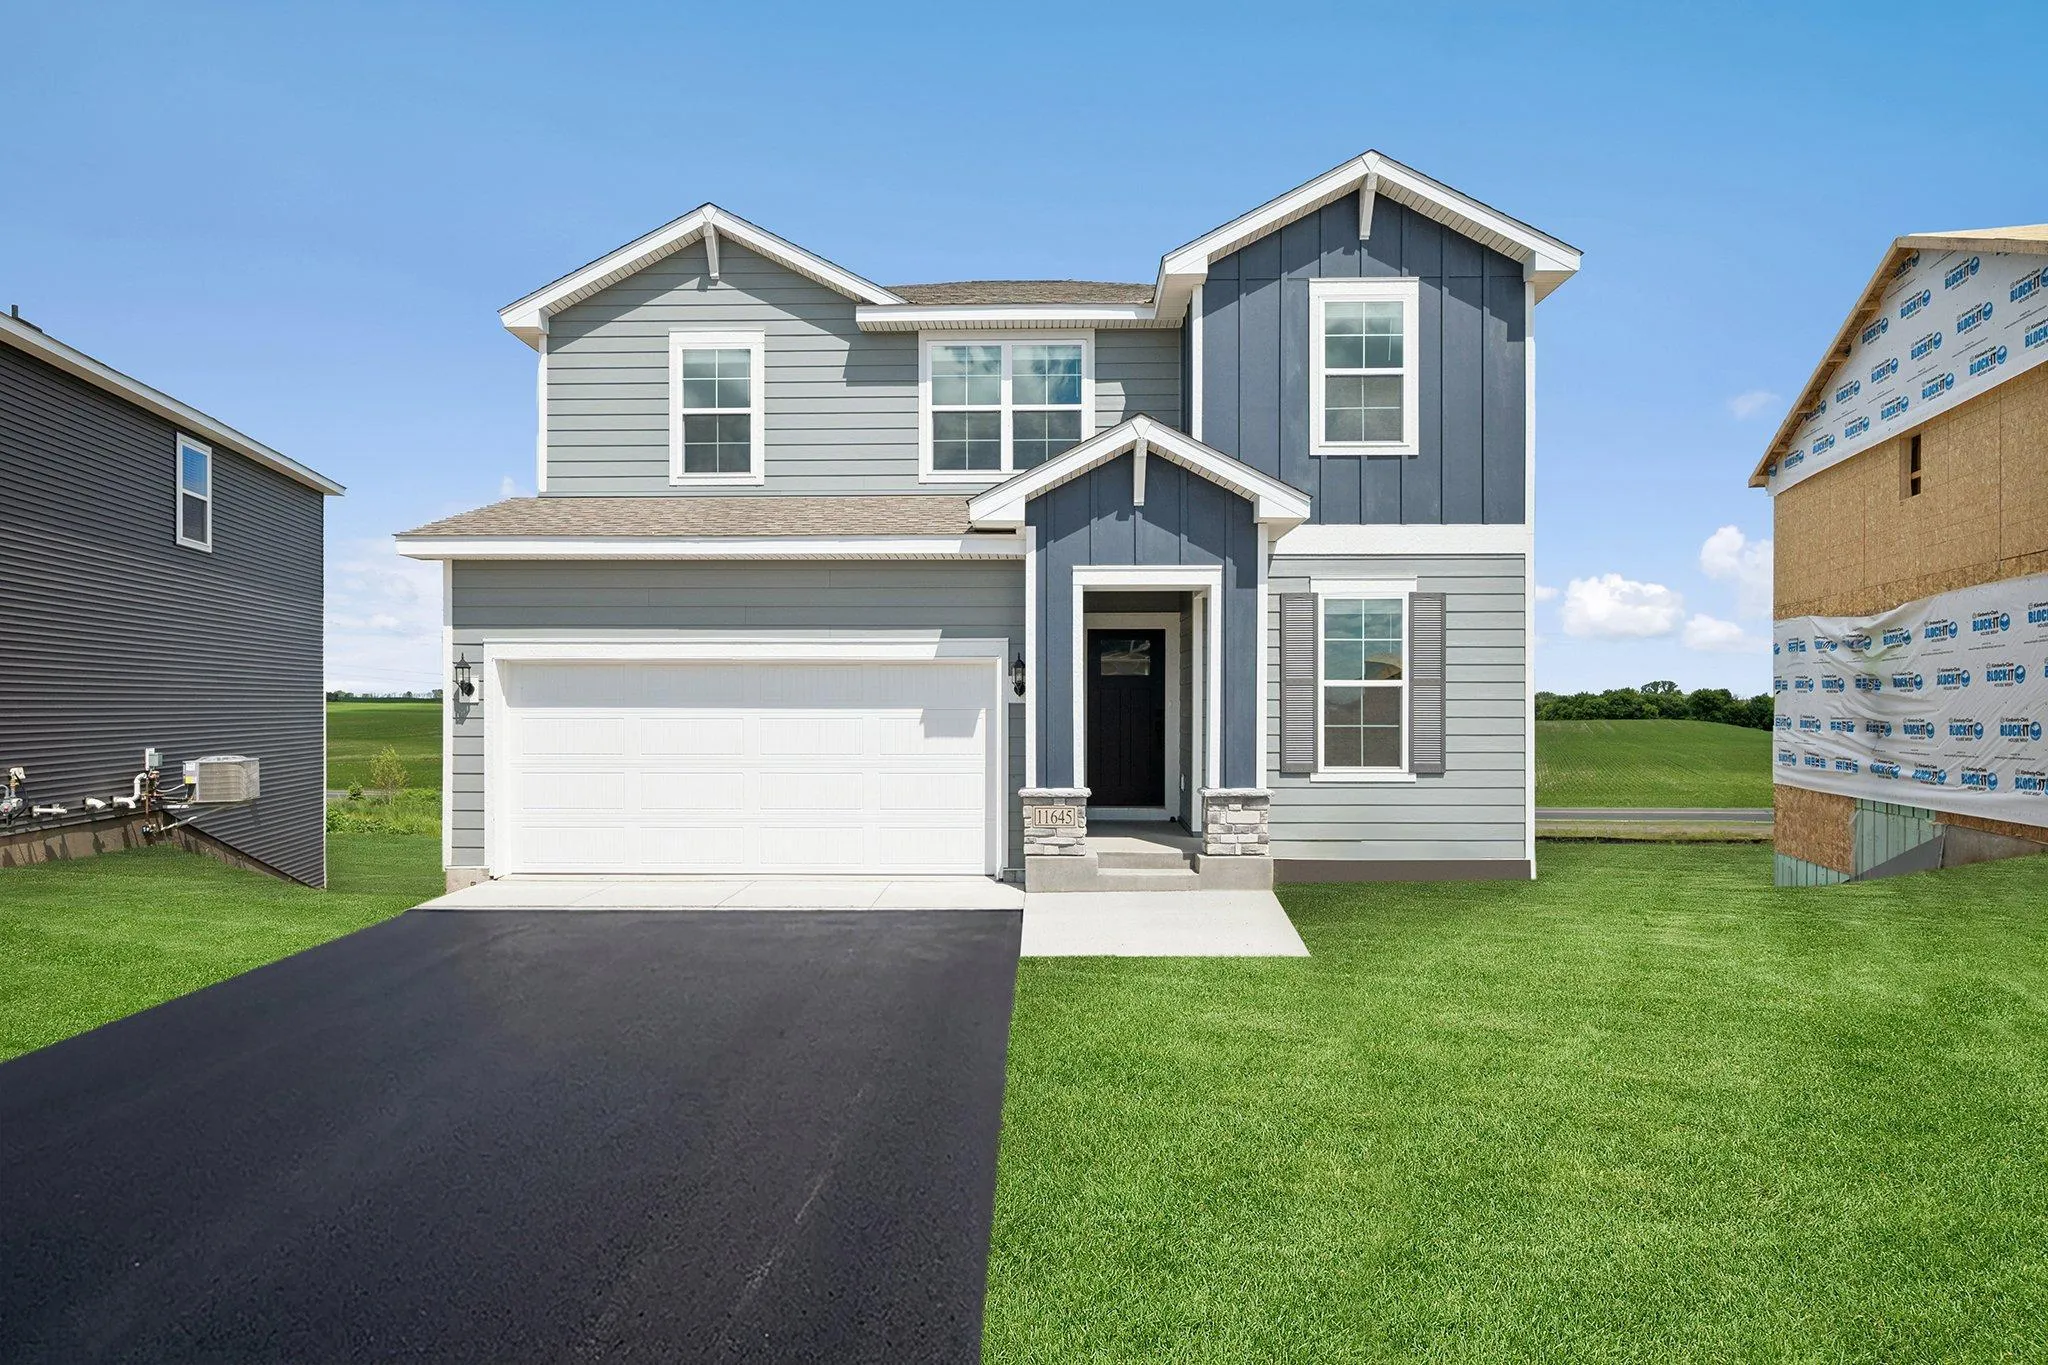 $499,000
5 bds | 4 ba | 2,911 sqft
11645 Minnesota N Lane, Dayton, MN 55369
Listing courtesy of Weekley Homes, LLC
-
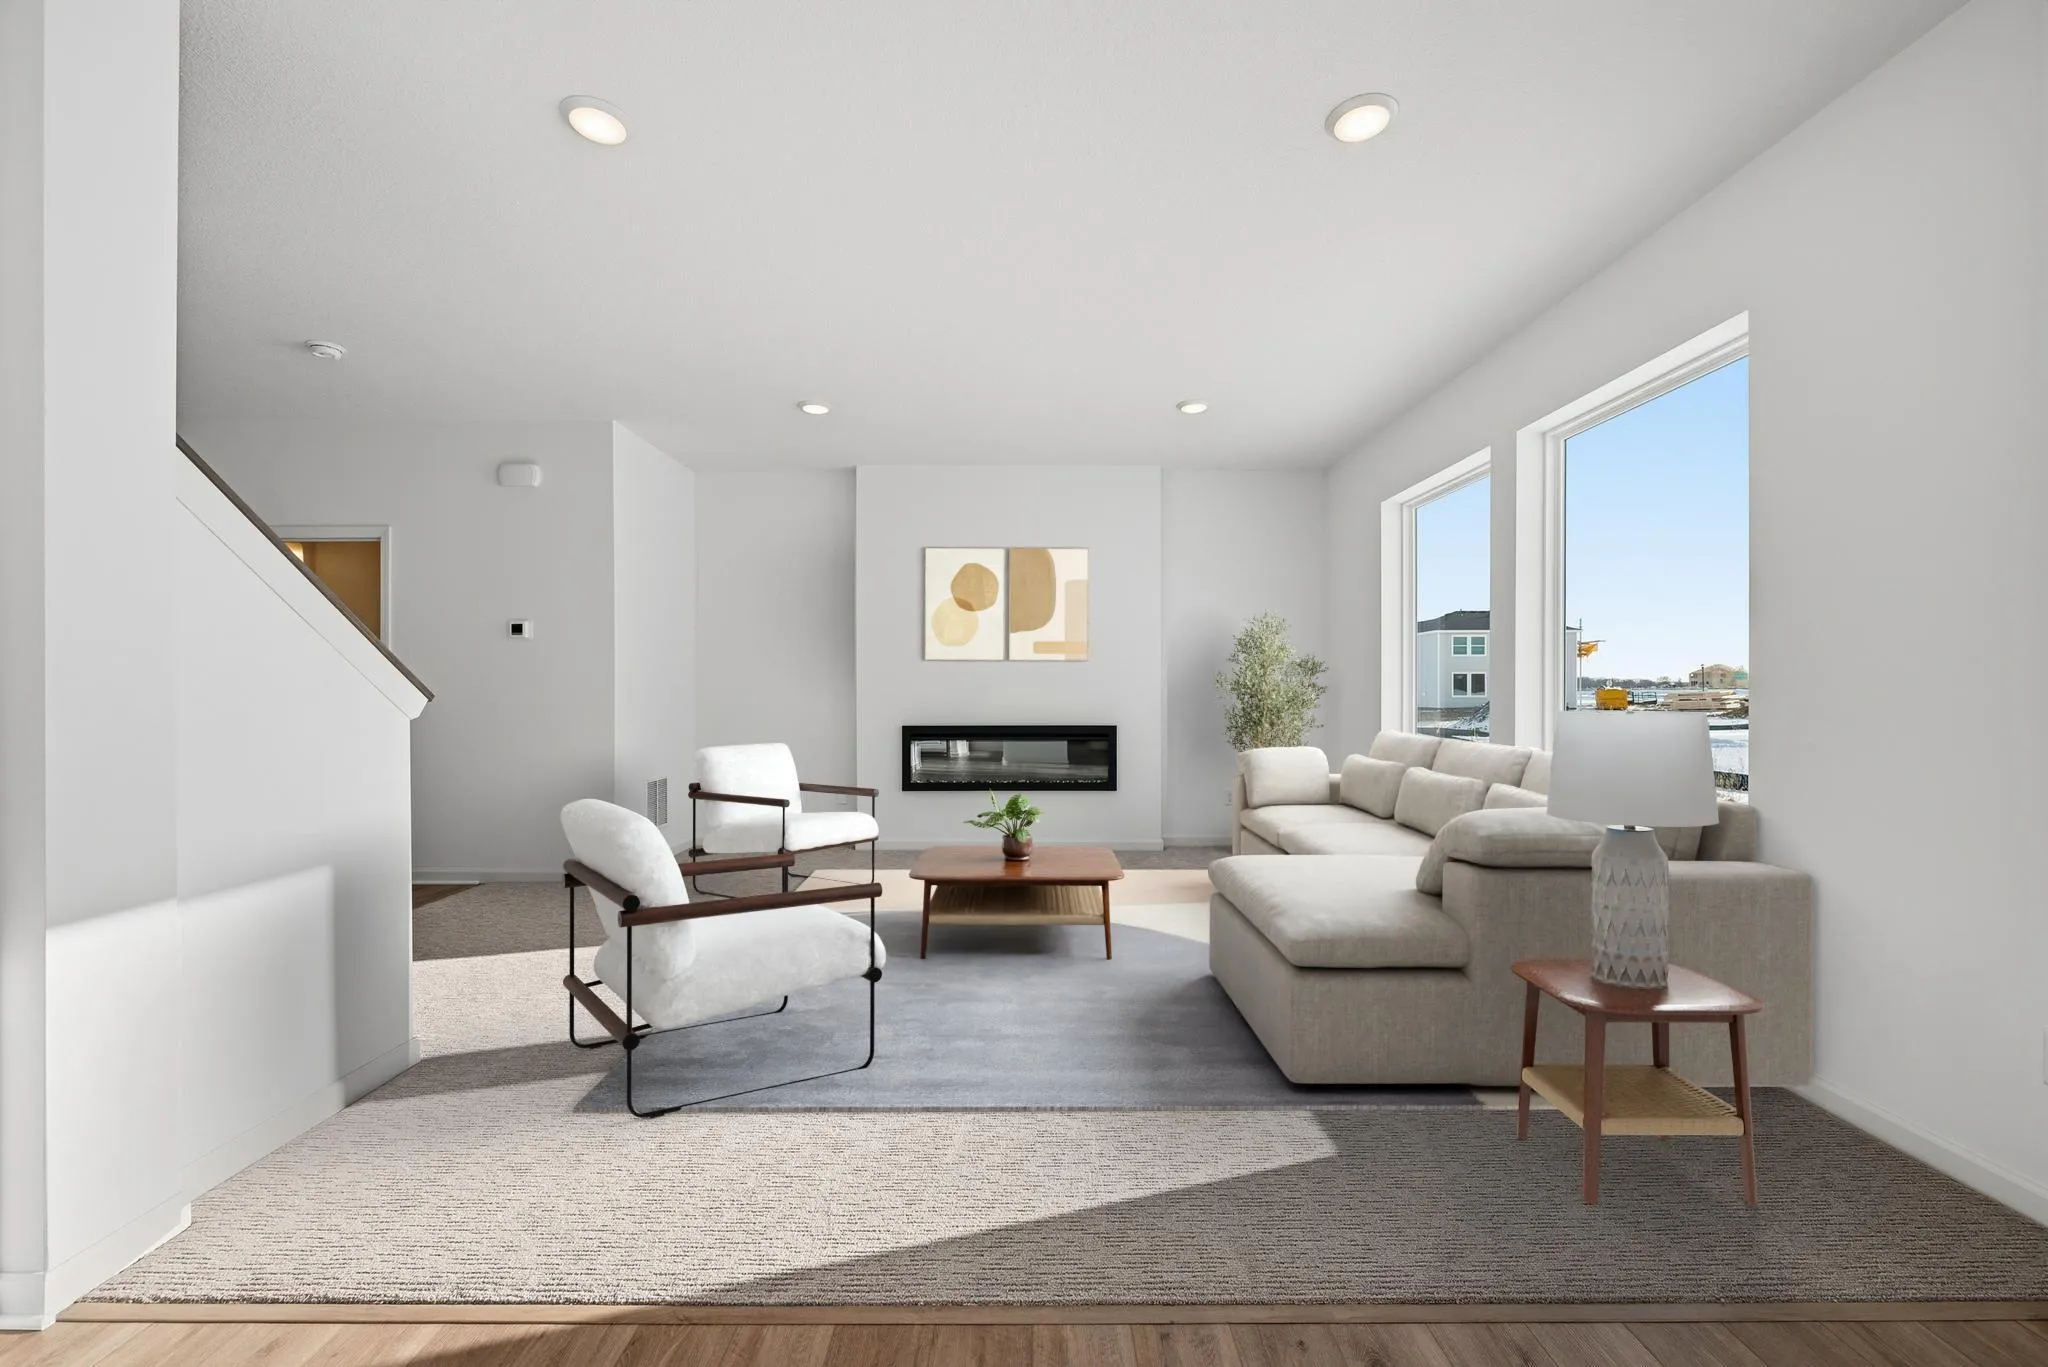 $474,000
4 bds | 3 ba | 1,882 sqft
15064 116th N Avenue, Dayton, MN 55369
Listing courtesy of Weekley Homes, LLC
-
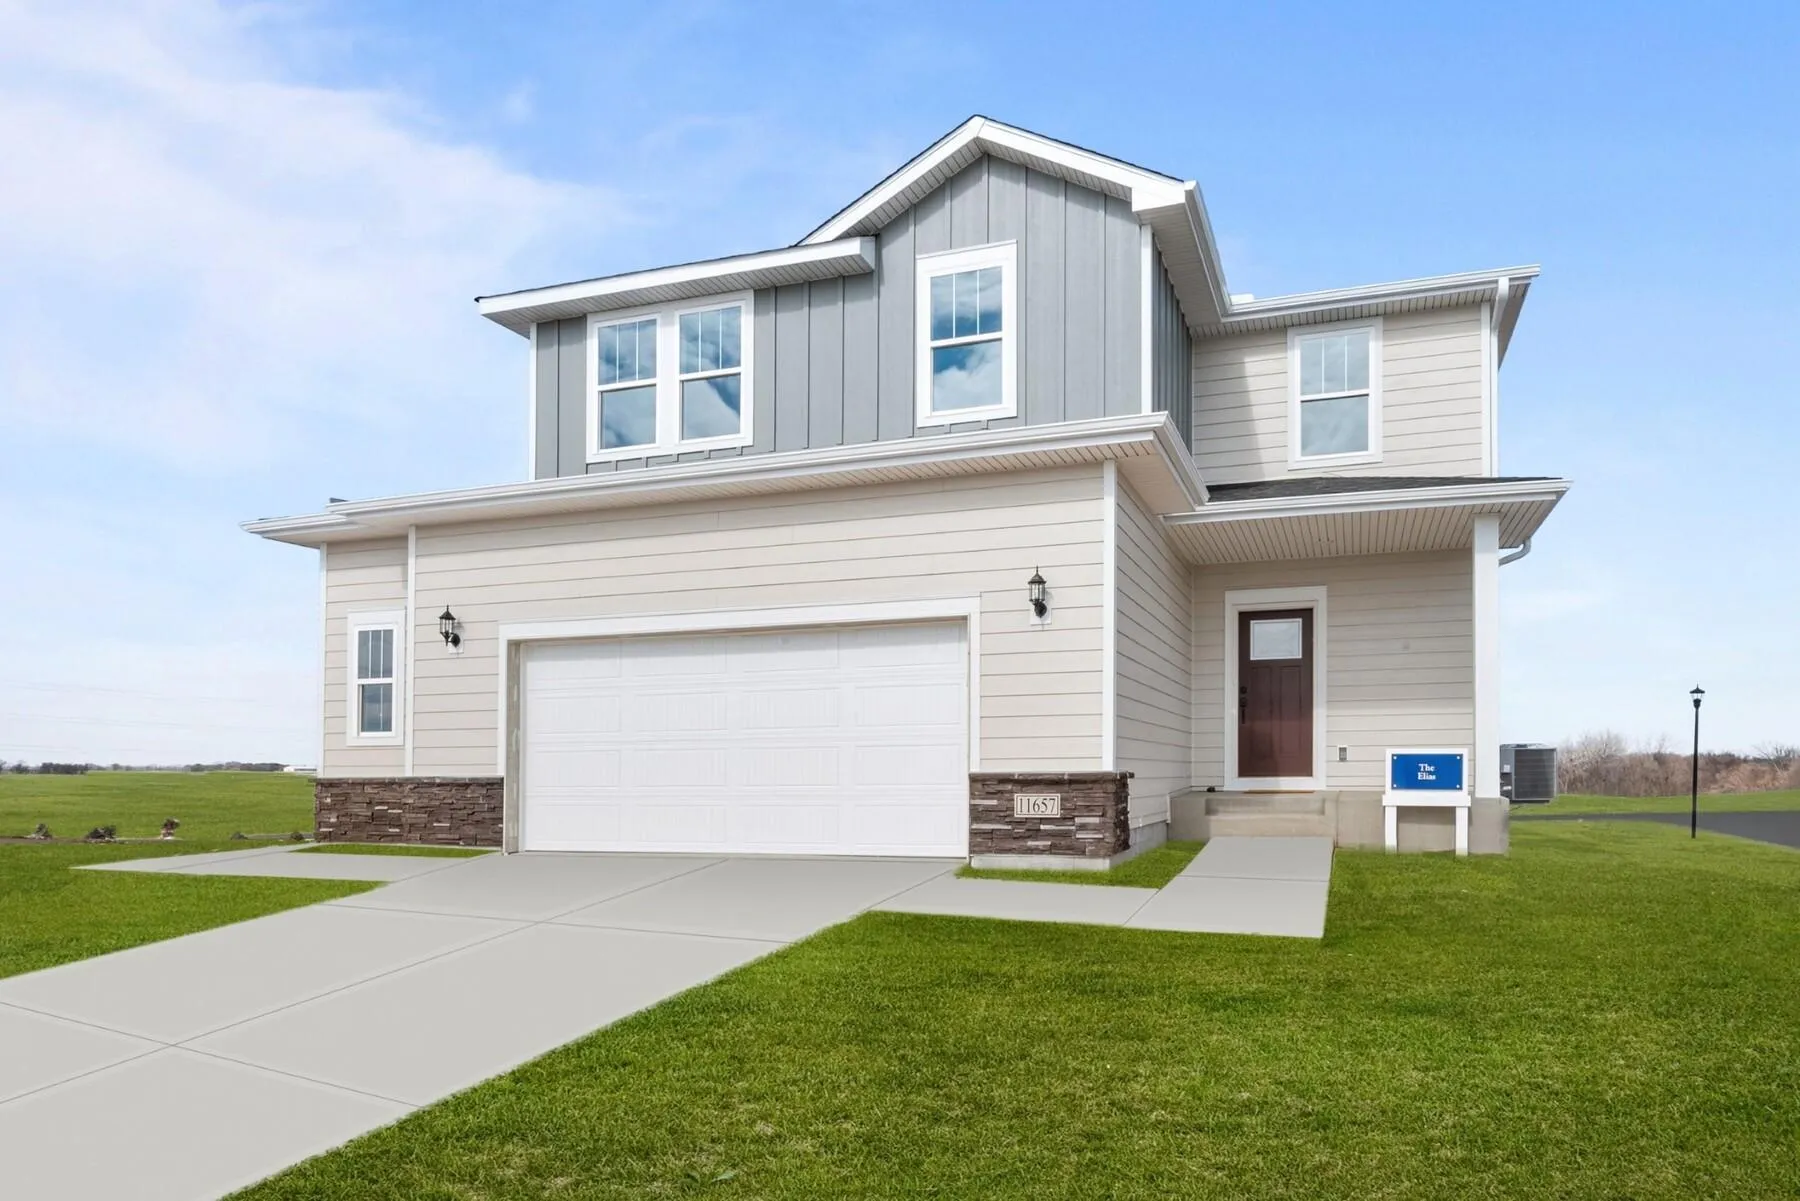 $499,000
5 bds | 4 ba | 2,523 sqft
11657 Minnesota N Lane, Dayton, MN 55369
Listing courtesy of Weekley Homes, LLC
-
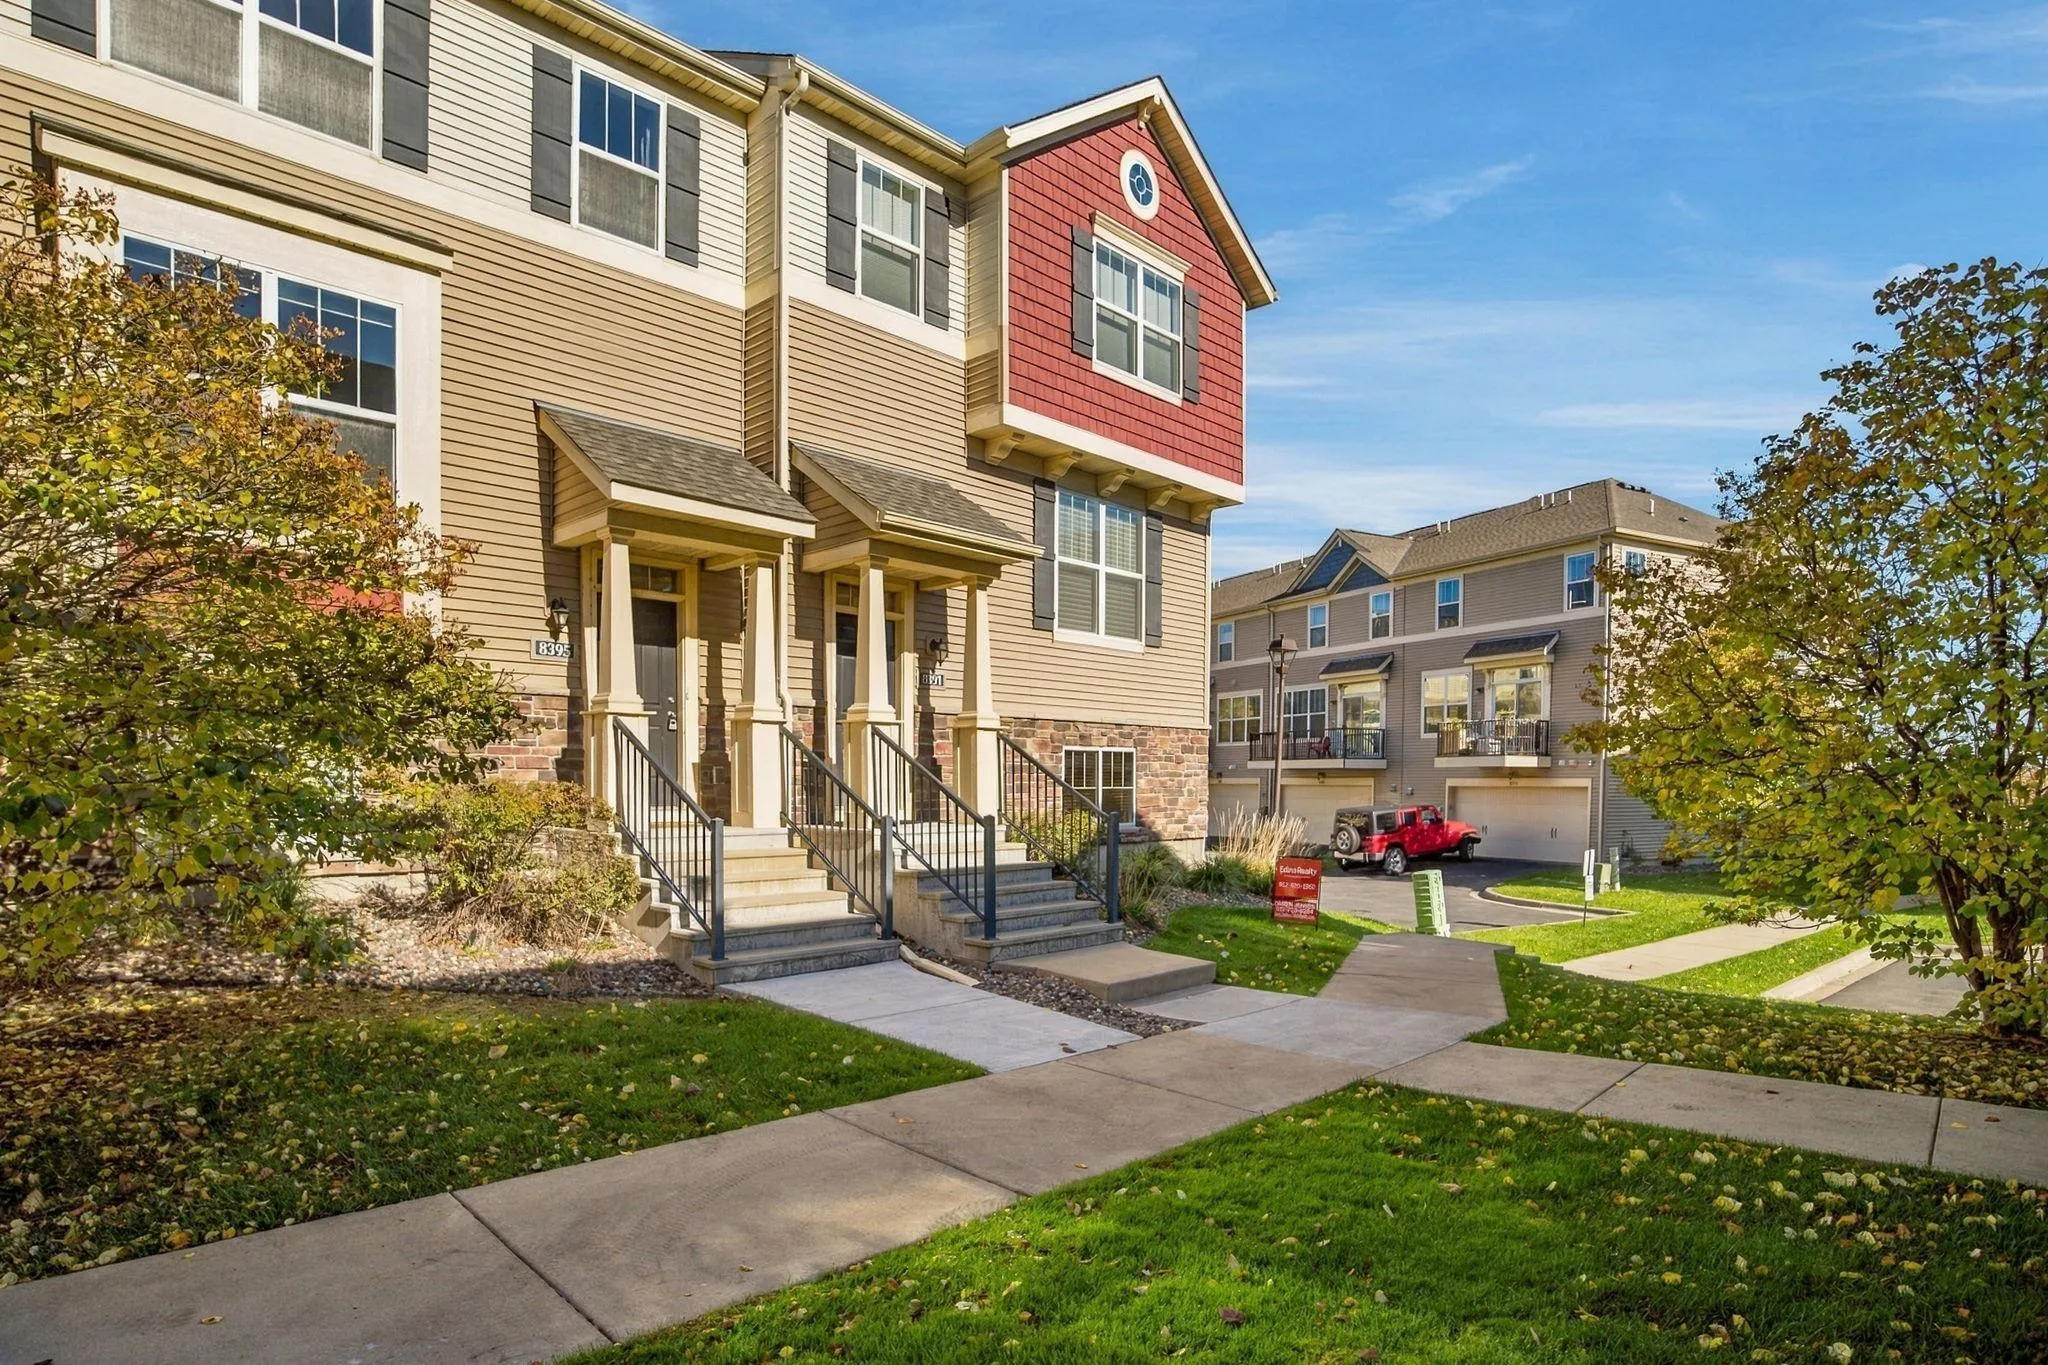 $365,000
4 bds | 3 ba | 1,977 sqft
8395 Norwood N Lane, Maple Grove, MN 55369
Listing courtesy of Algo Realty Inc
Request a tour
14396 104th N Avenue, Maple Grove, MN 55369