
1 / 30
$450,000
- 3 beds
- 3 baths
- 2,429 sqft
1043 94th Nw Lane, Coon Rapids, MN 55433
For sale Est. —/mo
- House · Single Family
- Built in 1986
- 0.25 acres lot
- $185/sqft
- 2-car garage
Overview
A must see, move in ready, well maintained home with two car garage. Three bedrooms upstairs, master suite has walk in closet and private bathroom, other bedrooms have walk in closet as well. Beauitful kitchen/cabinets, granite counter tops, separate kitchen and dining area. Living room and family room are on the main level. Basement is finish with an office room and family room, extra storage in basement area. The backyard has a maintenance free deck and great size backyard for gatherings. Lots of beautiful perennials in the backyard area.
Facts & features
Interior
- Bedrooms: 3
- Bathrooms: 3 (1 full, 1 three-quarter)
- Finished sqft: 2,429
- Above grade sqft: 1,935
- Below grade sqft: 494
- Basement: Finished
- Heating: Hot Water
- Cooling: Central Air
- Appliances: Dishwasher, Dryer, Microwave, Refrigerator, Washer, Water Softener Owned
- Laundry: Laundry Room
- Fireplaces: 1 (Living Room)
Property
- Parking: Concrete, On-Street Parking Only
- Garage spaces: 2
- Lot size: 0.25 acres
- Lot dimensions: 83x132
- Exterior features: Other
- Fencing: Partial
Construction
- Home type: House (Single Family)
- Levels: Two
- Year built: 1986
- Roof: Age Over 8 Years, Asphalt
Utilities
- Sewer: City Sewer/Connected, City Sewer - In Street
- Water: City Water/Connected
Community & HOA
- Subdivision: Jones River Estates
Taxes & location
- Annual taxes: $4,629 (2026)
- County: Anoka
- School district: Anoka-Hennepin
Listing
- Status: For sale
- Listed: Nov 1, 2026
- Days on market: 1
- MLS #: 7167787
Monthly payment
—/mo
An example, not a loan offer. Taxes and HOA dues come from the listing when known; home insurance is a rough estimate. Mortgage insurance is not included. Your rate depends on your lender and credit.
Location
Nearby homes
-
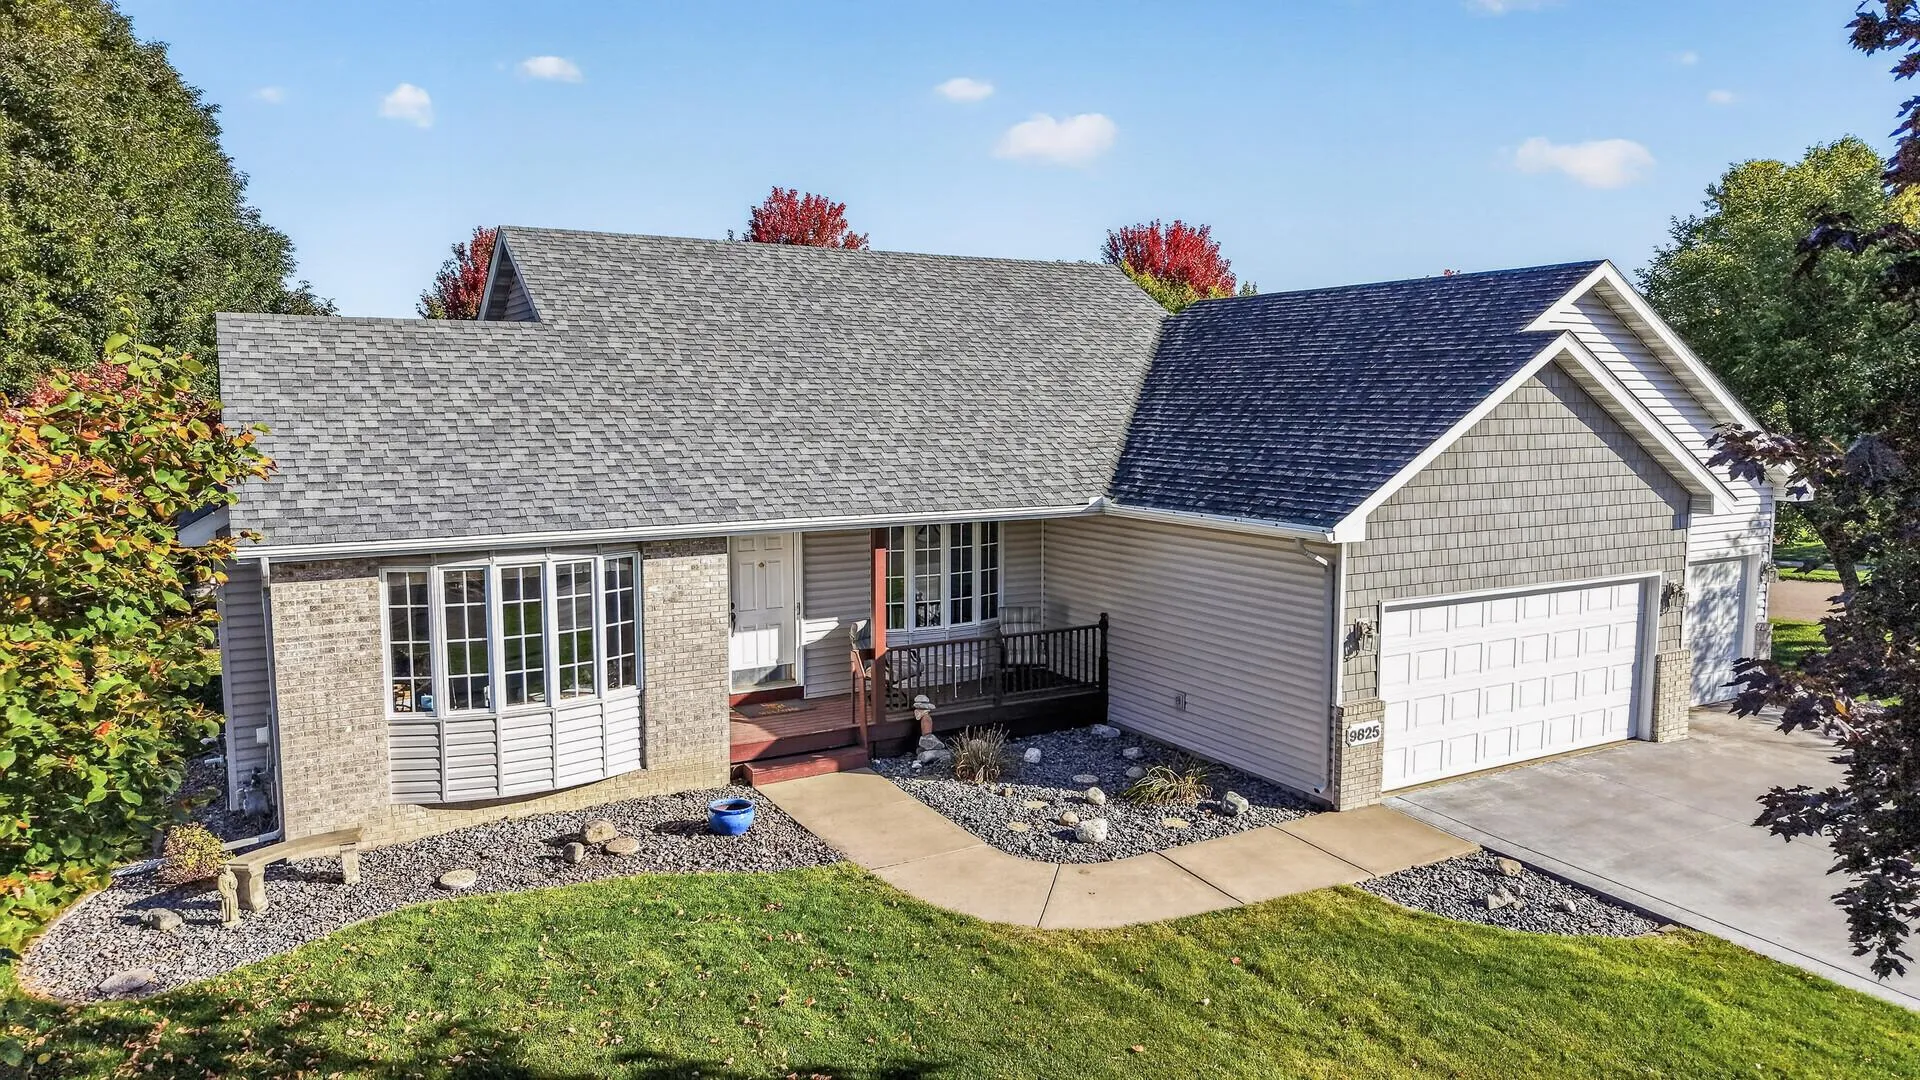 $425,000
3 bds | 3 ba | 2,259 sqft
9825 Linden N Avenue, Brooklyn Park, MN 55443
 Listing courtesy of Keller Williams Classic Realty
-
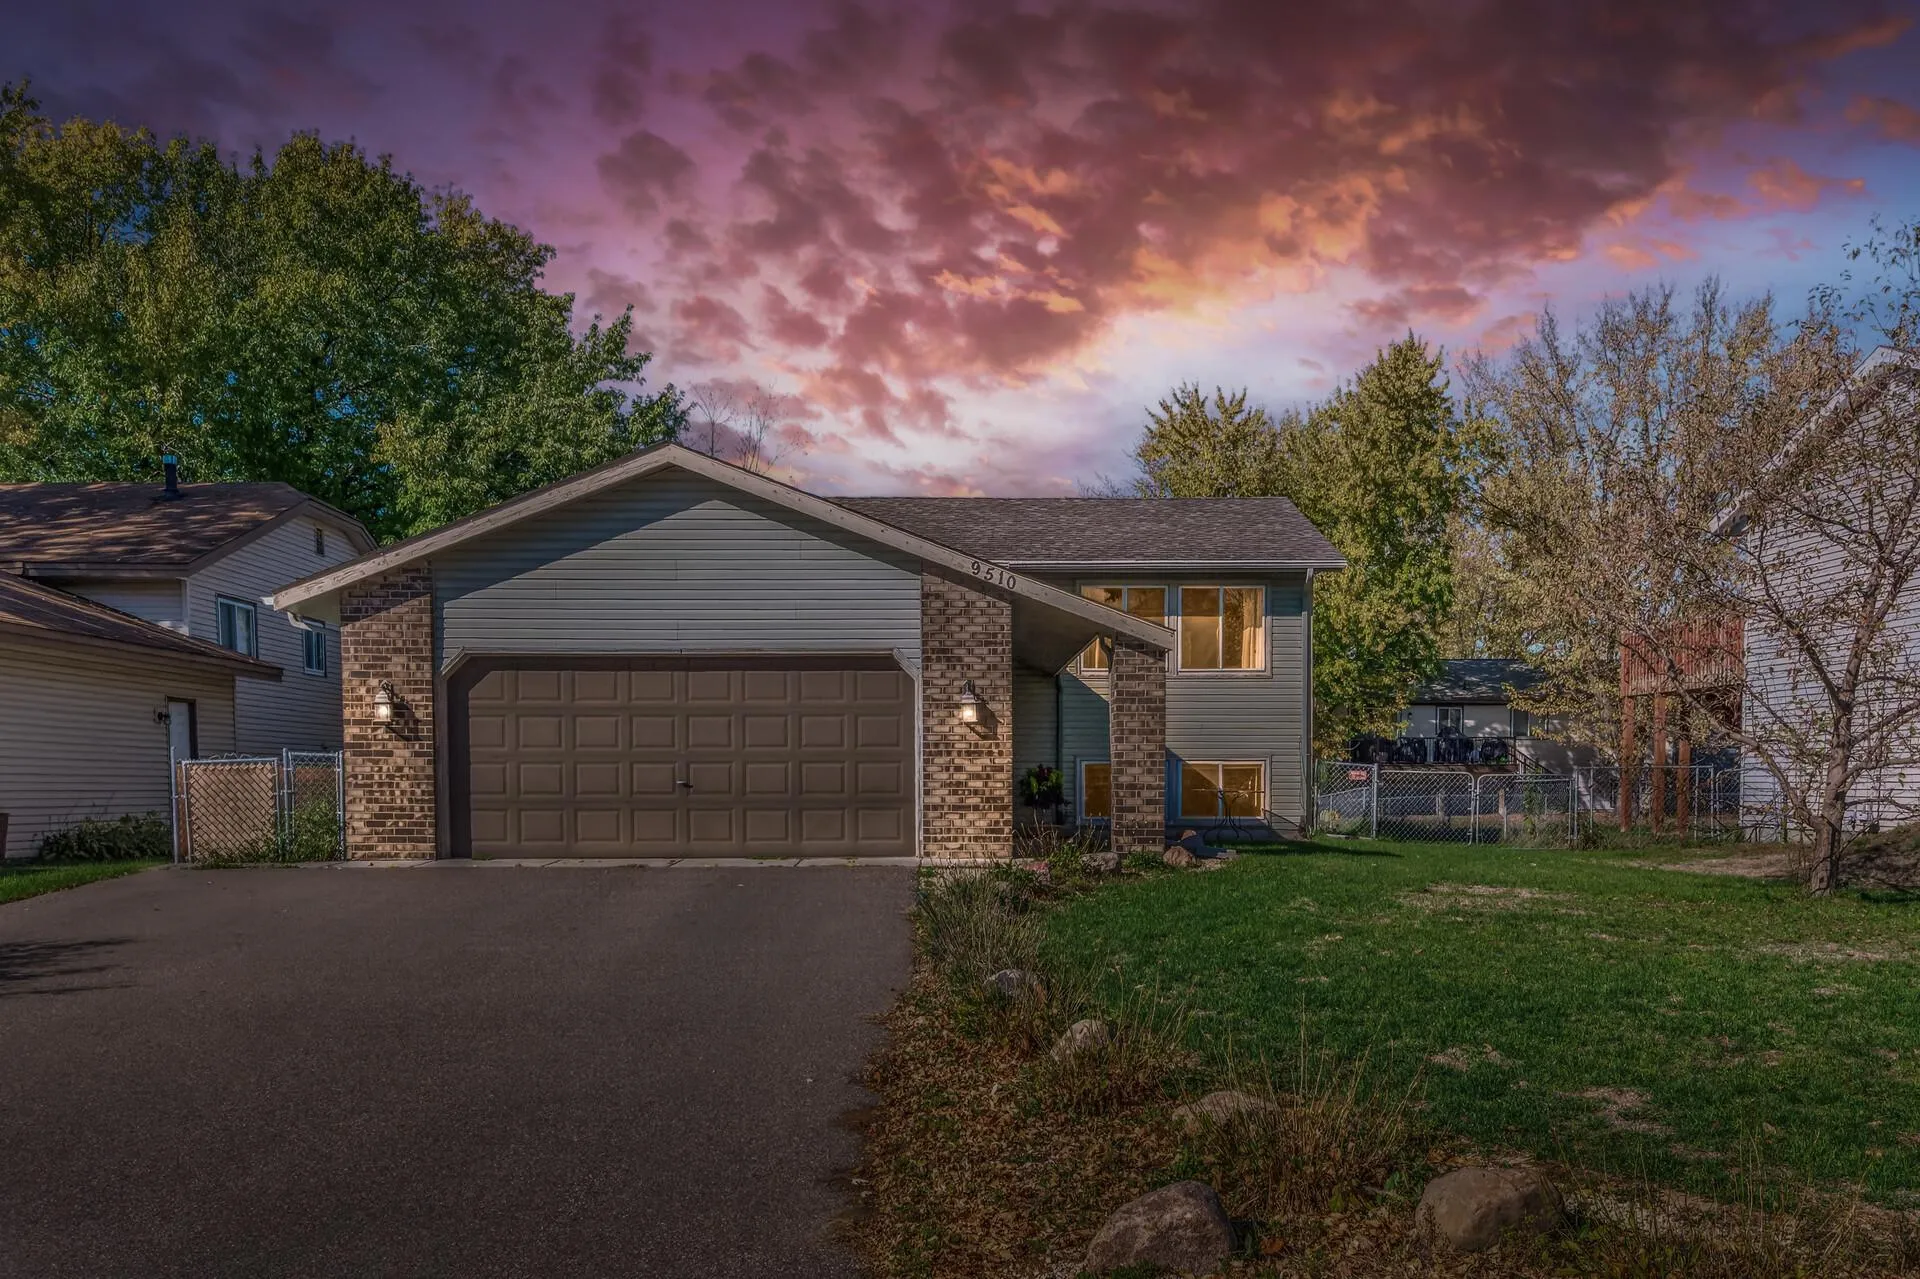 $359,900
4 bds | 2 ba | 1,776 sqft
9510 Quincy Ne Street, Blaine, MN 55434
Listing courtesy of LPT Realty, LLC
-
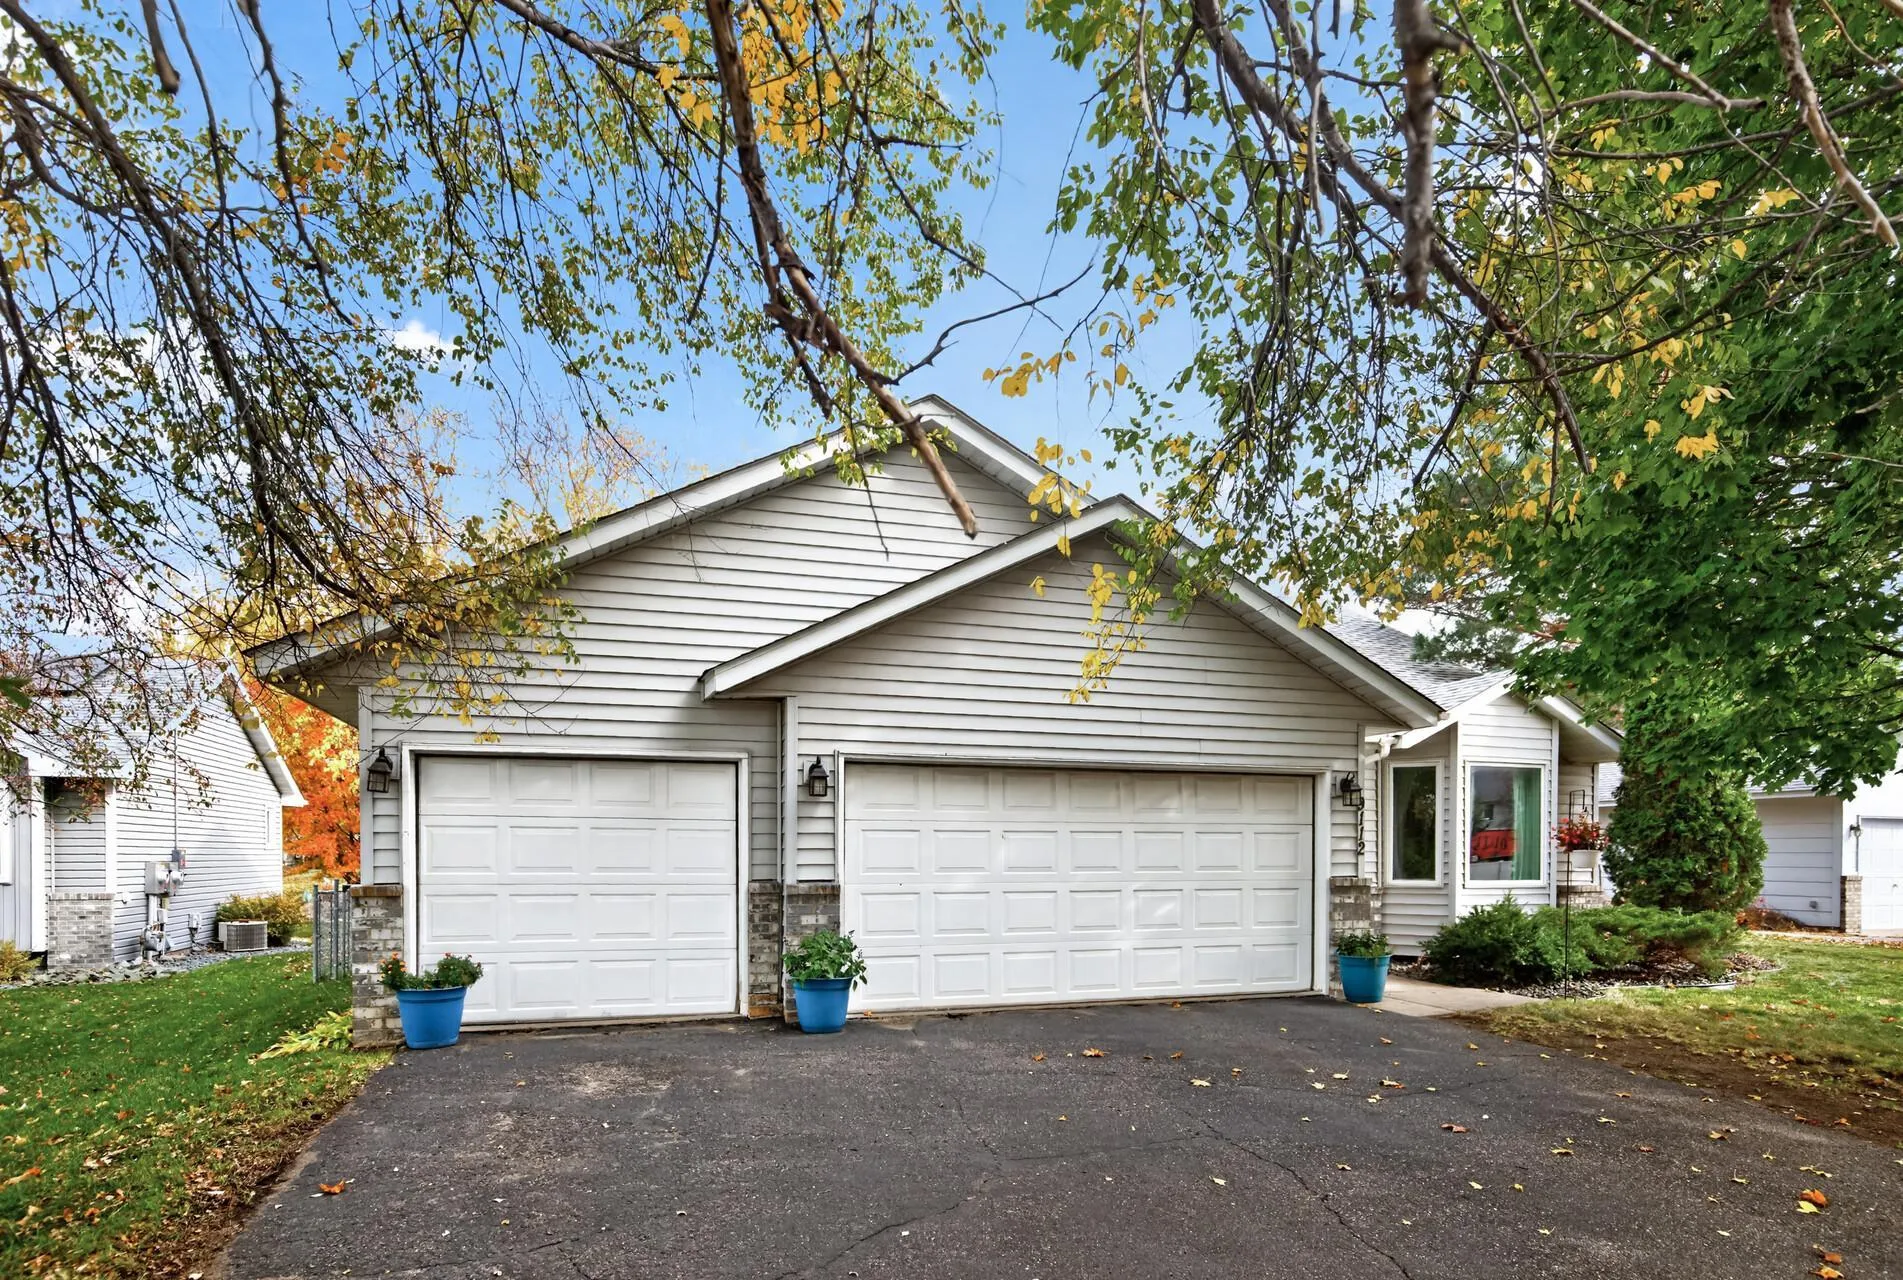 $385,000
4 bds | 3 ba | 2,216 sqft
9112 Prestwick N Court, Brooklyn Park, MN 55443
Listing courtesy of Keller Williams Classic Rlty NW
-
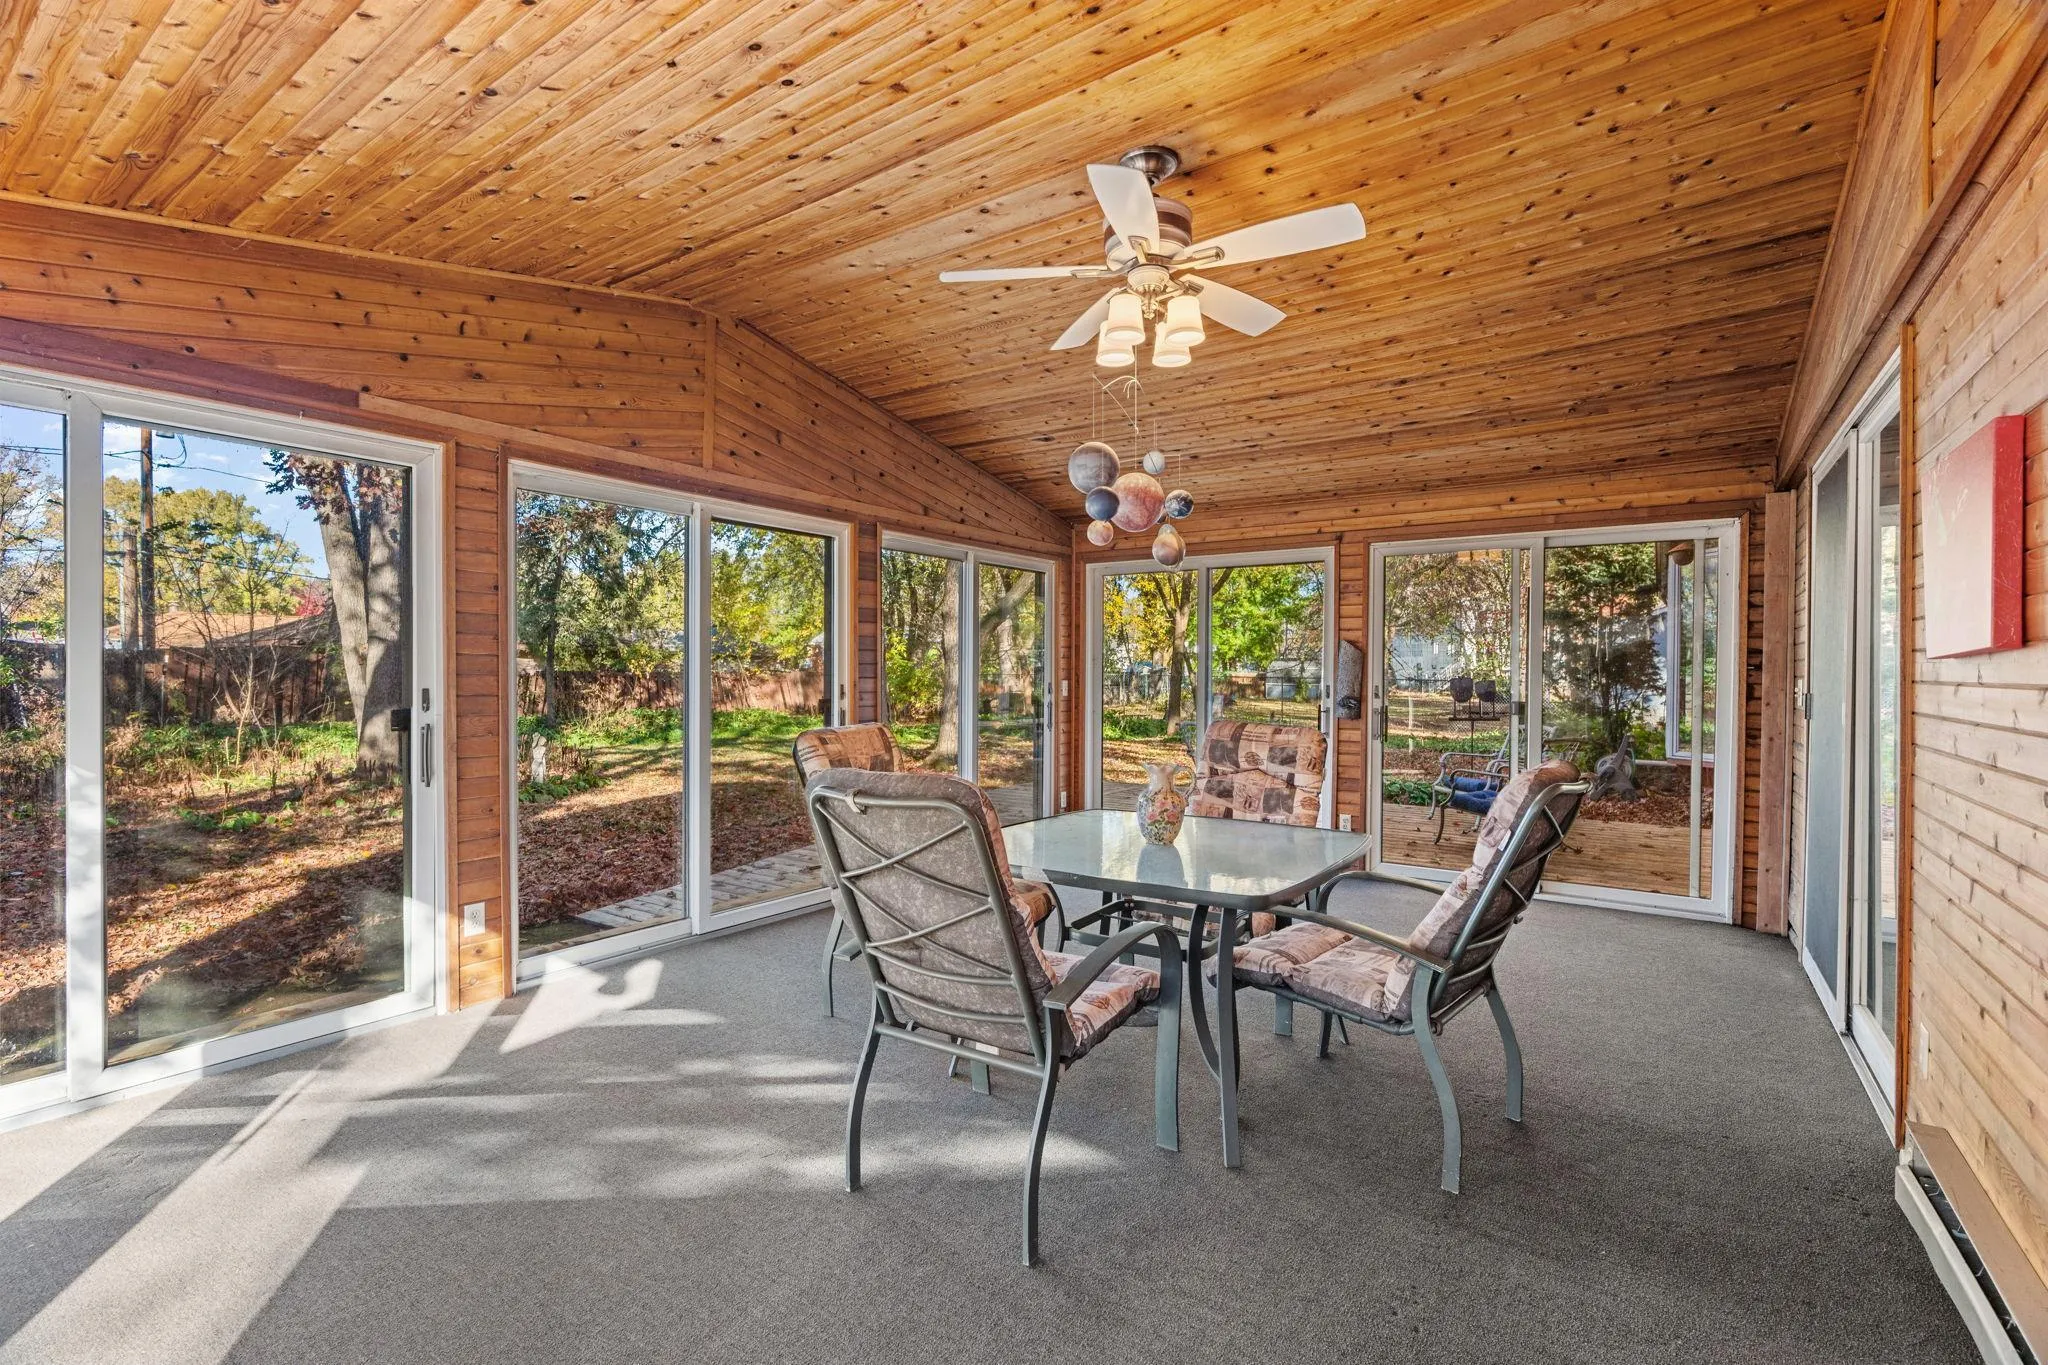 $315,000
3 bds | 2 ba | 1,822 sqft
943 88th Nw Avenue, Coon Rapids, MN 55433
Listing courtesy of eXp Realty
-
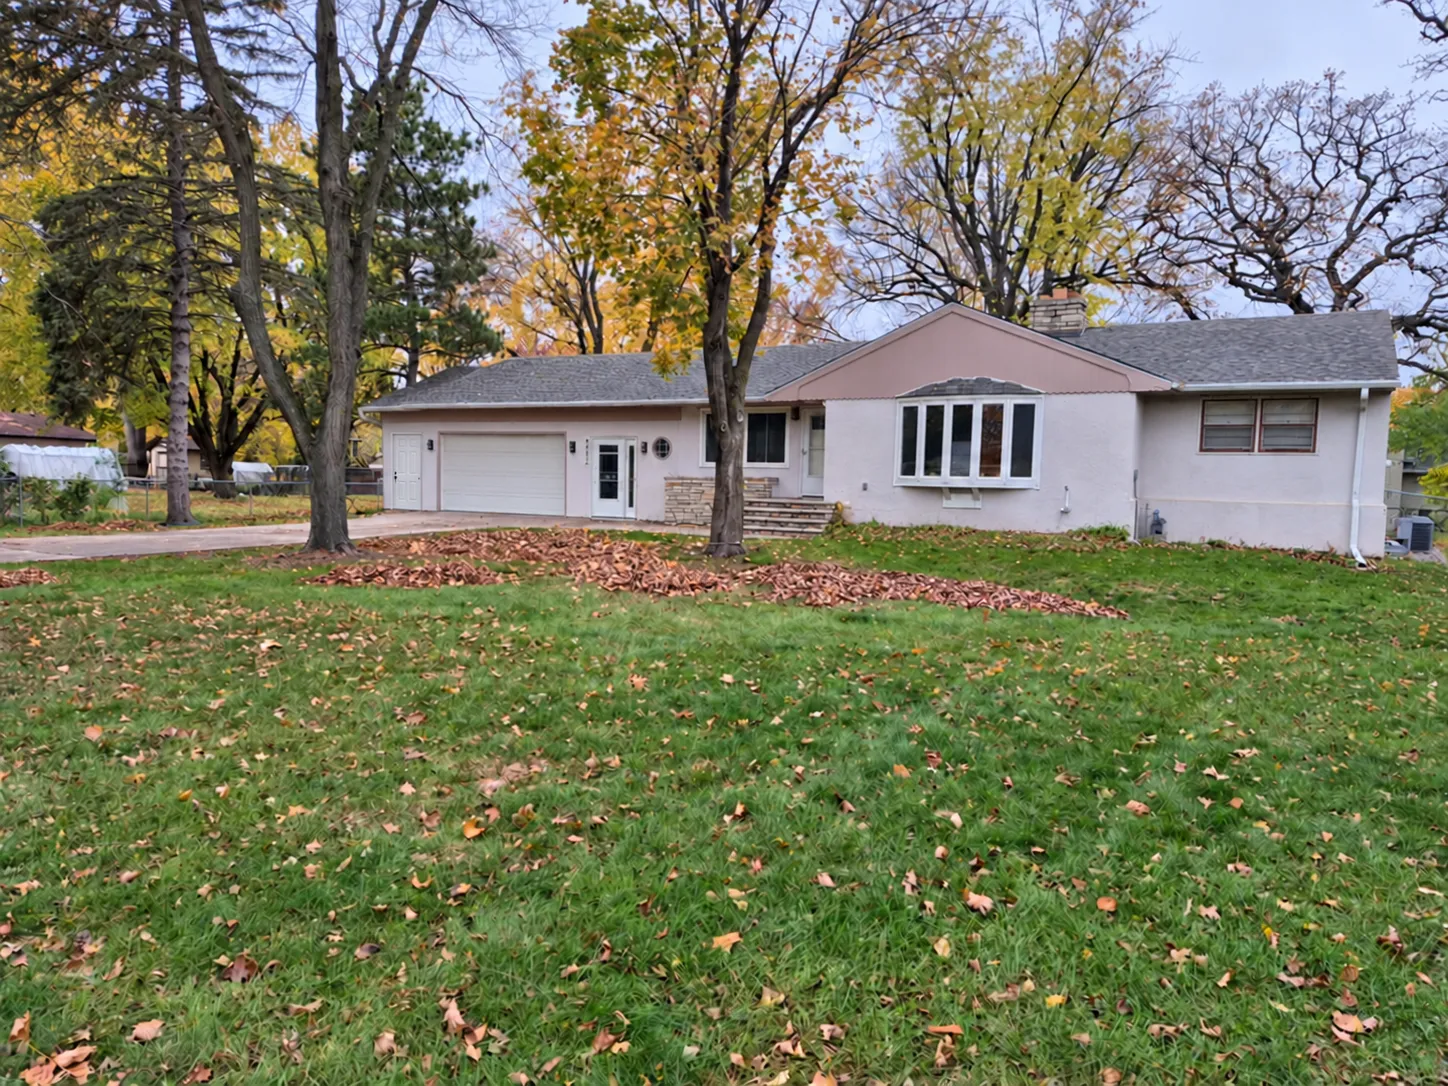 $399,999
4 bds | 2 ba | 2,282 sqft
8257 Sierra Parkway, Brooklyn Park, MN 55444
Listing courtesy of LPT Realty, LLC
-
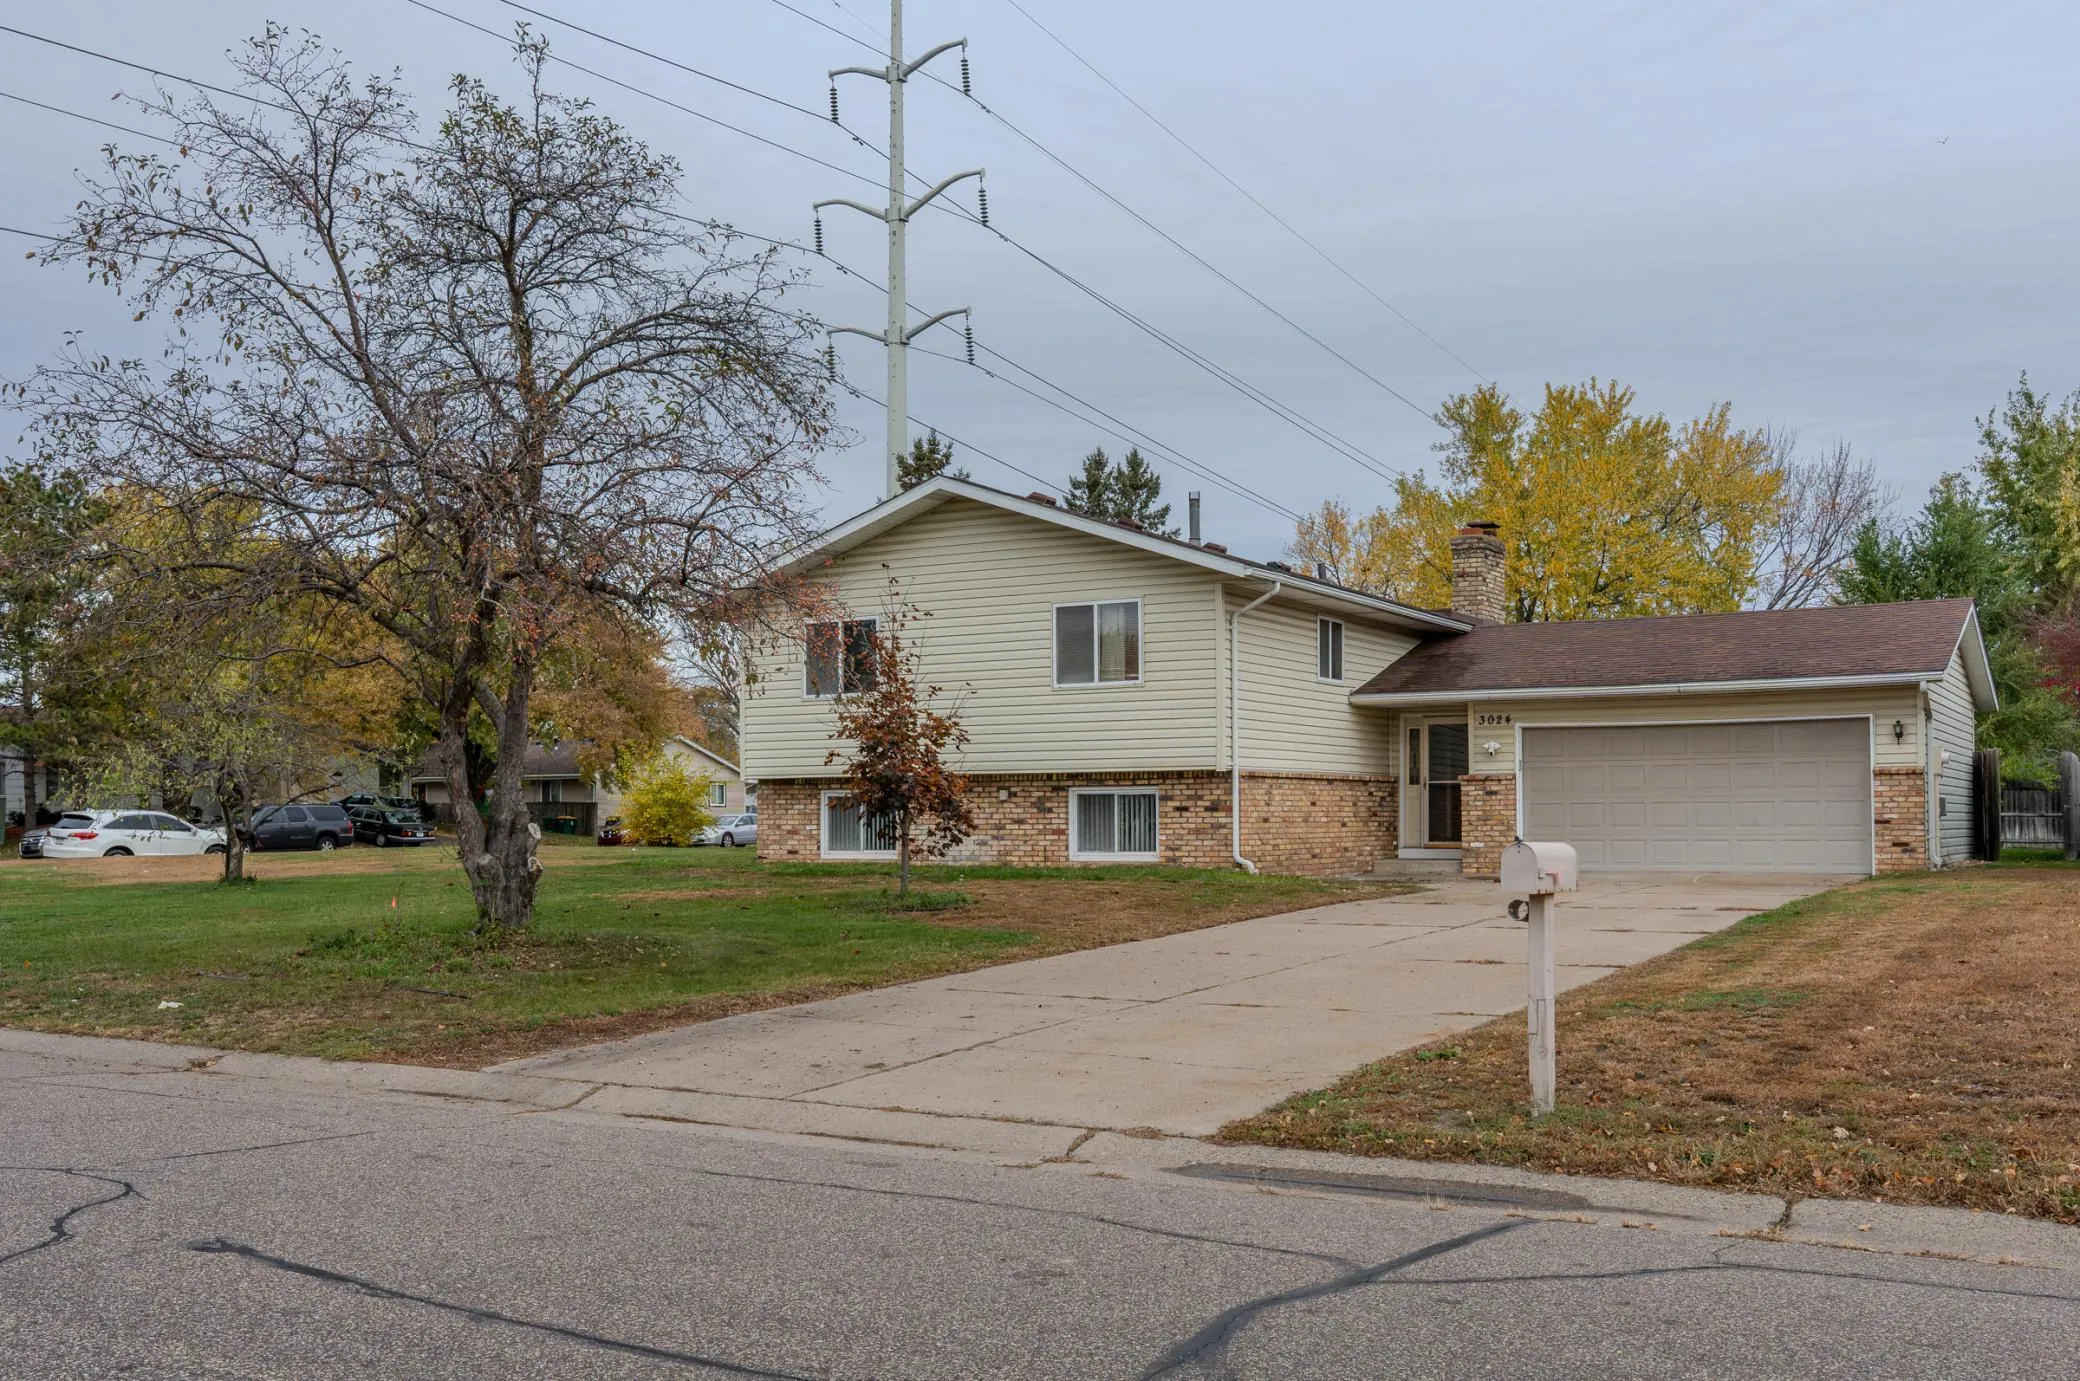 $349,000
4 bds | 2 ba | 2,004 sqft
3024 81st N Avenue, Brooklyn Park, MN 55444
Listing courtesy of Creative Results
-
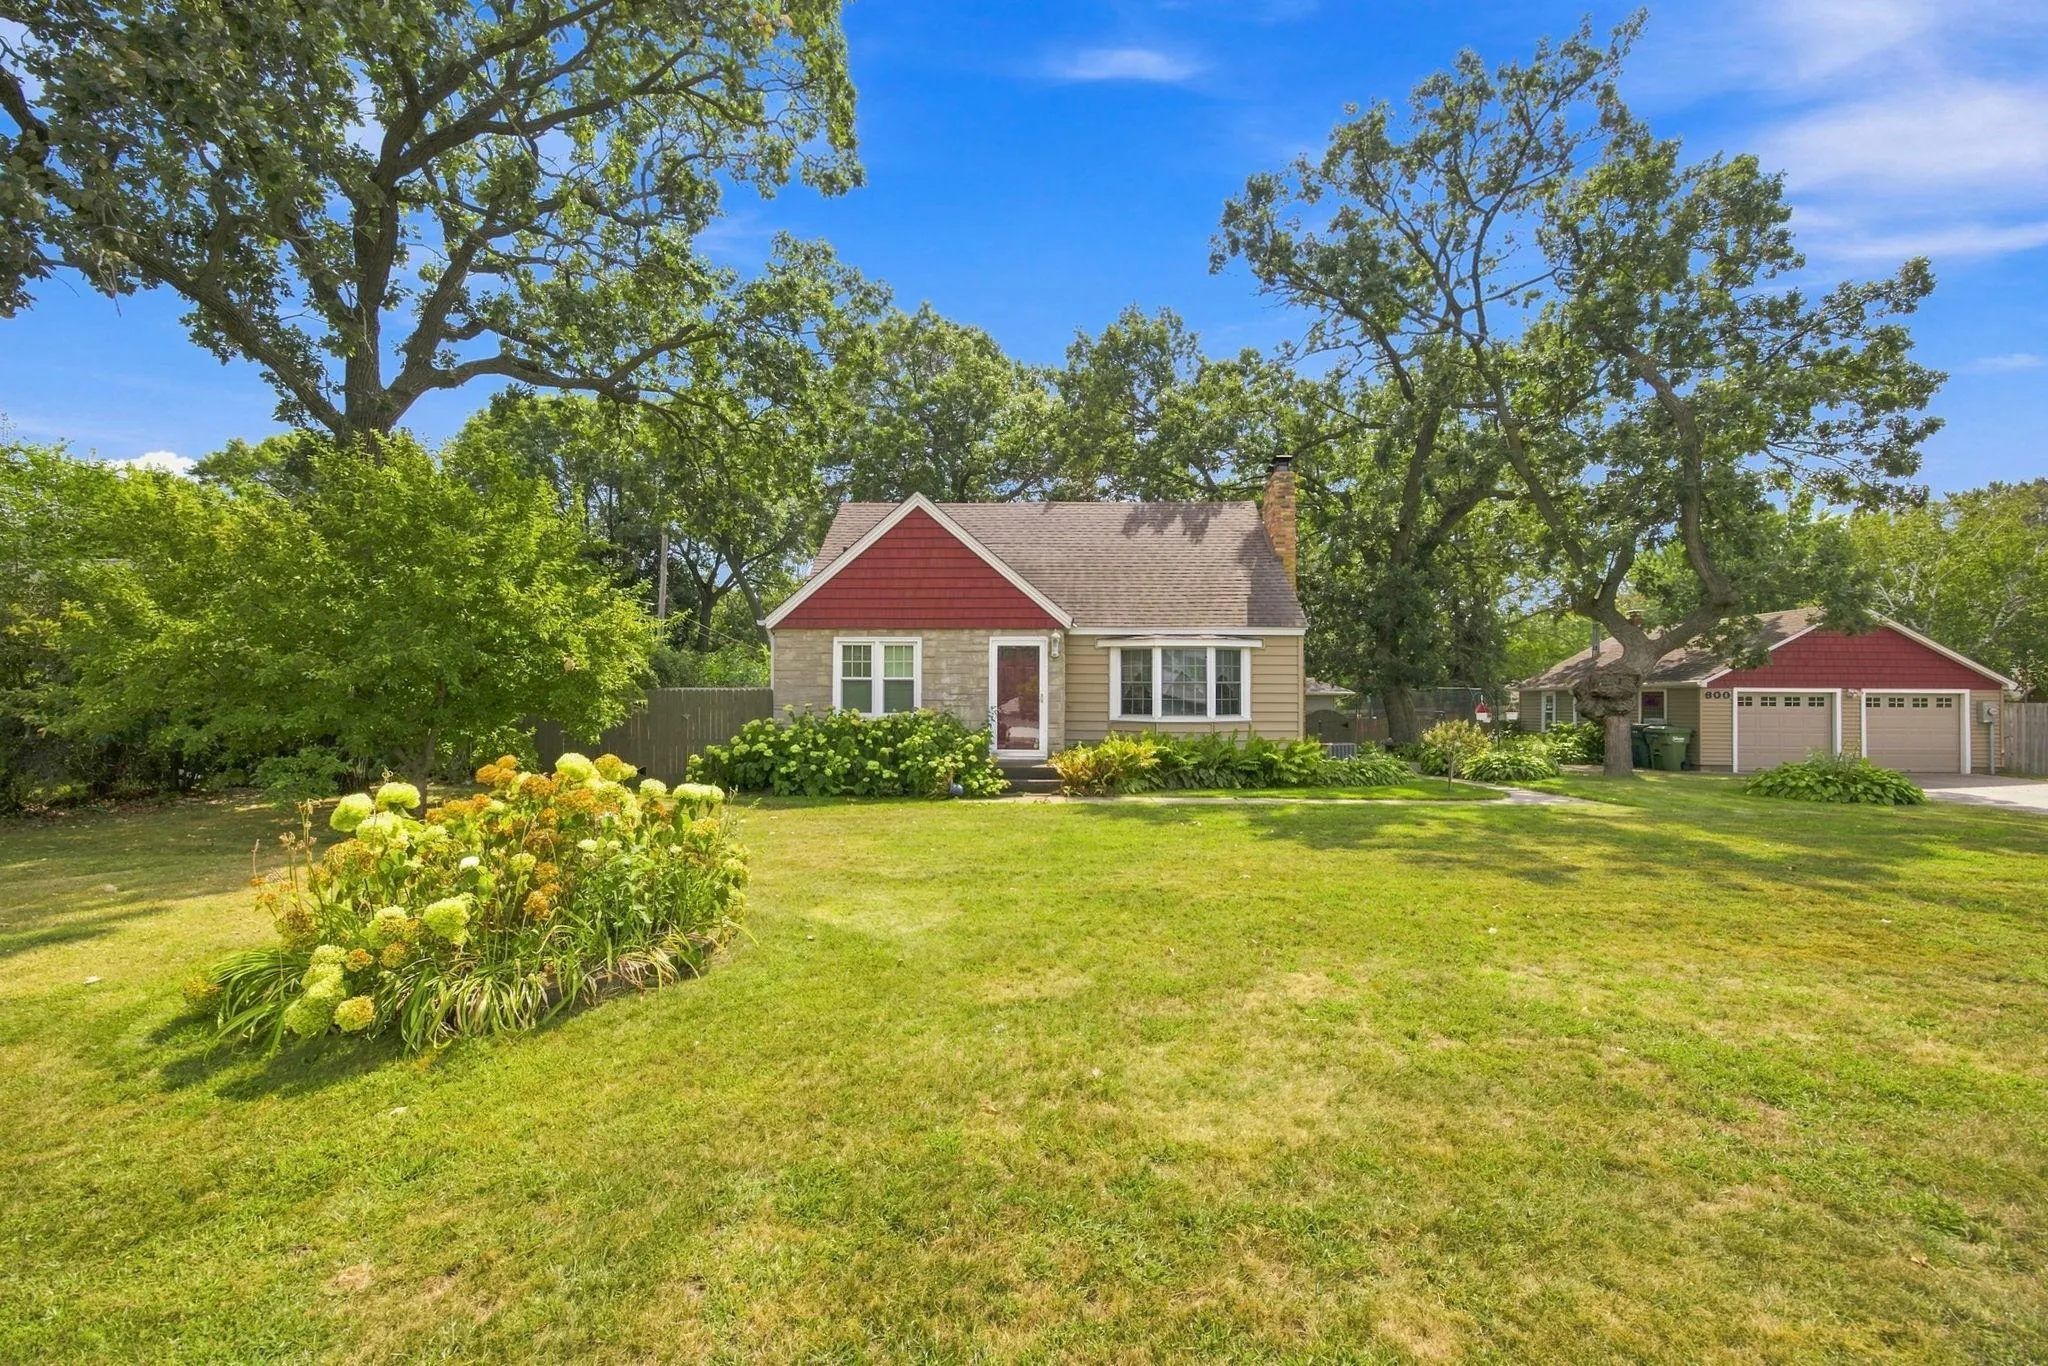 $350,000
4 bds | 2 ba | 2,376 sqft
800 89th Ne Avenue, Blaine, MN 55434
Listing courtesy of Coldwell Banker Realty
-
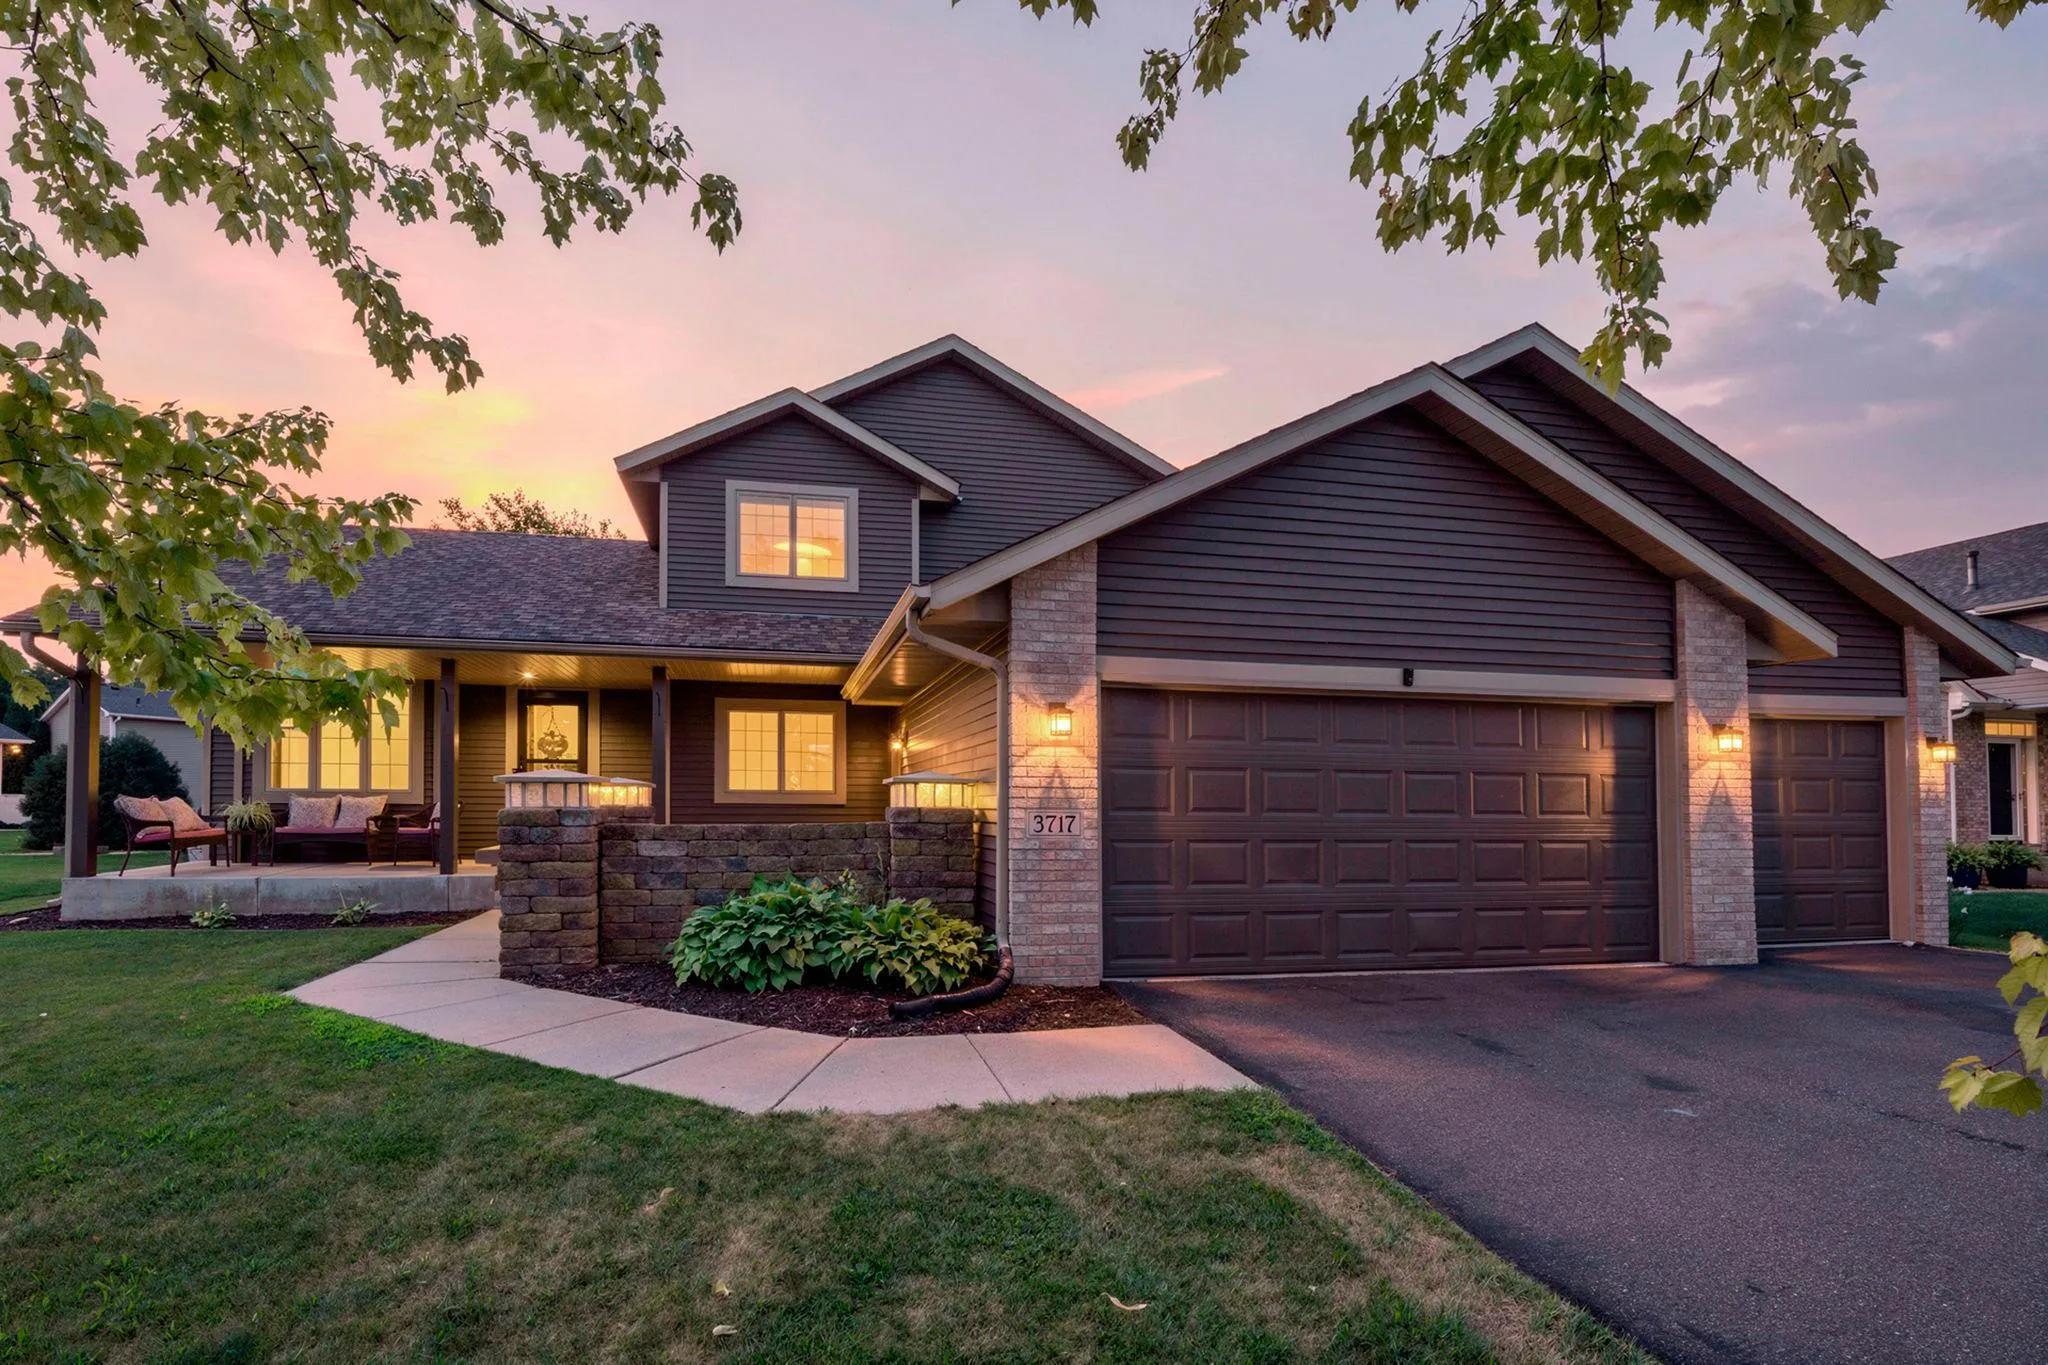 $529,900
5 bds | 4 ba | 3,375 sqft
3717 90th N Crescent, Brooklyn Park, MN 55443
Listing courtesy of RE/MAX Advantage Plus
Request a tour
1043 94th Nw Lane, Coon Rapids, MN 55433