
1 / 42
$969,000
- 4 beds
- 3 baths
- 3,454 sqft
1908 Traymore Road, Minnetonka, MN 55305
For sale Est. —/mo
- House · Single Family
- Built in 2016
- 0.8 acres lot
- $281/sqft
- 3-car garage
Overview
Welcome to this exquisite, spacious, custom-built home with one-level living and a finished lower level. Serene lake views and thoughtful architectural details enhance its distinctive character and charm.
Inviting Living Spaces
An elegant foyer with a tall arch creates a striking first impression, opening into an open-concept living and dining area and a spacious kitchen. Dark hardwood floors add warmth and create a seamless connection between the living spaces.
The living room, accented by a gas fireplace, and the dining area flow into a cozy, wood-paneled main-level den with a stone-clad gas fireplace. The den opens onto a maintenance-free deck framed by natural beauty and sheltered by a 200-year-old oak tree—an inviting, private retreat for morning coffee or evening relaxation.
At the heart of the home, an expansive quartz-topped kitchen island offers seating and storage. The modern custom kitchen features upscale stainless steel appliances.
To the left of the foyer, a spacious suite includes a hallway closet, powder room, and study with a built-in bookcase. The study overlooks the landscaped front garden and offers lake views.
The expansive primary suite features a spacious walk-in closet and a travertine-tiled bathroom with a custom double-sink vanity and soaker tub. Custom wooden shutters add a distinctive finishing touch.
The generously sized finished lower level offers exceptional flexibility, with a spacious family room featuring a custom built-in kitchenette. Two bedrooms share a Jack-and-Jill bathroom, and each has a walk-in closet; one also includes a cedar closet. A large storage room and an additional closet beneath the stairs provide even more storage.
Additional Highlights
• Insulated, heated three-car garage with a custom floor finish
• Landscape irrigation system
• Main-floor laundry
• Enclosed dog run
• Ample closets and storage throughout
Enjoy a serene, private setting in Minnetonka, minutes from local shops and convenient to downtown, restaurants, nearby parks, and trails.
Schedule a private showing today.
Facts & features
Interior
- Bedrooms: 4
- Bathrooms: 3 (1 full, 1 three-quarter, 1 half)
- Finished sqft: 3,454
- Above grade sqft: 2,014
- Below grade sqft: 1,440
- Basement: Block, Daylight/Lookout Windows, Drain Tiled, Finished, Full, Kitchenette, Storage Space, Sump Basket, Tile Shower
- Heating: Forced Air
- Cooling: Central Air
- Appliances: Dishwasher, Disposal, Gas Water Heater, Microwave, Range, Refrigerator, Stainless Steel Appliances, Washer, Water Softener Owned, Wine Cooler
- Laundry: Laundry Room, Main Level
- Fireplaces: 2 (Family Room, Gas, Living Room)
Property
- Parking: Attached Garage, Asphalt, Garage Door Opener, Heated Garage, Insulated Garage
- Garage spaces: 3
- Lot size: 0.8 acres
- Lot dimensions: 98x353
- Lot features: Tree Coverage - Medium
- Exterior features: Brick Veneer, Cement Board
- Fencing: Chain Link, Full, Wood
- Waterfront: Lake View
- View: Lake
Construction
- Home type: House (Single Family)
- Levels: One
- Year built: 2016
- Exterior: ICFs (Insulated Concrete Forms)
- Roof: Architectural Shingle
Utilities
- Sewer: City Sewer/Connected
- Water: City Water/Connected
Community & HOA
- Subdivision: Green Acres
Taxes & location
- Annual taxes: $13,007 (2026)
- County: Hennepin
- School district: Hopkins
Listing
- Status: For sale
- Listed: Nov 7, 2026
- Days on market: 0
- MLS #: 7167877
Monthly payment
—/mo
An example, not a loan offer. Taxes and HOA dues come from the listing when known; home insurance is a rough estimate. Mortgage insurance is not included. Your rate depends on your lender and credit.
Location
Nearby homes
-
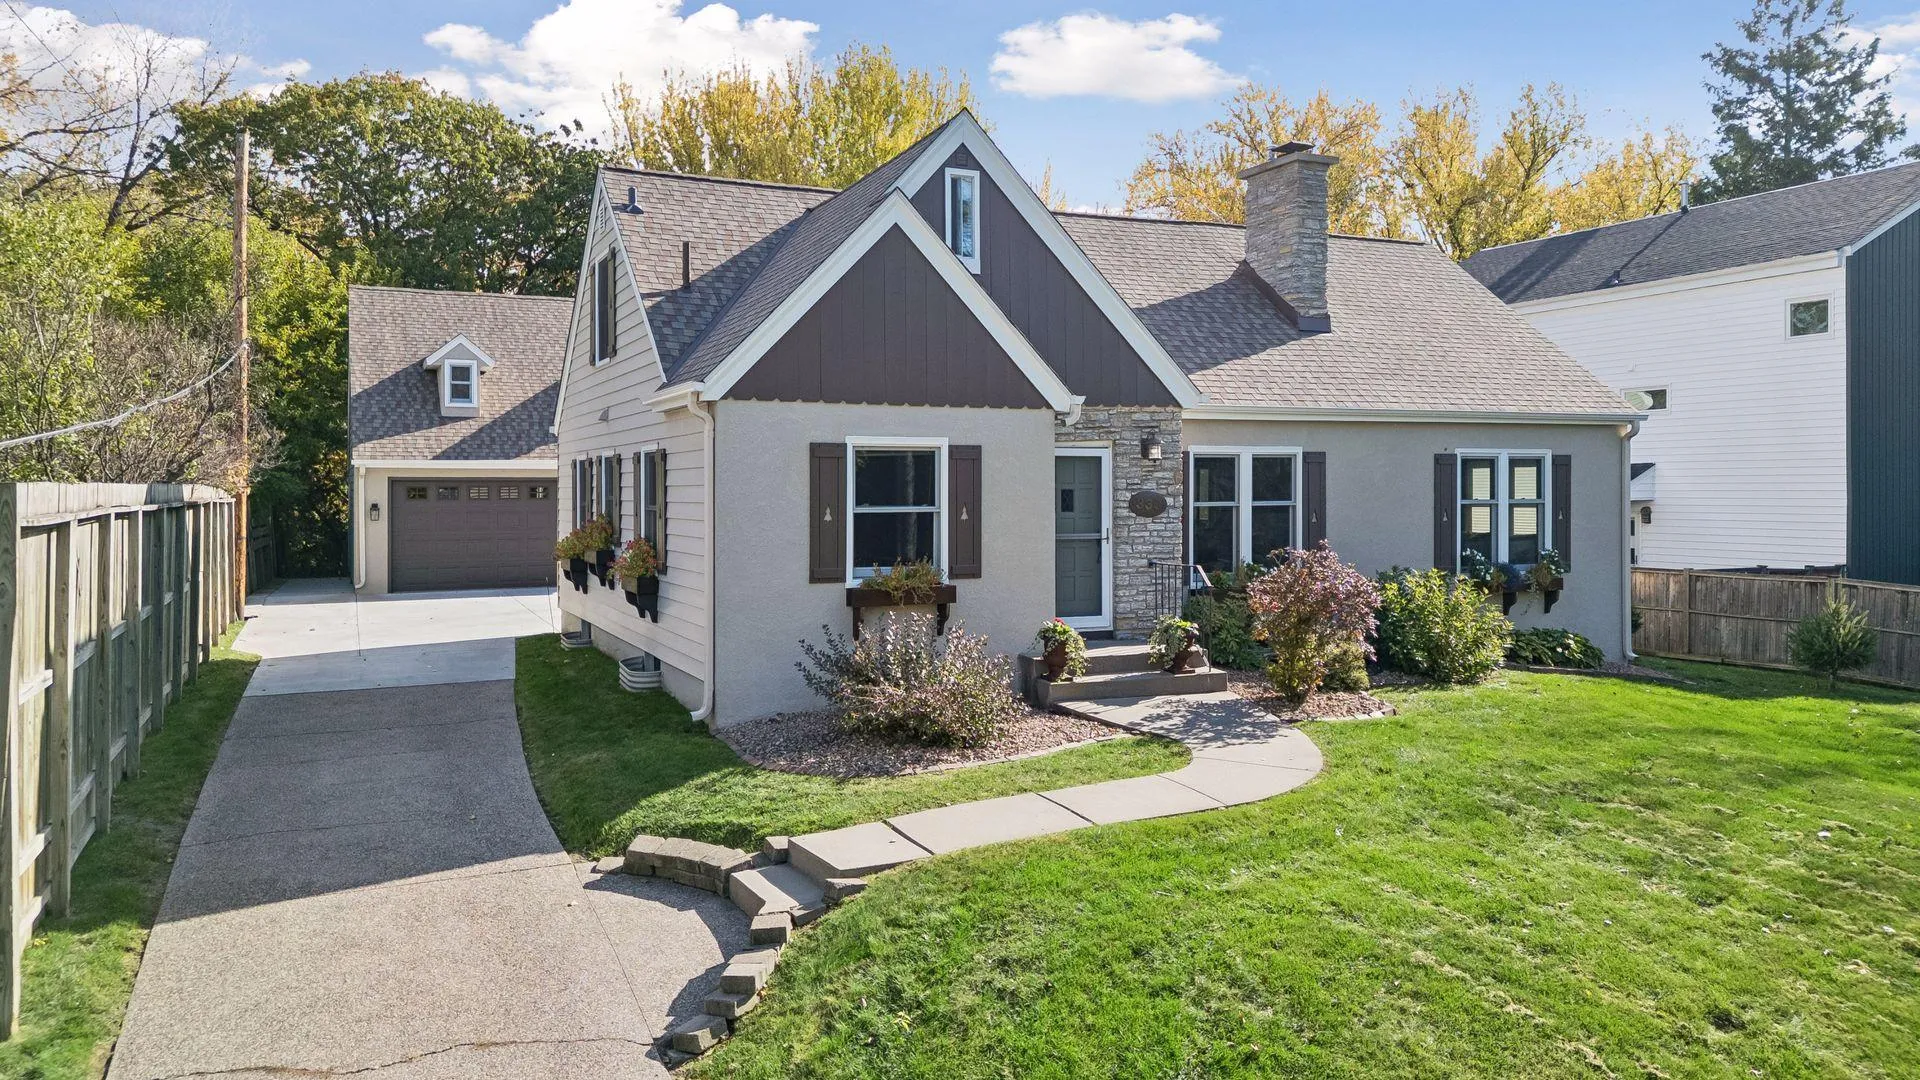 $750,000
3 bds | 3 ba | 2,624 sqft
330 Georgia N Avenue, Golden Valley, MN 55427
 Listing courtesy of Edina Realty, Inc.
-
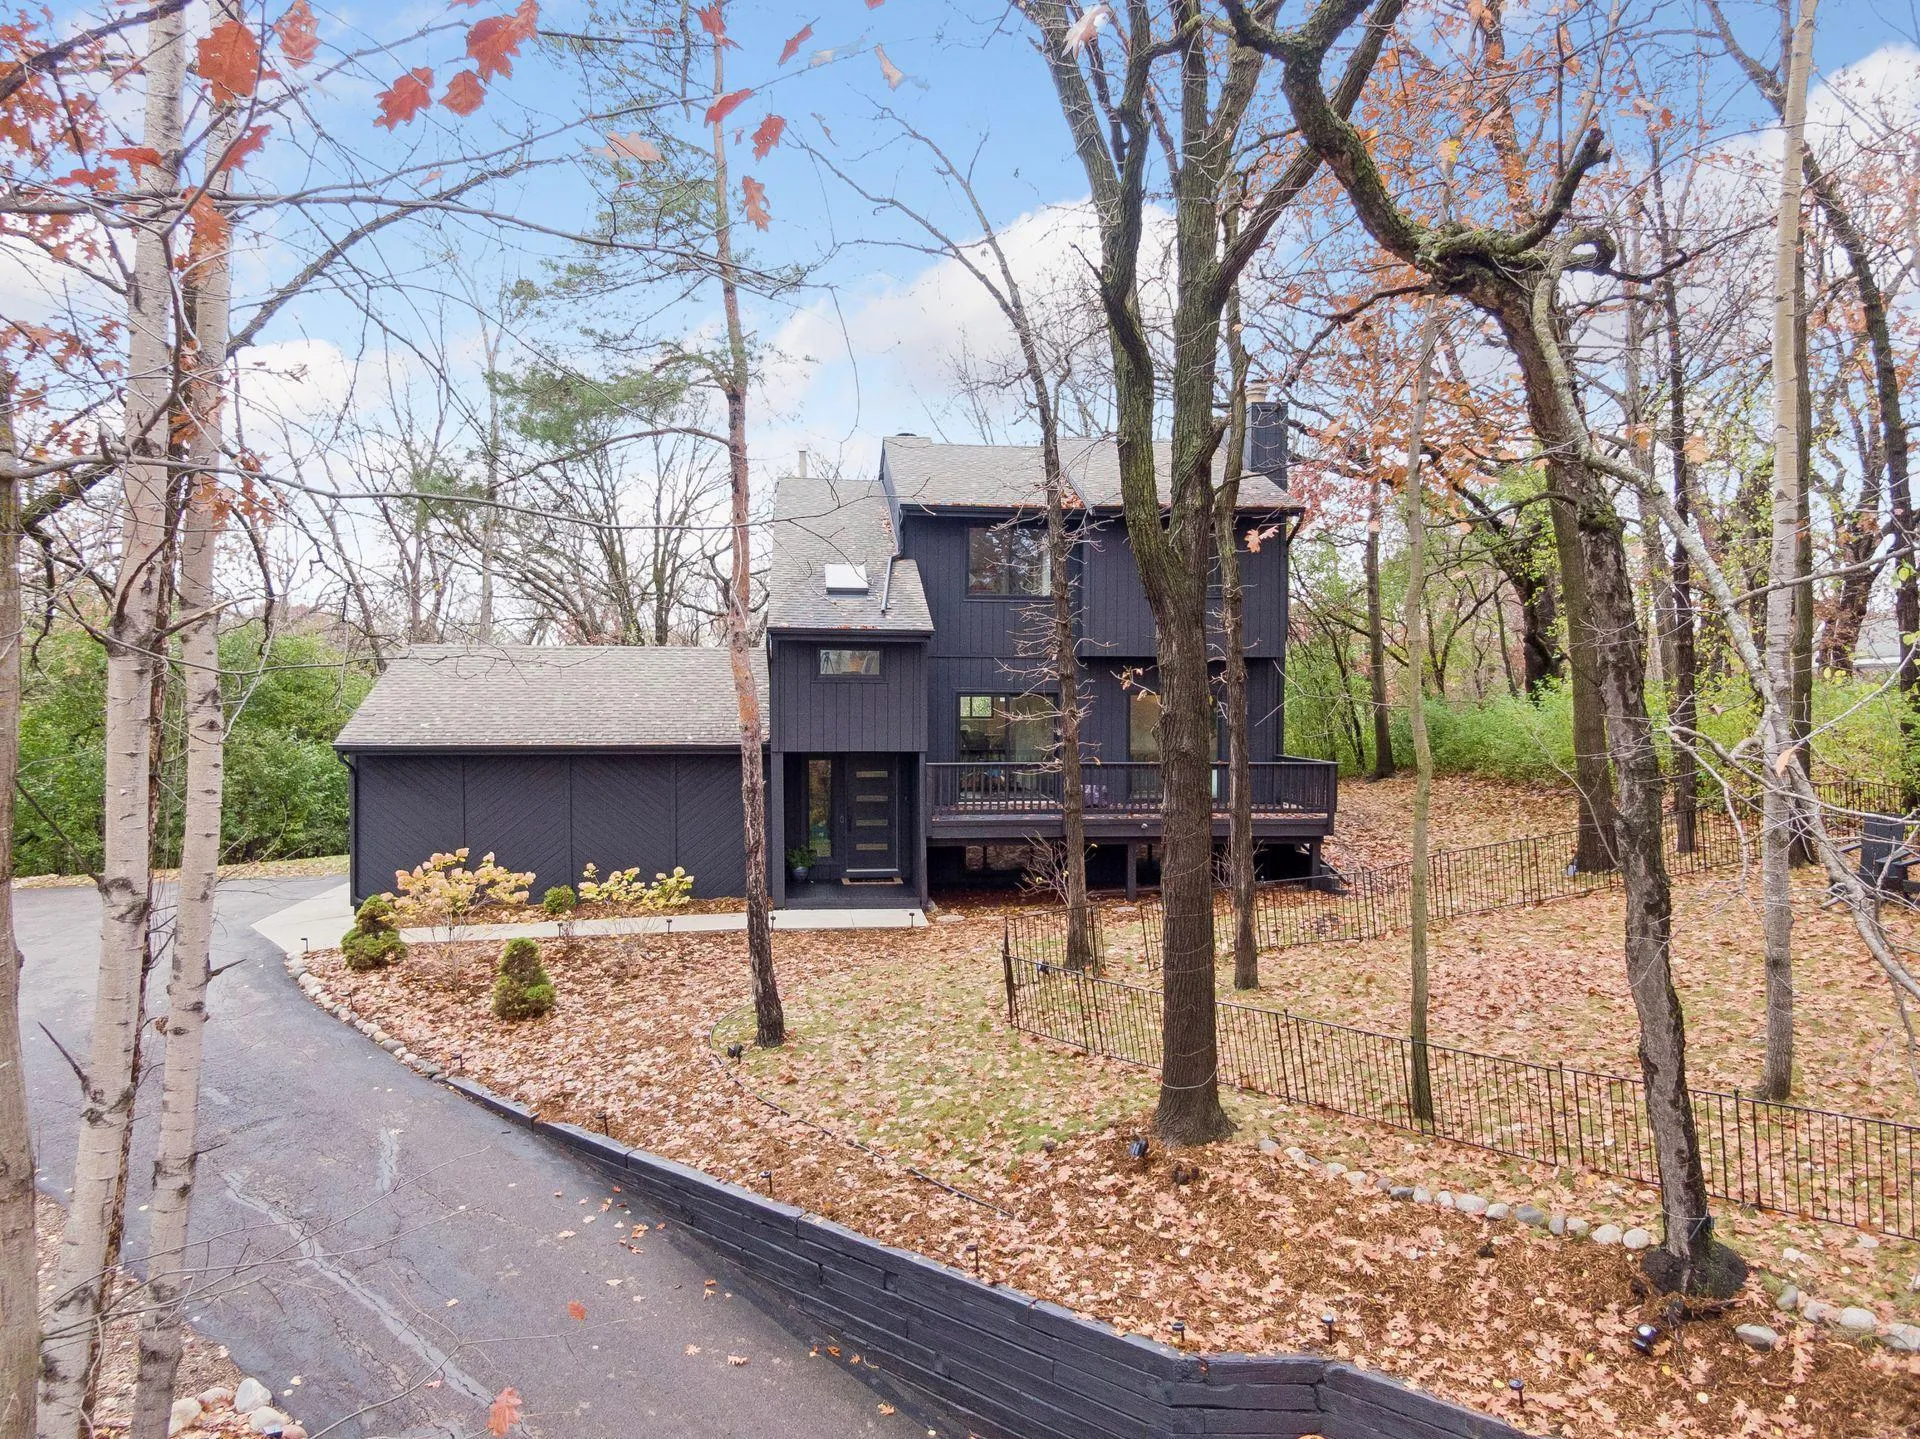 $799,900
3 bds | 4 ba | 2,472 sqft
15120 Stone Ridge Trace, Wayzata, MN 55391
Listing courtesy of Coldwell Banker Realty
-
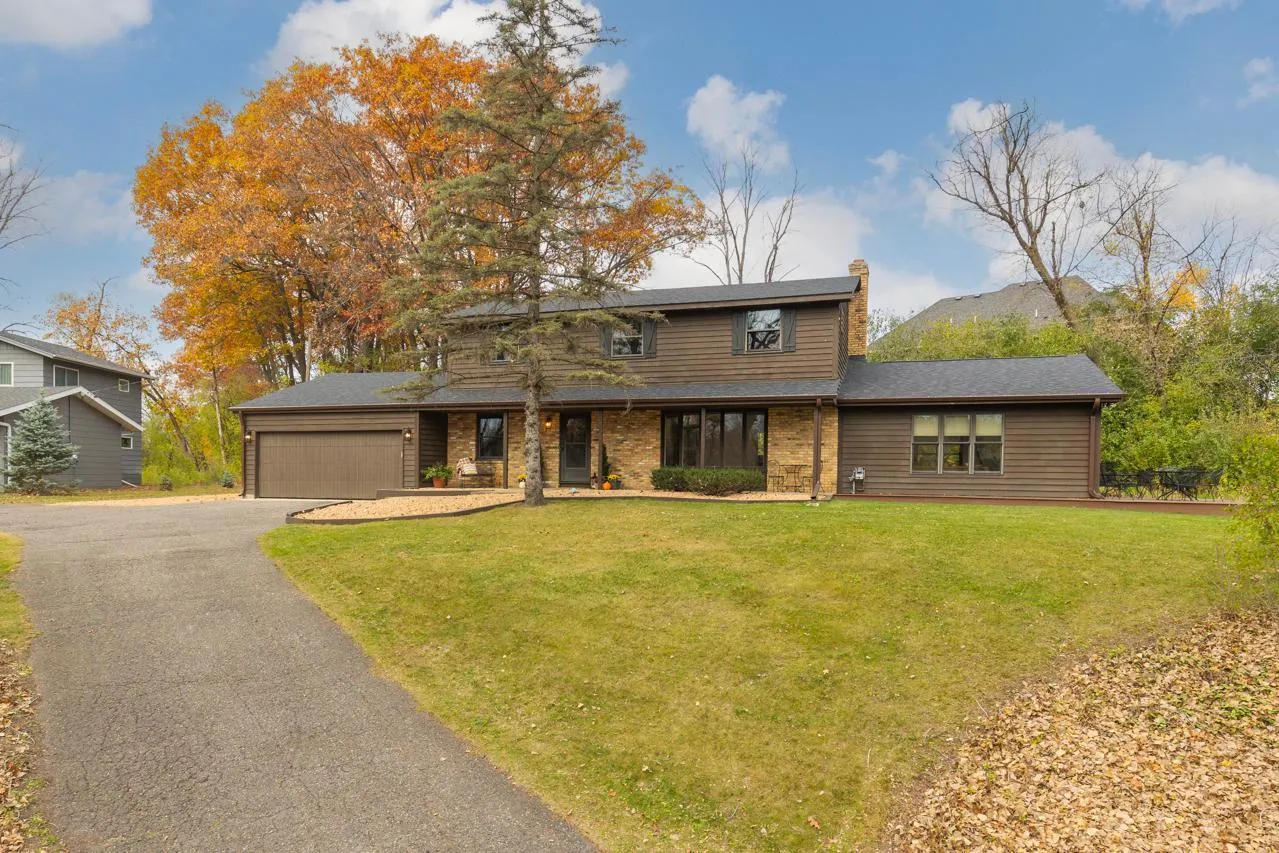 $799,900
5 bds | 3 ba | 4,032 sqft
13634 Stone Road, Minnetonka, MN 55305
Listing courtesy of Coldwell Banker Realty - Southwest Regional
-
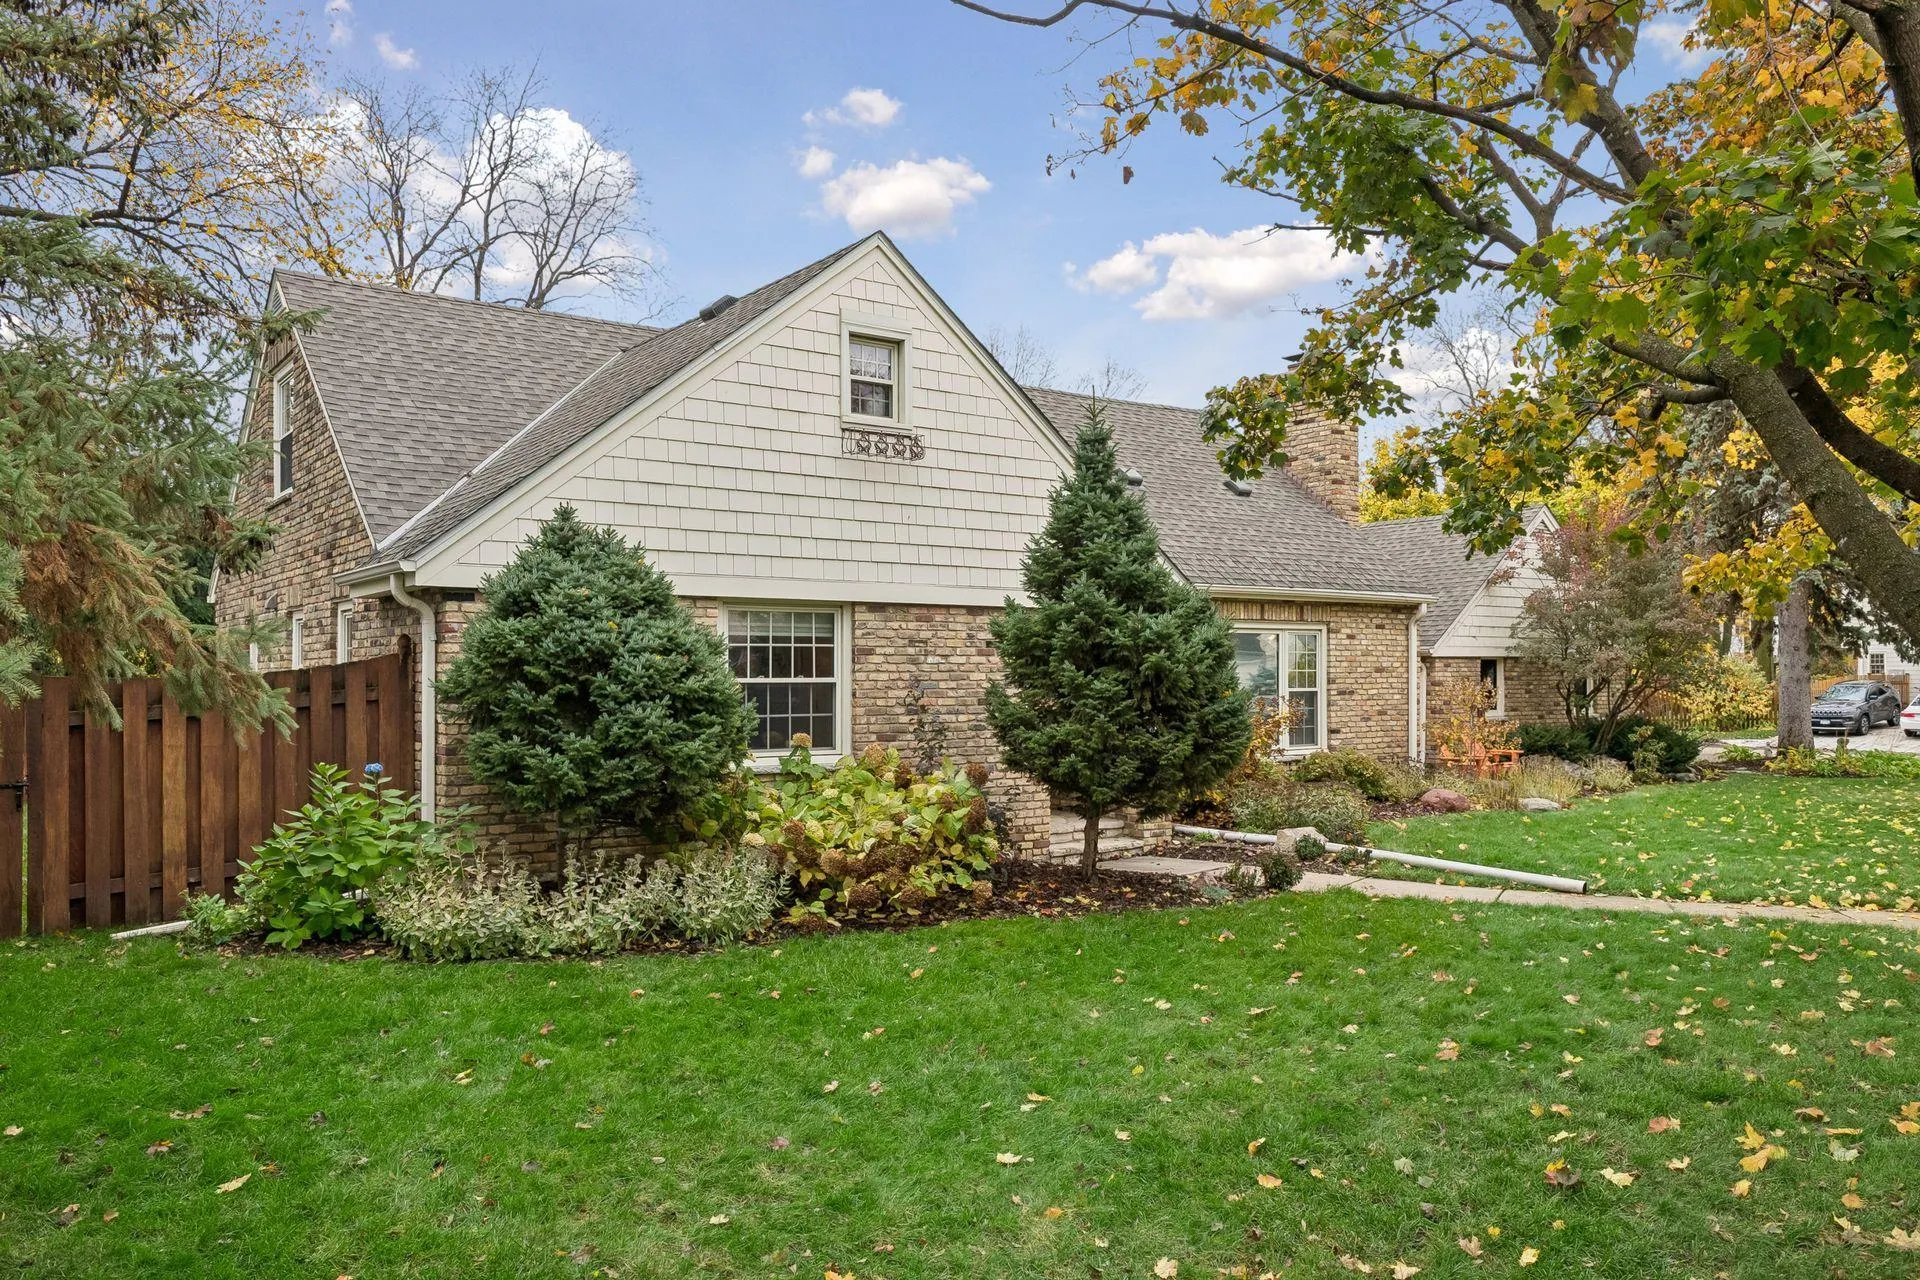 $749,000
5 bds | 4 ba | 2,950 sqft
35 Ashley Road, Hopkins, MN 55343
Listing courtesy of The Daniel Group | Realty
-
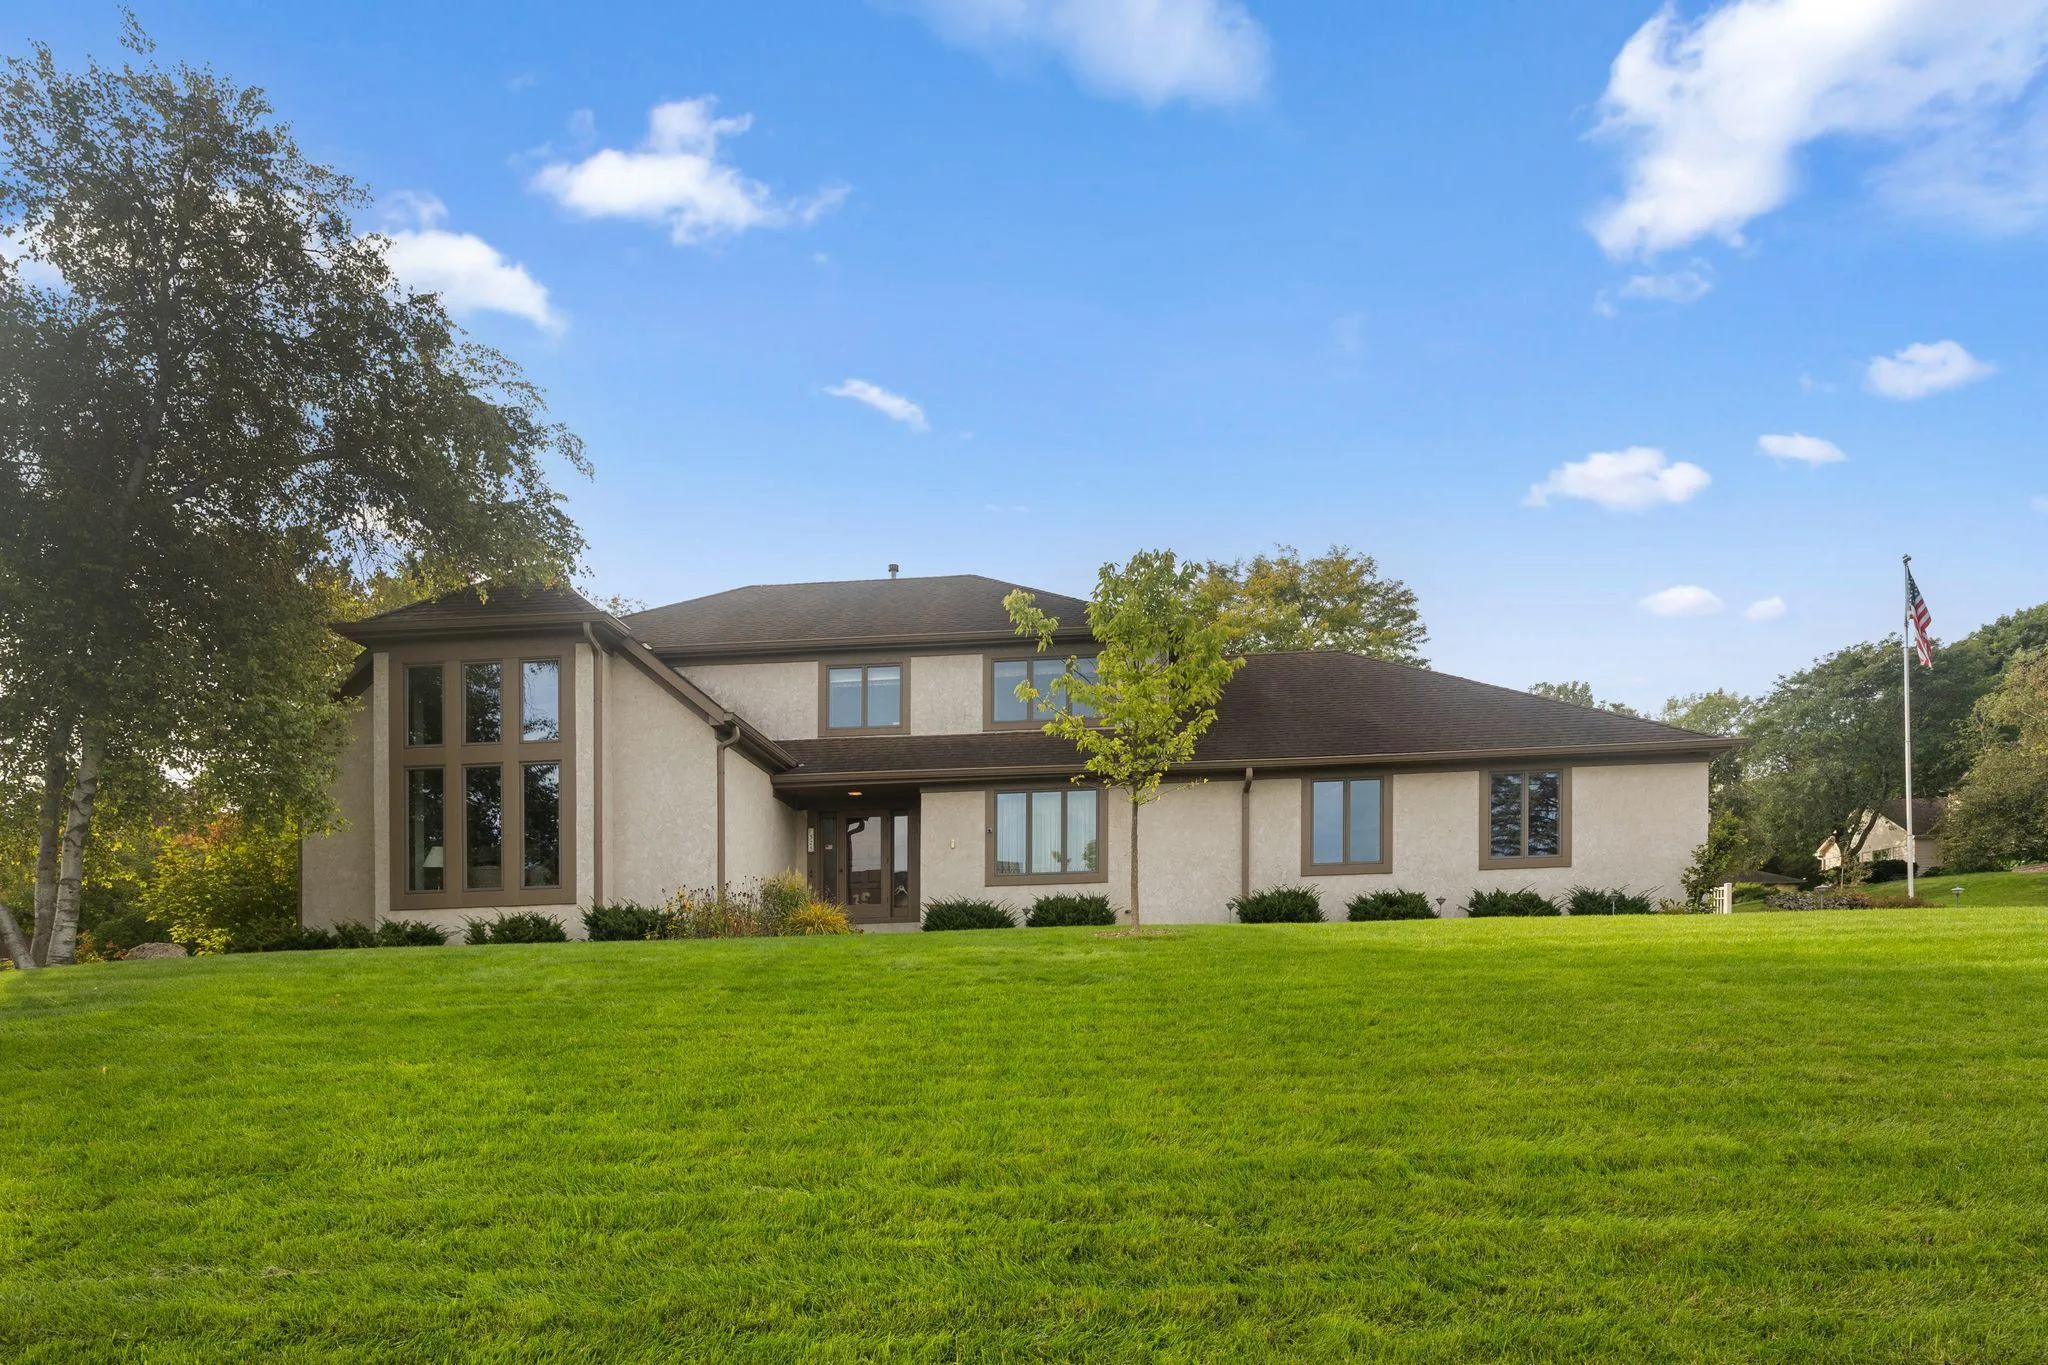 $800,000
4 bds | 4 ba | 3,276 sqft
525 Sycamore Circle, Plymouth, MN 55441
Listing courtesy of Keller Williams Realty Integrity
-
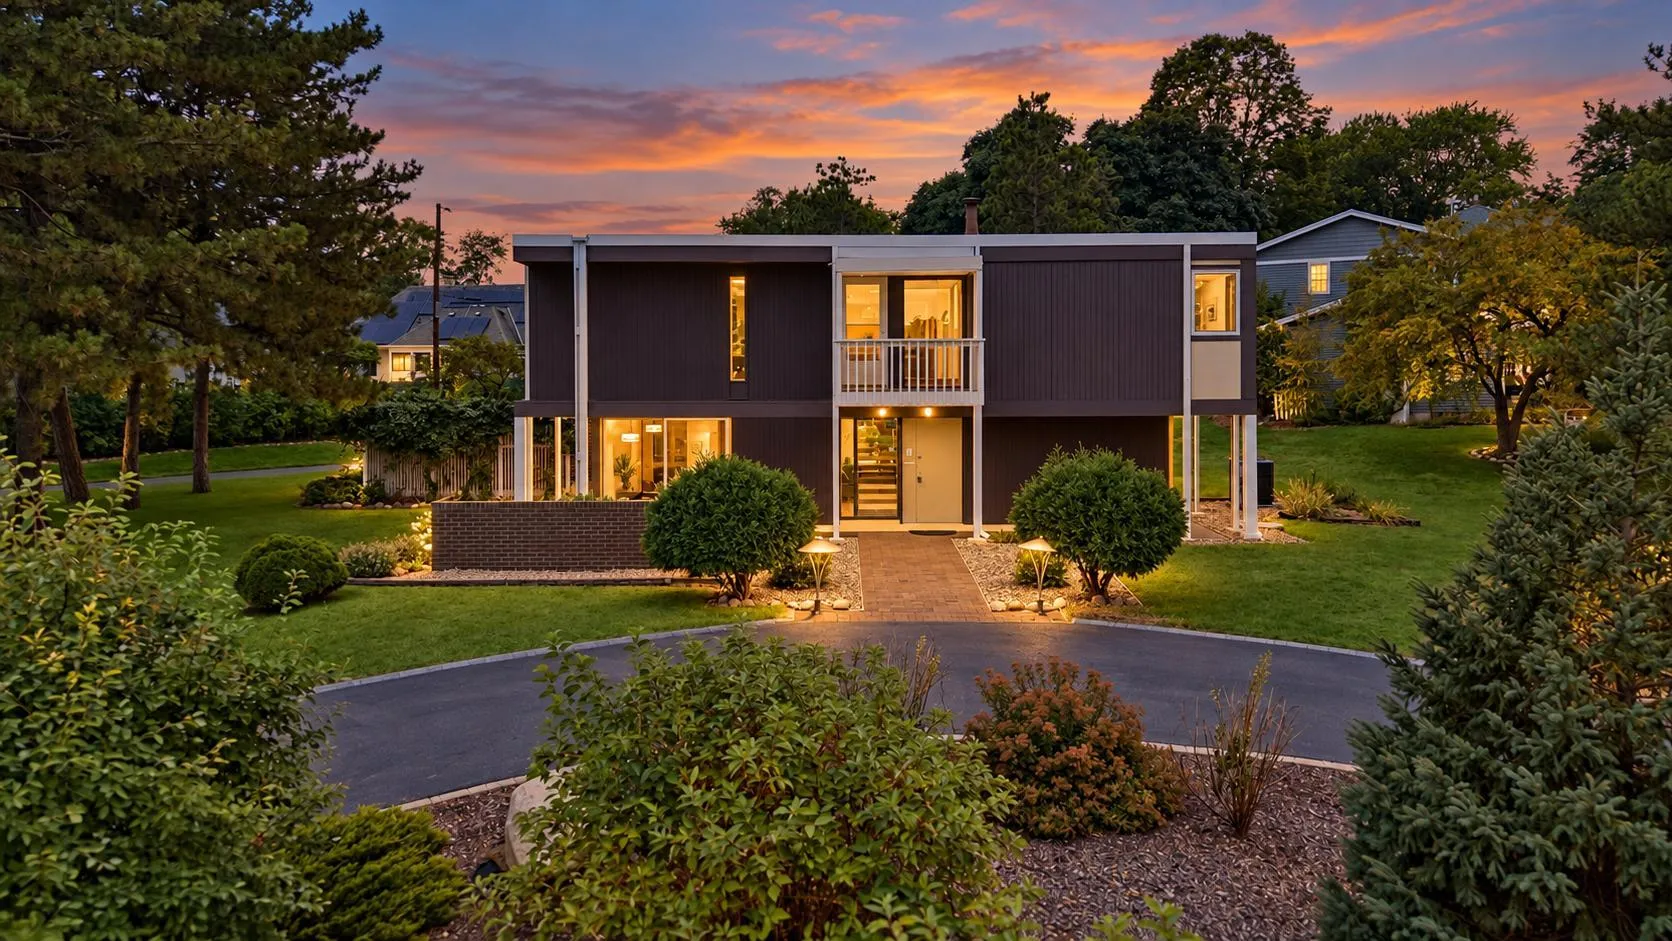 $797,000
4 bds | 3 ba | 2,895 sqft
1676 Virginia S Avenue, Saint Louis Park, MN 55426
Listing courtesy of Lakes Sotheby's International Realty
-
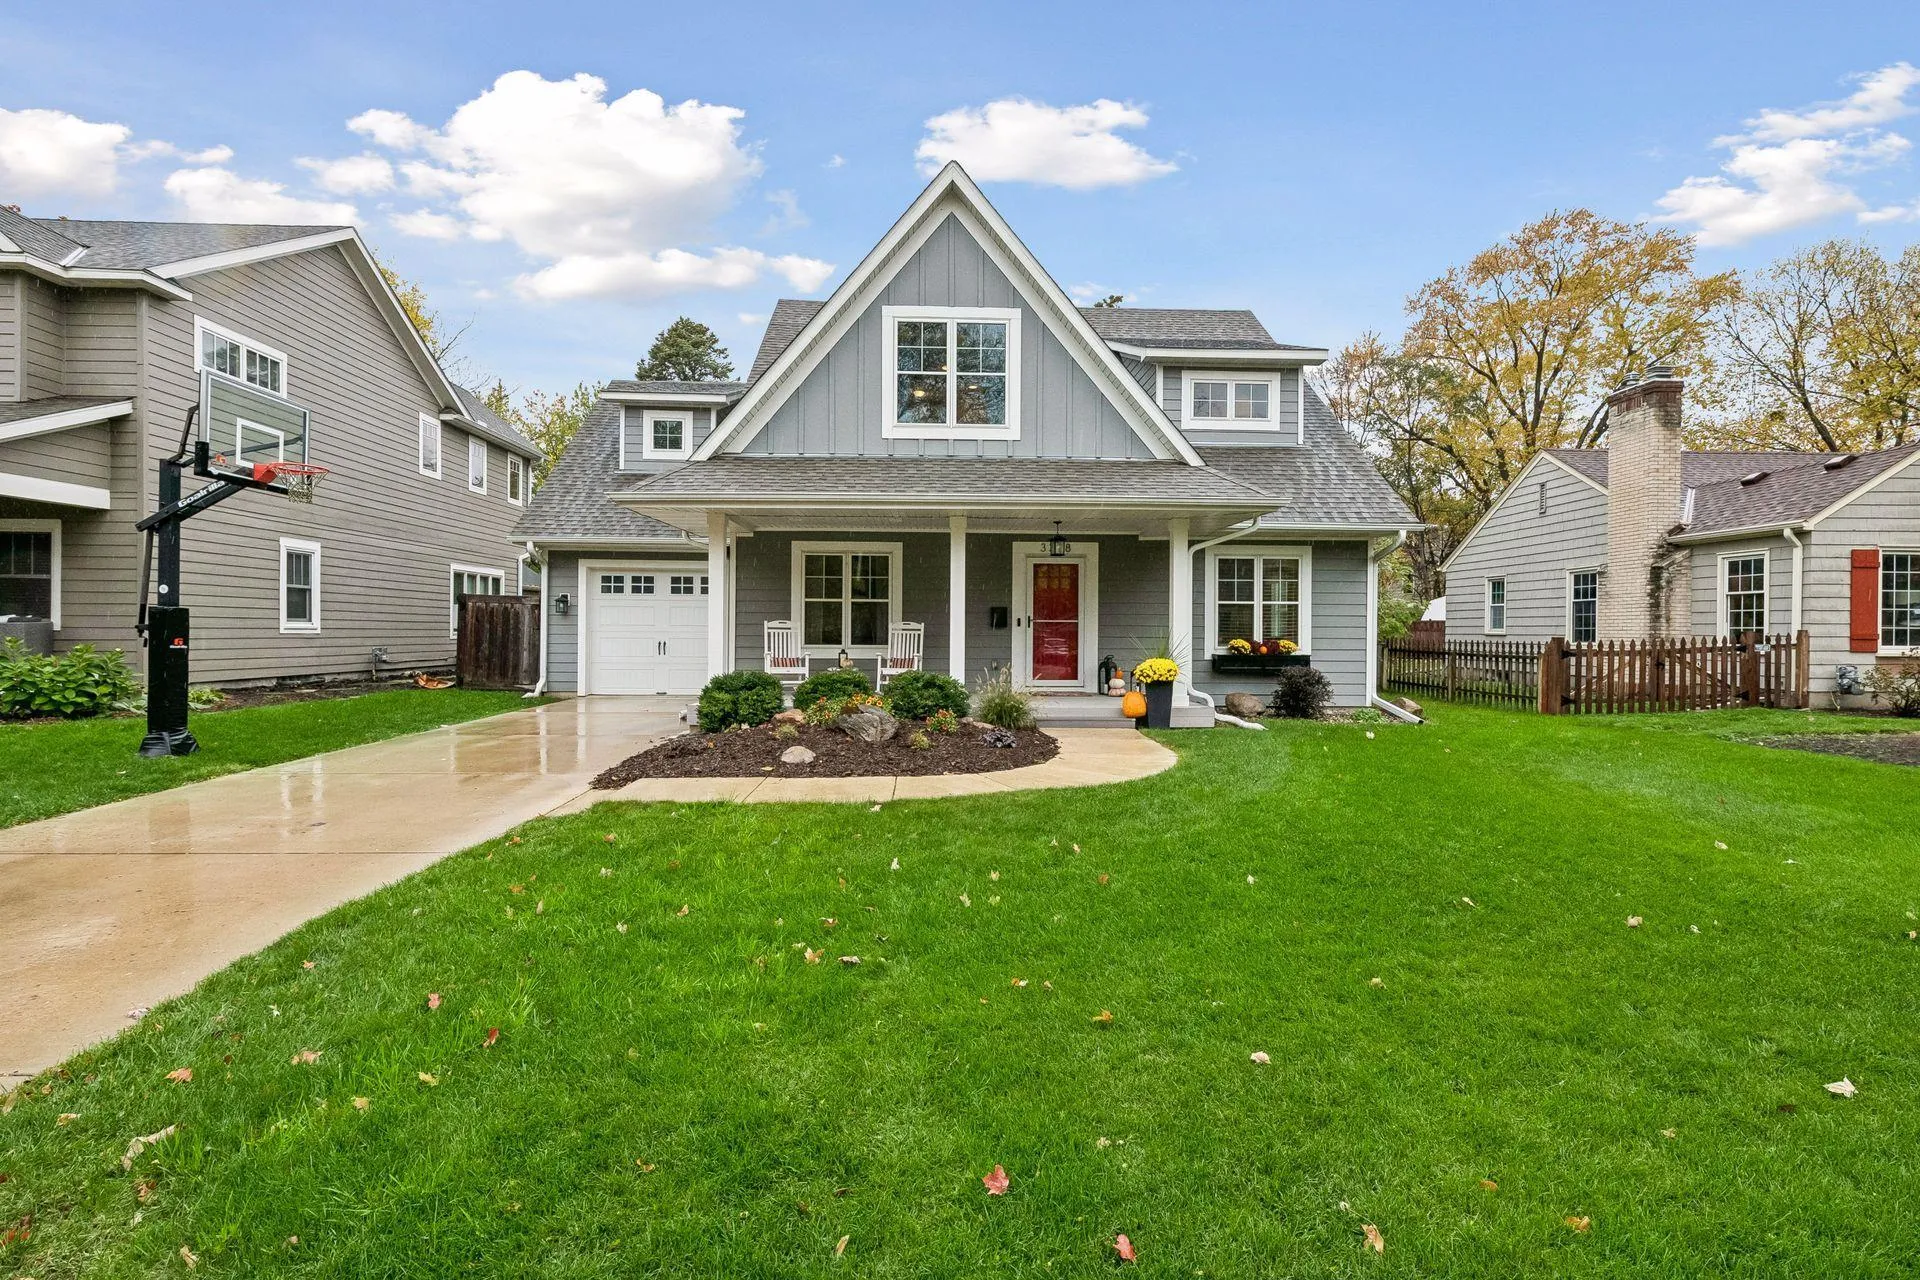 $790,000
4 bds | 4 ba | 3,231 sqft
3328 Alabama S Avenue, Saint Louis Park, MN 55416
Listing courtesy of Edina Realty, Inc.
-
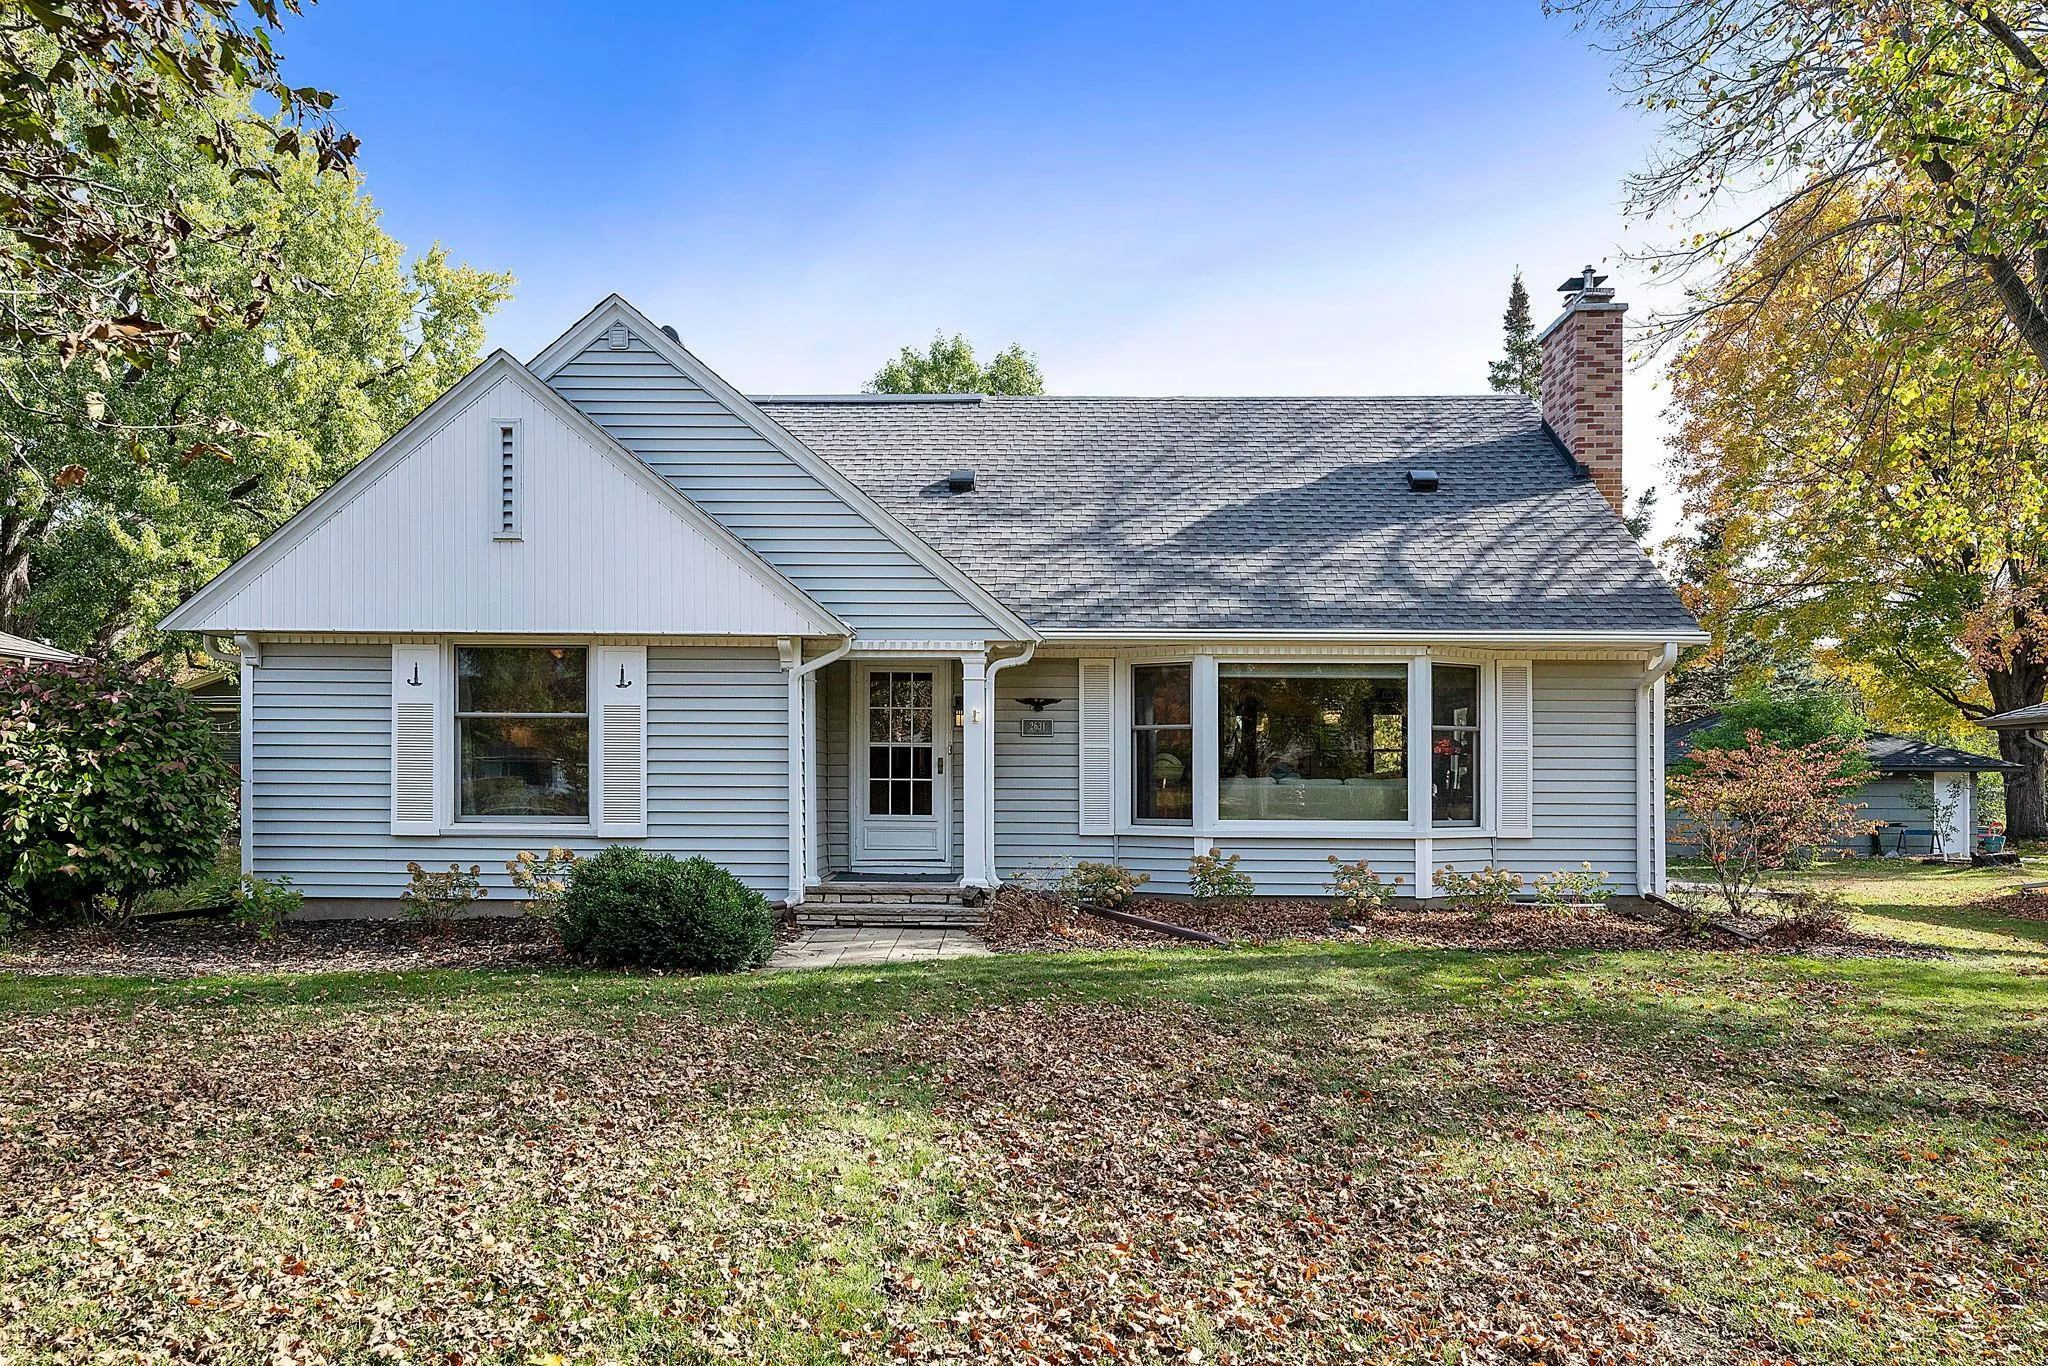 $695,000
5 bds | 3 ba | 2,804 sqft
2631 Burd Place, Saint Louis Park, MN 55426
Listing courtesy of RE/MAX Results
Request a tour
1908 Traymore Road, Minnetonka, MN 55305