
1 / 34
$325,000
- 2 beds
- 1 baths
- 816 sqft
12673 Ottawa Avenue, Savage, MN 55378
For sale Est. —/mo
- House · Single Family
- Built in 1955
- 0.22 acres lot
- $398/sqft
- 3-car garage
Overview
Welcome to this wonderful home in Savage. This move in ready 2-bedroom, 1 bath home has been updated throughout with modern design features, a newly tiled bathroom, new kitchen cabinets, appliances and quartz countertops and natural hardwood floors. The open and freshly painted lower level with new egress window provides a blank canvass to add an additional bedroom, family room and additional bathroom- to almost double the finished square footage. The oversized 3 car garage provides the opportunity to create your ultimate garage/shop space. Perfect for parking multiple vehicles, boats, recreational toys, trailers, yard tools, work benches, power tools and more. The loft above the garage is easily accessed with a set of full-sized, retractable stairs and offers a generous amount of space for storage or an additional recreational area. The possibilities are endless! Conveniently located off Highway 13, this home is nestled among schools, Warren Butler Park, Hollywood Park, walking trails, nature areas and has easy access to major roadways, public transportation, shopping, dining, and everything the Twin Cities has to offer. With a quick closing is possible, now is the time to make this move in ready property your new HOME!
Facts & features
Interior
- Bedrooms: 2
- Bathrooms: 1 (1 full)
- Finished sqft: 816
- Above grade sqft: 816
- Basement: Block, Daylight/Lookout Windows, Egress Window(s), Storage Space, Unfinished
- Heating: Forced Air
- Cooling: Central Air
- Appliances: Dishwasher, Dryer, Freezer, Gas Water Heater, Microwave, Range, Refrigerator, Stainless Steel Appliances, Washer
- Laundry: In Basement, Gas Dryer Hookup, Lower Level, Sink, Washer Hookup
Property
- Parking: Detached Garage, Concrete, Electric, Garage Door Opener, Storage
- Garage spaces: 3
- Lot size: 0.22 acres
- Lot dimensions: 100' x 94'
- Lot features: Tree Coverage - Medium
- Exterior features: Fiber Board
- Fencing: Partial, Wood
- Pool: None
Construction
- Home type: House (Single Family)
- Levels: One
- Year built: 1955
- Exterior: Block, Frame
- Roof: Age 8 Years or Less, Architectural Shingle, Asphalt
Utilities
- Sewer: City Sewer/Connected
- Water: City Water/Connected
Community & HOA
- Subdivision: Esss Vine Street Add
Taxes & location
- Annual taxes: $2,772 (2026)
- County: Scott
- School district: Burnsville-Eagan-Savage
Listing
- Status: For sale
- Listed: Nov 4, 2026
- Days on market: 0
- MLS #: 7167964
Monthly payment
—/mo
An example, not a loan offer. Taxes and HOA dues come from the listing when known; home insurance is a rough estimate. Mortgage insurance is not included. Your rate depends on your lender and credit.
Location
Nearby homes
-
$275,000
3 bds | 1 ba | 1,040 sqft
10716 Kell S Avenue, Bloomington, MN 55437
 Listing courtesy of Northstar Real Estate Associates
-
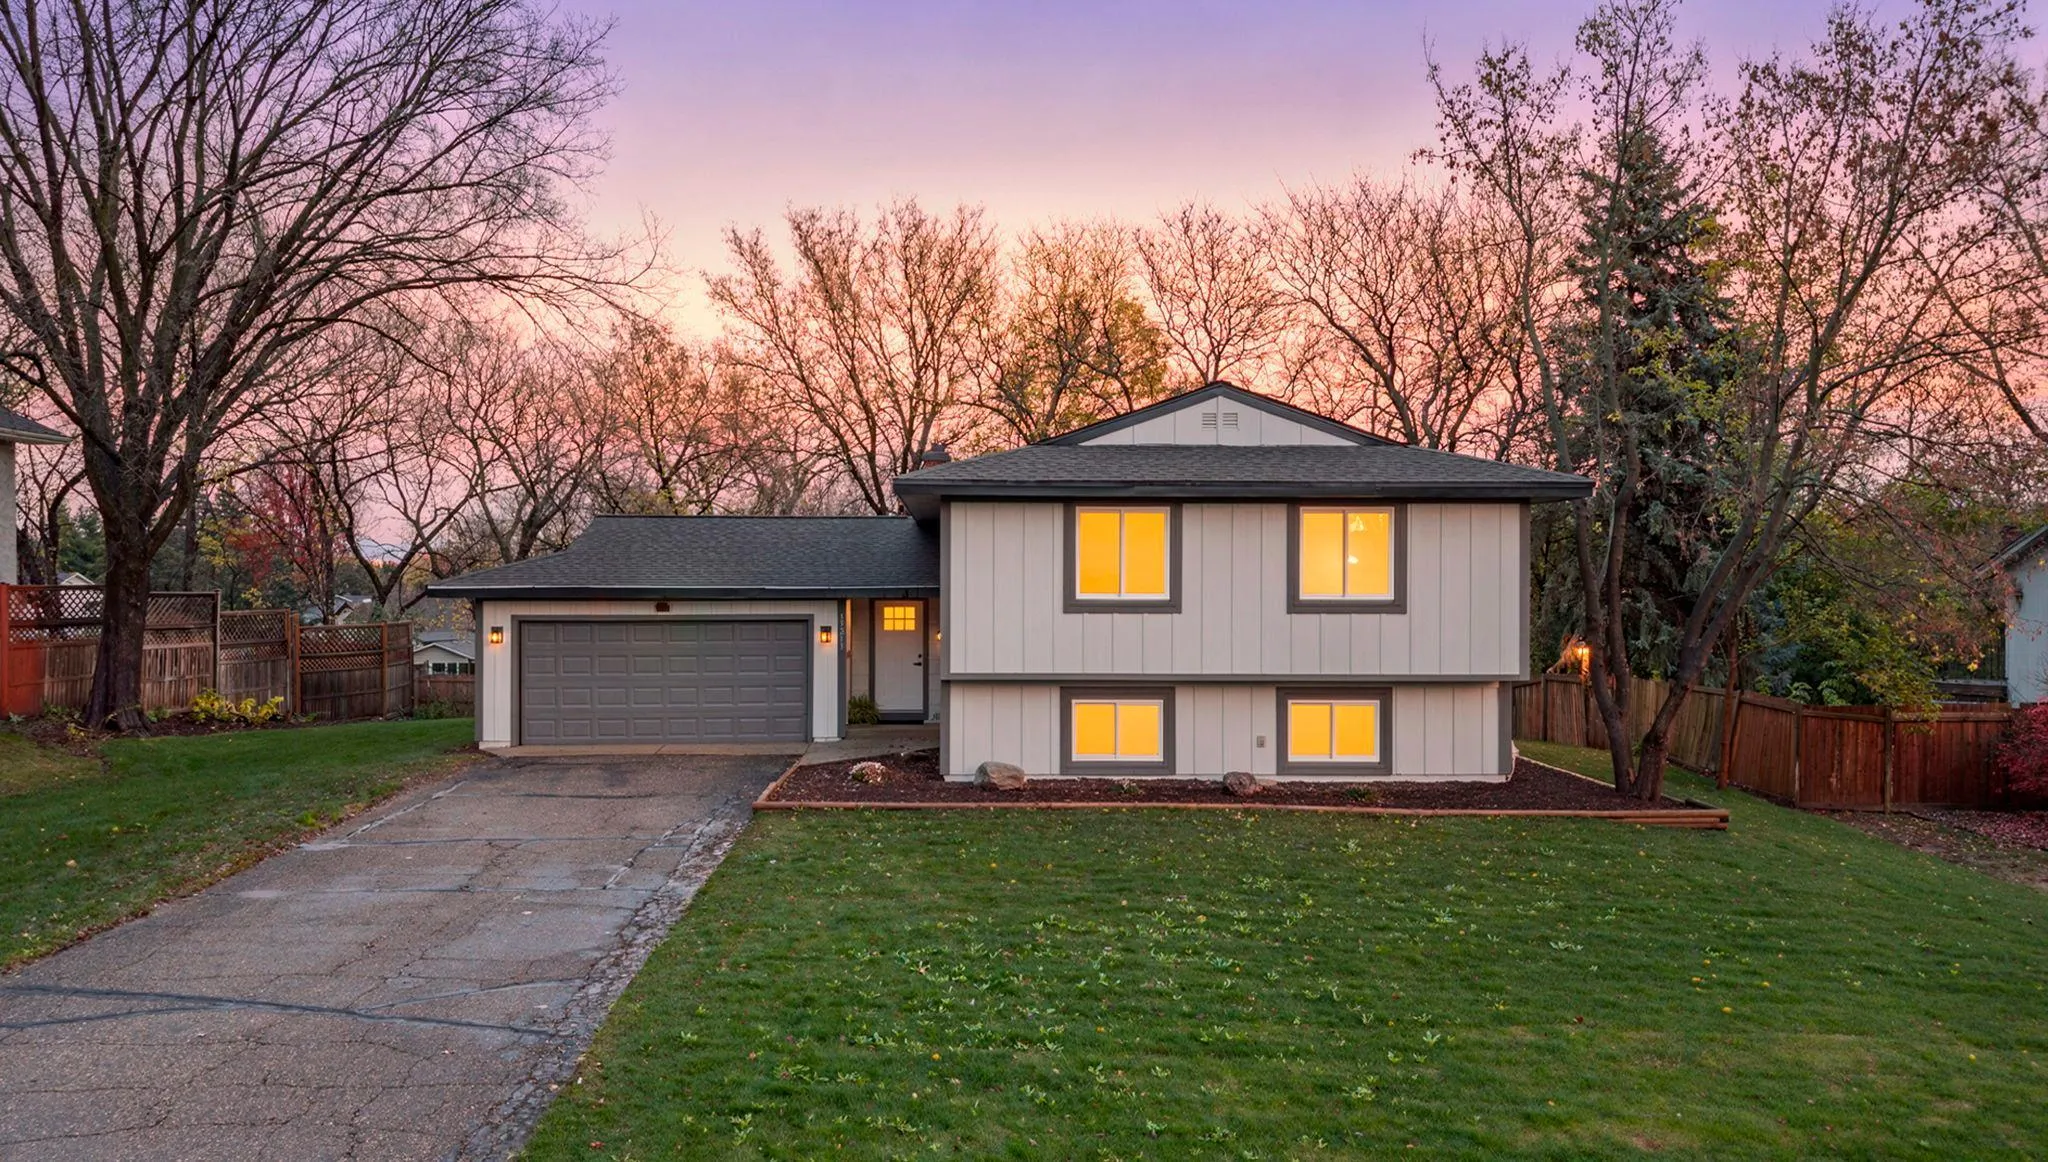 $409,900
5 bds | 2 ba | 2,216 sqft
13213 E Manor Boulevard, Burnsville, MN 55337
Listing courtesy of RE/MAX Results
-
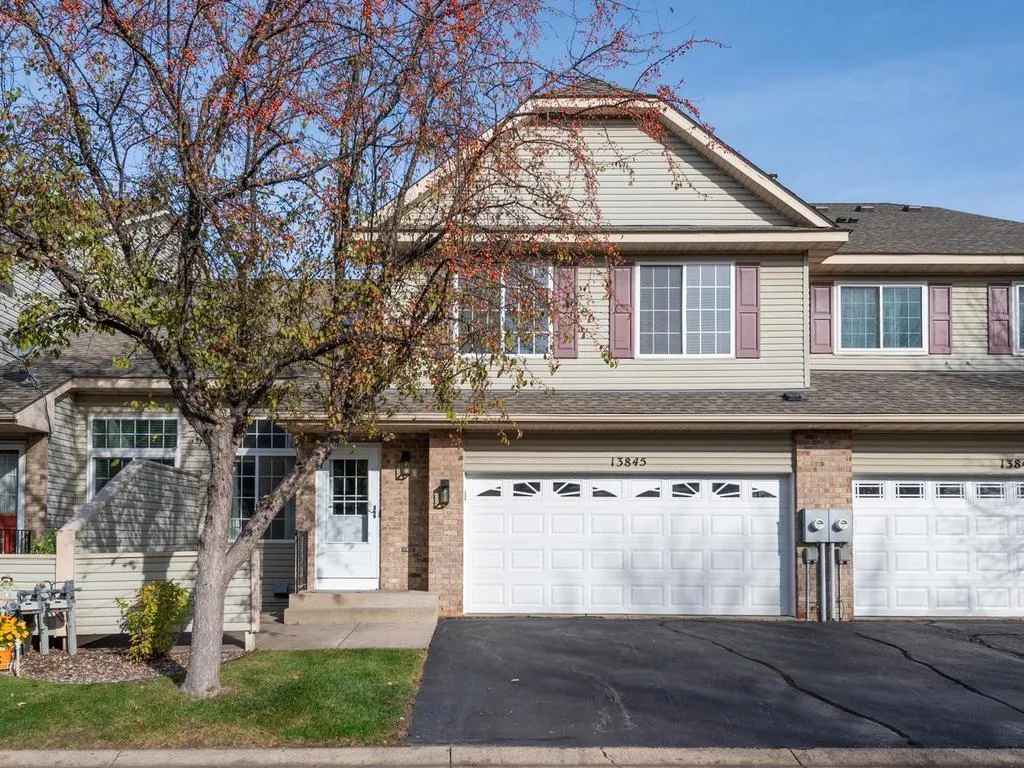 $275,000
2 bds | 2 ba | 1,405 sqft
13845 Edgewood Avenue, Savage, MN 55378
Listing courtesy of Edina Realty, Inc.
-
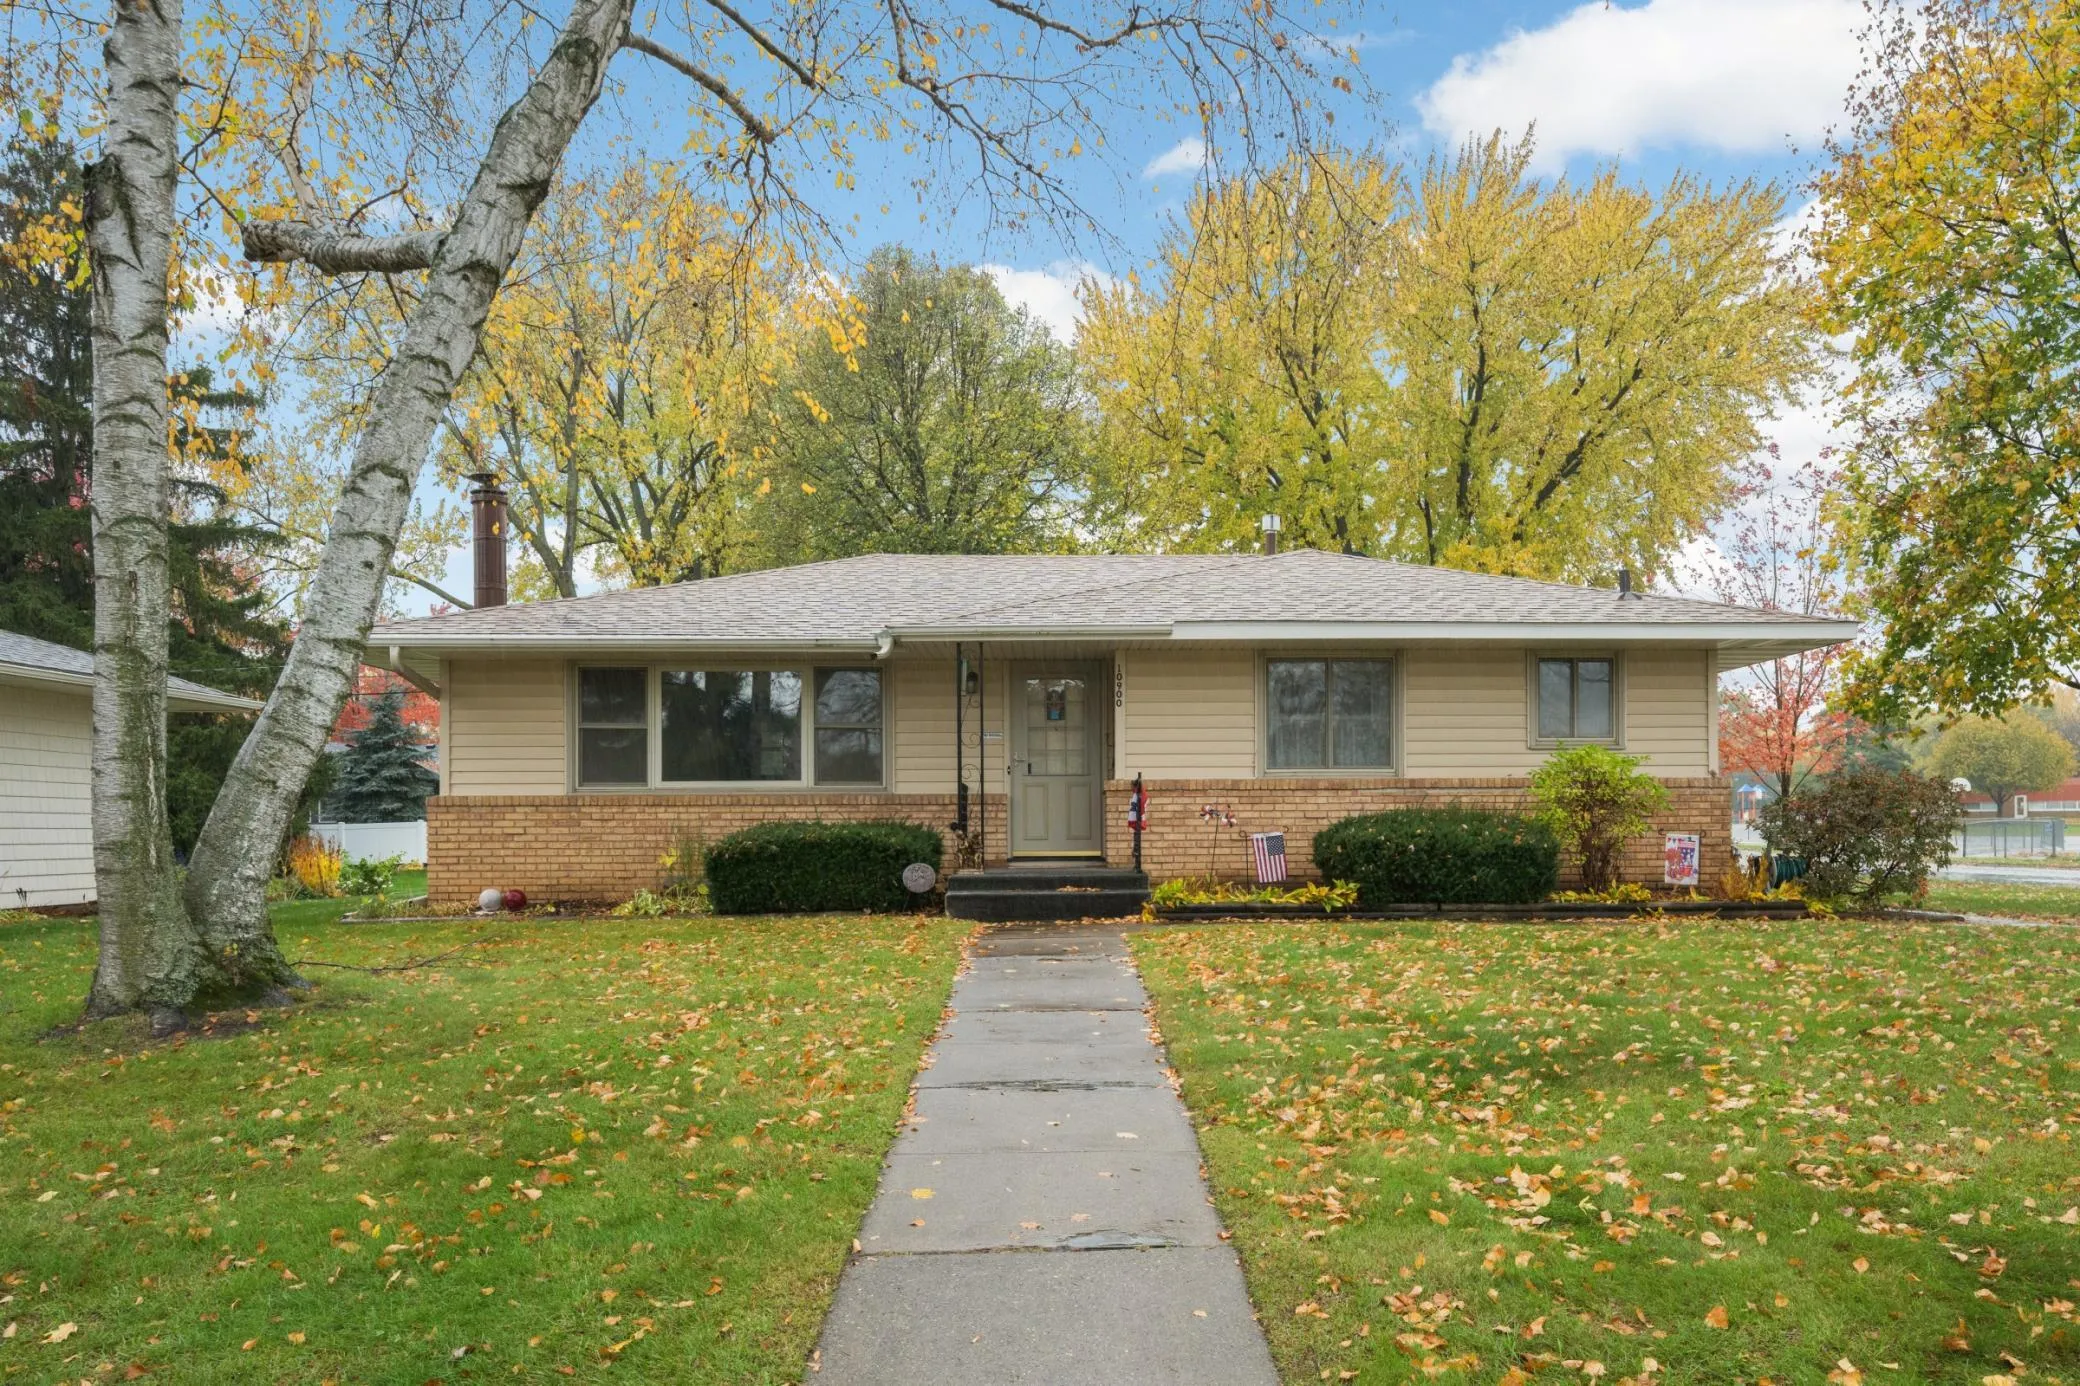 $375,000
4 bds | 2 ba | 2,018 sqft
10900 Chowen S Avenue, Bloomington, MN 55431
Listing courtesy of RE/MAX Results
-
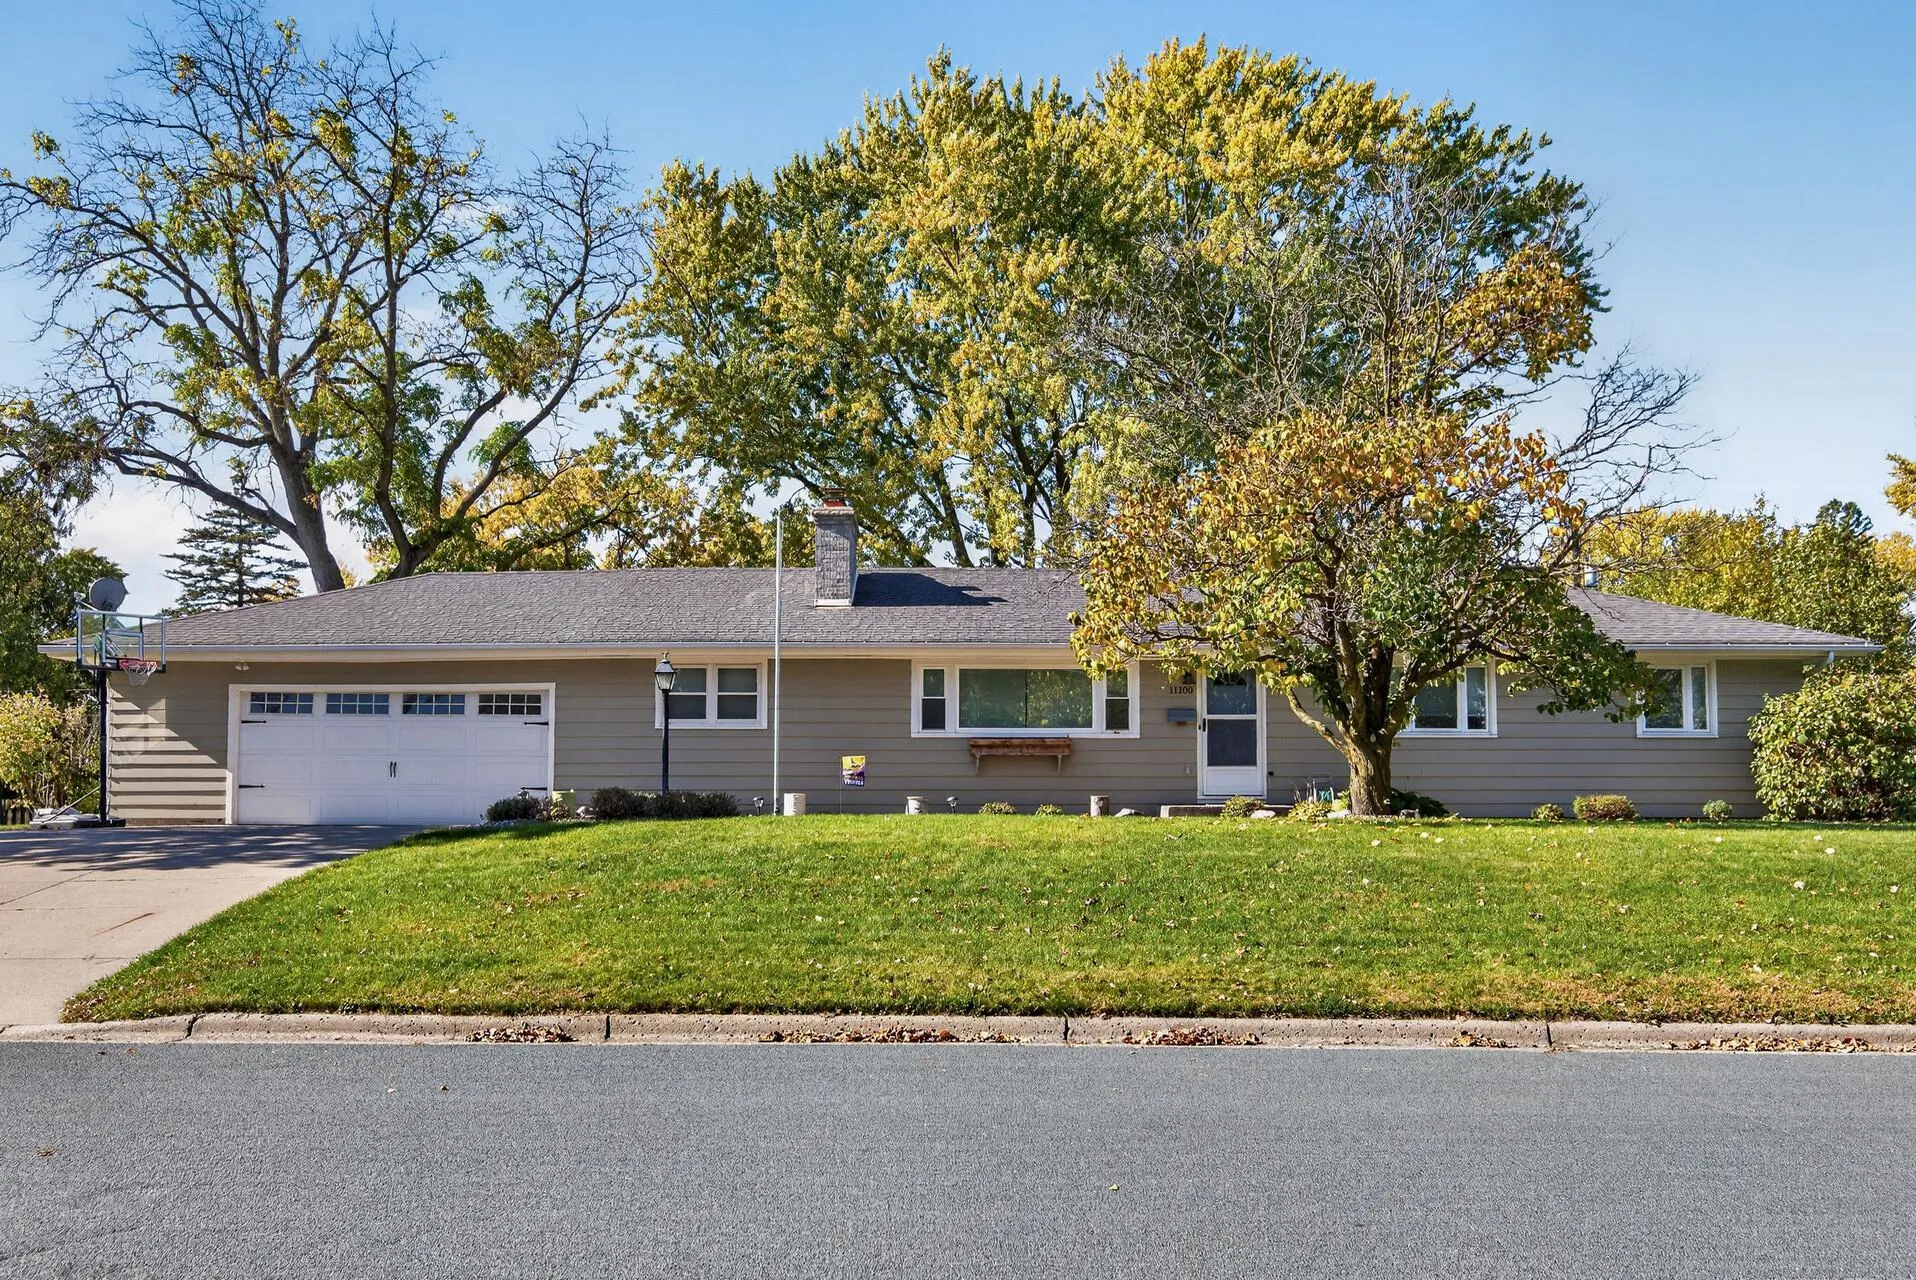 $400,000
4 bds | 2 ba | 1,614 sqft
11100 Thomas S Avenue, Bloomington, MN 55431
Listing courtesy of Engel & Volkers Prior Lake
-
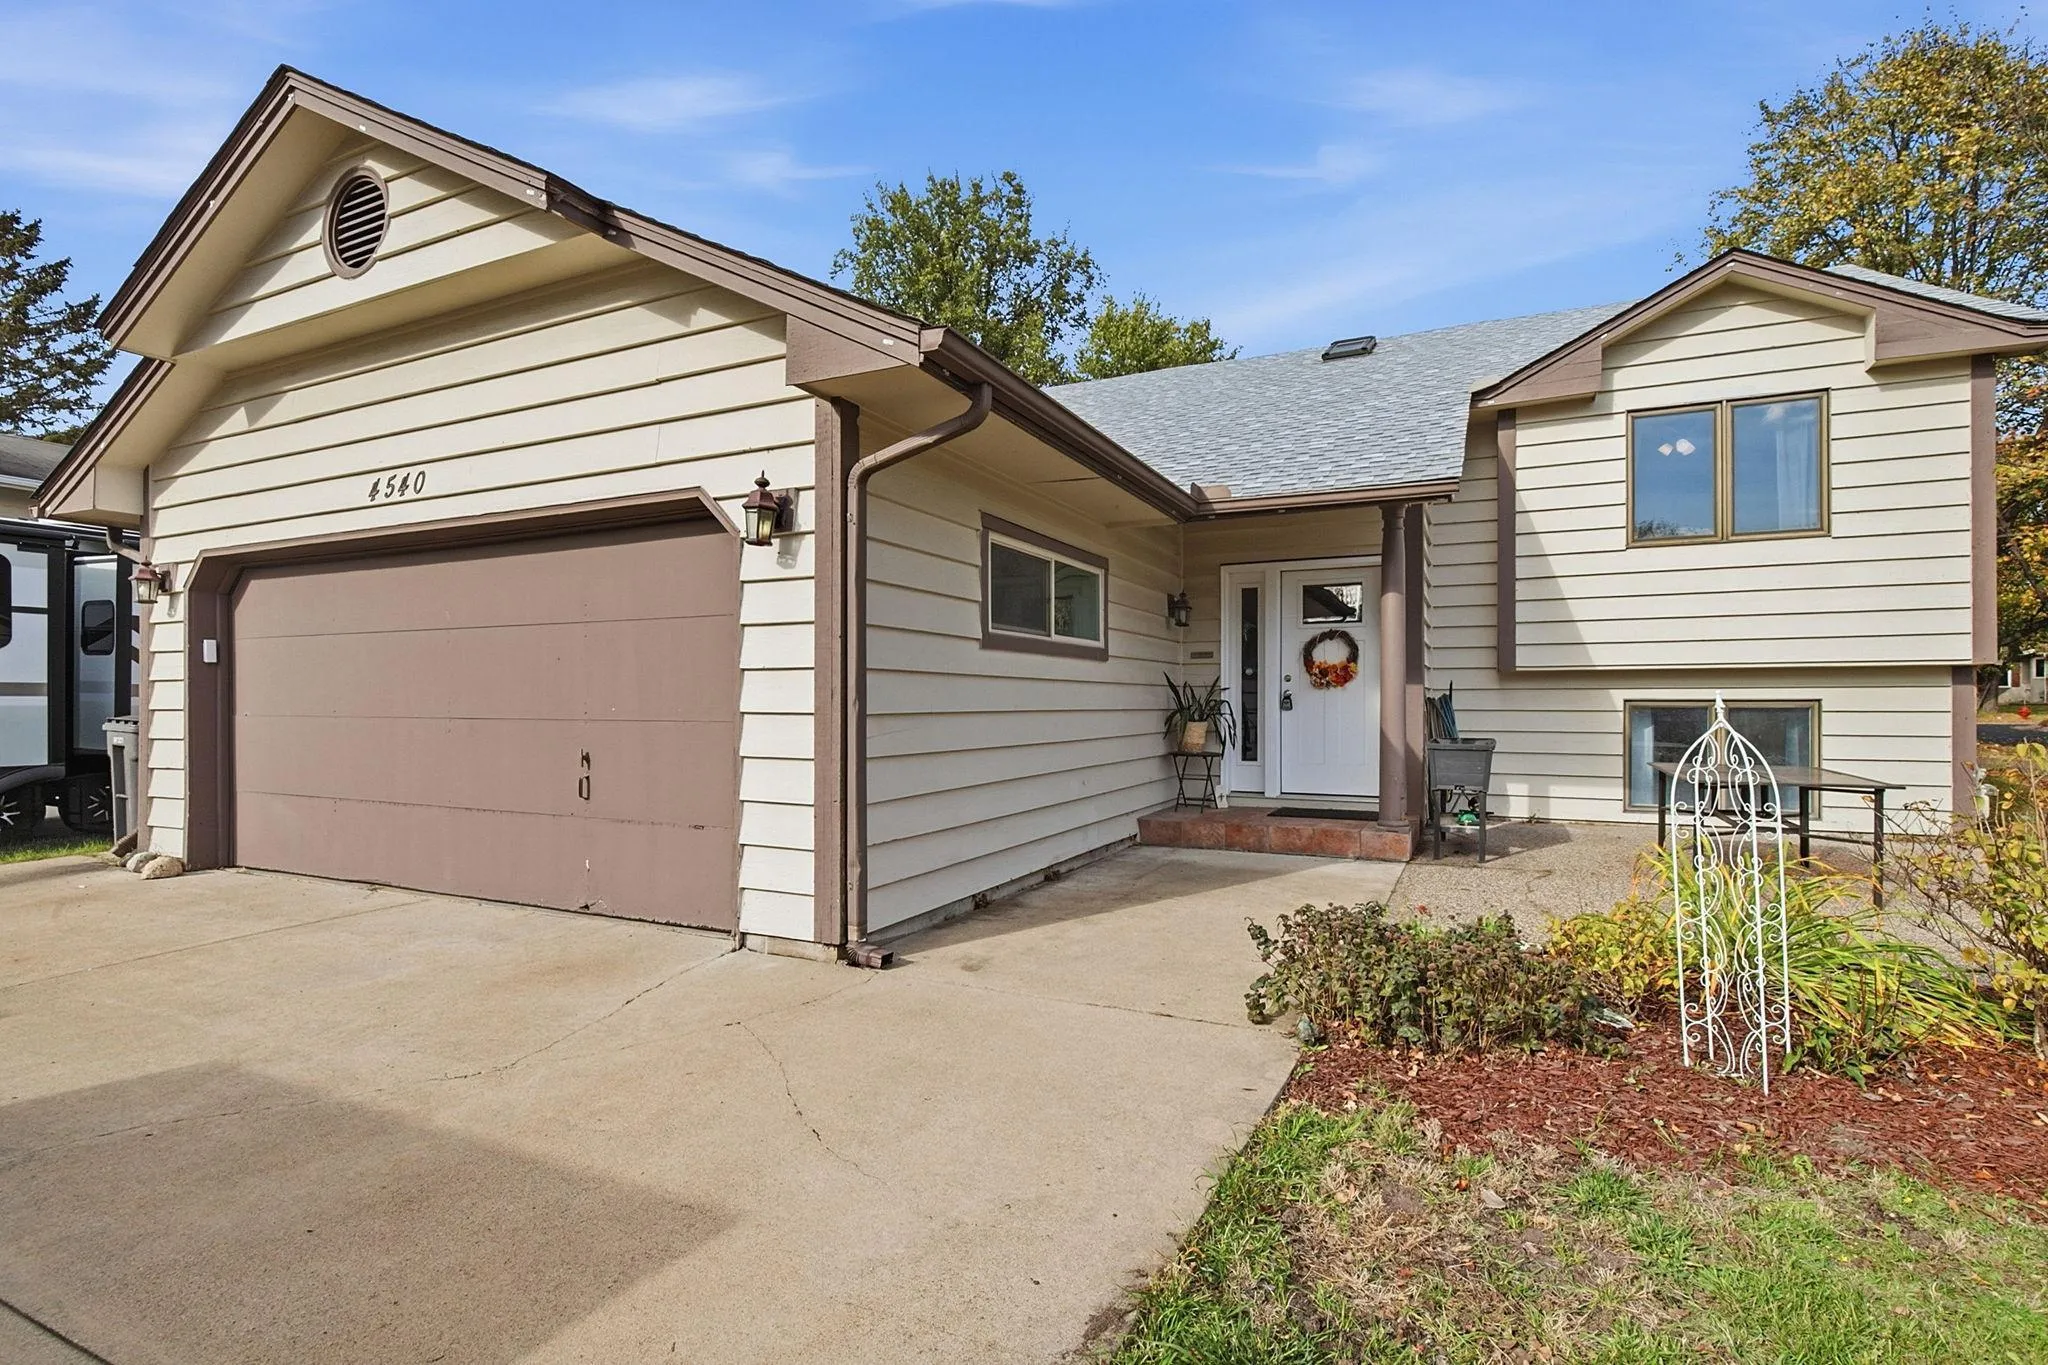 $365,000
4 bds | 2 ba | 1,834 sqft
4540 W 131 1/2 Street, Savage, MN 55378
Listing courtesy of Fathom Realty MN, LLC
-
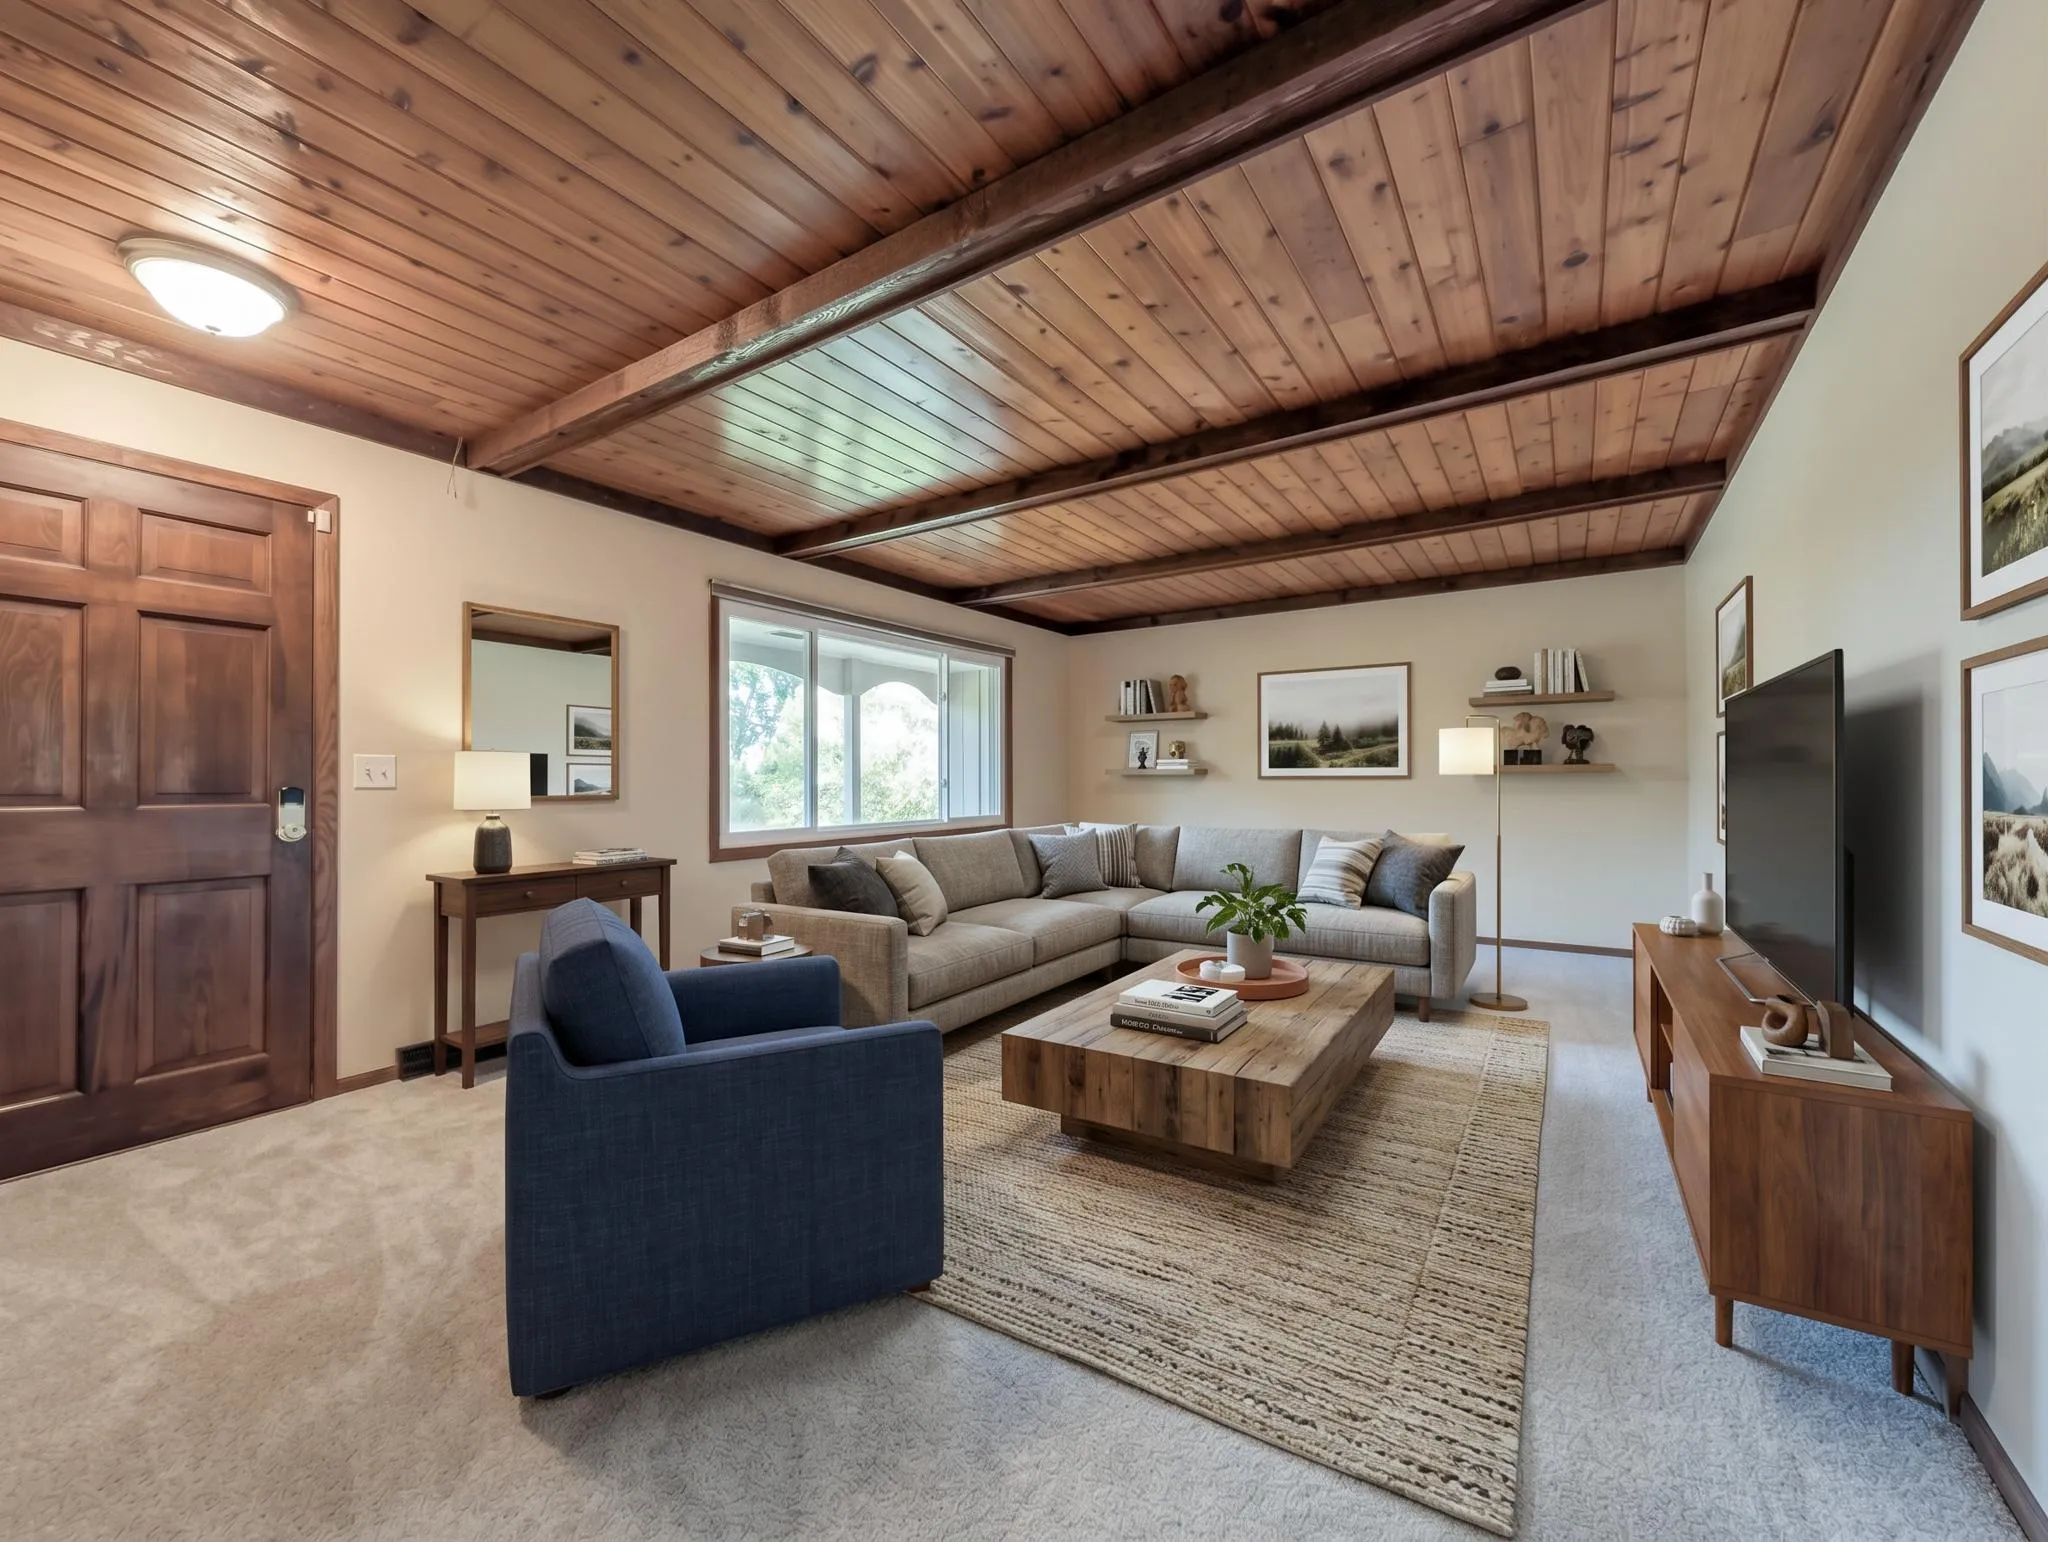 $350,000
4 bds | 3 ba | 1,774 sqft
2601 Brookview Drive, Burnsville, MN 55337
Listing courtesy of Edina Realty, Inc.
-
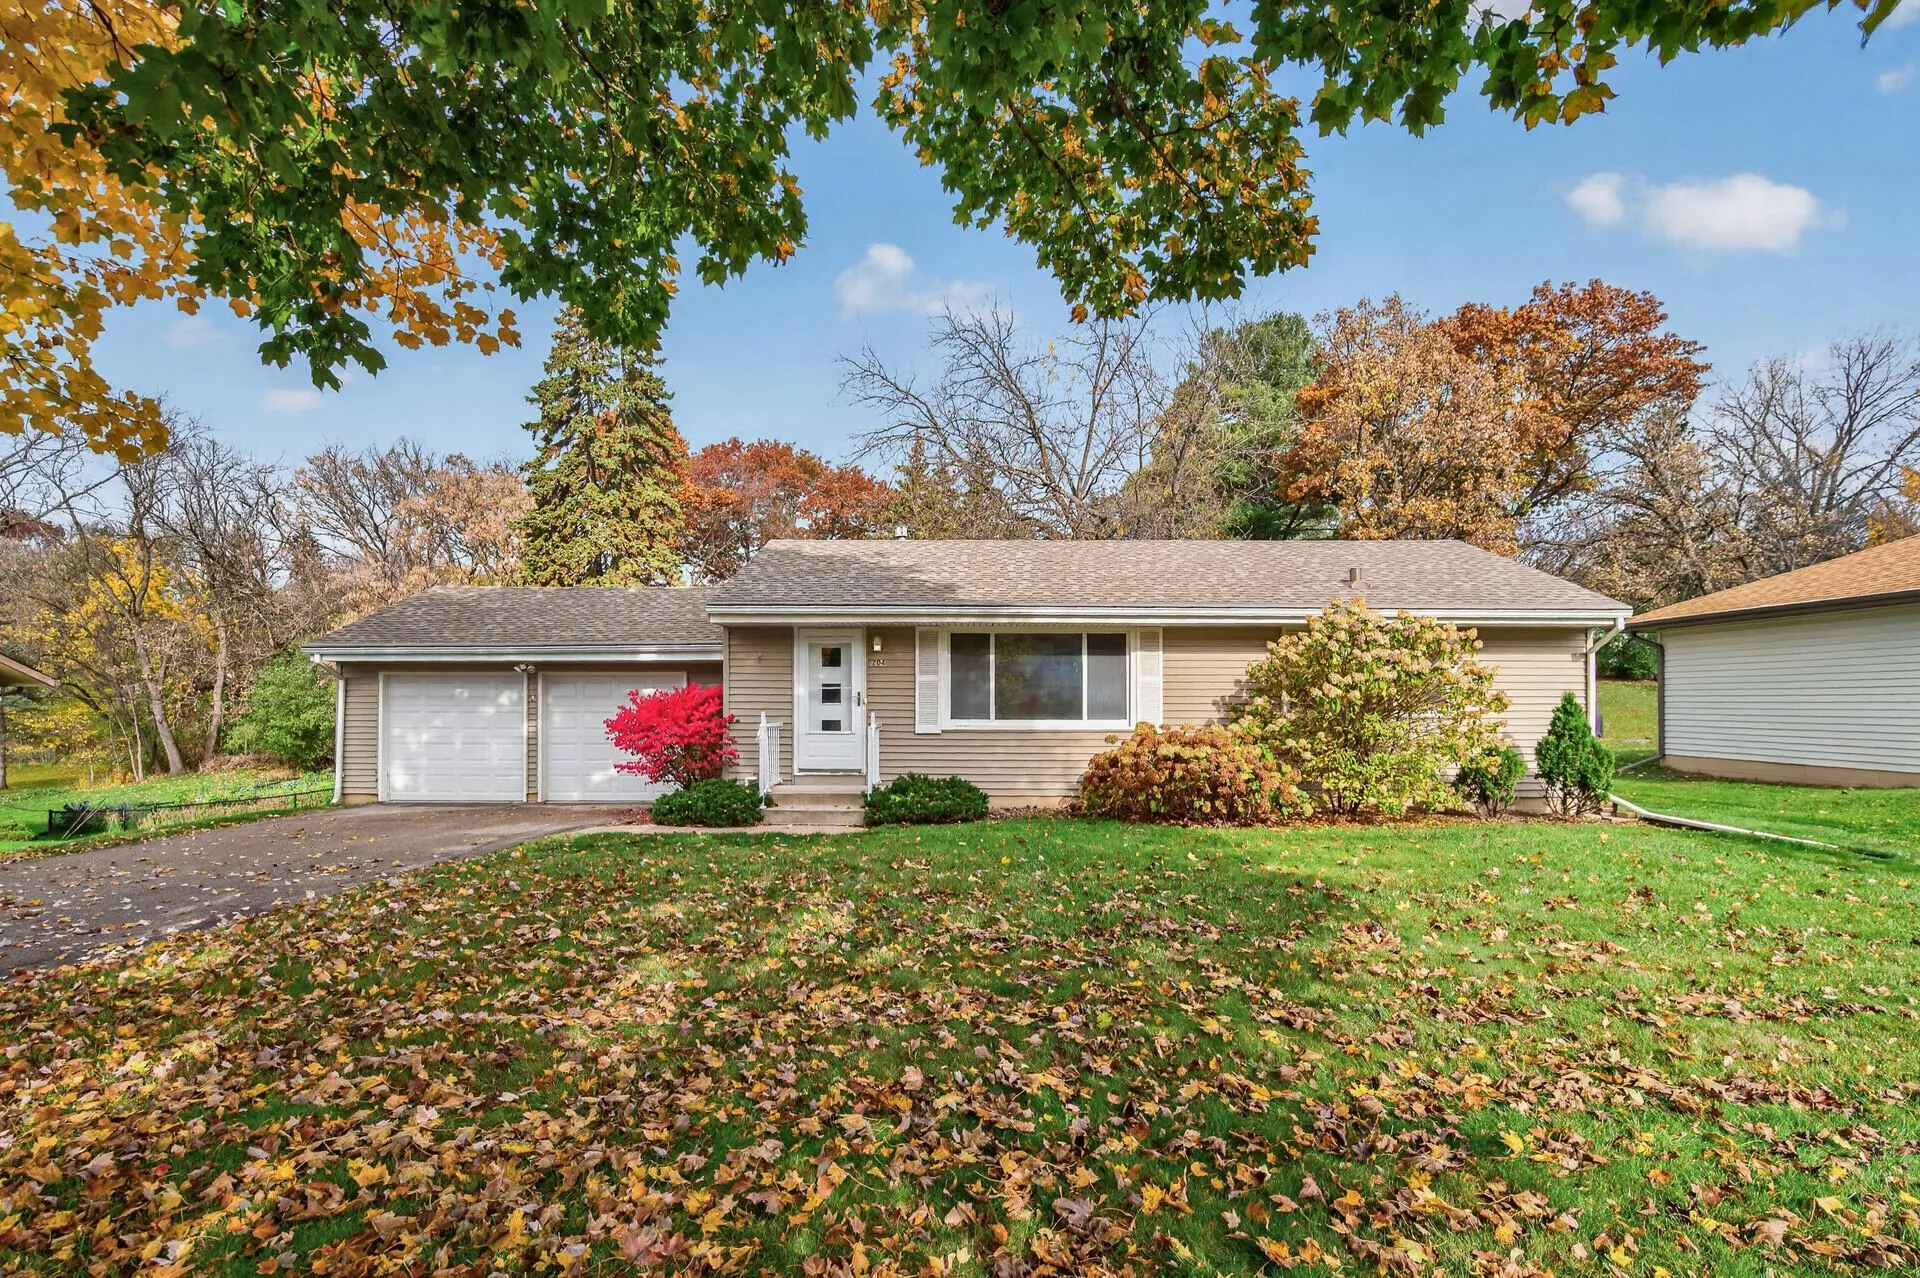 $285,000
3 bds | 2 ba | 1,196 sqft
204 Woodland Drive, Burnsville, MN 55337
Listing courtesy of Herman Realty, Inc
Request a tour
12673 Ottawa Avenue, Savage, MN 55378