
1 / 79
$1,500,000
- 5 beds
- 5 baths
- 5,972 sqft
12311 Evas Drive, Minnetonka, MN 55305
For sale Est. —/mo
- House · Single Family
- Built in 1985
- 0.63 acres lot
- $251/sqft
- 3-car garage
Overview
Nestled on a beautifully landscaped lot in Minnetonka’s desirable Bent Tree neighborhood, this exceptional residence offers a rare blend of timeless architecture, thoughtful updates, and outstanding indoor-outdoor living. Extensively reimagined for today’s lifestyle, the home features a stunning chef’s kitchen with high-end appliances, luxury finishes, designer lighting, beautifully renovated living spaces, and spacious bedrooms including 2 full en-suite, designed for comfortable everyday living and entertaining alike. Outdoors, enjoy an inviting backyard retreat complete with a graceful sun porch, expansive deck, swim spa, swings, trampoline, mature trees, and peaceful privacy. Just moments from Hilloway Park, highly regarded schools, shopping, dining, and convenient highway access, this is a home that balances quiet neighborhood living with exceptional accessibility. With over 5,000 square feet of beautifully maintained living space, this is a rare opportunity to own a move-in-ready luxury home in one of Minnetonka’s most sought-after neighborhoods. Pre-Inspected & 1 Year Warranty.
Facts & features
Interior
- Bedrooms: 5
- Bathrooms: 5 (3 full, 1 three-quarter, 1 half)
- Finished sqft: 5,972
- Above grade sqft: 5,090
- Below grade sqft: 882
- Basement: Block, Crawl Space, Daylight/Lookout Windows, Egress Window(s), Finished, Storage Space, Sump Basket, Sump Pump
- Heating: Ductless Mini-Split, Forced Air
- Cooling: Central Air, Ductless Mini-Split, Zoned
- Appliances: Air-To-Air Exchanger, Central Vacuum, Chandelier, Cooktop, Dishwasher, Disposal, Dryer, Exhaust Fan, Humidifier, Gas Water Heater, Microwave, Refrigerator, Stainless Steel Appliances, Wall Oven, Washer, Water Softener Owned
- Laundry: Laundry Room, Upper Level
- Fireplaces: 2 (Family Room, Living Room)
Property
- Parking: Attached Garage, Concrete, Heated Garage, Insulated Garage
- Garage spaces: 3
- Lot size: 0.63 acres
- Lot dimensions: 117x261x238x102
- Lot features: Tree Coverage - Medium
- Exterior features: Stucco
- Fencing: Full, Wood
Construction
- Home type: House (Single Family)
- Levels: Two
- Year built: 1985
- Exterior: Frame
Utilities
- Sewer: City Sewer/Connected
- Water: City Water/Connected
Community & HOA
- Subdivision: Floyds Oaks
Taxes & location
- Annual taxes: $22,194 (2026)
- County: Hennepin
- School district: Hopkins
Listing
- Status: For sale
- Listed: Nov 2, 2026
- Days on market: 1
- MLS #: 7167965
Monthly payment
—/mo
An example, not a loan offer. Taxes and HOA dues come from the listing when known; home insurance is a rough estimate. Mortgage insurance is not included. Your rate depends on your lender and credit.
Location
Nearby homes
-
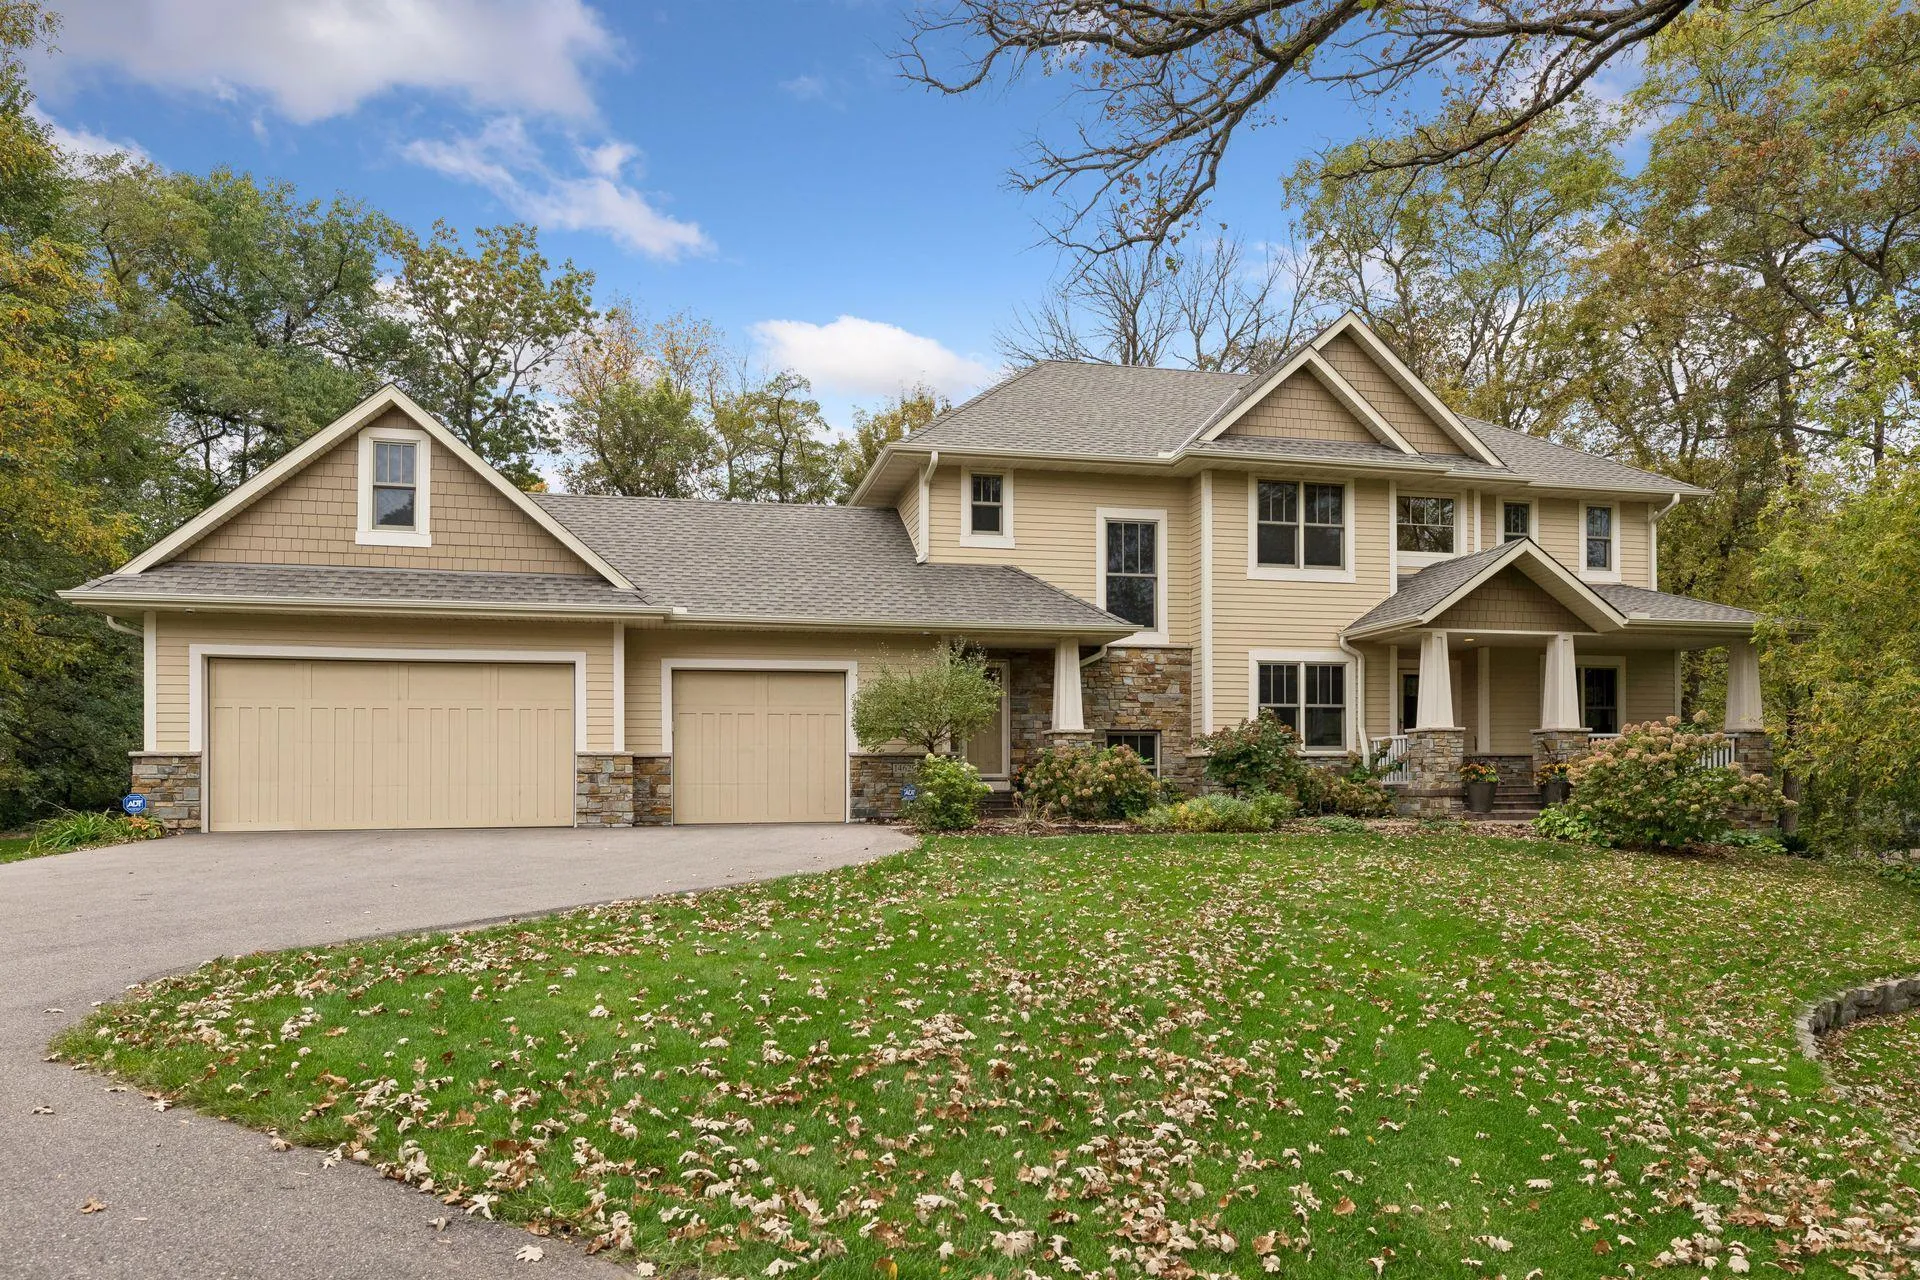 $1,249,999
5 bds | 5 ba | 4,586 sqft
14629 Lake Street Extension, Minnetonka, MN 55345
 Listing courtesy of Coldwell Banker Realty - Lakes
-
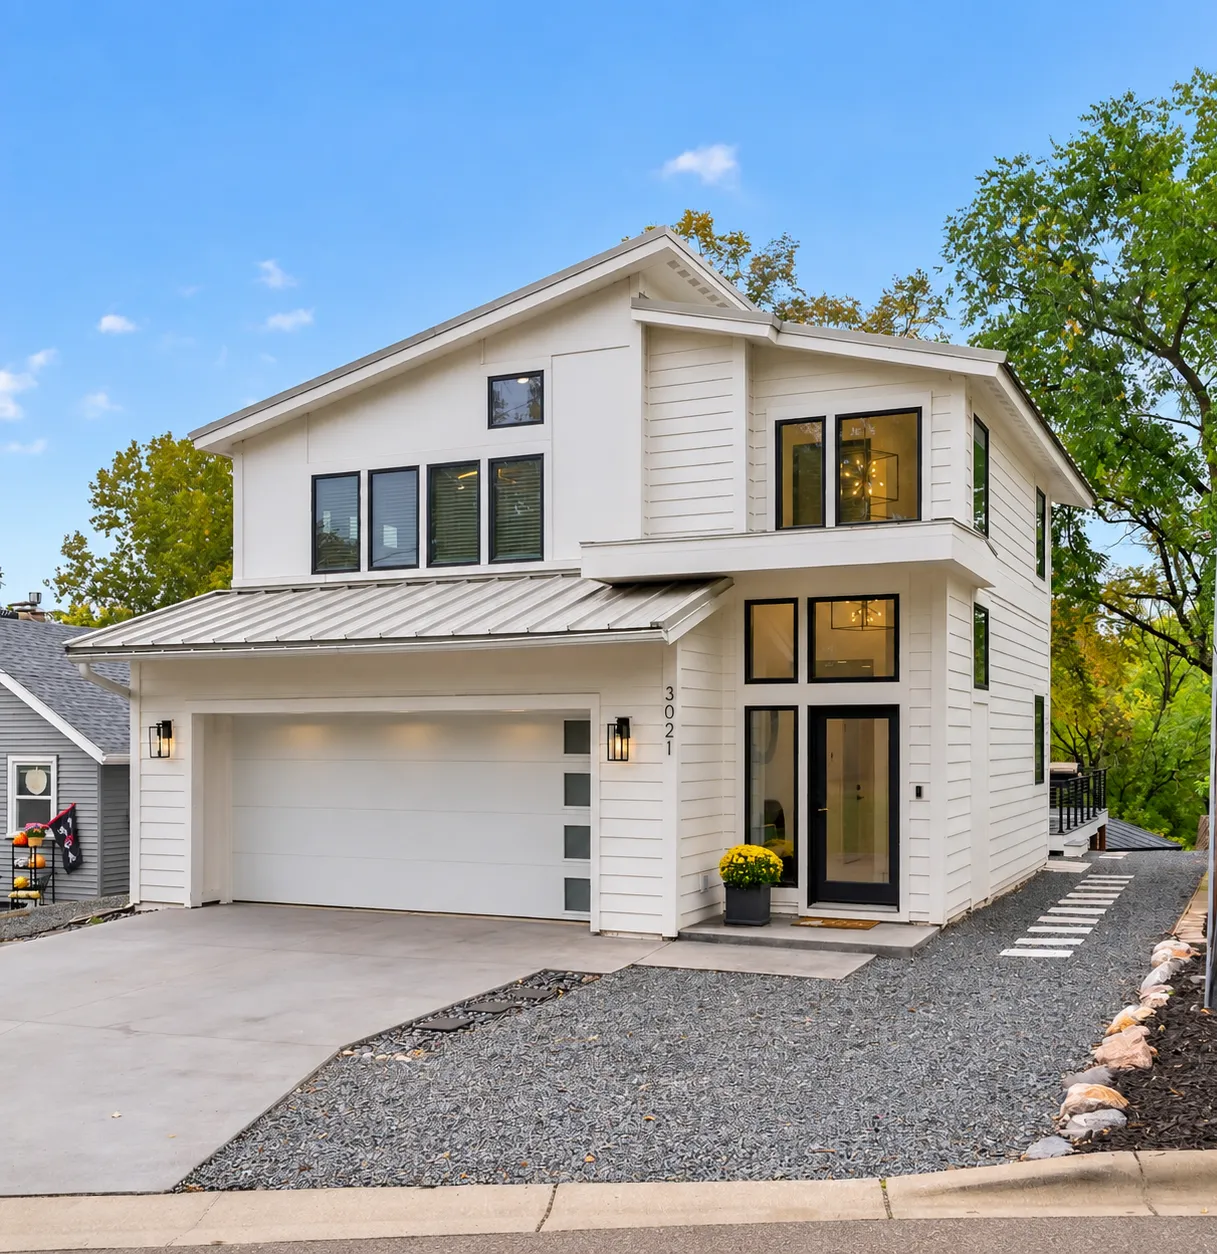 $1,750,000
4 bds | 4 ba | 2,834 sqft
3021 Lake Shore Boulevard, Minnetonka, MN 55391
Listing courtesy of RE/MAX Results
-
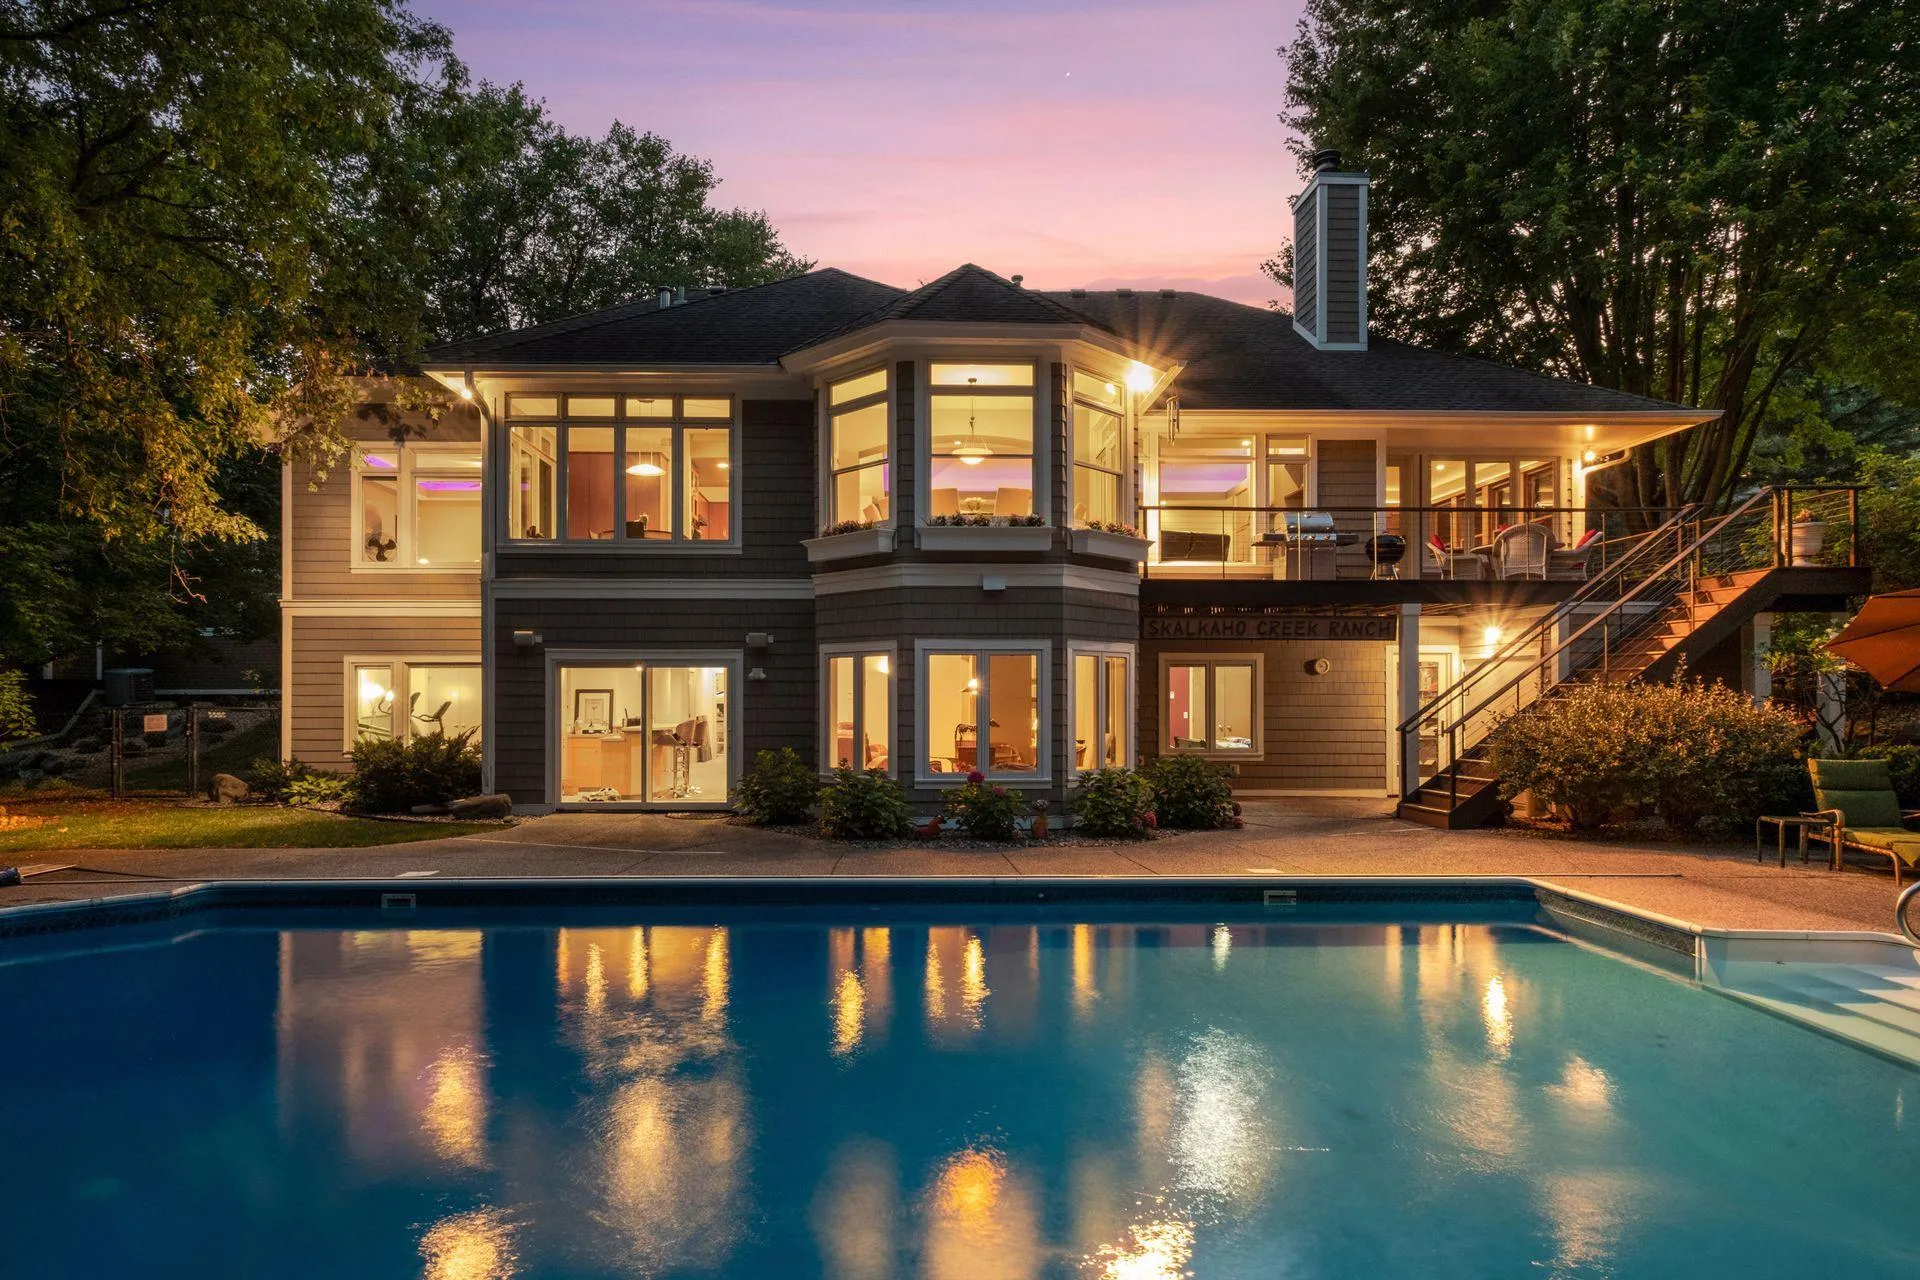 $1,350,000
5 bds | 4 ba | 4,519 sqft
2841 Ella Lane, Minnetonka, MN 55305
Listing courtesy of Coldwell Banker Realty - Lakes
-
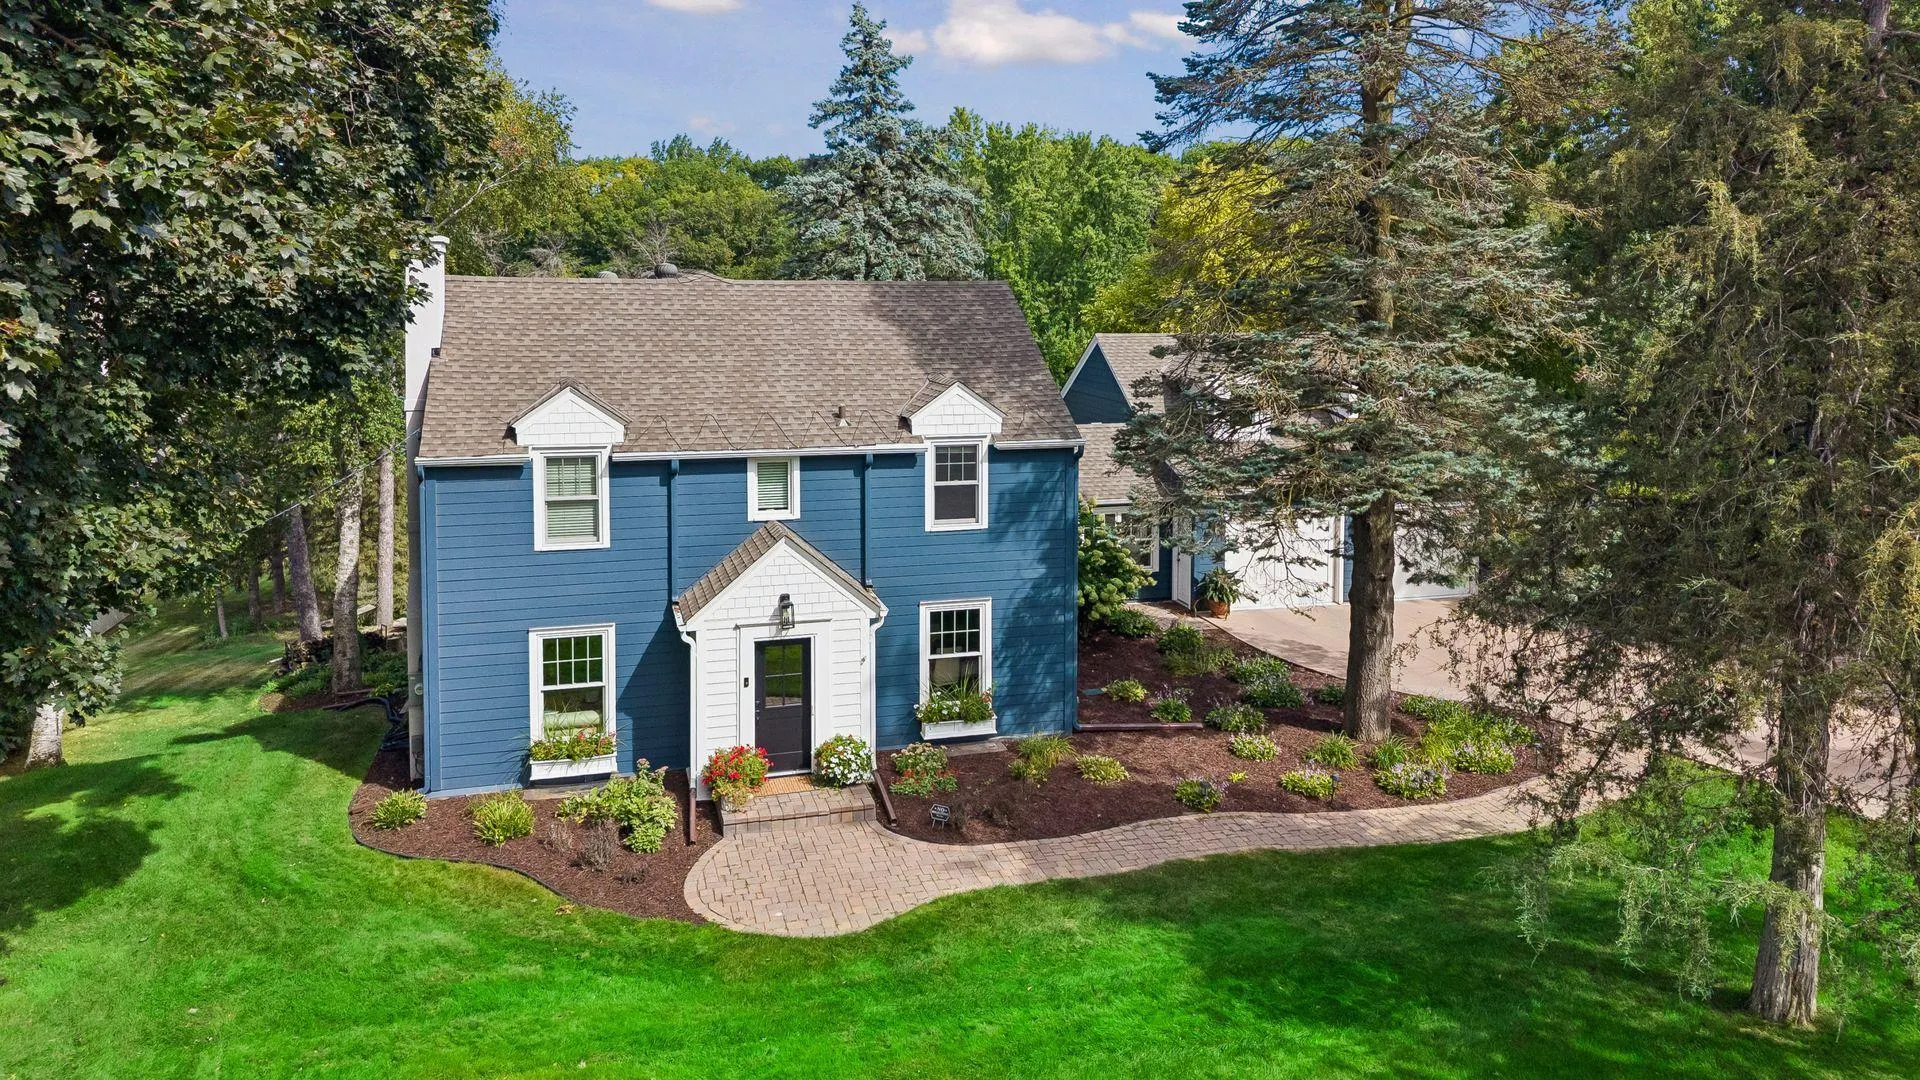 $1,765,000
5 bds | 4 ba | 4,540 sqft
2526 Crosby Road, Wayzata, MN 55391
Listing courtesy of Coldwell Banker Realty
-
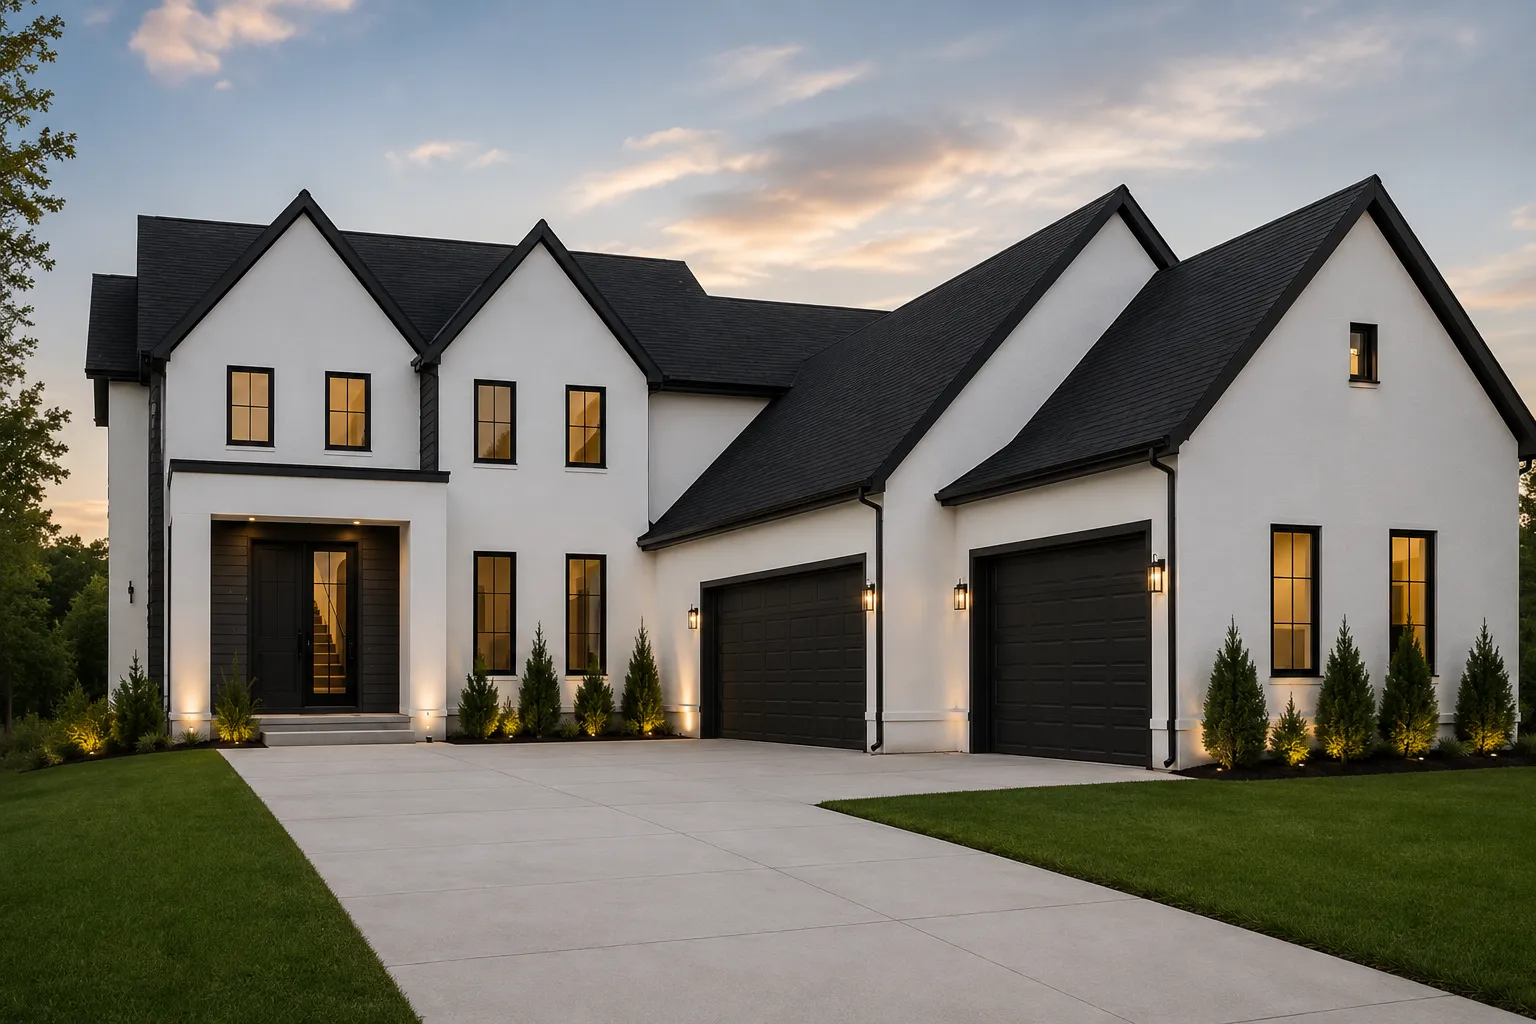 $1,799,000
4 bds | 5 ba | 4,376 sqft
1400 Holdridge Lane, Wayzata, MN 55391
Listing courtesy of Bridge Realty, LLC
-
 $1,125,000
5 bds | 5 ba | 4,357 sqft
3529 Green Ridge Road, Hopkins, MN 55305
Listing courtesy of Coldwell Banker Realty - Lakes
-
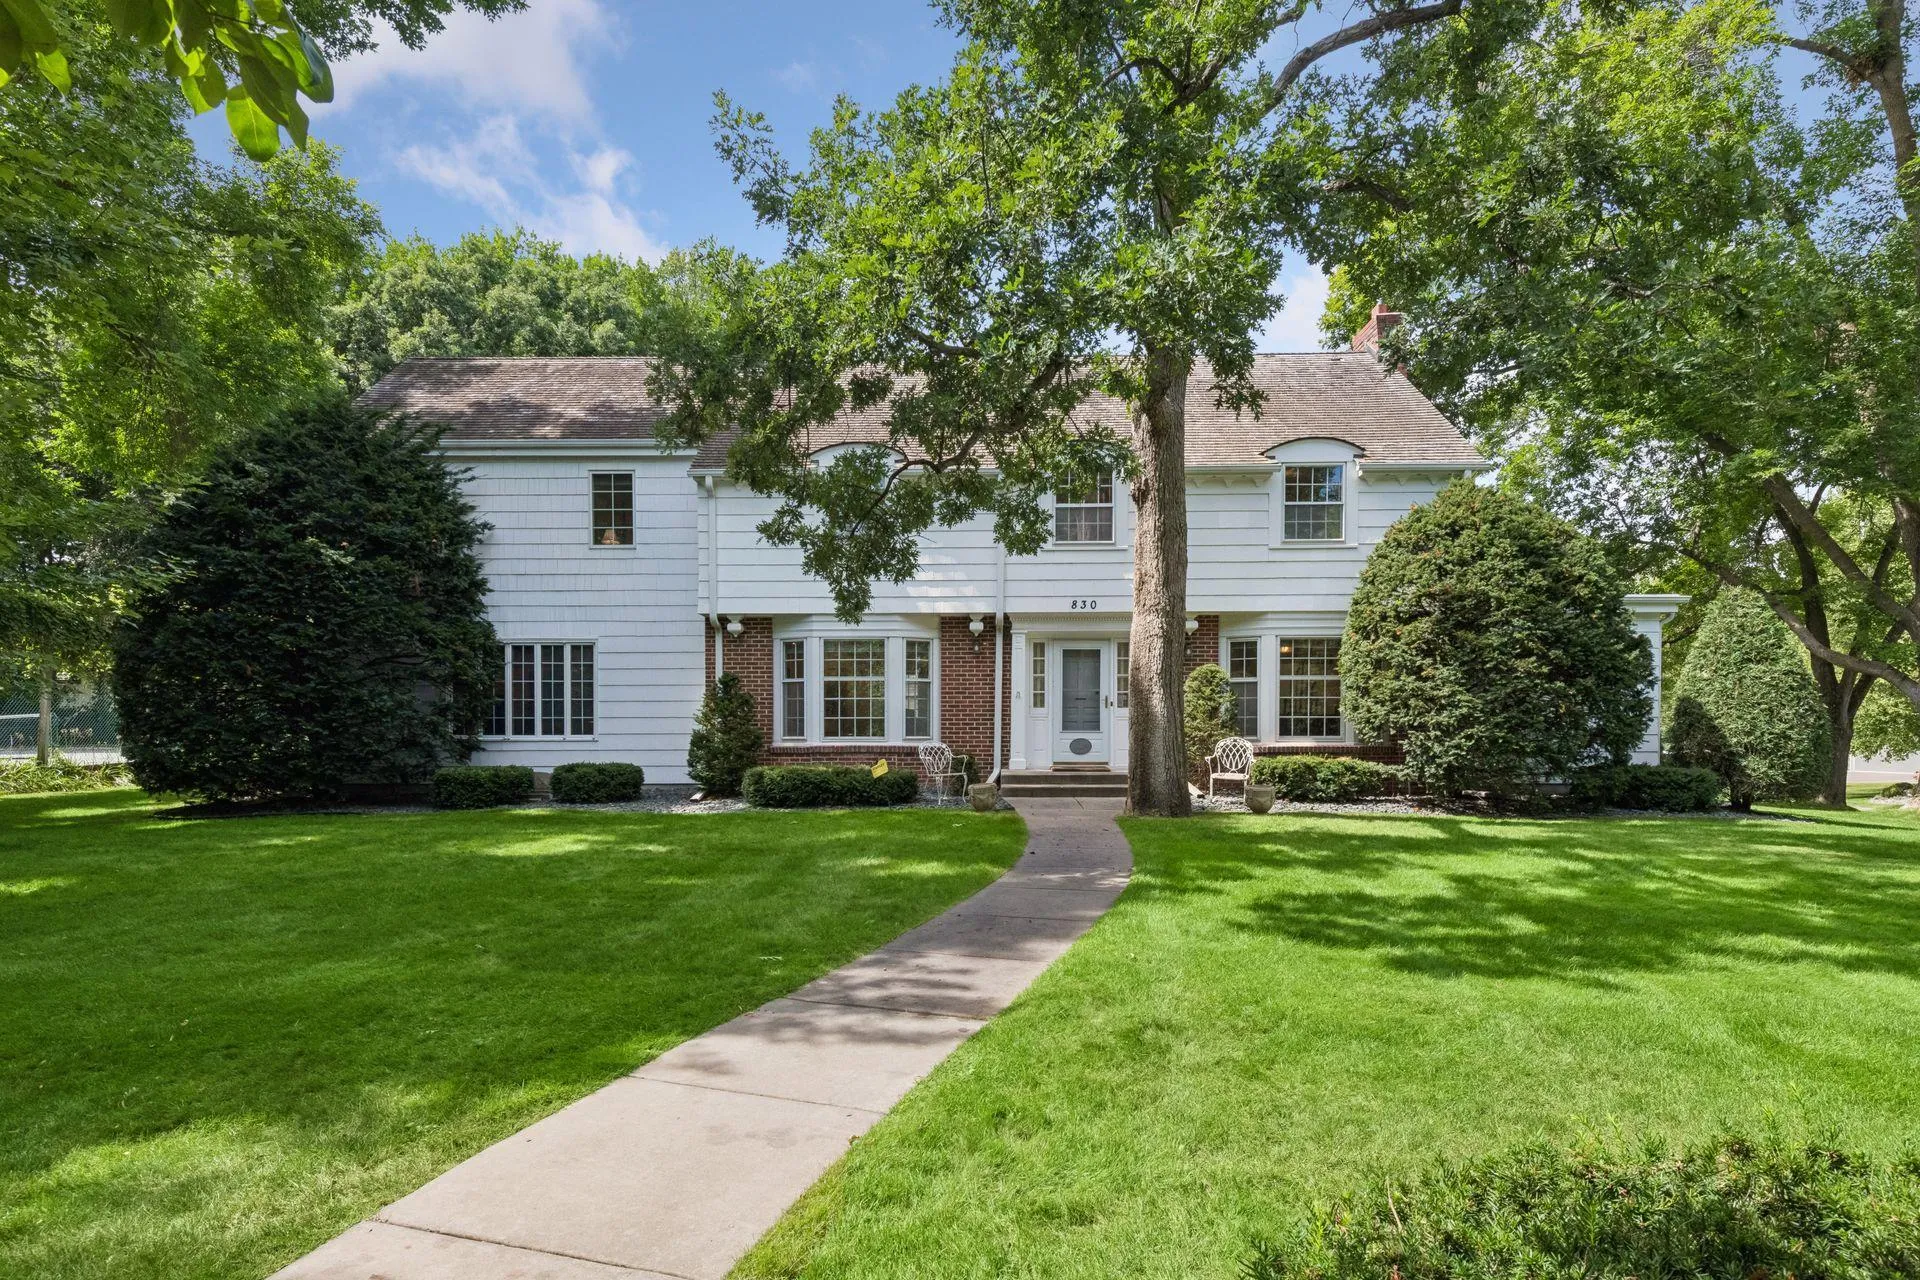 $1,250,000
5 bds | 5 ba | 4,740 sqft
830 Edgemoor Drive, Hopkins, MN 55305
Listing courtesy of Edina Realty, Inc.
-
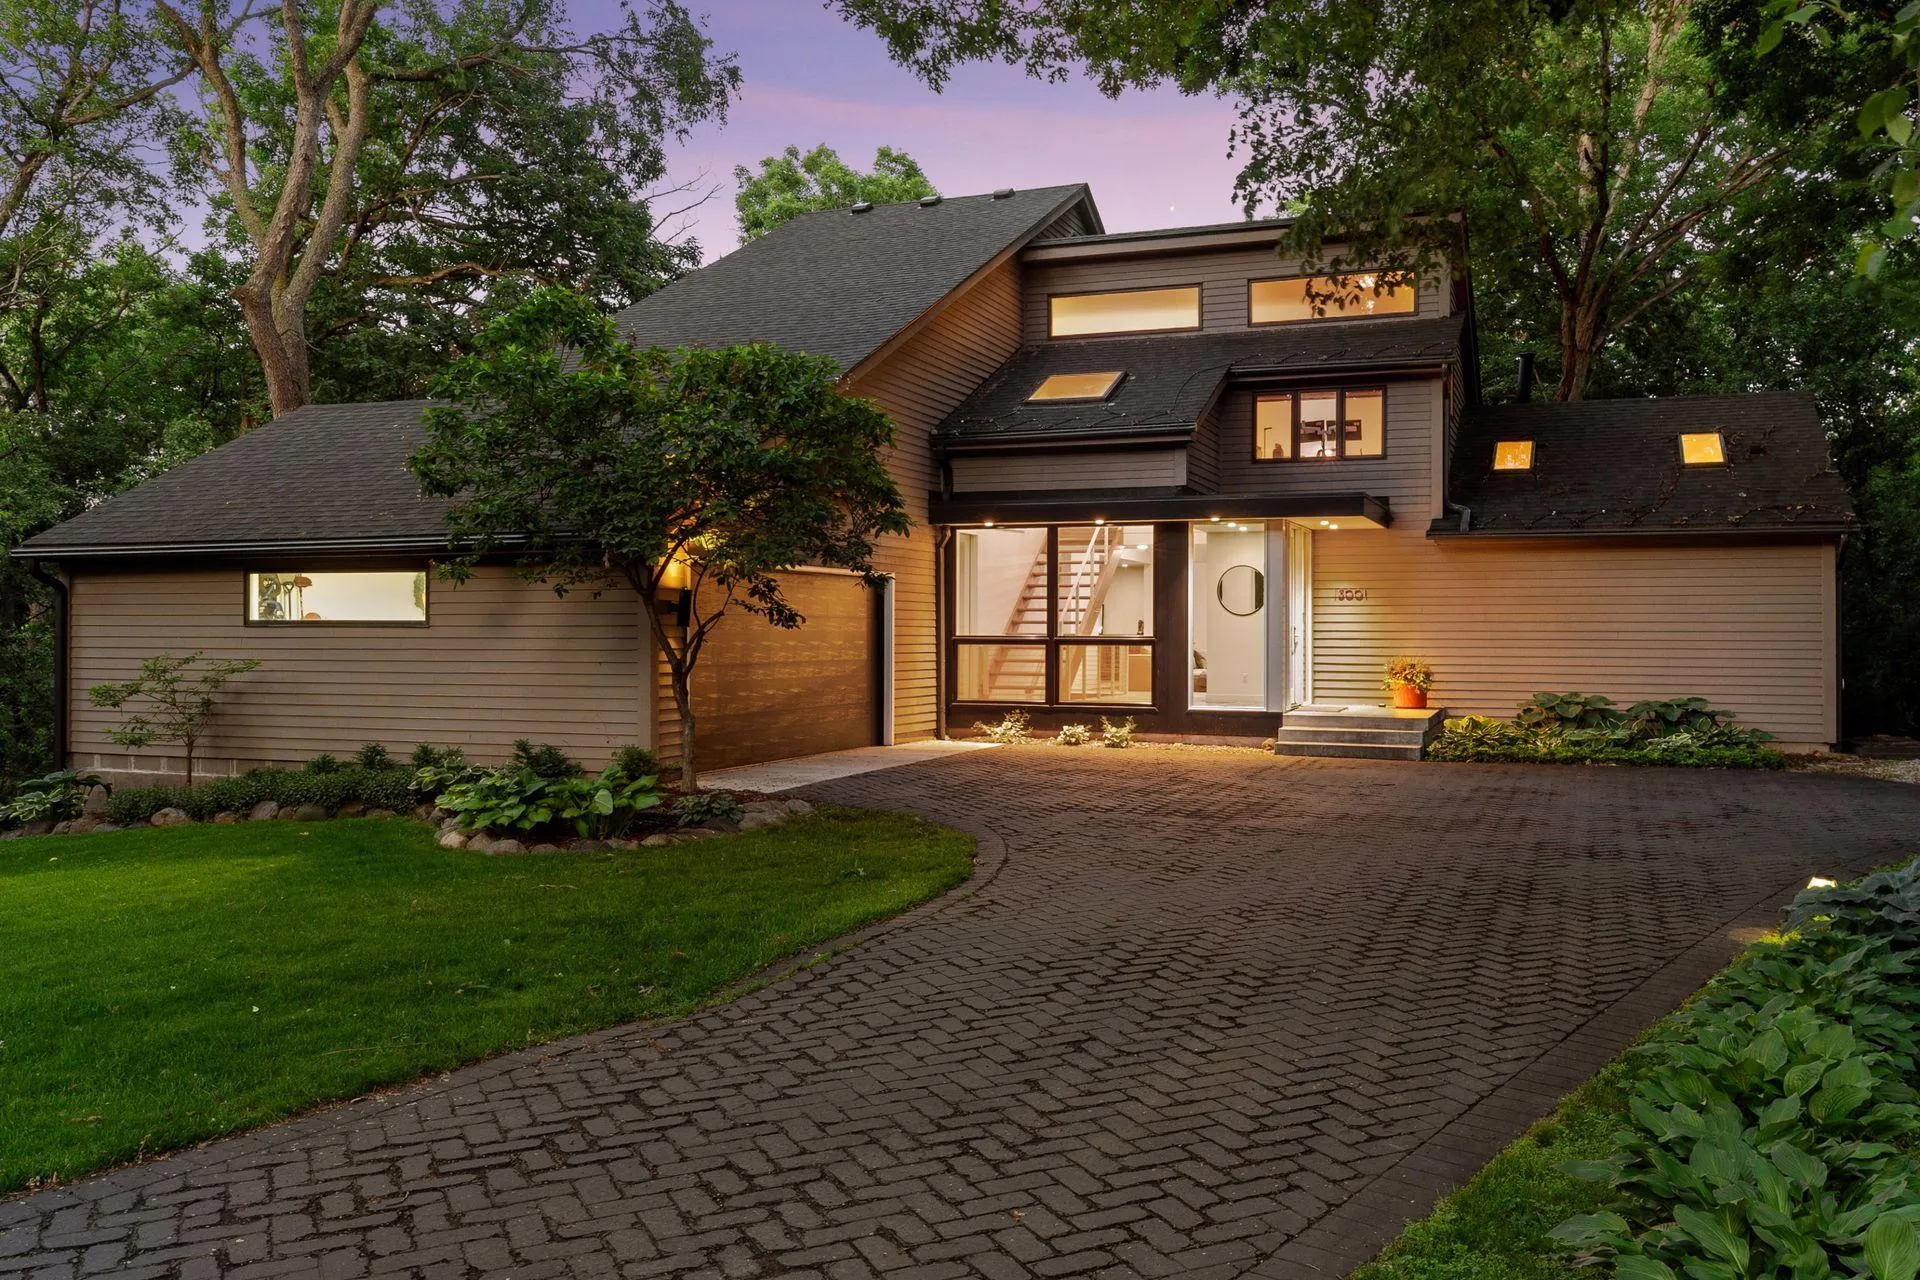 $1,200,000
5 bds | 4 ba | 4,607 sqft
13001 Brenwood Trail, Minnetonka, MN 55343
Listing courtesy of Coldwell Banker Realty - Southwest Regional
Request a tour
12311 Evas Drive, Minnetonka, MN 55305