
1 / 57
$950,000
- 5 beds
- 4 baths
- 4,530 sqft
1235 N Sutton Lake Boulevard, Jordan, MN 55352
For sale Est. —/mo
- House · Single Family
- Built in 1990
- 7.88 acres lot
- $210/sqft
- 8-car garage
Overview
Experience exceptional privacy, scenic beauty, and spacious living at this one-of-a-kind property offering nearly 10 acres of usable land and breathtaking views across the protected wetlands of Sutton Lake. With over 4,500 finished square feet, this thoughtfully updated home offers 5 bedrooms, 4 bathrooms, and an open-concept main level with all living facilities, including a laundry room and private primary suite. The main-level primary suite offers heated floors, a mini-split heating and cooling system, expansive walk-in closets, a wet bar, and a spa-inspired bathroom with dual sinks, soaking tub, and tiled walk-in shower. Vaulted ceilings in the living room, large picture windows throughout, and a knotty pine sunroom with heated floors and panoramic views create bright, welcoming gathering spaces. The kitchen is appointed with quartz countertops, a Wolf cooktop, abundant cabinetry, breakfast bar seating, and a butler's pantry. Upstairs, three additional bedrooms share access to a full bathroom, while the junior suite offers its own ¾ bathroom and walk-in closet. An intermediate walkout level, open to the main living area, includes a second family room with wood-burning fireplace, backyard access, an additional bedroom near a full bathroom, and a four-person sauna. The finished lower level offers a family room, media room, workout area, and generous storage. The heated 8-car garage offers epoxy flooring, a loft, and ample room for vehicles, hobbies, or a workshop. Outdoors, enjoy a trout-stocked pond with beach, year-round dock, paver patios, maintenance-free deck, chicken coop/dog kennel, abundant wildlife, and extensive land improvements. With more than $100,000 in recent updates, this remarkable property combines acreage, privacy, and upscale amenities, offering a place to create lasting memories and a legacy for generations to come.
Facts & features
Interior
- Bedrooms: 5
- Bathrooms: 4 (3 full, 1 three-quarter)
- Finished sqft: 4,530
- Above grade sqft: 3,413
- Below grade sqft: 1,117
- Basement: Block, Daylight/Lookout Windows, Finished, Full, Storage Space
- Heating: Ductless Mini-Split, Forced Air, Fireplace(s), In-Floor Heating
- Cooling: Central Air, Ductless Mini-Split
- Appliances: Cooktop, Dishwasher, Dryer, Exhaust Fan, Gas Water Heater, Microwave, Wall Oven, Washer, Water Softener Owned
- Laundry: Gas Dryer Hookup, Laundry Room, Main Level, Sink, Washer Hookup
- Fireplaces: 1 (Brick, Family Room, Full Masonry, Wood Burning)
Property
- Parking: Attached Garage, Concrete, Electric, Floor Drain, Finished Garage, Garage Door Opener, Heated Garage, Insulated Garage, Multiple Garages, Storage, Tandem Garage
- Garage spaces: 8
- Lot size: 7.88 acres
- Lot dimensions: Irregular
- Lot features: Accessible Shoreline, Tree Coverage - Medium, Wetlands
- Exterior features: Stone, Cement Board
- Fencing: None
- Pool: None
- Waterfront: Dock, Lake Front, Lake View, Other, Pond
- View: Panoramic
- Other structures: Chicken Coop/Barn, Kennel/Dog Run, Hen House, Storage Shed
Construction
- Home type: House (Single Family)
- Levels: Four or More Level Split
- Year built: 1990
- Exterior: Block
- Roof: Asphalt
Utilities
- Sewer: Mound Septic, Private Sewer, Tank with Drainage Field
- Water: Private, Well
Taxes & location
- Annual taxes: $7,130 (2026)
- County: Scott
- School district: Jordan
Listing
- Status: For sale
- Listed: Nov 5, 2026
- Days on market: 8
- MLS #: 7168012
Monthly payment
—/mo
An example, not a loan offer. Taxes and HOA dues come from the listing when known; home insurance is a rough estimate. Mortgage insurance is not included. Your rate depends on your lender and credit.
Location
Nearby homes
-
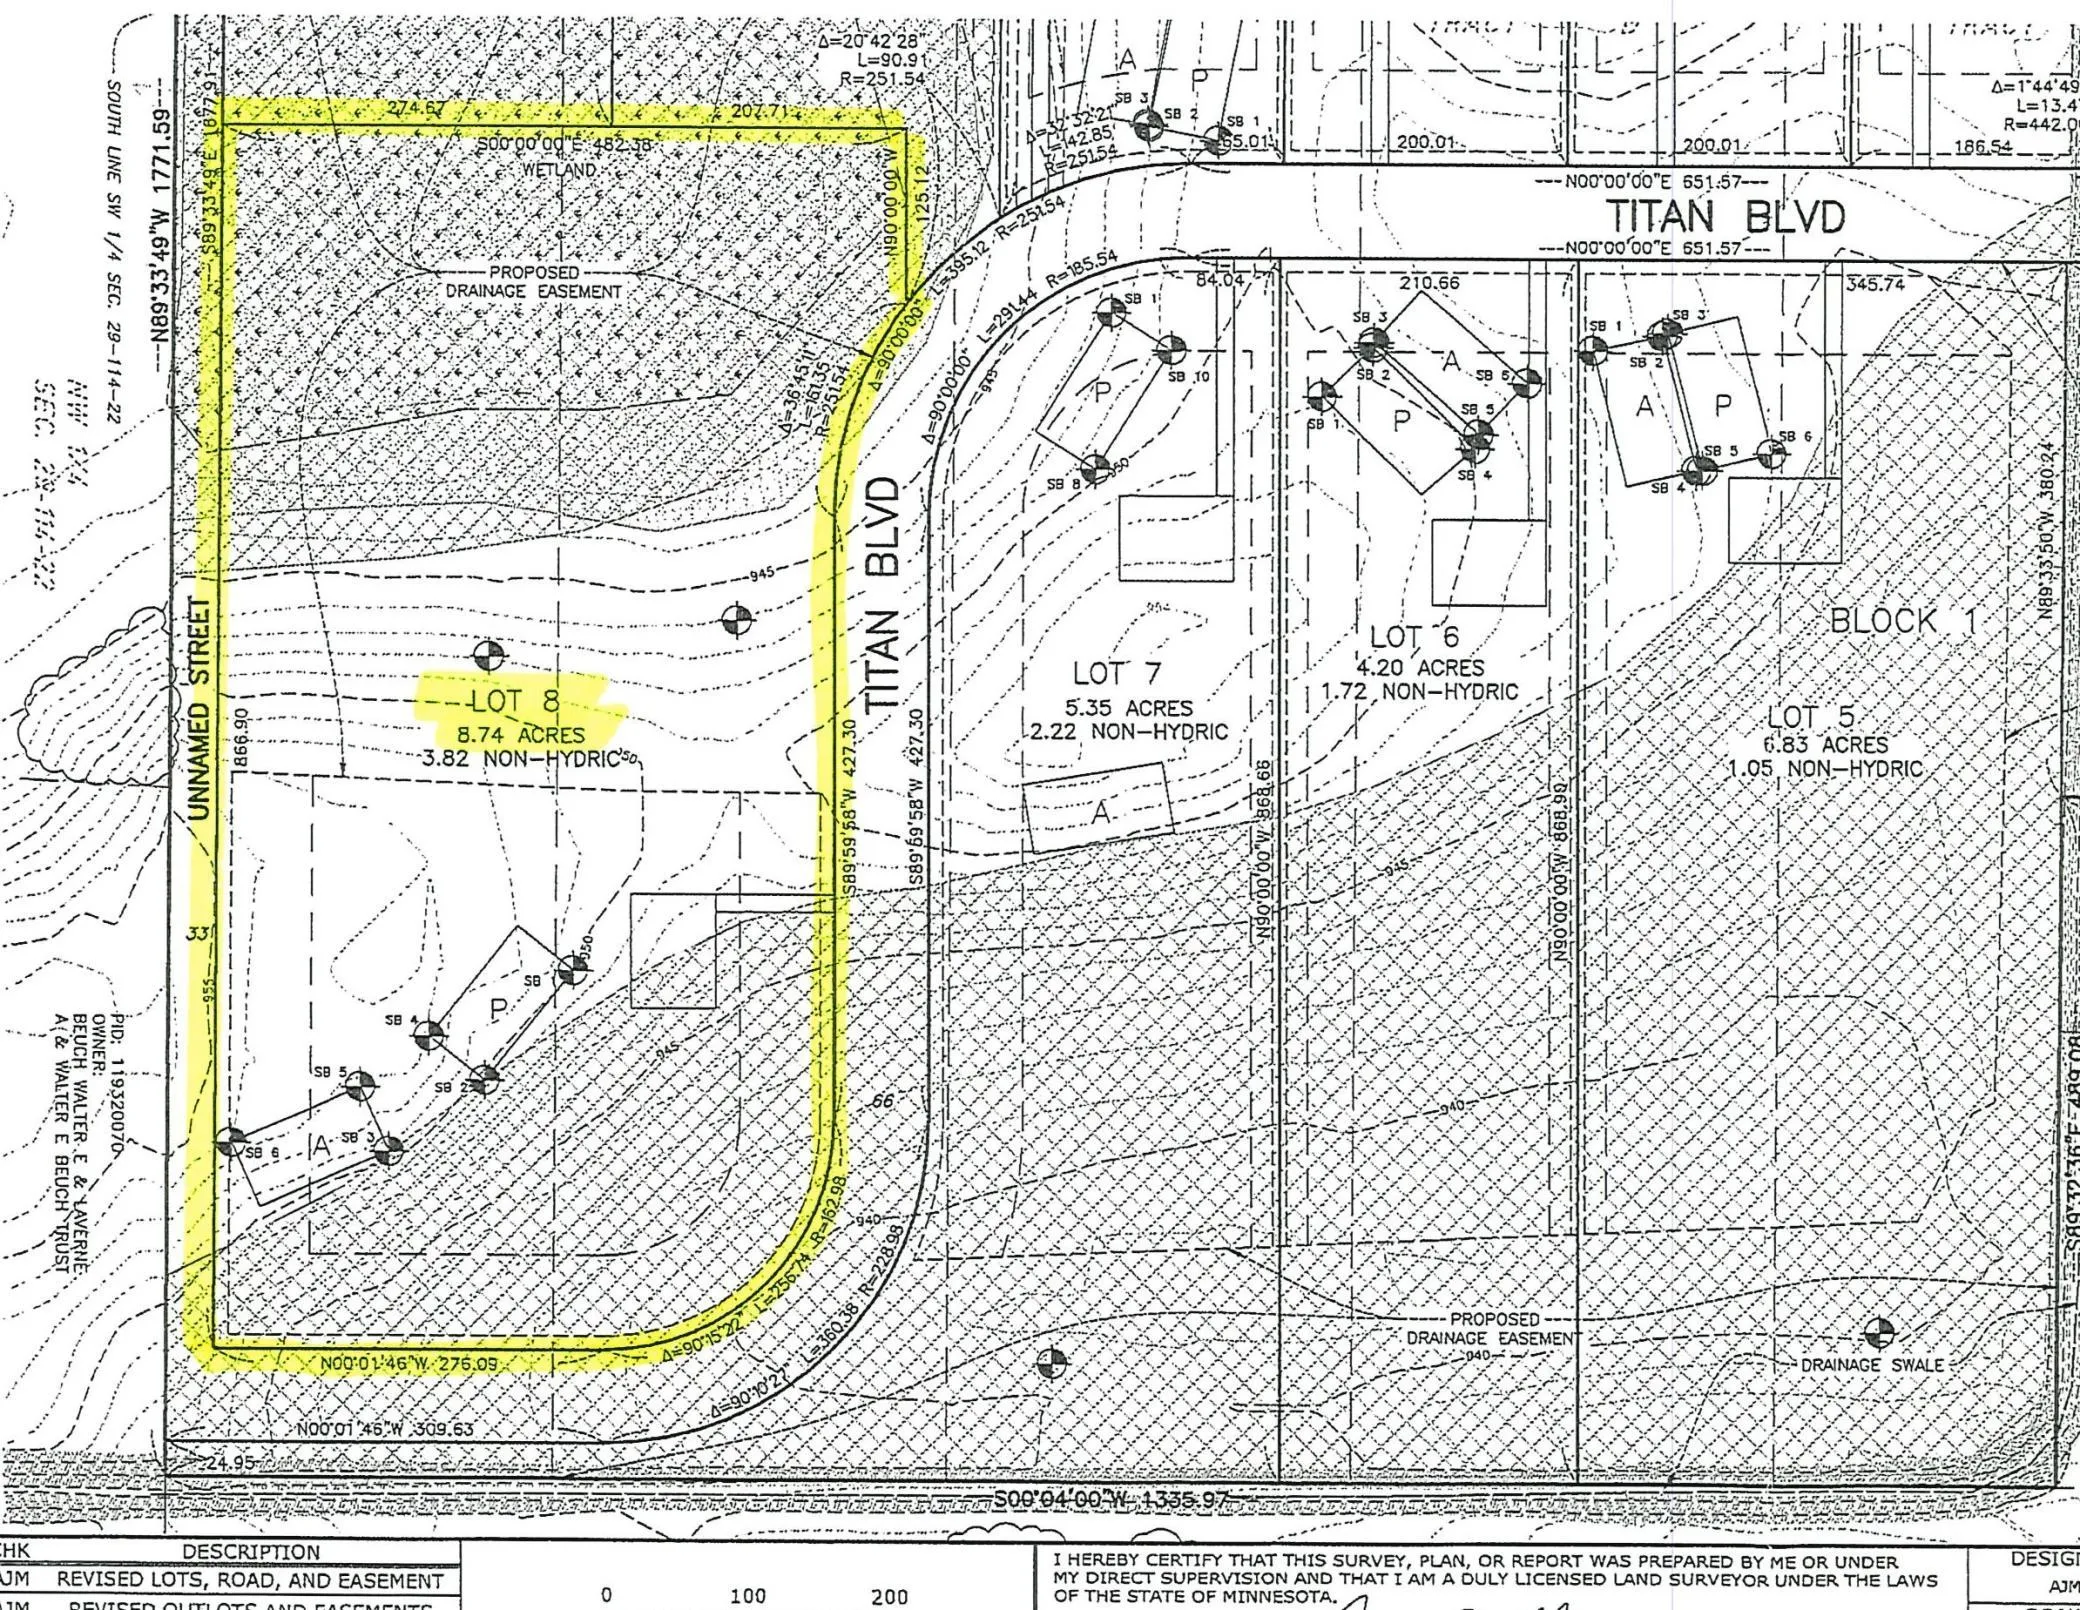 $799,900
0 bds | 0 ba
Lot 8 Blk 2 Titan Boulevard, Jordan, MN 55352
 Listing courtesy of Kubes Realty Inc
-
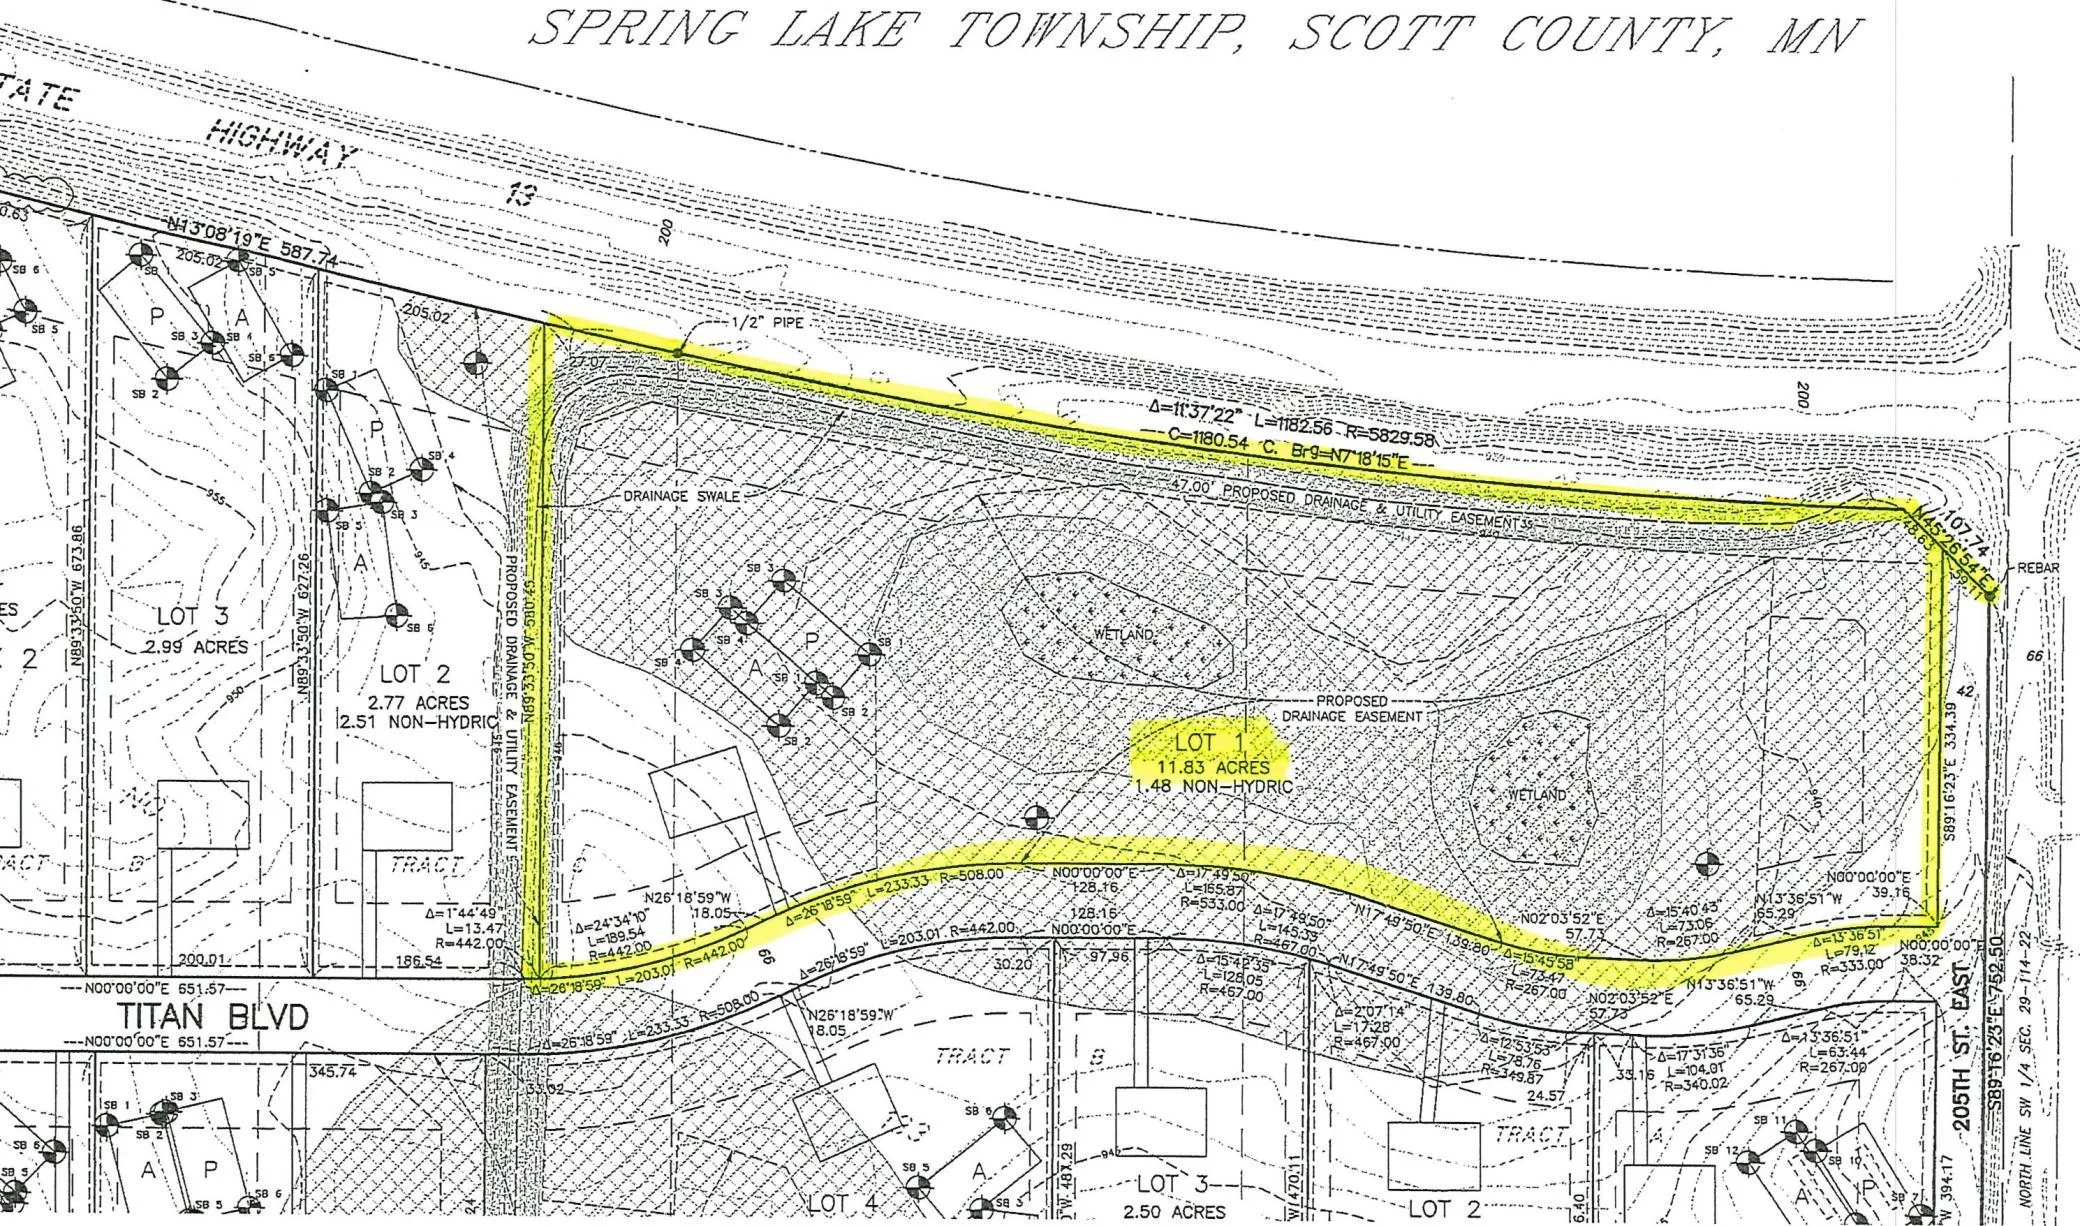 $995,000
0 bds | 0 ba
Lot 1 Blk 2 Titan Boulevard, Jordan, MN 55352
Listing courtesy of Kubes Realty Inc
-
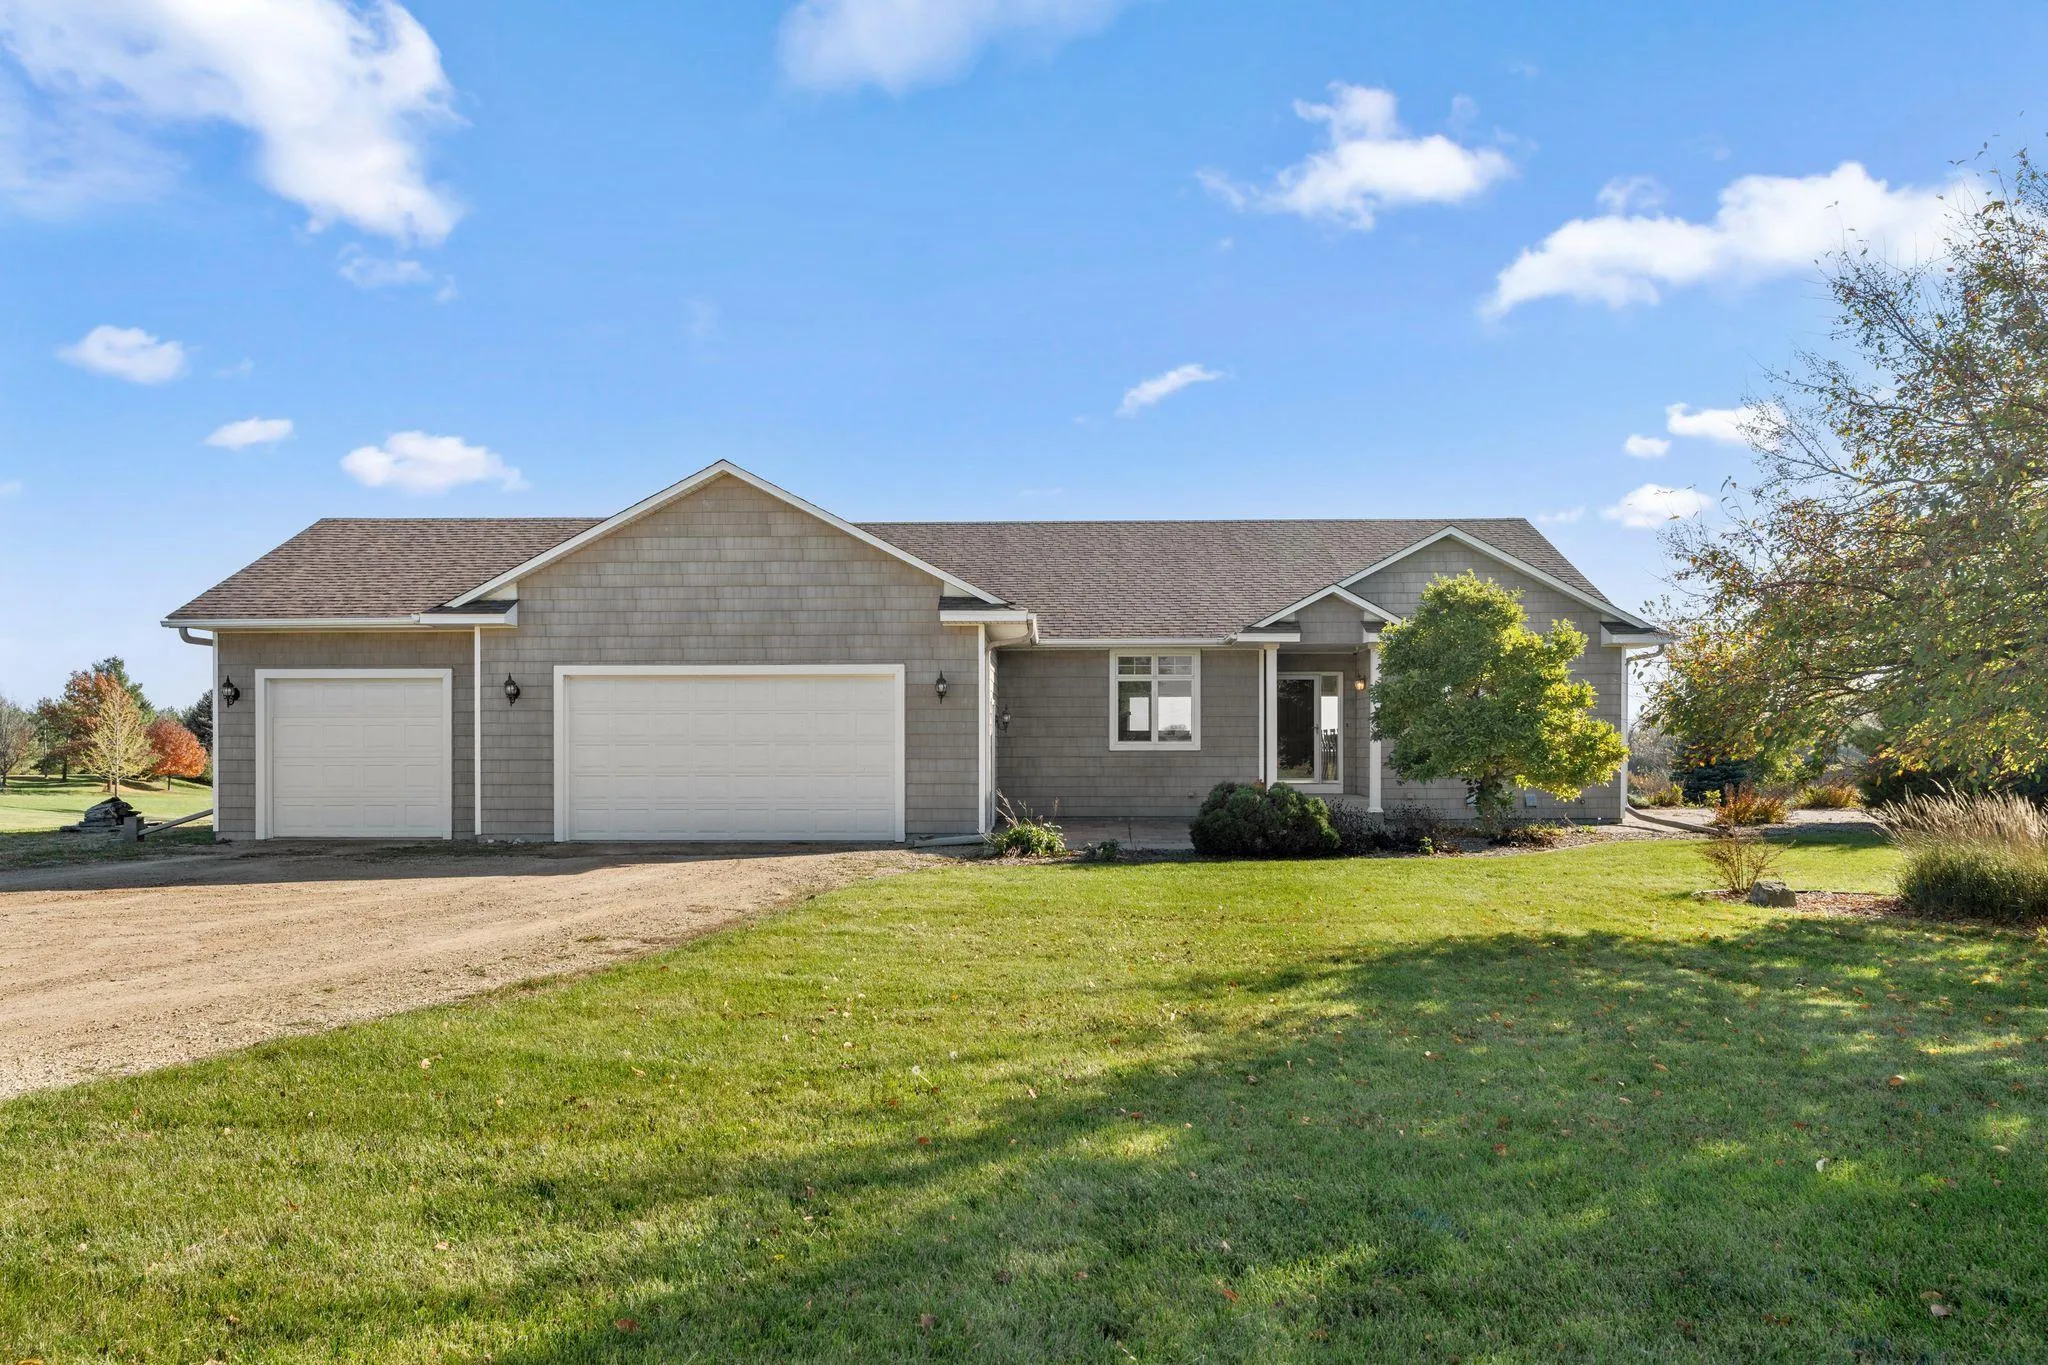 $675,000
4 bds | 3 ba | 3,276 sqft
22345 Baseline Boulevard, Jordan, MN 55352
Listing courtesy of Kubes Realty Inc
-
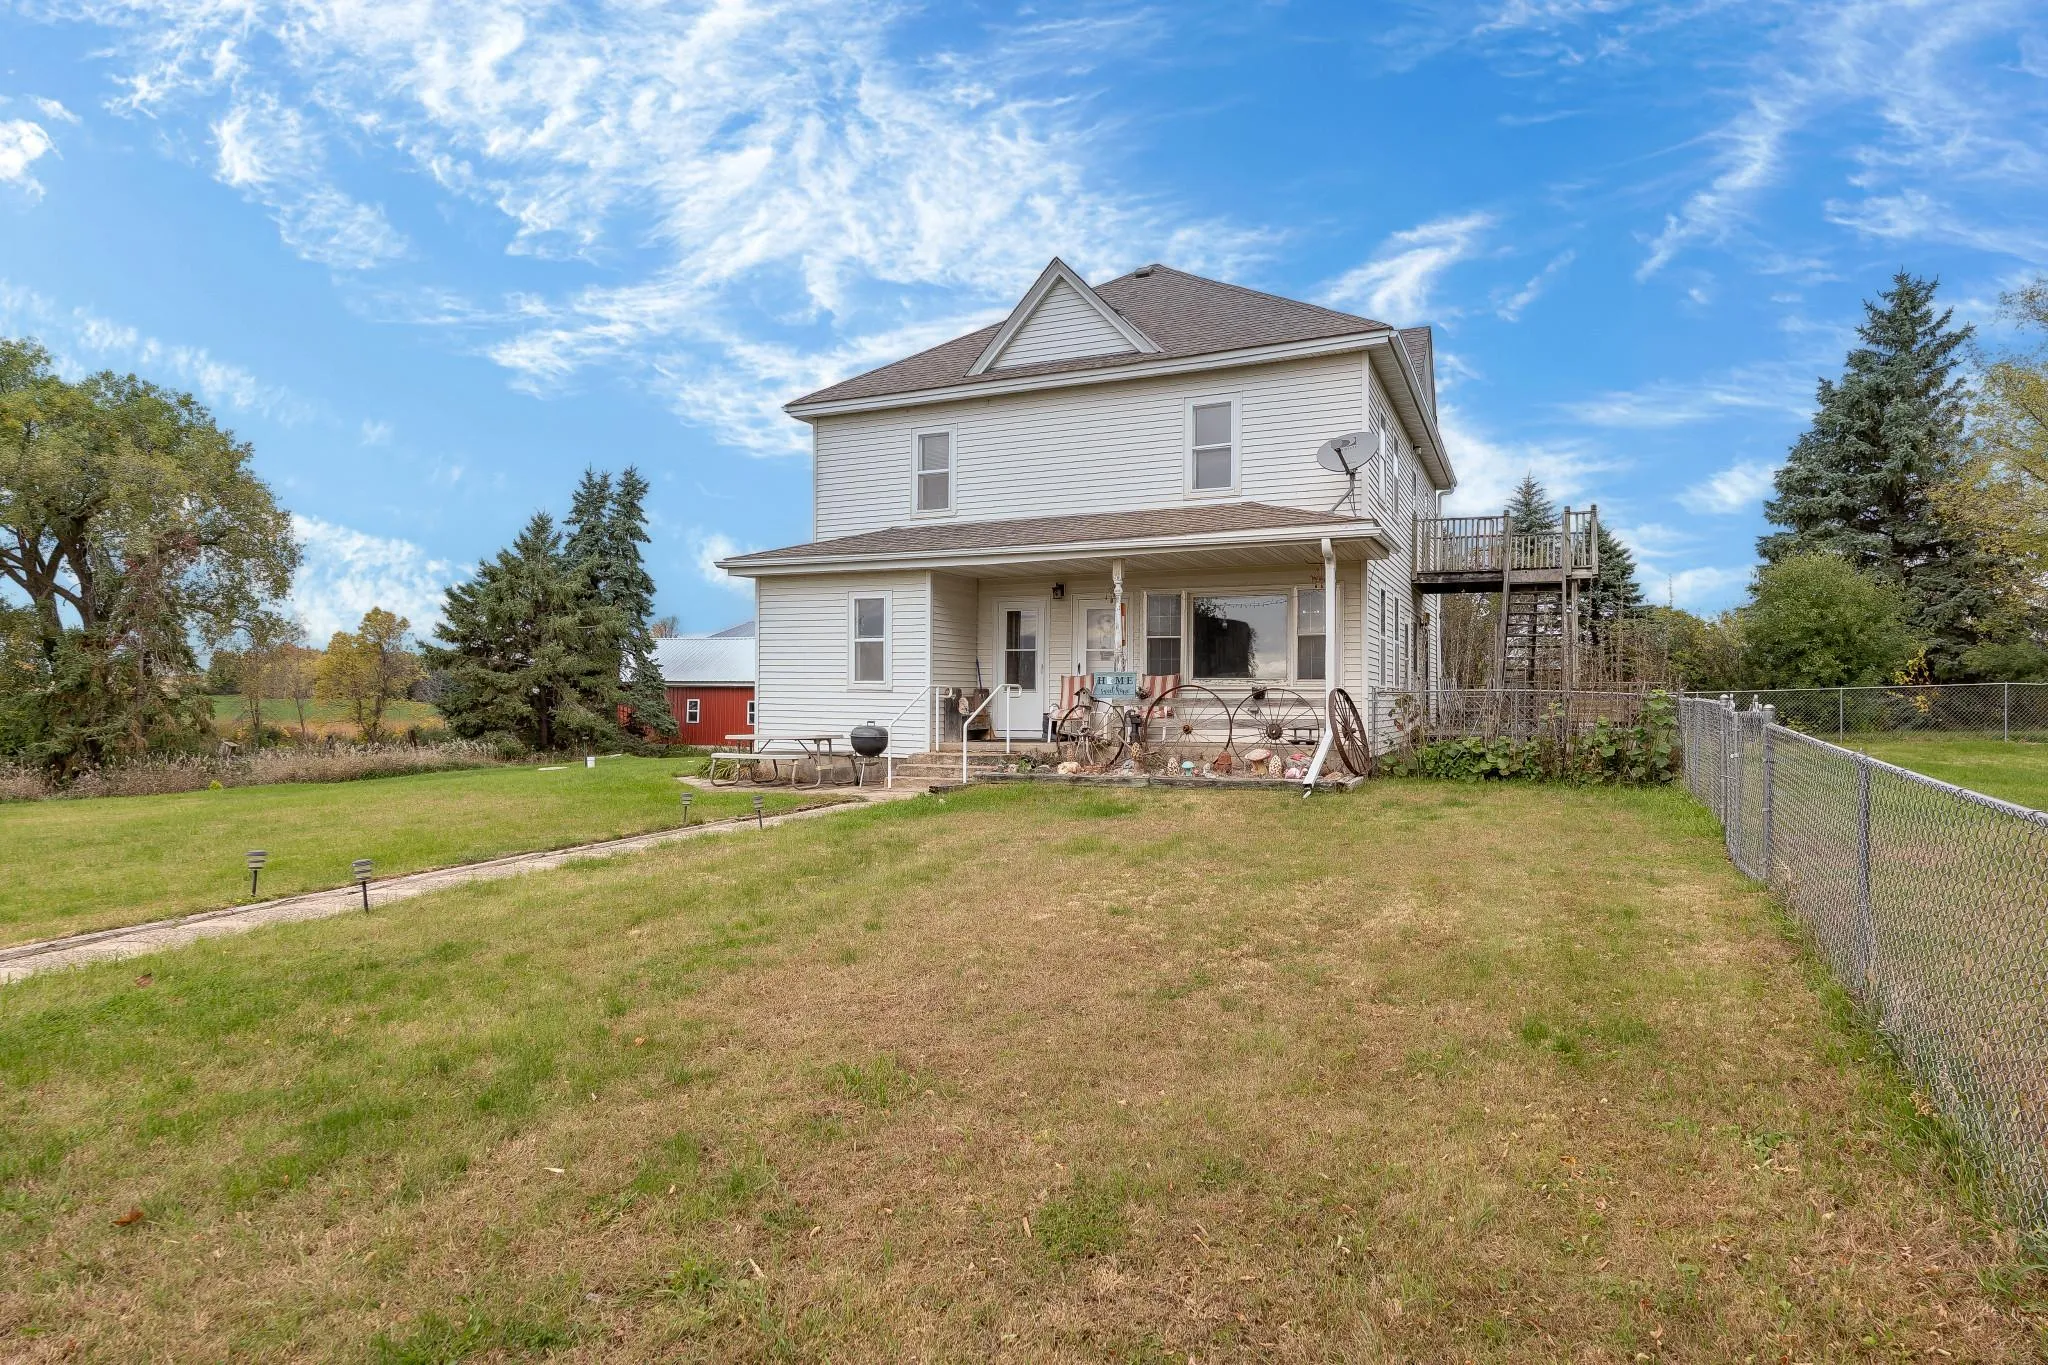 $899,900
5 bds | 2 ba | 2,210 sqft
20588 Xeon Avenue, Jordan, MN 55352
Listing courtesy of Kubes Realty Inc
-
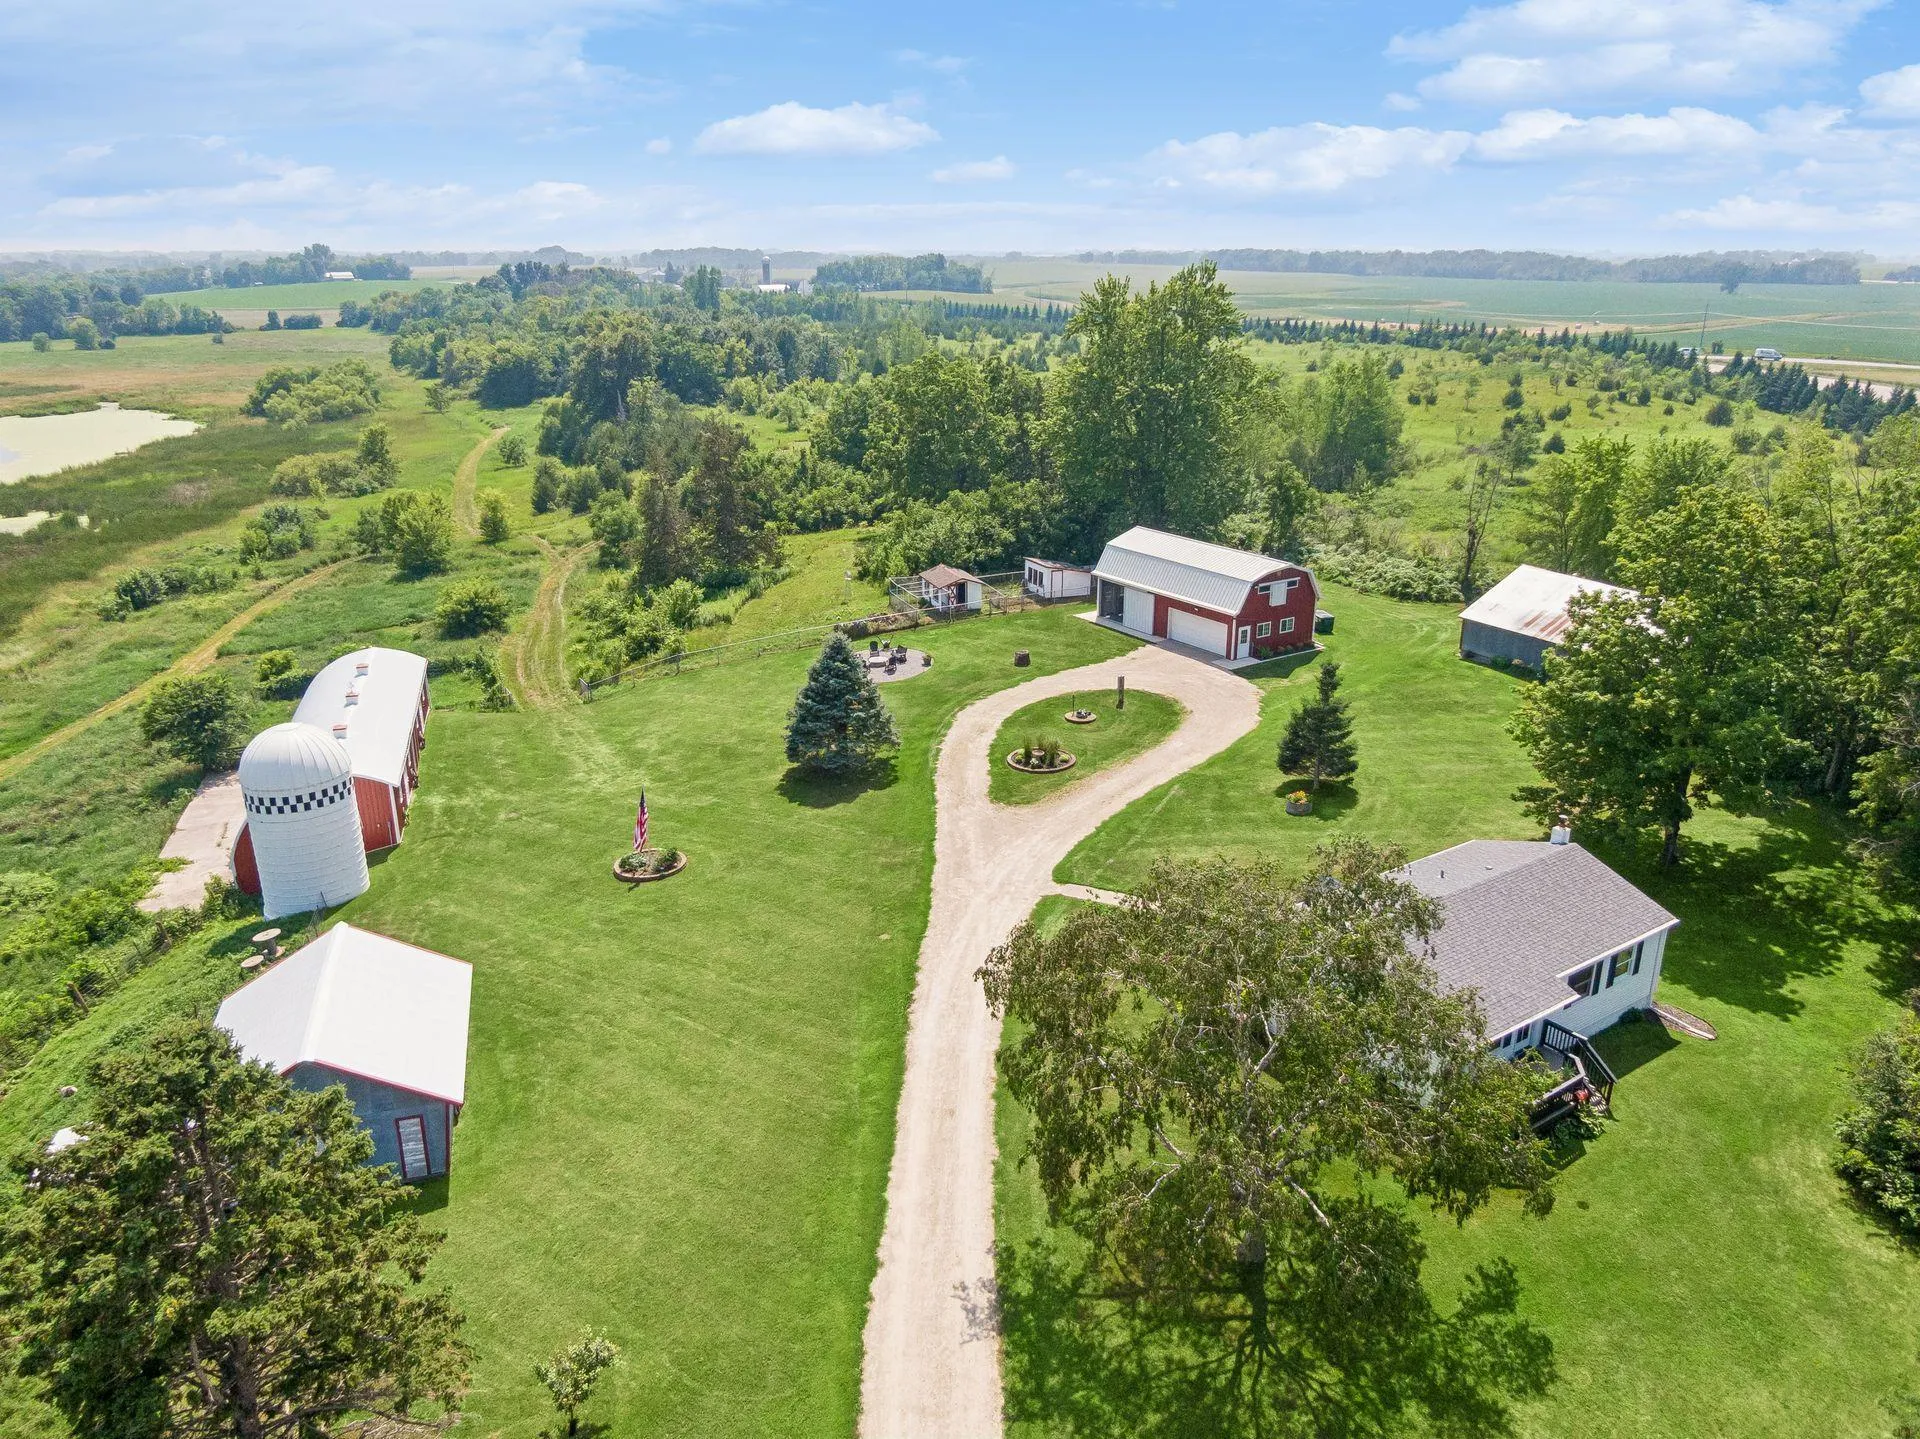 $1,195,000
2 bds | 2 ba | 1,758 sqft
18061 Langford Boulevard, Jordan, MN 55352
Listing courtesy of RE/MAX Preferred
-
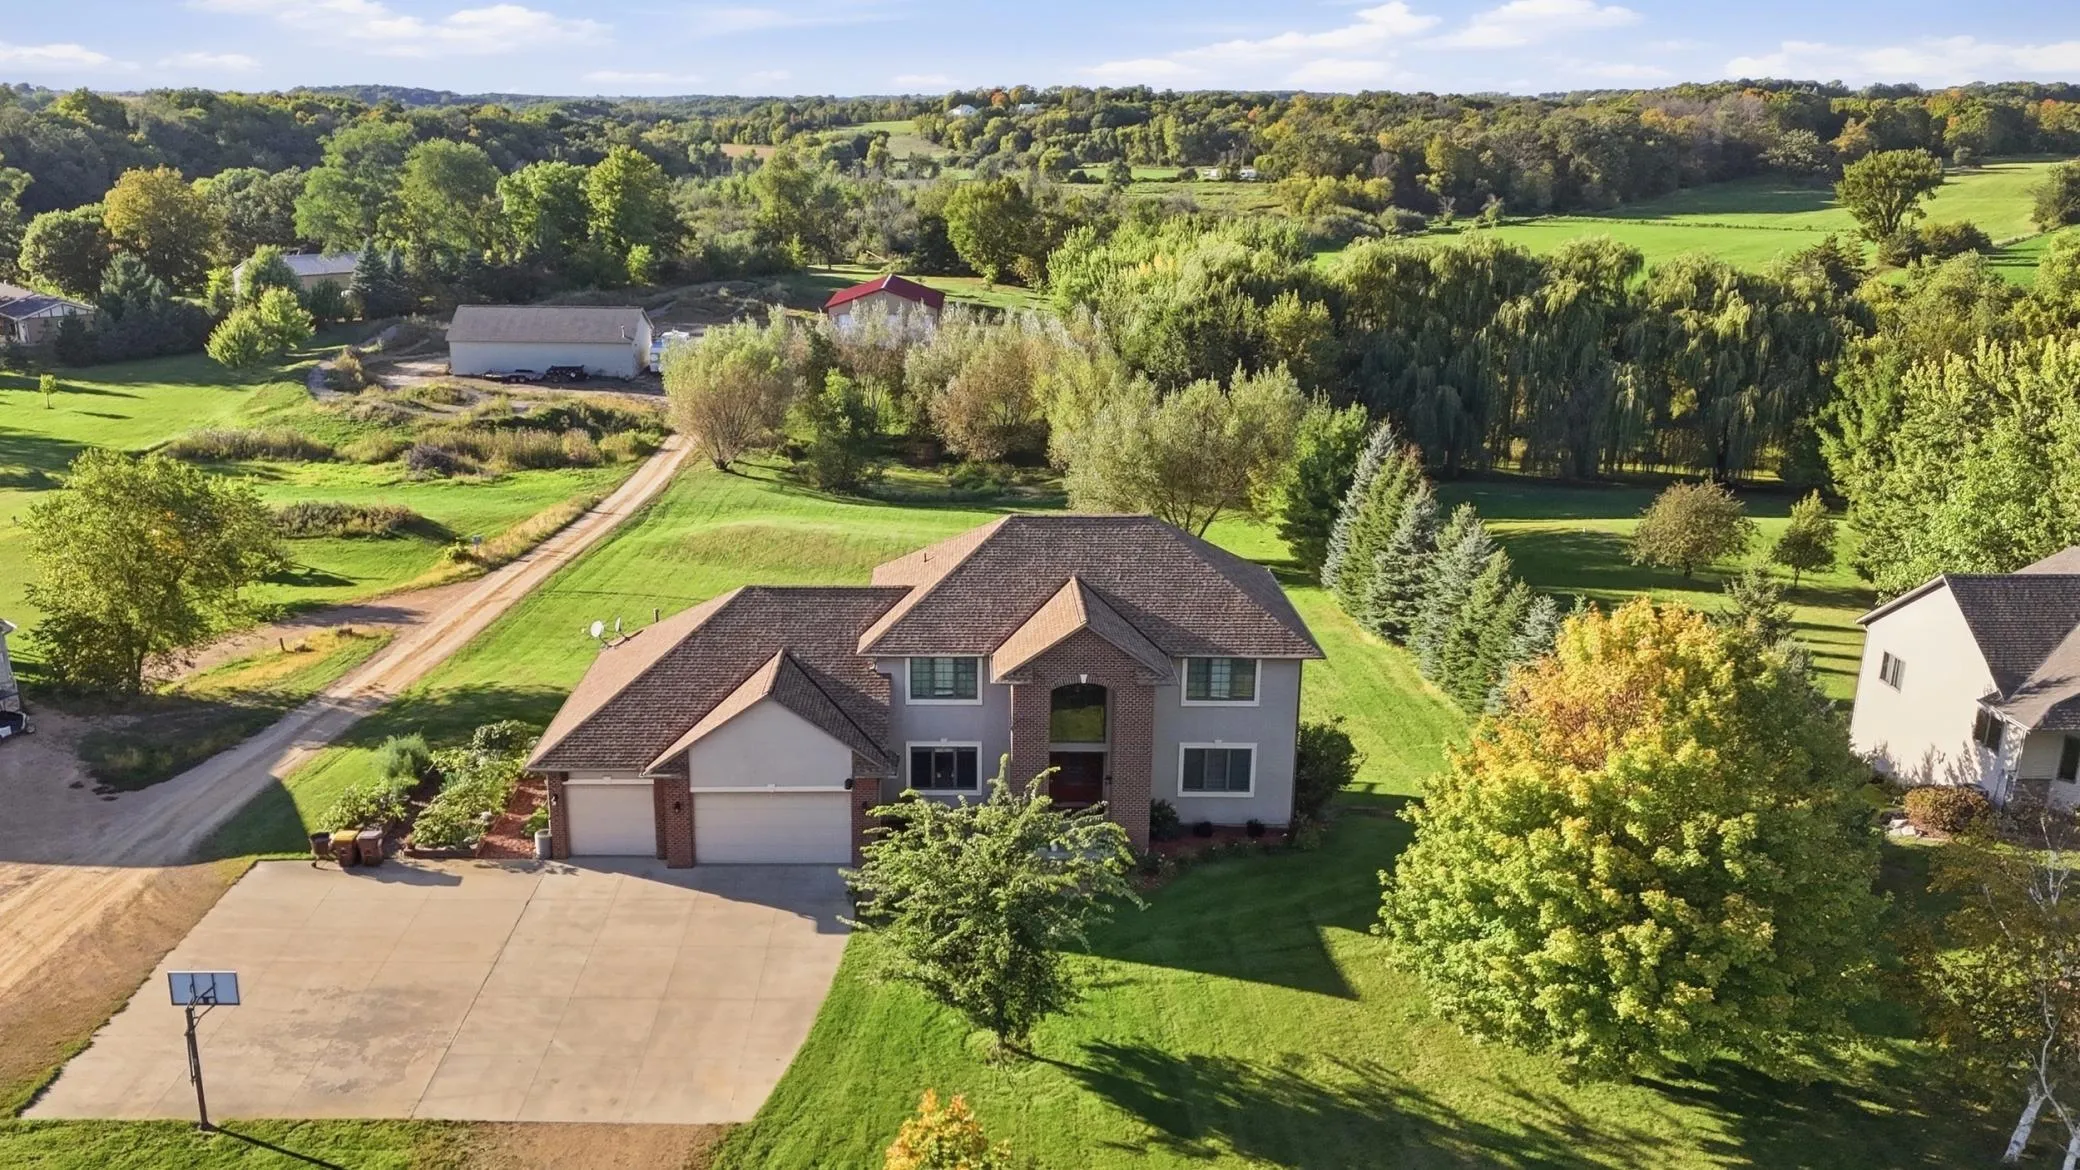 $799,900
6 bds | 4 ba | 3,746 sqft
22580 Baseline Boulevard, Jordan, MN 55352
Listing courtesy of Coldwell Banker Realty
-
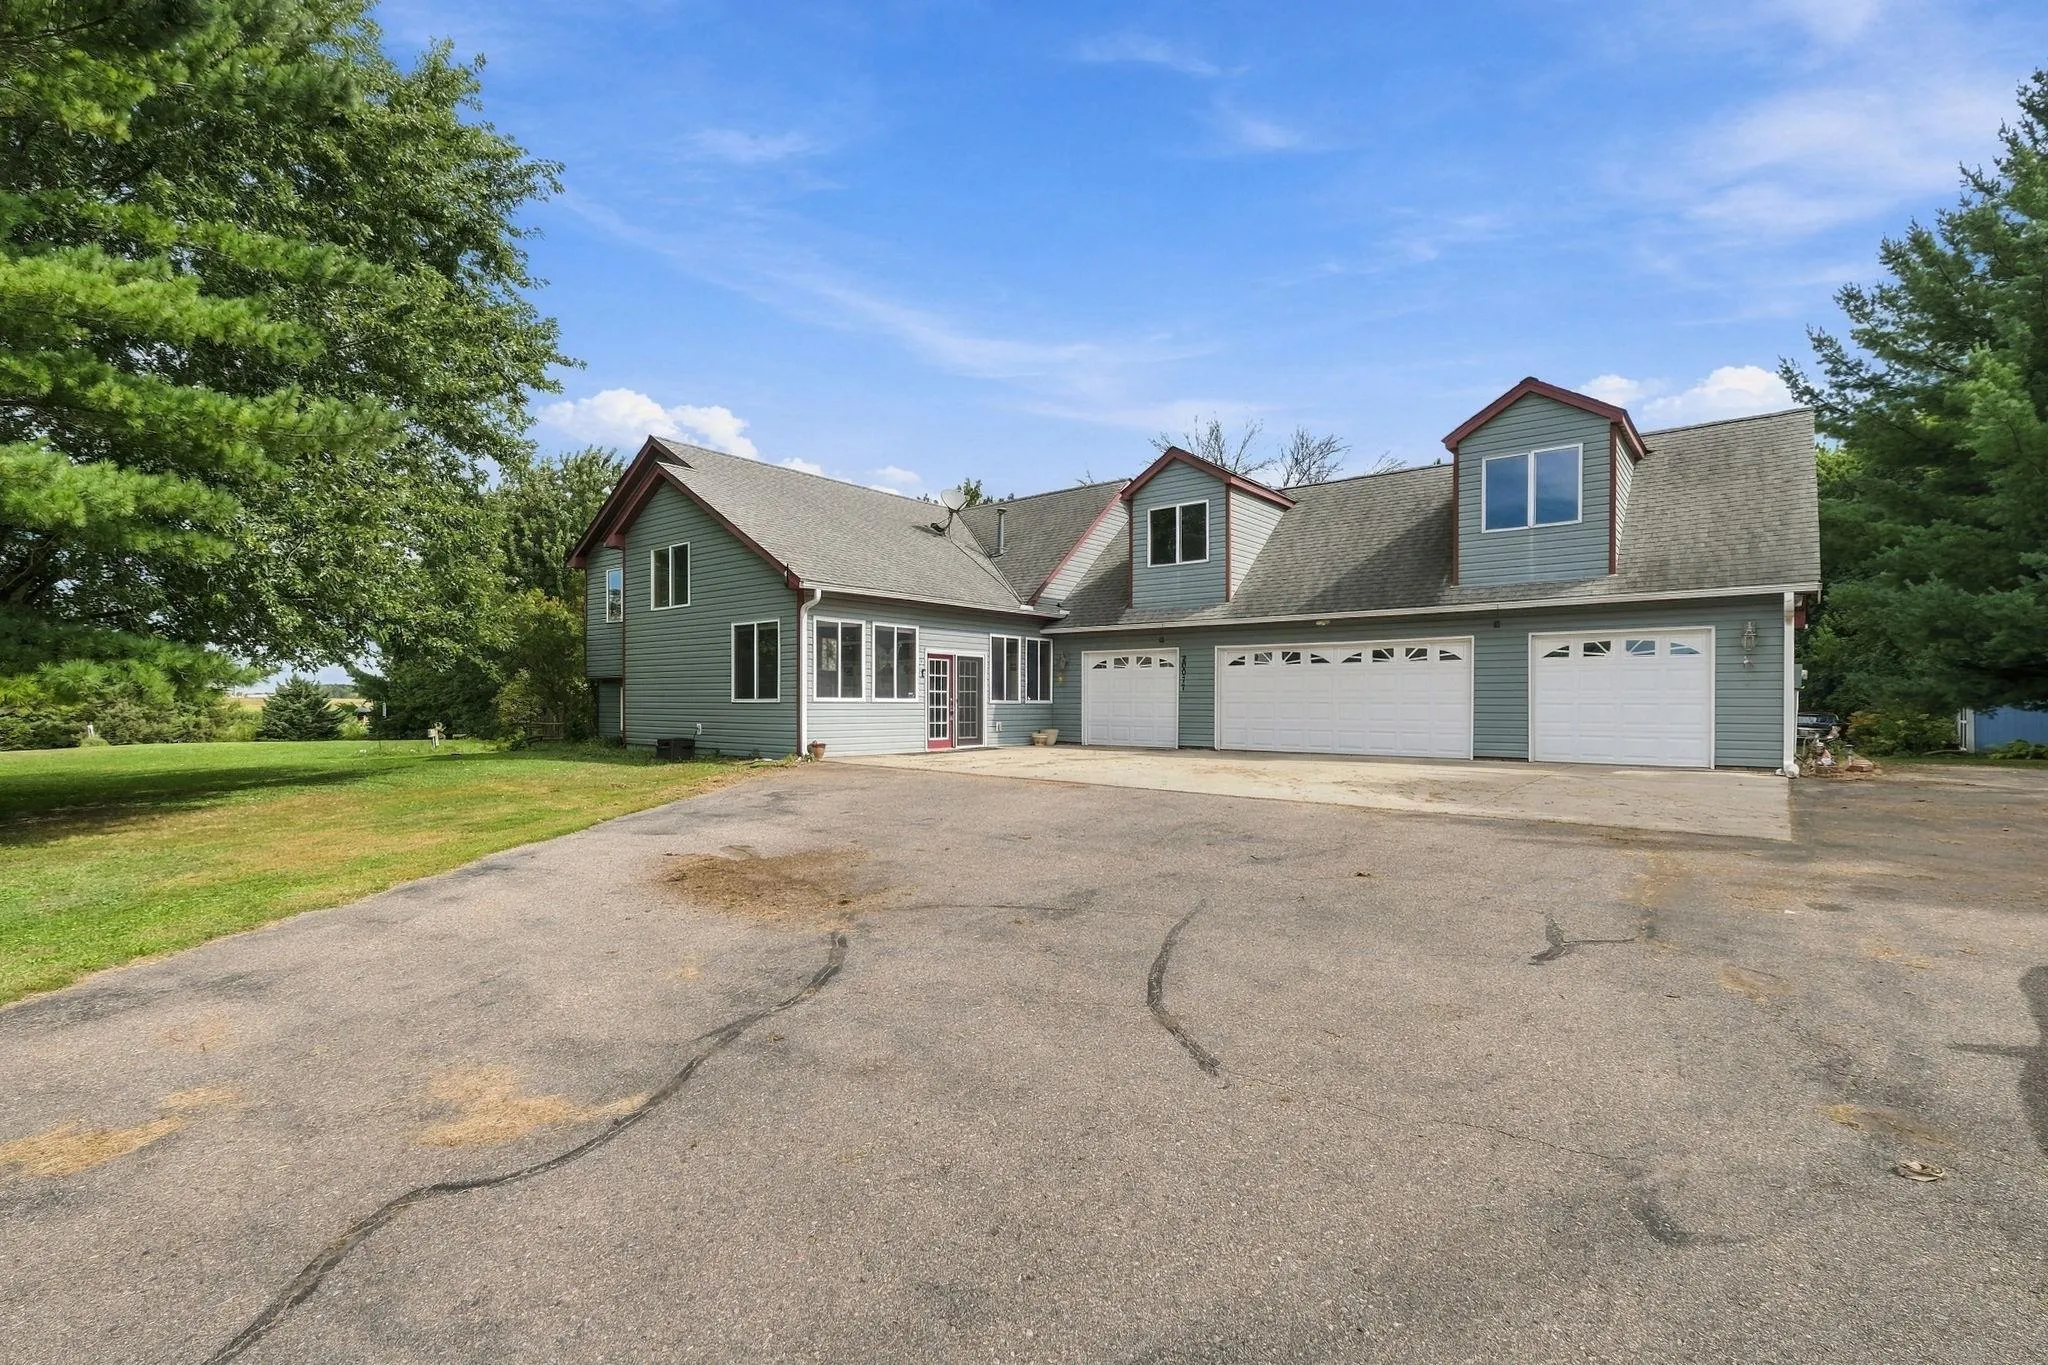 $729,000
4 bds | 2 ba | 3,510 sqft
20077 Xeon Avenue, Jordan, MN 55352
Listing courtesy of Coldwell Banker Realty
-
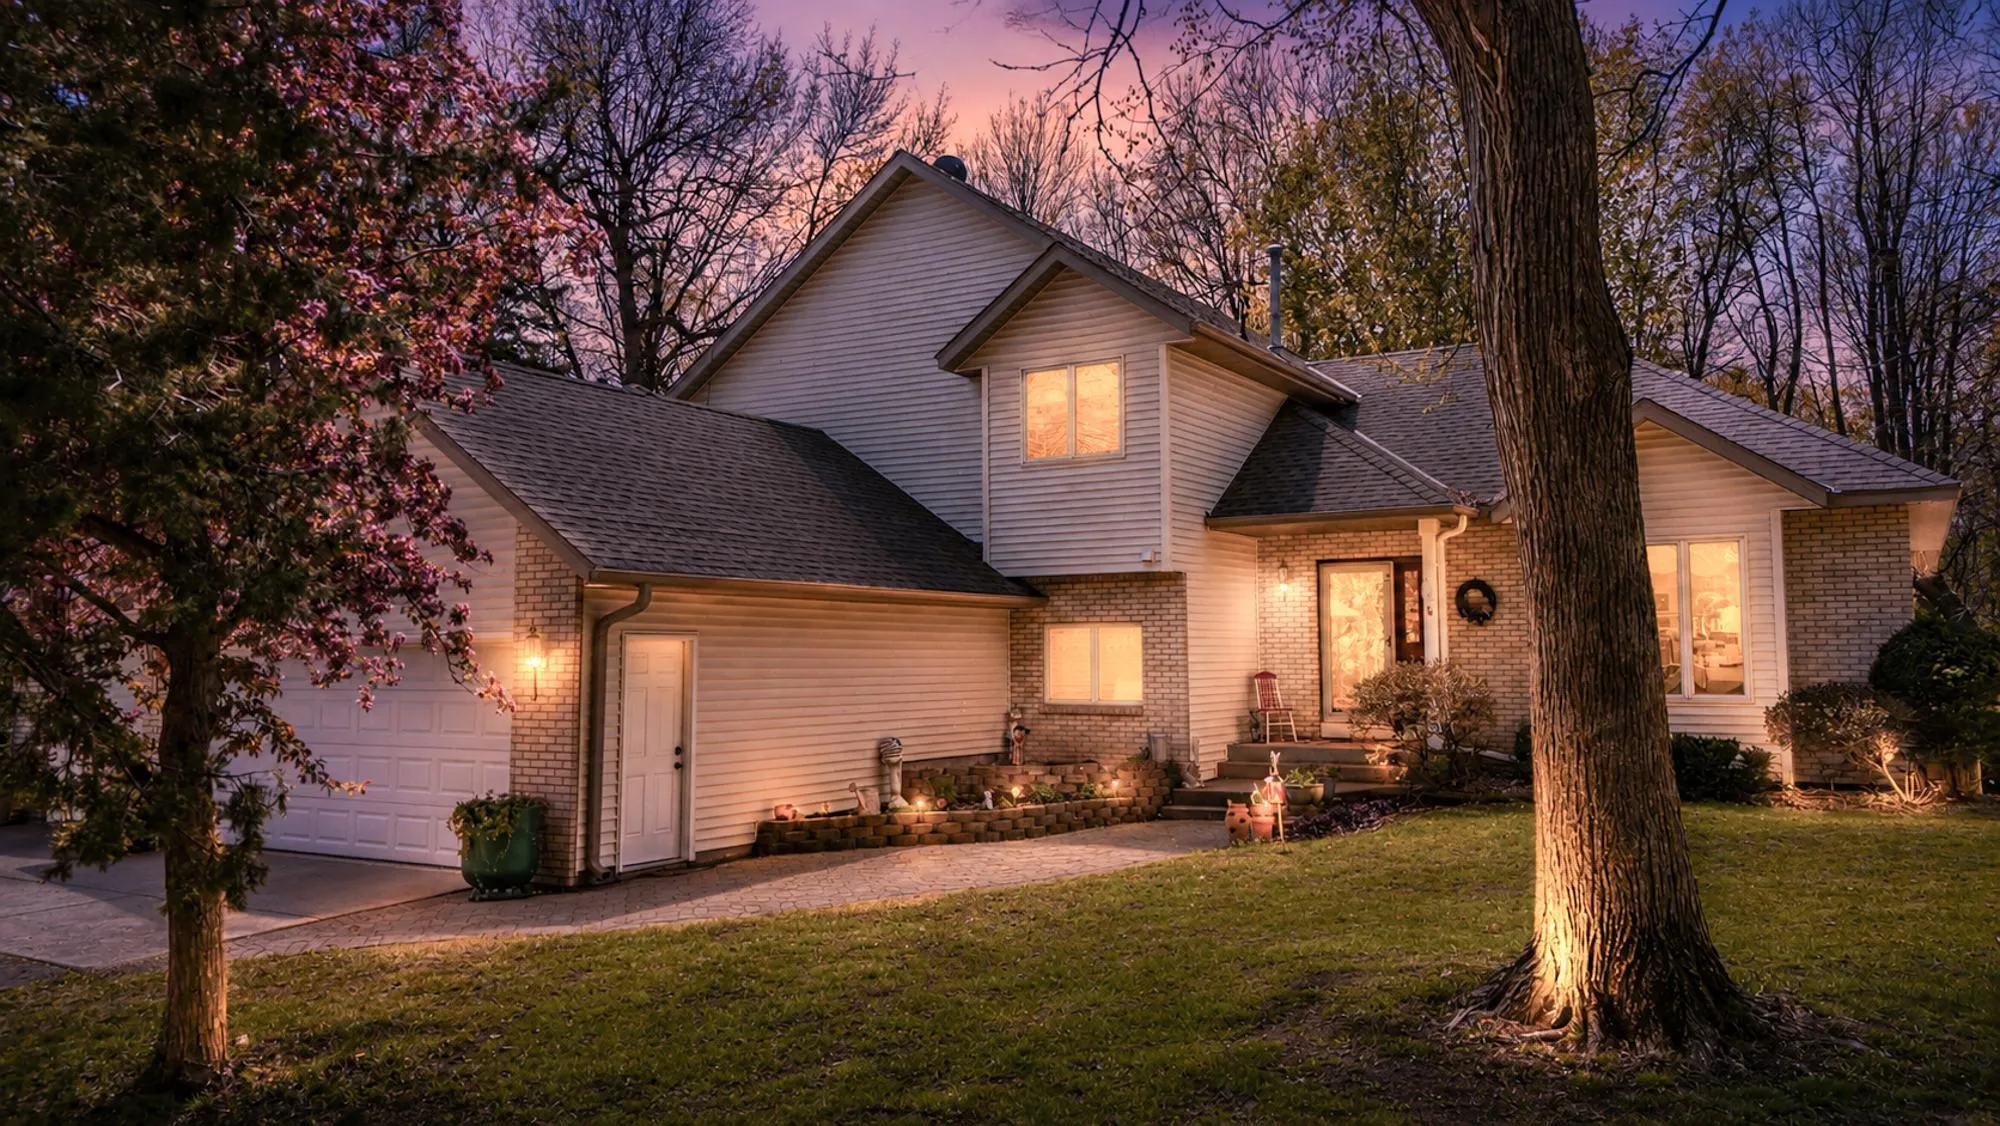 $799,900
4 bds | 3 ba | 2,446 sqft
20810 Parkfield Avenue, Jordan, MN 55352
Listing courtesy of Coldwell Banker Realty
Request a tour
1235 N Sutton Lake Boulevard, Jordan, MN 55352