
1 / 37
$399,900
- 4 beds
- 3 baths
- 2,332 sqft
2838 94th Ne Avenue, Blaine, MN 55449
For sale Est. —/mo
- House · Single Family
- Built in 2001
- 0.23 acres lot
- $171/sqft
- 3-car garage
Overview
Open houses
- Saturday, Nov 7 11:30 am–1:30 pm Open house
Times are Central.
Priced aggressively for a fast sale! Let's start with the garage. It’s an oversized three car, with a utility sink and room for three vehicles plus all your tools, bikes and yard equipment. The house is a 2001 split-entry with 4 bedrooms and 3 bathrooms. Upstairs, the kitchen, dining area and living room share one open space under a vaulted ceiling. There’s seating at the breakfast bar, plenty of oak cabinetry and good light from both the front and back of the house. Both upper level bedrooms have a walk-in closet, and there are two full baths on this level. The family room downstairs is huge! It's big enough for a sectional, a game table and a crowd on game day. It has a stone fireplace, wood wainscoting and a long wall of cabinets with a sink. Perfect for entertaining! Two more bedrooms and a 3/4 bath are on this level too. Out back, the sliding door off the dining area opens to a large elevated deck that sits up in the trees. The yard is surrounded by mature trees, with a fire pit at the back, and it feels more tucked away than you’d expect. If you're ready to make your move before the end of the year, here's your chance! Don't miss it!
Facts & features
Interior
- Bedrooms: 4
- Bathrooms: 3 (2 full, 1 three-quarter)
- Finished sqft: 2,332
- Above grade sqft: 1,357
- Below grade sqft: 975
- Basement: Egress Window(s), Finished, Full
- Heating: Forced Air
- Cooling: Central Air
- Appliances: Dishwasher, Disposal, Dryer, Gas Water Heater, Microwave, Range, Refrigerator, Washer, Water Softener Owned
- Laundry: Lower Level
- Fireplaces: 1 (Family Room, Gas)
Property
- Parking: Attached Garage, Asphalt, Heated Garage
- Garage spaces: 3
- Lot size: 0.23 acres
- Lot dimensions: 78x130 approximate
- Lot features: Tree Coverage - Medium
- Exterior features: Stone, Vinyl
- Fencing: None
- Pool: None
Construction
- Home type: House (Single Family)
- Levels: Split Entry (Bi-Level)
- Year built: 2001
- Roof: Age 8 Years or Less, Asphalt
Utilities
- Sewer: City Sewer/Connected
- Water: City Water/Connected
Community & HOA
- Subdivision: St Clair Park 3rd Add
Taxes & location
- Annual taxes: $5,266 (2026)
- County: Anoka
- School district: Spring Lake Park
Listing
- Status: For sale
- Listed: Nov 4, 2026
- Days on market: 2
- MLS #: 7168029
Monthly payment
—/mo
An example, not a loan offer. Taxes and HOA dues come from the listing when known; home insurance is a rough estimate. Mortgage insurance is not included. Your rate depends on your lender and credit.
Location
Nearby homes
-
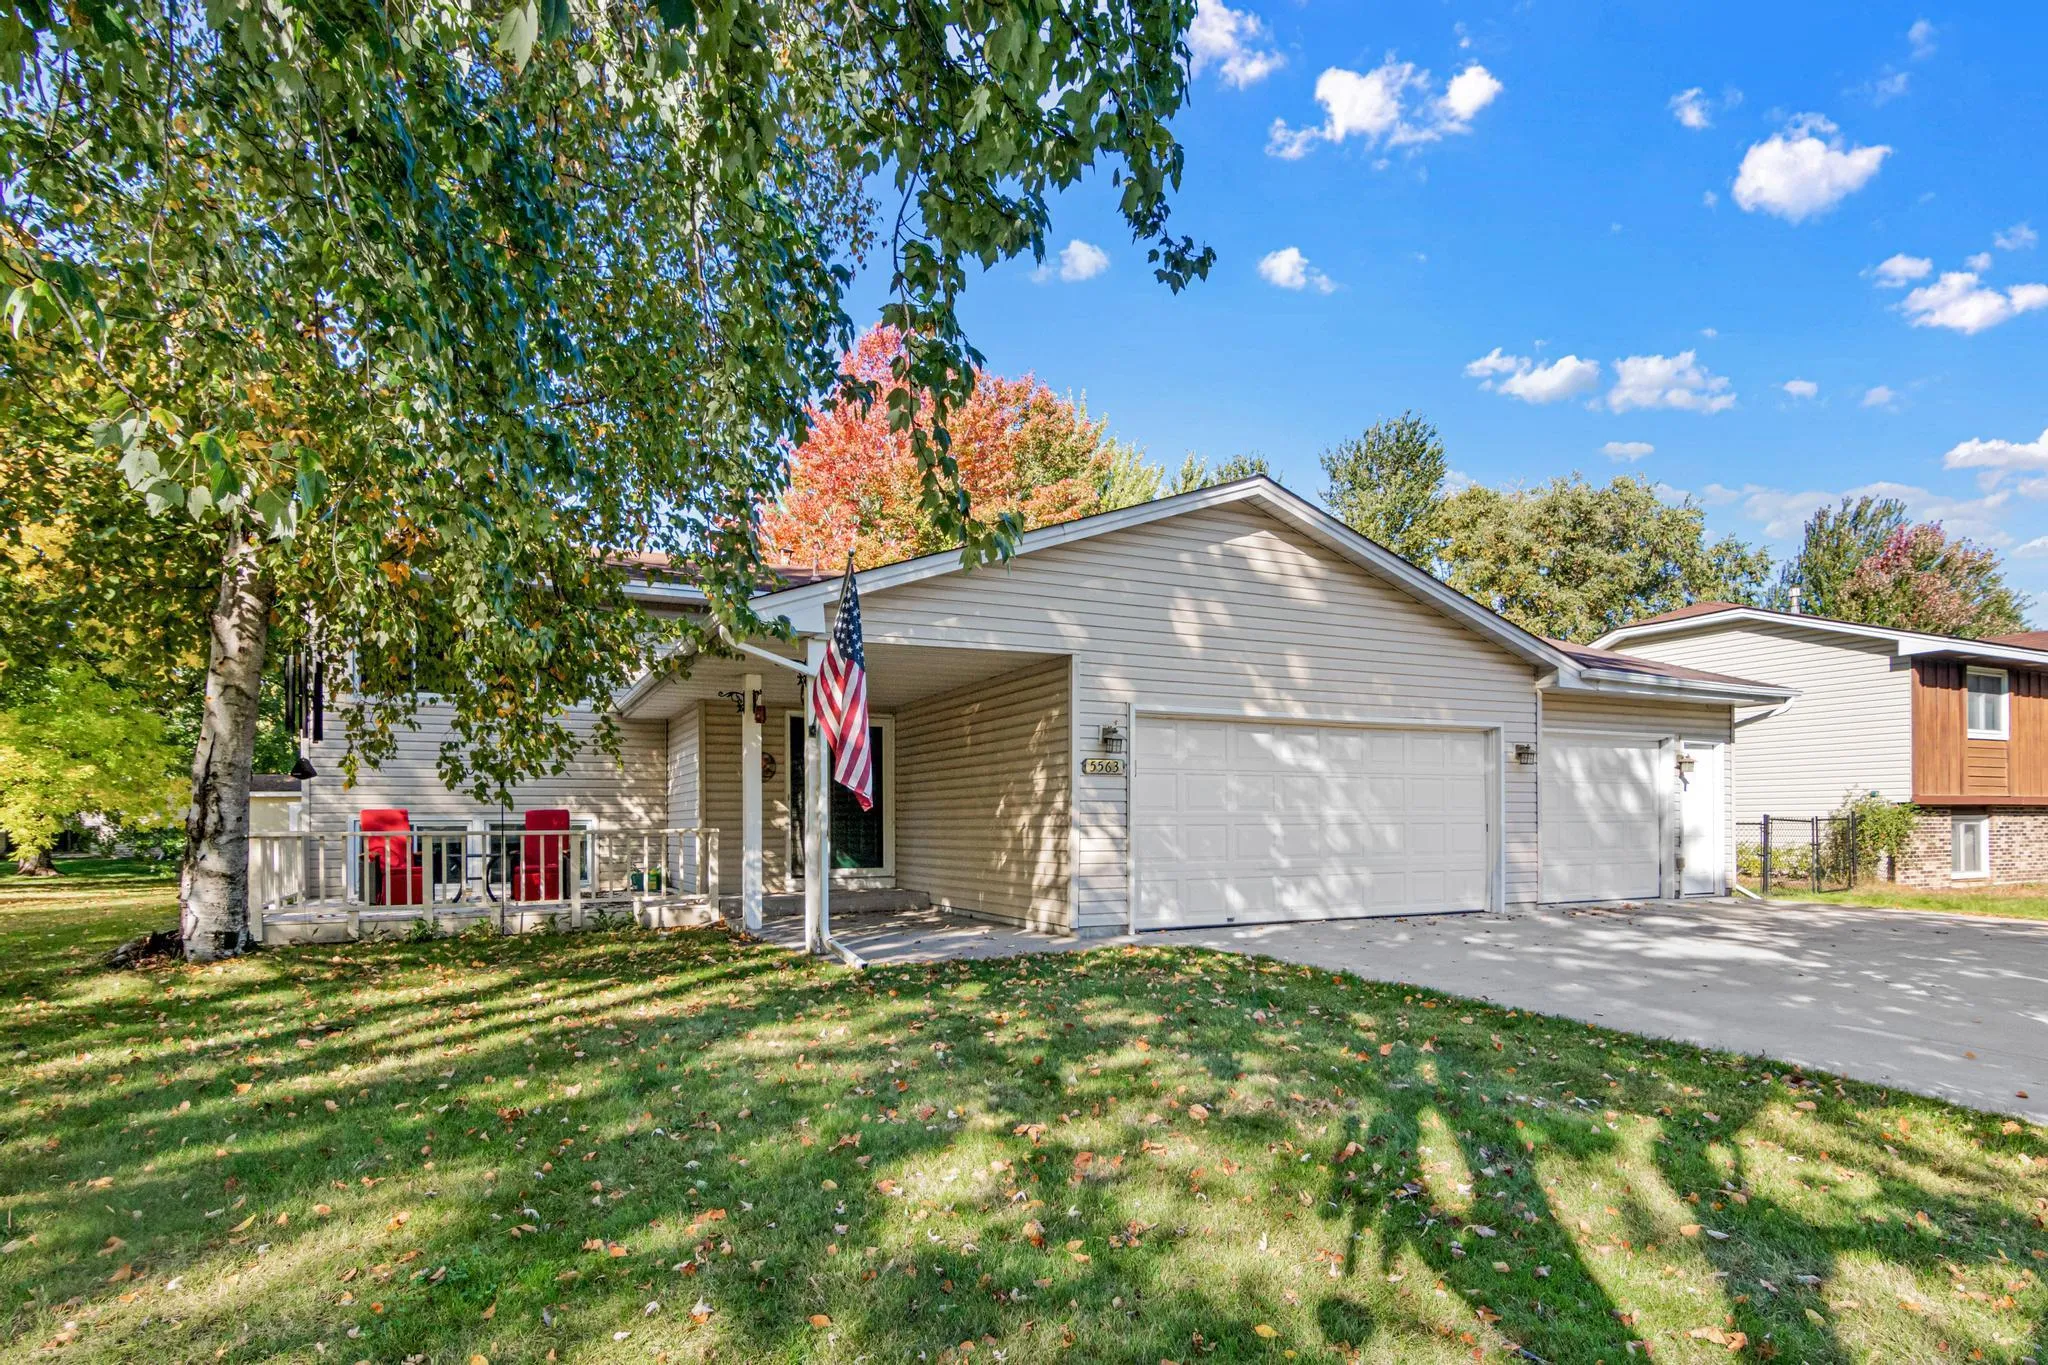 $450,000
4 bds | 2 ba | 2,252 sqft
5563 Asbury Street, Shoreview, MN 55126
 Listing courtesy of eXp Realty
-
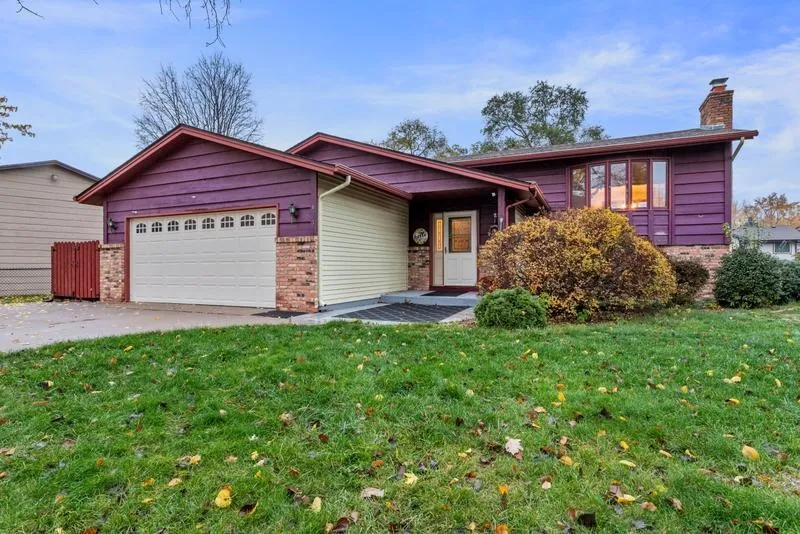 $374,900
3 bds | 2 ba | 1,990 sqft
633 90th Ne Lane, Blaine, MN 55434
Listing courtesy of RE/MAX Advantage Plus
-
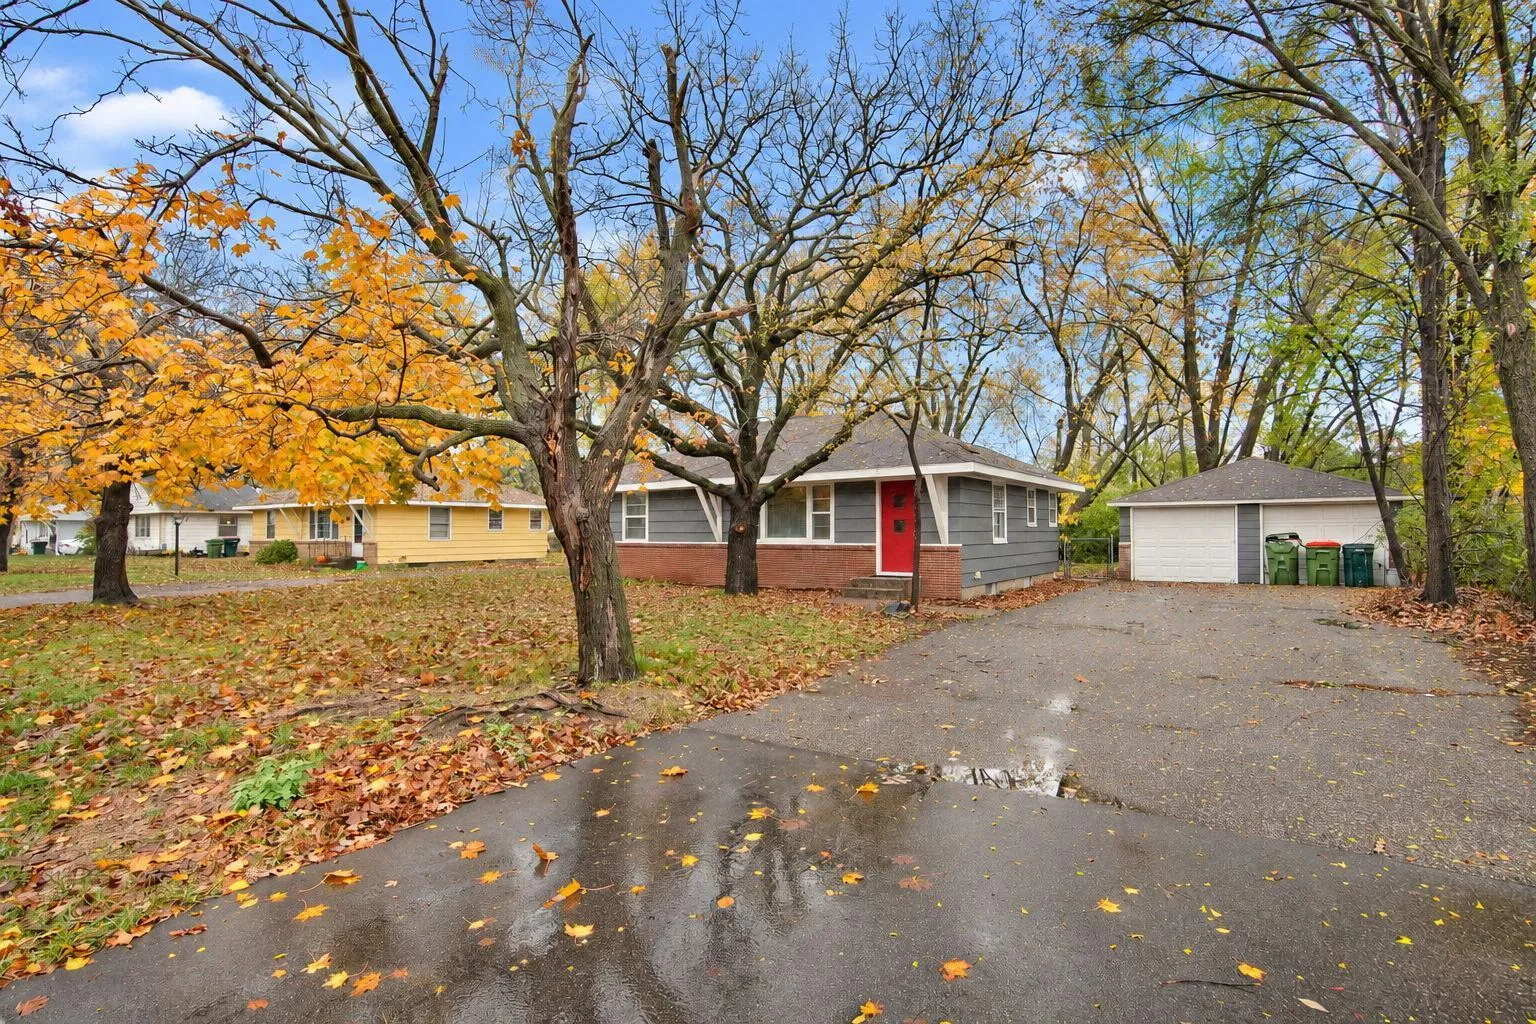 $284,000
3 bds | 1 ba | 901 sqft
309 89th Ne Avenue, Blaine, MN 55434
Listing courtesy of Meta Realty
-
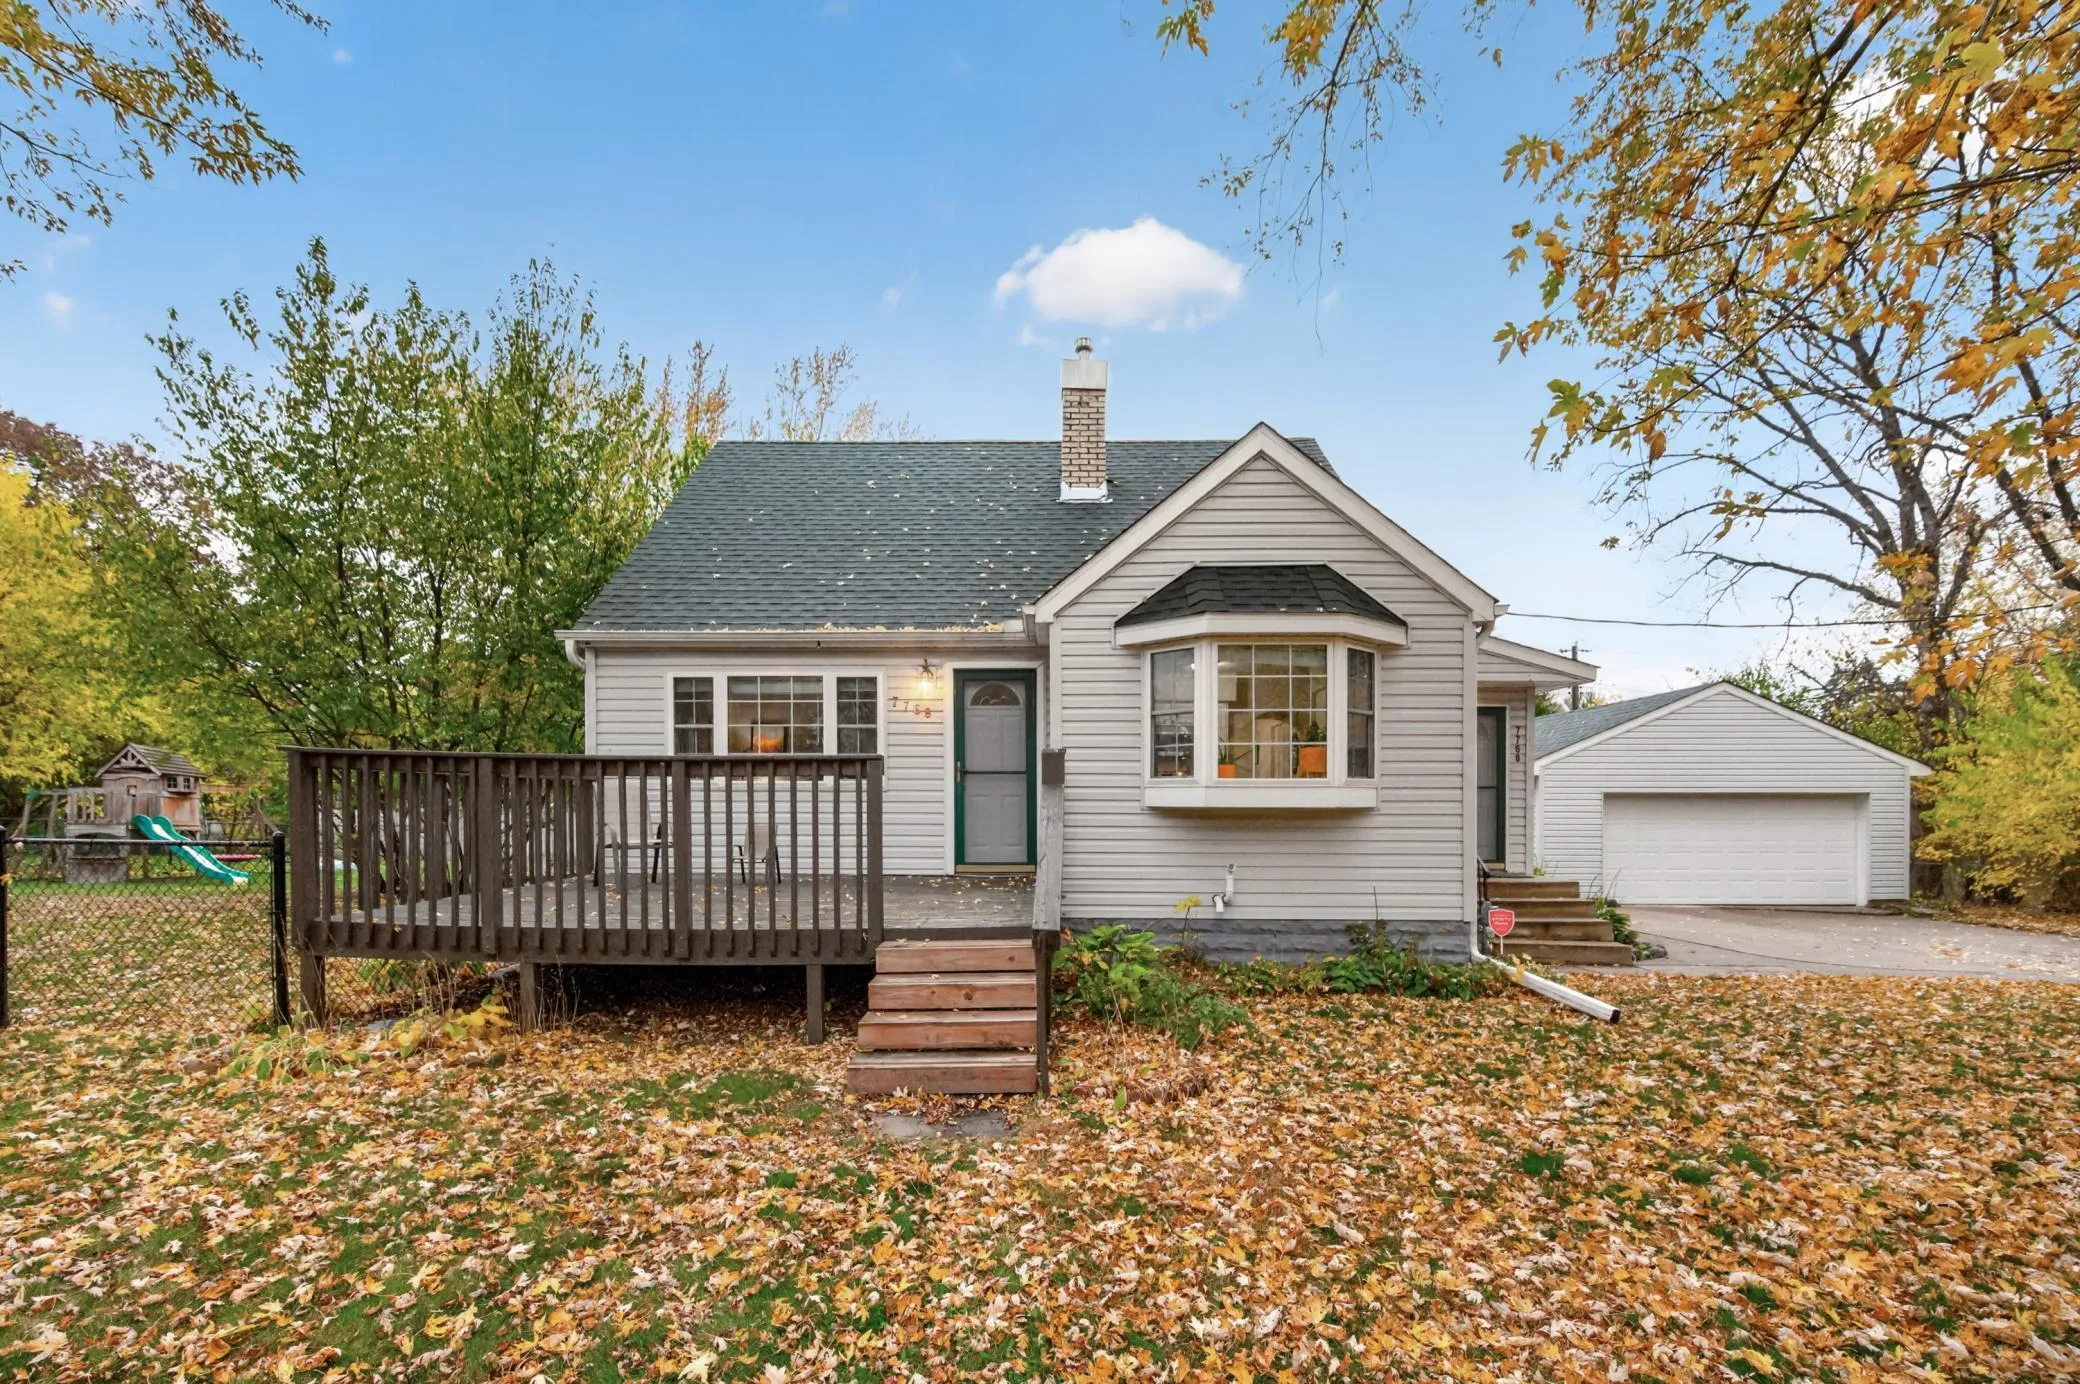 $375,000
3 bds | 3 ba | 2,153 sqft
7768 Groveland Road, Mounds View, MN 55112
Listing courtesy of Ashworth Real Estate
-
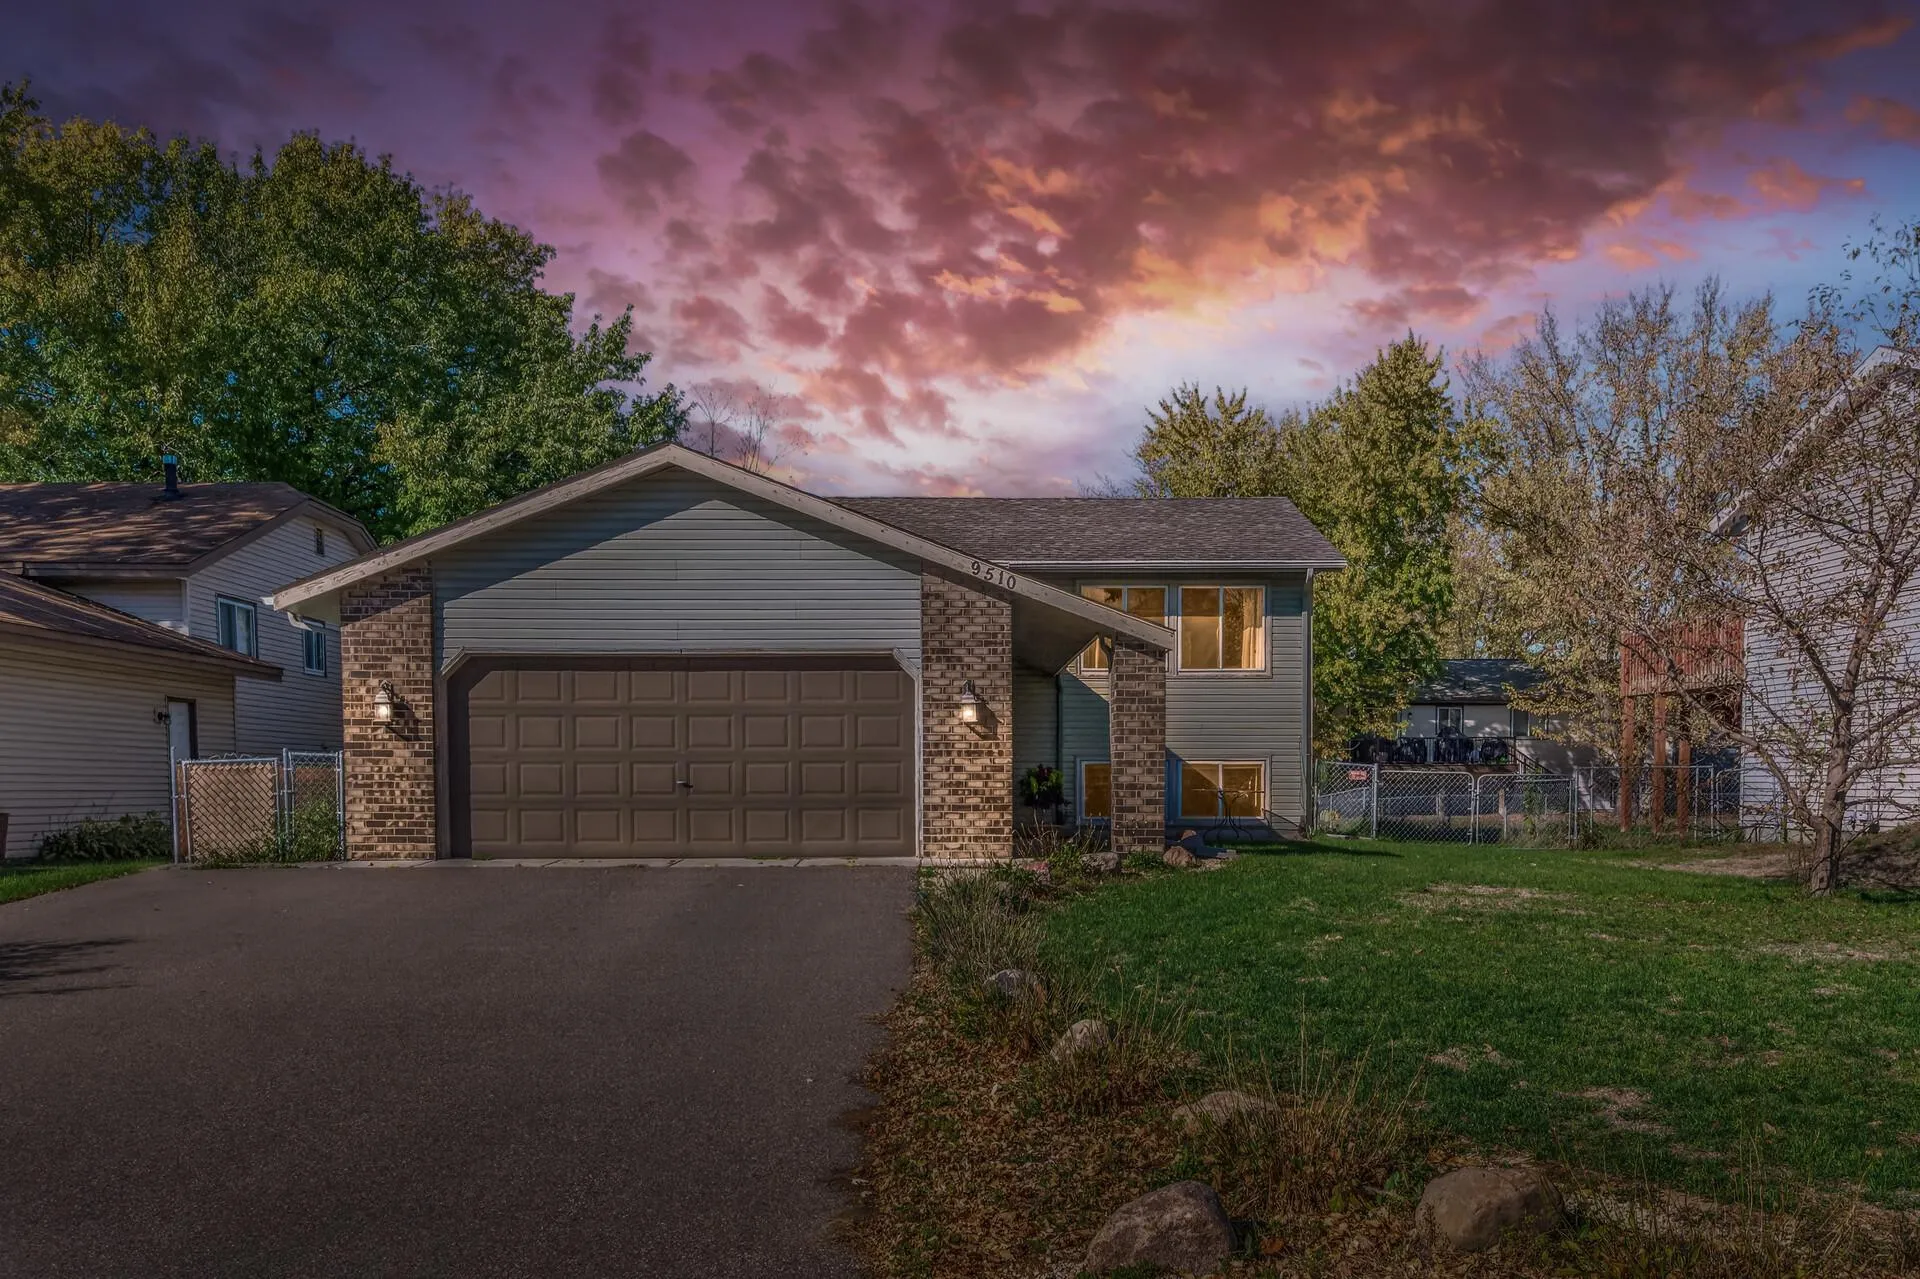 $359,900
4 bds | 2 ba | 1,776 sqft
9510 Quincy Ne Street, Blaine, MN 55434
Listing courtesy of LPT Realty, LLC
-
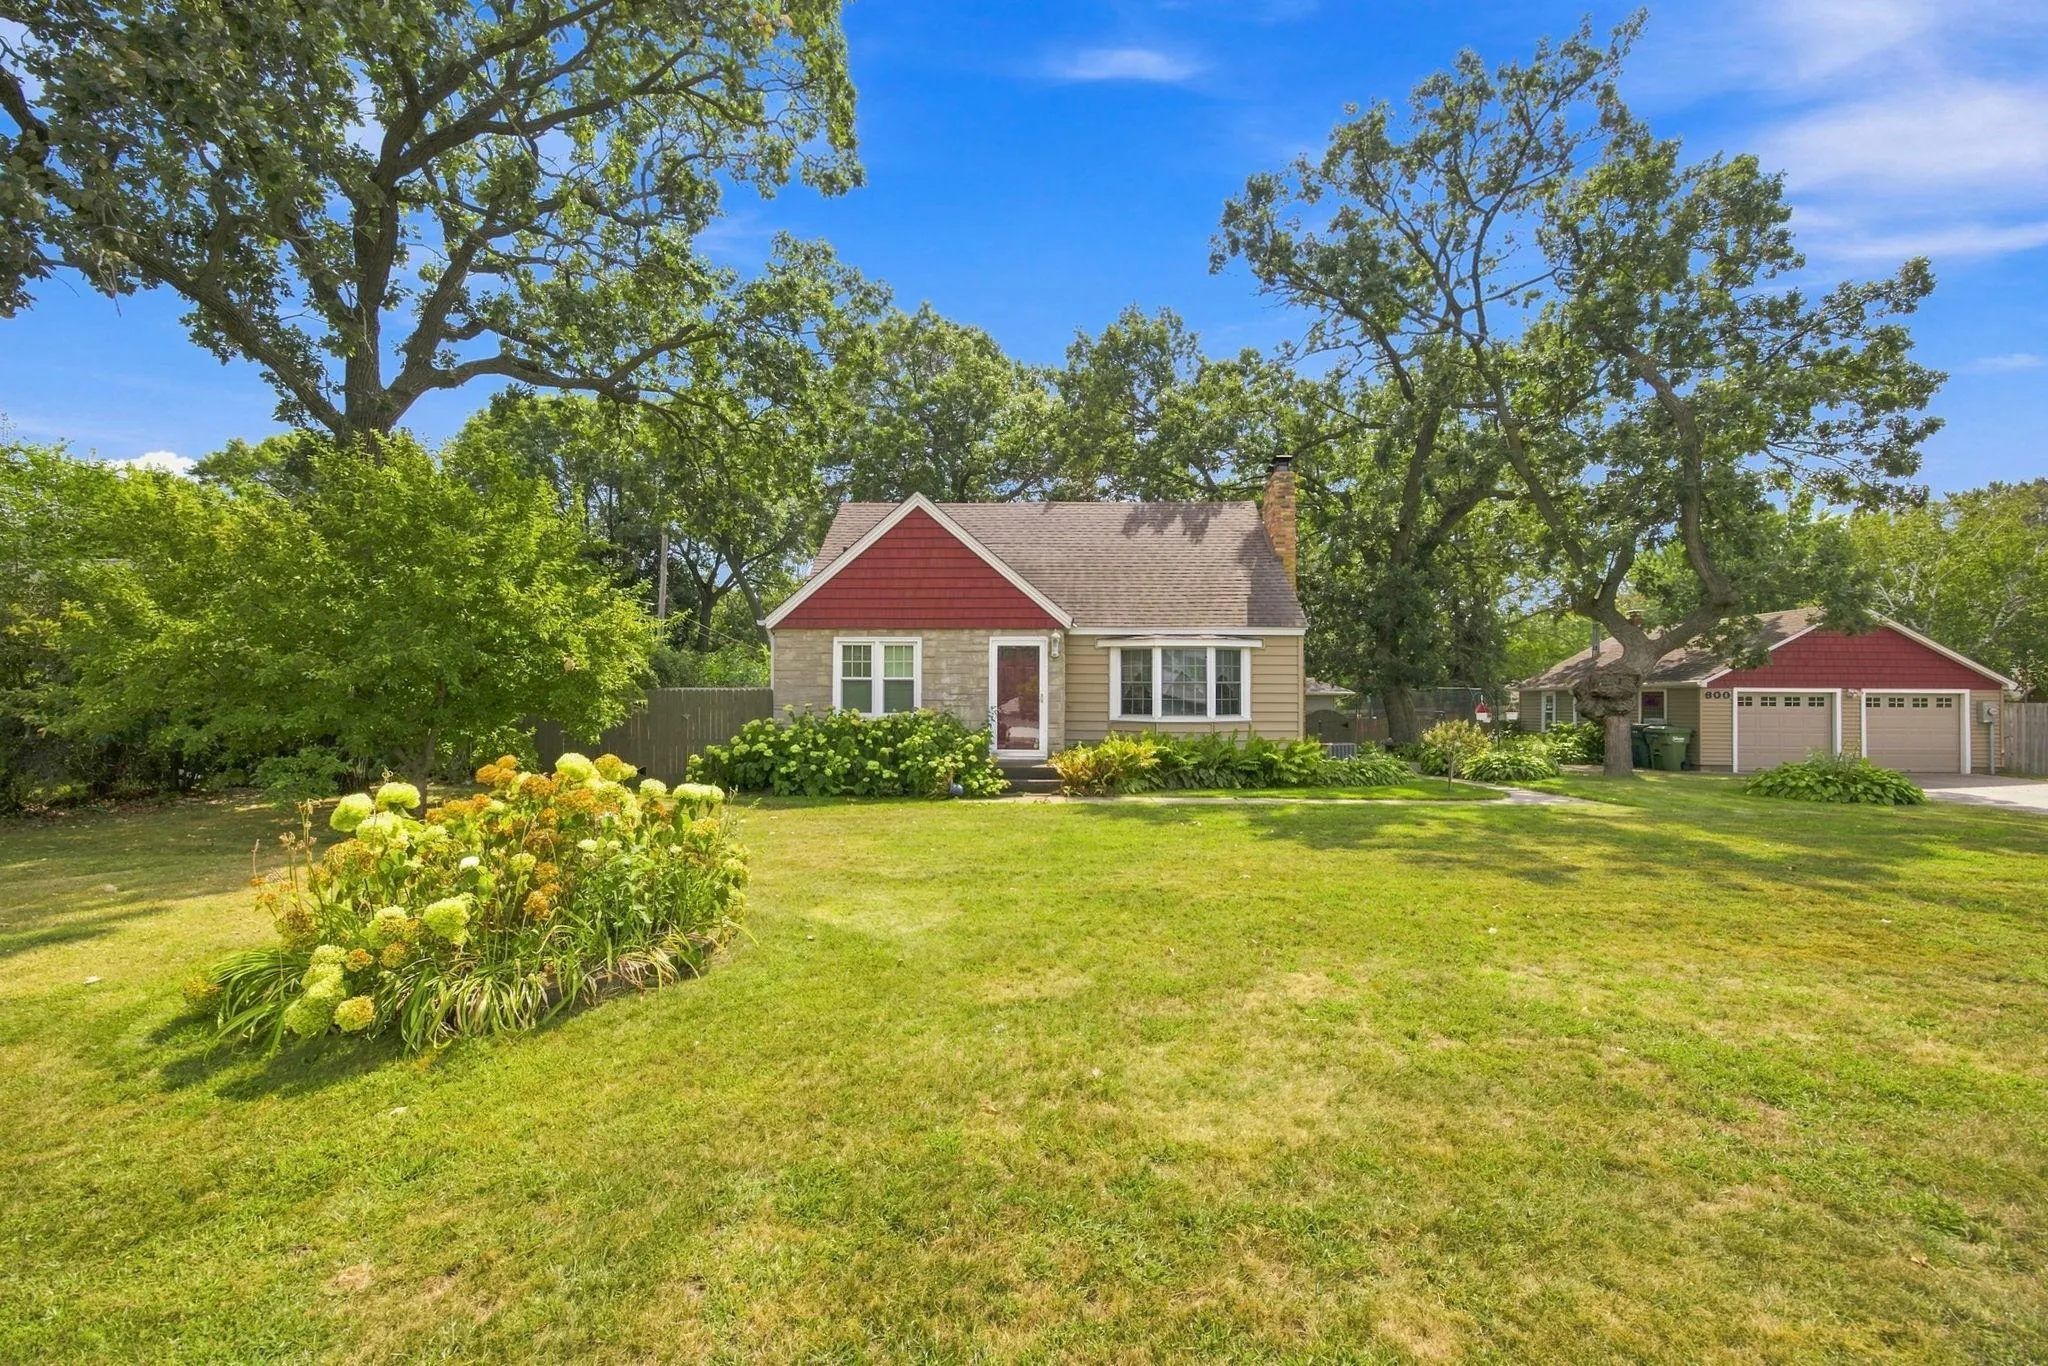 $350,000
4 bds | 2 ba | 2,376 sqft
800 89th Ne Avenue, Blaine, MN 55434
Listing courtesy of Coldwell Banker Realty
-
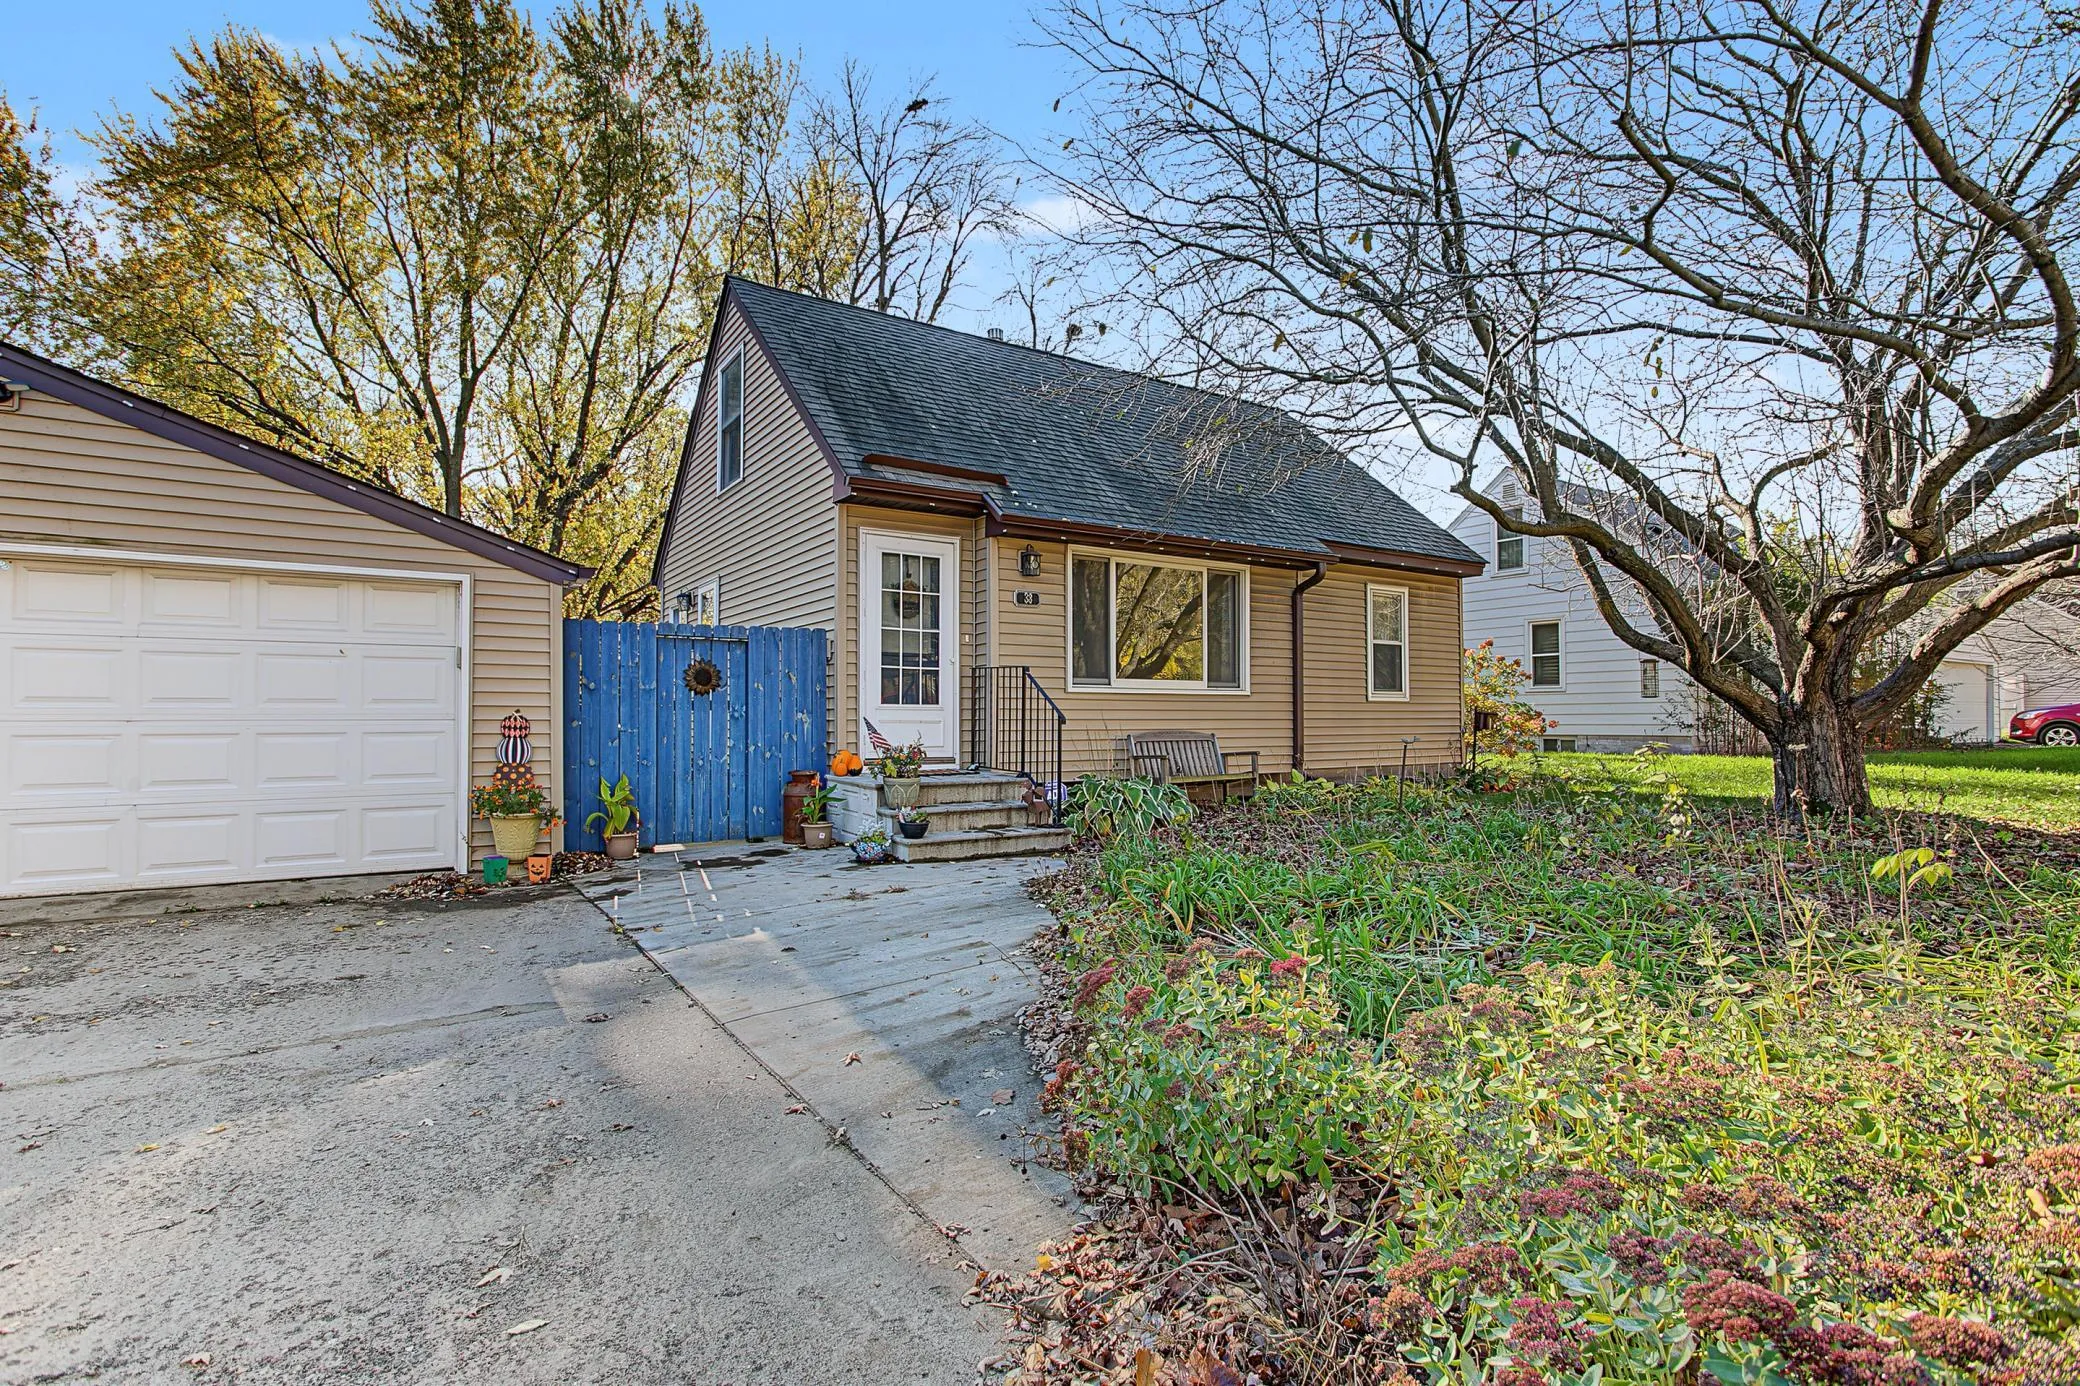 $310,000
3 bds | 1 ba | 1,349 sqft
38 North Road, Circle Pines, MN 55014
Listing courtesy of RE/MAX Results
-
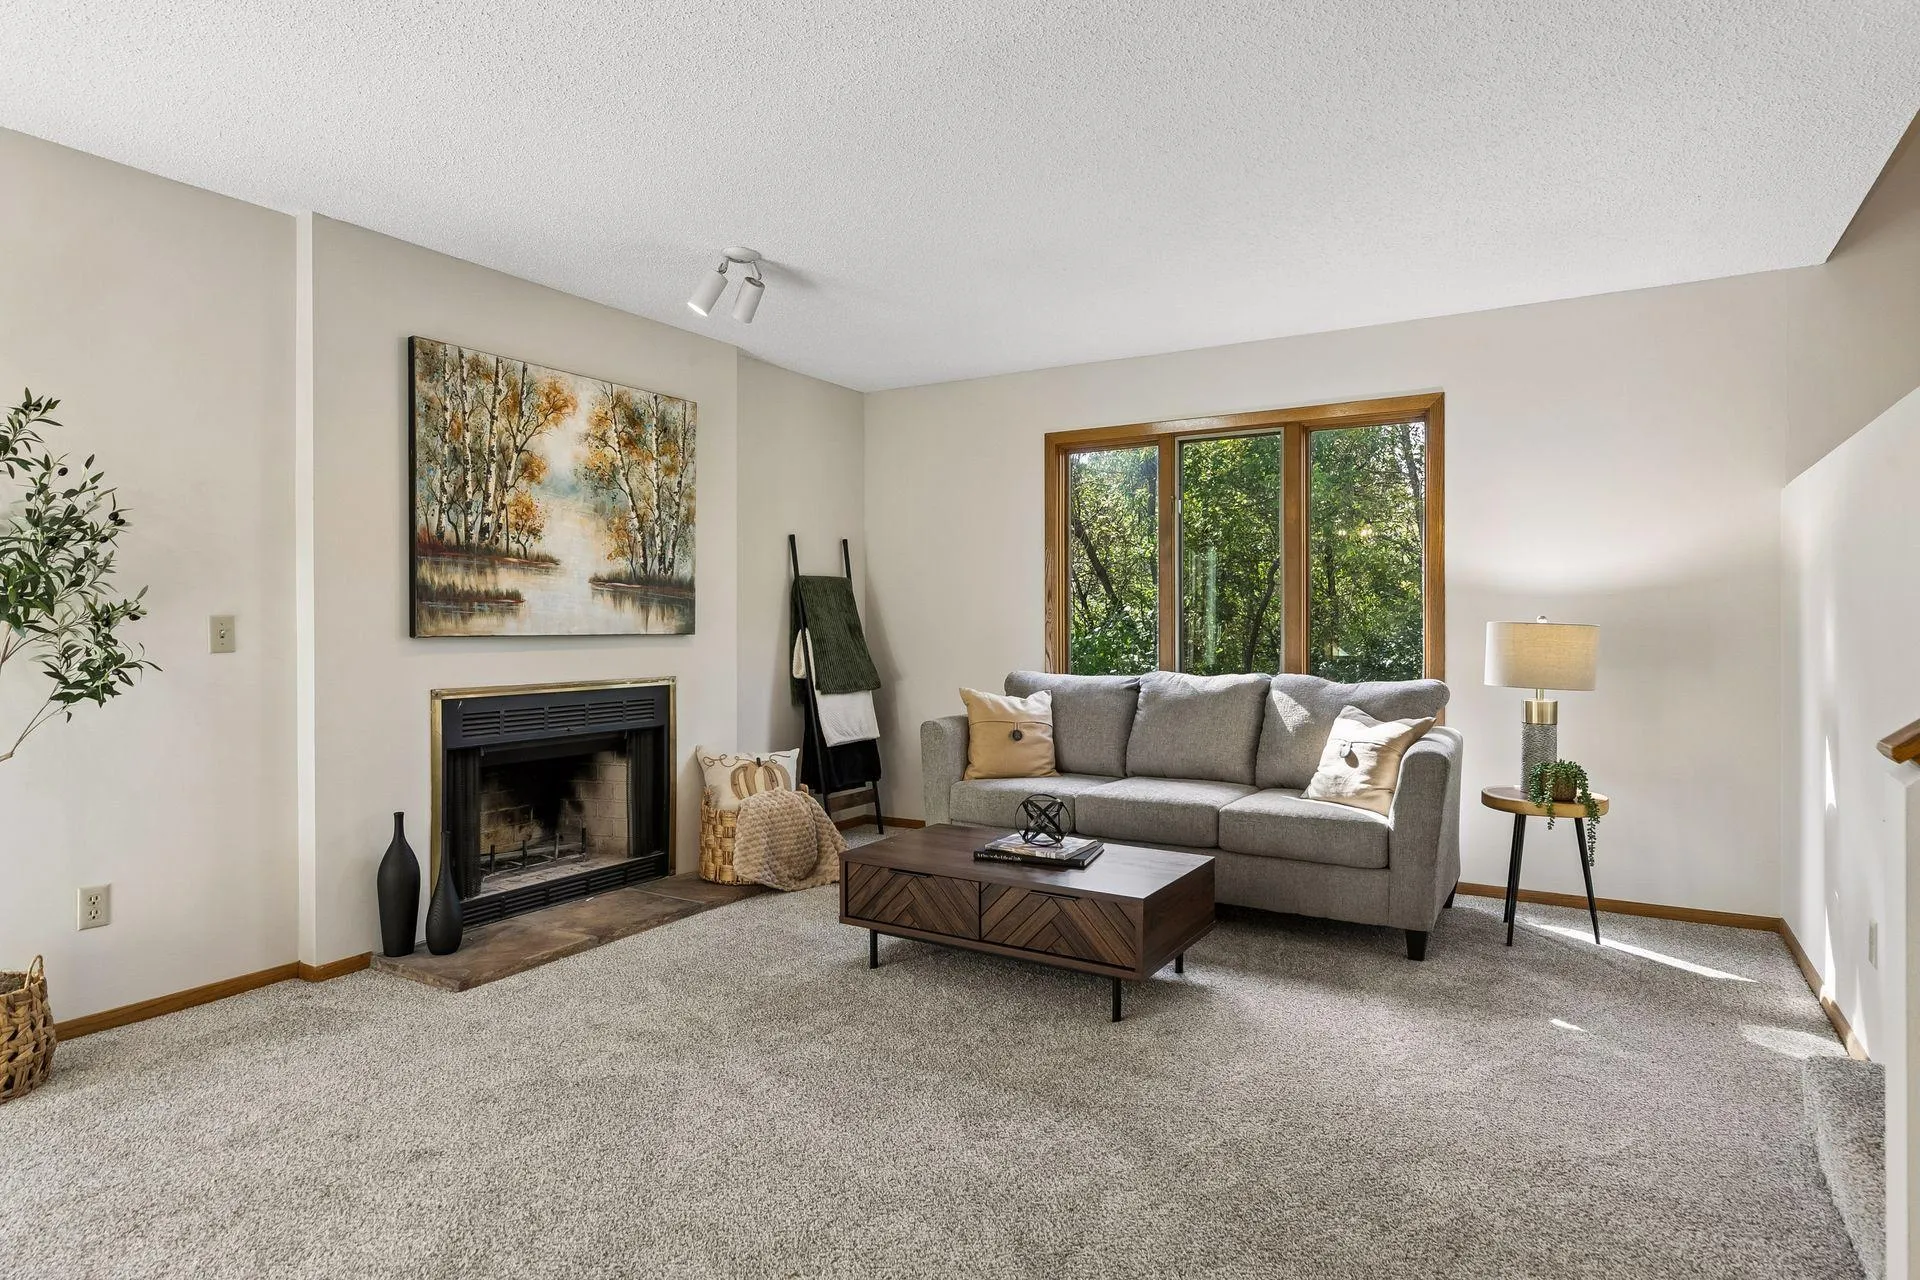 $389,900
4 bds | 2 ba | 2,187 sqft
1432 Willow Creek Lane, Shoreview, MN 55126
Listing courtesy of RE/MAX Advantage Plus
Request a tour
2838 94th Ne Avenue, Blaine, MN 55449