
1 / 18
$429,900
- 4 beds
- 3 baths
- 2,853 sqft
807 Lexington S Parkway, Saint Paul, MN 55116
Coming soon Est. —/mo
- House · Single Family
- Built in 1949
- 0.23 acres lot
- $151/sqft
- 2-car garage
Overview
A rare opportunity to enjoy an expansive, private backyard in Highland neighborhood with exceptional everyday convenience. Cherished by same family over 70 years, this home brings the location, space and privacy to you. Walk to Trader Joe’s and nearby dining, enjoy golf just minutes away, and appreciate easy access to MSP Airport and both St. Paul and Minneapolis downtowns.
An inviting living room flows into the kitchen and formal dining room, leading to a spacious sunroom/family room overlooking the extra-deep backyard backing up to nature preserve, Dawson Park. A main-floor bedroom and full bath offer flexibility for a primary bedroom or guest space. Upstairs, three generously sized bedrooms feature walk-in closets, complemented by three additional storage closets.
The lower level offers a finished playroom, office, and laundry area with a shower, plus a large unfinished workshop ready for hobbies and creative projects. Highlights include Hunter Douglas shades, custom woodwork, new carpet in the living areas and two bedrooms, a new furnace, and a Speed Queen washer and dryer. Individually controlled radiant ceiling panels provide personalized bedroom comfort.
An oversized two-car garage, additional shed, and mostly fenced backyard with a designated garden area complete the package. Move in and enjoy the home inside and outside!
Facts & features
Interior
- Bedrooms: 4
- Bathrooms: 3 (2 full)
- Finished sqft: 2,853
- Above grade sqft: 2,215
- Below grade sqft: 638
- Basement: Drain Tiled, Finished, Full, Partially Finished, Storage Space, Sump Pump
- Heating: Baseboard, Forced Air, Radiant, Zoned
- Cooling: Central Air
- Appliances: Chandelier, Dishwasher, Disposal, Dryer, Exhaust Fan, Humidifier, Gas Water Heater, Microwave, Range, Refrigerator, Washer
- Laundry: In Basement, Lower Level, Laundry Room, Sink
Property
- Parking: Detached Garage
- Garage spaces: 2
- Lot size: 0.23 acres
- Lot dimensions: 50x243
- Lot features: Public Transit (w/in 6 blks), Tree Coverage - Medium
- Exterior features: Aluminum Siding
- Fencing: Chain Link, Partial
- Other structures: Storage Shed
Construction
- Home type: House (Single Family)
- Levels: Two
- Year built: 1949
Utilities
- Sewer: City Sewer/Connected
- Water: City Water/Connected
Community & HOA
- Subdivision: Highland
Taxes & location
- Annual taxes: $5,416 (2026)
- County: Ramsey
- School district: St. Paul
Listing
- Status: Coming soon
- Listed: Nov 17, 2026
- MLS #: 7168167
Monthly payment
—/mo
An example, not a loan offer. Taxes and HOA dues come from the listing when known; home insurance is a rough estimate. Mortgage insurance is not included. Your rate depends on your lender and credit.
Location
Nearby homes
-
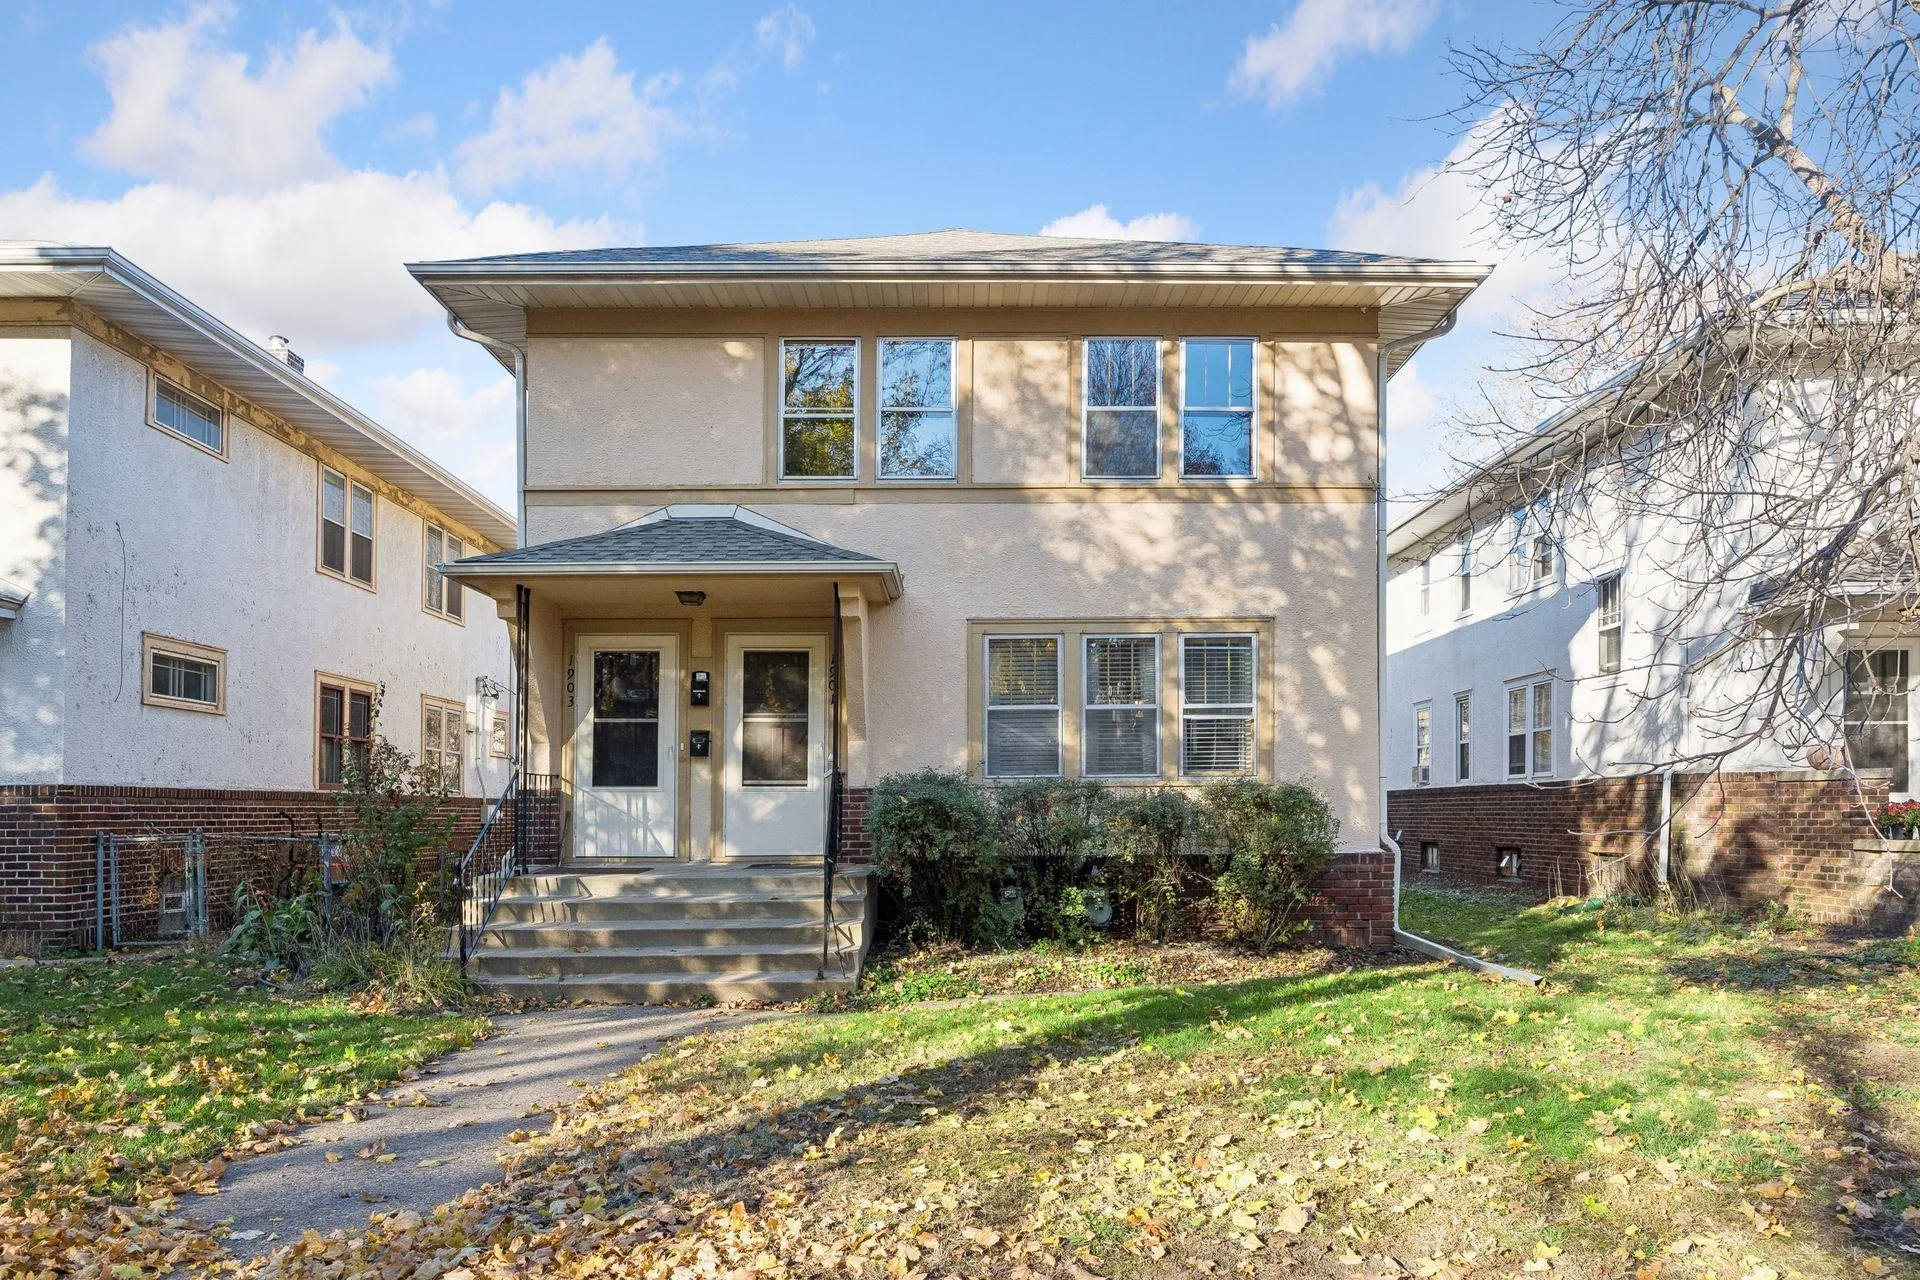 $439,000
4 bds | 2 ba | 2,080 sqft
1901 & 1903 Saint Clair Avenue, Saint Paul, MN 55105
 Listing courtesy of Coldwell Banker Realty
-
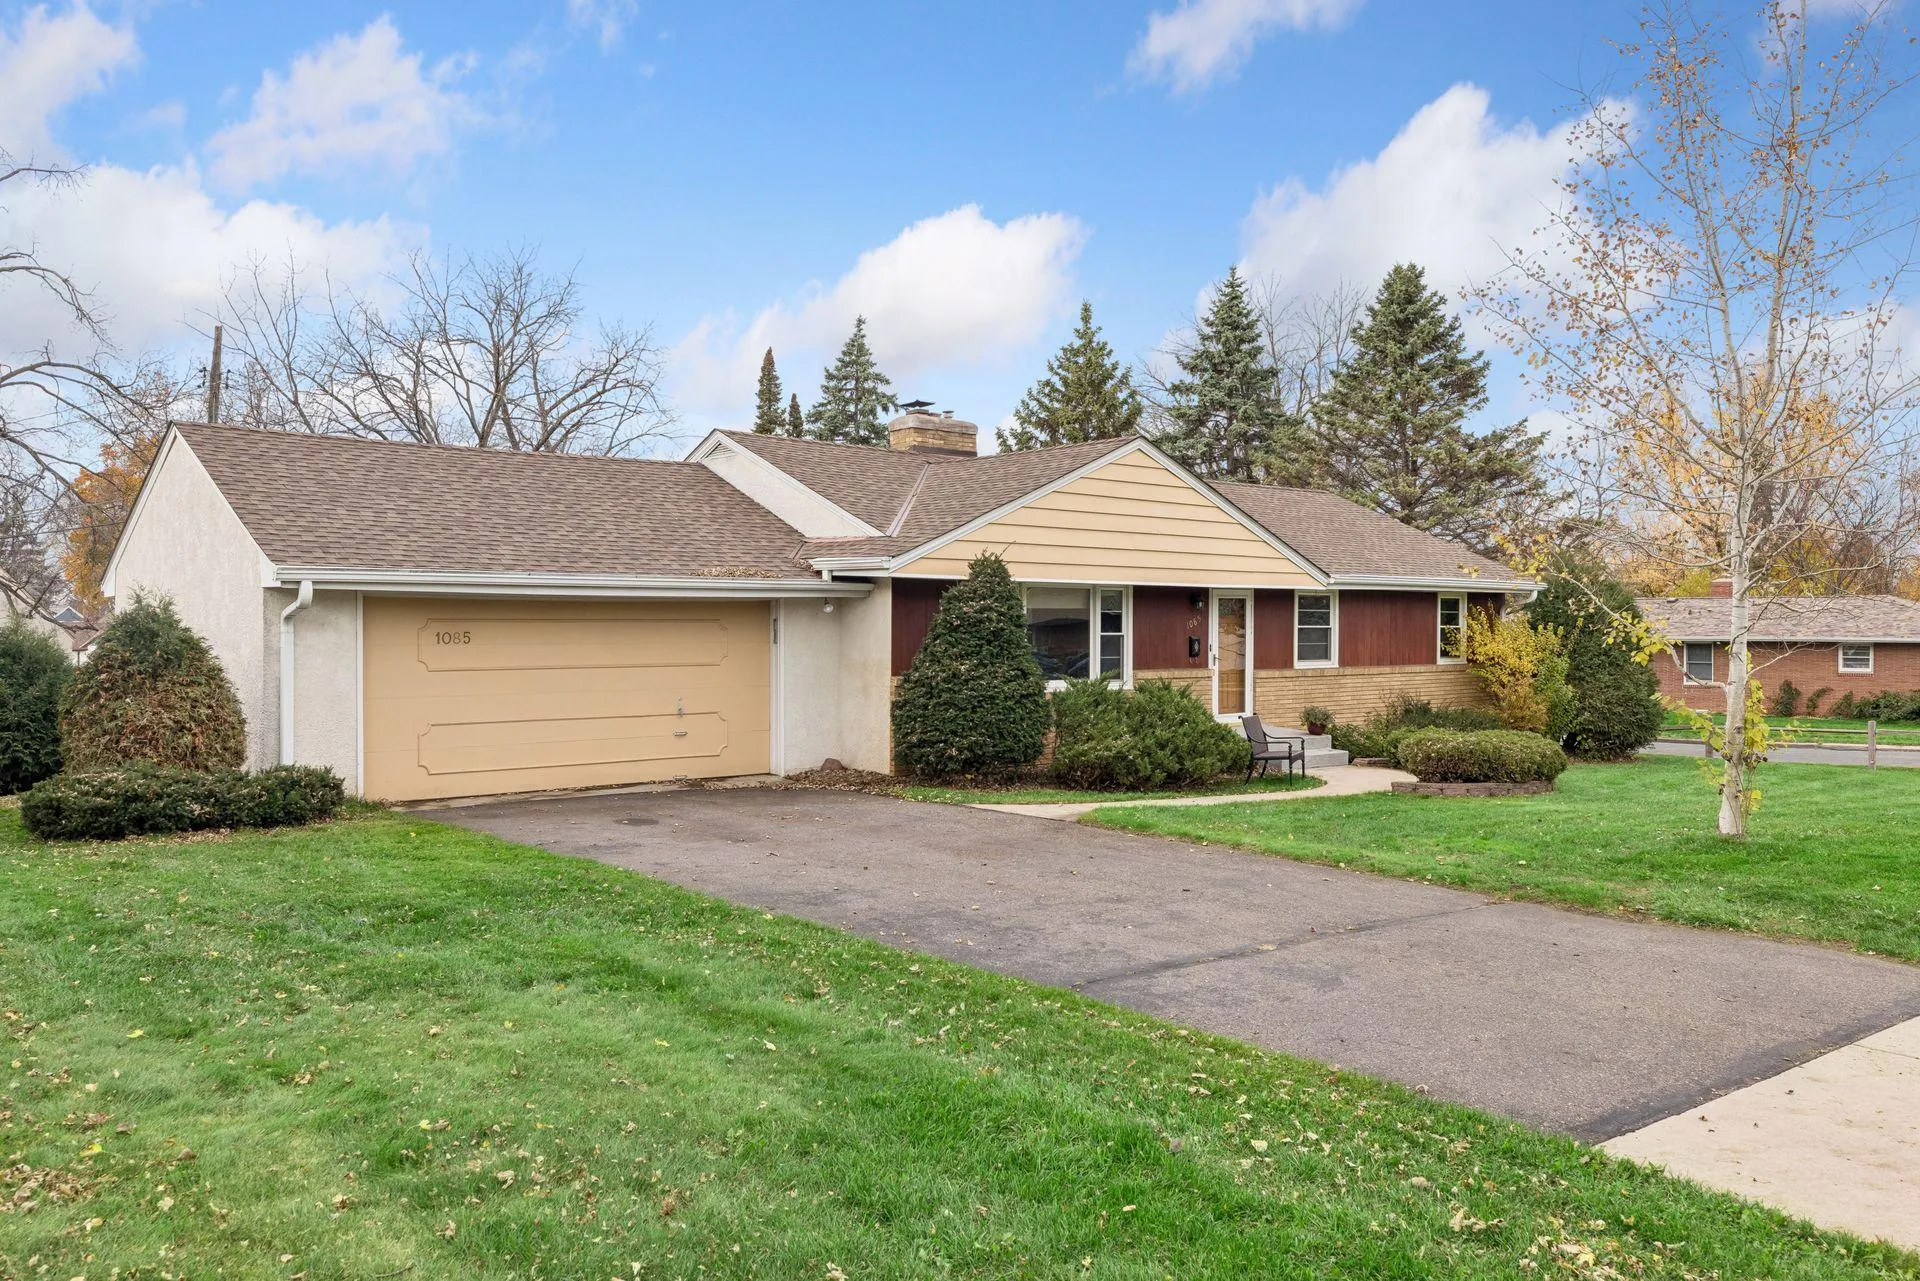 $365,000
3 bds | 1 ba | 1,450 sqft
1085 Delaware Avenue, Mendota Heights, MN 55118
Listing courtesy of Norton Realty, Inc
-
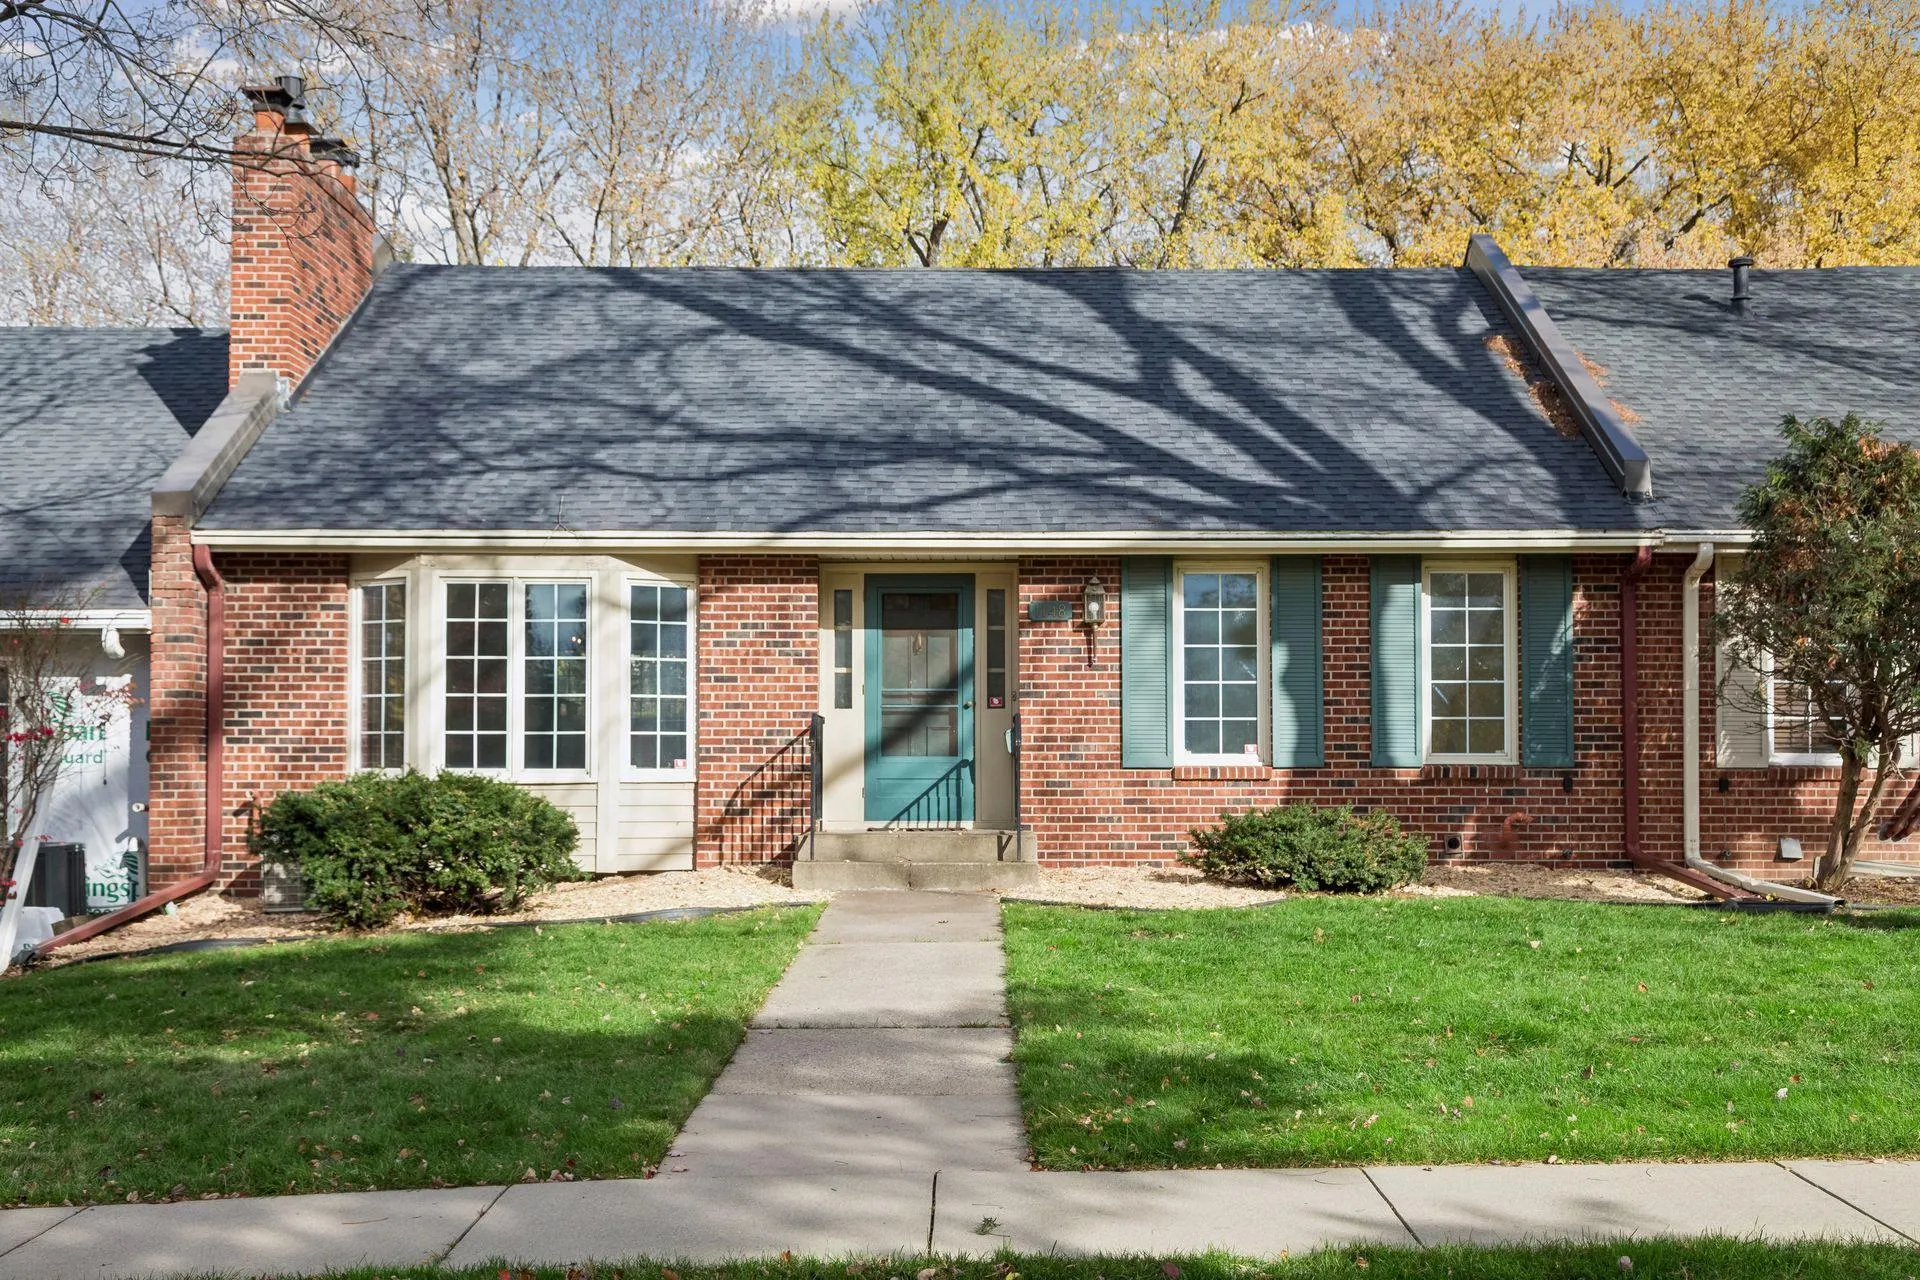 $365,000
3 bds | 2 ba | 2,153 sqft
1148 Ivy Hill Drive, Mendota Heights, MN 55118
Listing courtesy of Compass
-
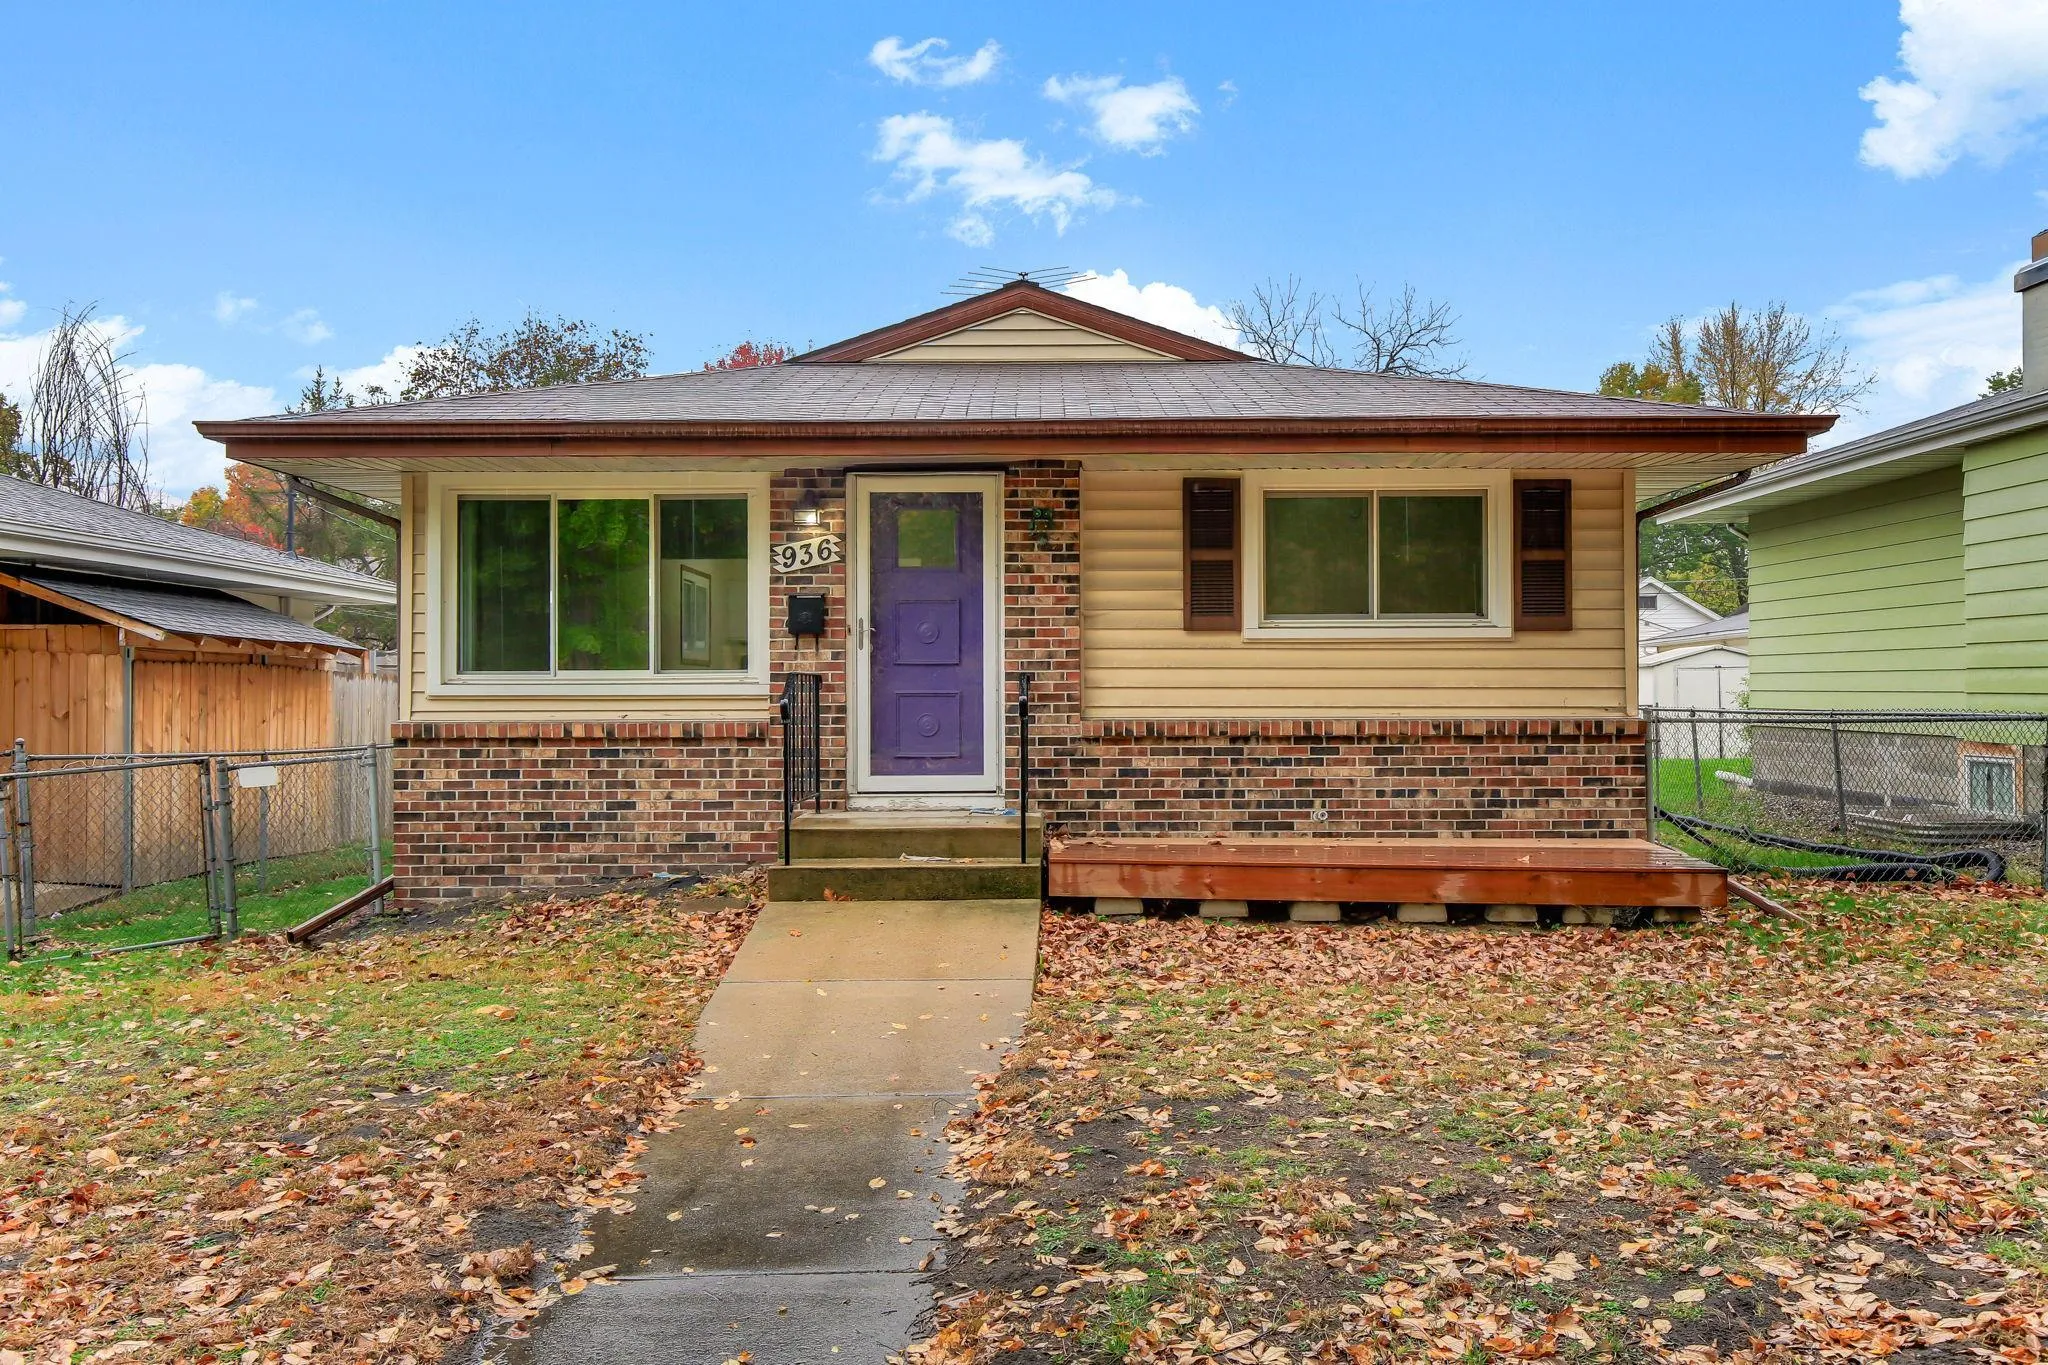 $315,000
5 bds | 2 ba | 1,857 sqft
936 Jefferson Avenue, Saint Paul, MN 55102
Listing courtesy of Kris Lindahl Real Estate
-
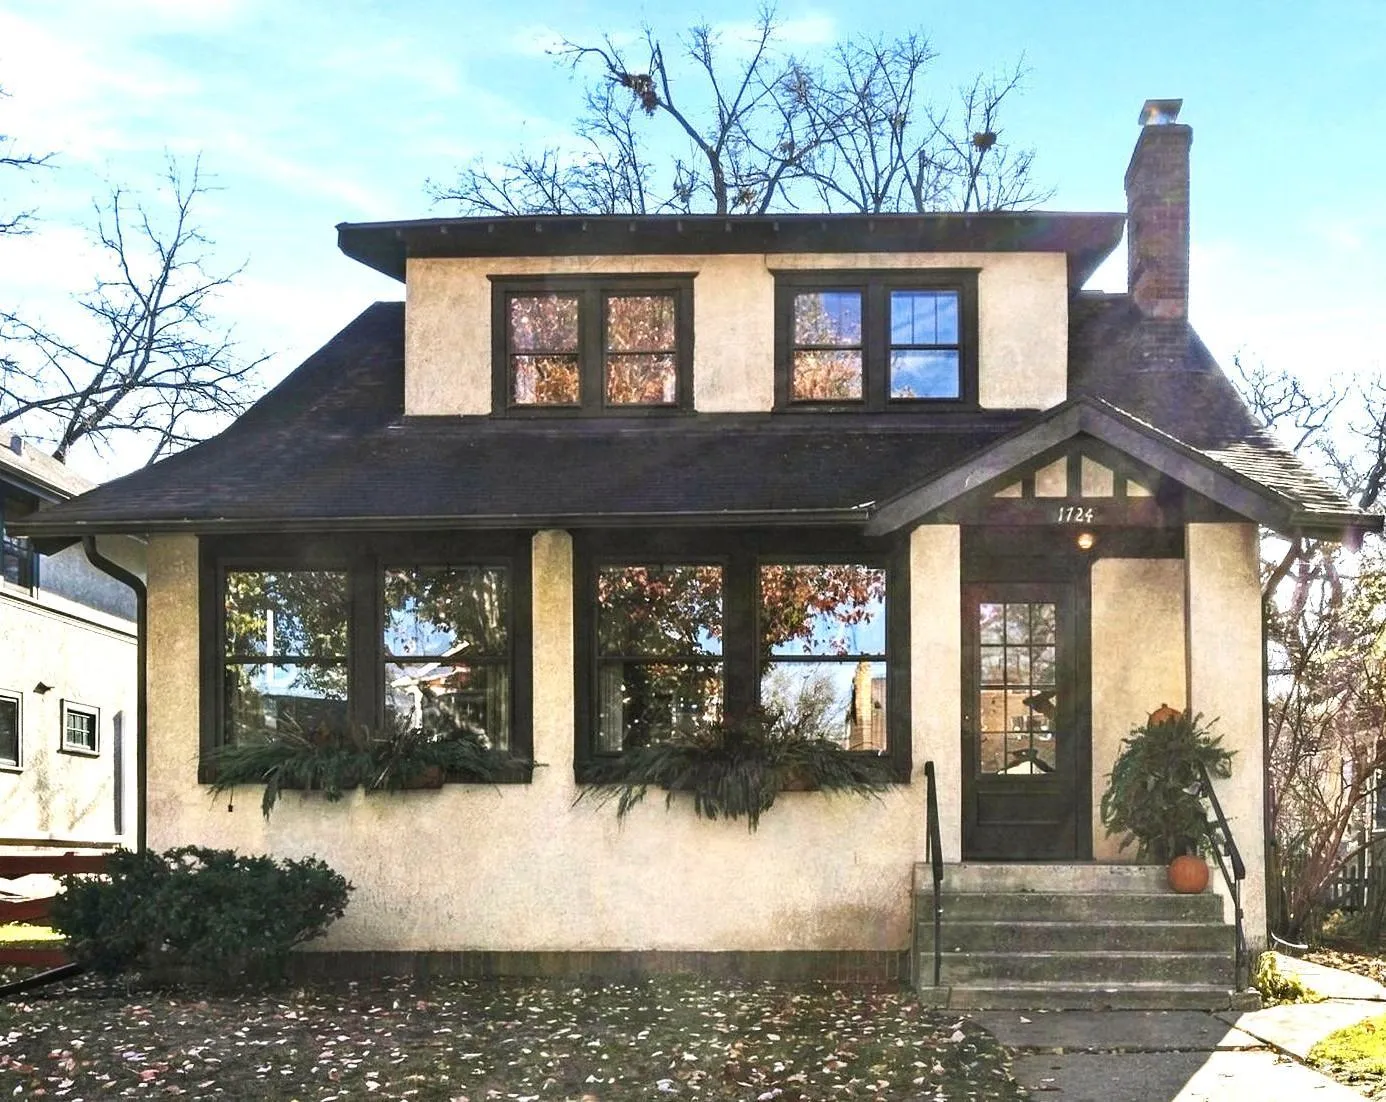 $439,900
4 bds | 3 ba | 1,974 sqft
1724 Stanford Avenue, Saint Paul, MN 55105
Listing courtesy of Coldwell Banker Realty
-
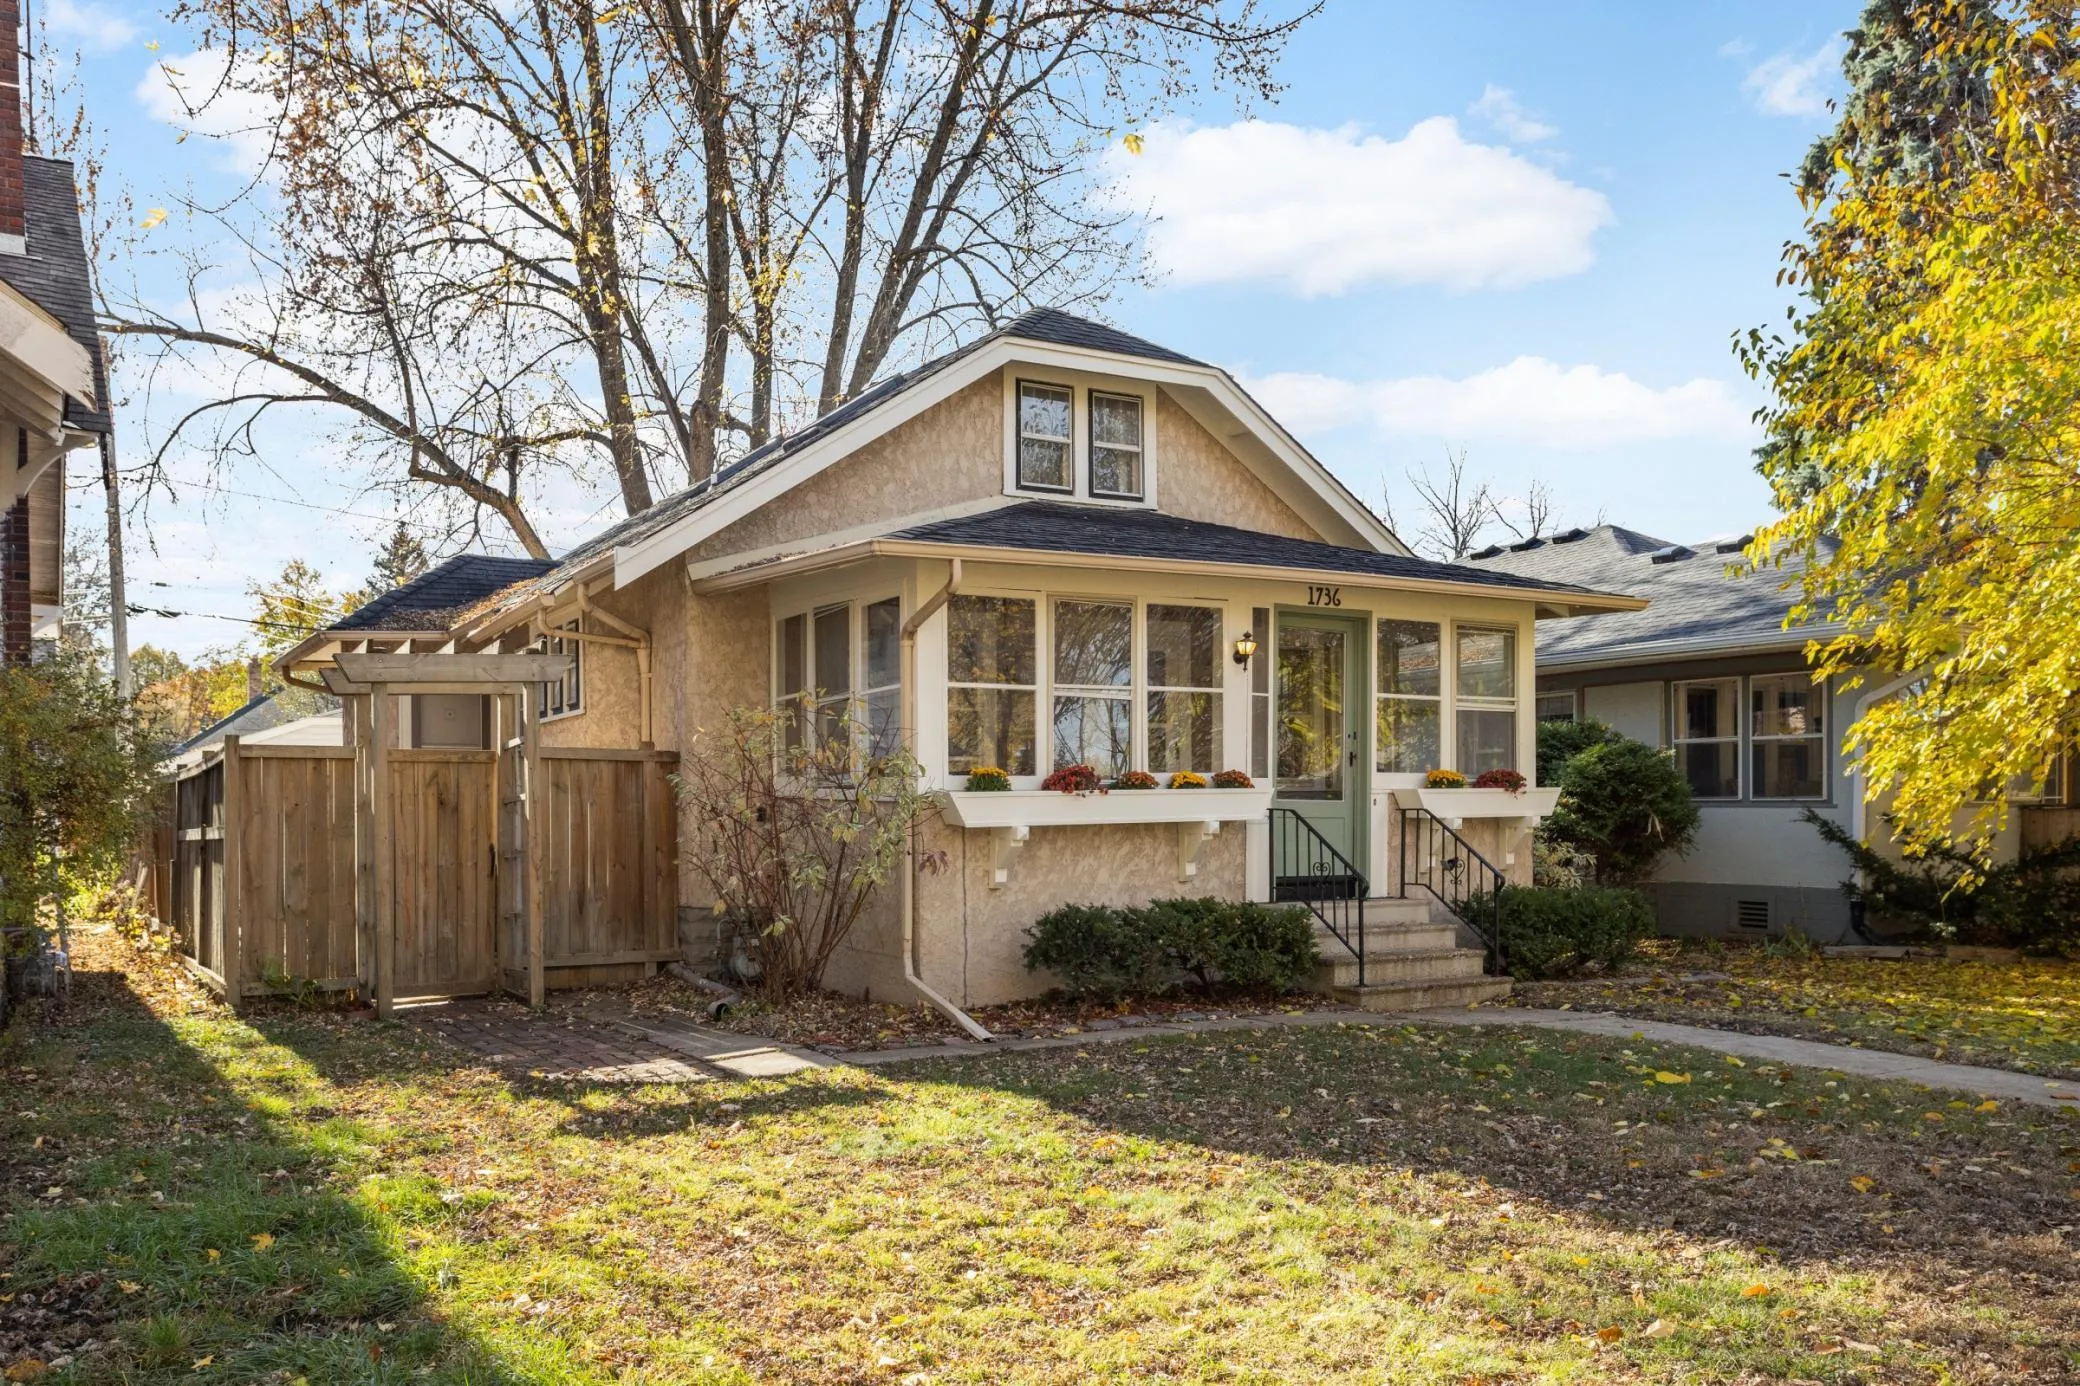 $400,000
3 bds | 2 ba | 1,242 sqft
1736 Saint Clair Avenue, Saint Paul, MN 55105
Listing courtesy of Edina Realty, Inc.
-
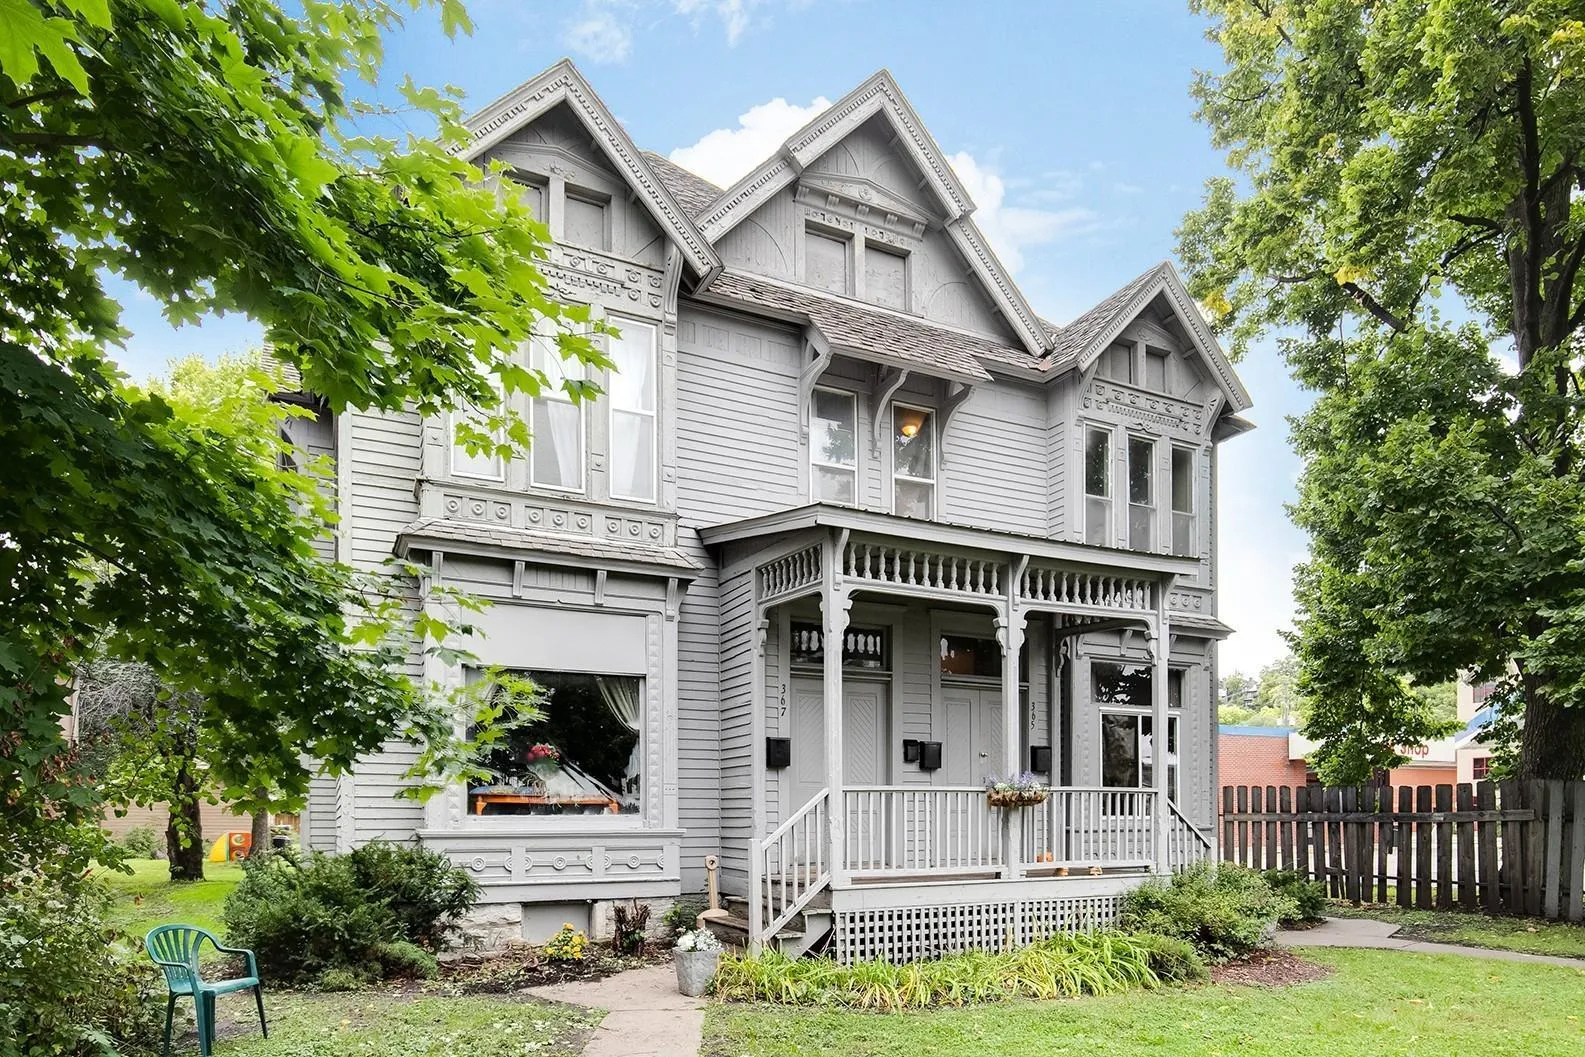 $465,000
8 bds | 4 ba | 5,536 sqft
365 Smith N Avenue, Saint Paul, MN 55102
Listing courtesy of Lindum Realty
-
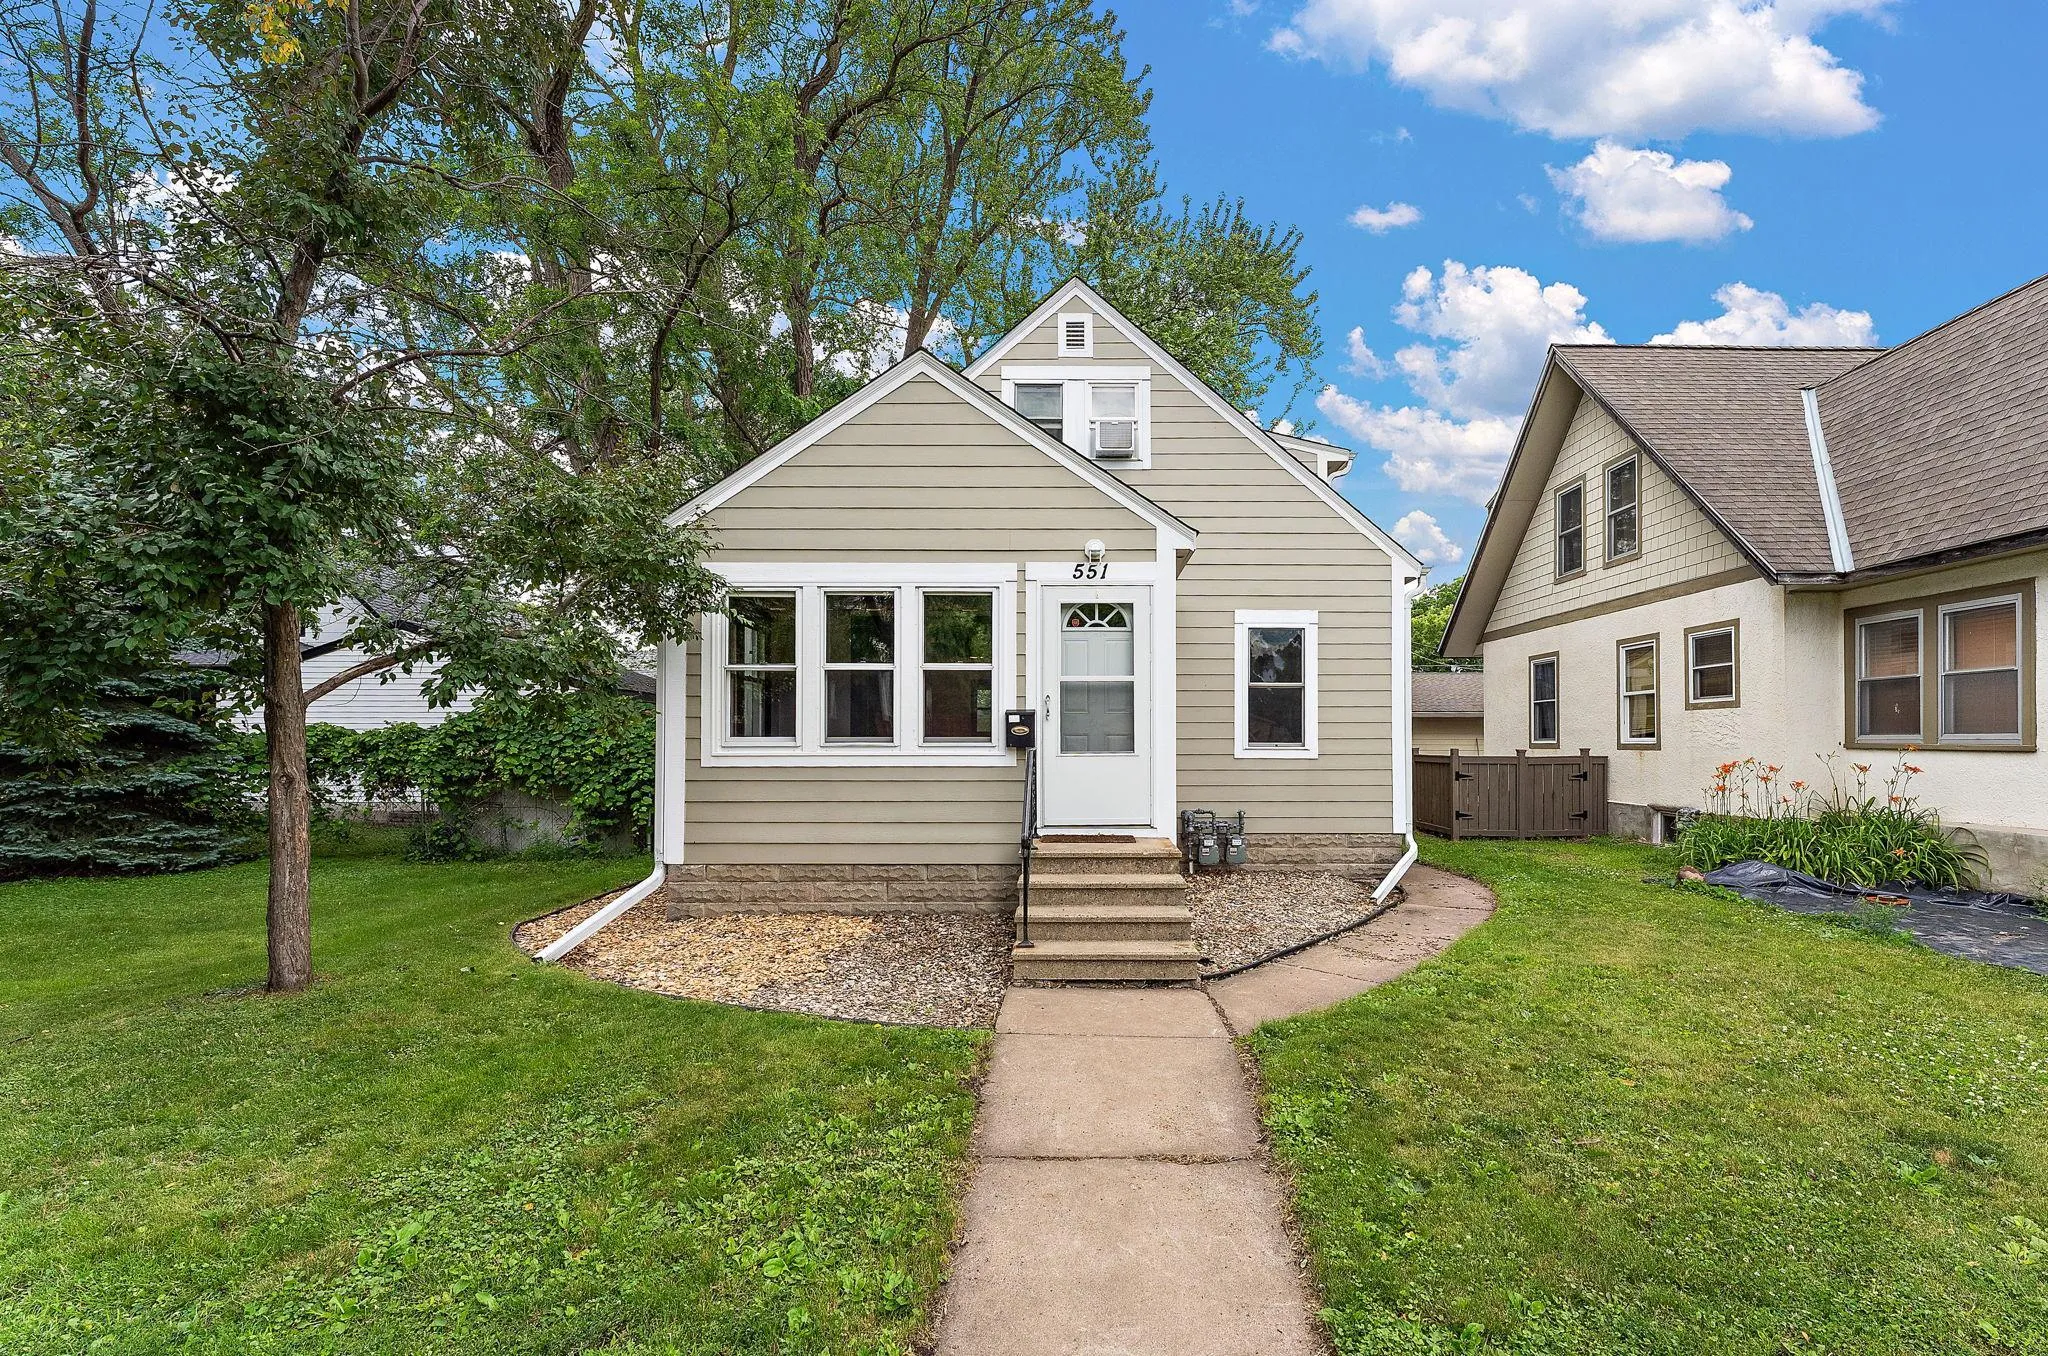 $375,000
4 bds | 3 ba | 1,952 sqft
551 Pascal N Street, Saint Paul, MN 55104
Listing courtesy of BRIX Real Estate
Request a tour
807 Lexington S Parkway, Saint Paul, MN 55116