
1 / 41
$619,500
- 5 beds
- 4 baths
- 3,641 sqft
16994 Eventide Way, Lakeville, MN 55044
For sale Est. —/mo
- House · Single Family
- Built in 2011
- 0.44 acres lot
- $170/sqft
- 3-car garage
Overview
Don’t wait to see this one! Picture yourself with all the space you need, and an incredible value to go with it. This home has a new roof (2024), a 96% efficient furnace (Dec. 2022) and upgrades you won’t find in similar homes or new construction! Start your mornings on the welcoming 6x32 covered front porch, and your evenings out back! Over 360 sq ft of composite deck right off the slider, a 24x13 back porch that is just two steps up from the .44-acre, fully fenced yard. The 790-sq-ft insulated garage has epoxy floors and oversized doors, plenty of room for vehicles and toys. Inside, large windows fill the home with natural light. A gorgeous kitchen features an induction range, door-in-door fridge and breakfast bar, on this floor there is also a Formal dining room, a convenient office and a mud room w/ built-in bench and closet. The family room is the heart of the main level, with a direct-vent fireplace surrounded by built-ins. Upstairs, the primary suite is a true retreat with 11x7 walk-in closet, soaking tub and tiled shower. Three more spacious bedrooms share a split hall bath with dual sinks, and the laundry room is right where you need it. The lower level is its own private escape, with a sprawling 28x18 family room, a fifth bedroom, another full bath and a storage room. Served by highly sought-after District 196, the home is zoned for Eastview High.
This home is the Whole Package! Make this your home yours before someone else does!
Facts & features
Interior
- Bedrooms: 5
- Bathrooms: 4 (3 full, 1 half)
- Finished sqft: 3,641
- Above grade sqft: 2,664
- Below grade sqft: 977
- Basement: Daylight/Lookout Windows, Drain Tiled, Egress Window(s), Finished, Full, Sump Basket, Sump Pump
- Heating: Forced Air, Fireplace(s), Humidity Control
- Cooling: Central Air
- Appliances: Dishwasher, Disposal, Dryer, Humidifier, Microwave, Range, Refrigerator, Washer, Water Softener Owned
- Laundry: Electric Dryer Hookup, Laundry Room, Sink, Upper Level, Washer Hookup
- Fireplaces: 1 (Family Room, Gas, Insert)
Property
- Parking: Attached Garage, Asphalt, Finished Garage, Garage Door Opener
- Garage spaces: 3
- Lot size: 0.44 acres
- Lot dimensions: 130x149
- Lot features: Corner Lot, Tree Coverage - Light
- Exterior features: Stone, Cement Board, Metal, Vinyl
- Fencing: Composite, Full, Privacy
- Pool: None
Construction
- Home type: House (Single Family)
- Levels: Two
- Year built: 2011
- Exterior: Frame
- Roof: Age 8 Years or Less, Architectural Shingle, Asphalt
Utilities
- Sewer: City Sewer/Connected
- Water: City Water/Connected
Community & HOA
- Subdivision: Jamesdale Estates
Taxes & location
- Annual taxes: $6,520 (2026)
- County: Dakota
- School district: Rosemount-Apple Valley-Eagan
Listing
- Status: For sale
- Listed: Nov 13, 2026
- Days on market: 1
- MLS #: 7168231
Monthly payment
—/mo
An example, not a loan offer. Taxes and HOA dues come from the listing when known; home insurance is a rough estimate. Mortgage insurance is not included. Your rate depends on your lender and credit.
Location
Nearby homes
-
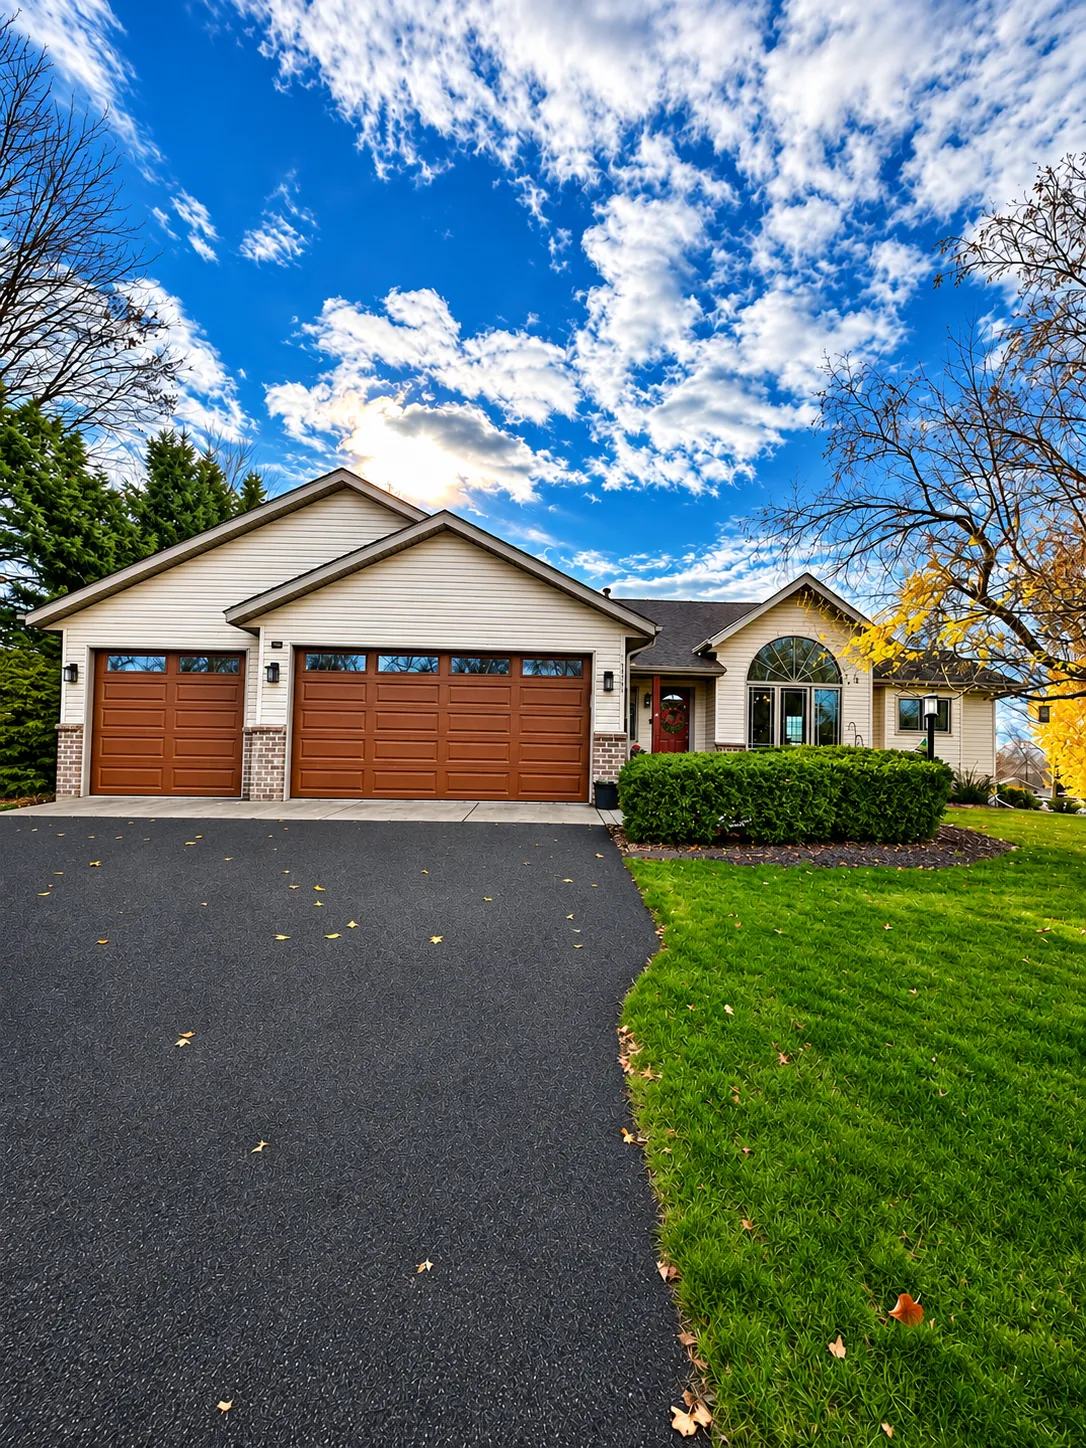 $464,990
4 bds | 3 ba | 2,920 sqft
18805 Essence Trail, Farmington, MN 55024
 Listing courtesy of Imagine Realty
-
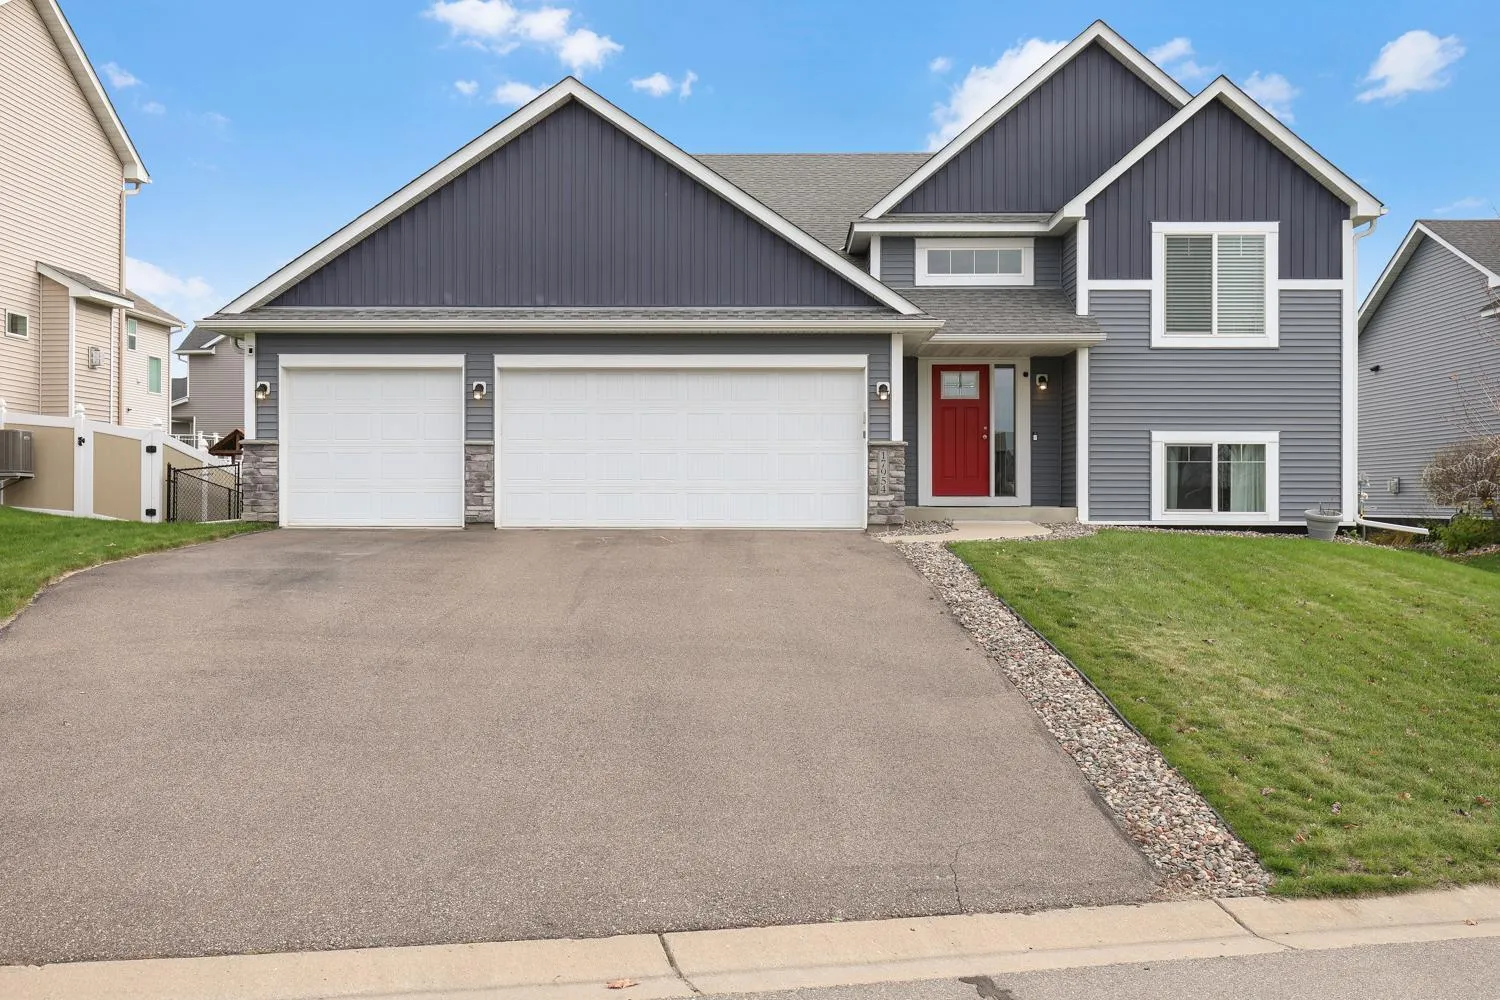 $534,900
4 bds | 3 ba | 2,930 sqft
17954 Euclid Avenue, Lakeville, MN 55044
Listing courtesy of RE/MAX Preferred
-
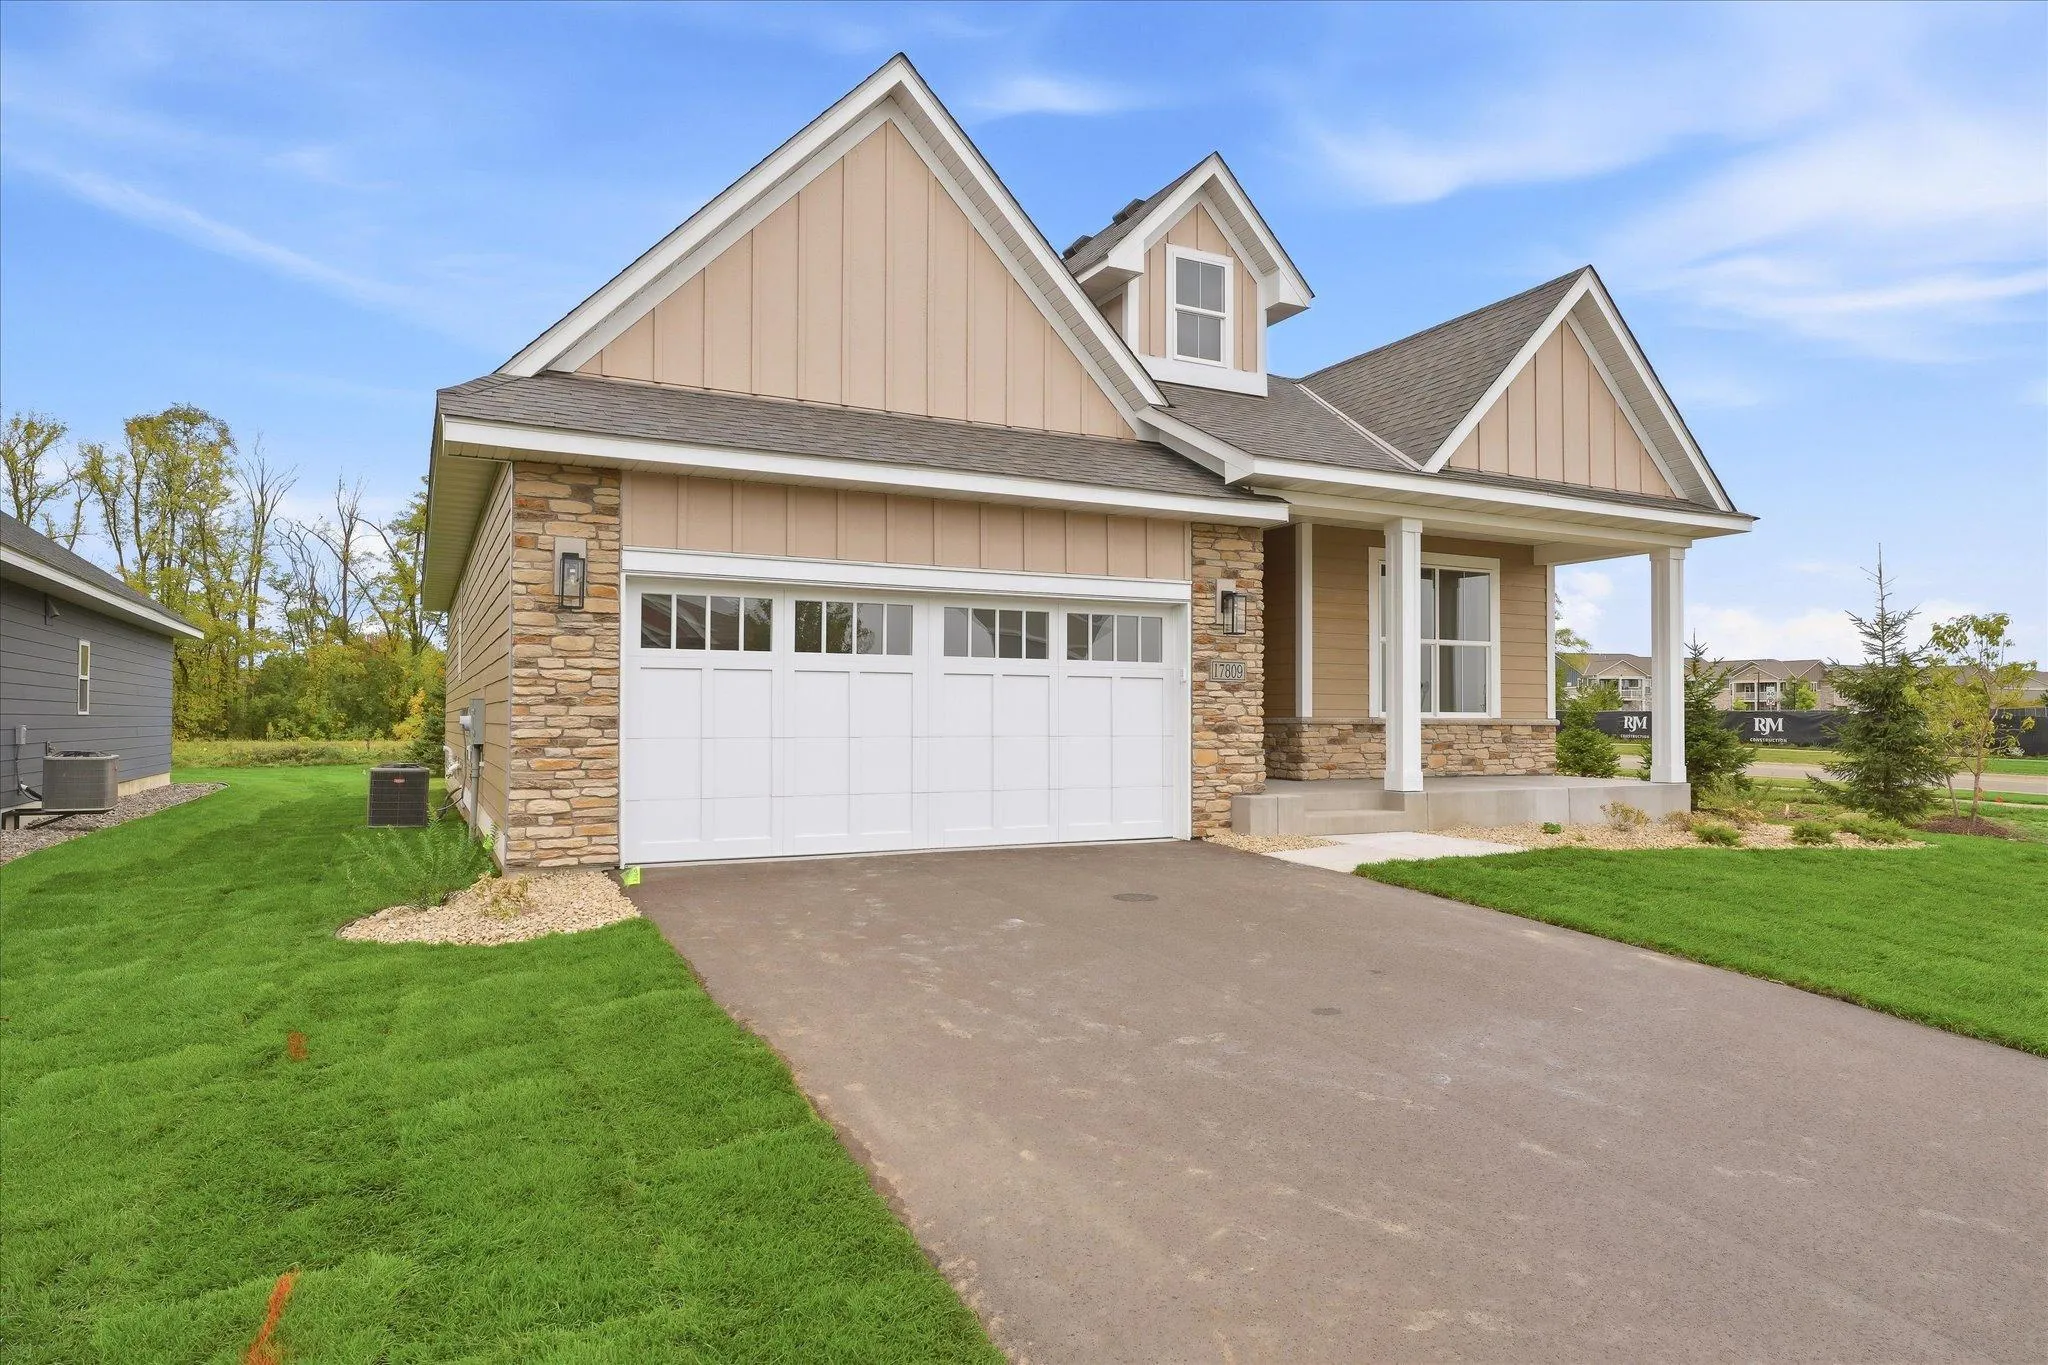 $609,900
3 bds | 3 ba | 2,452 sqft
17809 Graphite Lane, Lakeville, MN 55044
Listing courtesy of Coldwell Banker Realty - Southwest Regional
-
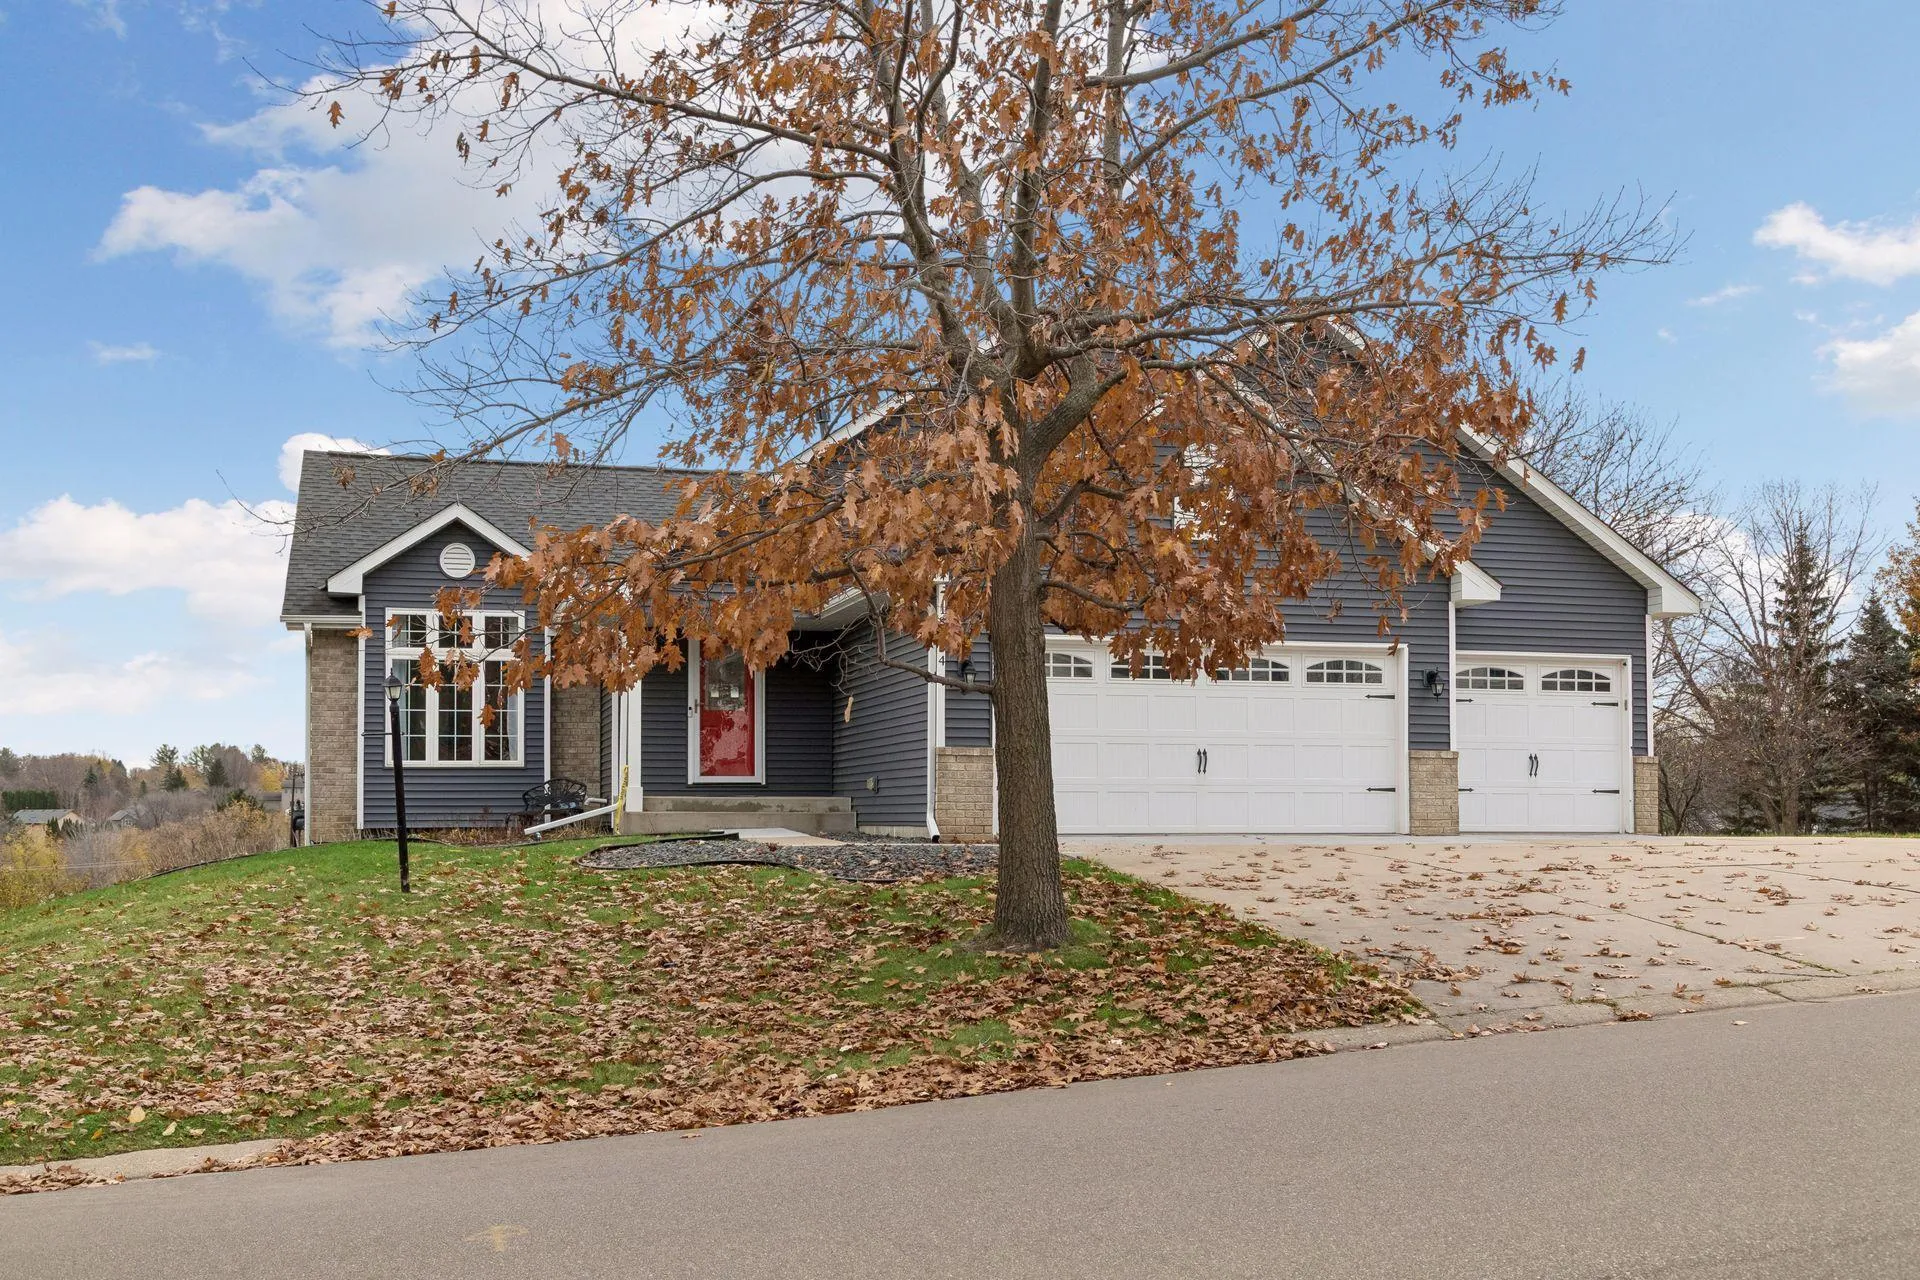 $440,000
4 bds | 4 ba | 2,442 sqft
18634 Euclid Path, Farmington, MN 55024
Listing courtesy of Coldwell Banker Realty - Lakes
-
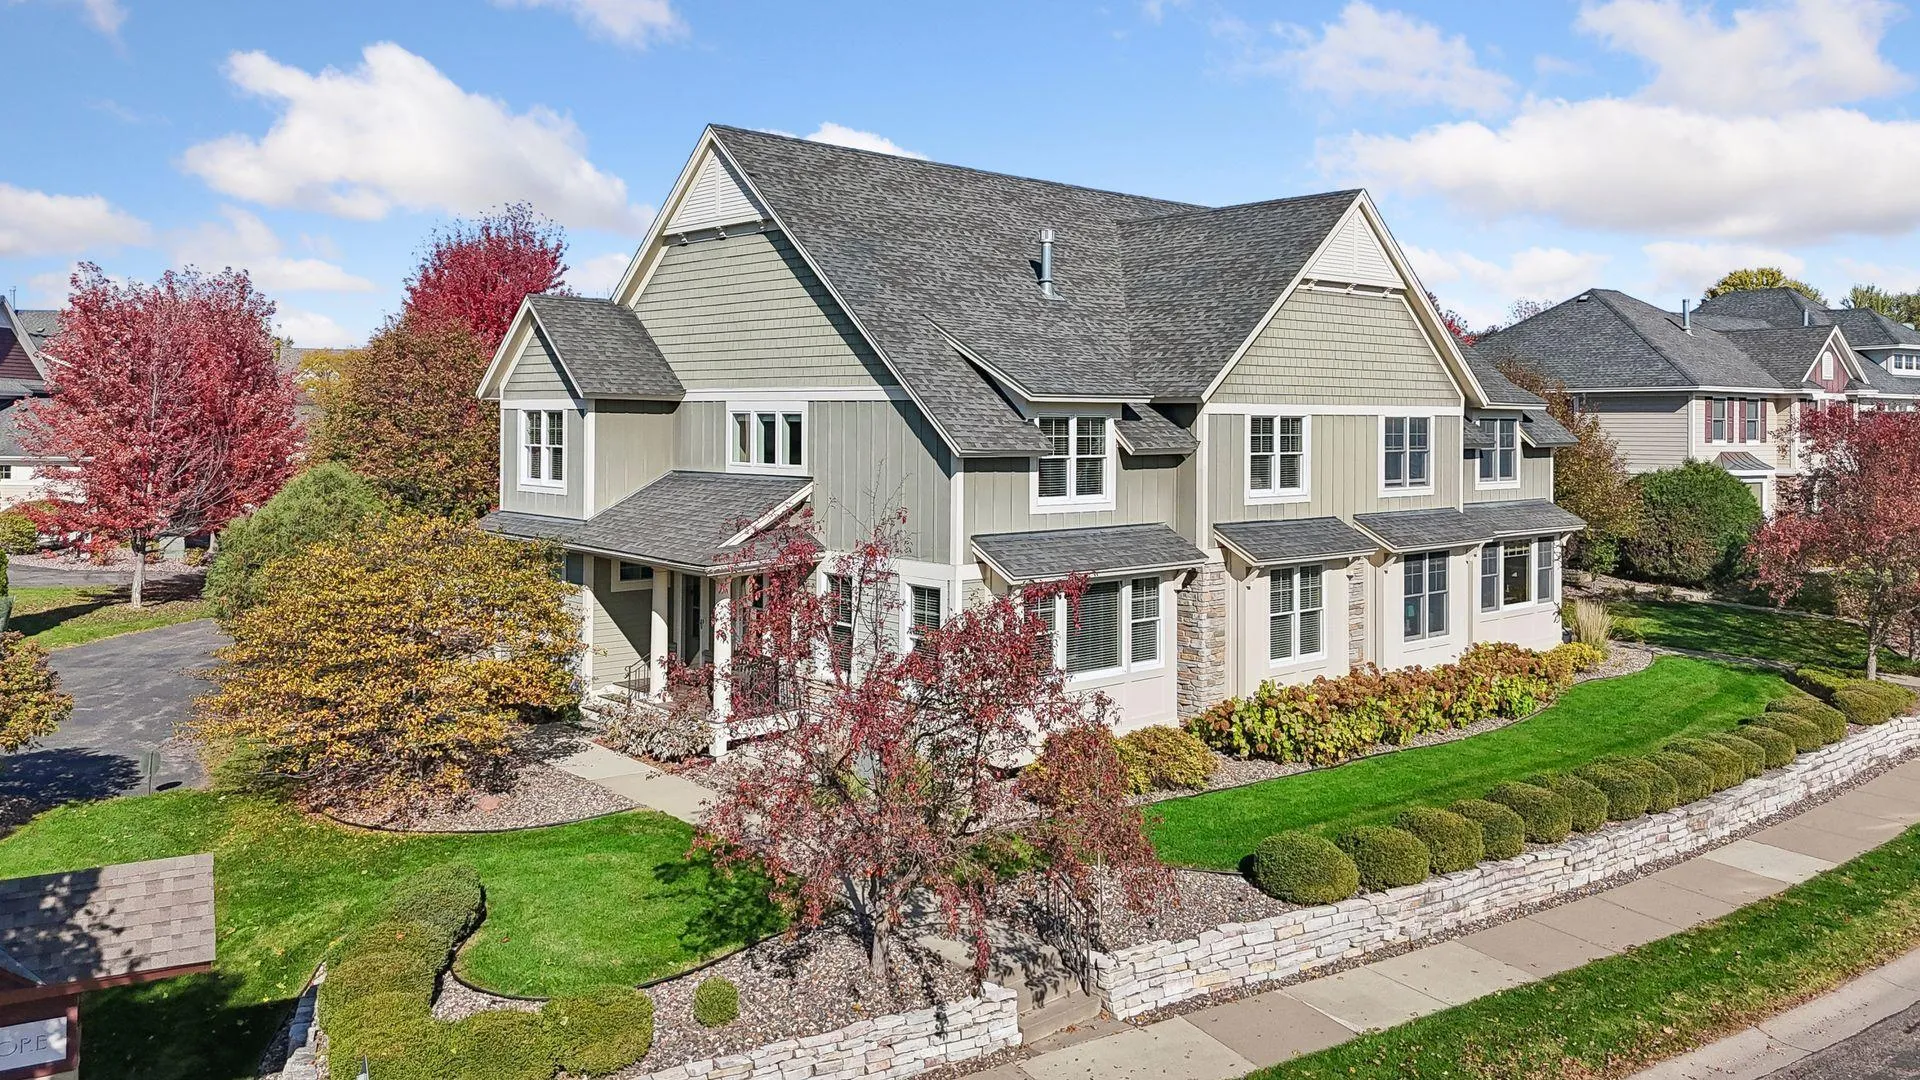 $650,000
3 bds | 4 ba | 4,005 sqft
15700 Cobblestone Lake Parkway, Apple Valley, MN 55124
Listing courtesy of Lakes Sotheby's International
-
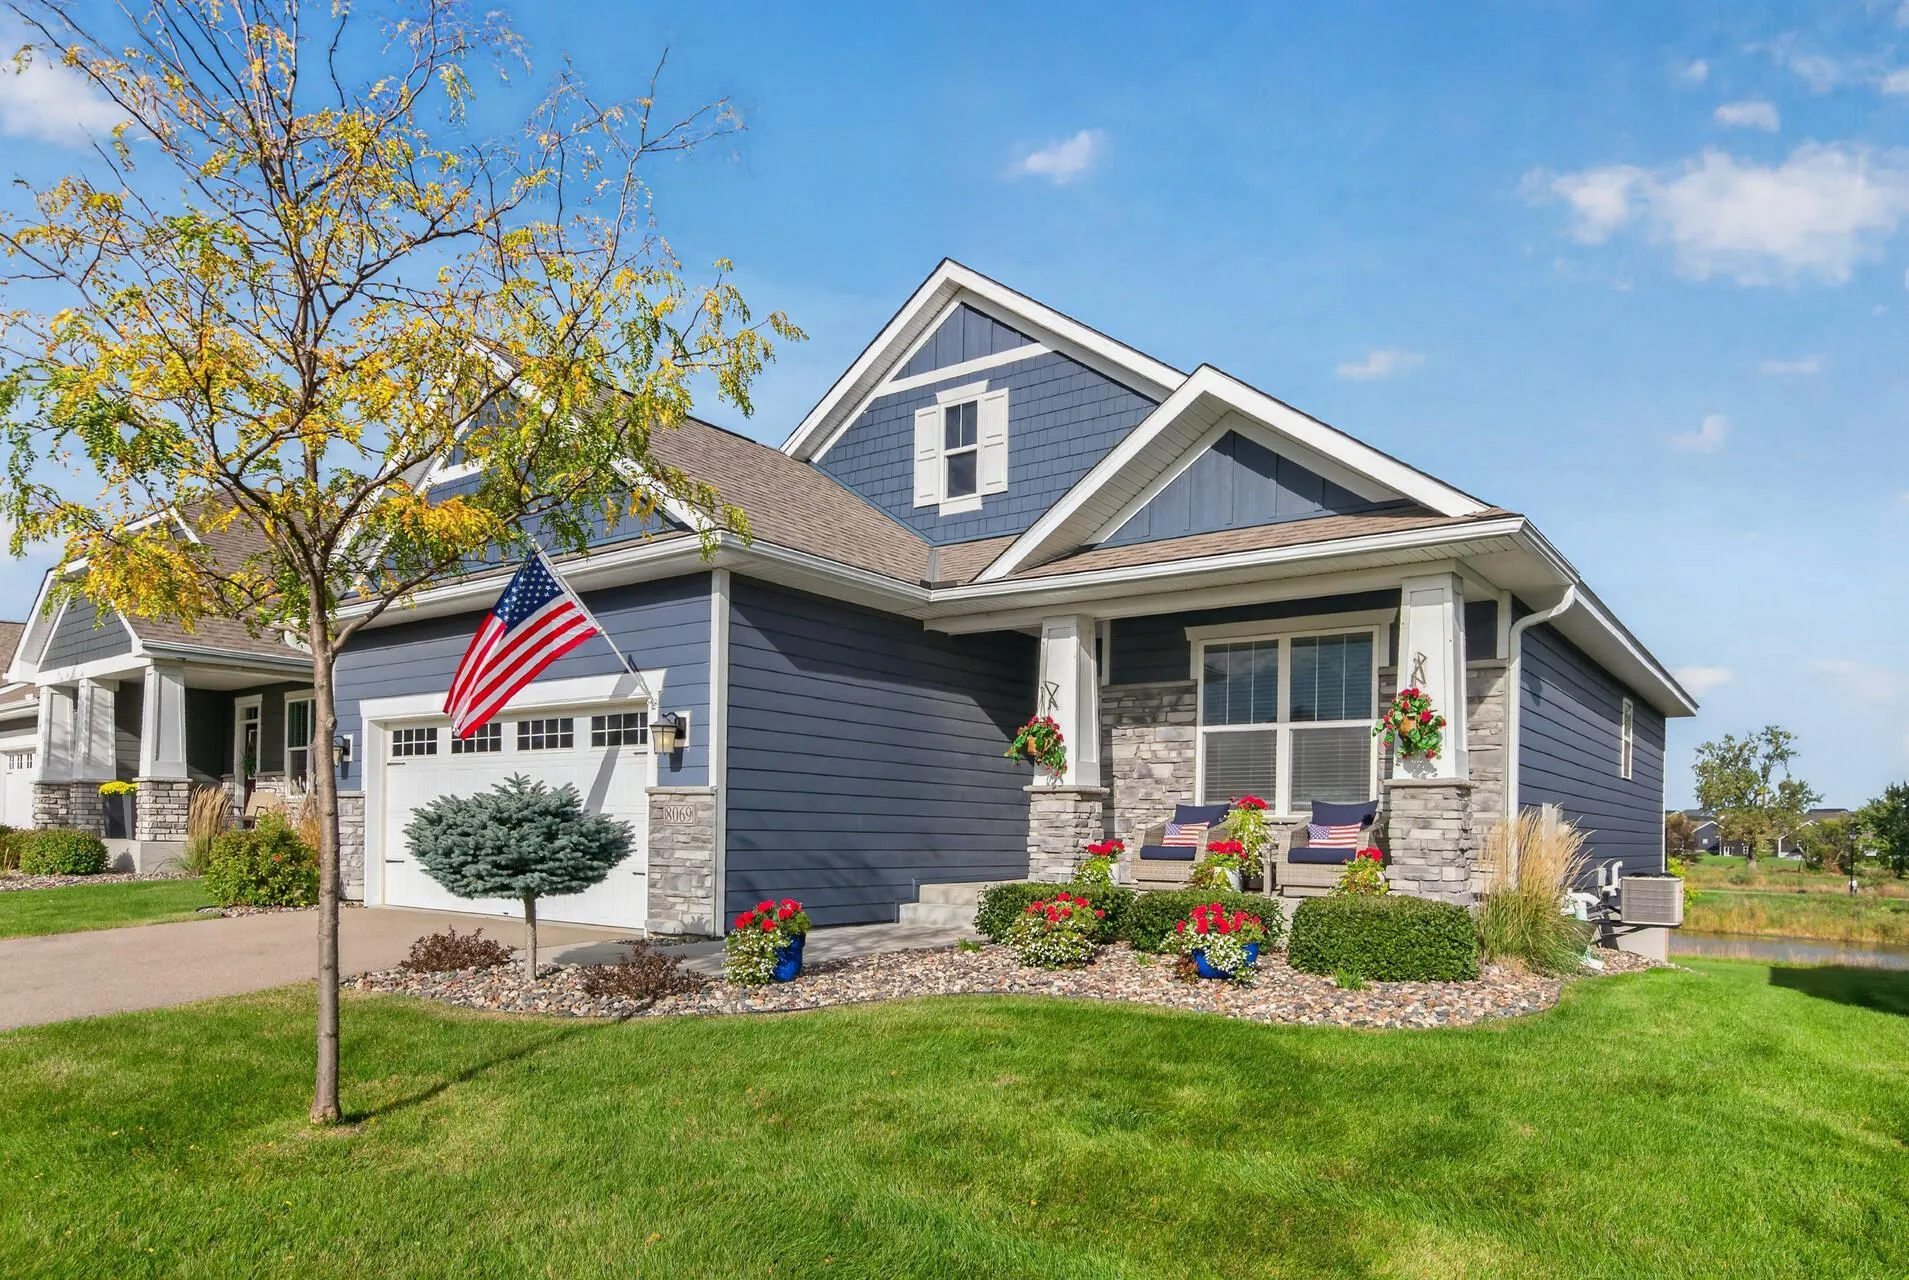 $475,000
2 bds | 2 ba | 1,472 sqft
8069 183rd W Street, Lakeville, MN 55044
Listing courtesy of Pemberton RE
-
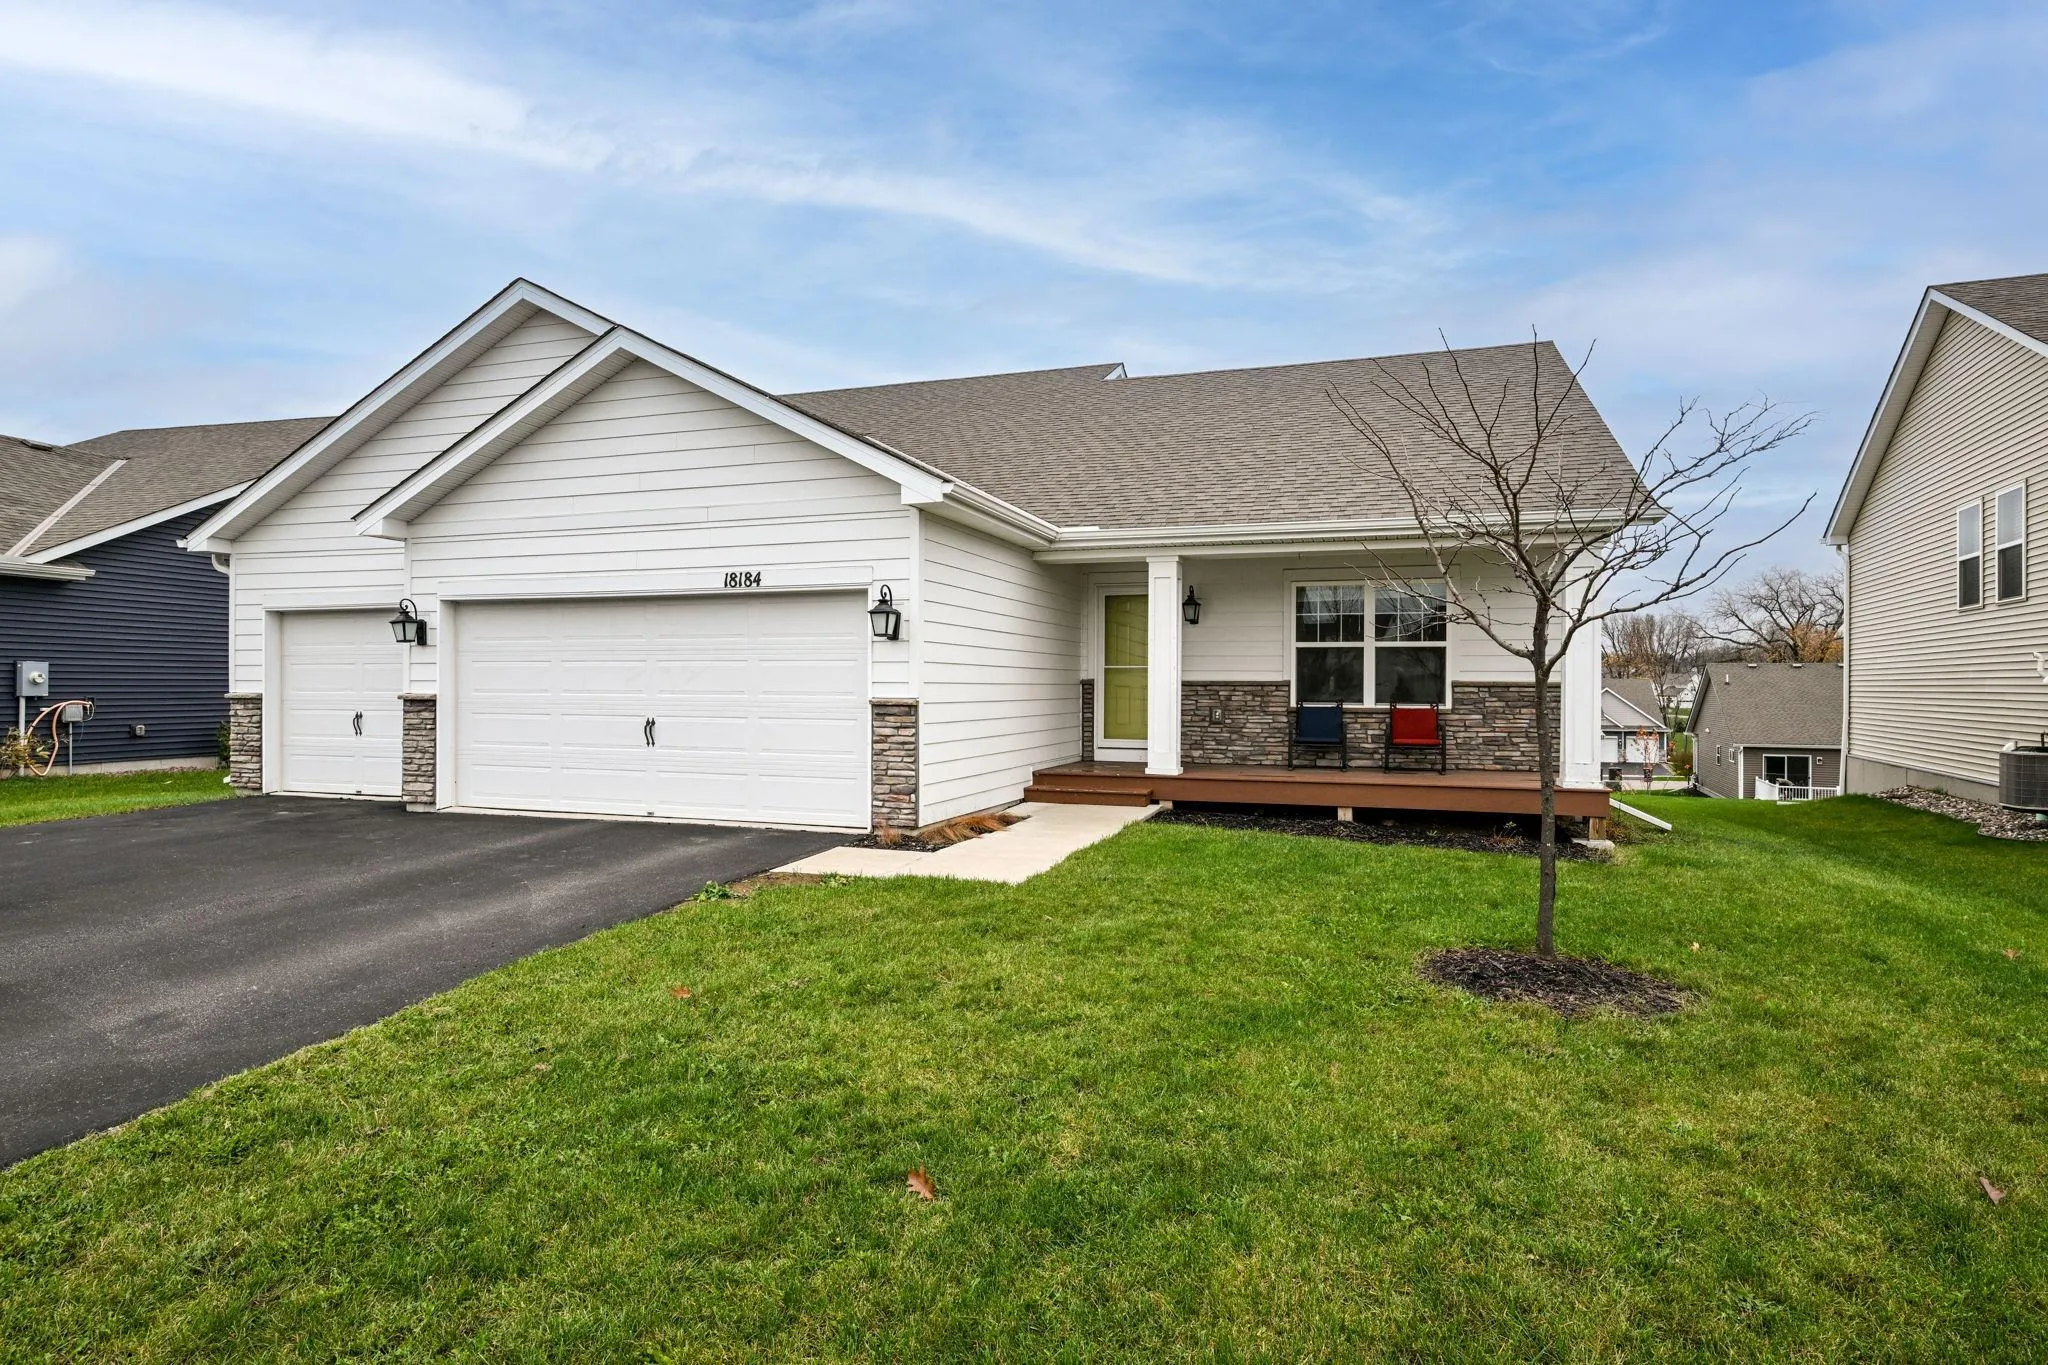 $465,000
4 bds | 4 ba | 2,499 sqft
18184 Hartlin Avenue, Lakeville, MN 55044
Listing courtesy of Edina Realty, Inc.
-
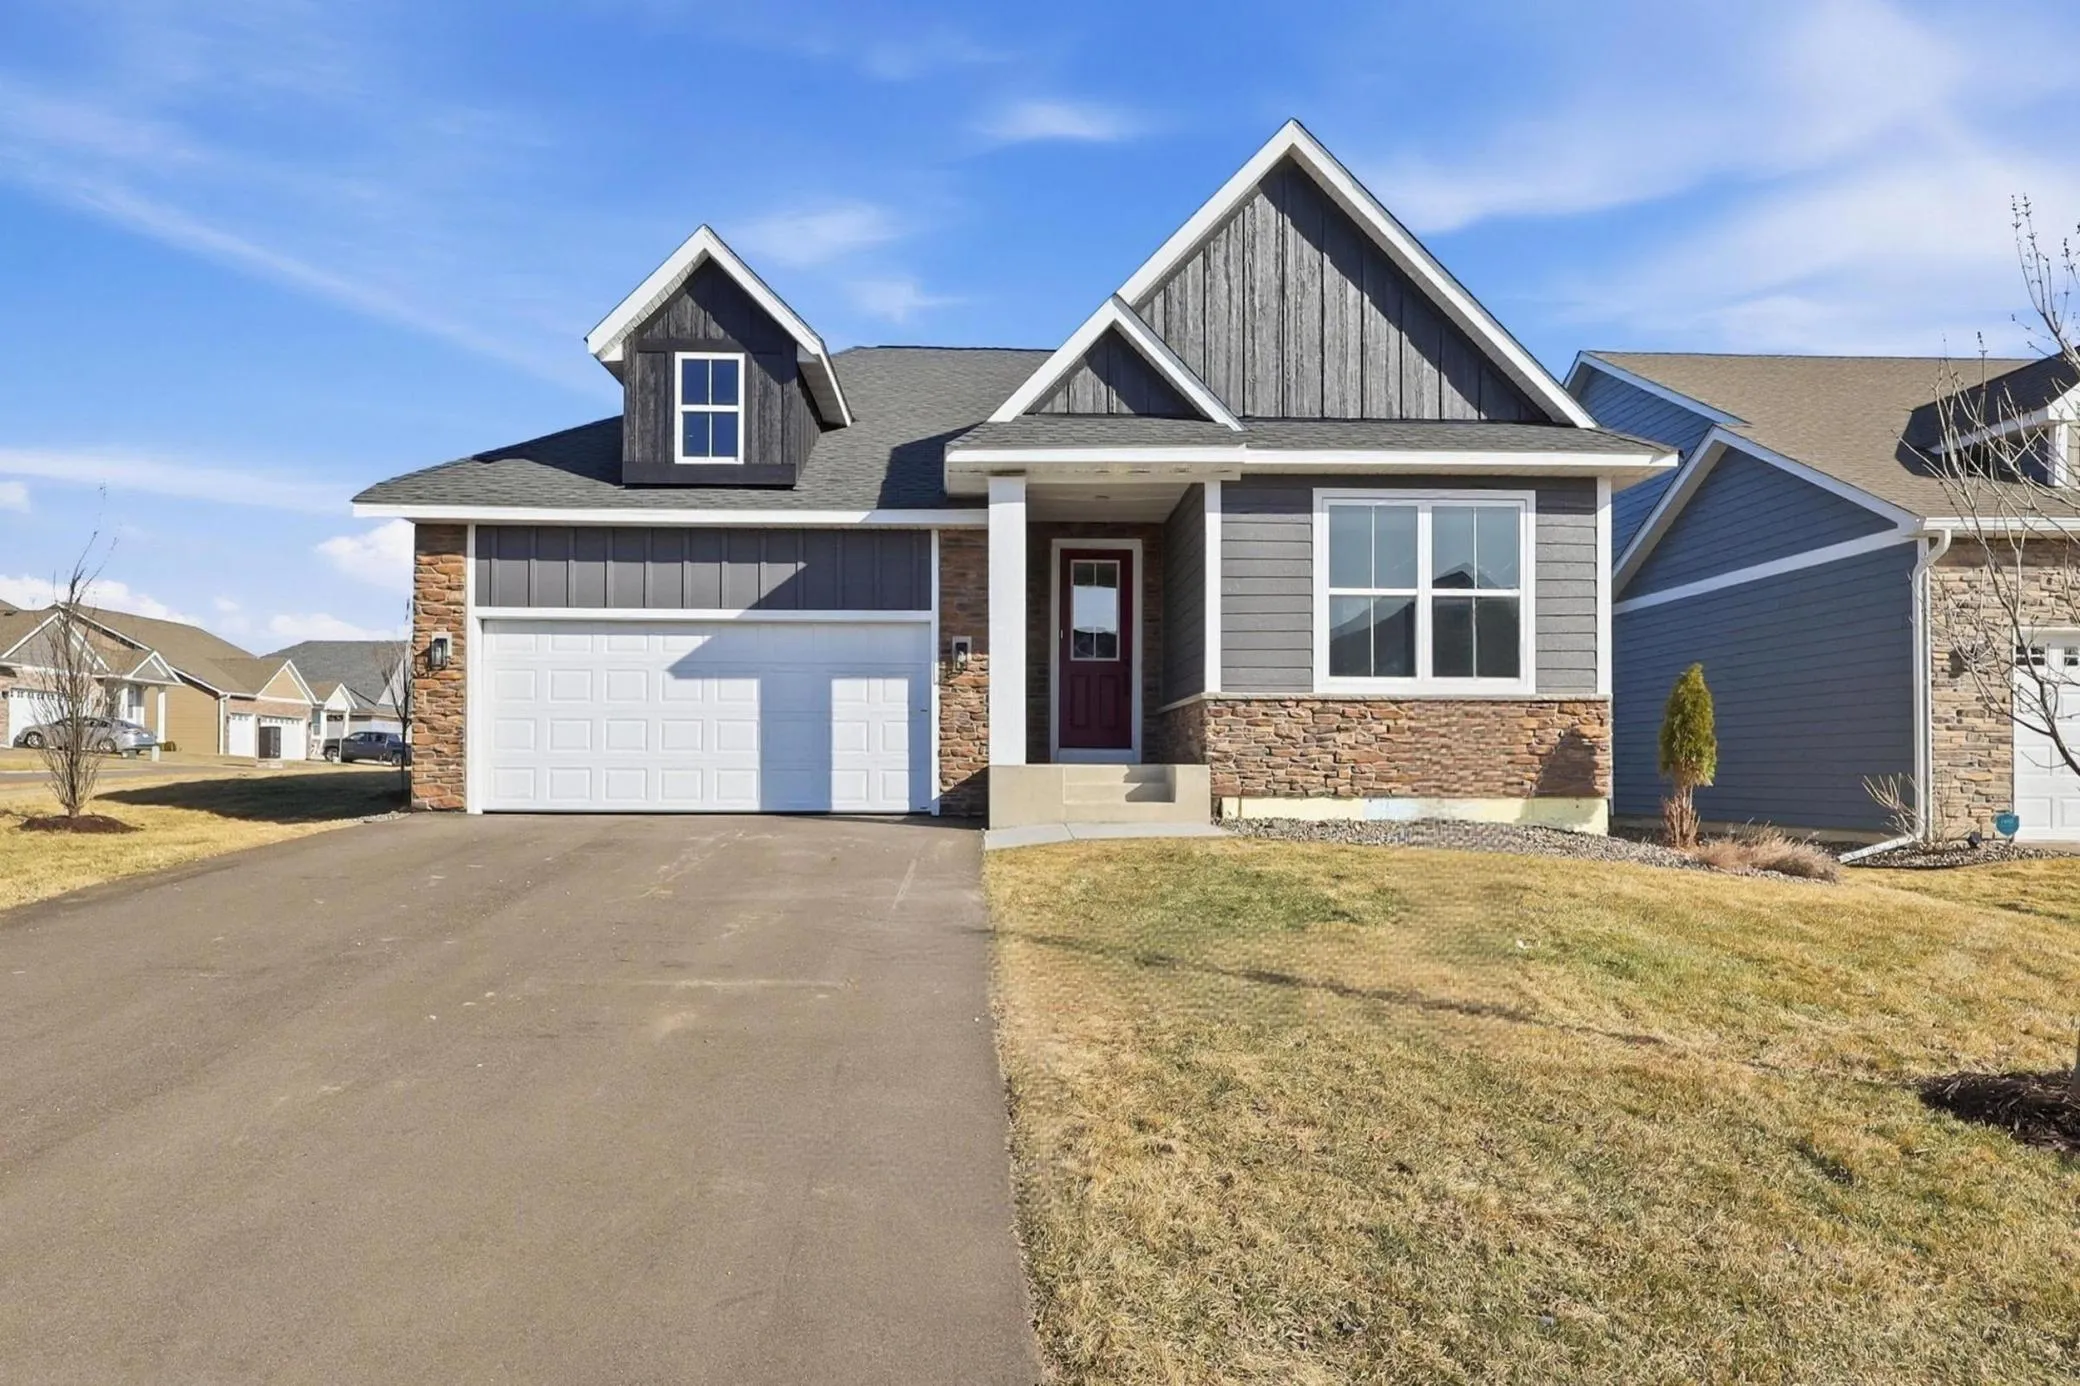 $599,900
4 bds | 3 ba | 2,643 sqft
17936 Gresford Lane, Lakeville, MN 55044
Listing courtesy of Re/Max Advantage Plus
Request a tour
16994 Eventide Way, Lakeville, MN 55044