
1 / 32
$274,900
- 3 beds
- 2 baths
- 1,560 sqft
5041 N 6th Street, Minneapolis, MN 55430
Coming soon Est. —/mo
- House · Single Family
- Built in 1951
- 0.15 acres lot
- $176/sqft
- 2-car garage
Overview
Welcome to your wonderful Lind-Bohanon neighborhood home! Lots of updates throughout featuring an amazing kitchen with quartz center island, full subway tile backsplash, gorgeous lighting and gas range! The family room expansion on the back includes lots of natural light from the south facing patio door leading out to your screened porch. The wood burning fireplace is a great accent piece for those cozy winter nights! The lower level features a private primary suite with incredible private bath. Private bath has tile everywhere, huge walk-in shower, and heated floors! Large storage room down as well with work bench and laundry area. All mechanicals (including water heater, AC, furnace and electric panel) updated since 2016. Fully fenced backyard, two car garage and additional carport off the alley. This one has everything you need in a great location! Jenny Lind Elementary just three blocks away, George Hill & Alice Rainville Park within half a block, and Bohanon Park less than four blocks. Bohanon Park includes playground, wading pool, skating rink, basketball, and baseball fields. Check it out today!
Facts & features
Interior
- Bedrooms: 3
- Bathrooms: 2 (2 full)
- Finished sqft: 1,560
- Above grade sqft: 1,040
- Below grade sqft: 520
- Basement: Egress Window(s), Finished, In-Floor Heat, Partial, Storage Space, Tile Shower
- Heating: Forced Air
- Cooling: Central Air
- Appliances: Dishwasher, Disposal, Dryer, Gas Water Heater, Range, Refrigerator, Washer
- Laundry: In Basement, Electric Dryer Hookup, Lower Level, Washer Hookup
- Fireplaces: 1 (Family Room, Wood Burning)
Property
- Parking: Carport, Detached Garage, Garage Door Opener
- Garage spaces: 2
- Lot size: 0.15 acres
- Lot dimensions: 50x127
- Lot features: Public Transit (w/in 6 blks)
- Exterior features: Vinyl
- Fencing: Chain Link, Full, Wood
Construction
- Home type: House (Single Family)
- Levels: One
- Year built: 1951
- Roof: Age Over 8 Years, Asphalt
Utilities
- Sewer: City Sewer/Connected
- Water: City Water/Connected
Community & HOA
- Subdivision: Jenny Lind Homes Tr 1
Taxes & location
- Annual taxes: $3,728 (2026)
- County: Hennepin
- School district: Minneapolis
Listing
- Status: Coming soon
- Listed: Nov 3, 2026
- MLS #: 7168607
Monthly payment
—/mo
An example, not a loan offer. Taxes and HOA dues come from the listing when known; home insurance is a rough estimate. Mortgage insurance is not included. Your rate depends on your lender and credit.
Location
Nearby homes
-
$350,000
3 bds | 3 ba | 1,768 sqft
3218 Irving N Avenue, Minneapolis, MN 55412
 Listing courtesy of eXp Realty
-
$345,000
3 bds | 3 ba | 2,632 sqft
2610 Oliver N Avenue, Minneapolis, MN 55411
Listing courtesy of eXp Realty
-
$345,000
3 bds | 3 ba | 1,728 sqft
2904 Queen N Avenue, Minneapolis, MN 55411
Listing courtesy of eXp Realty
-
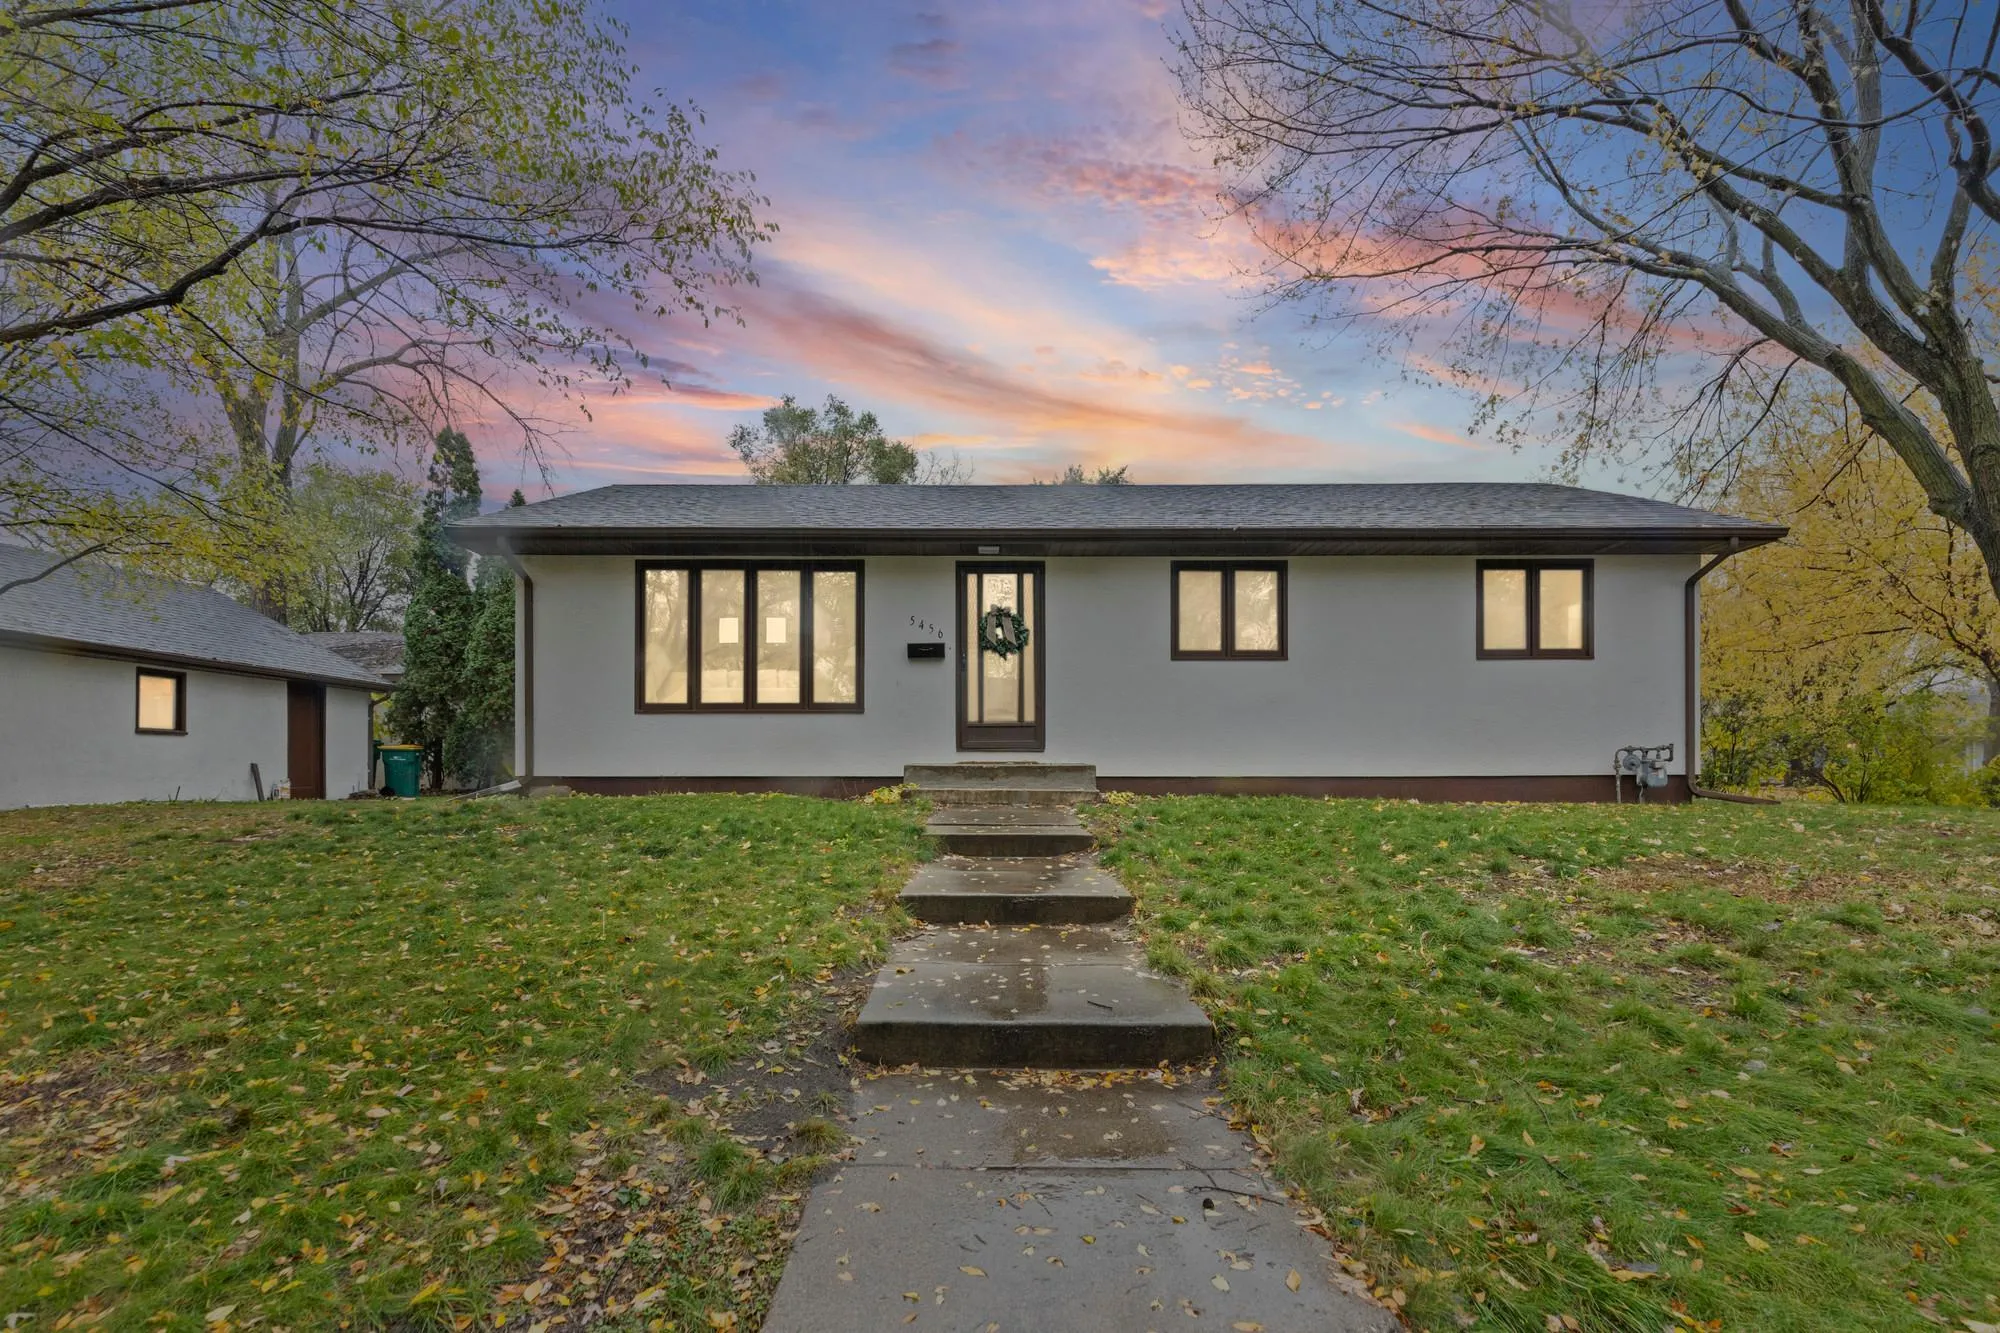 $325,000
4 bds | 2 ba | 1,889 sqft
5456 Girard N Avenue, Brooklyn Center, MN 55430
Listing courtesy of Pemberton RE
-
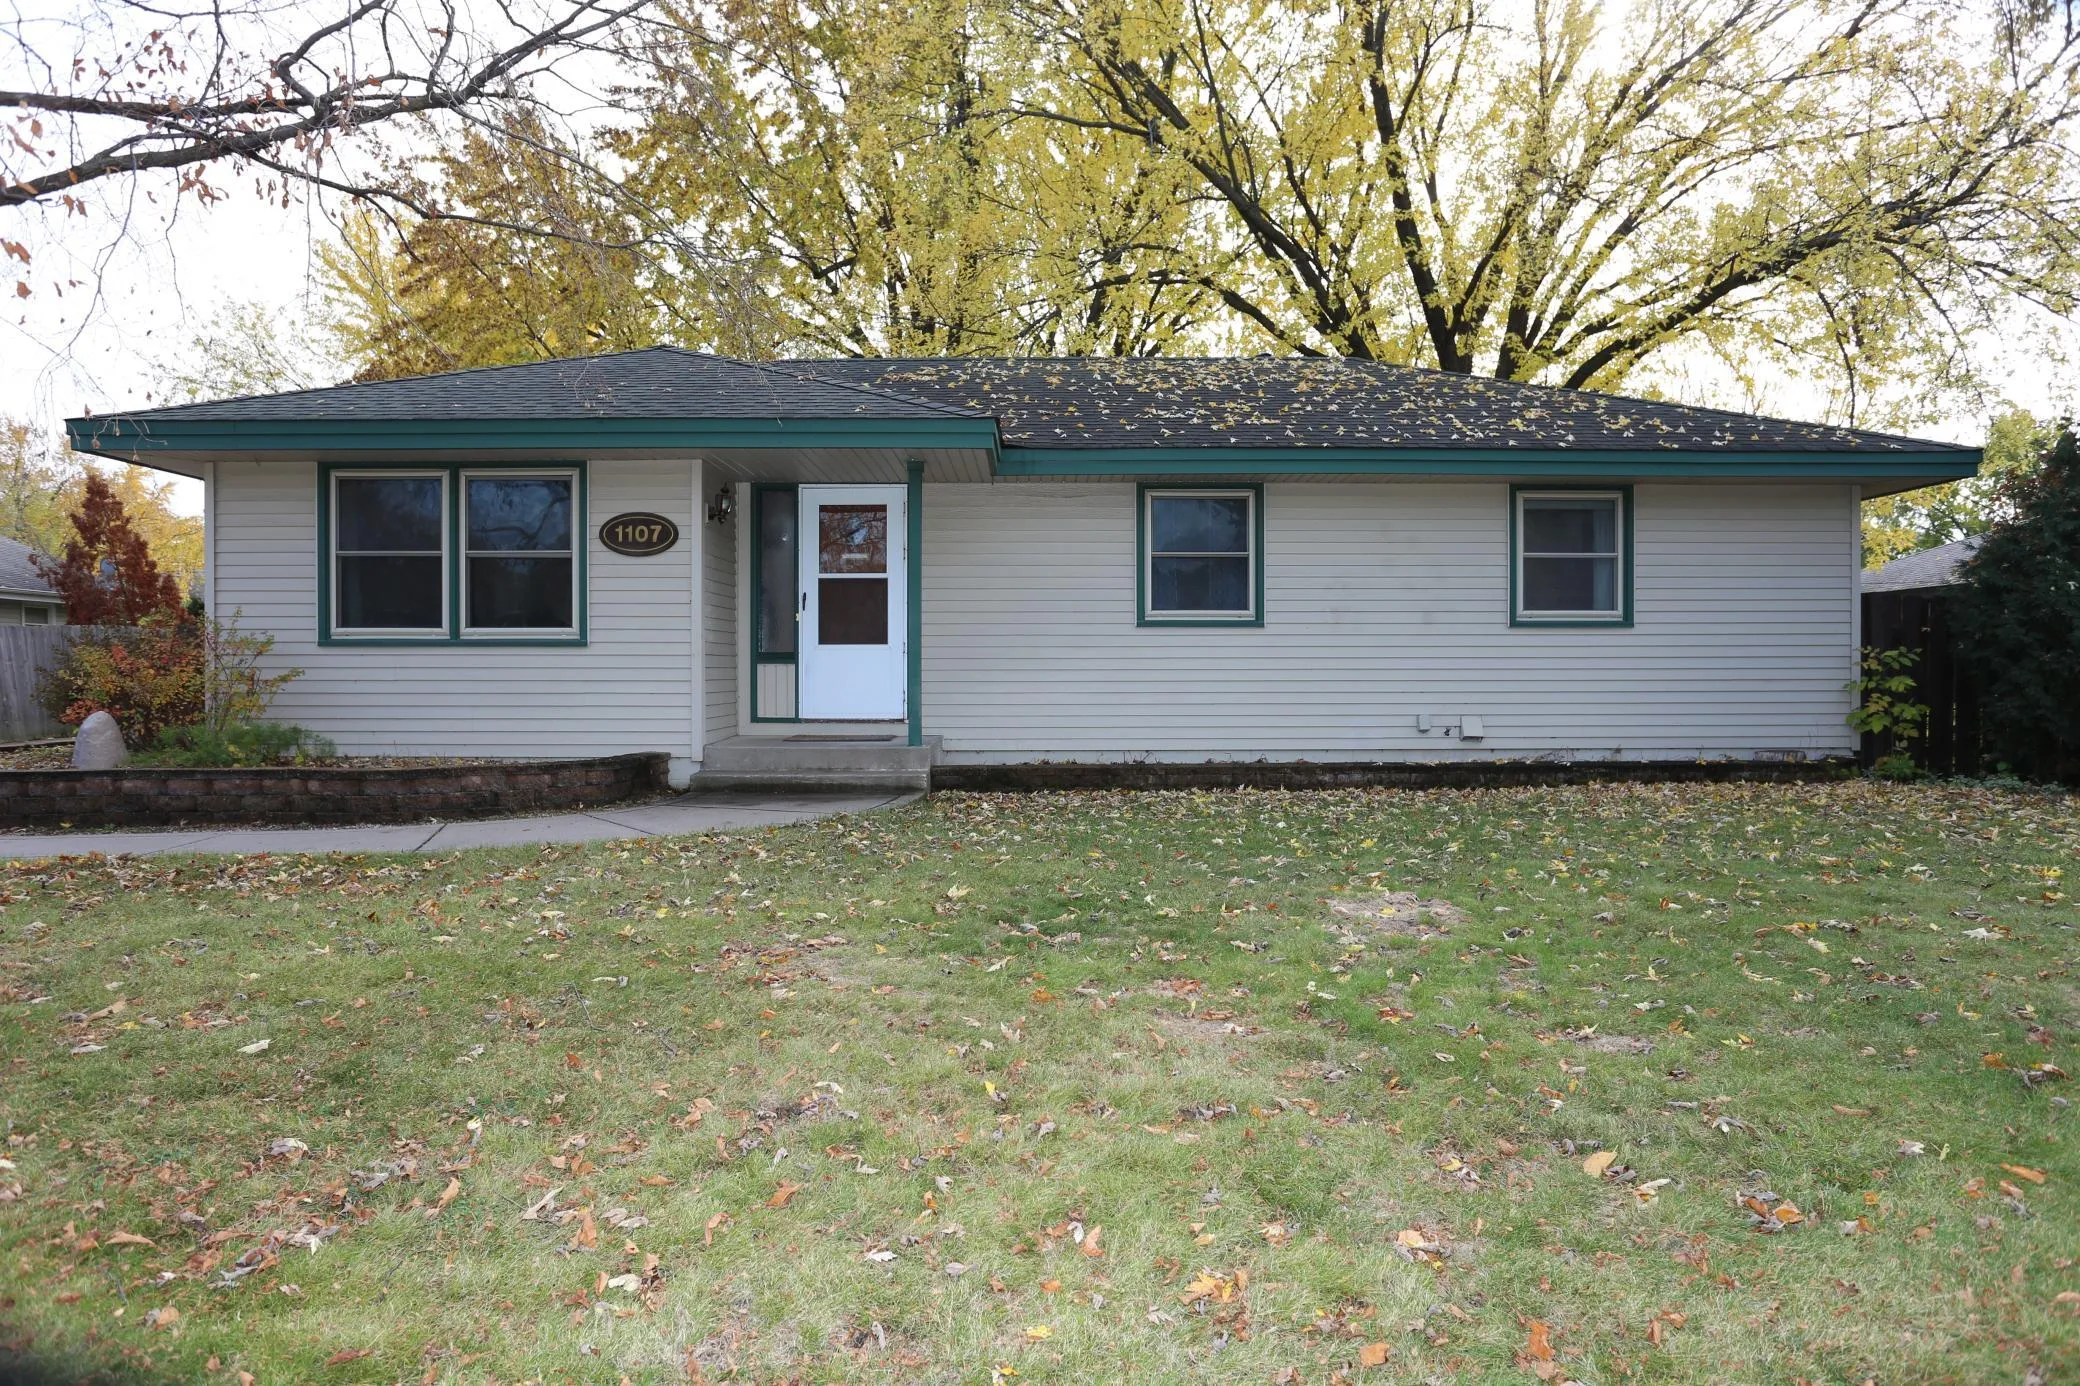 $325,000
3 bds | 2 ba | 2,081 sqft
1107 Woodbine Lane, Brooklyn Center, MN 55430
Listing courtesy of RE/MAX Results
-
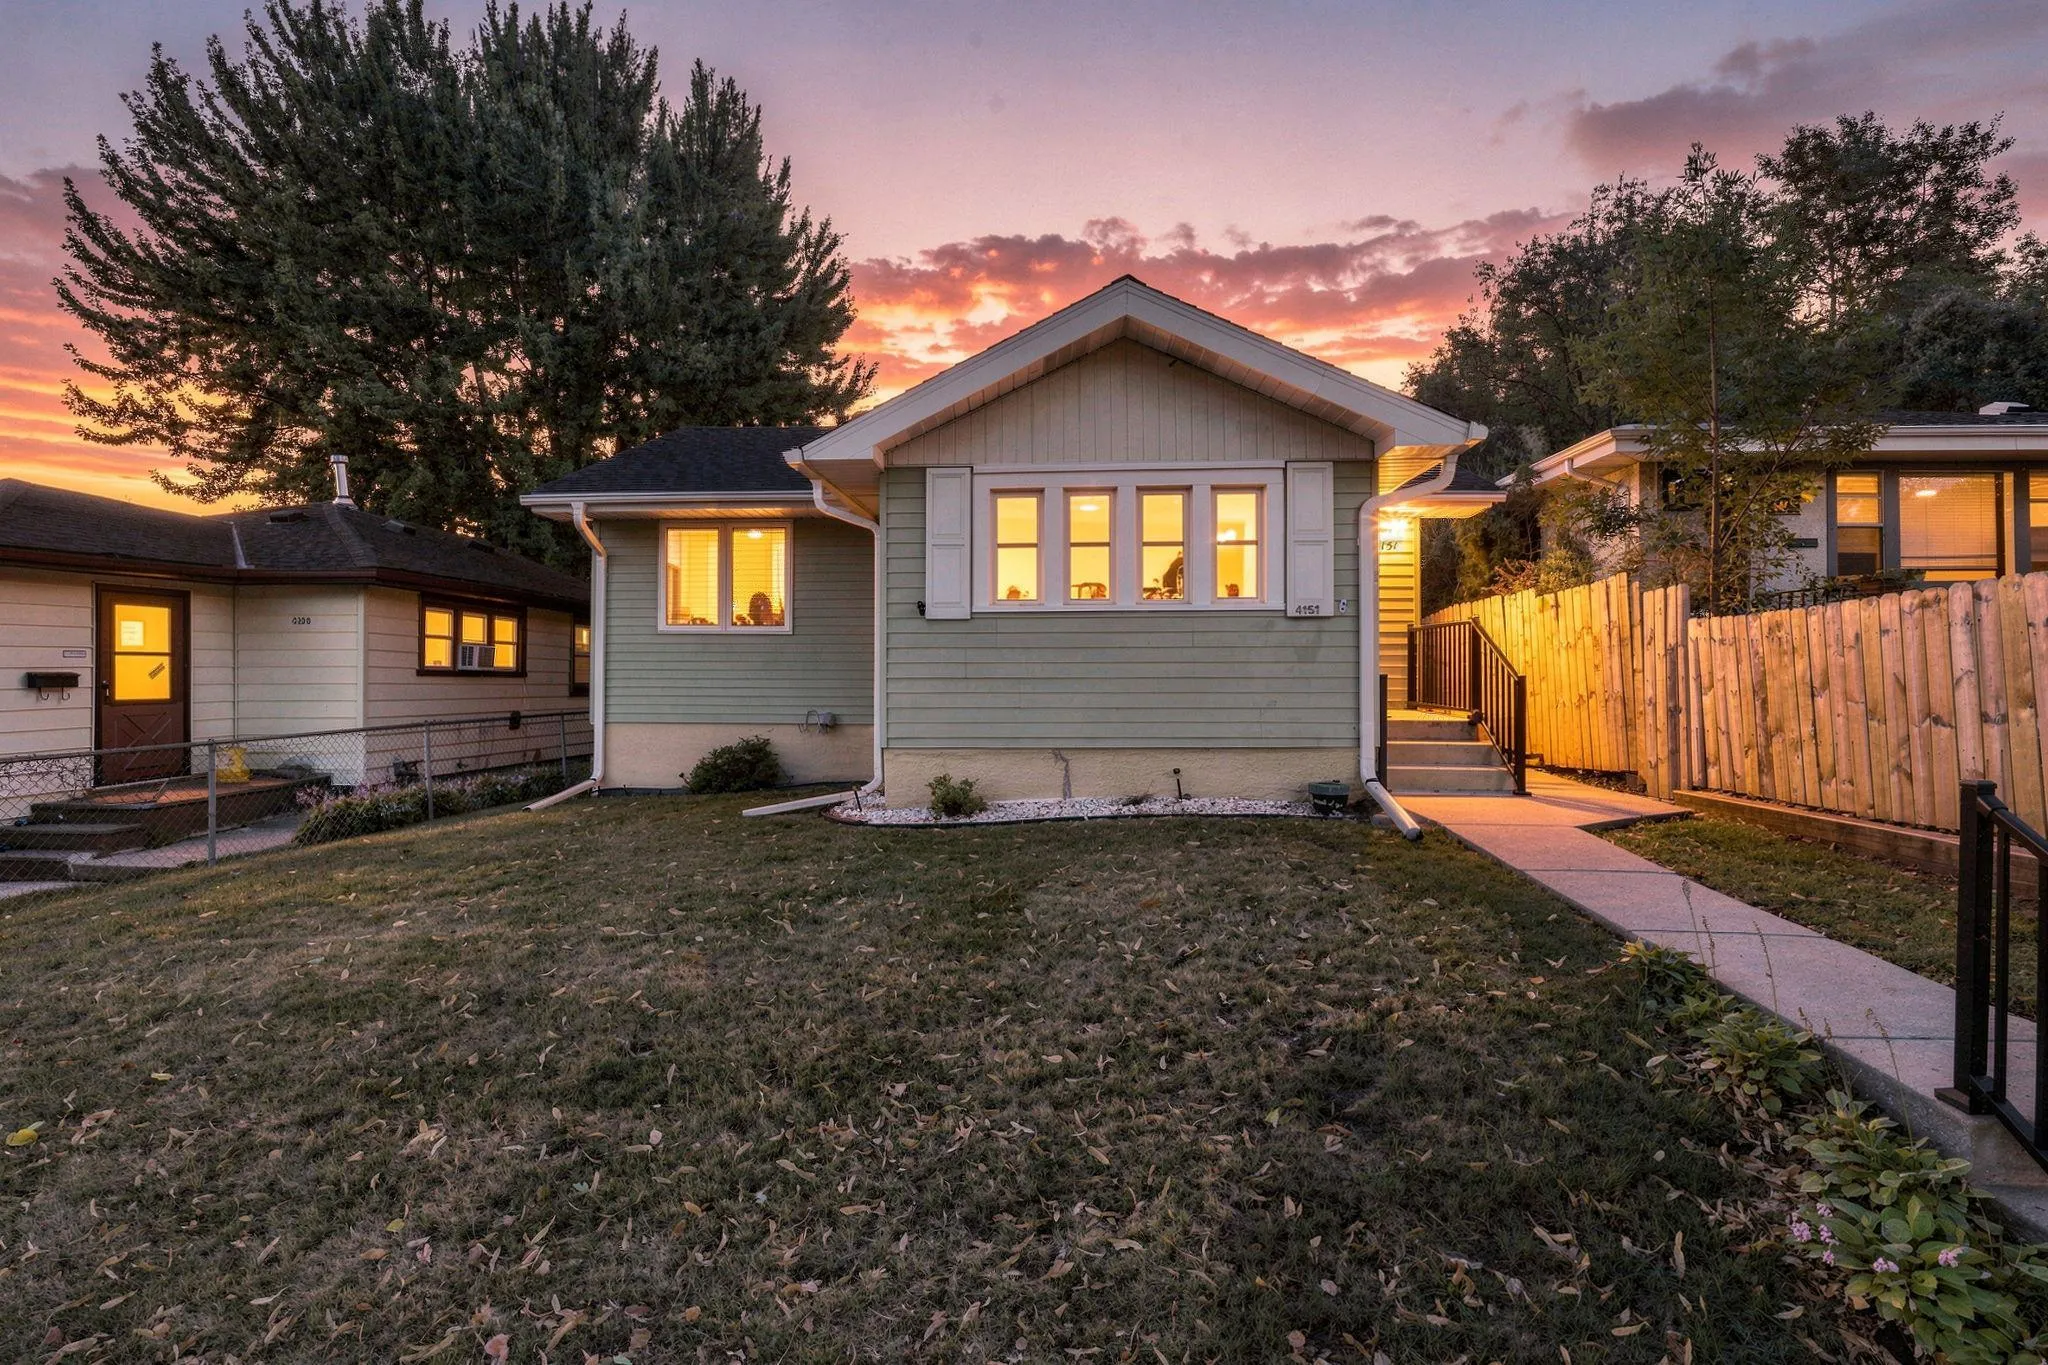 $209,900
1 bds | 2 ba | 1,495 sqft
4151 Madison Ne Street, Columbia Heights, MN 55421
Listing courtesy of Coldwell Banker Realty - Southwest Regional
-
$309,900
4 bds | 1 ba | 2,209 sqft
6337 Bryant N Avenue, Brooklyn Center, MN 55430
Listing courtesy of Creative Results
-
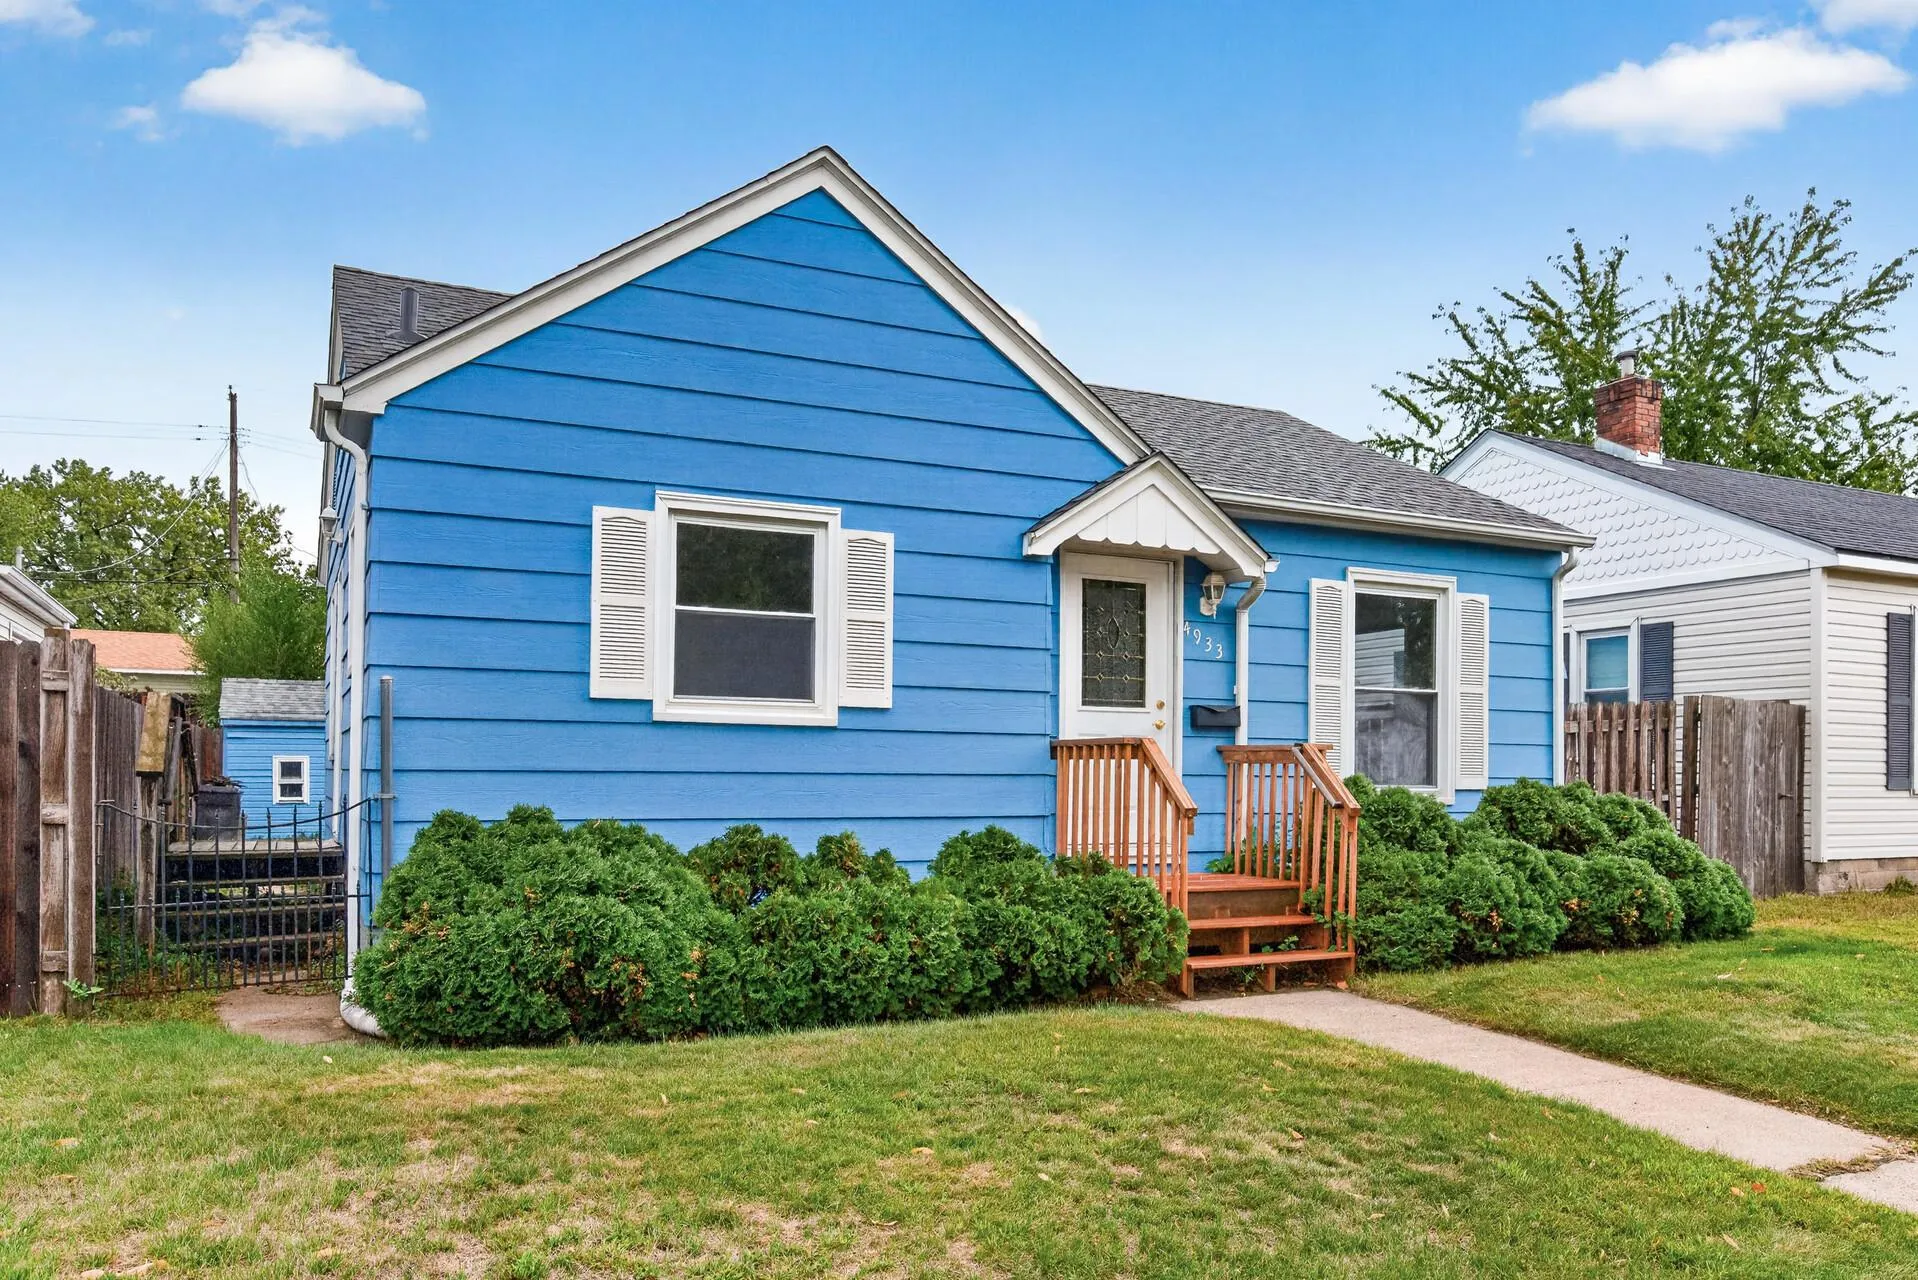 $290,000
3 bds | 2 ba | 1,255 sqft
4933 6th Ne Street, Columbia Heights, MN 55421
Listing courtesy of eXp Realty
Request a tour
5041 N 6th Street, Minneapolis, MN 55430