
1 / 26
$864,990
- 4 beds
- 4 baths
- 3,470 sqft
Price cut $66,605 on Nov 10 (was $931,595)
11177 Masters N Street, Lake Elmo, MN 55042
For sale Est. —/mo
- House · Single Family
- Built in 2026
- 0.3 acres lot
- $249/sqft
- $102/mo HOA
- 4-car garage
Overview
This home is under construction and available for a January closing! This stunning Washburn floorplan in the prestigious Royal Club community is set on a spacious 0.3-acre homesite, offering a perfect blend of luxury and tranquility. The open main level features a Great Room with a gas fireplace, a four season porch, private study, and formal dining room. The luxurious kitchen includes a gas cooktop, a French-door refrigerator, a wall oven, and a spacious island, ideal for casual meals and entertaining. Upstairs, the owner’s suite boasts a spa-like bath with a serenity walk-in shower and two walk-in closets. Three additional bedrooms—including a Jack-and-Jill layout—and a versatile loft provide ample space for family and guests. A large 4-car garage and a spacious laundry room with a folding area complete this exceptional home. Residents of Royal Club enjoy resort-style amenities, including an amenity center with a pool and exercise room, scenic trails, and a championship golf course on-site.
Facts & features
Interior
- Bedrooms: 4
- Bathrooms: 4 (1 full, 3 three-quarter)
- Finished sqft: 3,470
- Above grade sqft: 3,470
- Basement: Daylight/Lookout Windows, Unfinished
- Heating: Forced Air, Fireplace(s)
- Cooling: Central Air
- Appliances: Air-To-Air Exchanger, Cooktop, Dishwasher, Disposal, Double Oven, Exhaust Fan, Microwave, Refrigerator, Stainless Steel Appliances, Tankless Water Heater, Wall Oven
- Laundry: Gas Dryer Hookup, Laundry Room, Upper Level, Washer Hookup
- Fireplaces: 1 (Family Room, Gas, Stone)
Property
- Parking: Attached Garage, Concrete, Garage Door Opener
- Garage spaces: 4
- Lot size: 0.3 acres
- Lot dimensions: TBD
- Lot features: Sod Included in Price, Underground Utilities
- Exterior features: Engineered Wood, Shakes
- Pool: Shared
Construction
- Home type: House (Single Family)
- Levels: Two
- Year built: 2026
- New construction: Yes
- Exterior: Concrete, Frame
- Roof: Age 8 Years or Less, Asphalt
Utilities
- Sewer: City Sewer/Connected
- Water: City Water/Connected
Community & HOA
- Subdivision: Royal Club
- HOA fee: $102/mo ($306 quarterly)
- HOA includes: Other, Professional Mgmt, Recreation Facility, Sanitation, Shared Amenities
- Amenities: Other, Trail(s)
Taxes & location
- County: Washington
- School district: Stillwater
Listing
- Status: For sale
- Listed: Nov 3, 2026
- Days on market: 10
- MLS #: 7168745
Monthly payment
—/mo
An example, not a loan offer. Taxes and HOA dues come from the listing when known; home insurance is a rough estimate. Mortgage insurance is not included. Your rate depends on your lender and credit.
Location
Nearby homes
-
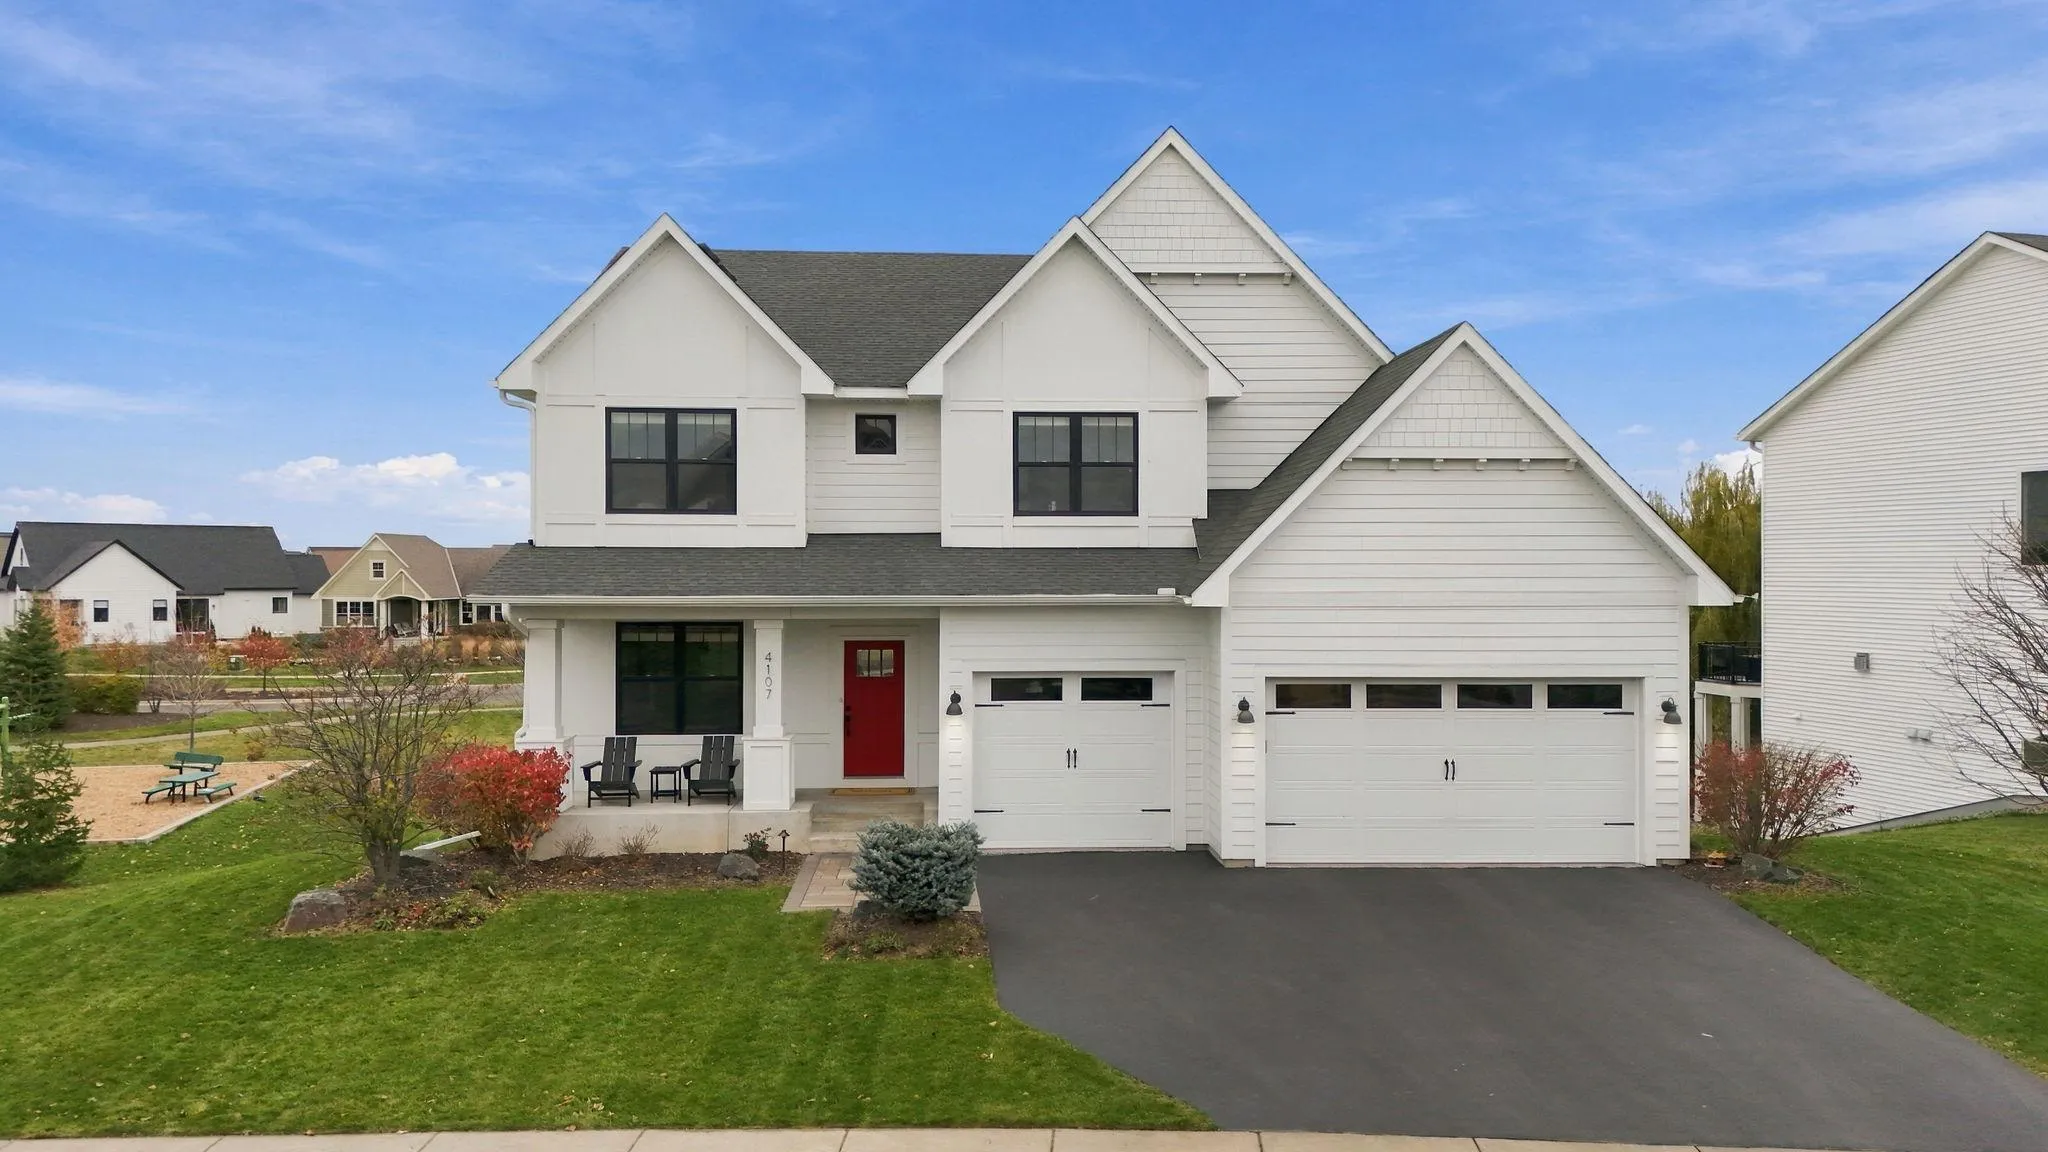 $924,000
5 bds | 4 ba | 4,130 sqft
4107 Lavender N Avenue, Lake Elmo, MN 55042
 Listing courtesy of Coldwell Banker Realty
-
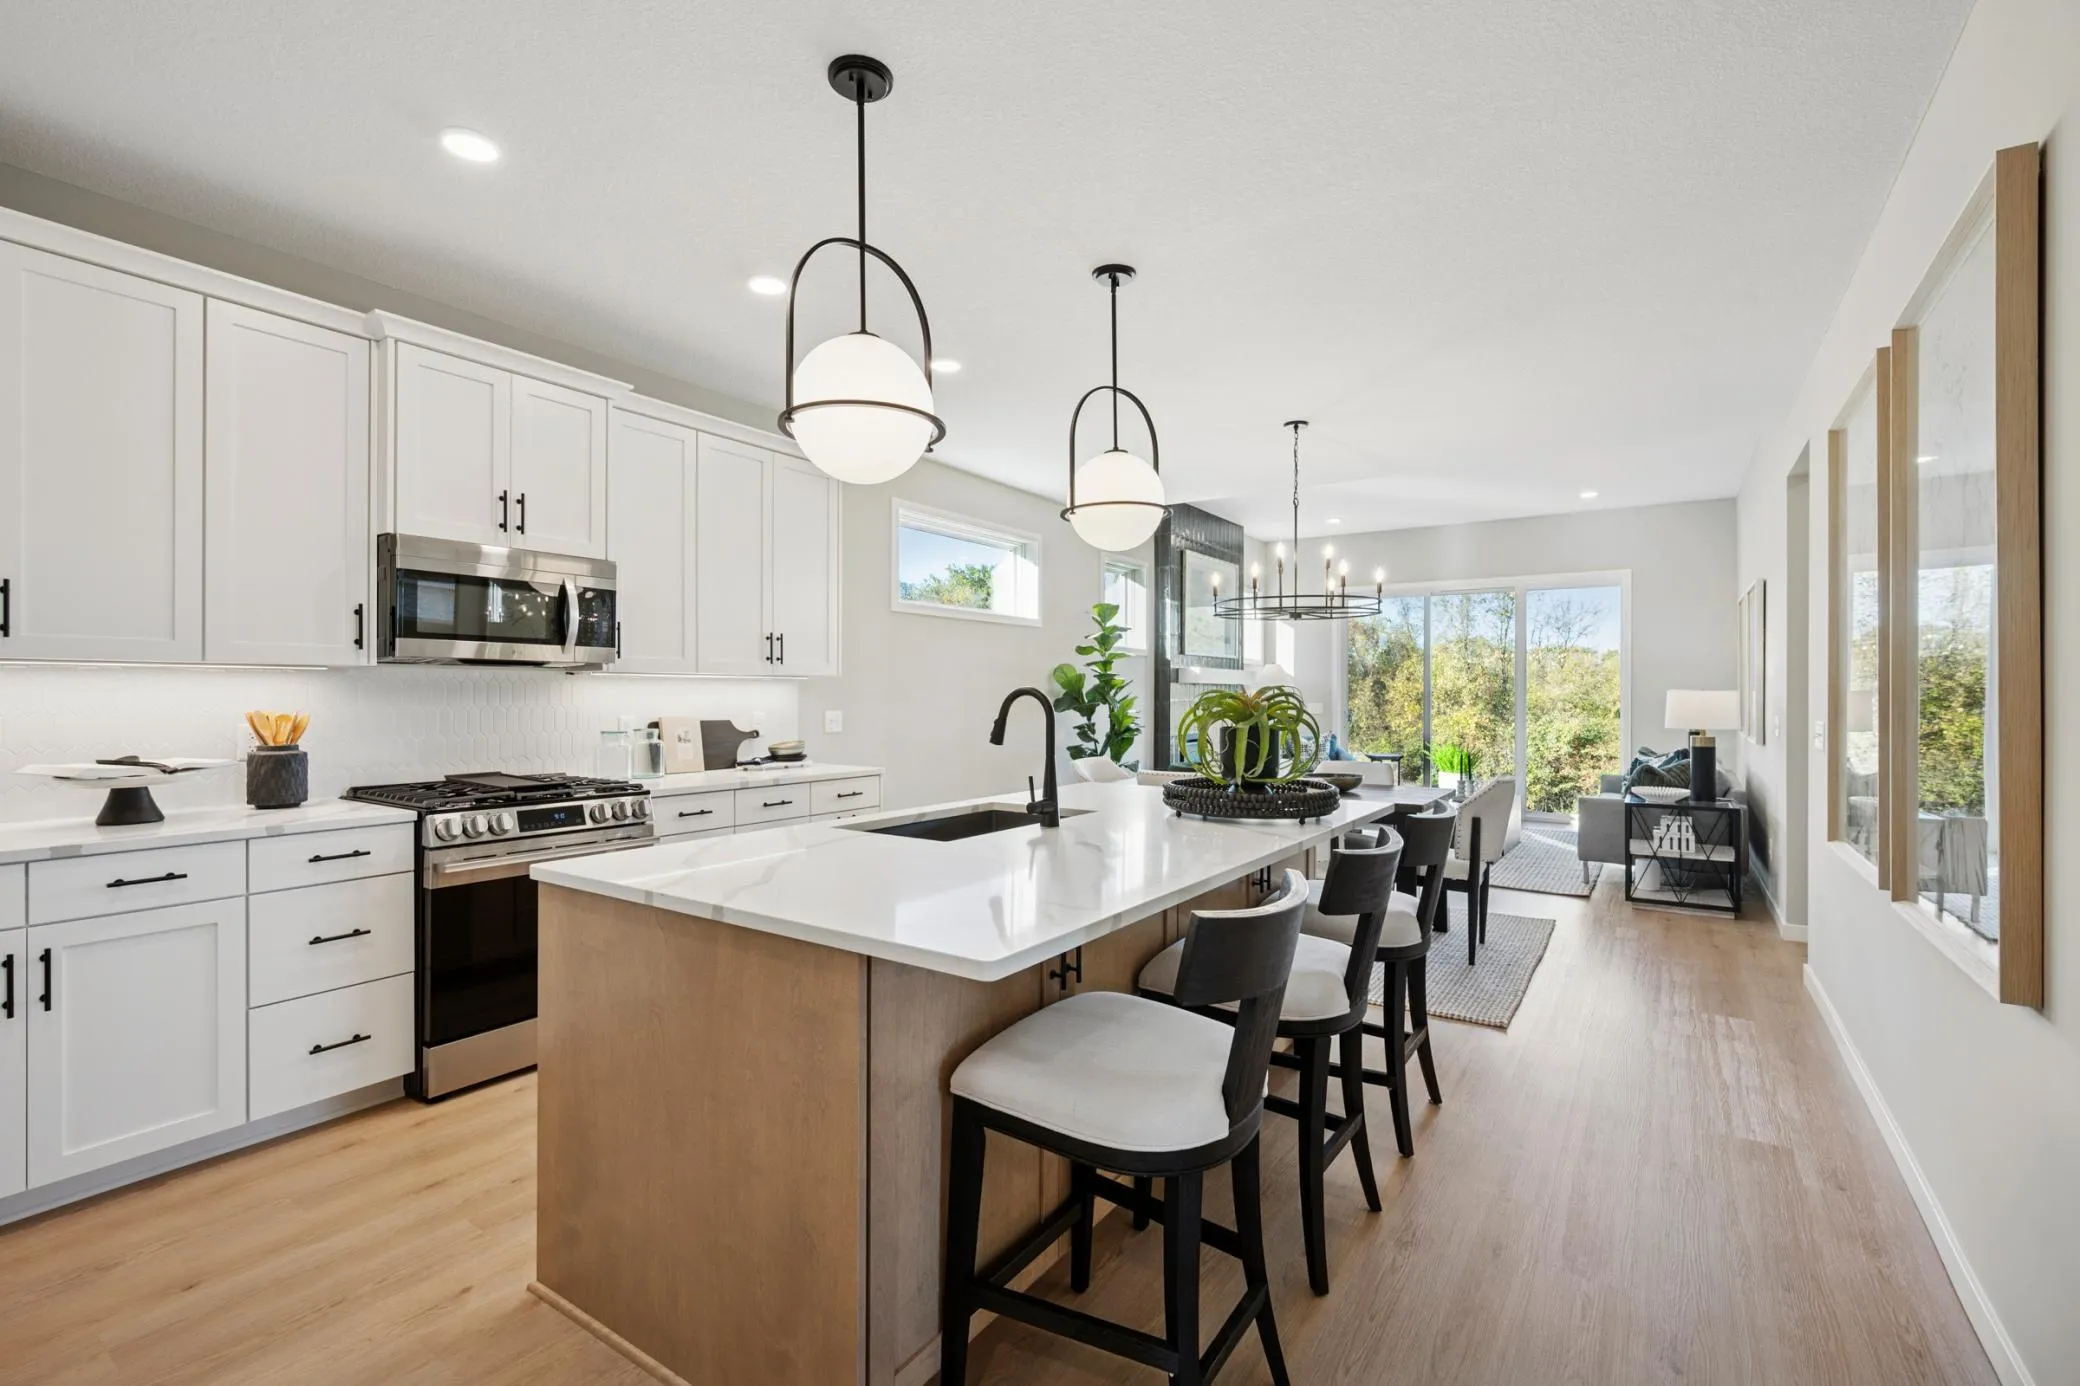 $606,438
4 bds | 3 ba | 2,299 sqft
10954 37th N Street, Lake Elmo, MN 55042
Listing courtesy of Robert Thomas Homes, Inc.
-
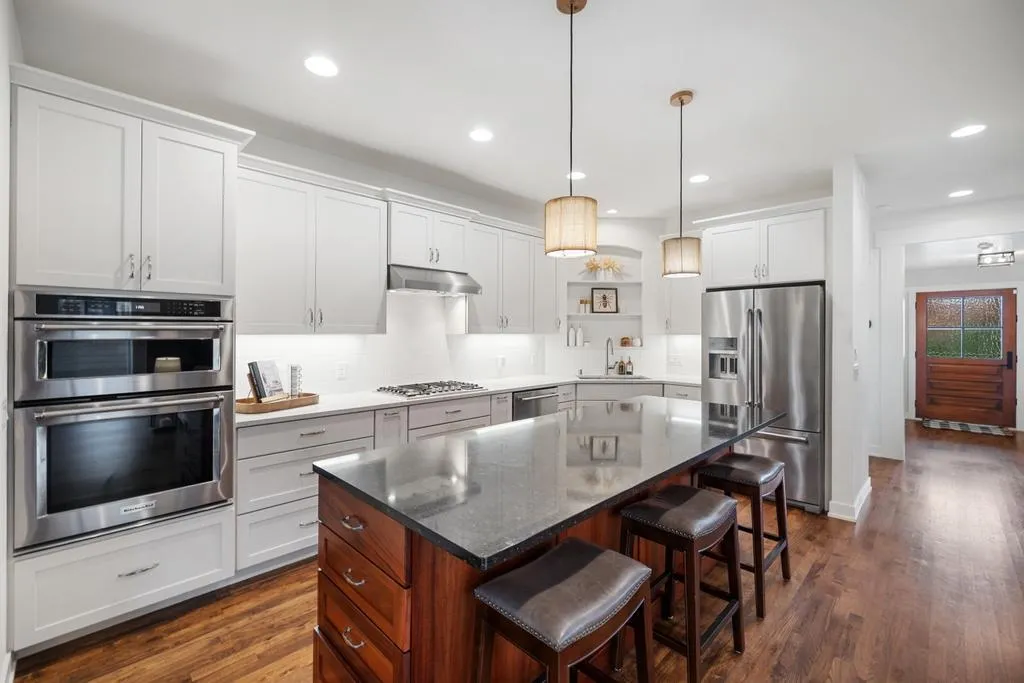 $765,000
4 bds | 3 ba | 3,076 sqft
11433 Wildflower N Drive, Lake Elmo, MN 55042
Listing courtesy of Edina Realty, Inc.
-
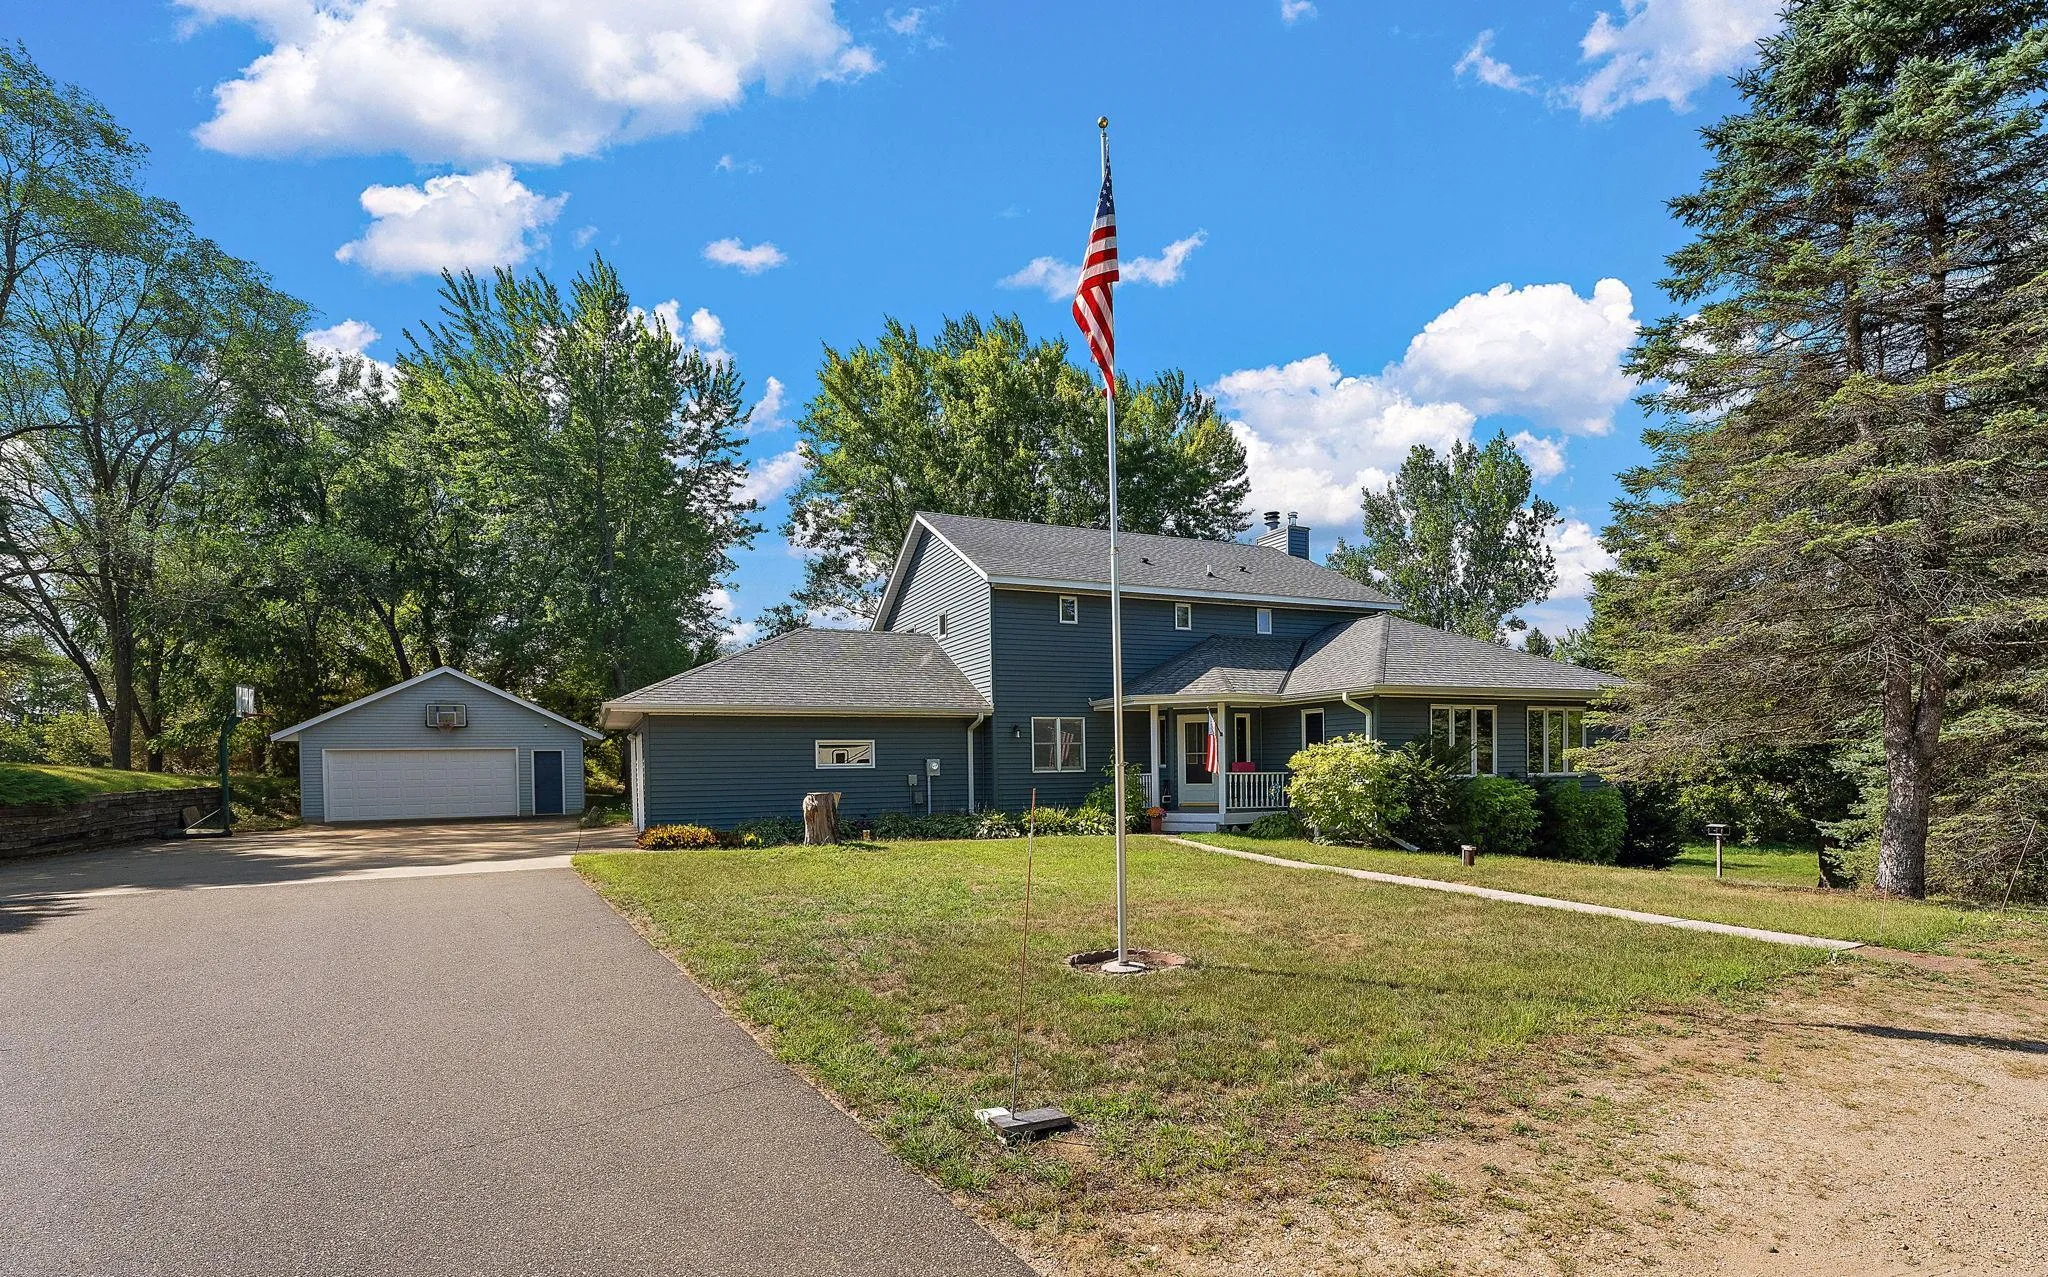 $849,900
4 bds | 4 ba | 4,229 sqft
13145 4th N Street, Stillwater, MN 55082
Listing courtesy of Weichert, Realtors-Advantage
-
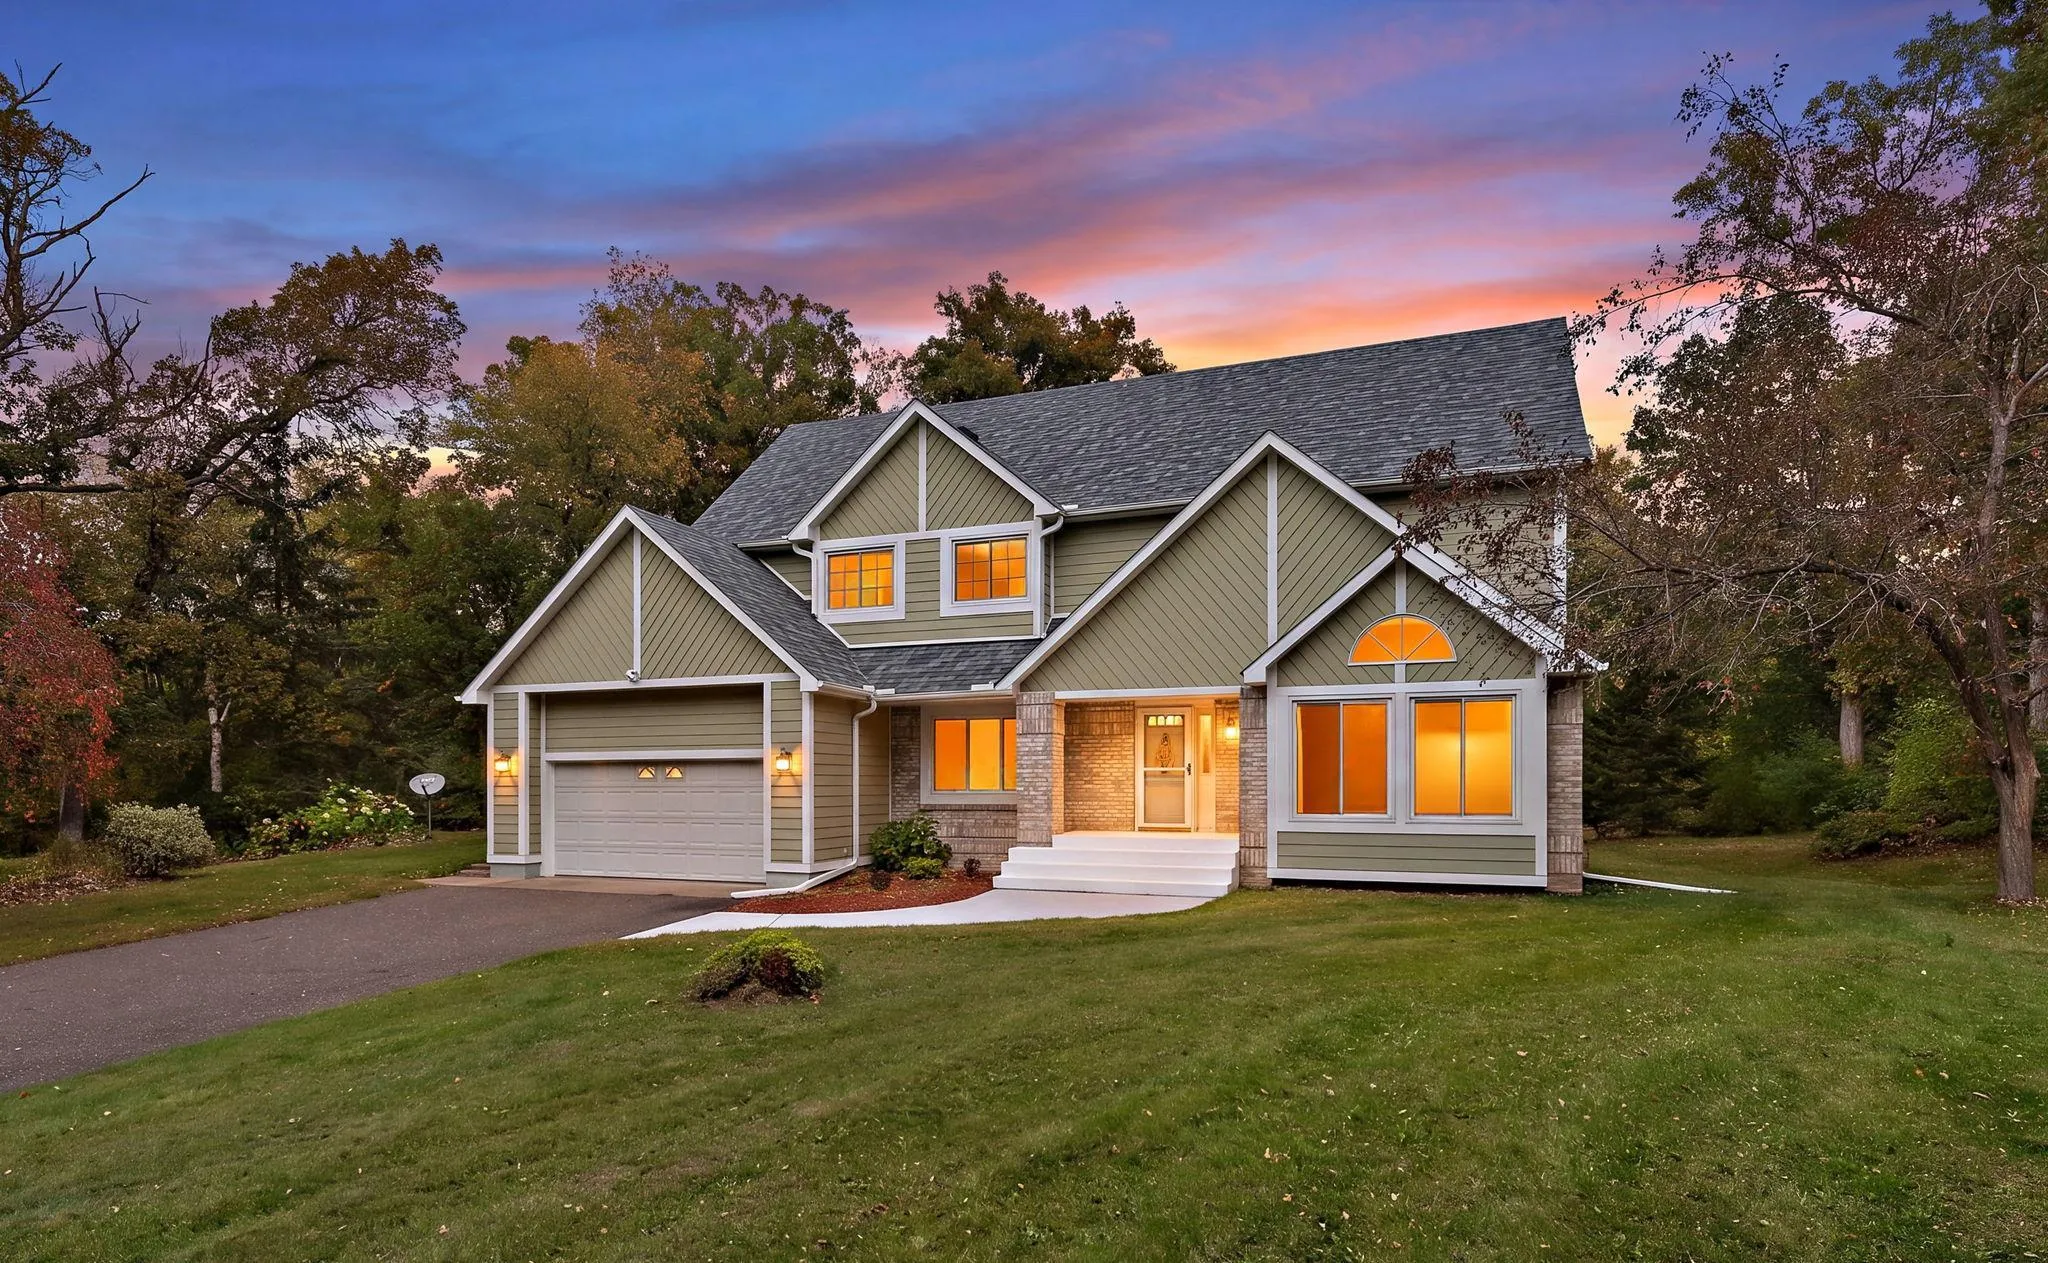 $870,000
4 bds | 4 ba | 4,142 sqft
13660 Greenwood Trail N Court, Stillwater, MN 55082
Listing courtesy of Weichert, Realtors-Advantage
-
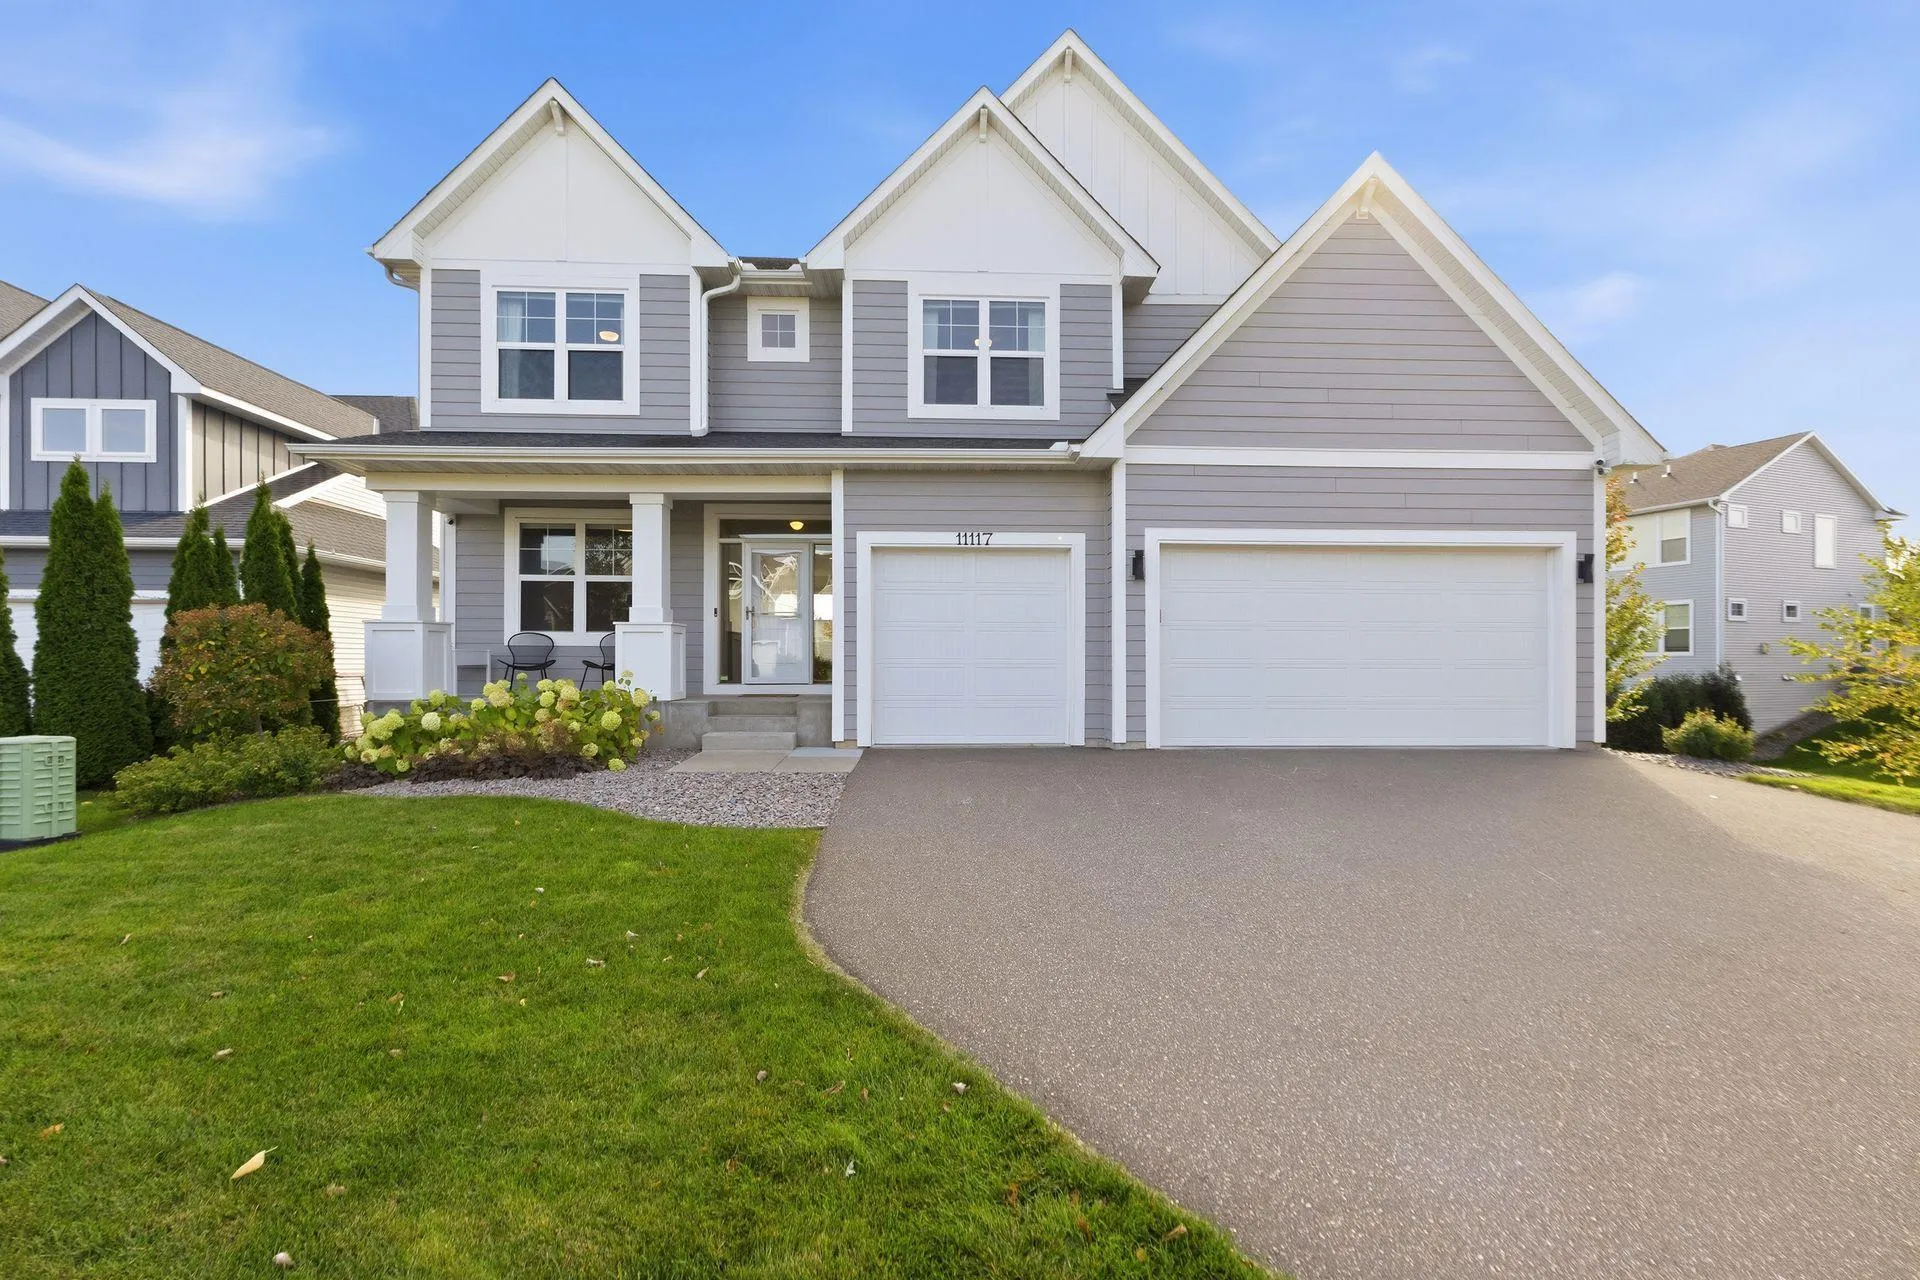 $765,000
5 bds | 4 ba | 3,669 sqft
11117 41st Street N Circle, Lake Elmo, MN 55042
Listing courtesy of Bjorklund Realty, Inc.
-
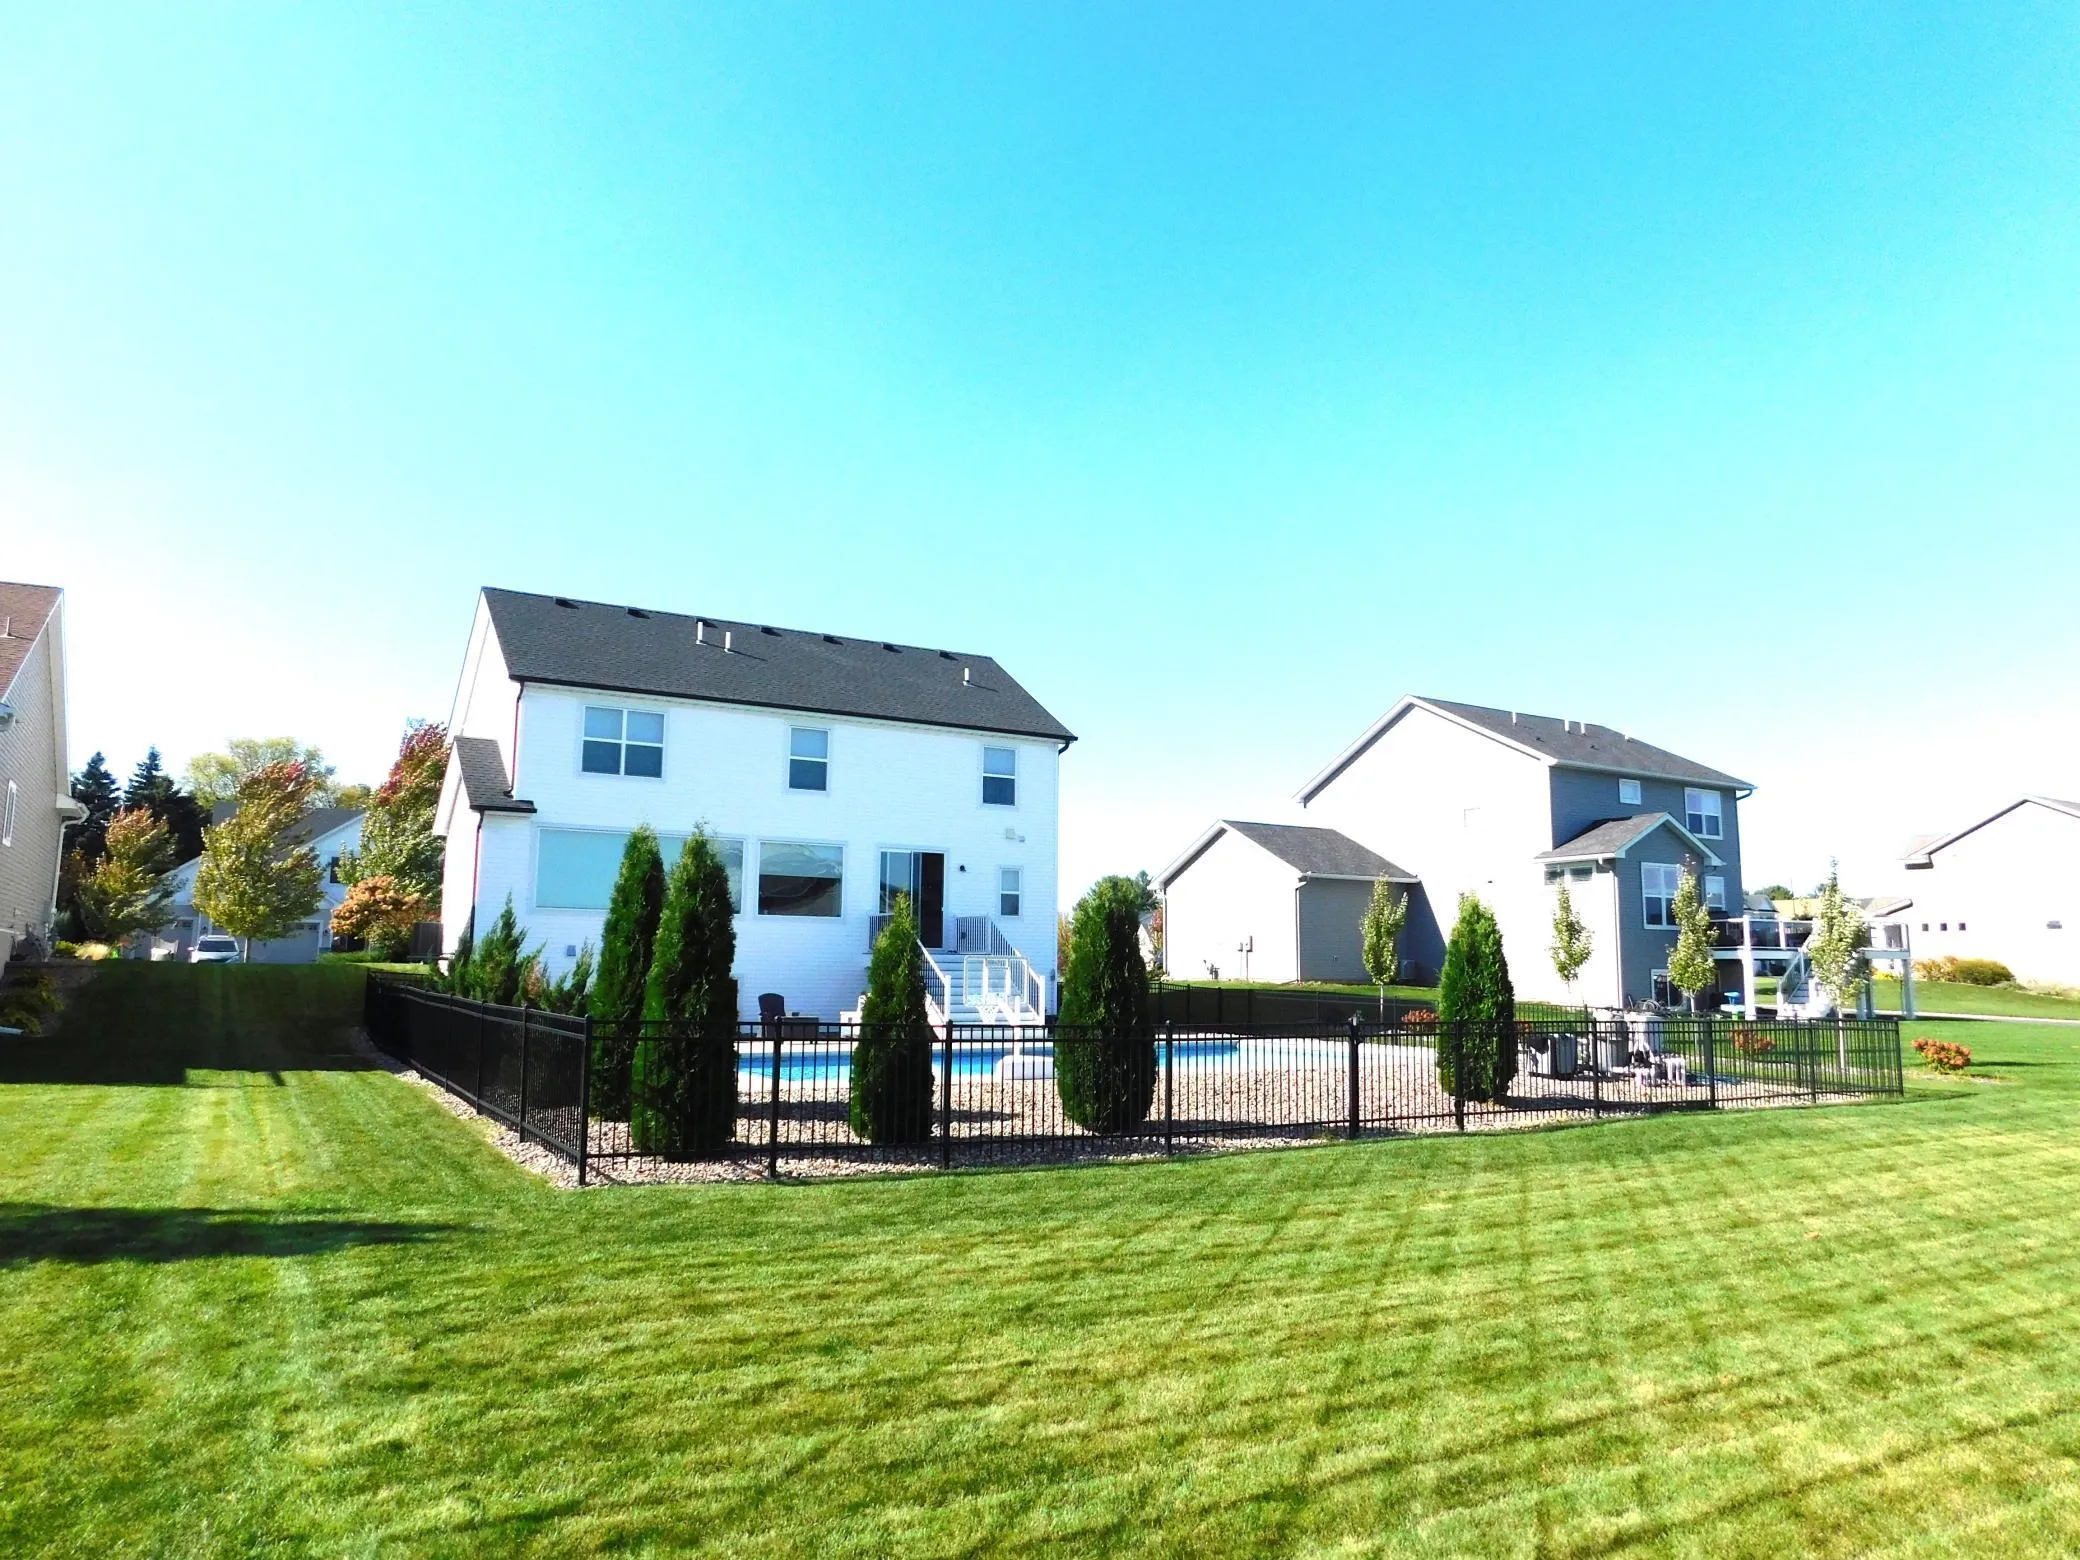 $799,900
5 bds | 4 ba | 3,490 sqft
3233 Lilac N Avenue, Lake Elmo, MN 55042
Listing courtesy of Offsite Realty Inc
-
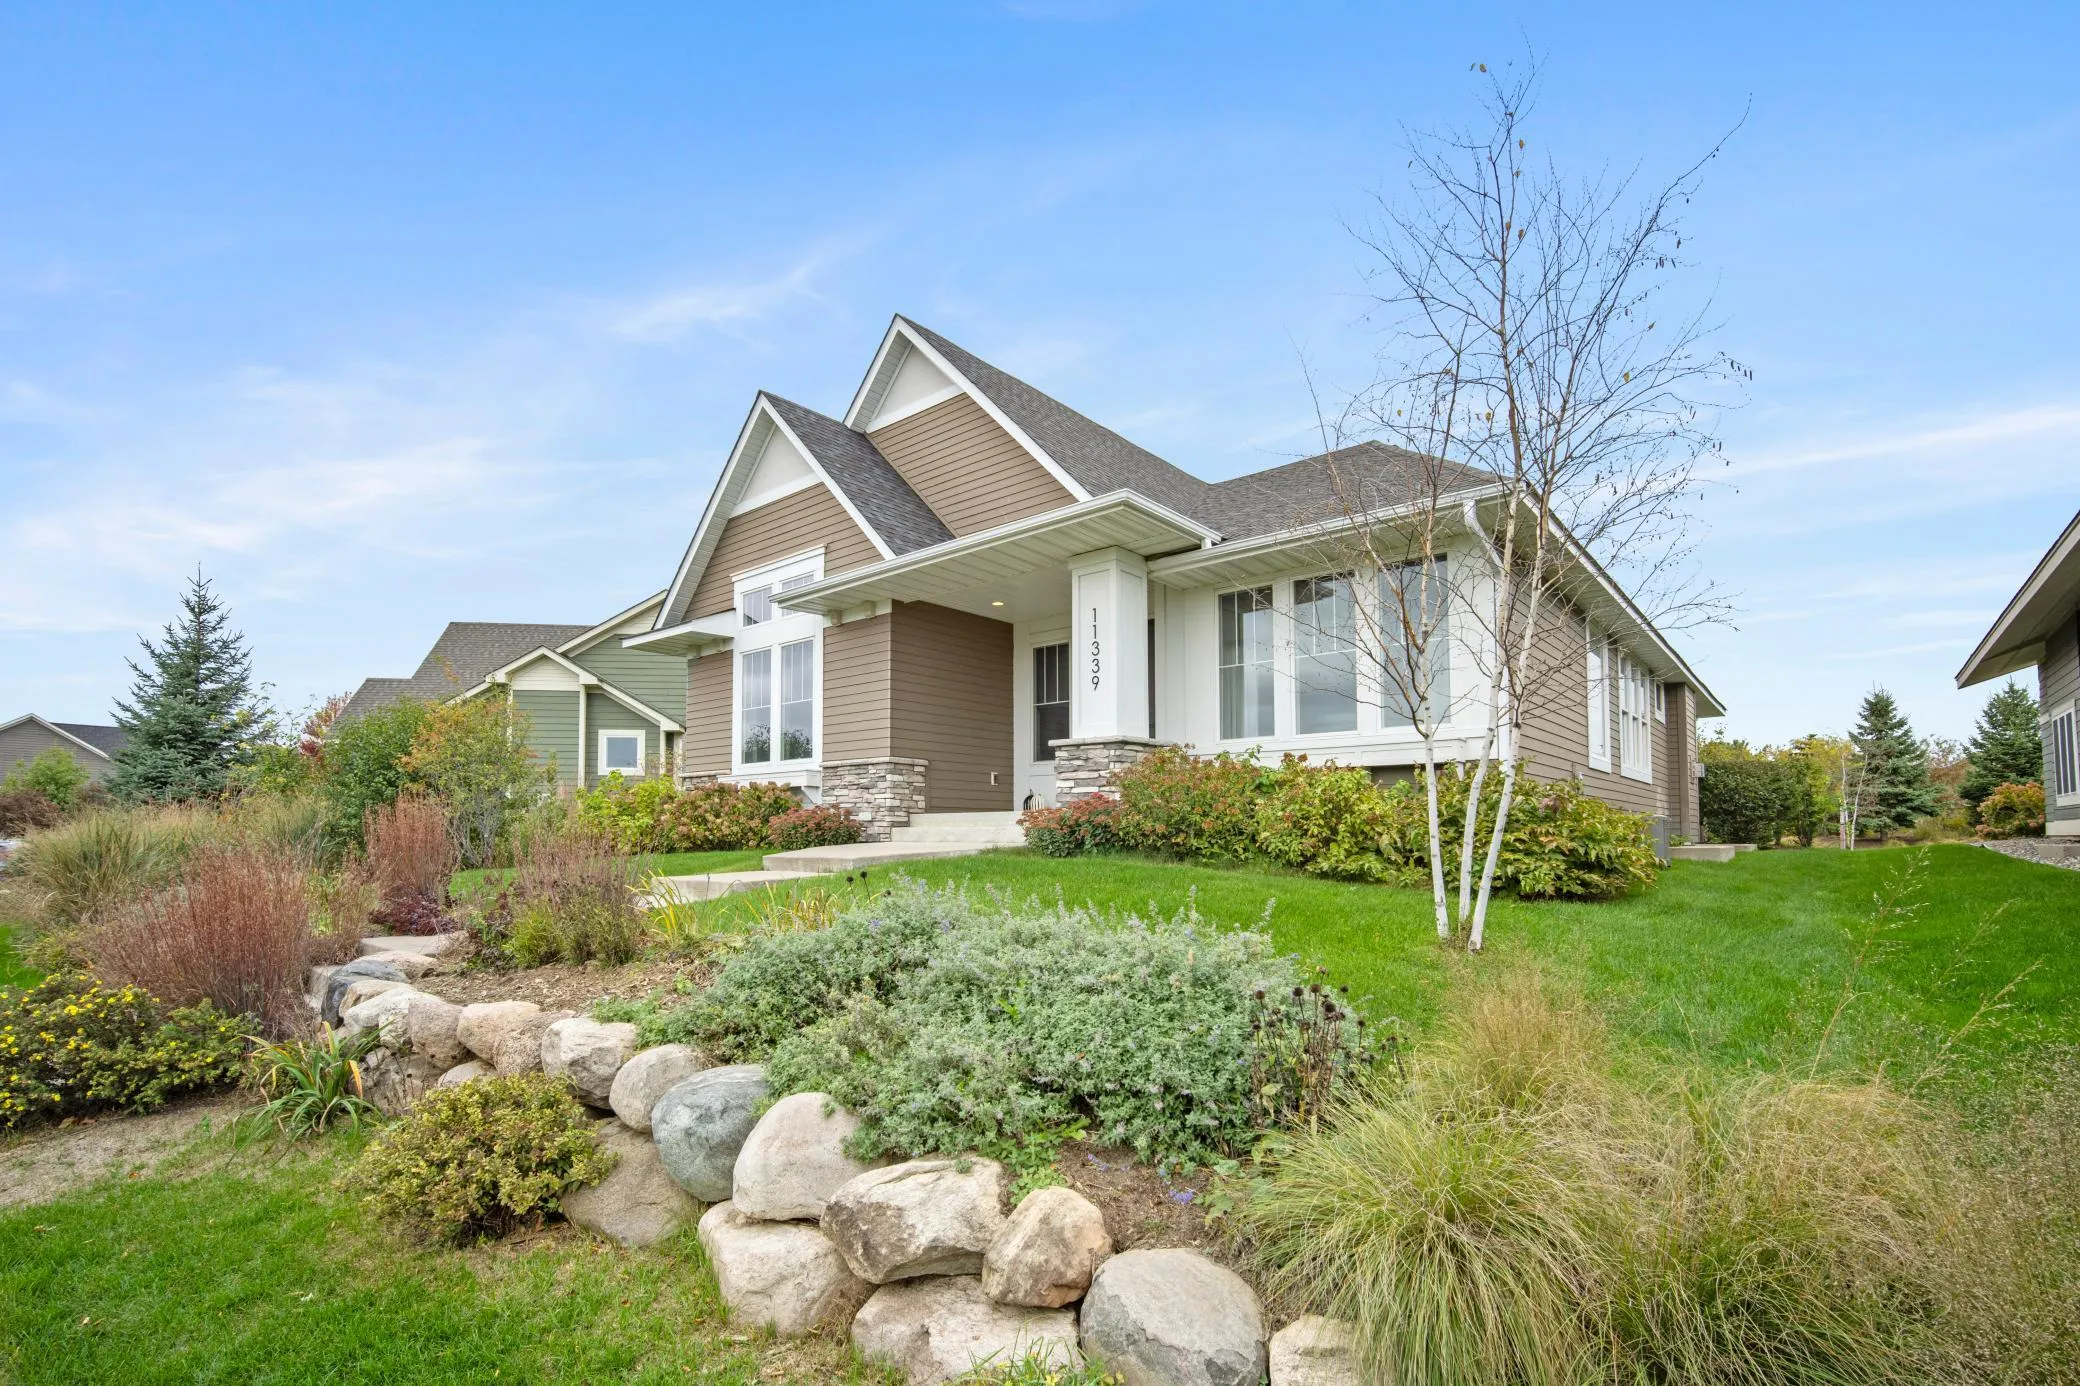 $770,000
3 bds | 3 ba | 2,944 sqft
11339 Wildflower N Drive, Lake Elmo, MN 55042
Listing courtesy of Keller Williams Premier Realty
Request a tour
11177 Masters N Street, Lake Elmo, MN 55042