
1 / 61
$589,900
- 4 beds
- 3 baths
- 2,661 sqft
6004 Little Creek Lane, Rockford, MN 55373
For sale Est. —/mo
- House · Single Family
- Built in 2015
- 0.68 acres lot
- $222/sqft
- 3-car garage
Overview
Offered for the first time — a stunning, custom-built walkout rambler set on nearly 3/4 private, heavily treed acre lot. Built by the original owners and thoughtfully designed from top to bottom. Open-concept main floor with abundant natural light, a cozy fireplace, white solid surface counters, stainless steel appliances, and new carpet and LVP flooring throughout main floor. The main-floor bedrooms, led by a true owner’s retreat with tile floors, dual vanity sinks, a separate shower and soaking tub, a large walk-in closet, and private double French doors to the deck. The finished walkout lower level offers two additional bedrooms, a spacious workout room, a bar and entertaining area, and a walkout patio to a covered lower deck with porch swing. Main-floor deck includes a built-in outdoor TV setup, ideal for entertaining. Outside: a fully fenced, irrigated yard with multiple boulder retaining walls and mature trees for ultimate privacy. Heated 3-car garage with workshop and custom built-ins. Luxury, privacy, and lifestyle — a rare opportunity you won’t want to miss!
Facts & features
Interior
- Bedrooms: 4
- Bathrooms: 3 (2 full, 1 three-quarter)
- Finished sqft: 2,661
- Above grade sqft: 1,453
- Below grade sqft: 1,208
- Basement: Finished, Walkout
- Heating: Forced Air
- Cooling: Central Air
- Appliances: Air-To-Air Exchanger, Dishwasher, Disposal, Dryer, Gas Water Heater, Microwave, Range, Refrigerator, Stainless Steel Appliances, Washer, Water Softener Owned
- Laundry: Main Level
- Fireplaces: 1 (Electric)
Property
- Parking: Attached Garage, Asphalt, Finished Garage, Garage Door Opener, Heated Garage, Insulated Garage
- Garage spaces: 3
- Lot size: 0.68 acres
- Lot dimensions: 184x153x183x161
- Lot features: Corner Lot, Tree Coverage - Heavy
- Exterior features: Stone, Fiber Board, Vinyl
- Fencing: Chain Link
Construction
- Home type: House (Single Family)
- Levels: One
- Year built: 2015
- Roof: Architectural Shingle
Utilities
- Sewer: City Sewer/Connected
- Water: City Water/Connected
Community & HOA
- Subdivision: Hurst Woods 3rd Add
Taxes & location
- Annual taxes: $5,268 (2025)
- County: Wright
- School district: Rockford
Listing
- Status: For sale
- Listed: Nov 3, 2026
- Days on market: 10
- MLS #: 7168804
Monthly payment
—/mo
An example, not a loan offer. Taxes and HOA dues come from the listing when known; home insurance is a rough estimate. Mortgage insurance is not included. Your rate depends on your lender and credit.
Location
Nearby homes
-
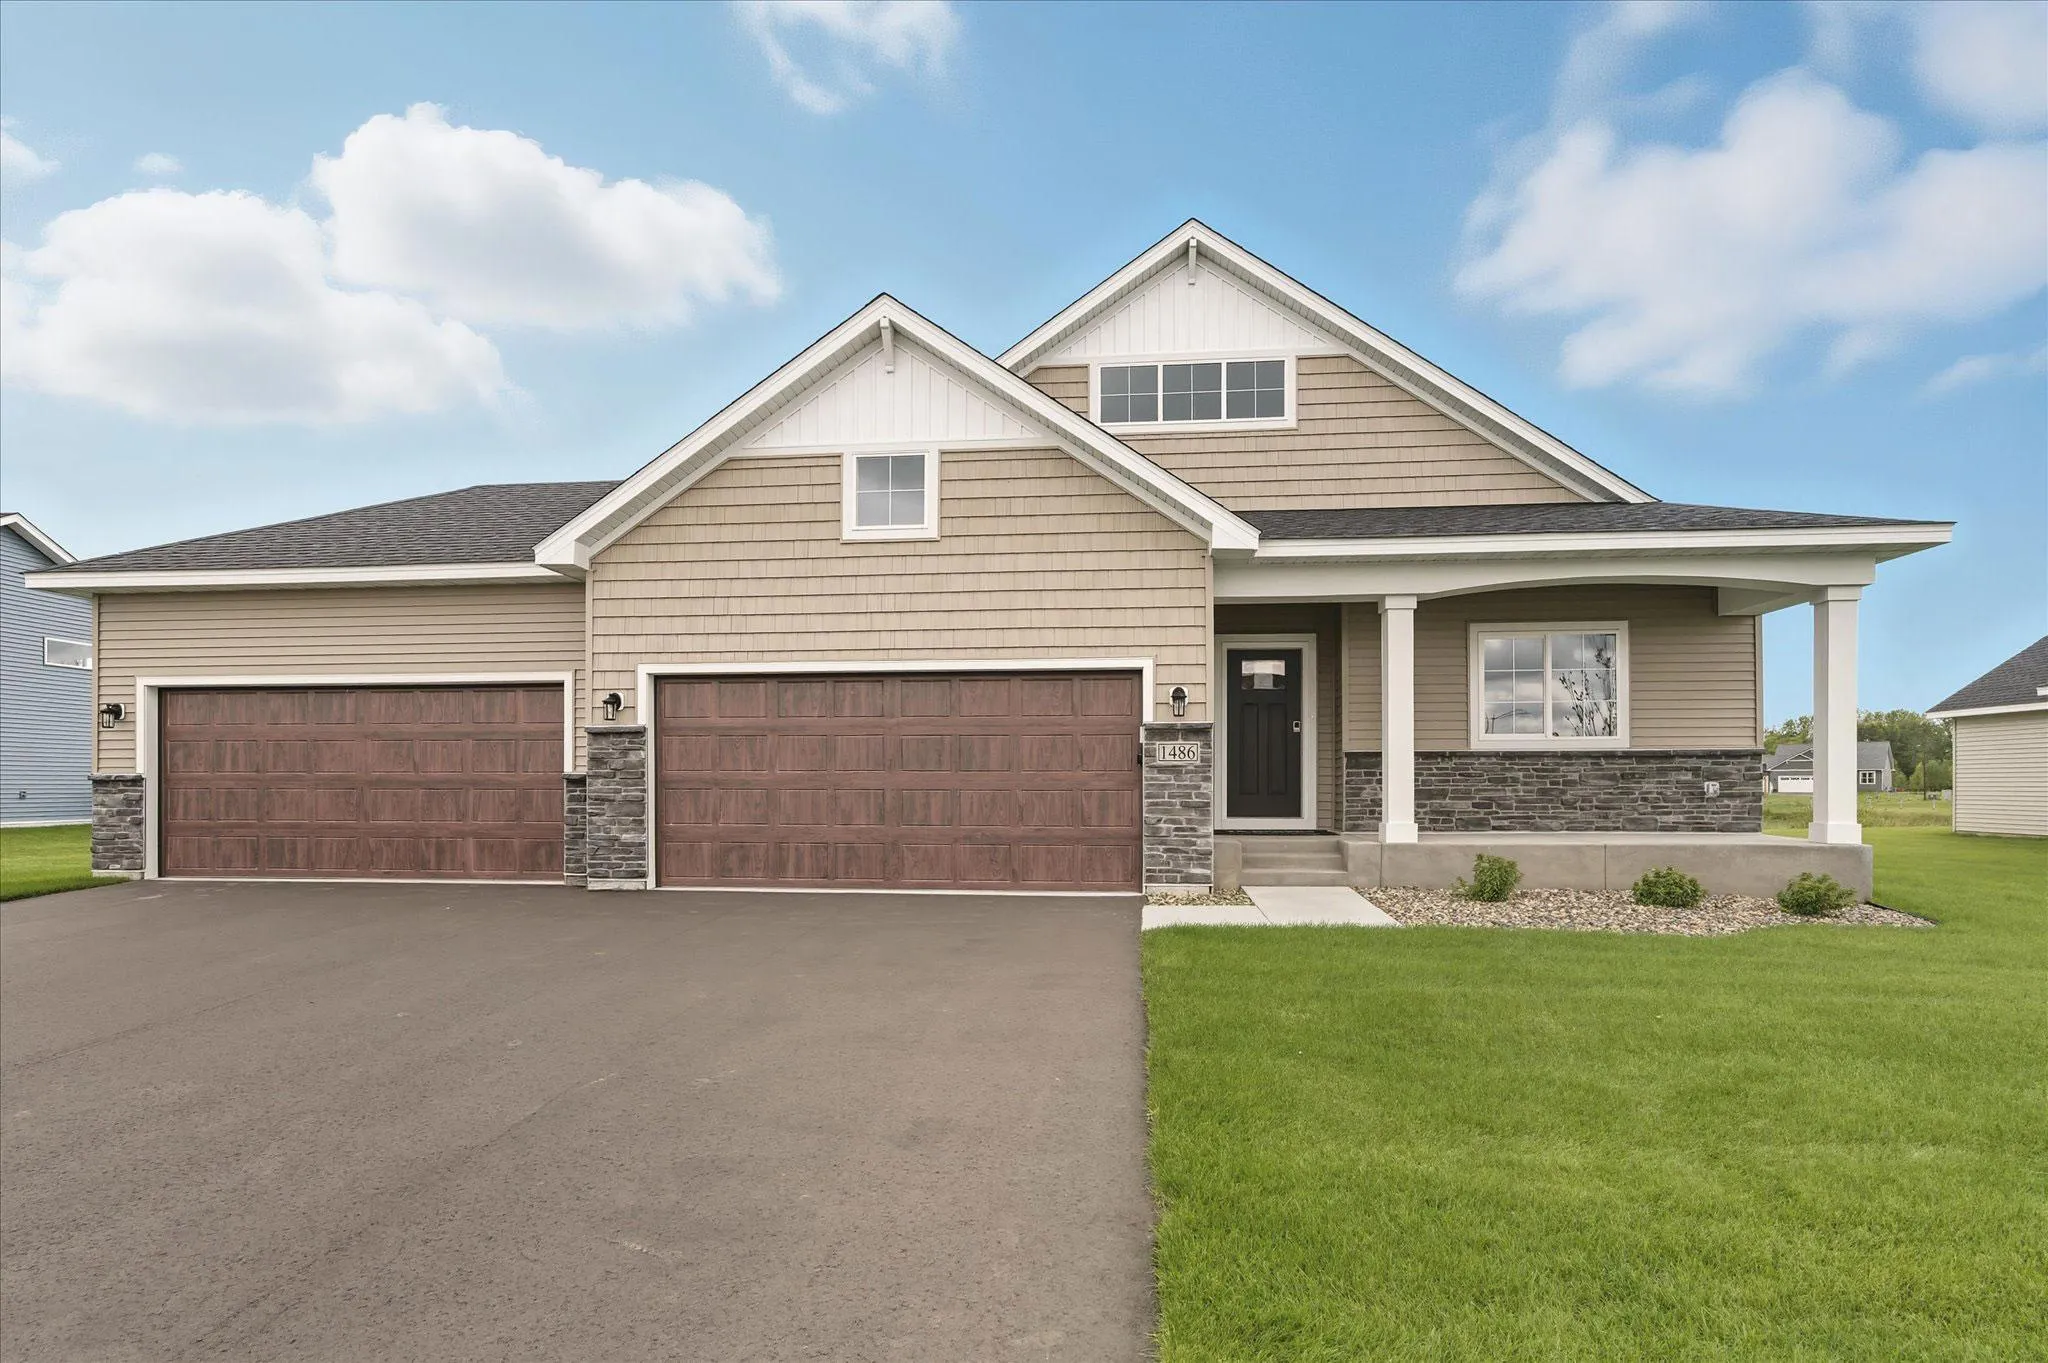 $582,000
5 bds | 3 ba | 3,192 sqft
4645 Park Court, Monticello, MN 55362
 Listing courtesy of JPW Realty
-
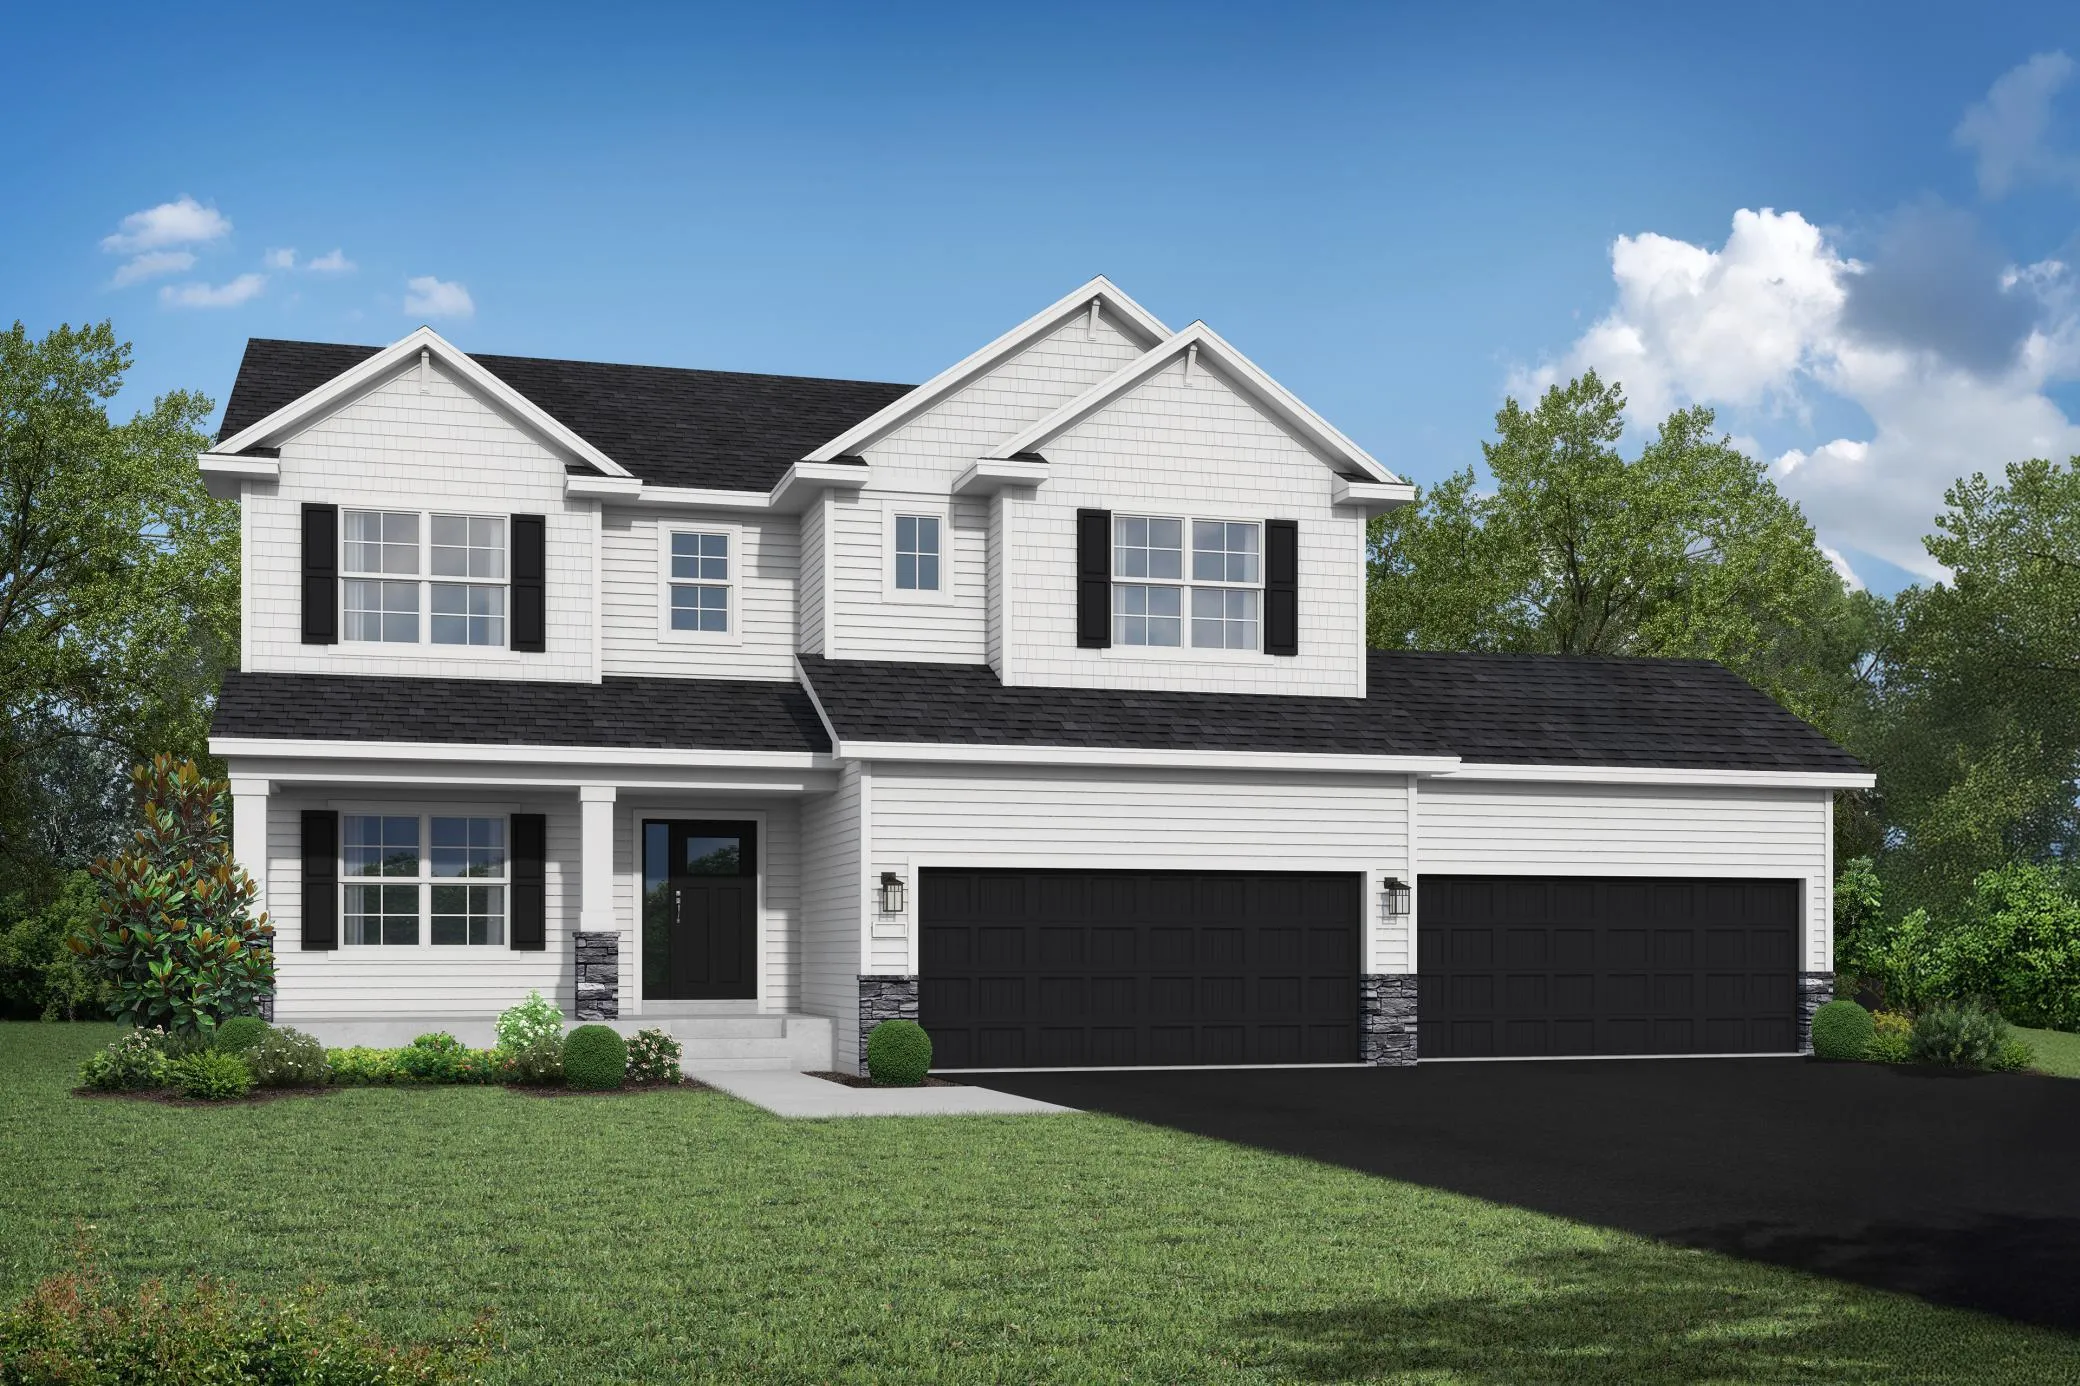 $675,000
4 bds | 4 ba | 2,899 sqft
4633 Park Court, Monticello, MN 55362
Listing courtesy of JPW Realty
-
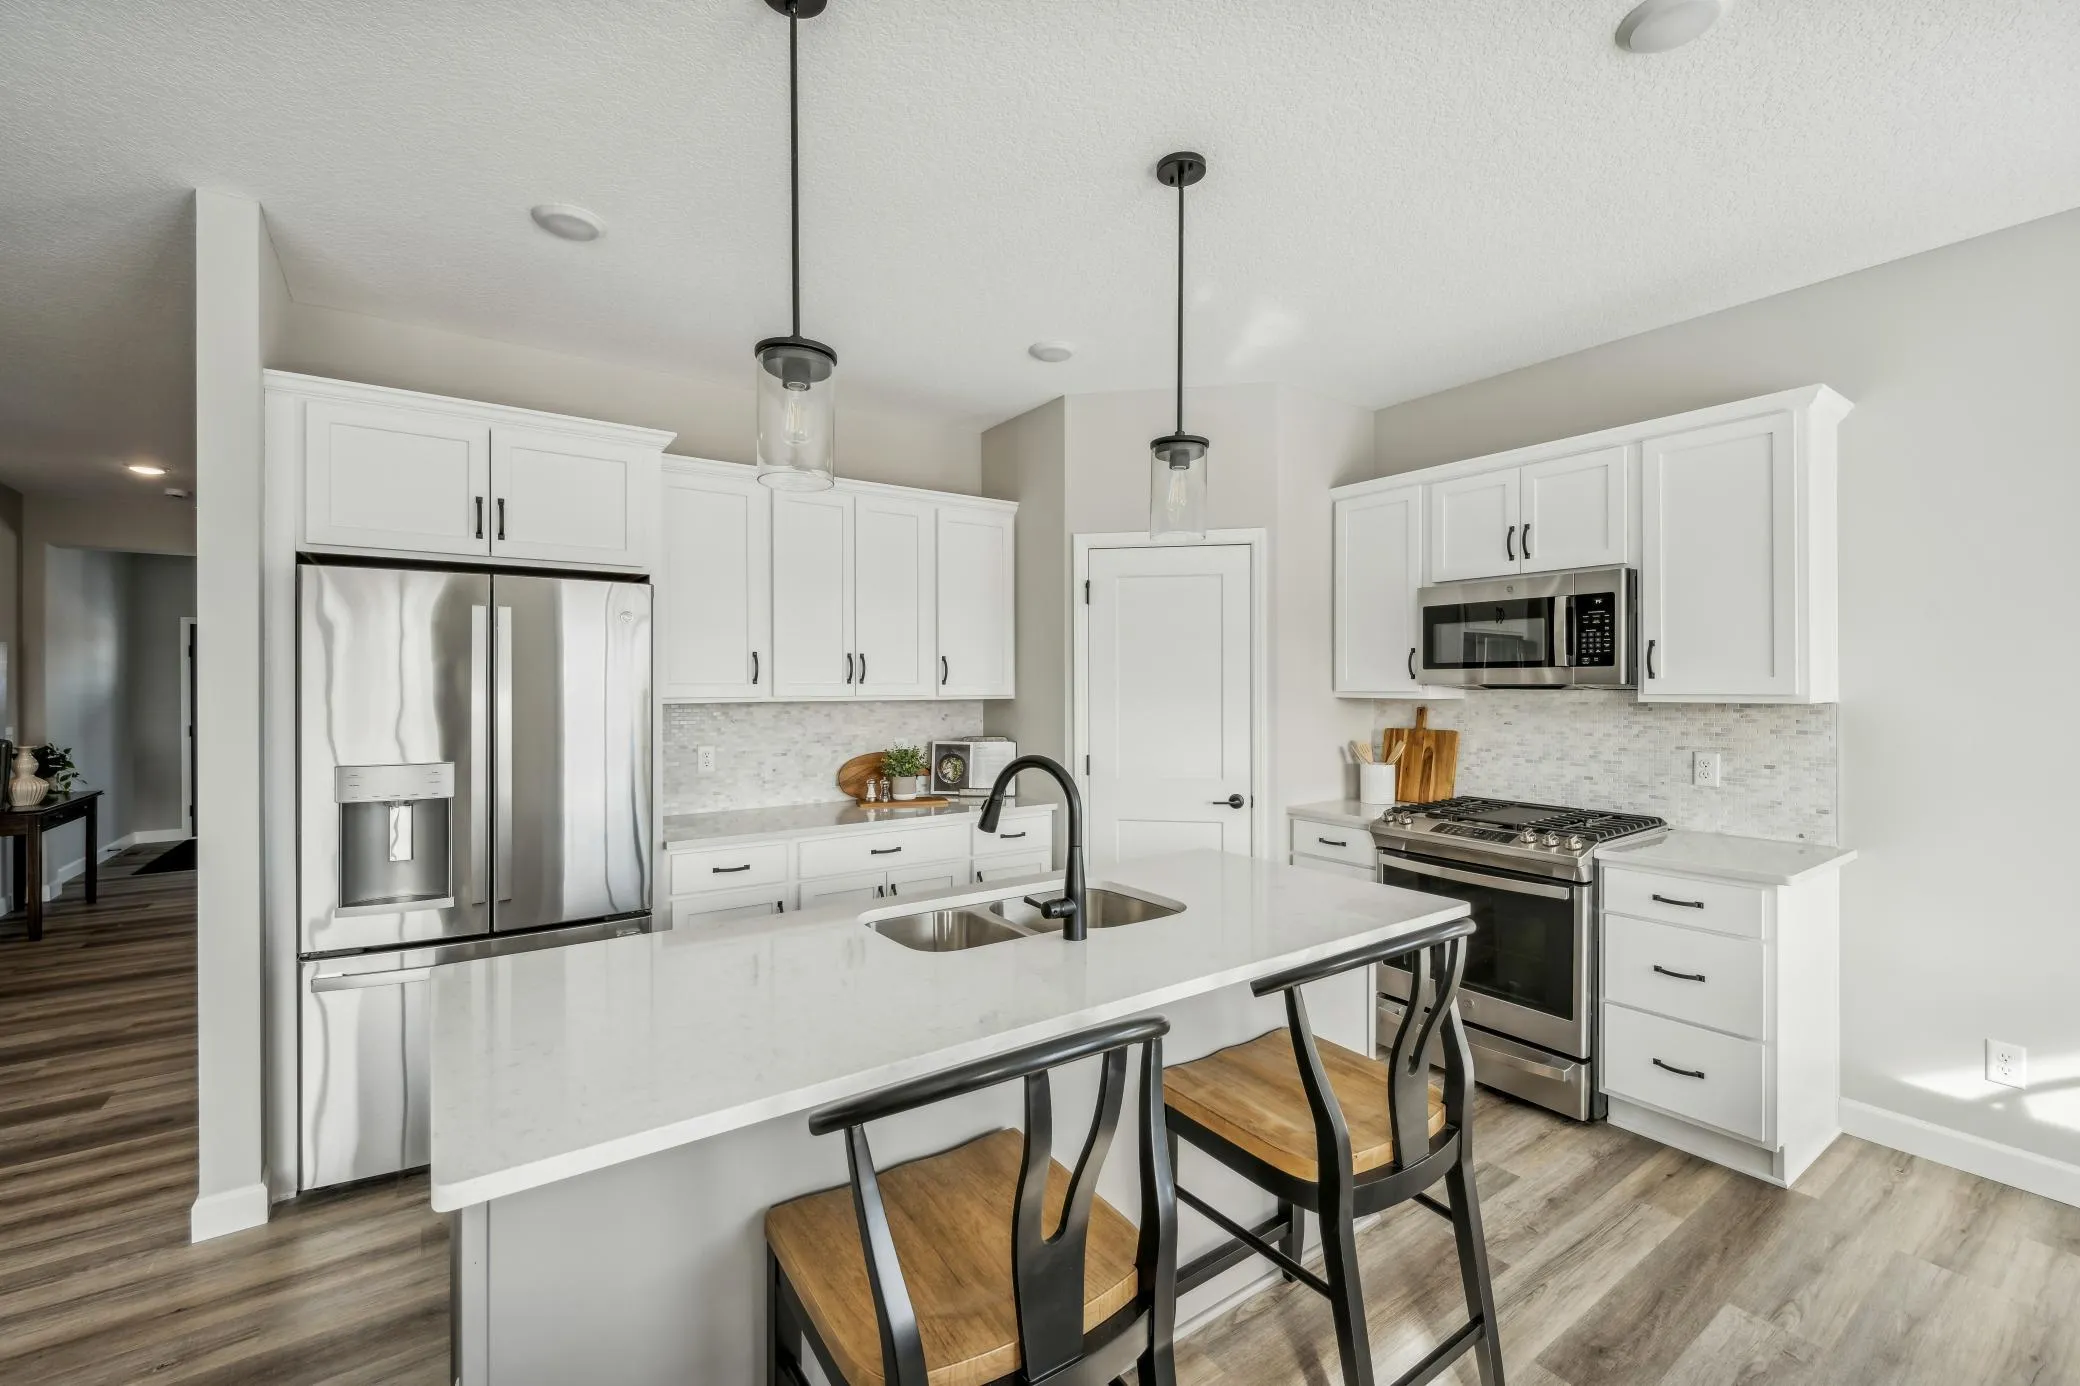 $479,900
4 bds | 3 ba | 2,775 sqft
7853 Bridgewater Court, Greenfield, MN 55373
Listing courtesy of JPW Realty
-
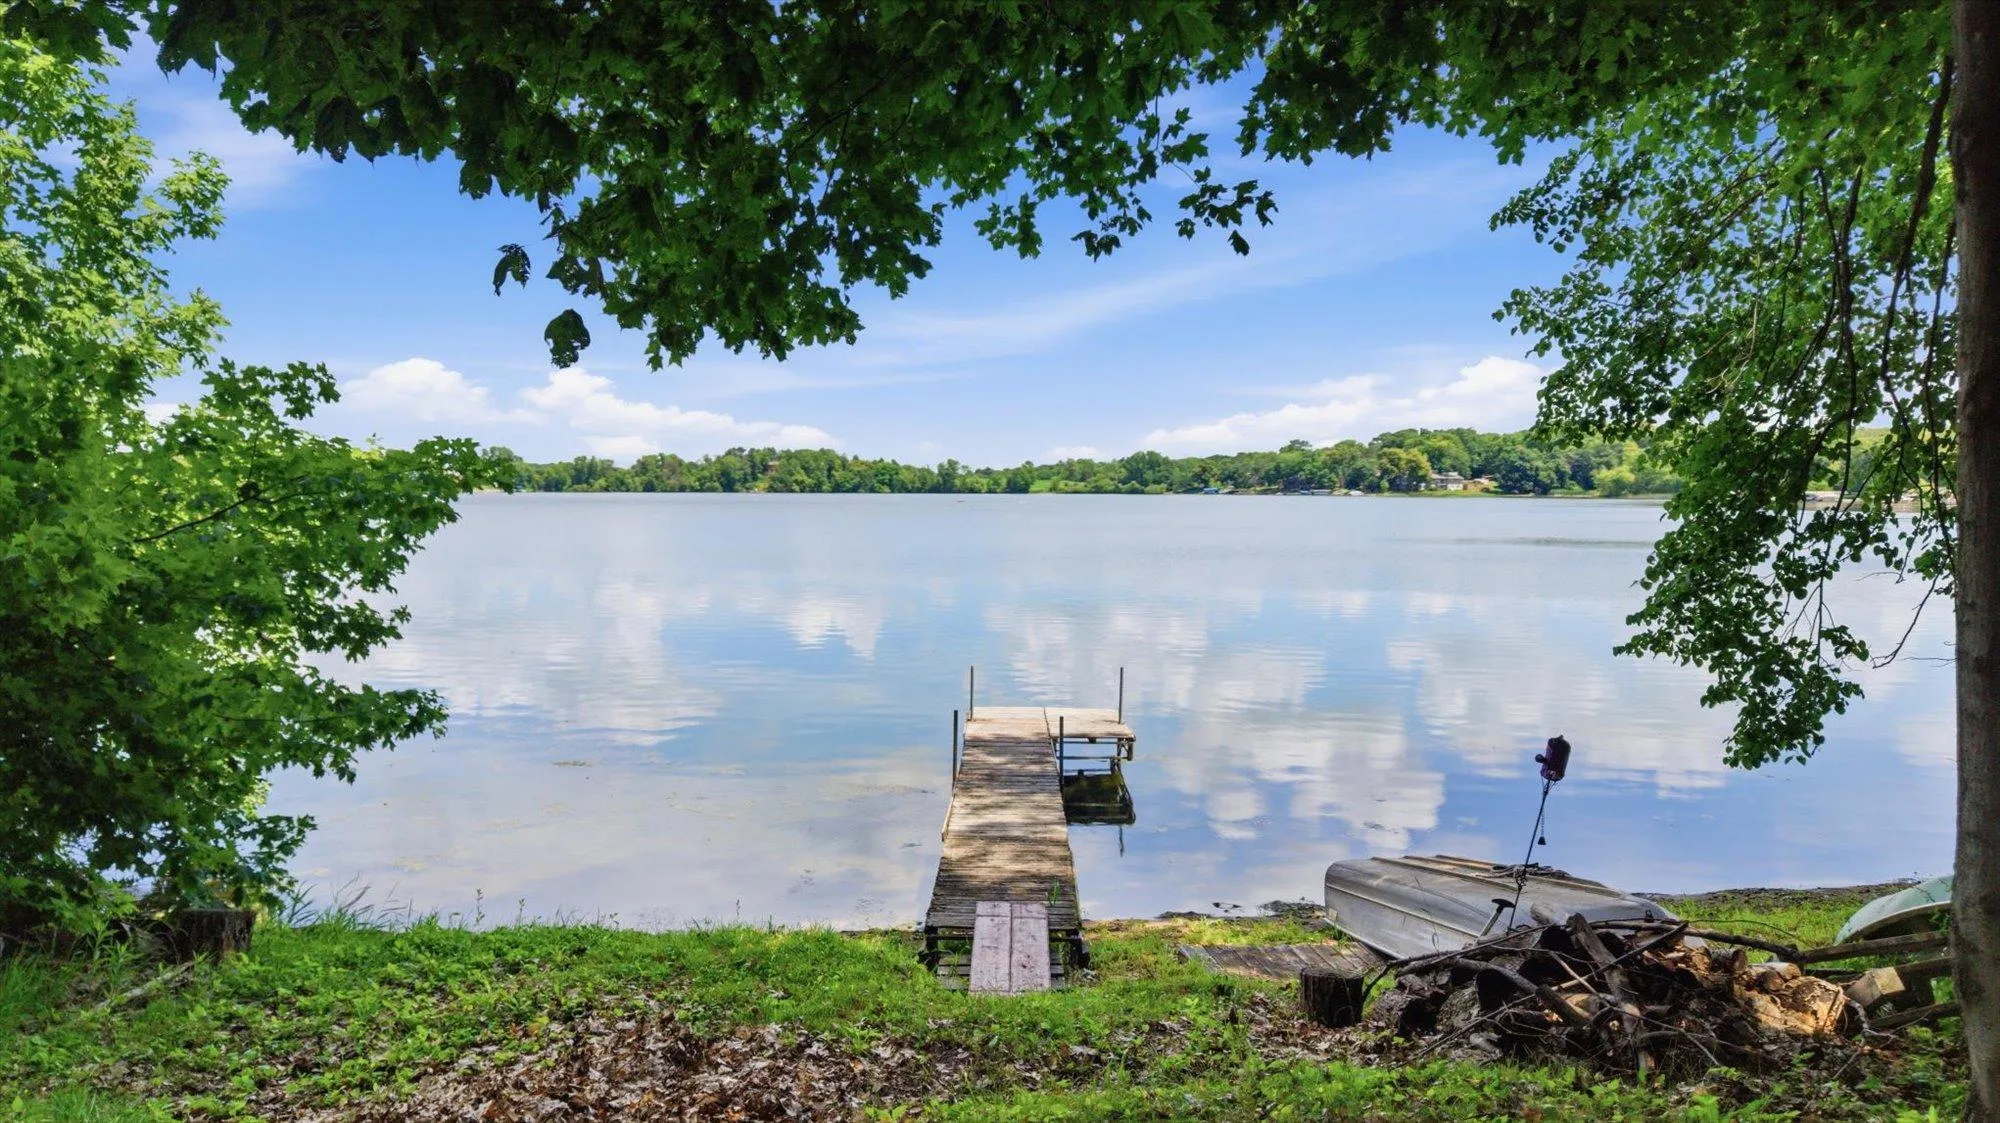 $435,000
3 bds | 2 ba | 1,854 sqft
824 Halsey Se Avenue, Buffalo, MN 55313
Listing courtesy of Coldwell Banker Realty
-
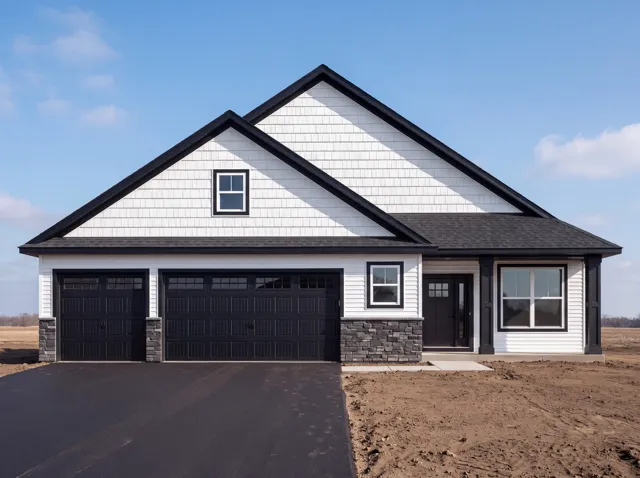 $625,500
5 bds | 3 ba | 3,442 sqft
4847 Maple Street, Rockford, MN 55373
Listing courtesy of RE/MAX Results
-
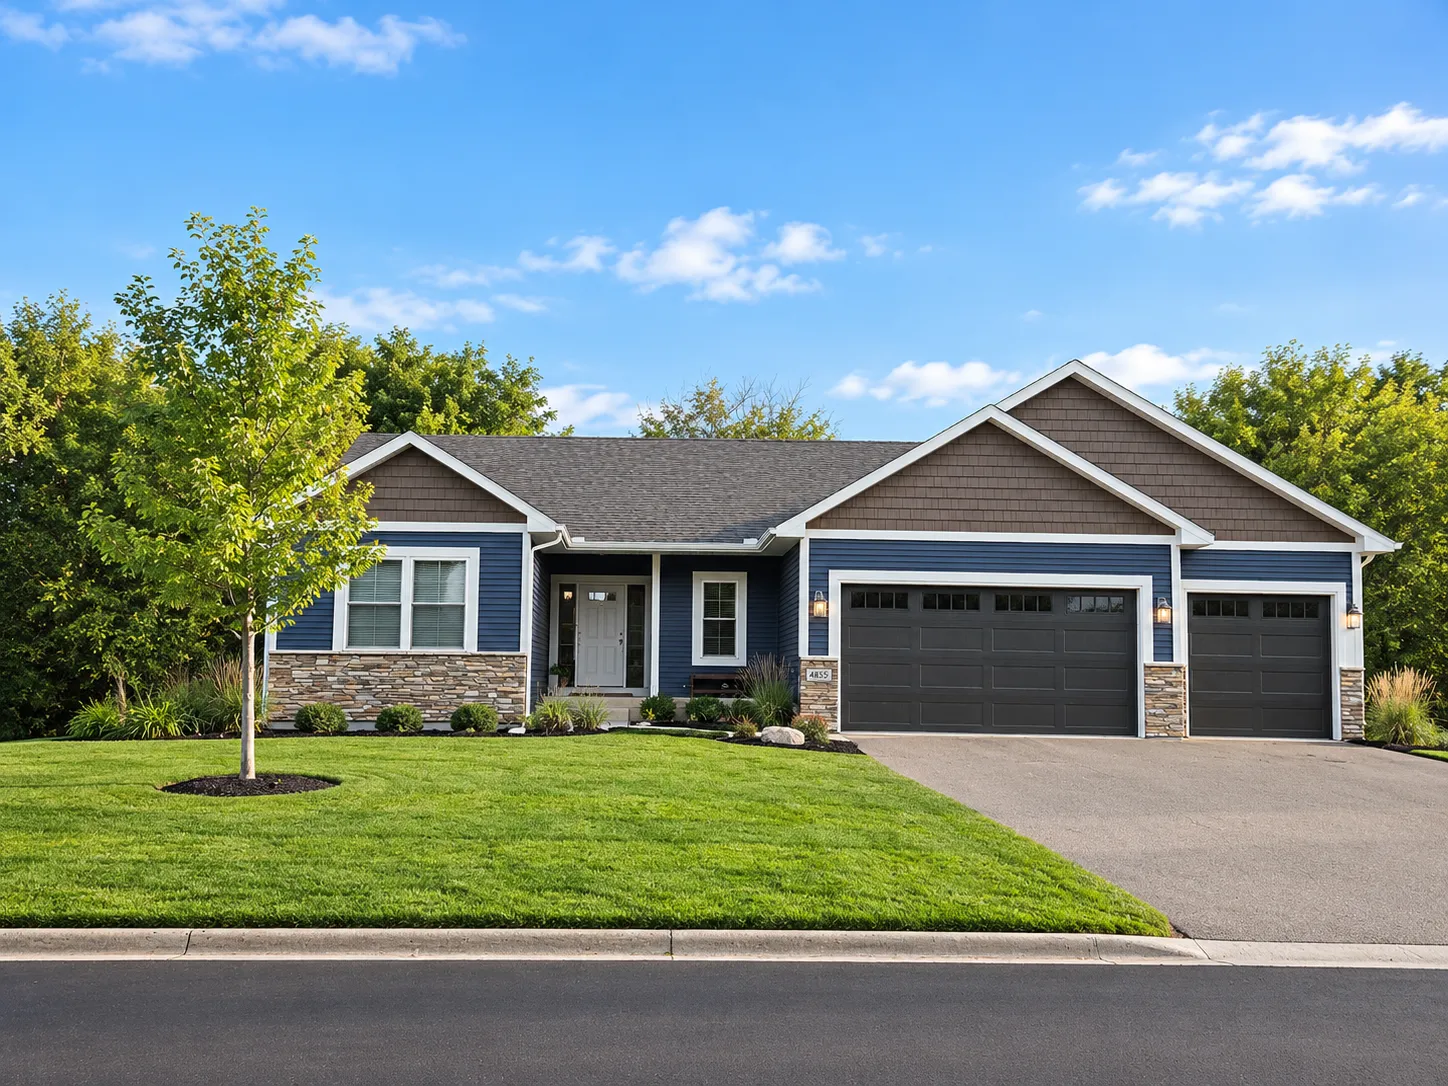 $549,900
4 bds | 3 ba | 2,785 sqft
4859 Maple Street, Rockford, MN 55373
Listing courtesy of Keller Williams Premier Realty Lake Minnetonka
-
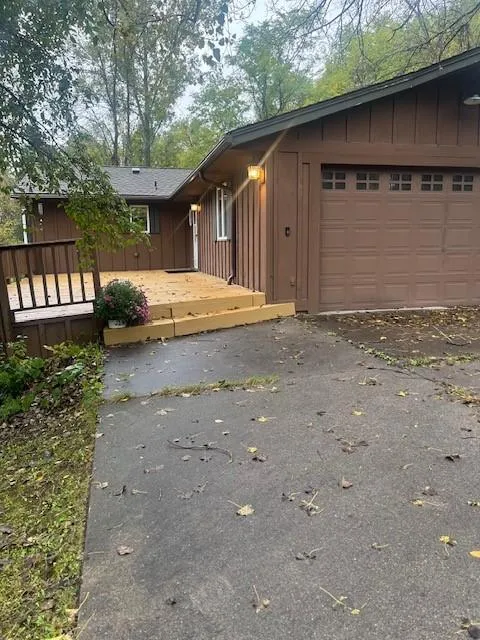 $425,000
3 bds | 2 ba | 2,162 sqft
8163 27th Se Street, Buffalo, MN 55313
Listing courtesy of Coldwell Banker Realty
-
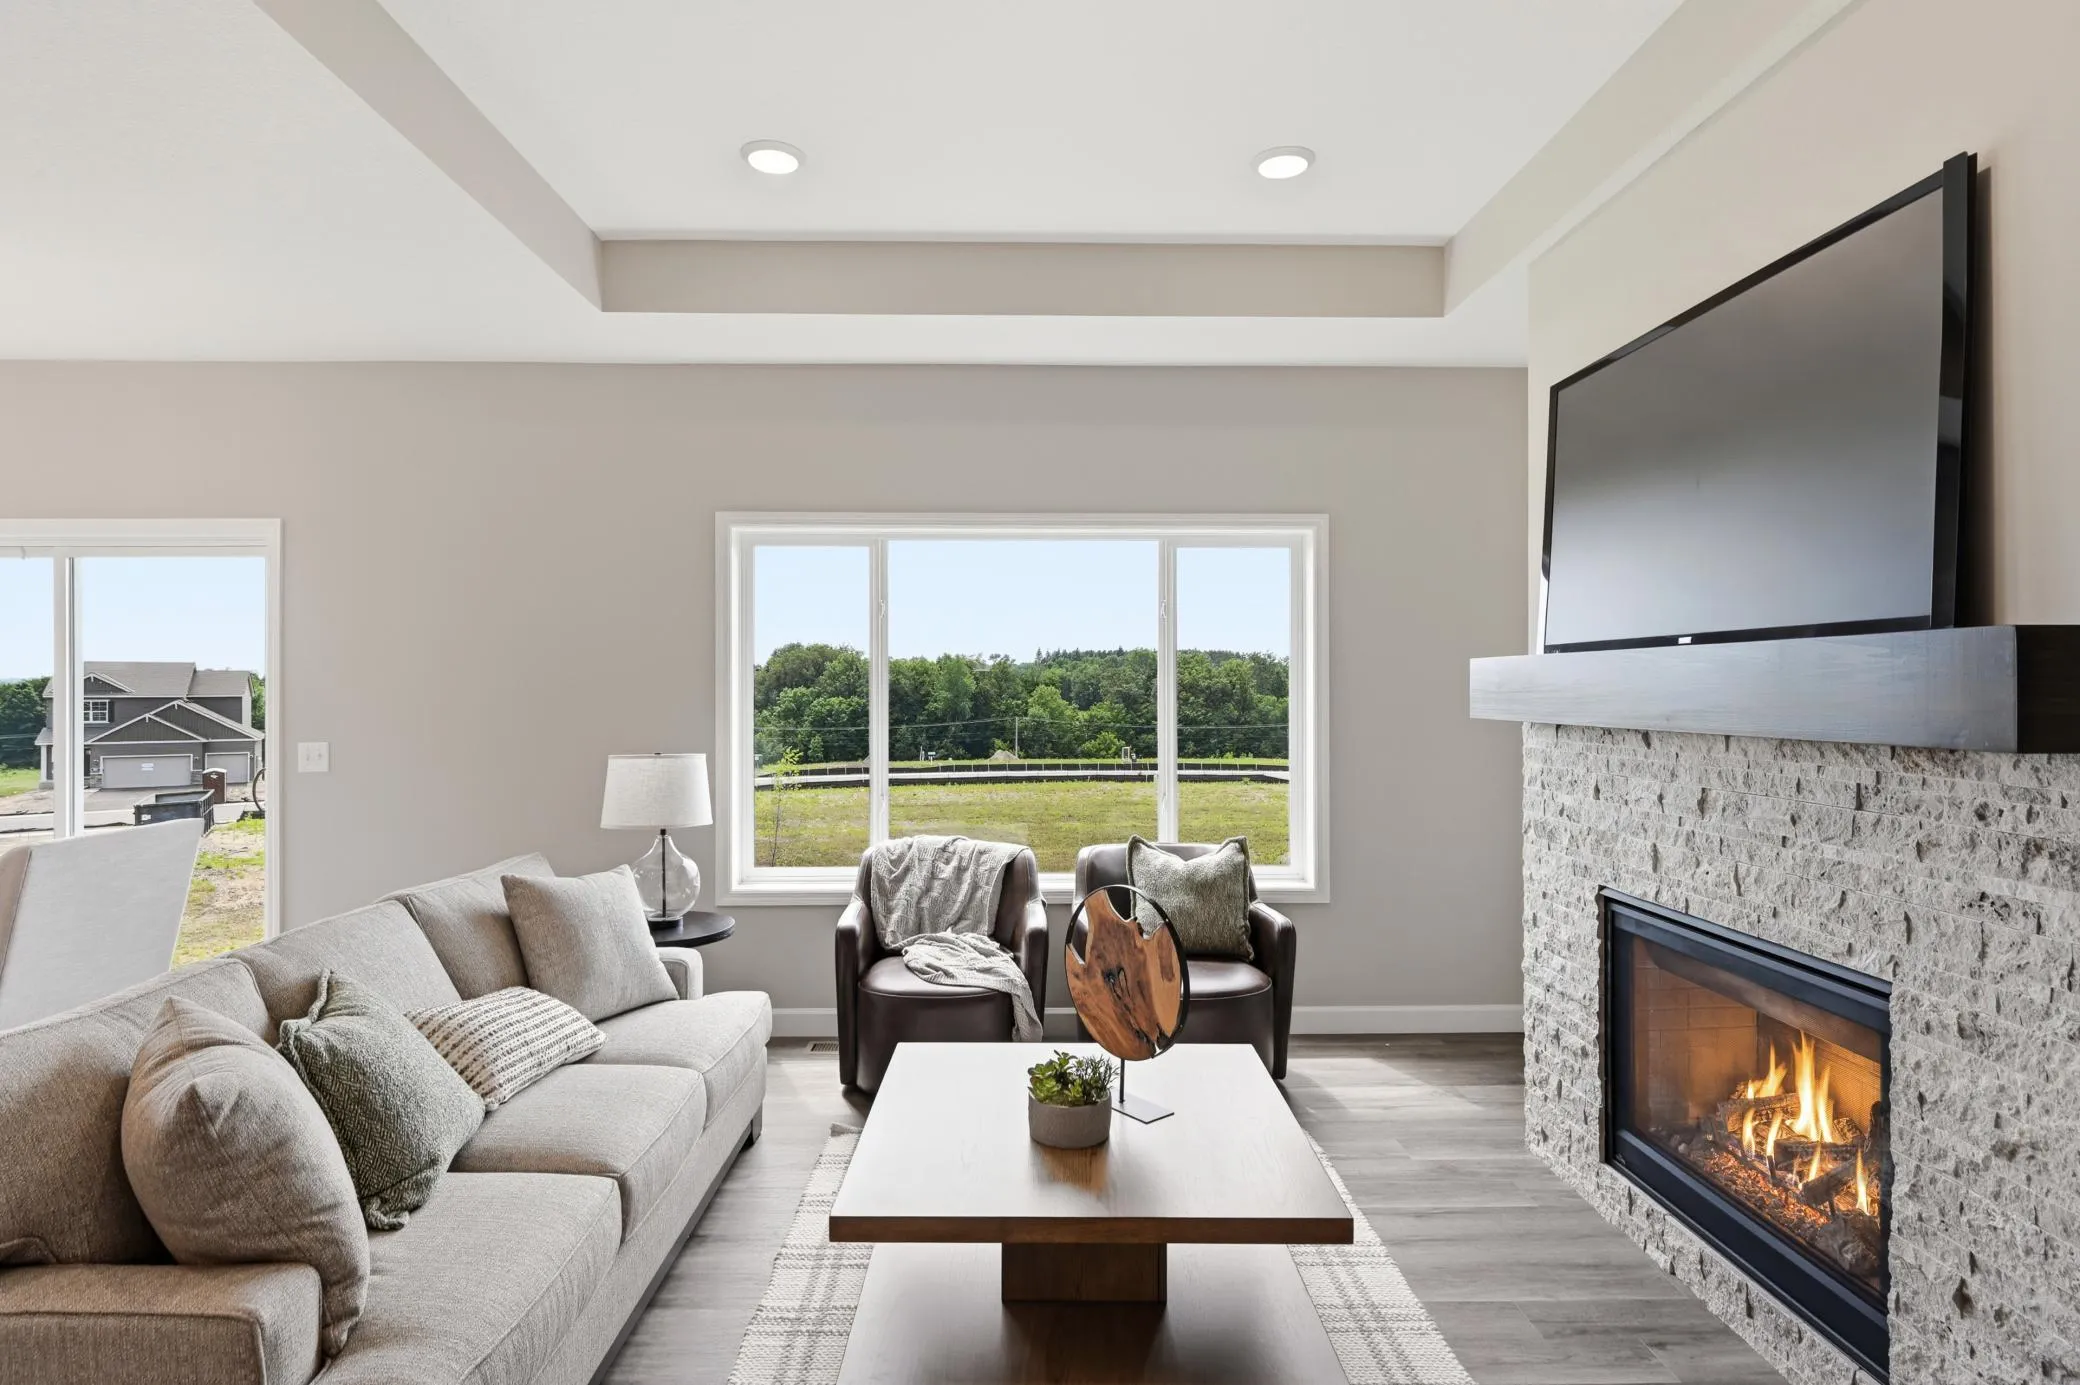 $434,900
3 bds | 2 ba | 1,596 sqft
7802 Bridgewater Court, Greenfield, MN 55373
Listing courtesy of JPW Realty
Request a tour
6004 Little Creek Lane, Rockford, MN 55373