
1 / 42
$349,900
- 3 beds
- 3 baths
- 2,457 sqft
846 Regent Drive, Shakopee, MN 55379
For sale Est. —/mo
- Townhouse · Side x Side
- Built in 2003
- 0.07 acres lot
- $142/sqft
- $350/mo HOA
- 2-car garage
Overview
Rarely available! Enjoy the convenience of true one-level living with the added flexibility of a beautifully finished lower level! Tucked away on a cul-de-sac in Shakopee's Freedom Townhomes community of just 36 units, this spacious townhome offers an inviting open floor plan, engineered hardwood flooring, refreshed kitchen cabinetry, and updated stainless steel appliances (2024). The main level features a private primary suite with a walk-in closet and ¾ bath, a second bedroom, full bath, convenient laundry with updated washer and dryer (2020), and a custom mudroom with built-in cabinetry. The finished lower level provides exceptional additional living and entertaining space, featuring a spacious family room with a cozy gas fireplace, wet bar area with luxury vinyl plank flooring, new carpeting (2026), third bedroom, dedicated office, and additional ¾ bath. Storage is abundant, with custom tote storage systems and workbenches in both the garage and lower-level storage room. Additional improvements include a new furnace and central air conditioning (2021). Enjoy the outdoor patio, attached two-car garage, and convenience of association-maintained living. Ideally located near the Shakopee Community Center and Ice Arena, within walking distance of Lions Park, and with easy access to shopping, dining, and Highway 169. A wonderful combination of comfortable main-level living, versatile entertaining spaces, exceptional storage, and everyday convenience! See supplement for additional property details and improvements.
Facts & features
Interior
- Bedrooms: 3
- Bathrooms: 3 (1 full, 2 three-quarter)
- Finished sqft: 2,457
- Above grade sqft: 1,411
- Below grade sqft: 1,046
- Basement: Drain Tiled, Egress Window(s), Finished, Full, Sump Basket
- Heating: Forced Air
- Cooling: Central Air
- Appliances: Air-To-Air Exchanger, Dishwasher, Dryer, Freezer, Gas Water Heater, Microwave, Range, Refrigerator, Stainless Steel Appliances, Washer, Water Softener Owned
- Laundry: Main Level, Sink
- Fireplaces: 1 (Family Room, Gas)
Property
- Parking: Attached Garage, Asphalt, Garage Door Opener, Storage
- Garage spaces: 2
- Lot size: 0.07 acres
- Lot dimensions: 35x90
- Lot features: Tree Coverage - Light
- Exterior features: Vinyl
- Pool: None
Construction
- Home type: Townhouse (Side x Side)
- Levels: One
- Year built: 2003
- Roof: Age Over 8 Years, Asphalt
Utilities
- Sewer: City Sewer/Connected
- Water: City Water/Connected
Community & HOA
- Subdivision: Orchard Park West PUD 5th Add
- HOA fee: $350/mo
- HOA includes: Building Exterior, Hazard Insurance, Lawn Care, Maintenance Grounds, Snow Removal
Taxes & location
- Annual taxes: $3,844 (2026)
- County: Scott
- School district: Shakopee
Listing
- Status: For sale
- Listed: Nov 3, 2026
- Days on market: 10
- MLS #: 7168815
Monthly payment
—/mo
An example, not a loan offer. Taxes and HOA dues come from the listing when known; home insurance is a rough estimate. Mortgage insurance is not included. Your rate depends on your lender and credit.
Location
Nearby homes
-
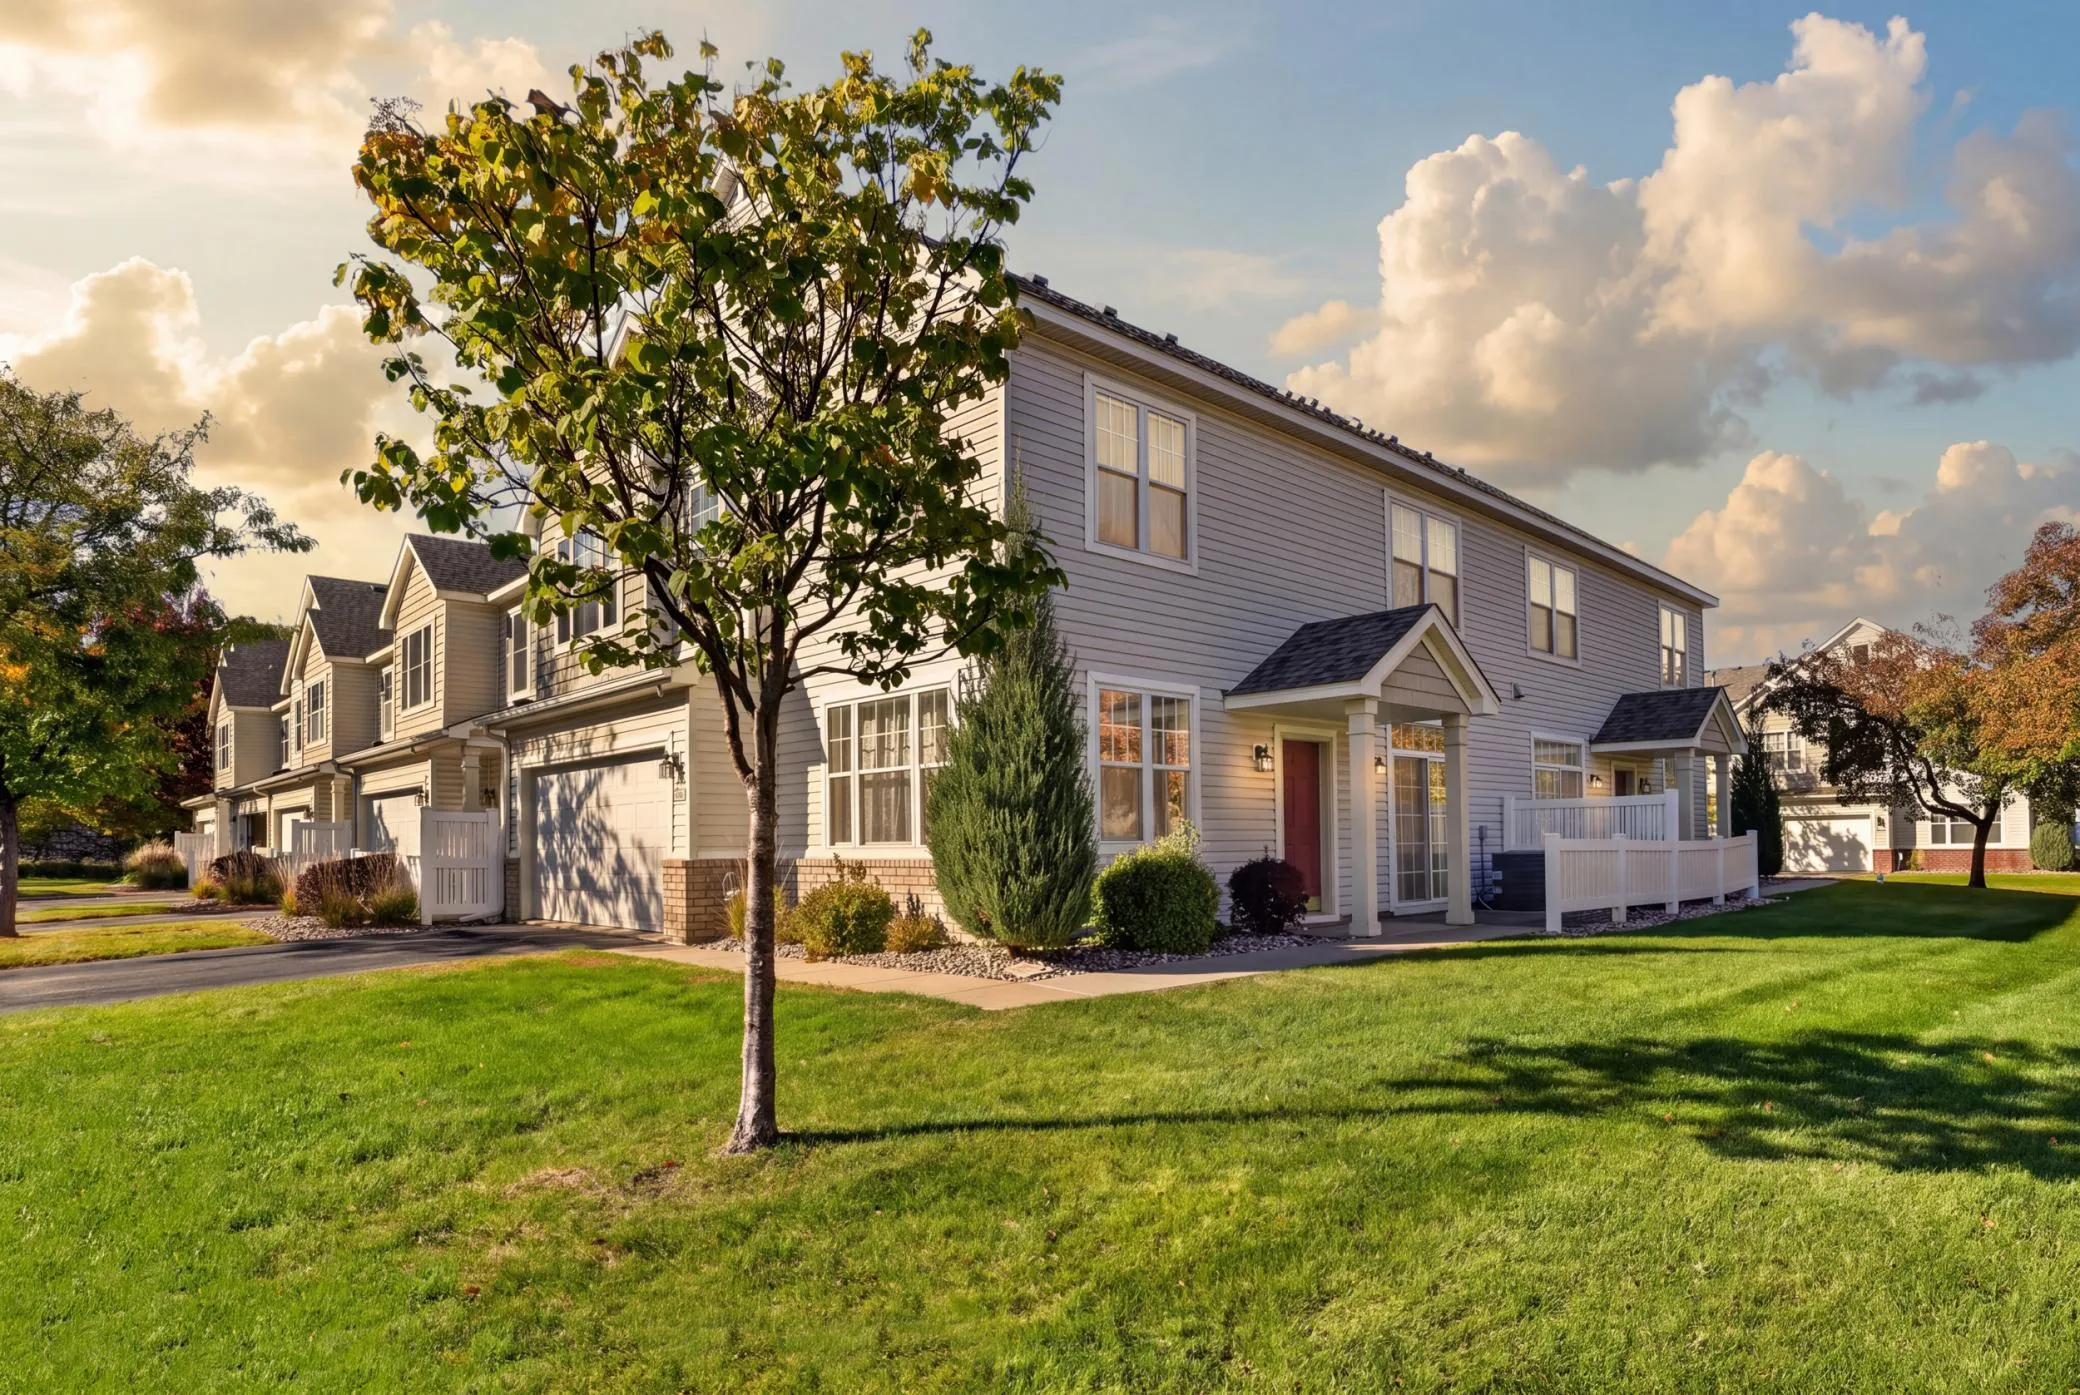 $259,900
3 bds | 3 ba | 1,693 sqft
1630 Liberty Circle, Shakopee, MN 55379
 Listing courtesy of River City Realty
-
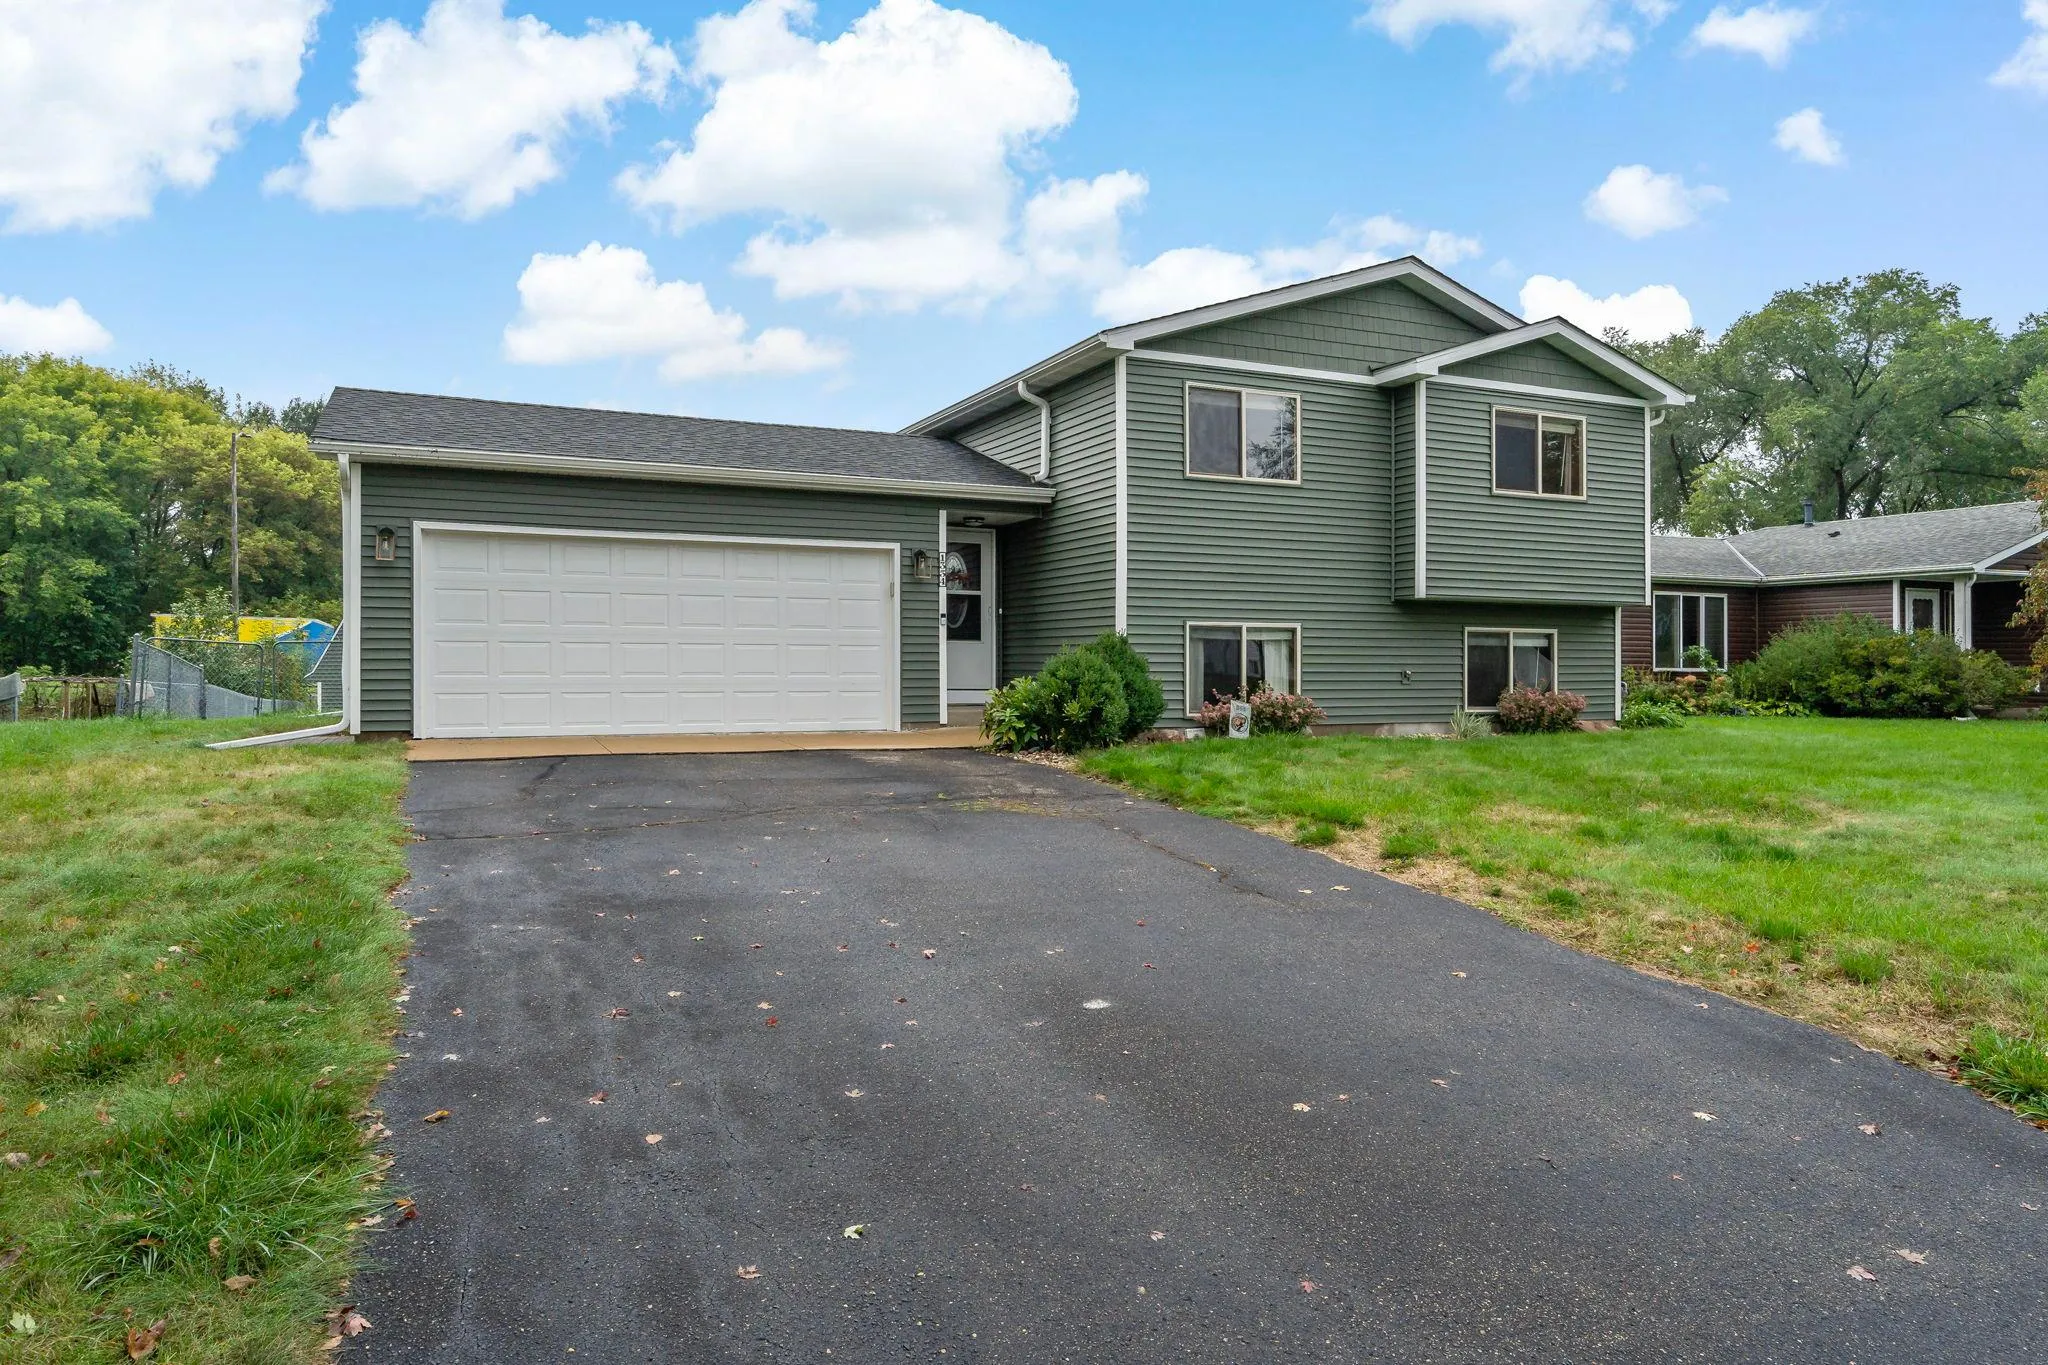 $375,000
3 bds | 2 ba | 1,569 sqft
1354 Applegate Lane, Shakopee, MN 55379
Listing courtesy of Edina Realty, Inc.
-
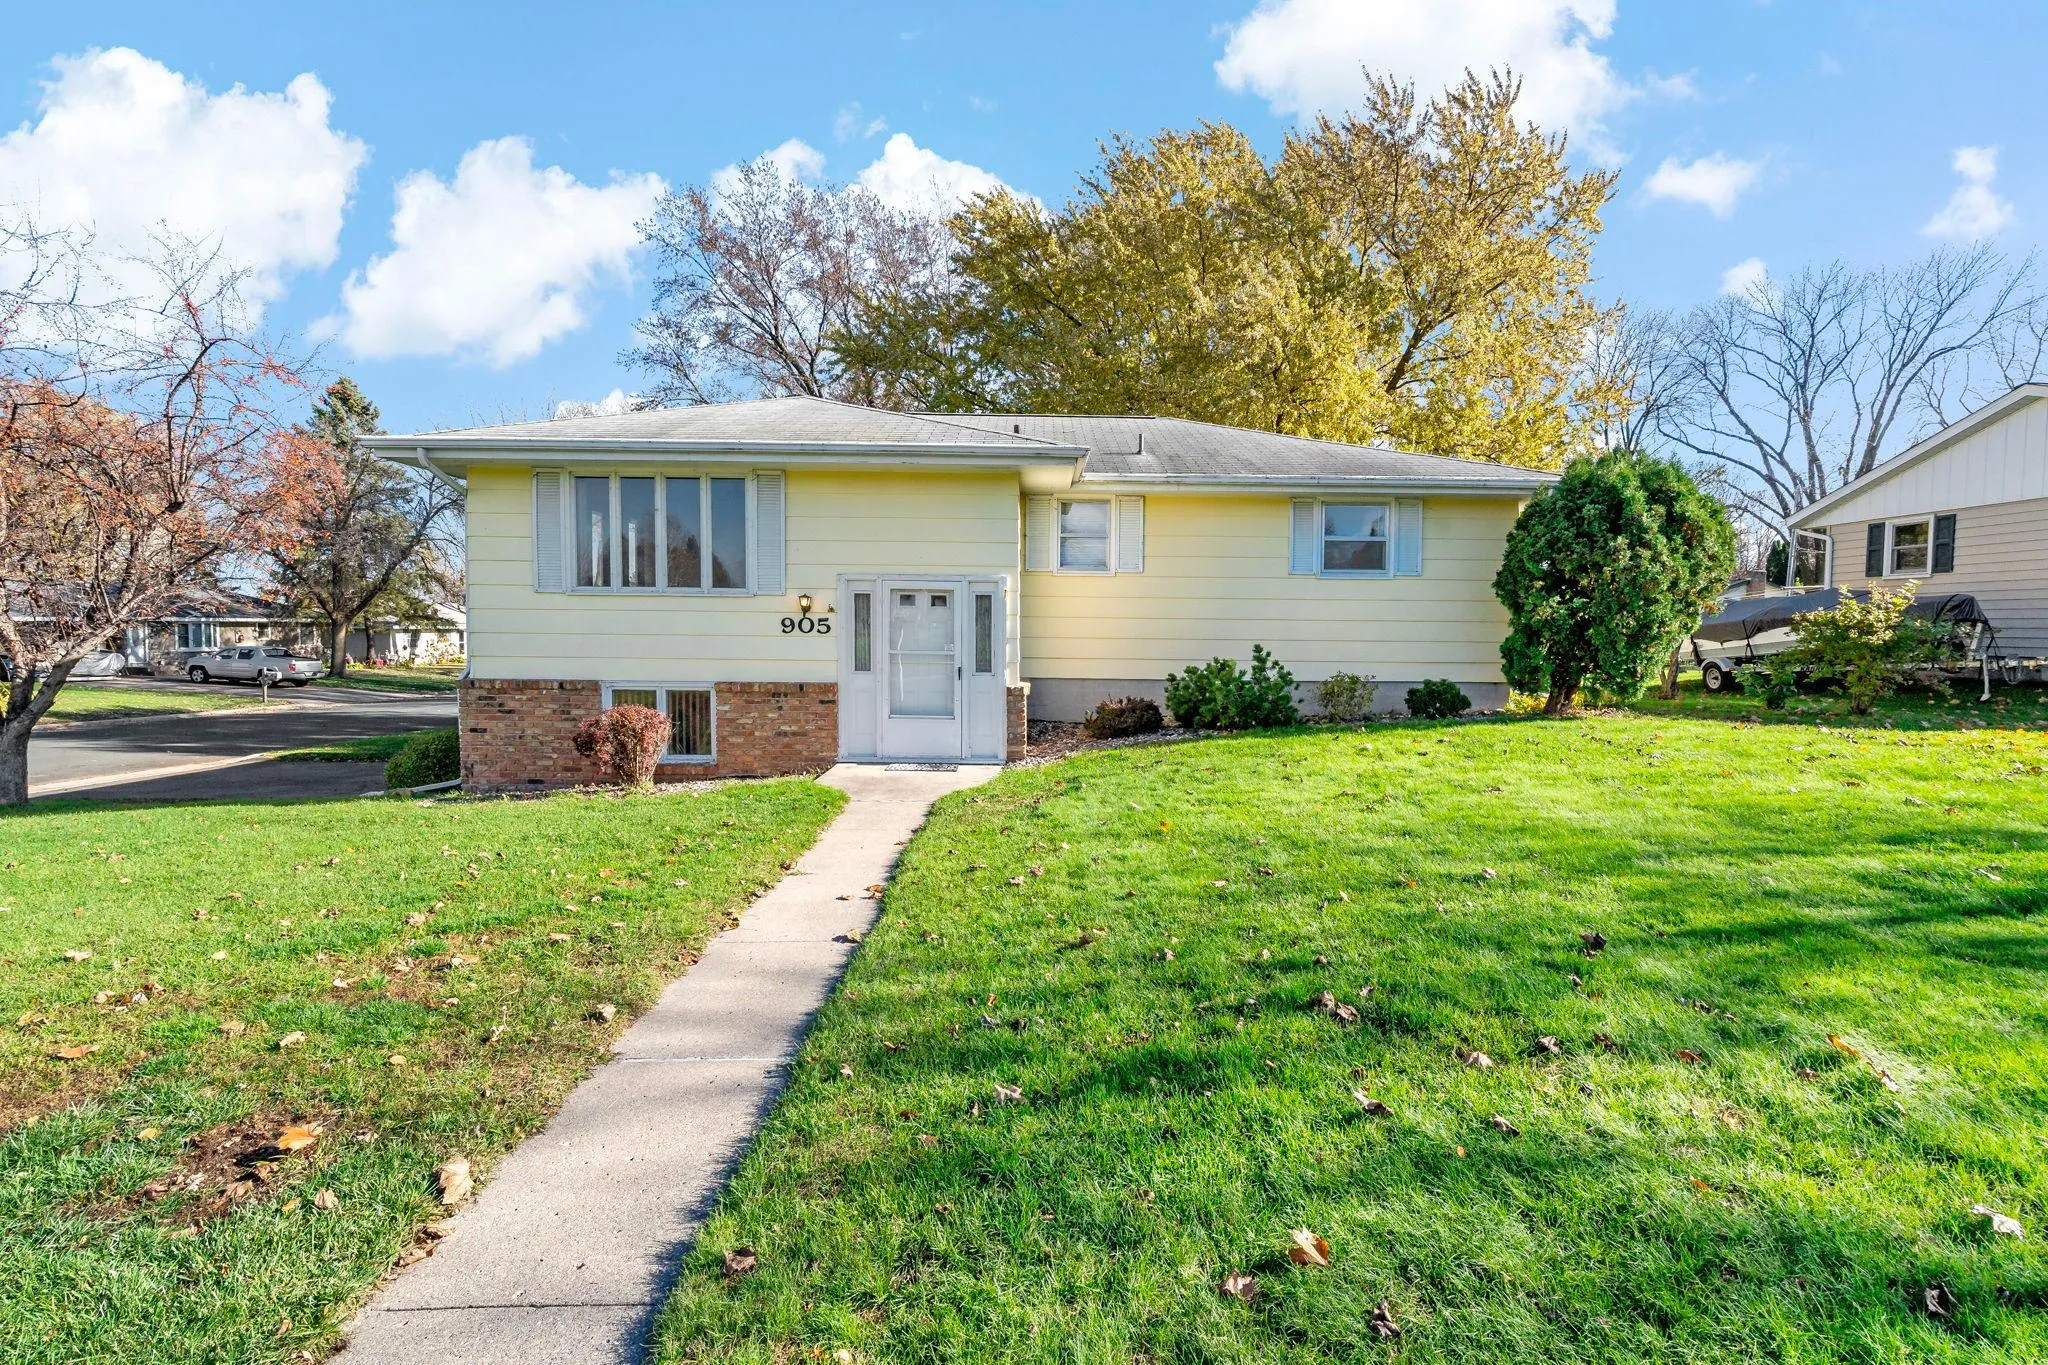 $325,000
4 bds | 2 ba | 1,779 sqft
905 Sibley S Street, Shakopee, MN 55379
Listing courtesy of Edina Realty, Inc.
-
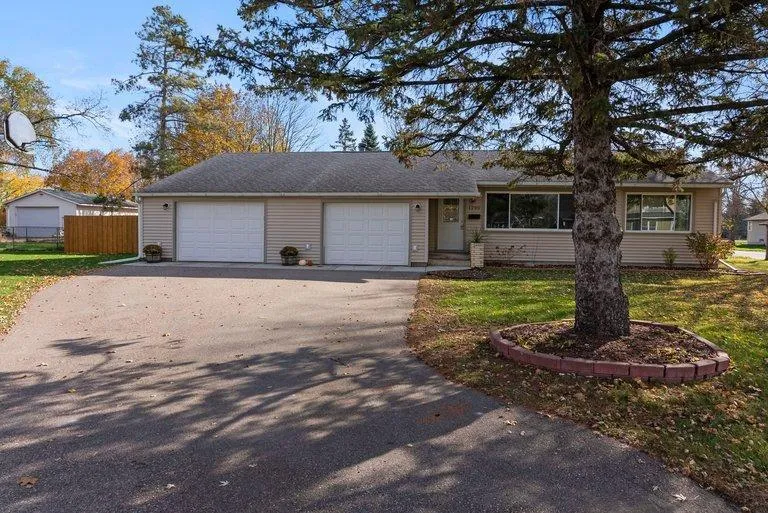 $425,000
3 bds | 2 ba | 2,132 sqft
1200 Valley Street, Chaska, MN 55318
Listing courtesy of Coldwell Banker Realty
-
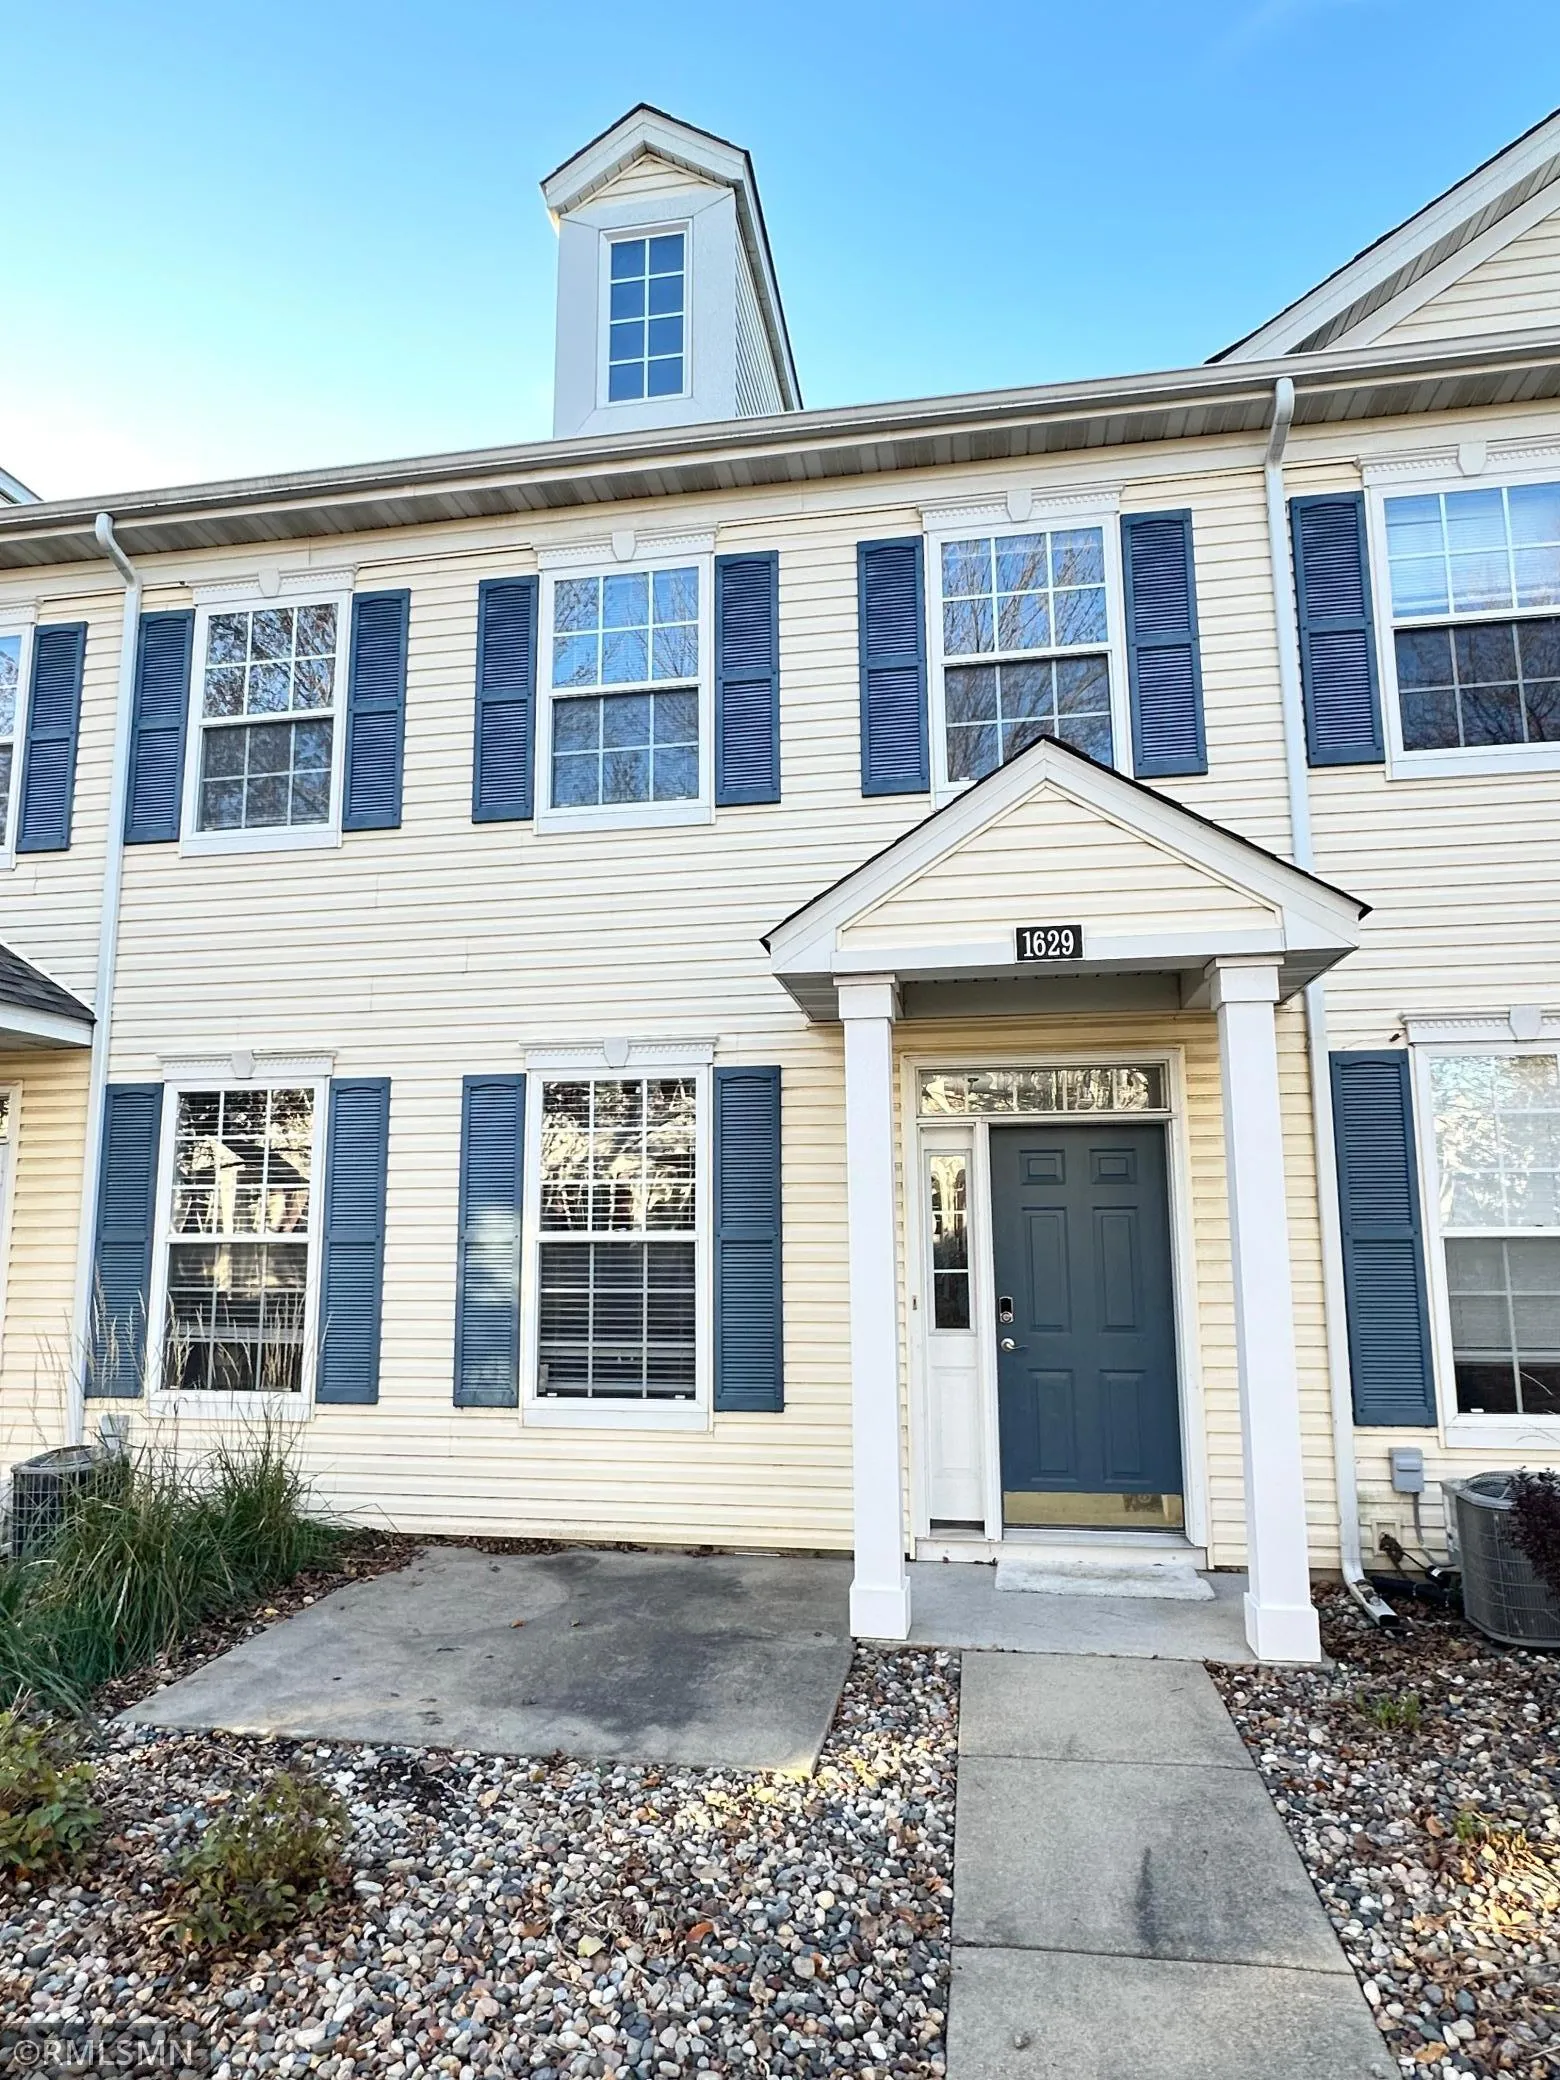 $284,500
3 bds | 3 ba | 1,533 sqft
1629 Liberty Circle, Shakopee, MN 55379
Listing courtesy of EBR Realty
-
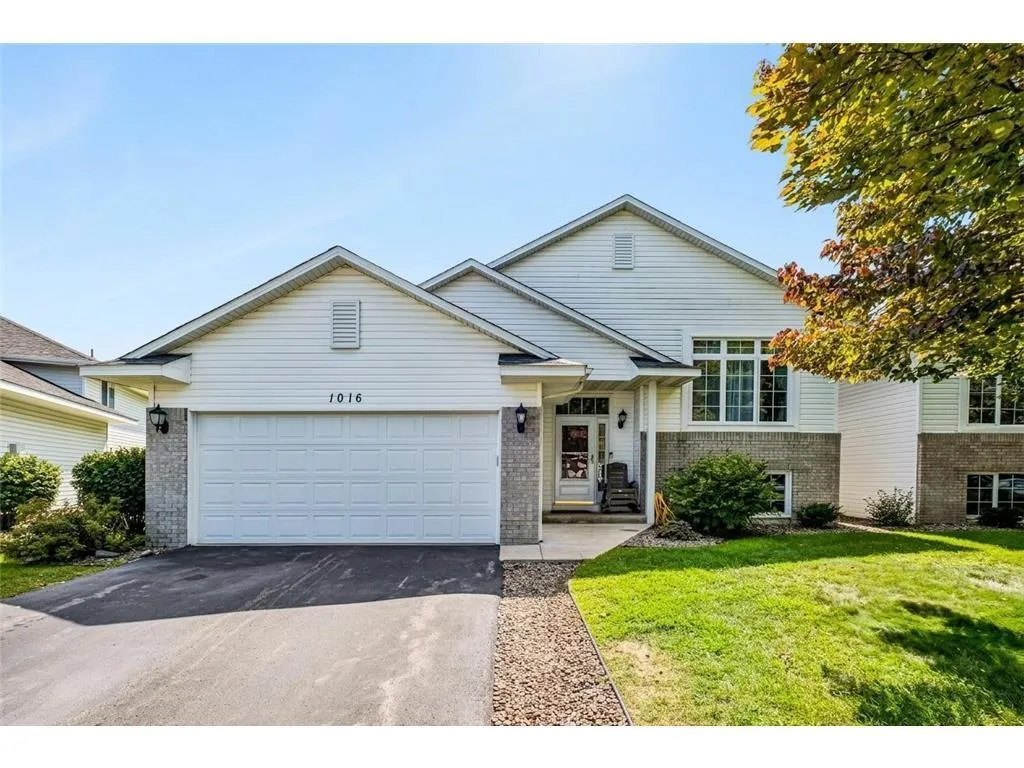 $379,999
4 bds | 2 ba | 2,385 sqft
1016 Lilac Court, Shakopee, MN 55379
Listing courtesy of Fish MLS Realty
-
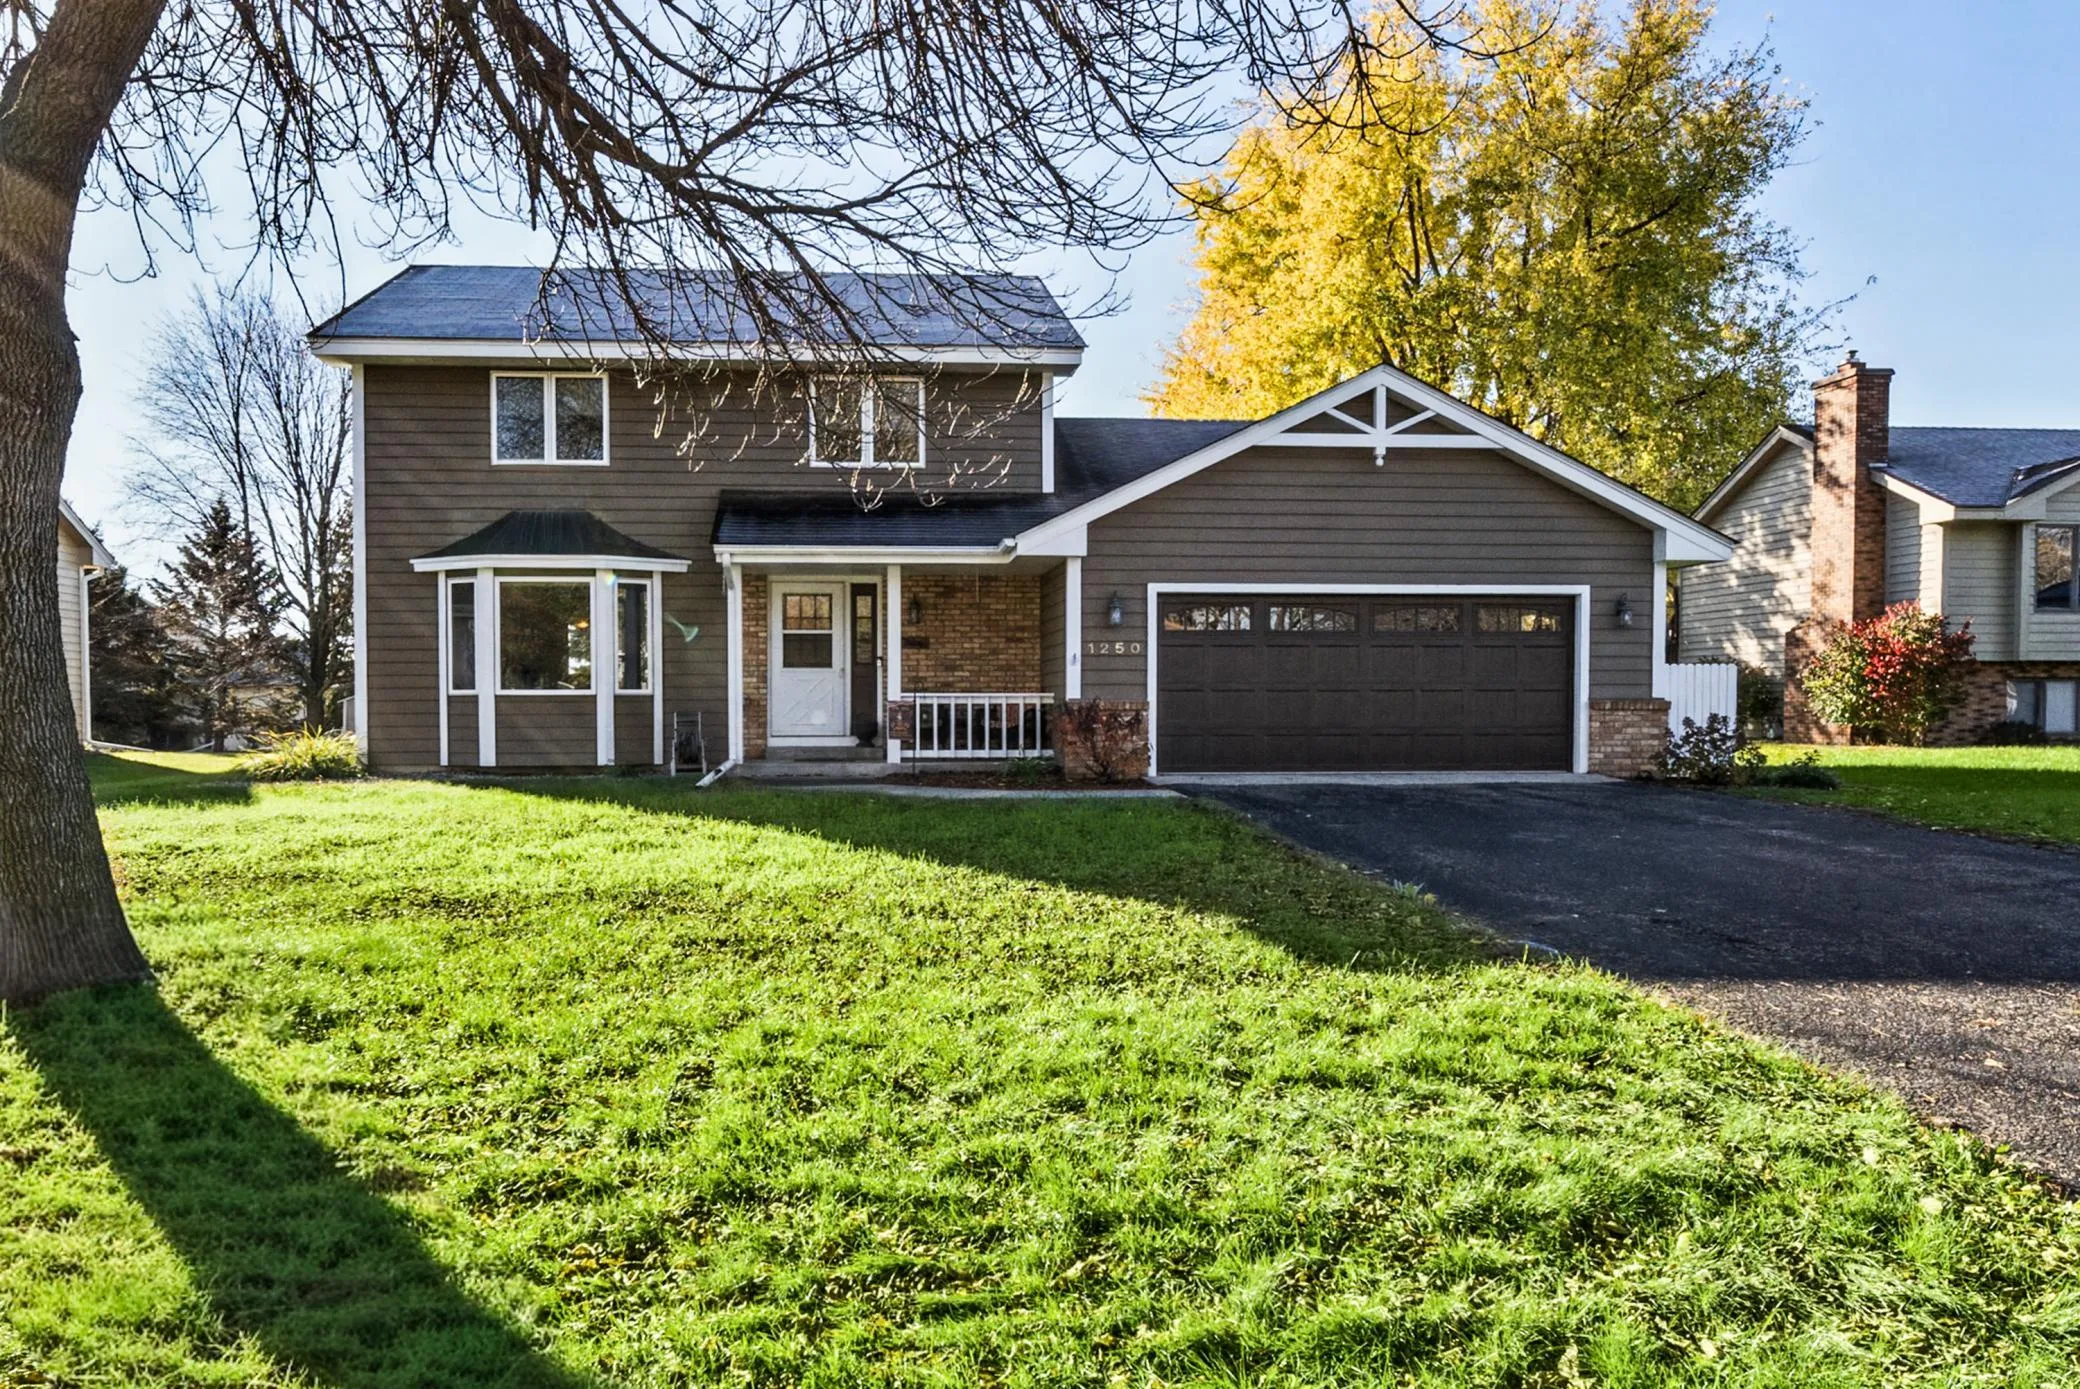 $415,000
3 bds | 3 ba | 1,734 sqft
1250 12th W Avenue, Shakopee, MN 55379
Listing courtesy of RE/MAX Advantage Plus
-
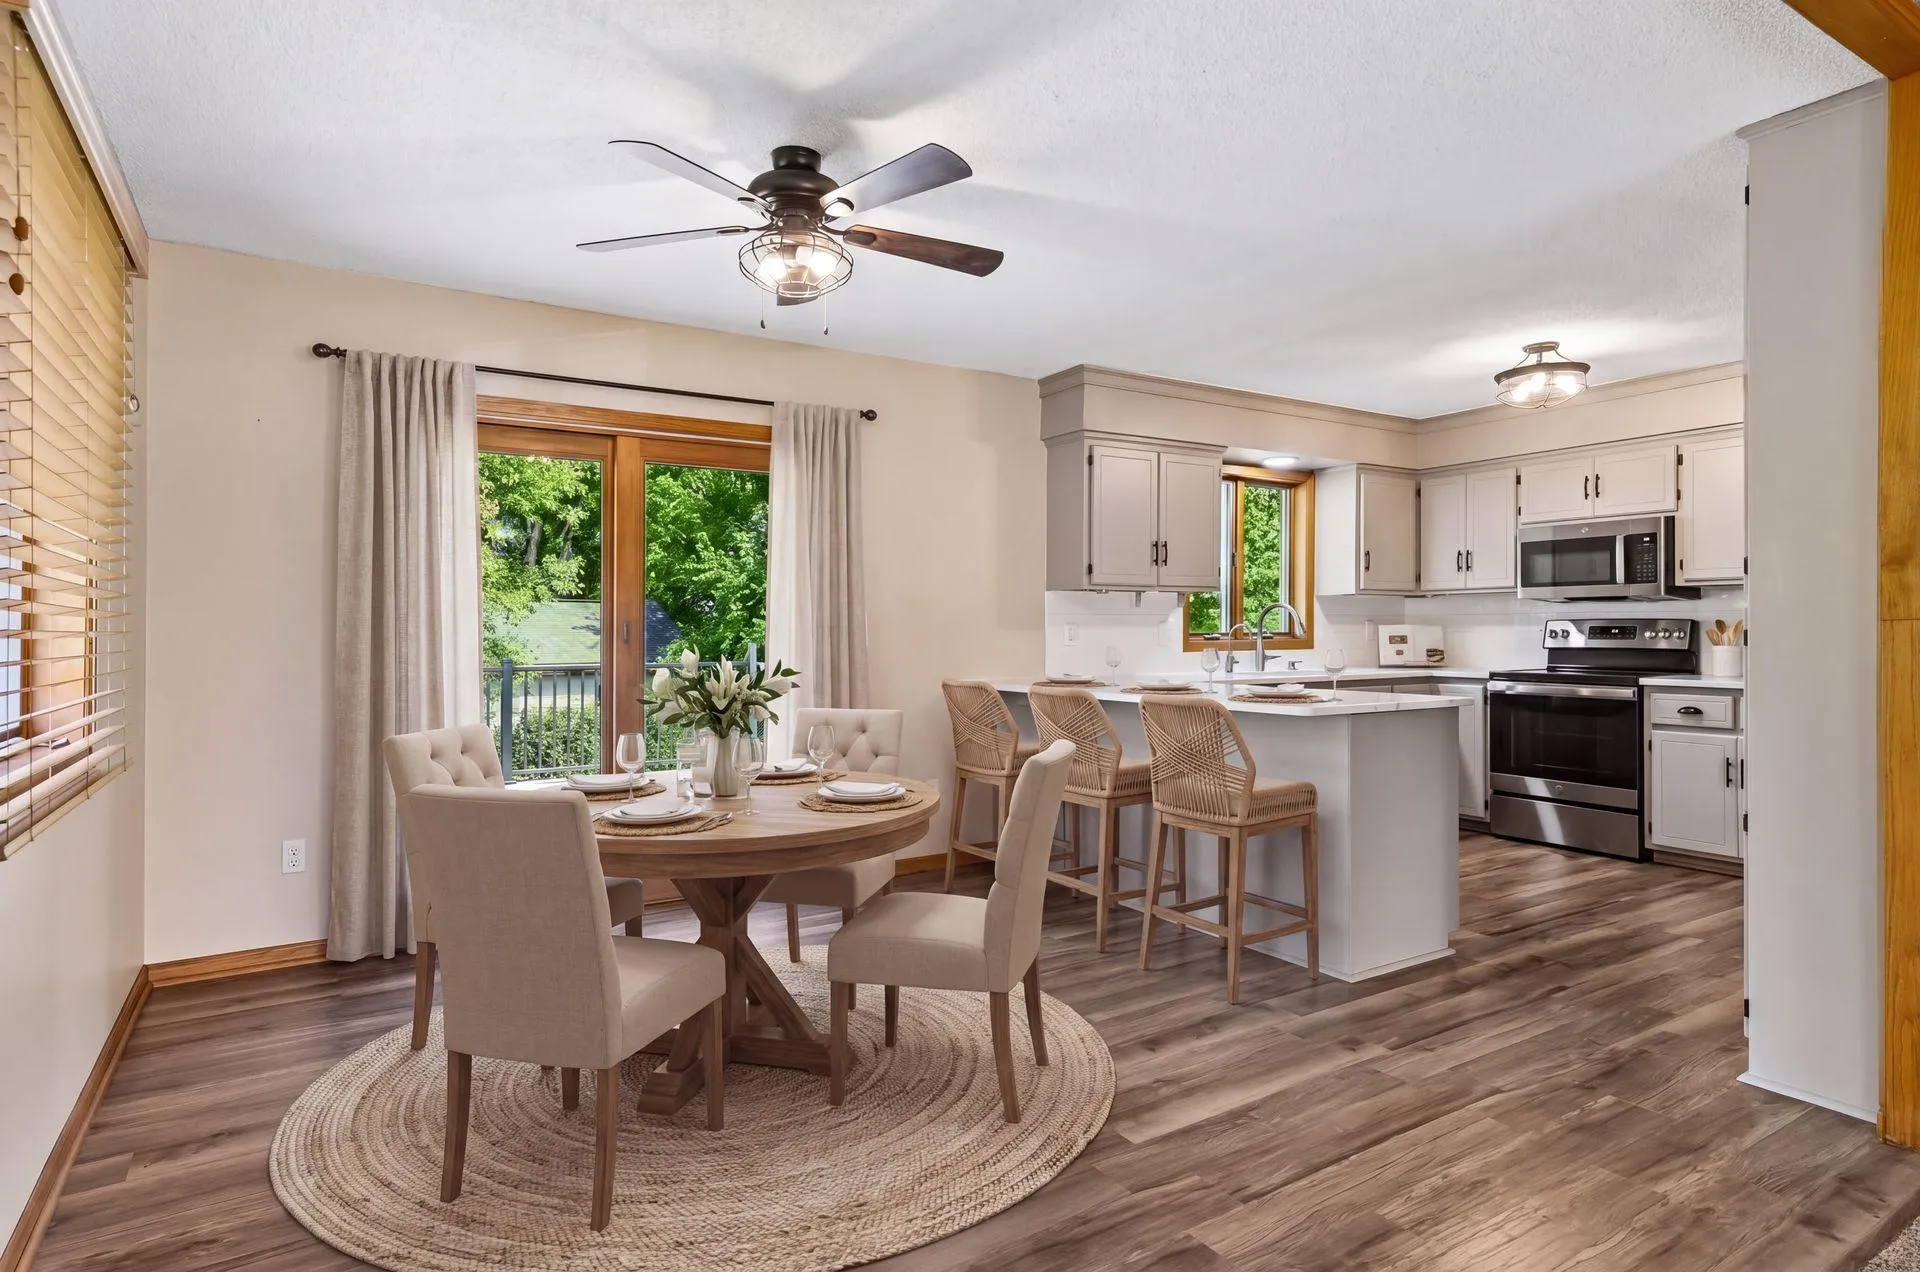 $450,000
4 bds | 2 ba | 2,246 sqft
2621 Emerald Lane, Shakopee, MN 55379
Listing courtesy of Edina Realty, Inc.
Request a tour
846 Regent Drive, Shakopee, MN 55379