
1 / 22
$545,560
- 4 beds
- 3 baths
- 2,693 sqft
9672 Jasmine Ne Avenue, Hanover, MN 55341
For sale Est. —/mo
- House · Single Family
- Built in 2026
- 0.2 acres lot
- $203/sqft
- 3-car garage
Overview
Move-in ready! Featuring an expansive 2,693 square feet of living space, this remarkable two-story home is designed for both comfort and versatility. Step inside to an open-concept main level where the gourmet kitchen flows seamlessly into the dining room and spacious Great Room, perfect for daily living and entertaining. A flex space with French doors on the first floor offers endless possibilities to suit your lifestyle, while the gas fireplace adds a touch of warmth and style. Upstairs, discover a luxurious owner's suite and three additional bedrooms—all featuring walk-in closets for optimal organization. The central loft provides even more flexibility to adapt to your needs. An unfinished basement presents the opportunity for future customizations, and the 3-car garage delivers exceptional storage and parking. High-demand homes like this rarely stay available, so act quickly to secure this standout floorplan.
Facts & features
Interior
- Bedrooms: 4
- Bathrooms: 3 (1 full, 1 three-quarter, 1 half)
- Finished sqft: 2,693
- Above grade sqft: 2,693
- Basement: Full, Unfinished
- Heating: Fireplace(s), Other
- Cooling: Central Air
- Appliances: Air-To-Air Exchanger, Cooktop, Dishwasher, Disposal, Dryer, Exhaust Fan, Humidifier, Microwave, Refrigerator, Stainless Steel Appliances, Tankless Water Heater, Wall Oven, Washer, Water Softener Owned
- Laundry: Gas Dryer Hookup, Laundry Room, Upper Level, Washer Hookup
- Fireplaces: 1 (Family Room, Gas, Living Room)
Property
- Parking: Attached Garage, Asphalt, Garage Door Opener
- Garage spaces: 3
- Lot size: 0.2 acres
- Lot dimensions: TBD
- Lot features: Sod Included in Price, Underground Utilities
- Exterior features: Stone, Other, Vinyl
Construction
- Home type: House (Single Family)
- Levels: Two
- Year built: 2026
- New construction: Yes
- Exterior: Concrete, Frame
- Roof: Age 8 Years or Less, Asphalt
Utilities
- Sewer: City Sewer - In Street
- Water: City Water/Connected
Community & HOA
- Subdivision: Crow River Heights
Taxes & location
- County: Wright
- School district: Buffalo-Hanover-Montrose
Listing
- Status: For sale
- Listed: Nov 4, 2026
- Days on market: 9
- MLS #: 7169071
Monthly payment
—/mo
An example, not a loan offer. Taxes and HOA dues come from the listing when known; home insurance is a rough estimate. Mortgage insurance is not included. Your rate depends on your lender and credit.
Location
Nearby homes
-
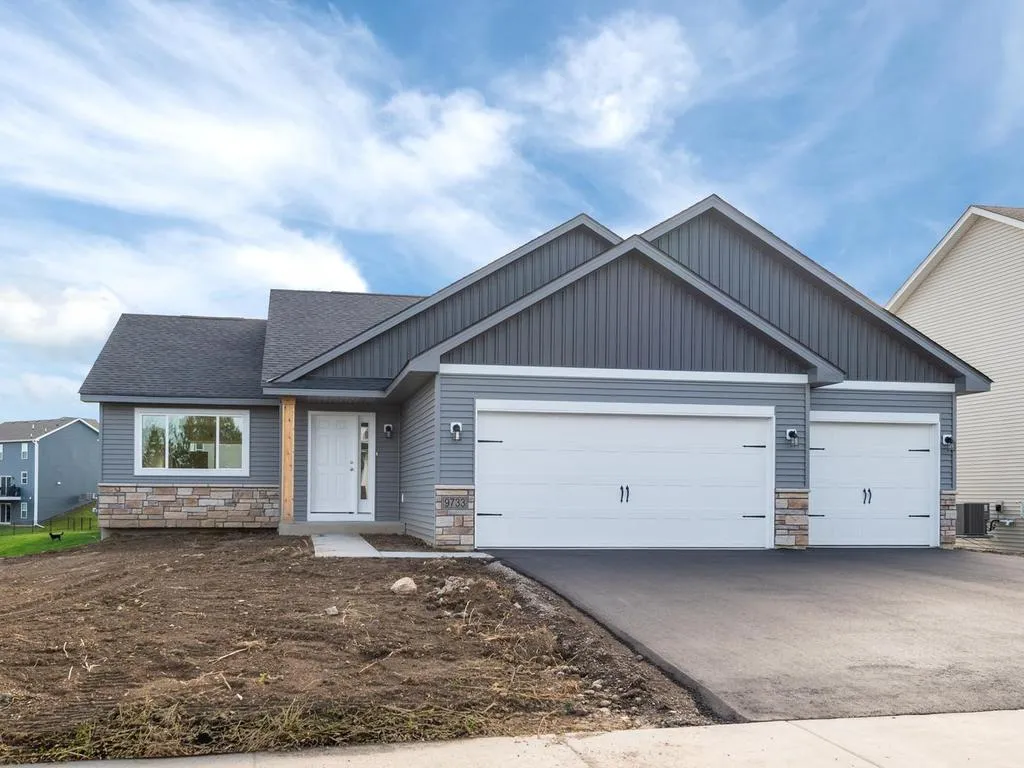 $435,900
3 bds | 2 ba | 1,400 sqft
9733 Jasmine Avenue, Hanover, MN 55341
 Listing courtesy of Keller Williams Realty Integrity Lakes
-
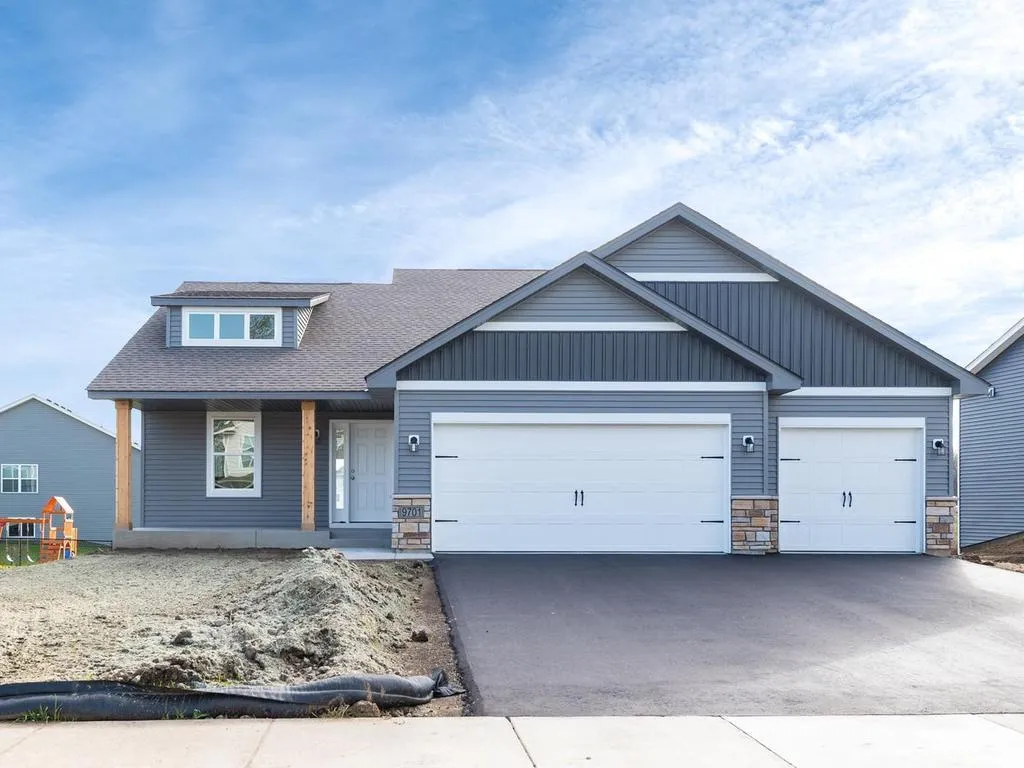 $429,900
3 bds | 2 ba | 1,431 sqft
9701 Jasmine Avenue, Hanover, MN 55341
Listing courtesy of Keller Williams Realty Integrity Lakes
-
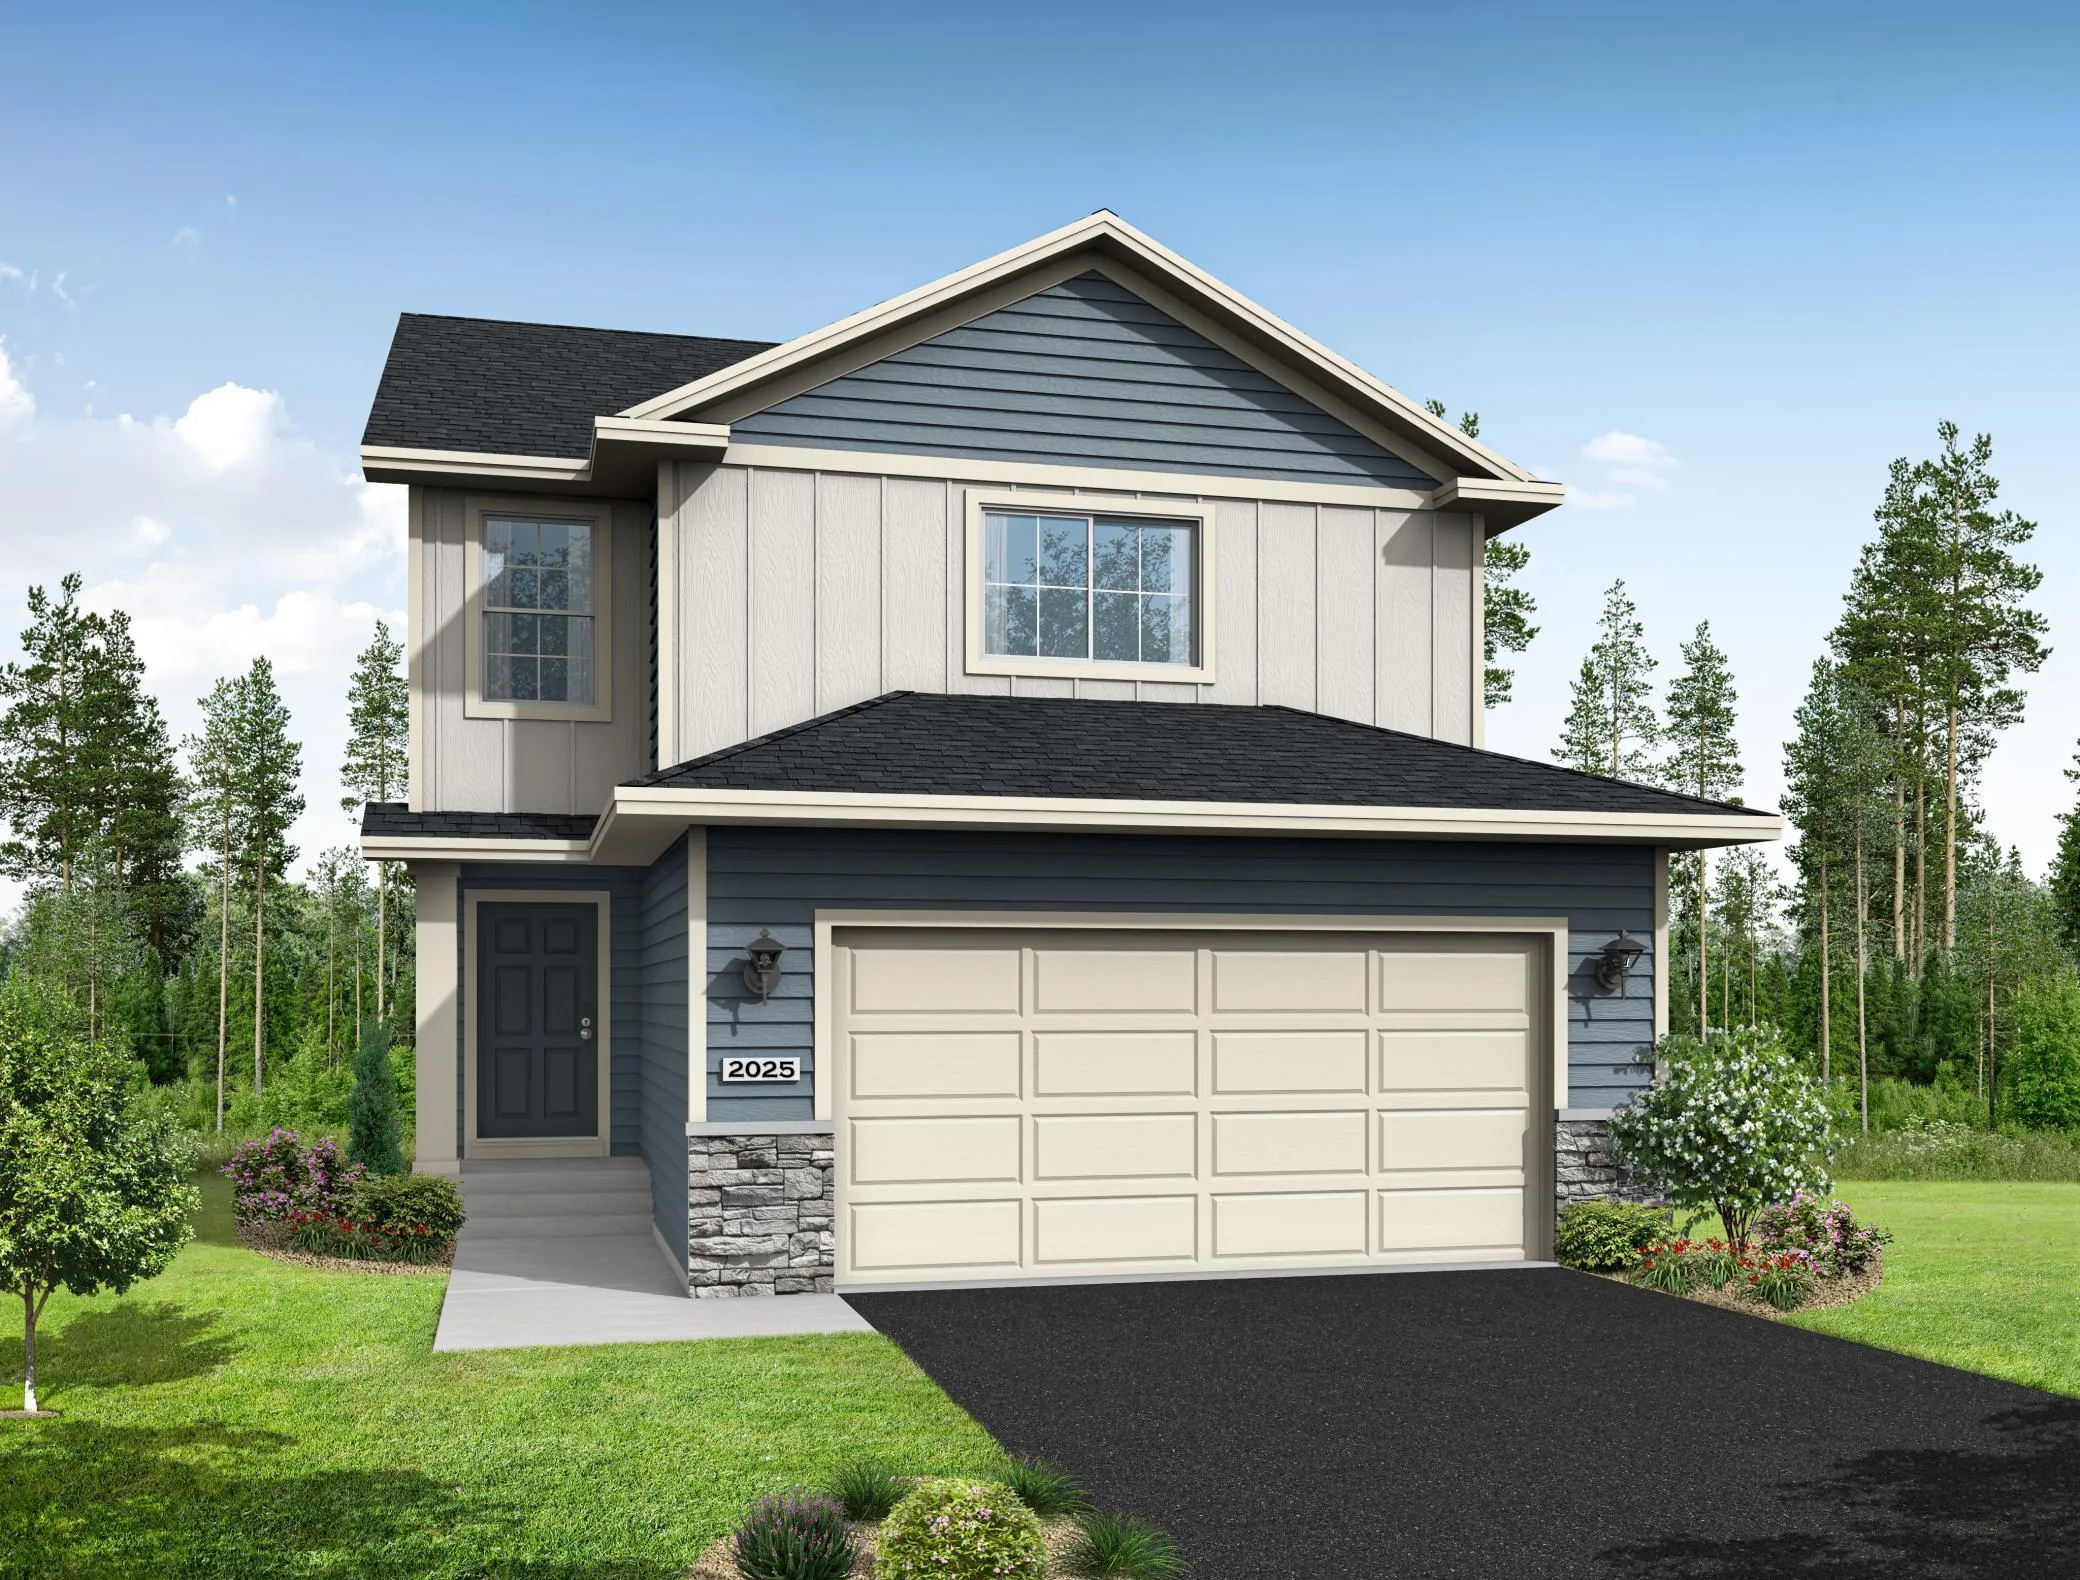 $399,900
3 bds | 3 ba | 2,381 sqft
9751 31st Ne Street, Saint Michael, MN 55376
Listing courtesy of NextHome West Metro
-
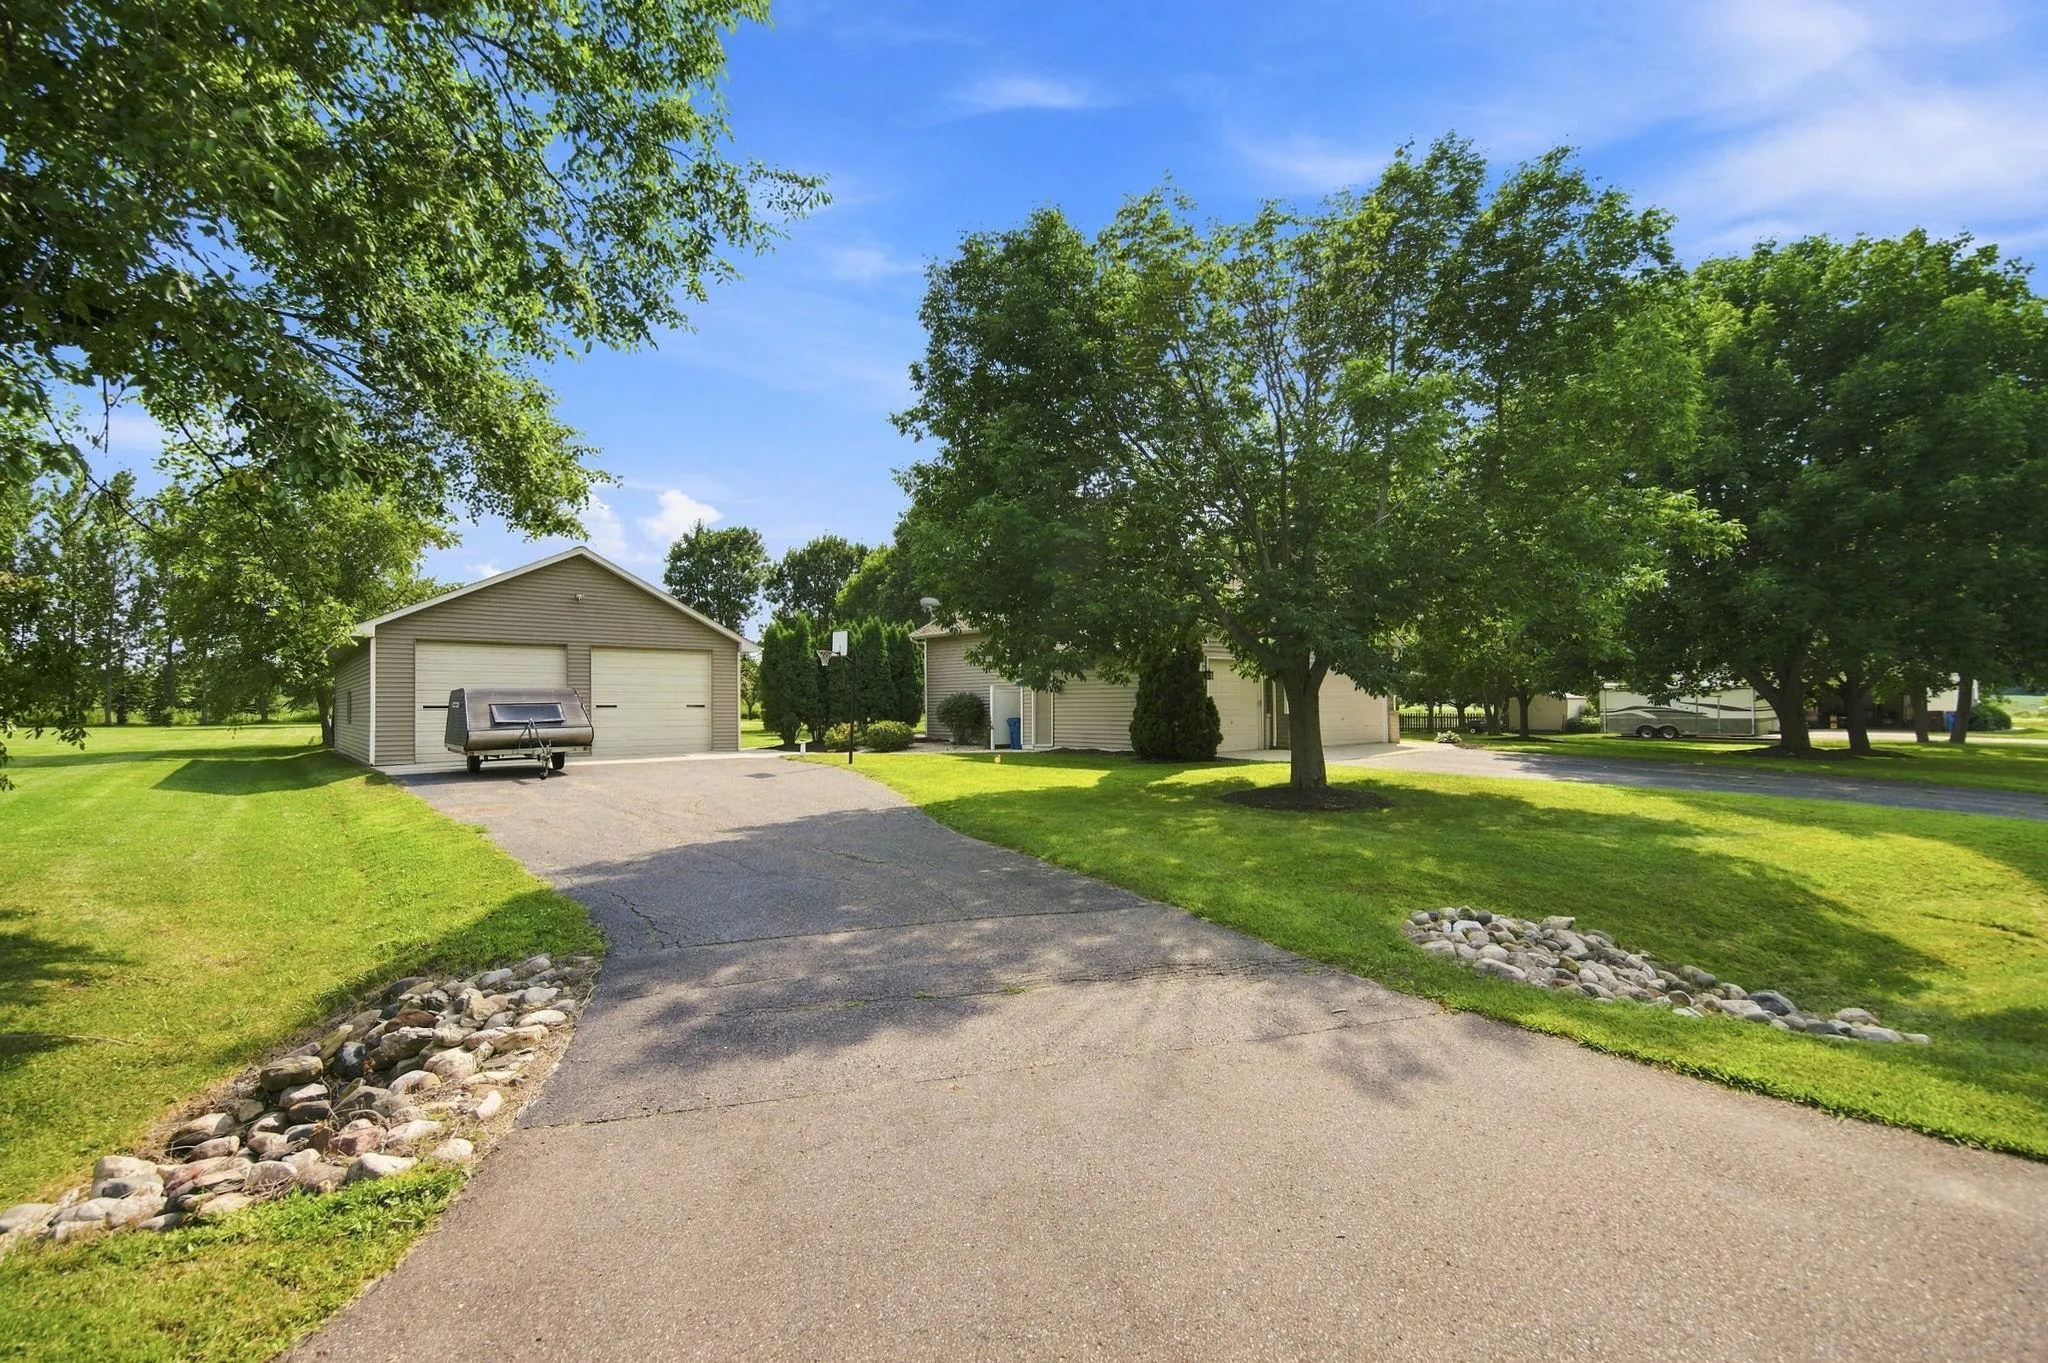 $525,000
5 bds | 2 ba | 2,291 sqft
9081 13th Ne Street, Saint Michael, MN 55376
Listing courtesy of Keller Williams Classic Rlty NW
-
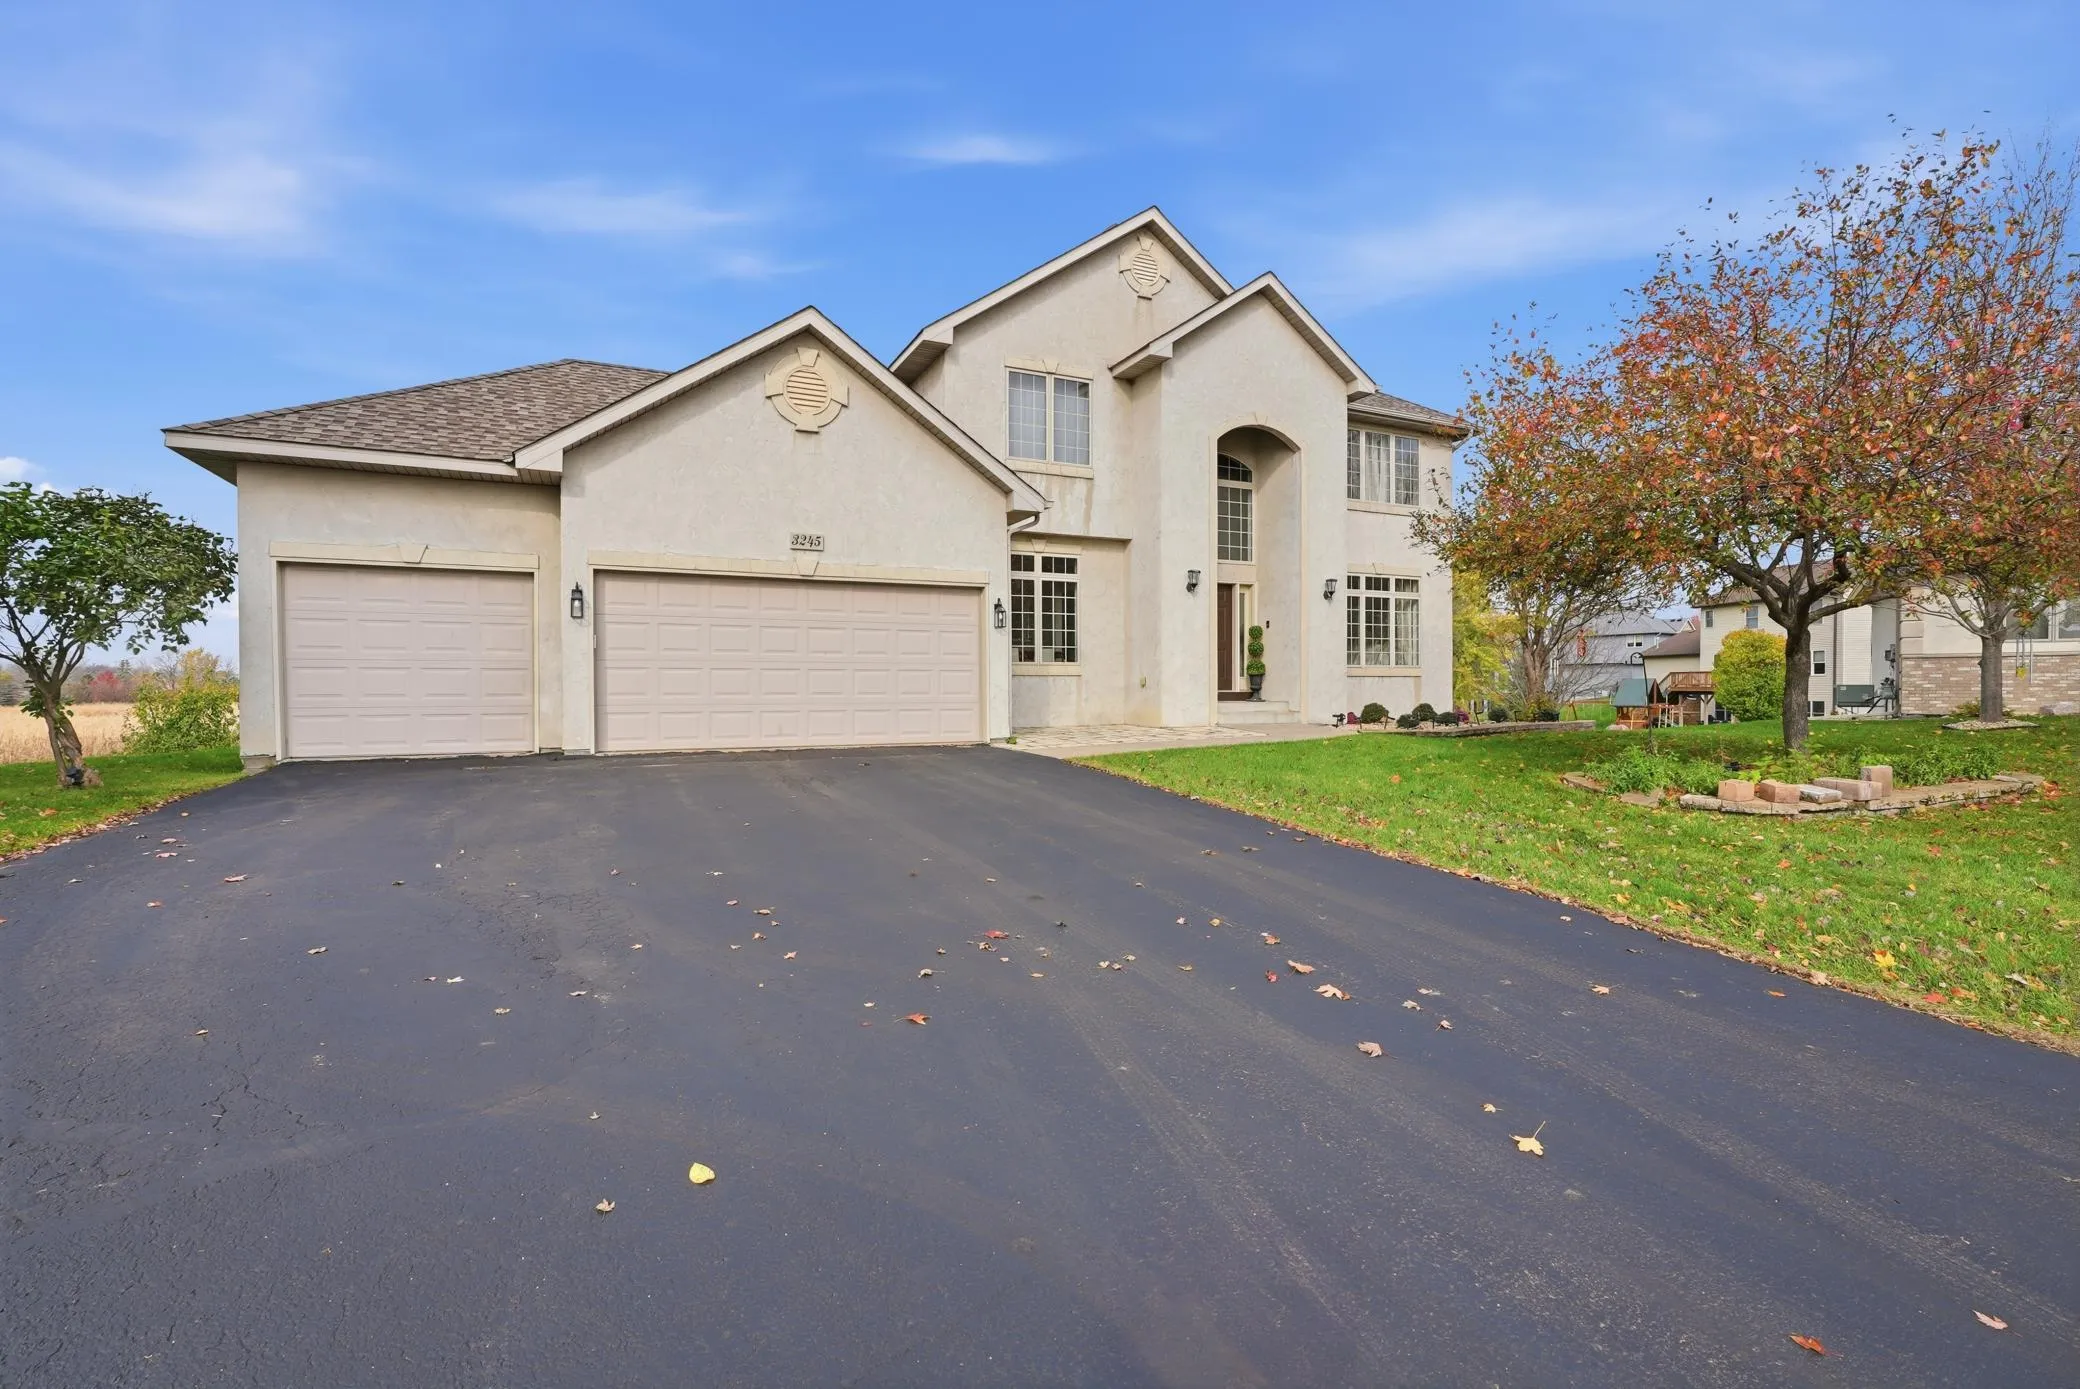 $500,000
4 bds | 4 ba | 3,606 sqft
3245 Kagen Ne Avenue, Saint Michael, MN 55376
Listing courtesy of eXp Realty
-
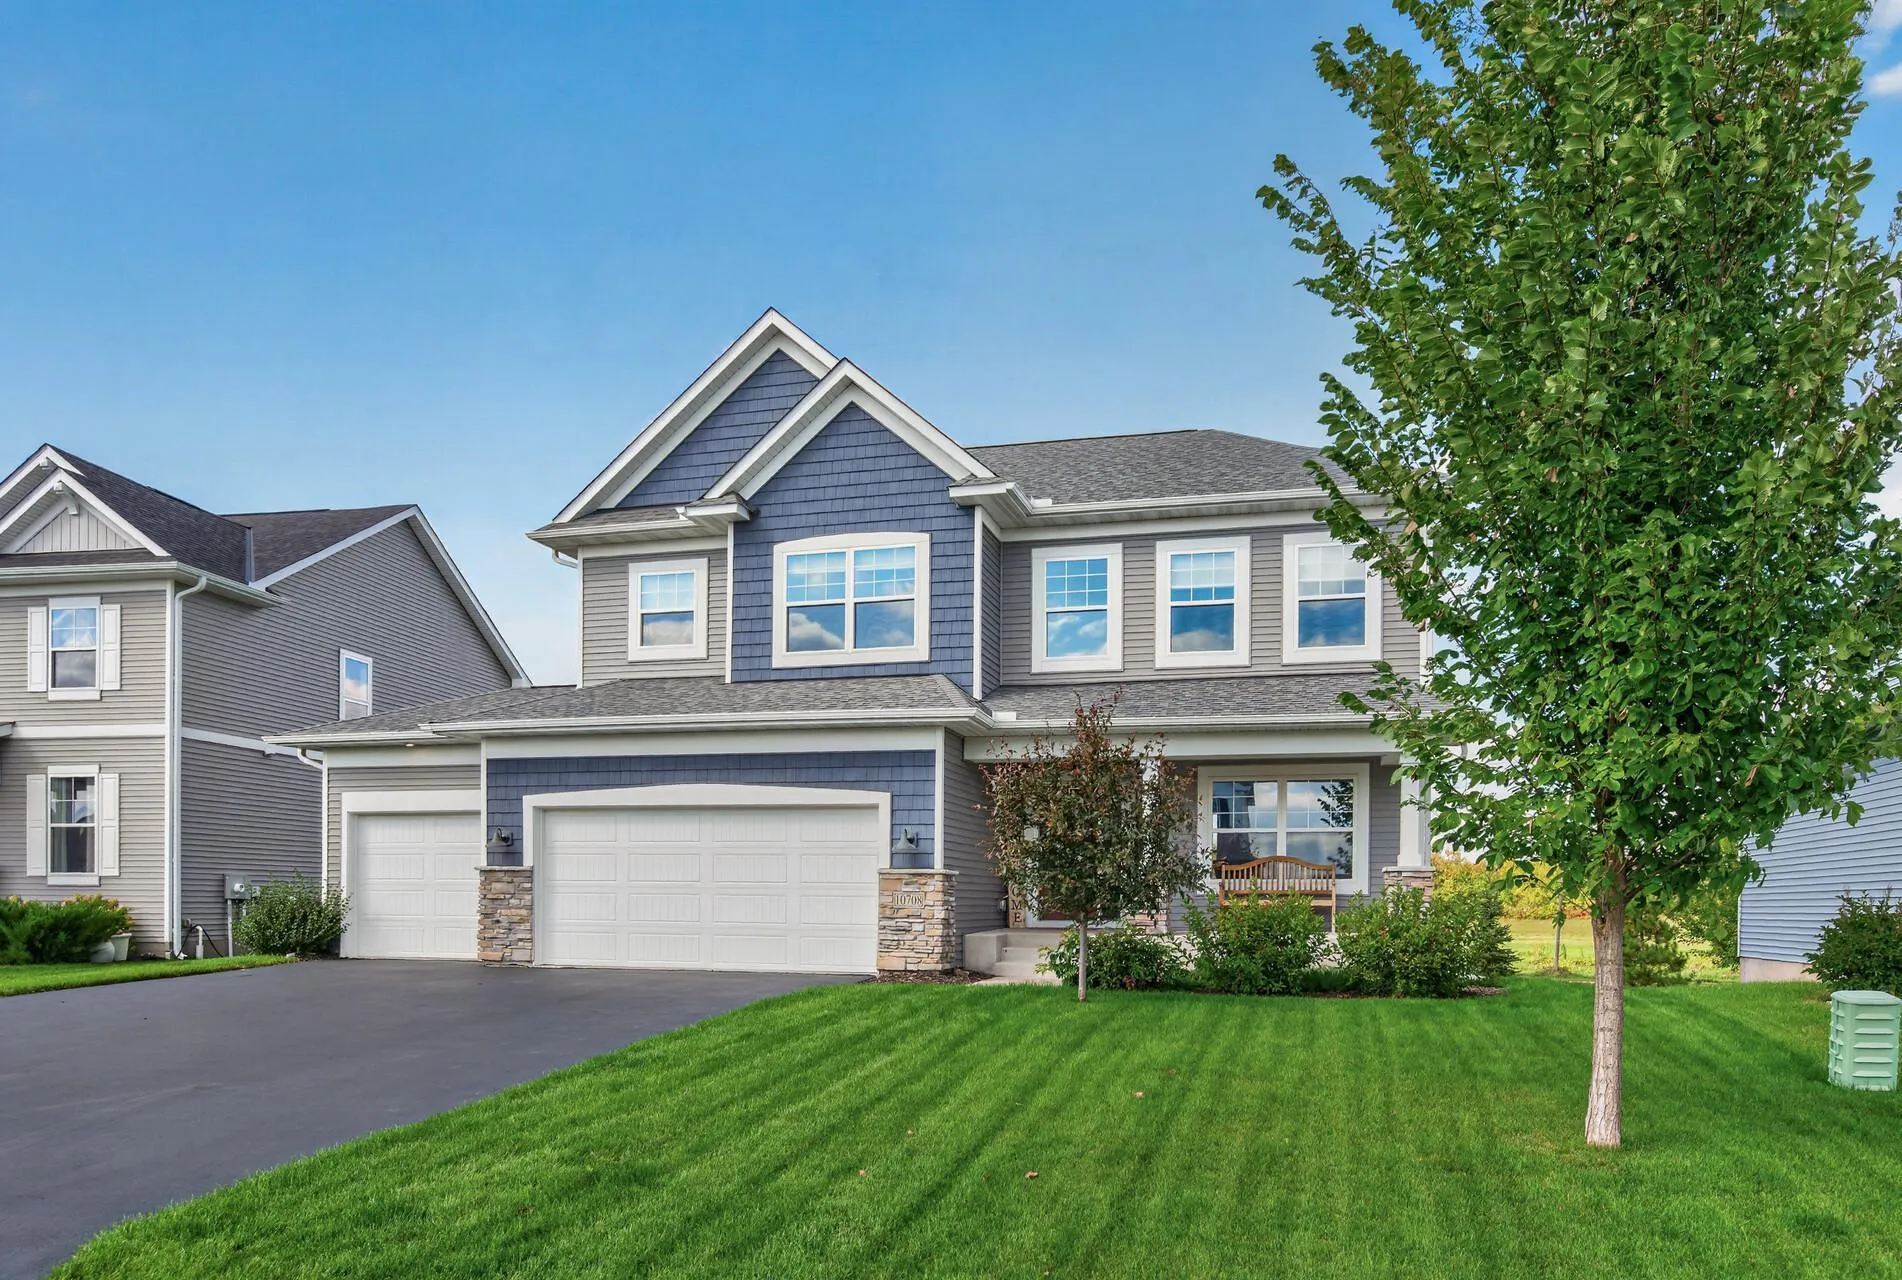 $625,000
5 bds | 4 ba | 4,085 sqft
10708 29th Ne Street, Saint Michael, MN 55376
Listing courtesy of Edina Realty, Inc.
-
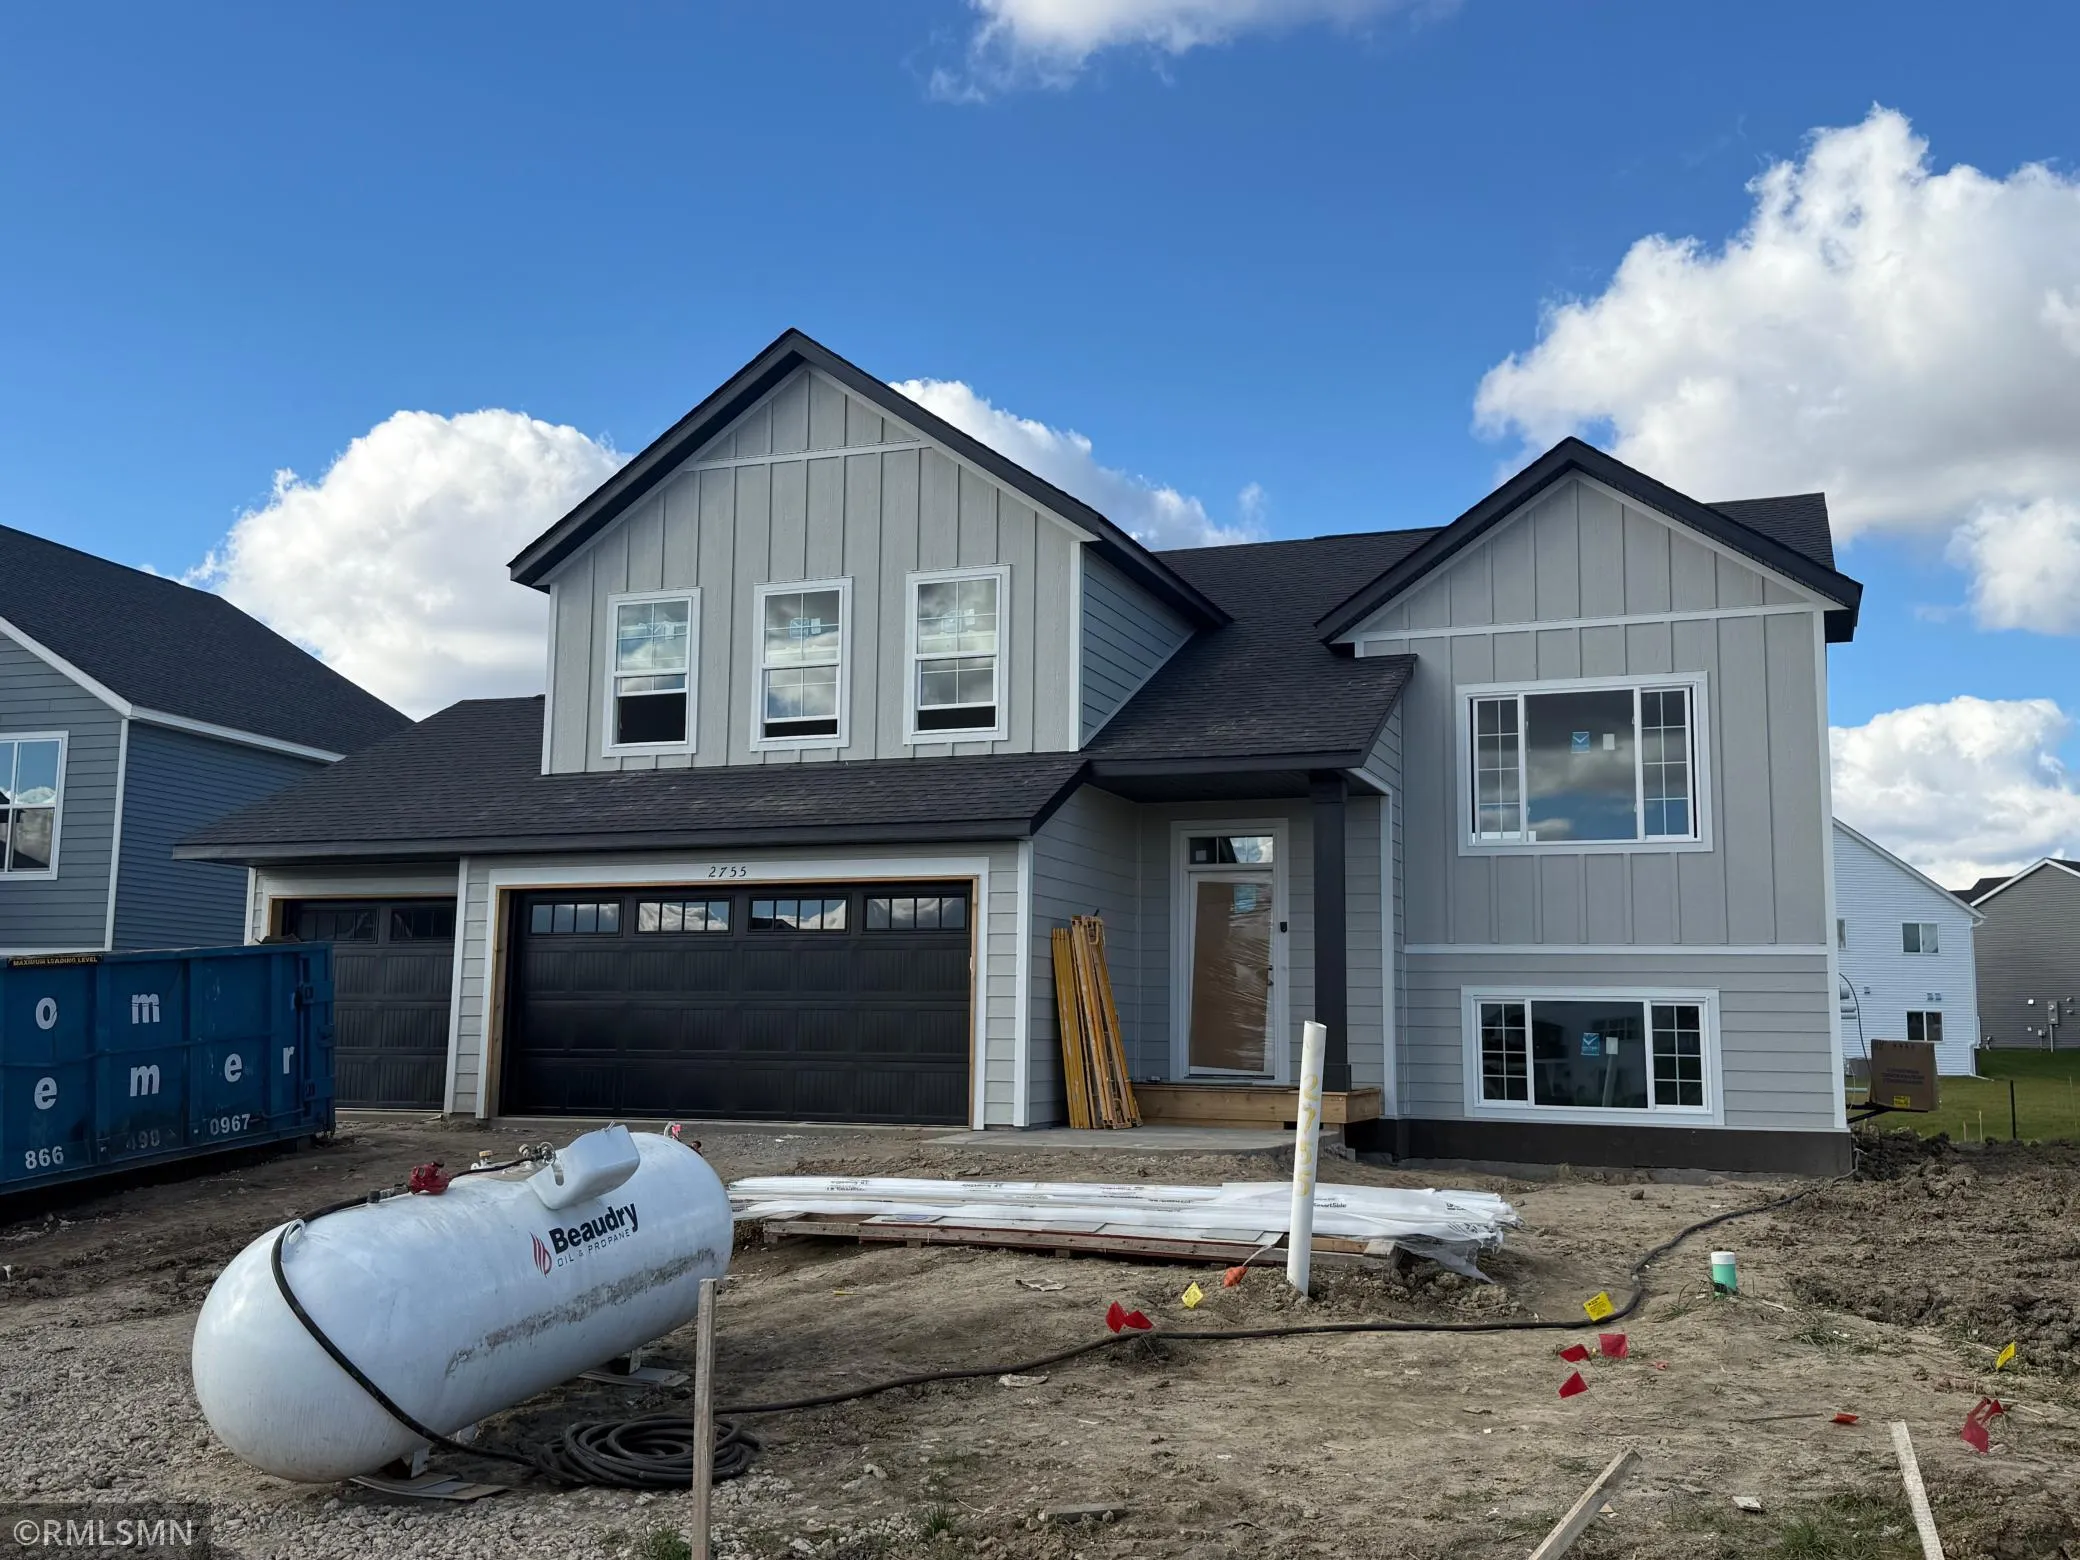 $464,900
5 bds | 3 ba | 2,579 sqft
2755 Ivy Ne Avenue, Saint Michael, MN 55376
Listing courtesy of Capstone Realty, LLC
-
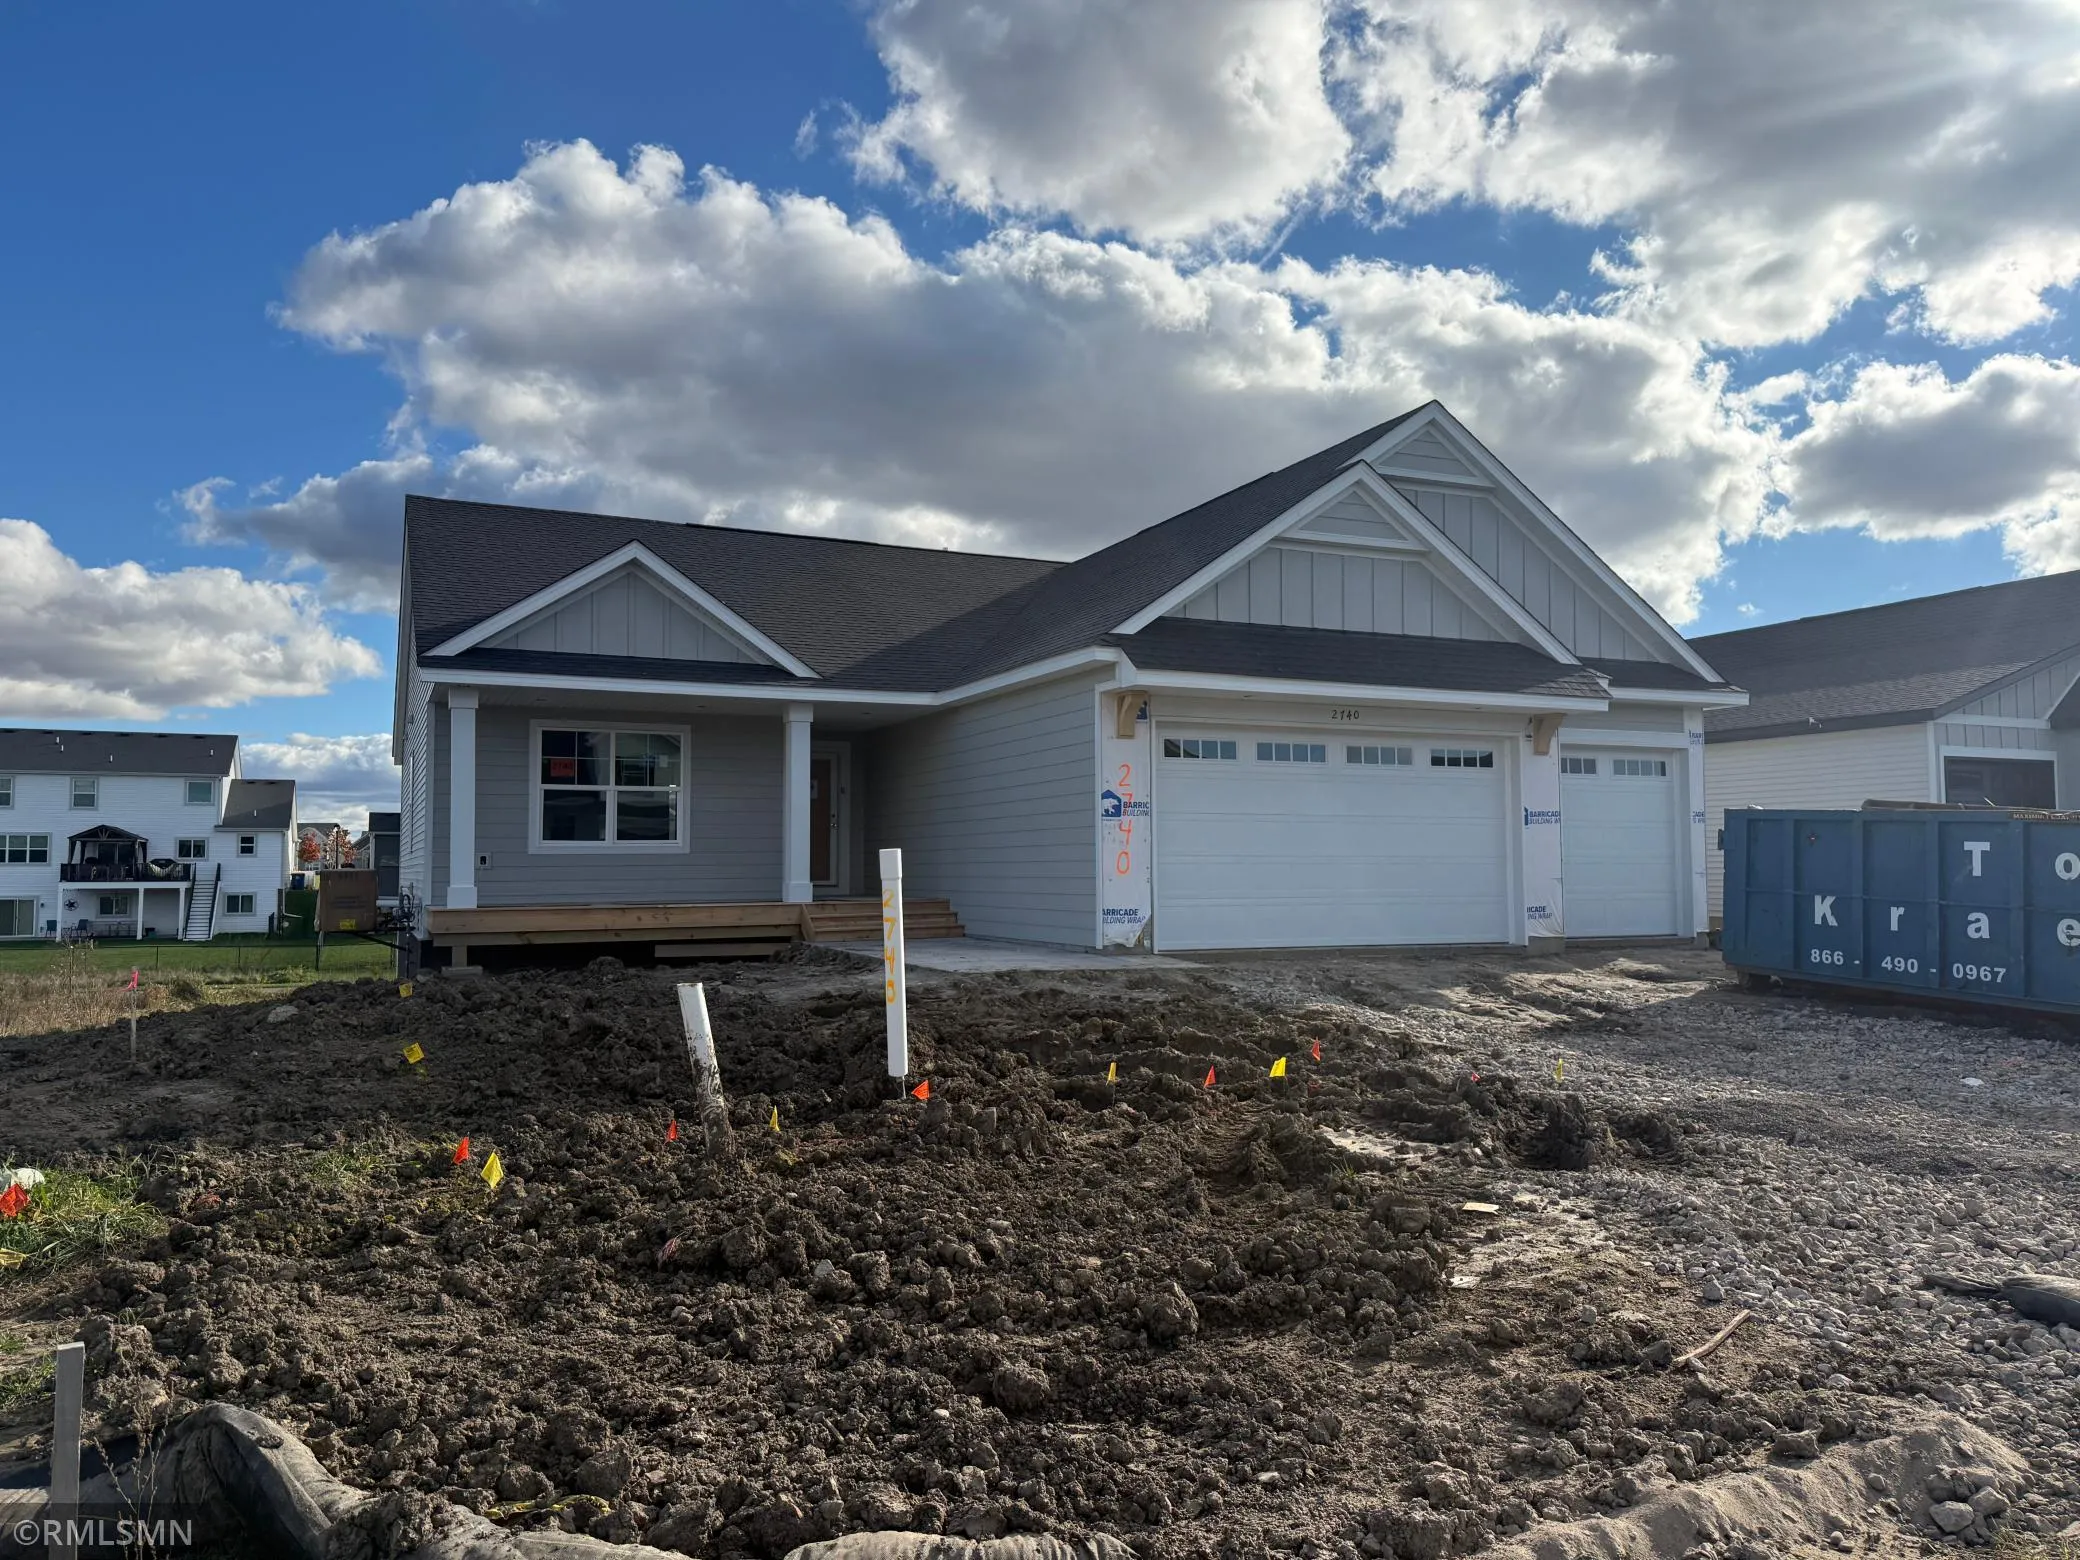 $509,900
5 bds | 3 ba | 3,163 sqft
2740 Ivy Ne Avenue, Saint Michael, MN 55376
Listing courtesy of Capstone Realty, LLC
Request a tour
9672 Jasmine Ne Avenue, Hanover, MN 55341