
1 / 34
$250,000
- 2 beds
- 2 baths
- 1,608 sqft
12566 Parkwood Drive, Burnsville, MN 55337
For sale Est. —/mo
- Townhouse · Side x Side
- Built in 1992
- 0.04 acres lot
- $155/sqft
- $385/mo HOA
- 2-car garage
Overview
**Take ADVANTAGE of an exclusive lender paid 1-0 temporary buydown when purchasing this home!! Qualified buyers can enjoy an interest rate that is 1% lower during the first 12 months, resulting in a reduced monthly mortgage payment for the first year, payments return to the original fixed interest rate for the remainder of the loan term. Incentive is provided by the preferred lender at no additional cost to seller or buyer. Contact the listing agent for additional details and eligibility requirements. *Offer subject to borrower qualification, loan program eligibility, and lender approval. The temporary buydown does not reduce the contractual note rate.**
Welcome to 12566 Parkwood Dr! This 2-bedroom, 2-bath home features a bright, open-concept main level with abundant natural light, large windows, vaulted ceilings, a brand-new gas fireplace, and real maple hardwood flooring throughout. The open kitchen features new stainless steel appliances, with ample storage throughout the home. Upstairs, the primary suite offers a walk-in closet with organizers and direct access to a full bathroom with a walk-in shower and tub. New carpeting has been installed throughout the upper level. The walkout lower level features an expansive family room with new carpeting and fresh paint. Enjoy multiple outdoor living spaces, including an oversized deck off the main level and a spacious patio accessible from the walkout basement. Both patio doors have been replaced. With updated finishes, versatile living space, and outdoor areas to enjoy in a location just steps from Birnamwood Golf Course and close to parks, shopping, and restaurants, this home offers a great combination of indoor comfort and outdoor enjoyment.
Facts & features
Interior
- Bedrooms: 2
- Bathrooms: 2 (1 full, 1 three-quarter)
- Finished sqft: 1,608
- Above grade sqft: 1,054
- Below grade sqft: 554
- Basement: Block, Finished, Walkout
- Heating: Forced Air
- Cooling: Central Air
- Appliances: Cooktop, Dishwasher, Disposal, Dryer, Exhaust Fan, Freezer, Humidifier, Gas Water Heater, Microwave, Refrigerator, Stainless Steel Appliances, Washer, Water Softener Owned
- Fireplaces: 1 (Gas, Living Room)
Property
- Parking: Attached Garage, Garage Door Opener, Tuckunder Garage
- Garage spaces: 2
- Lot size: 0.04 acres
- Lot dimensions: 1054
- Lot features: Public Transit (w/in 6 blks), Tree Coverage - Medium
- Exterior features: Cedar
- Fencing: None
- Pool: None
Construction
- Home type: Townhouse (Side x Side)
- Levels: Two
- Year built: 1992
- Exterior: Block
- Roof: Age 8 Years or Less
Utilities
- Sewer: City Sewer/Connected
- Water: City Water/Connected
Community & HOA
- Subdivision: Parkwood Twnhms Add
- HOA fee: $385/mo
- HOA includes: Building Exterior, Lawn Care, Maintenance Grounds, Professional Mgmt, Snow Removal
Taxes & location
- Annual taxes: $3,016 (2026)
- County: Dakota
- School district: Burnsville-Eagan-Savage
Listing
- Status: For sale
- Listed: Nov 4, 2026
- Days on market: 4
- MLS #: 7169087
Monthly payment
—/mo
An example, not a loan offer. Taxes and HOA dues come from the listing when known; home insurance is a rough estimate. Mortgage insurance is not included. Your rate depends on your lender and credit.
Location
Nearby homes
-
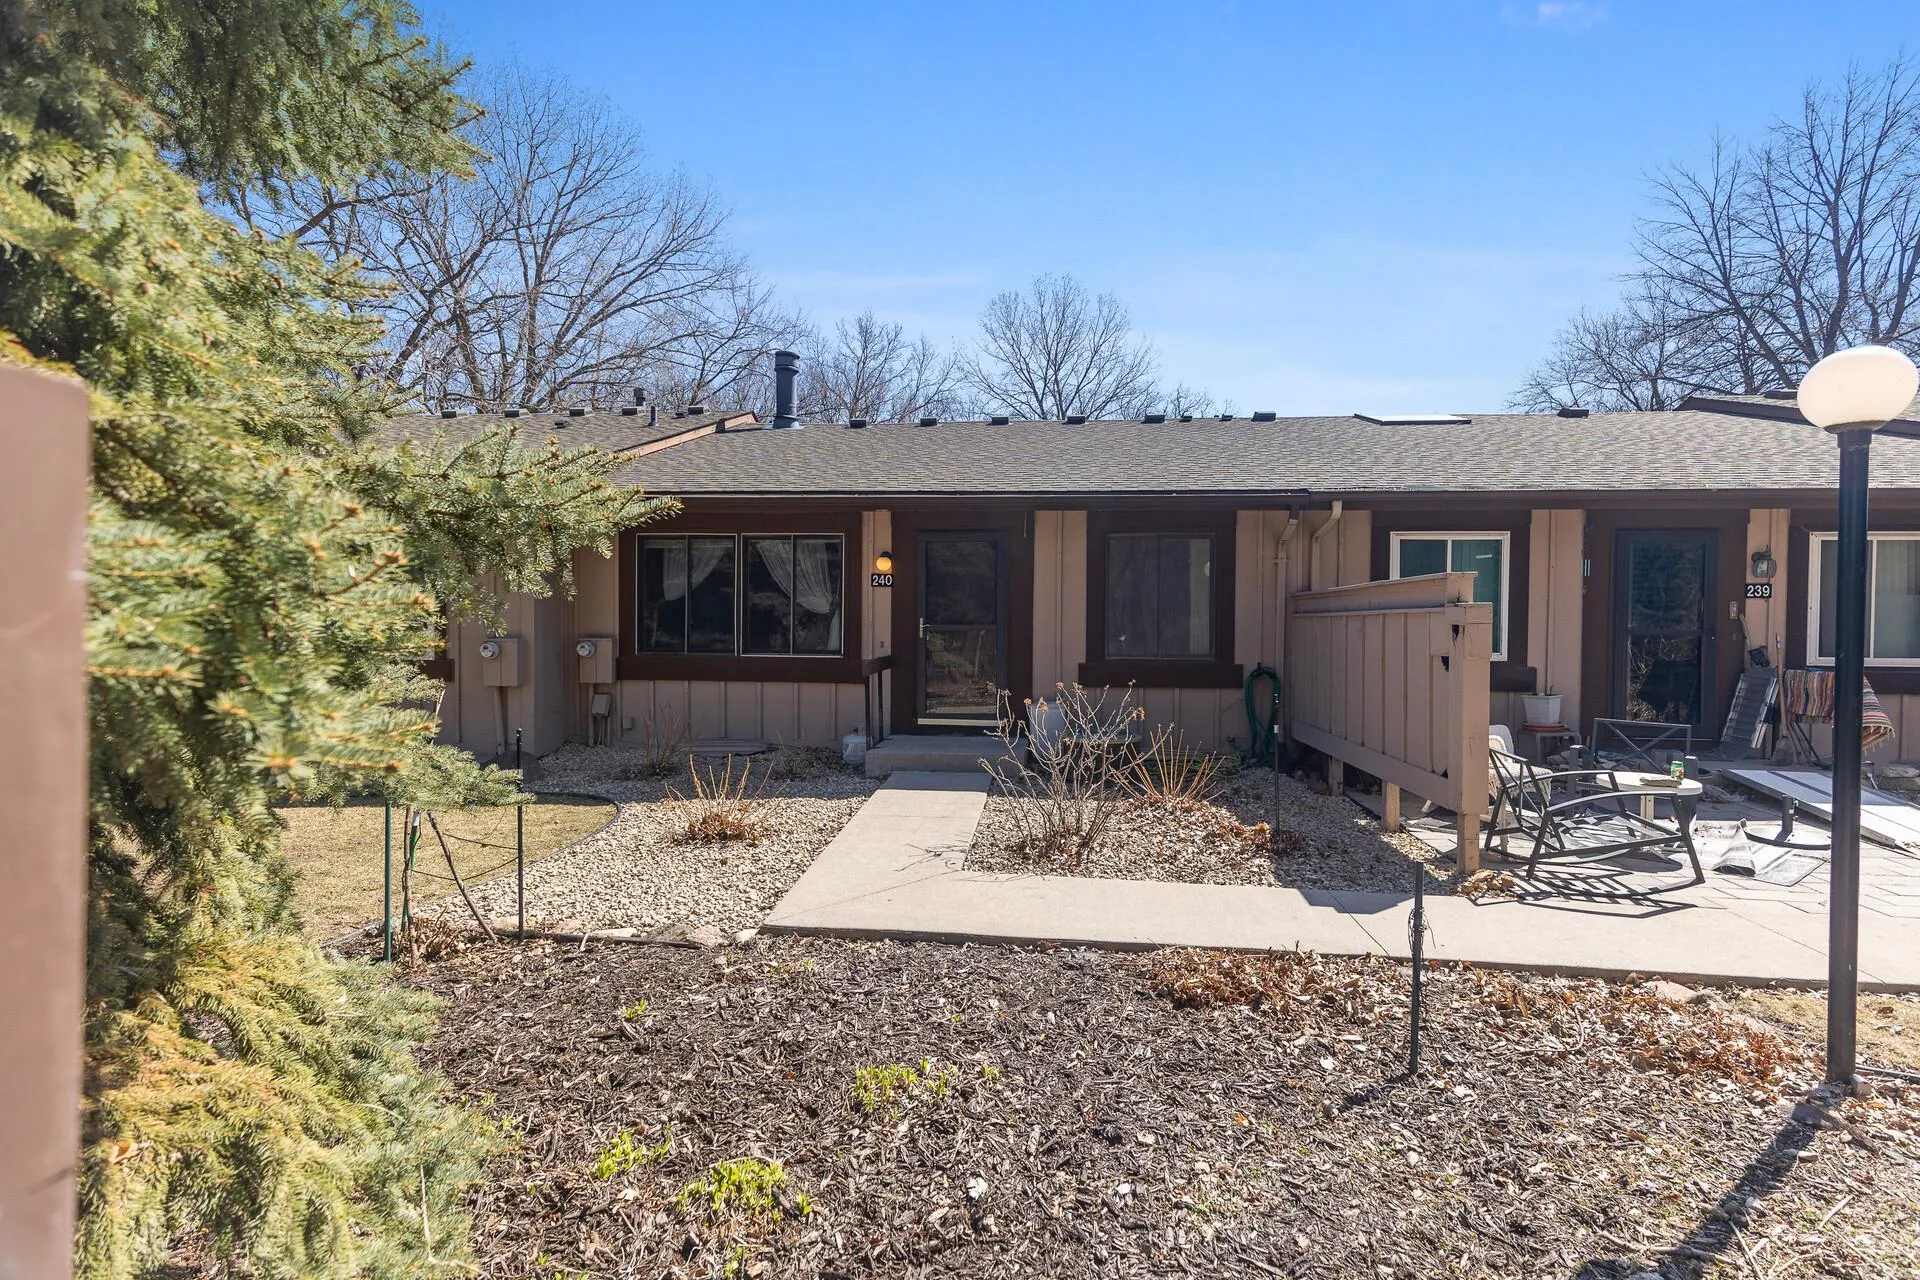 $200,000
2 bds | 1 ba | 1,252 sqft
240 River Woods Lane, Burnsville, MN 55337
 Listing courtesy of Real Broker, LLC
-
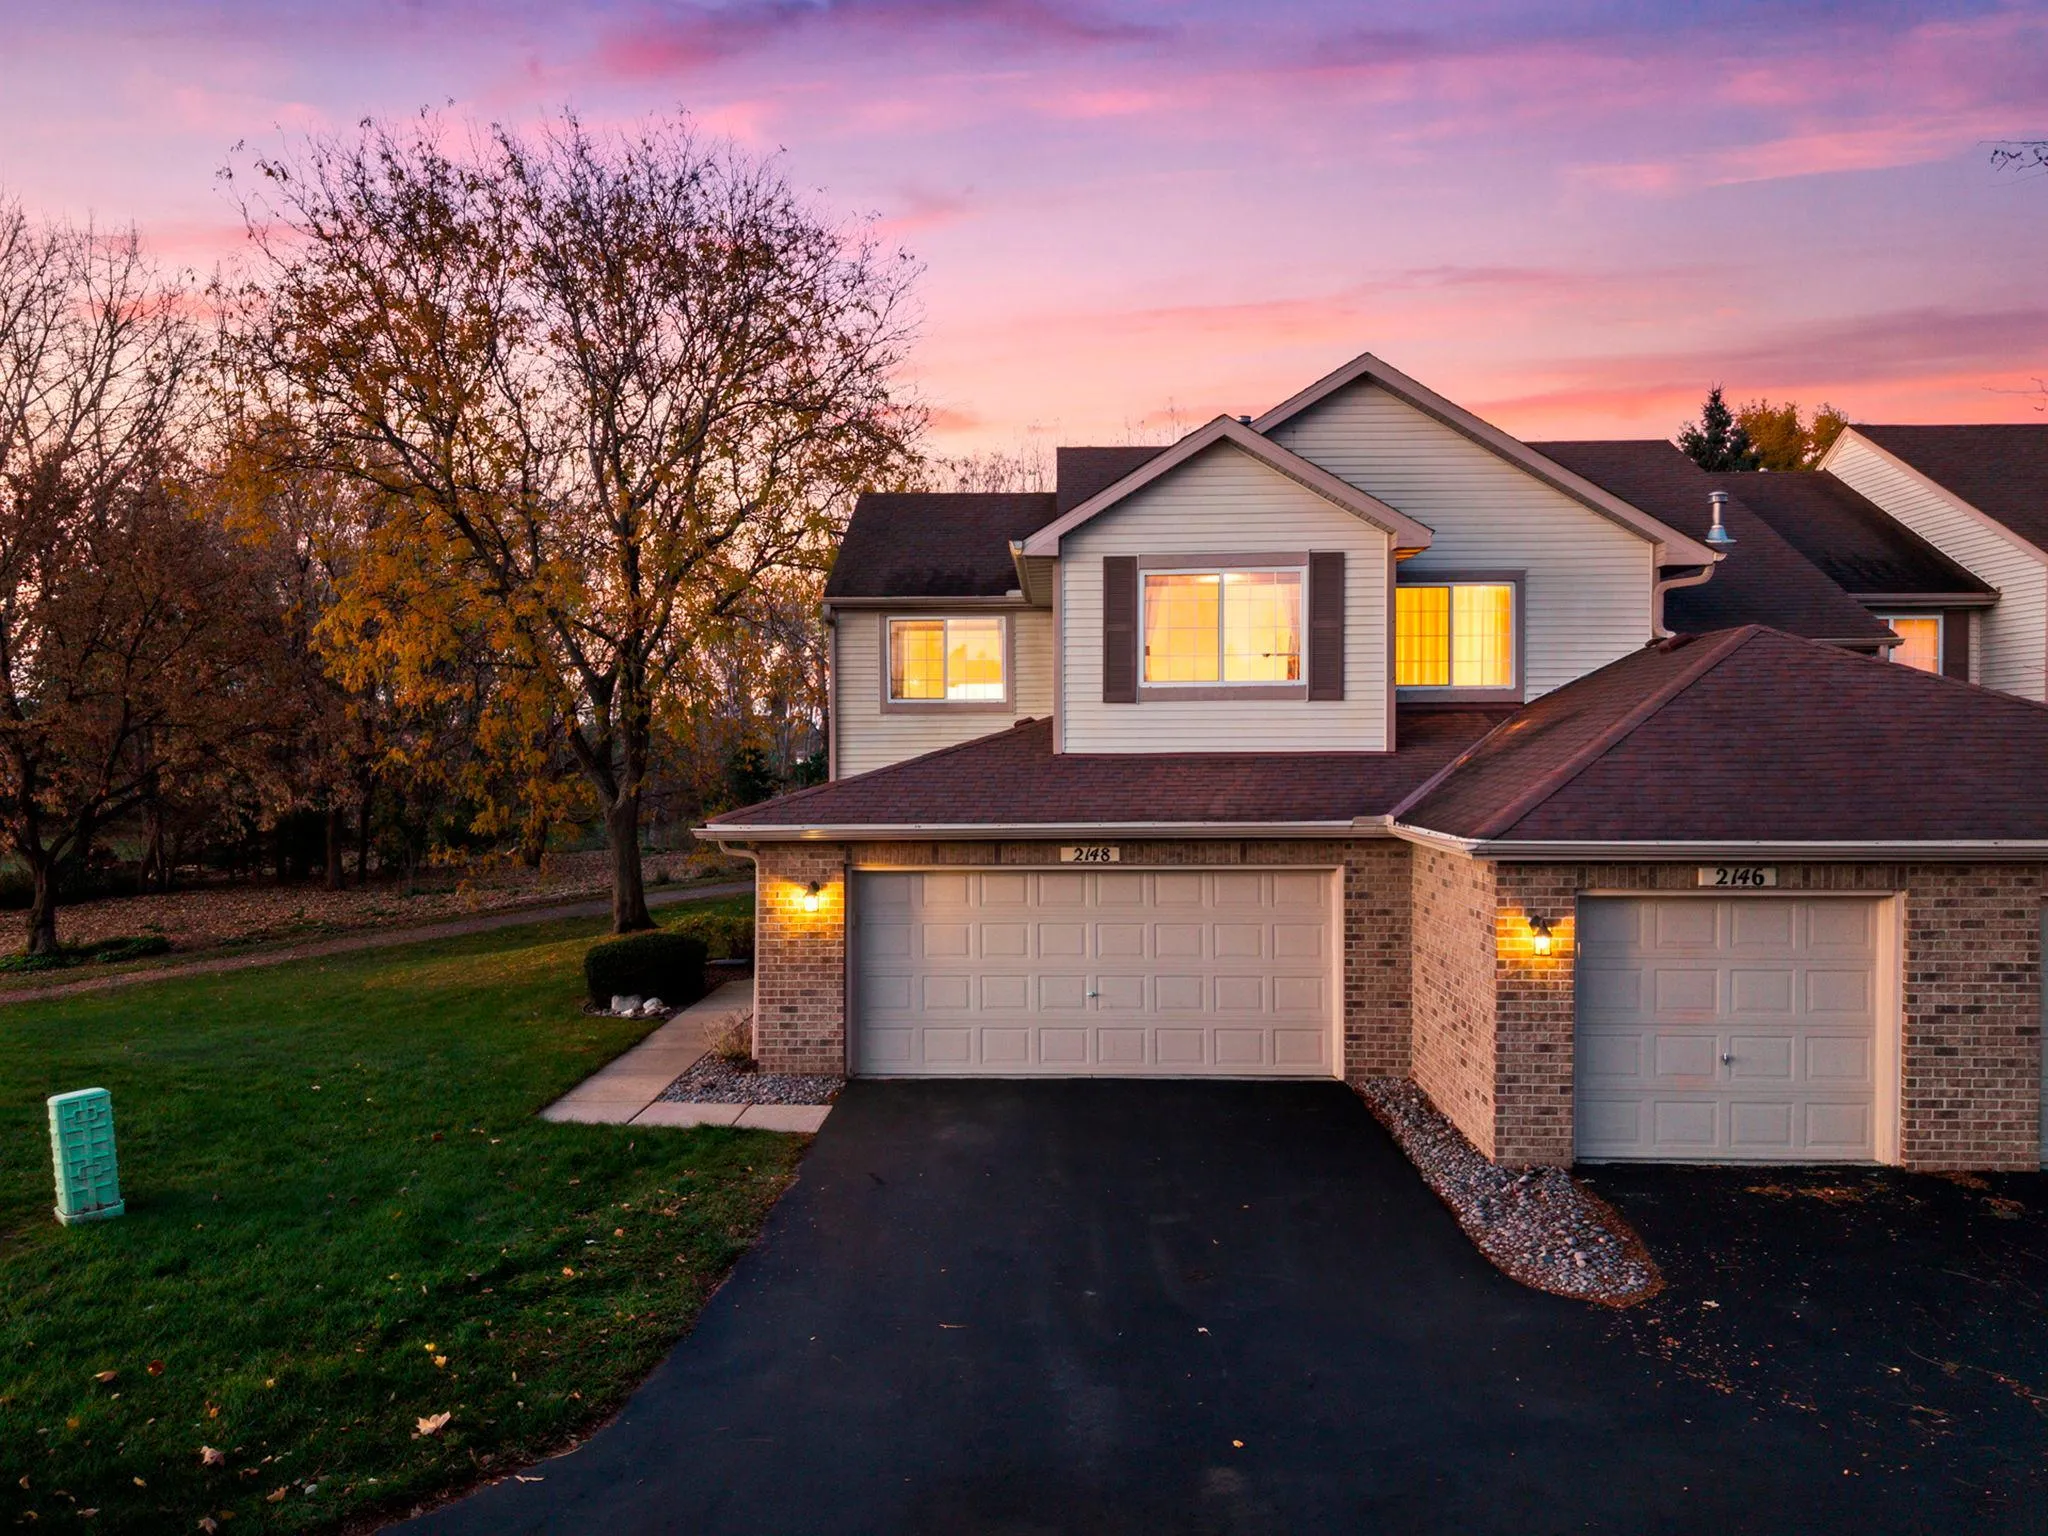 $299,000
2 bds | 3 ba | 1,525 sqft
2148 Water Lilly Lane Unit 1101, Eagan, MN 55122
Listing courtesy of RE/MAX Results
-
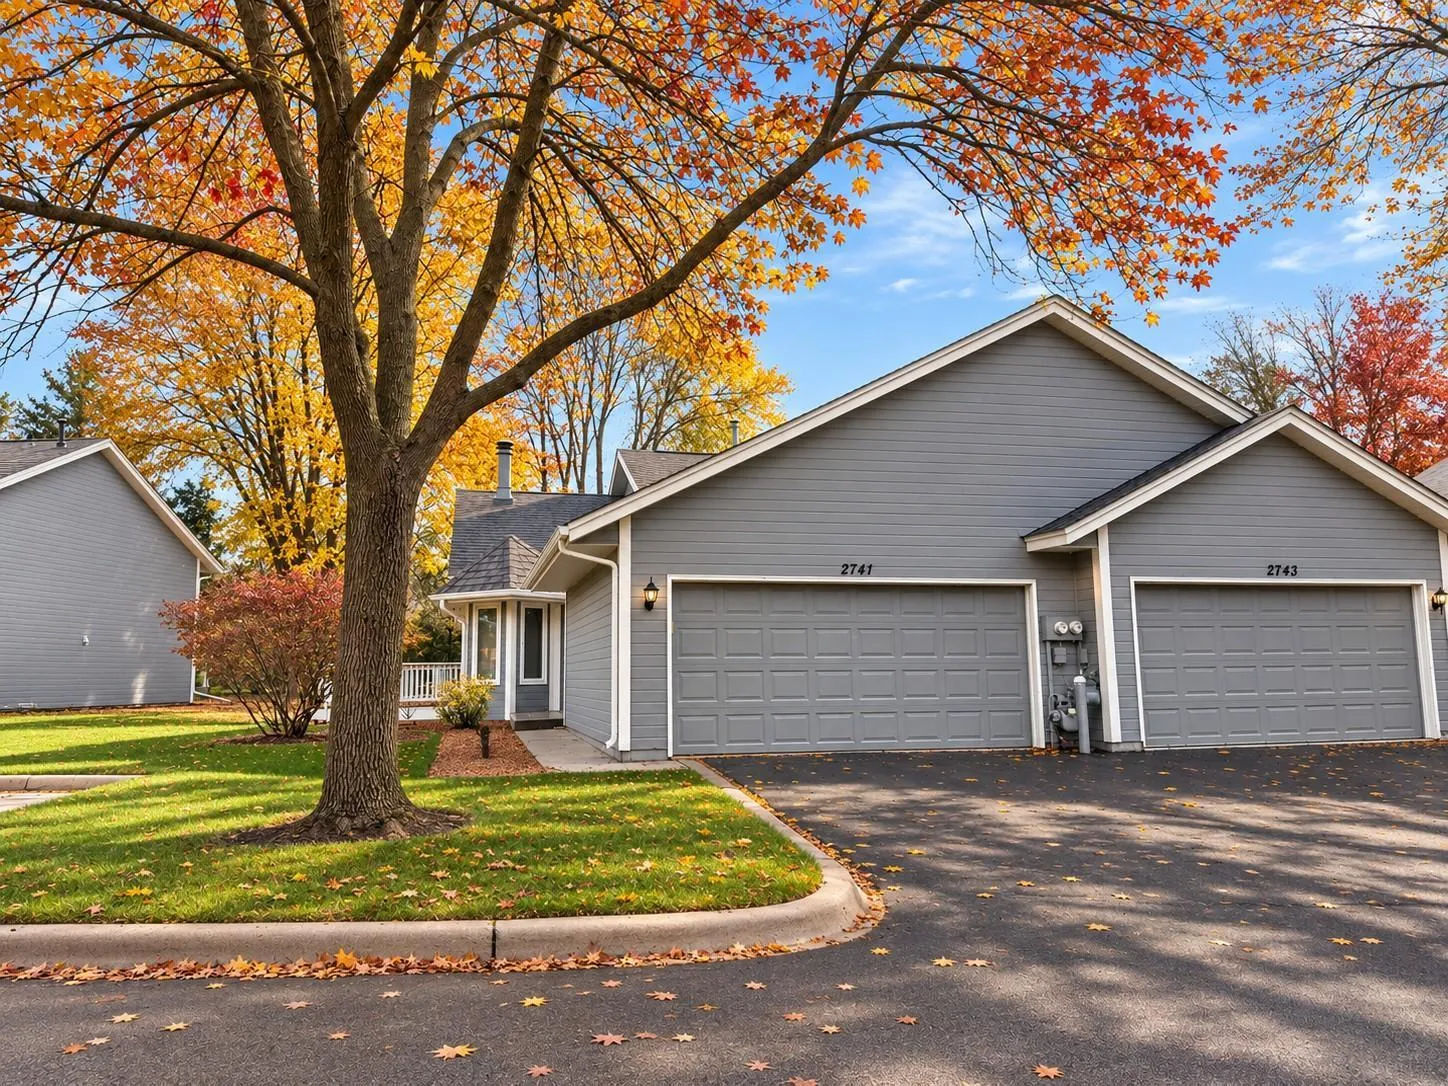 $235,000
2 bds | 2 ba | 1,221 sqft
2741 River Hills S Drive, Burnsville, MN 55337
Listing courtesy of Edge Real Estate Services
-
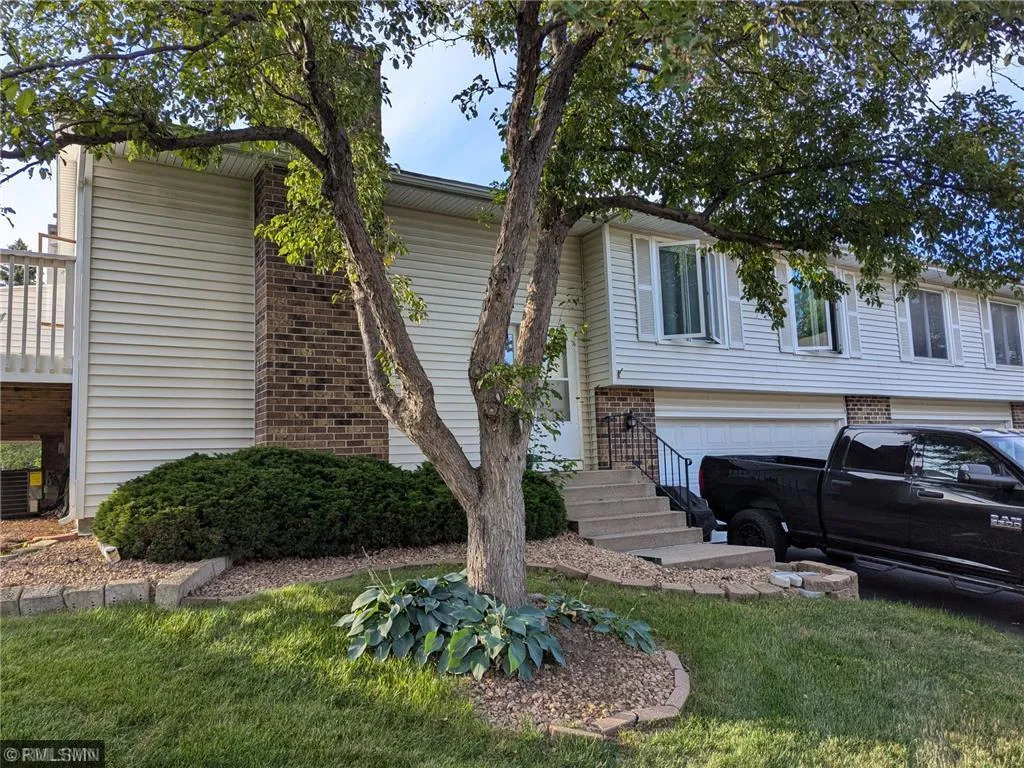 $275,000
2 bds | 2 ba | 1,408 sqft
1741 W 140th Street, Burnsville, MN 55337
Listing courtesy of Performance Plus Real Estate
-
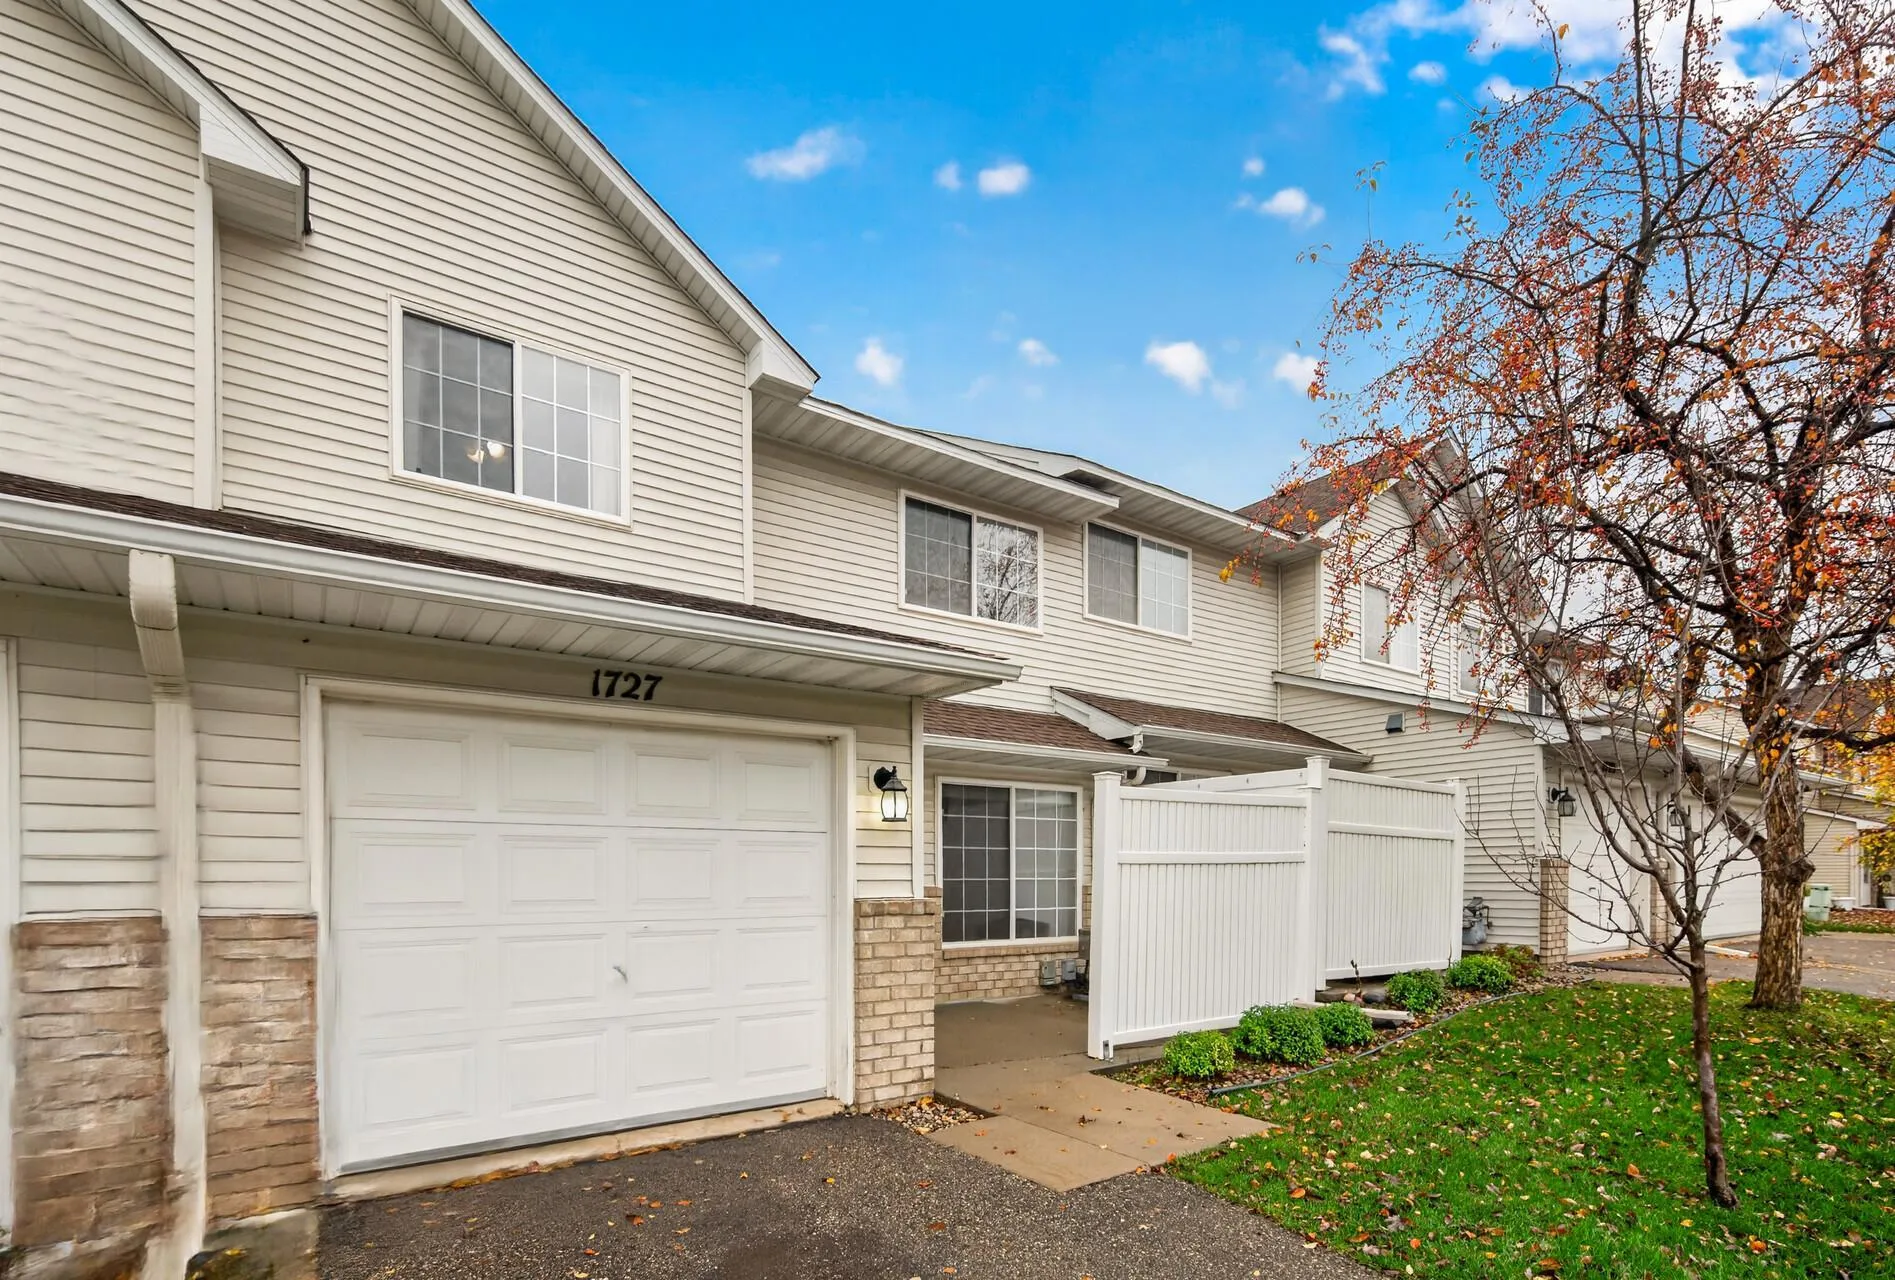 $199,900
2 bds | 2 ba | 1,175 sqft
1727 Riverwood Drive Unit 62, Burnsville, MN 55337
Listing courtesy of Re/Max Advantage Plus
-
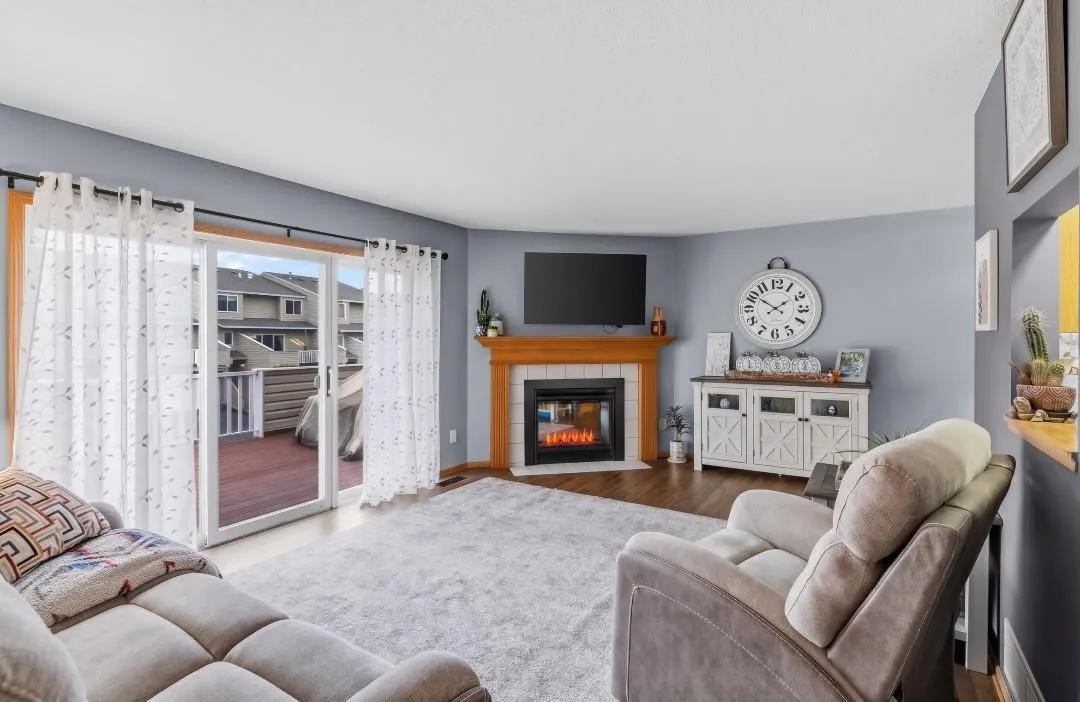 $249,900
2 bds | 2 ba | 1,430 sqft
14377 Hickory Way, Apple Valley, MN 55124
Listing courtesy of RE/MAX Results
-
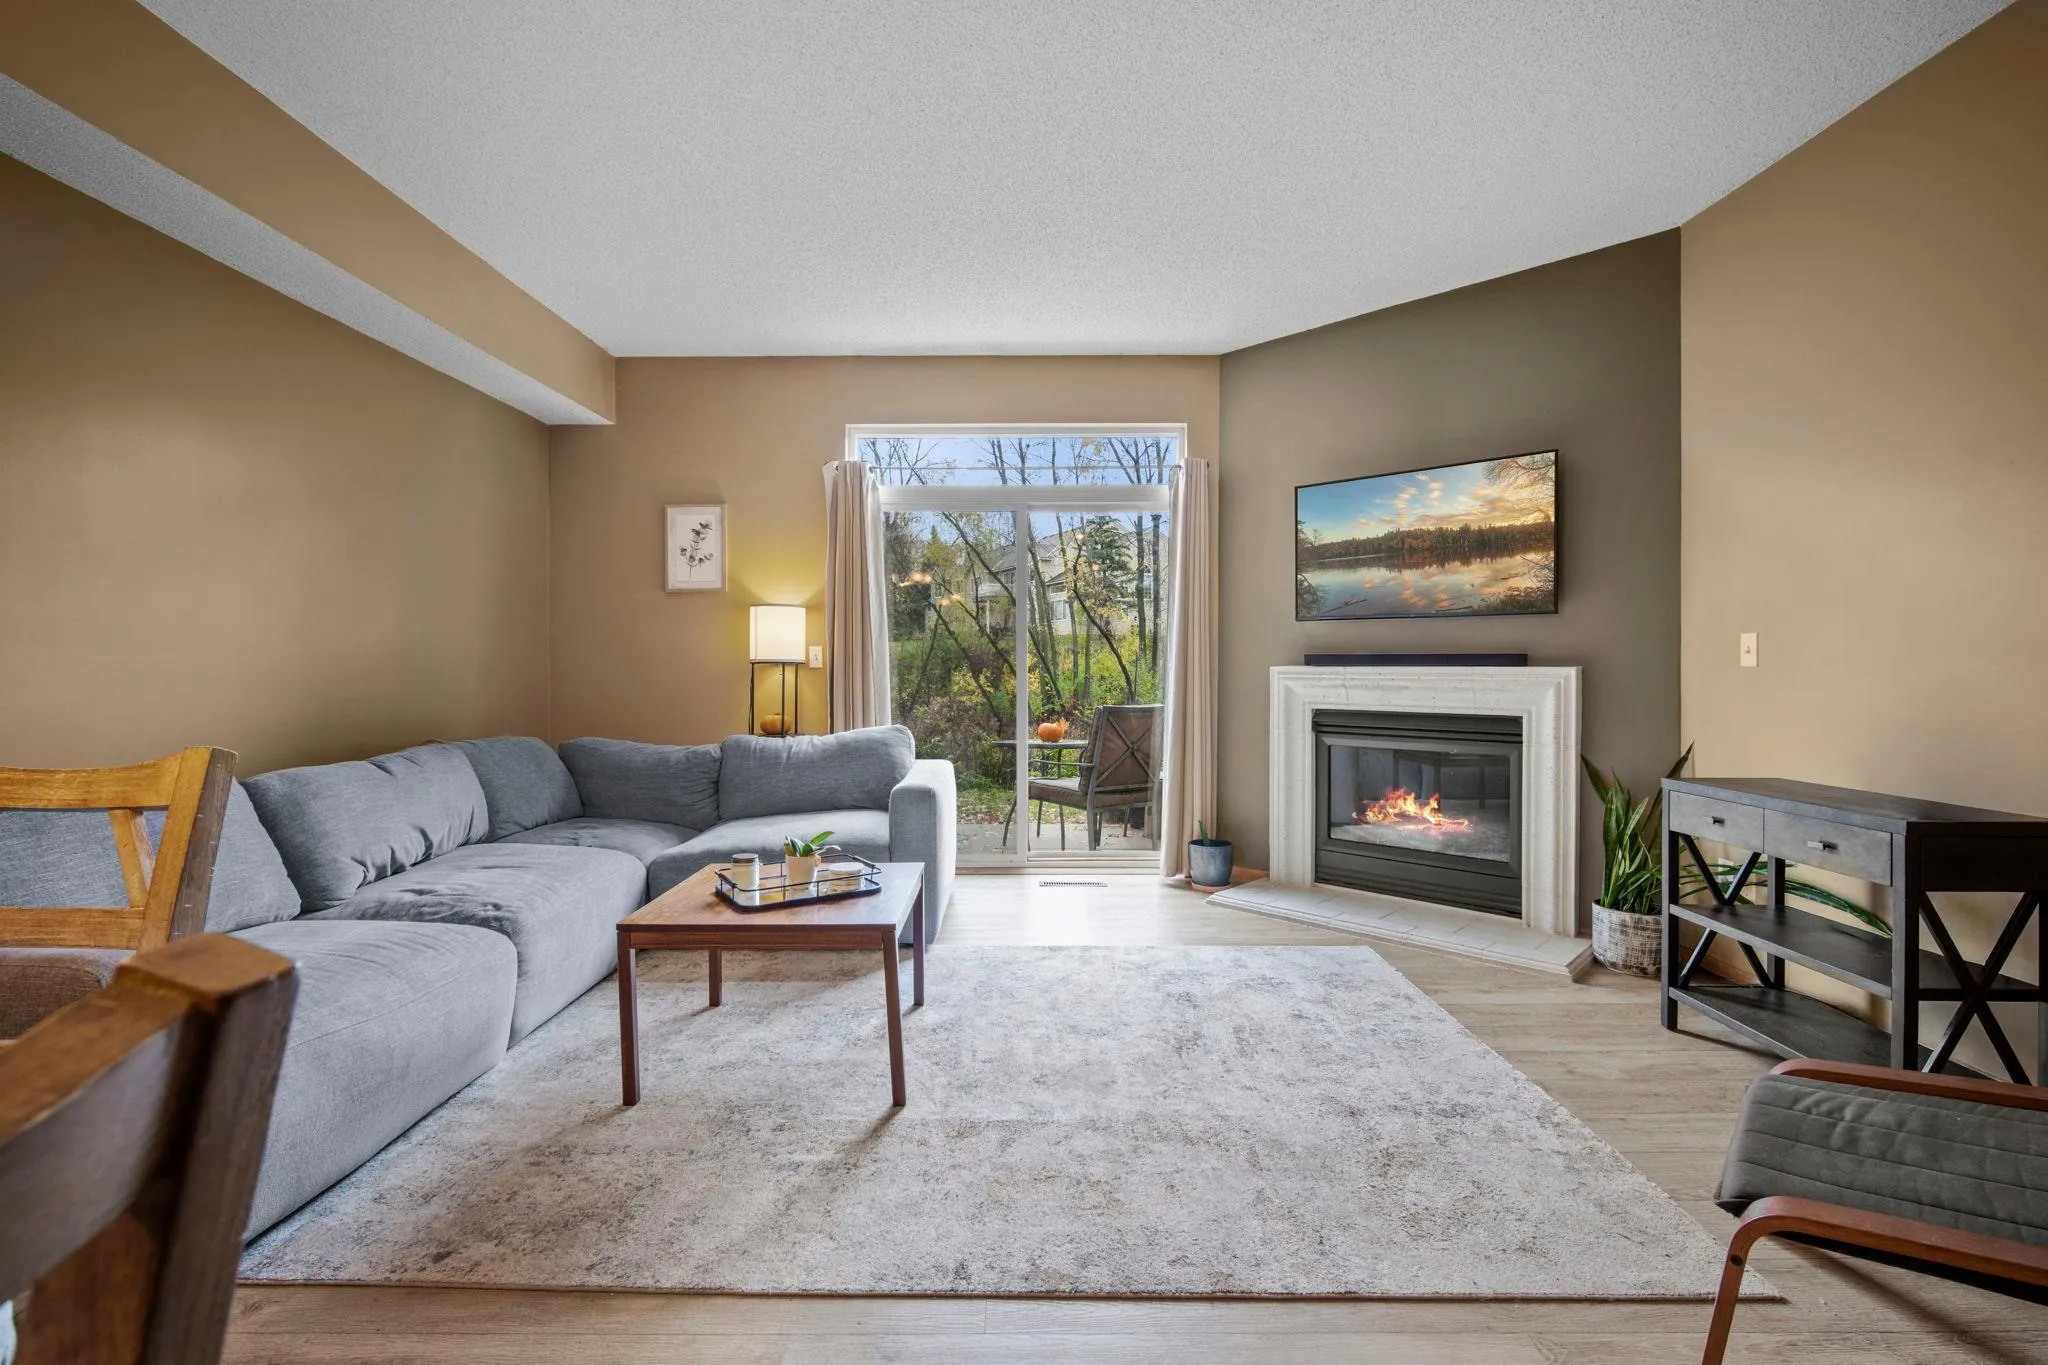 $239,900
2 bds | 2 ba | 1,243 sqft
11635 Kennelly Circle Unit 305, Burnsville, MN 55337
Listing courtesy of Keller Williams Preferred Rlty
-
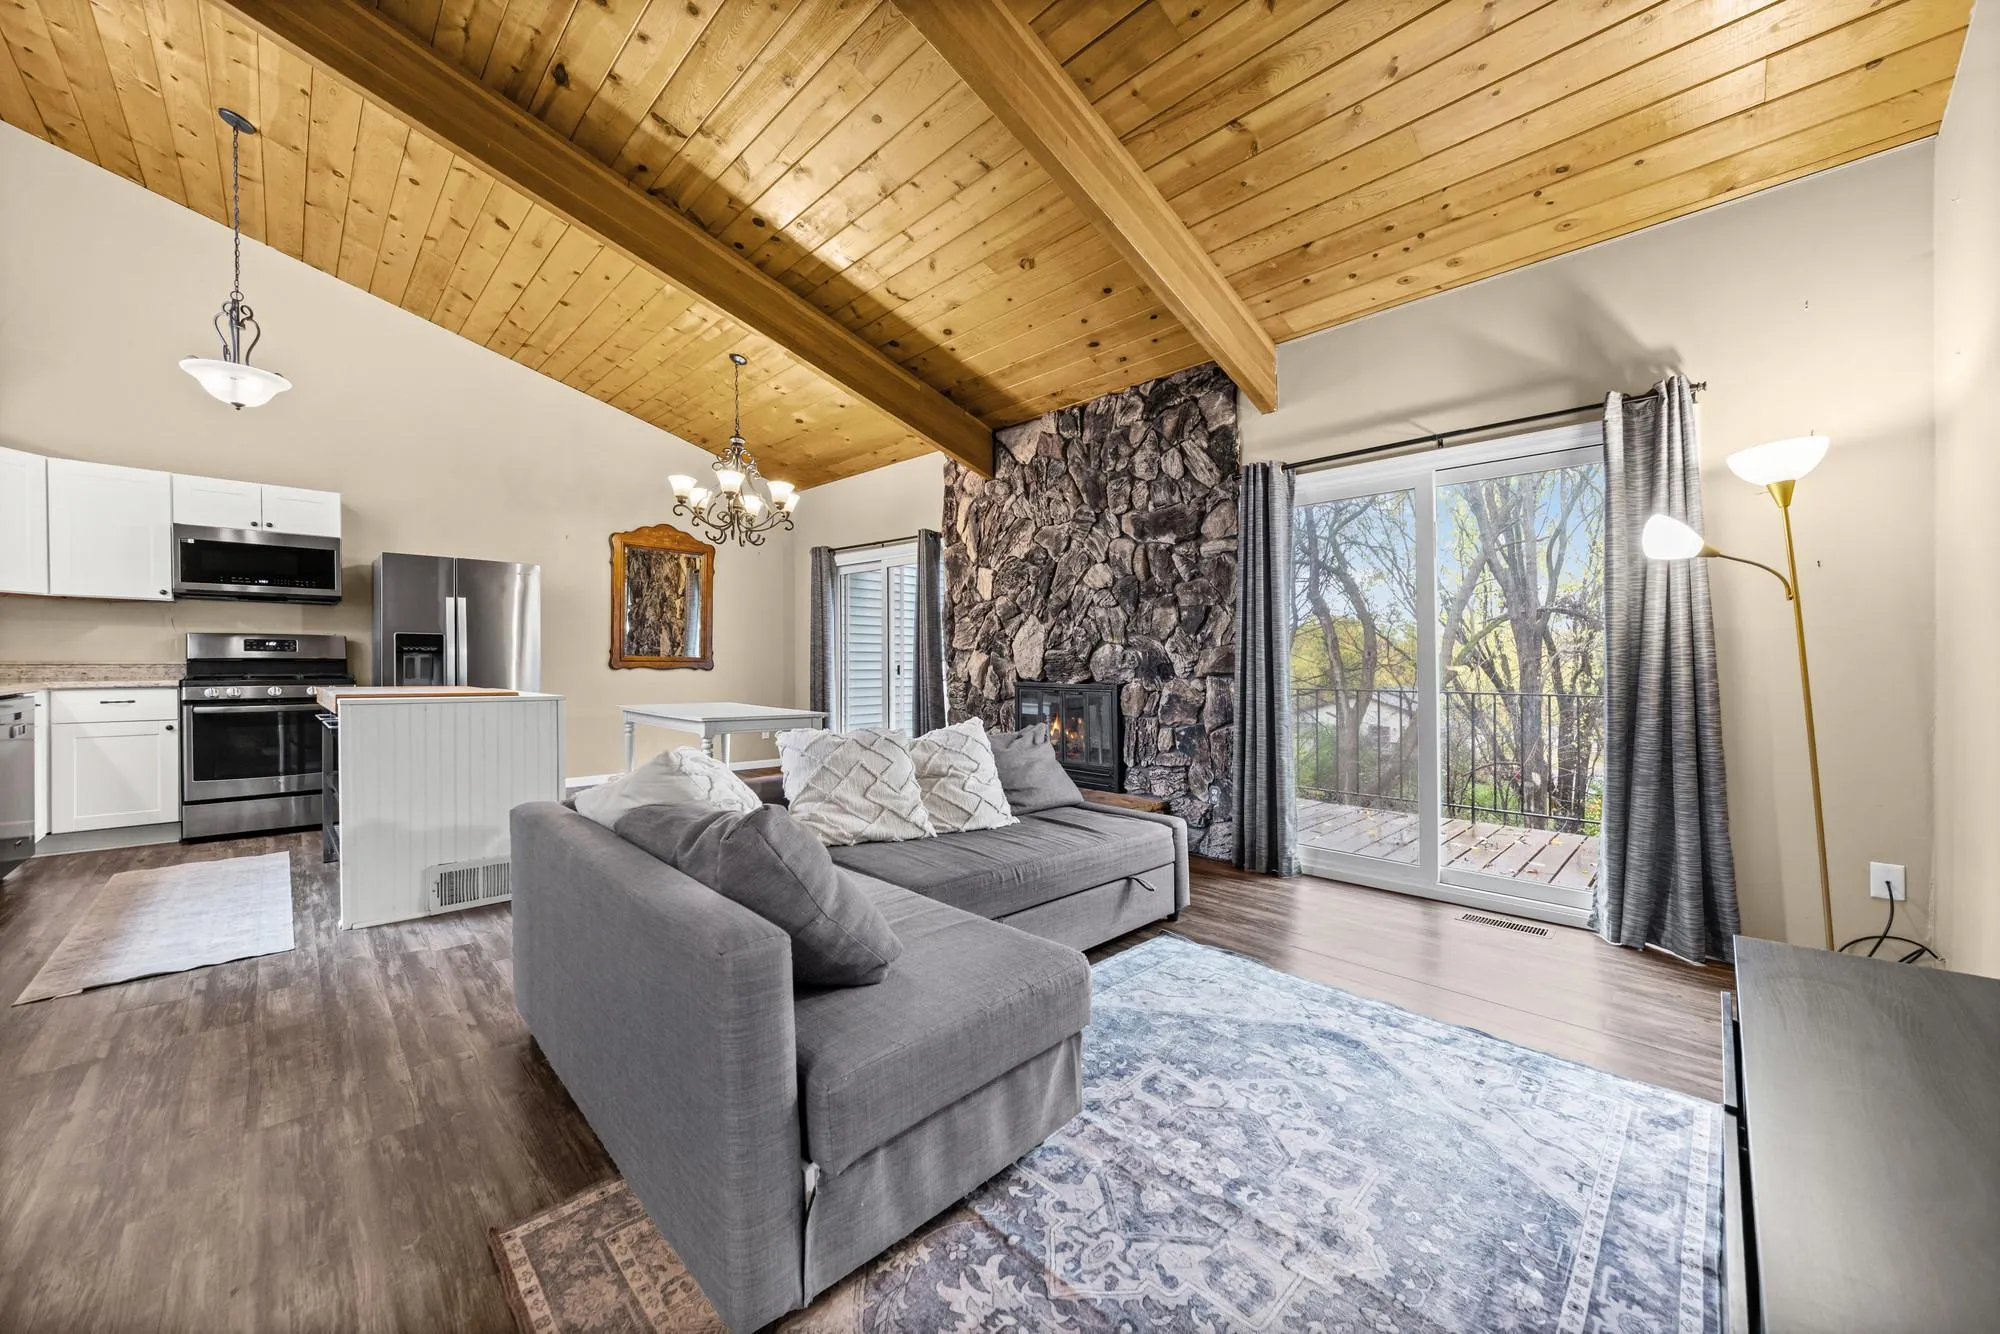 $290,000
3 bds | 2 ba | 1,431 sqft
8390 139th Court, Apple Valley, MN 55124
Listing courtesy of Pemberton RE
Request a tour
12566 Parkwood Drive, Burnsville, MN 55337